Residential · Active
Eagle-Vail, CO 81620
5 Beds · 8 Baths · 6,438 Sq Ft
$3,695,000
Duplex
Property Type
1.13 acres
Lot Size
2003
Year Built
$574
Price per Sq Ft
4
Parking Spaces
1012626
MLS #
About This Property
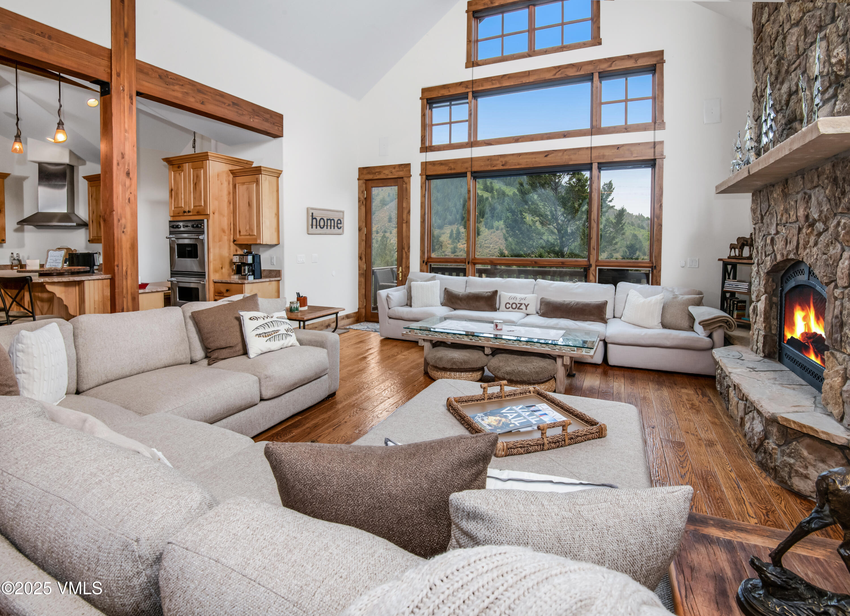
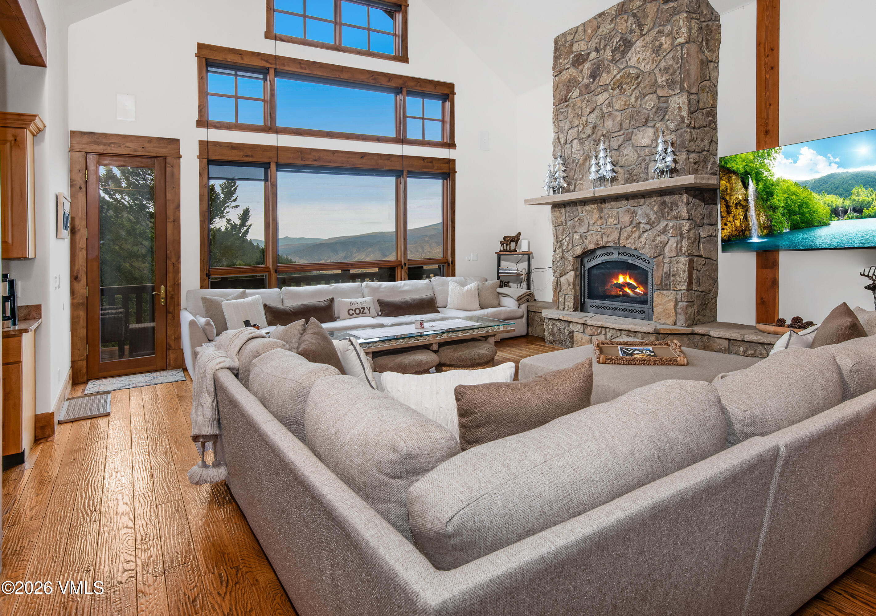
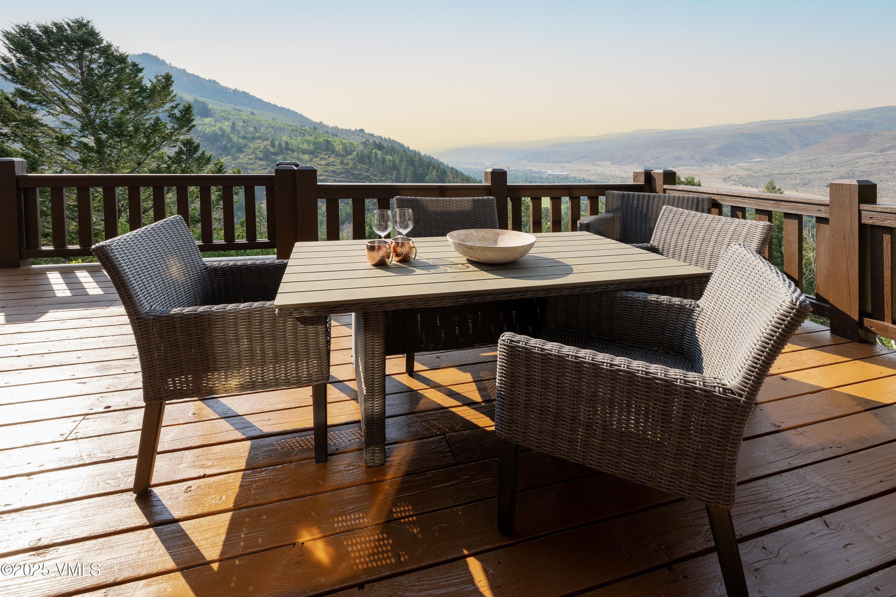
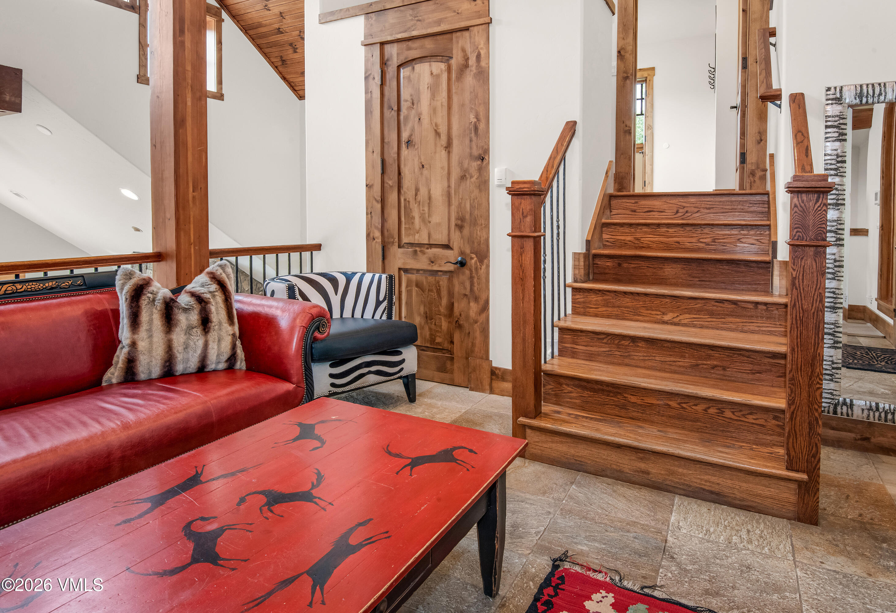
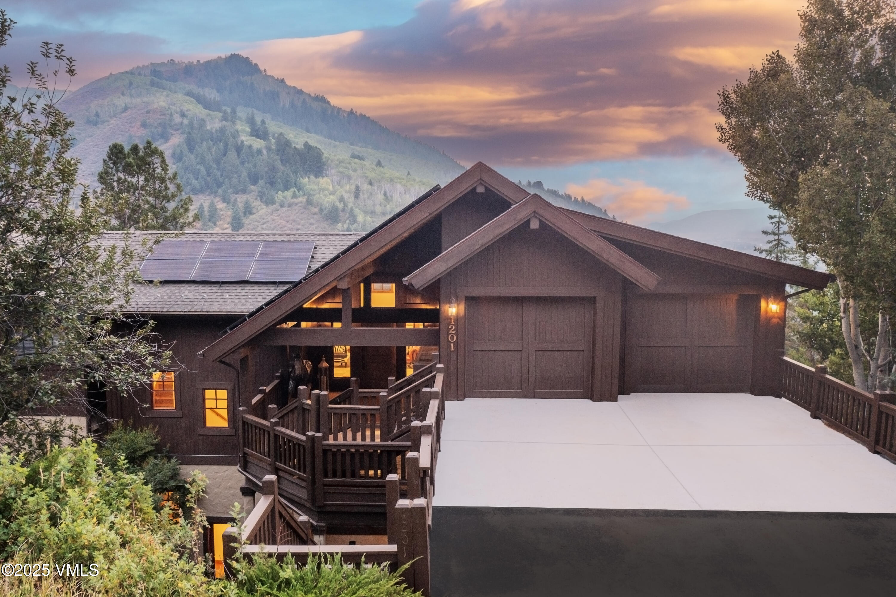
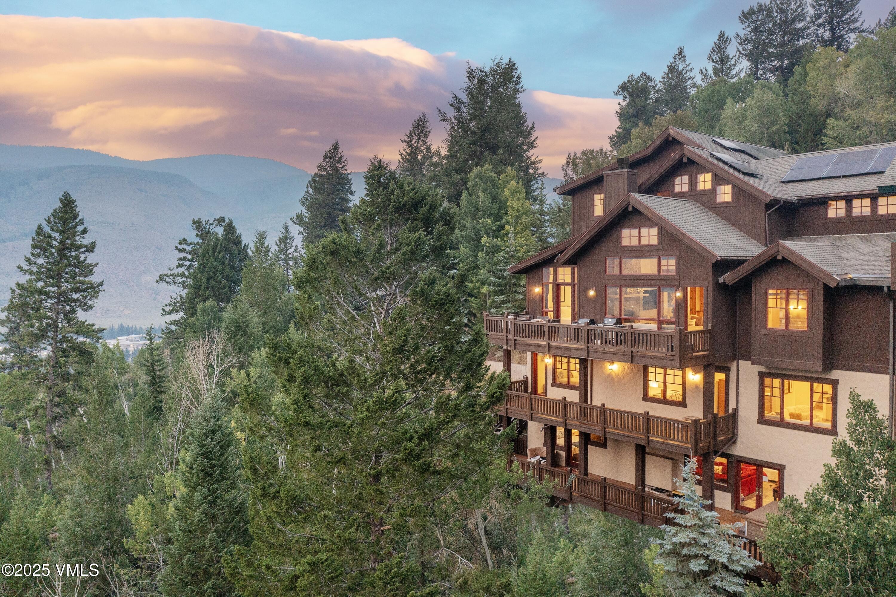
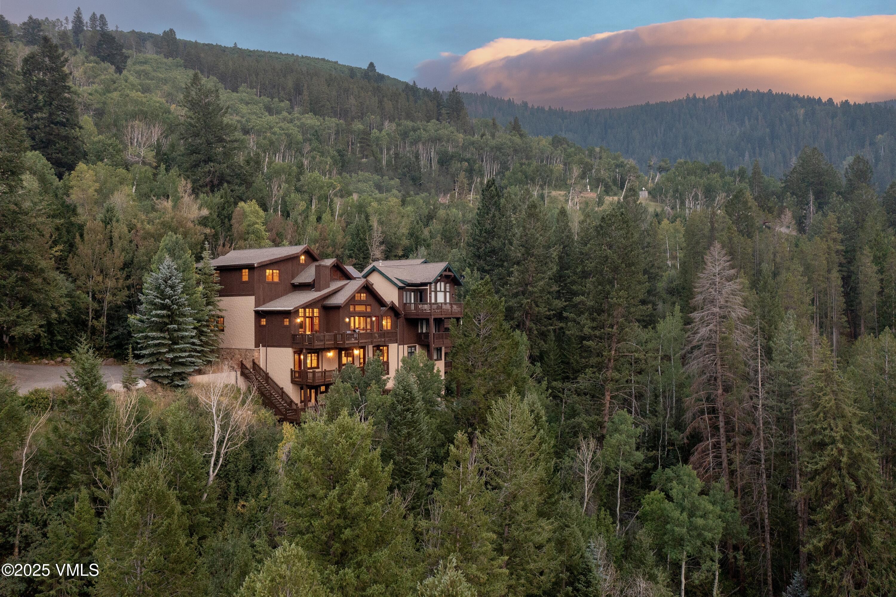
Spacious, warm, and sunny, fully furnished mountain decor home, with westerly views, atop desirable Whiskey Hill, in Eagle - Vail.
Room for all; family and friends and/or a lucrative short term rental investment, close to the Eagle-Vail Trail leading to Beaver Creek ski area and Eagle Vail golf course, for year-round activities.
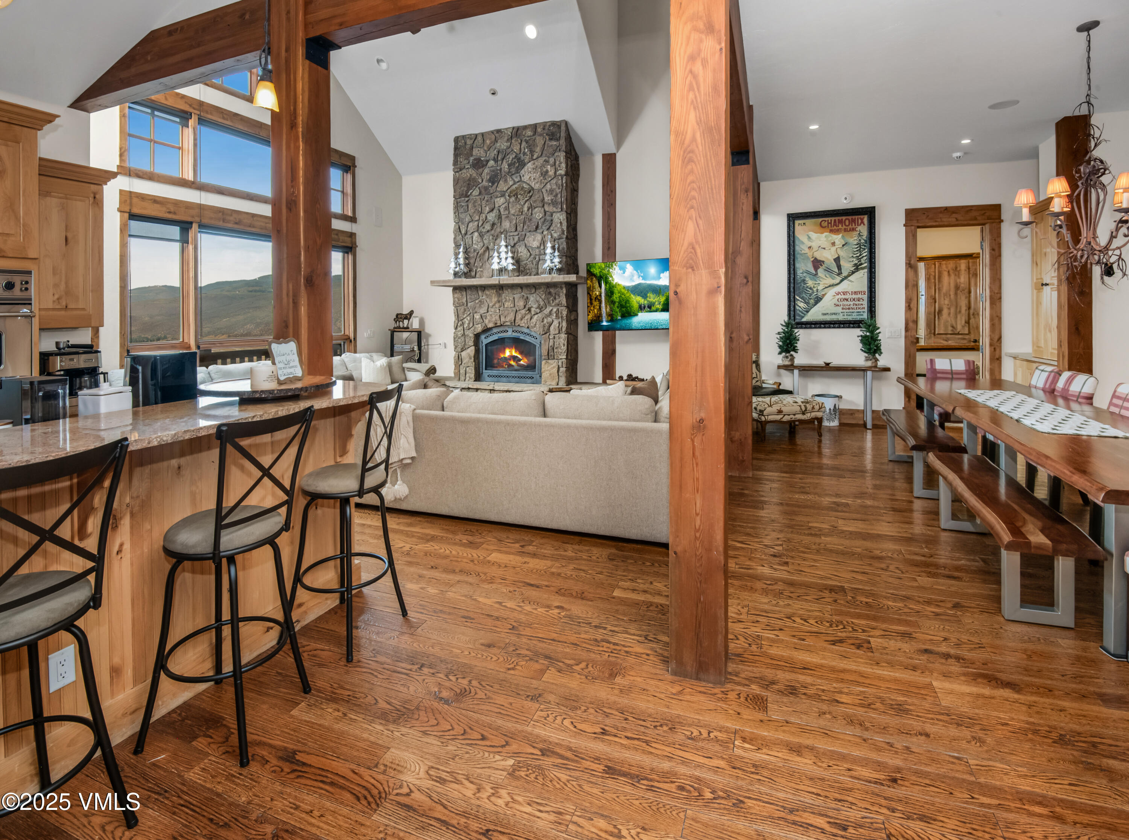
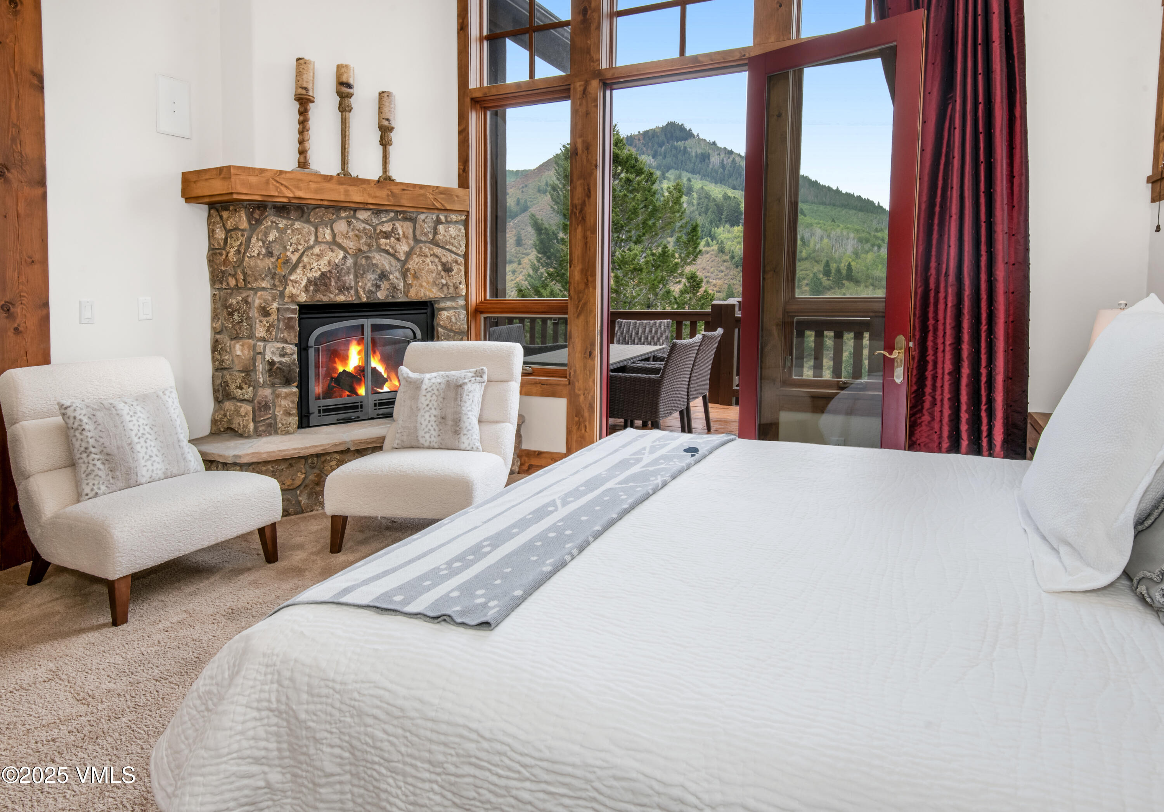
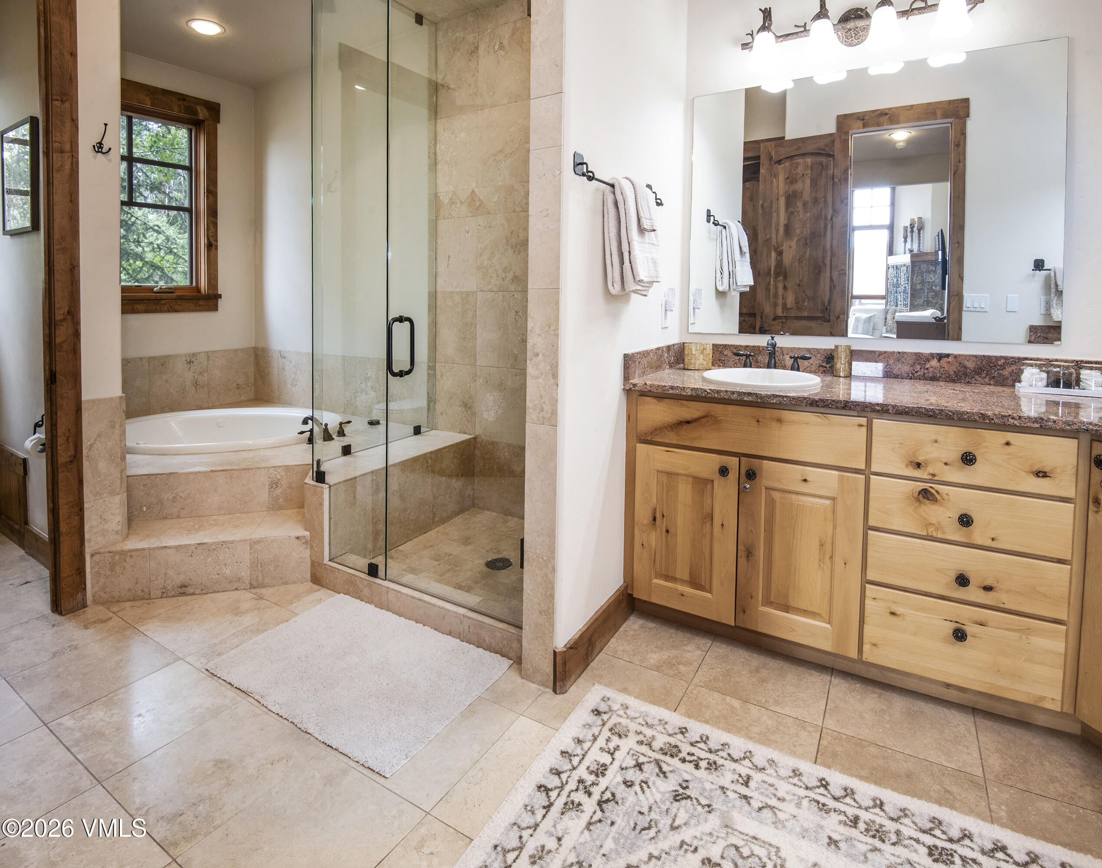
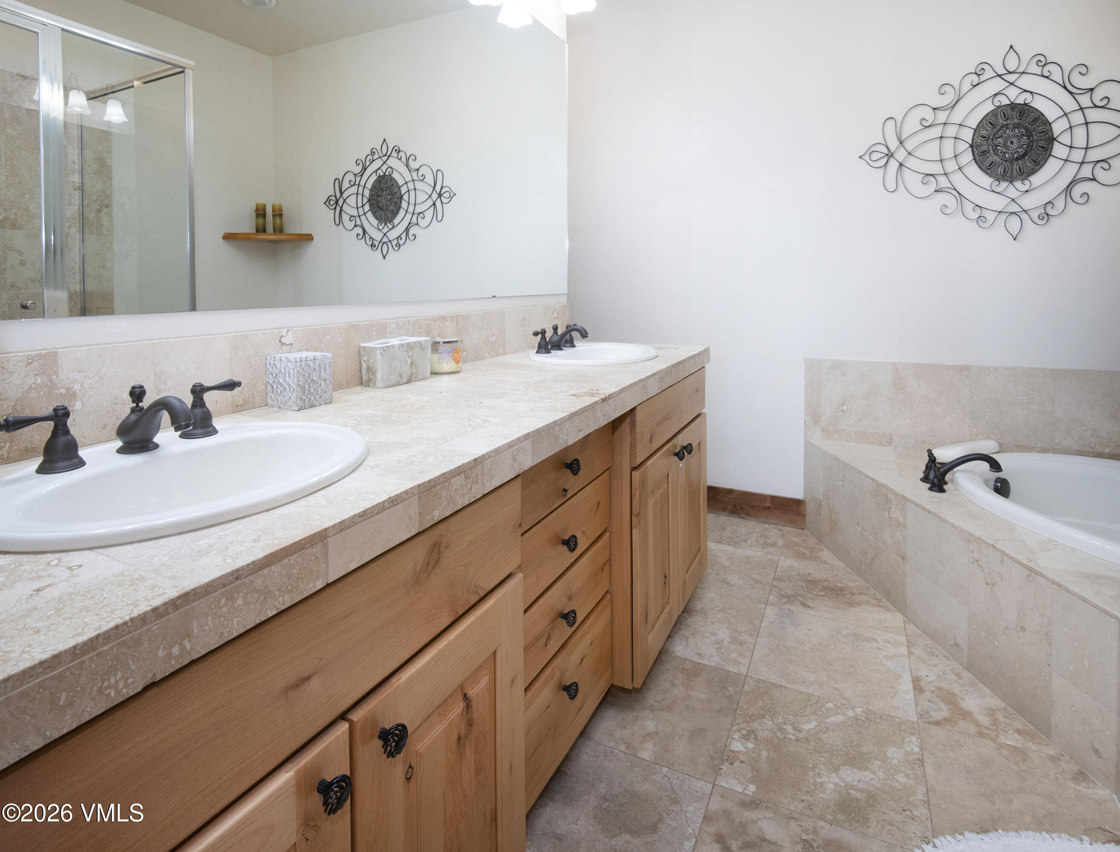
Main floor: open -concept kitchen with a fully stocked chef's kitchen, walk-in pantry, three dining areas with seating for 20+, large living room with soaring ceilings, stone fireplace, deck and 1/2 bath. Luxurious primary bedroom suite with high ceilings, fireplace, two closets, 6-piece bath, access to deck, overlooking the scenic mountain and golf course views and spectacular sunsets.
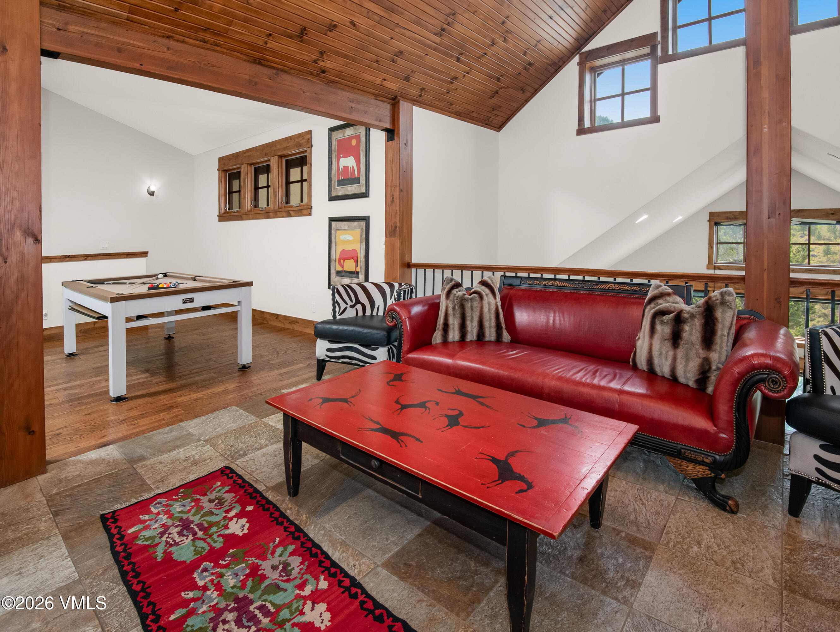
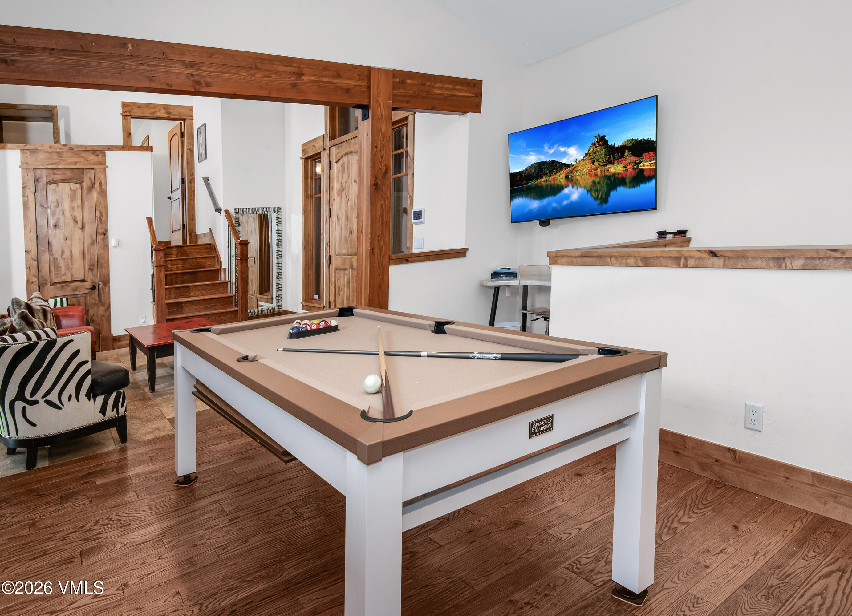
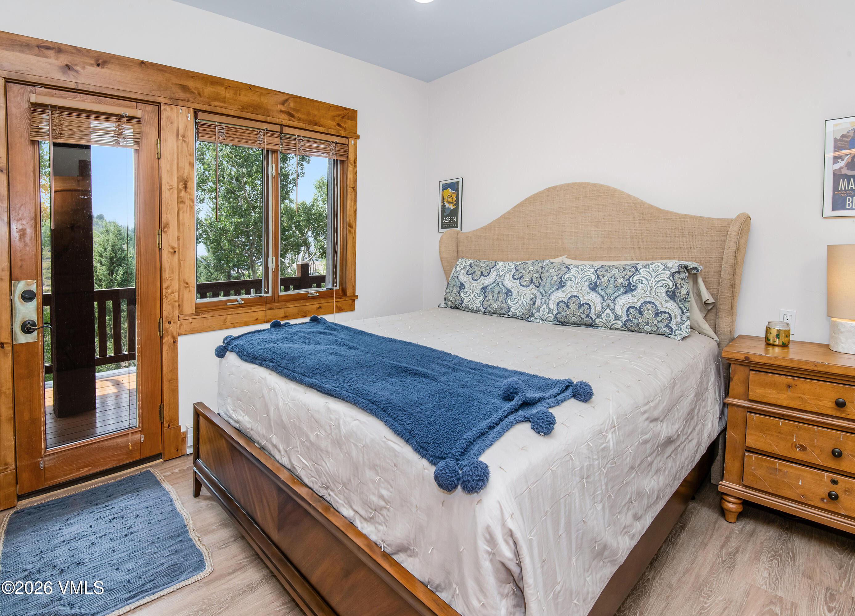
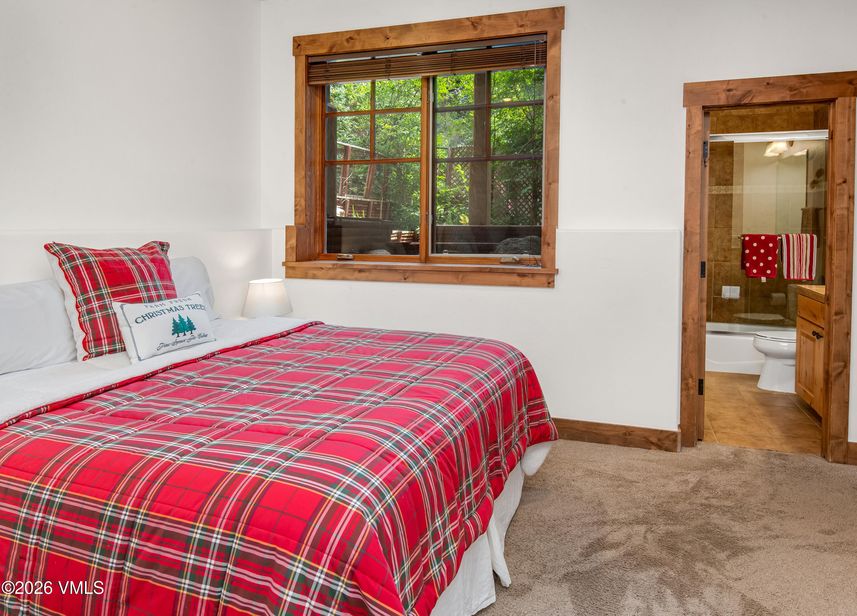
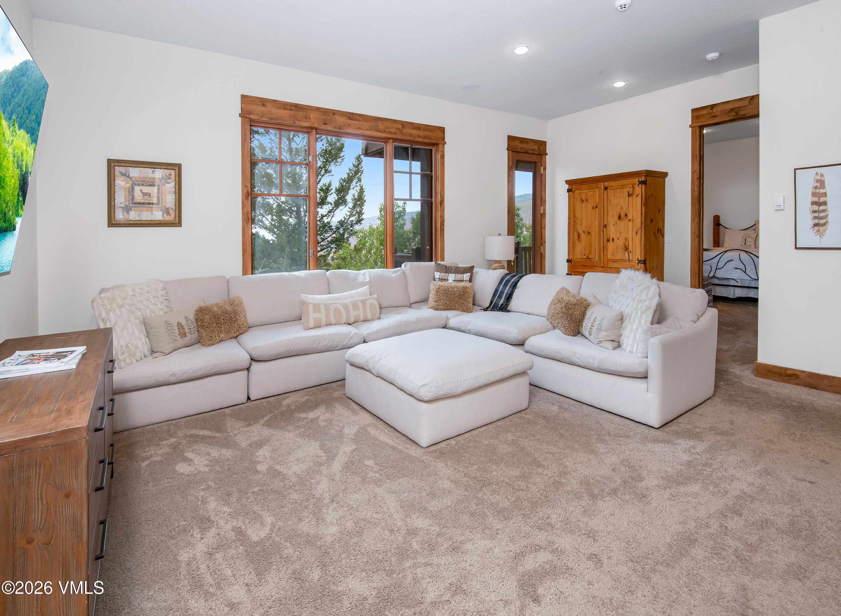
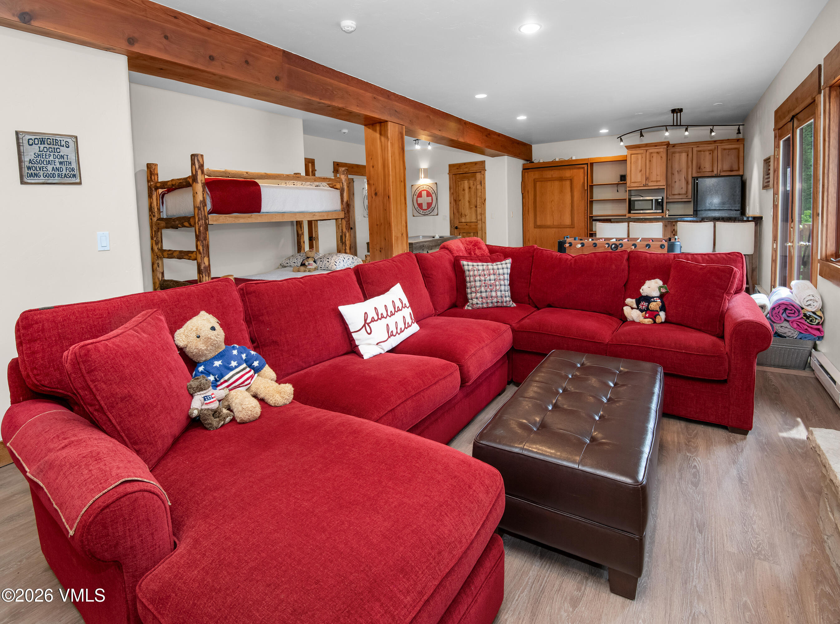
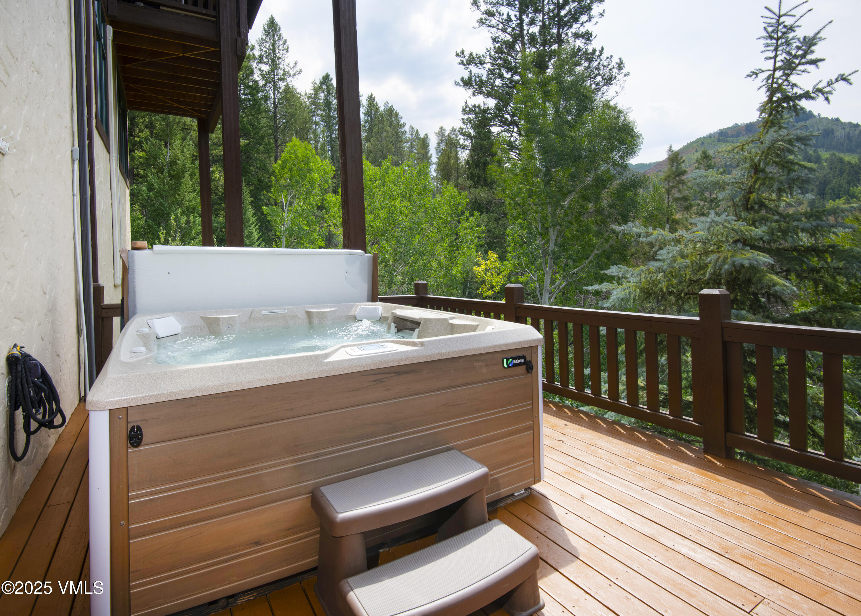
Additionally there are four bedrooms, with ensuite baths, a den, game room/bunk room with full bath and kitchen, a theatre room, full caretaker's apartment or mother-in-law suite with full bath and kitchen, mudroom with closet and built-in cubbies, open loft study, two laundry rooms, 2 decks; one with hot tub, patio and finally a heated garage, completing this magnificent, thoughtfully designed, indoor-outdoor living home!
Bring your clothes, toys and make this your own mountain retreat!
422 days on market
Listed by Page E Slevin & Jacquelyn Northrop · Berkshire Hathaway - Beaver Creek Lodge · 970-845-8440
Property Details
| Property Type | Residential |
| Sub Type | Duplex |
| Status | Active |
| Price per Sq Ft | $574 |
| Subdivision | Whiskey Hill |
| MLS # | 1012626 |
| Days on Market | 422 |
| Bedrooms | 5 |
| Full Baths | 5 |
| Half Baths | 1 |
| Three-Quarter Baths | 2 |
| Year Built | 2003 |
| Lot Size (Sq Ft) | 49,135 |
| Acres | 1.13 |
| HOA | Yes |
| HOA Fee | $0 |
| Annual Taxes | $13,136 |
| Tax Year | 2025 |
| State | CO |
| County | Eagle |
| Zoning | R2 |
| Interior Features | Vaulted Ceiling(s), Fireplace - Gas, Multi-Level, Patio, Spa/Hot Tub, Wired for Cable, Balcony |
| Heating | Electric, Natural Gas, Radiant, Radiant Floor, Solar |
| Cooling | Ceiling Fan(s) |
| Flooring | Carpet, Tile, Wood |
| Fireplace Features | Gas |
| Appliances | Built-In Electric Oven, Built-In Gas Oven, Cooktop, Dishwasher, Disposal, Range, Refrigerator, Washer, Washer/Dryer |
| Garage | Yes |
| Garage Spaces | 2 |
| Total Parking | 4 |
| Parking Features | Heated Garage, Surface |
| Roof | Asphalt |
| Levels | Three Or More |
| Construction | Frame, Stucco, Wood Siding |
| Water Source | Public, Public |
| Listing Terms | 1031 Exchange, Cash, New Loan |
| Special Conditions | None |
Location
Price History
| Date | Event | Price |
|---|---|---|
| 10/2/2026 |
Listed for sale Source: Vail Multi List Service (VMLS) #1012626 |
$3,995,000 +8.1% $621/sqft |
| 3/12/2026 |
Price change Source: Vail Multi List Service (VMLS) #1012626 |
$3,695,000 -5.0% $574/sqft |
| 2/4/2026 |
Price change Source: Vail Multi List Service (VMLS) #1012626 |
$3,890,000 +173.0% $604/sqft |
| 1/13/2005 |
Sold Source: Vail Multi List Service (VMLS) #153967 |
$1,425,000 -1.7% $221/sqft |
| 8/4/2004 |
Listed for sale Source: Vail Multi List Service (VMLS) #153967 |
$1,450,000 +51.0% $225/sqft |
| 4/7/2004 |
Sold Source: Vail Multi List Service (VMLS) #150370 |
$960,000 -3.0% $149/sqft |
| 5/6/2003 |
Listed for sale Source: Vail Multi List Service (VMLS) #150370 |
$990,000 $154/sqft |

The data relating to the real estate for sale on this website comes in part from the Internet Data Exchange program of the Vail Multi-List Service, Inc.. Copyright © 2026 Vail Multi List, Inc. (VMLS). The information displayed herein was derived from sources believed to be accurate but has not been verified by VMLS. Buyers are cautioned to verify all information to their own satisfaction. This information is exclusively for viewers' personal, non-commercial use. Any republication or reproduction of the information herein without the express permission of the VMLS is strictly prohibited.
Thank you — a Mont Haus broker will be in touch shortly.