Residential · Pending
Gypsum, CO 81637
3 Beds · 2 Baths · 1,410 Sq Ft
$907,500
Single Family
Property Type
0.26 acres
Lot Size
$644
Price per Sq Ft
2
Parking Spaces
1013465
MLS #
About This Property
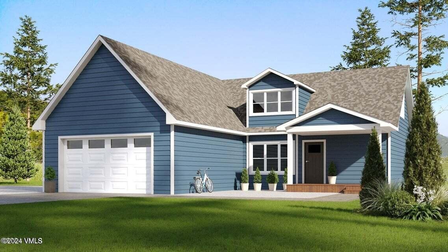
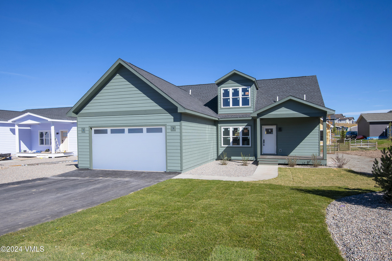
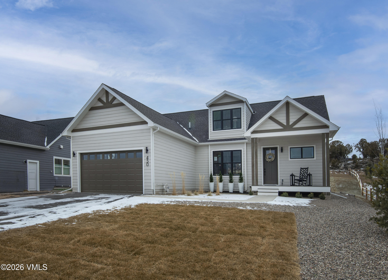
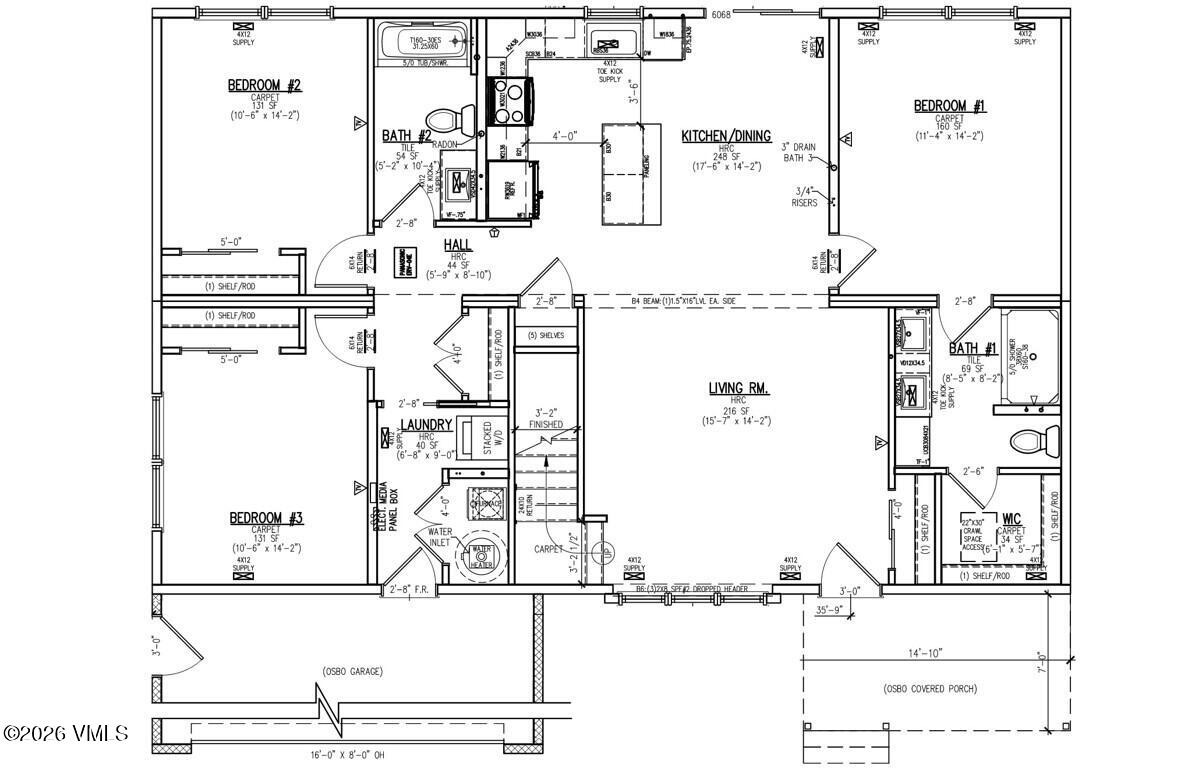
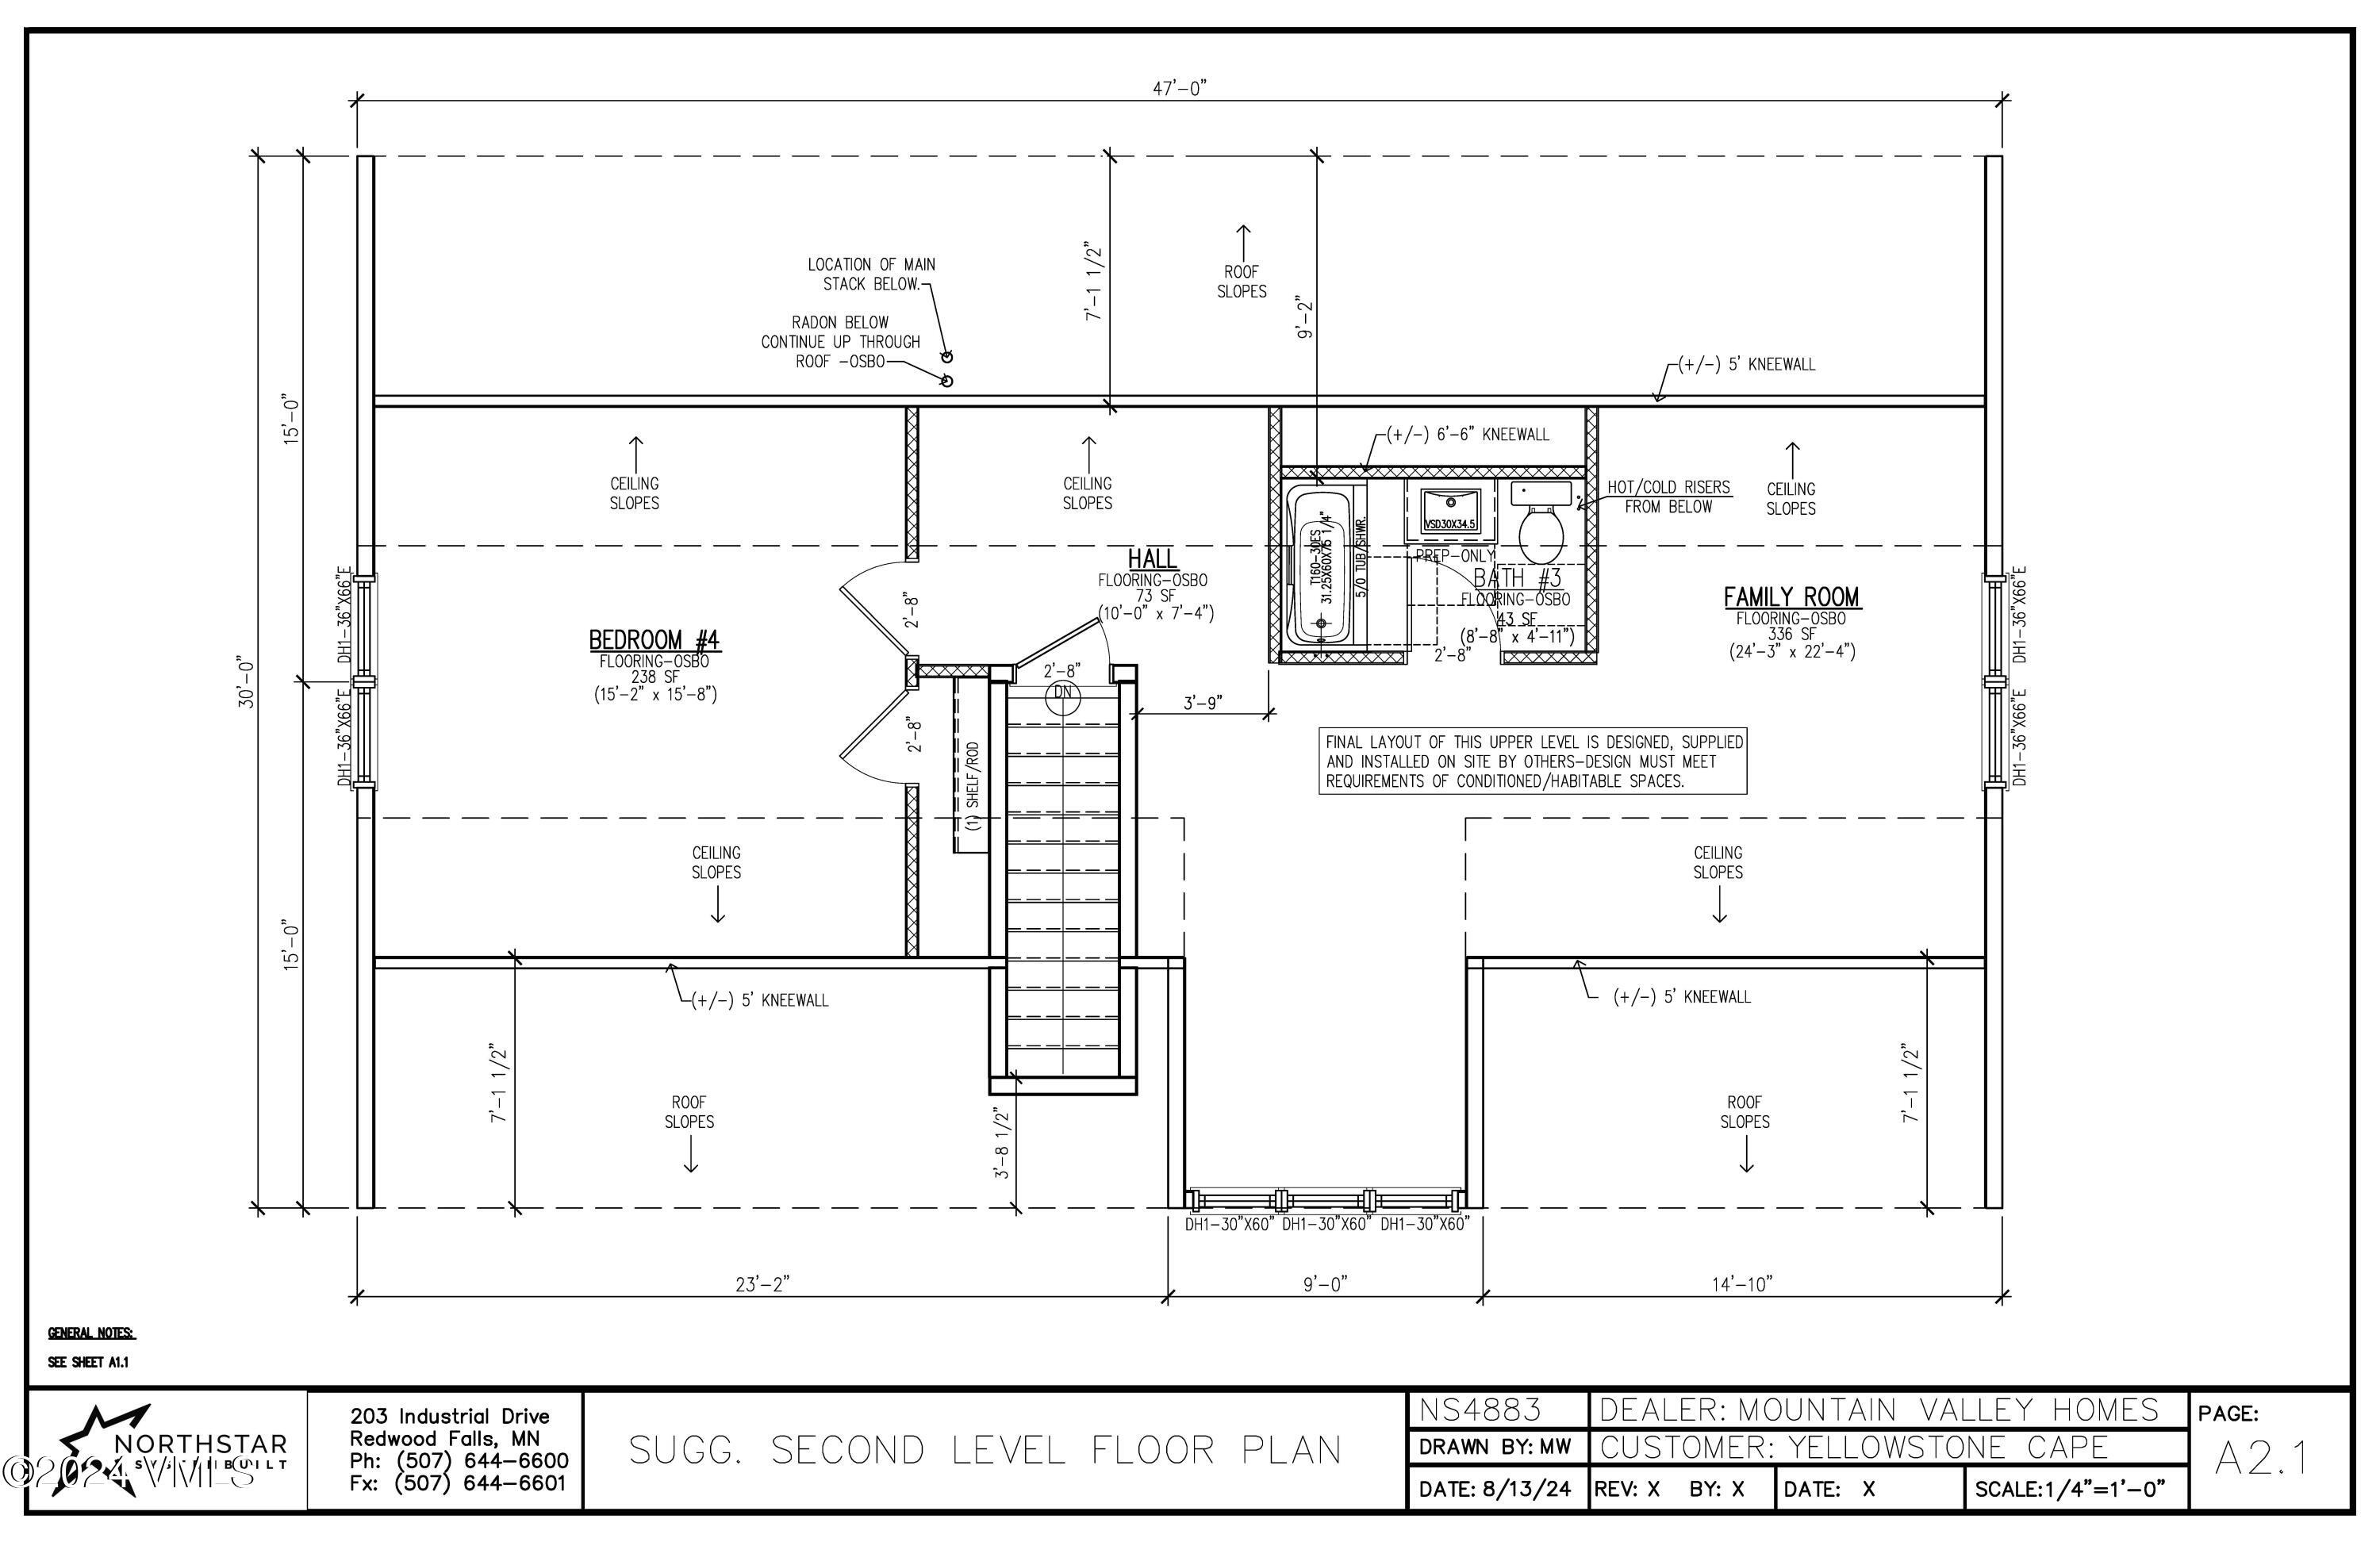
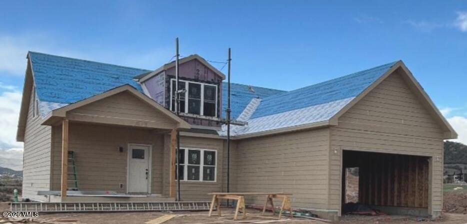
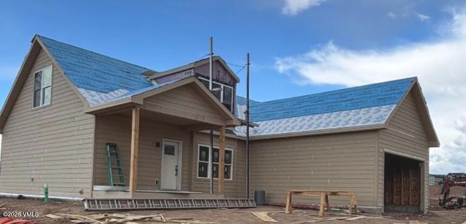
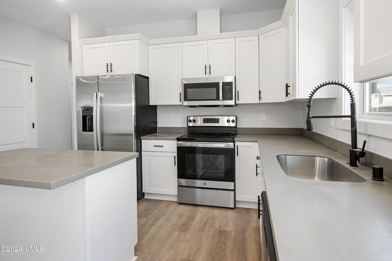
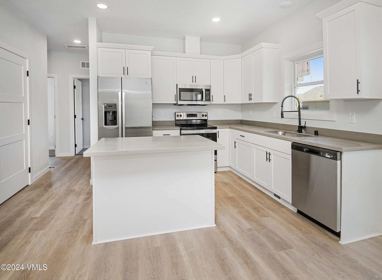
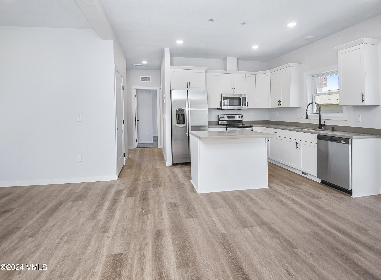
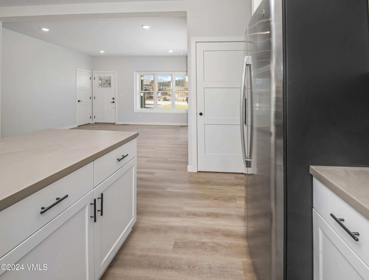
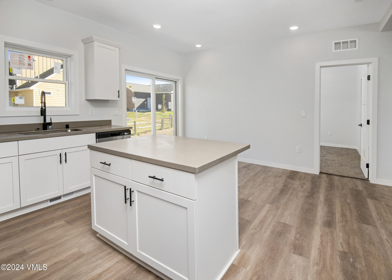
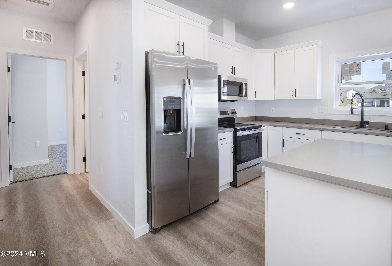
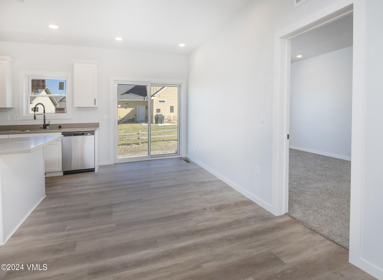
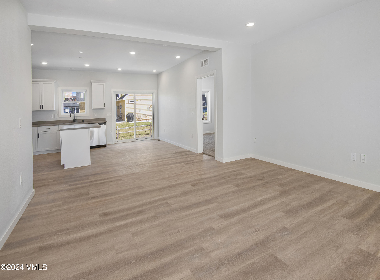
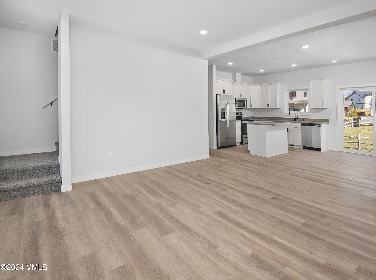
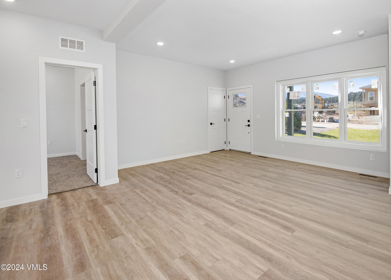
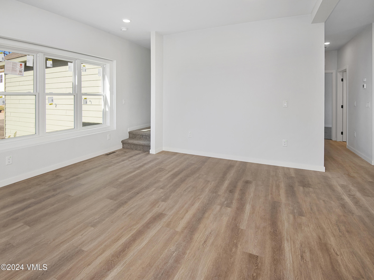
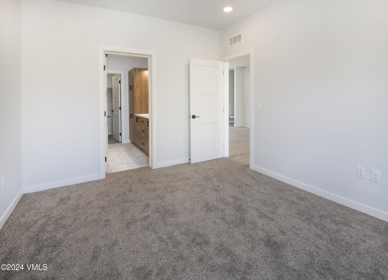
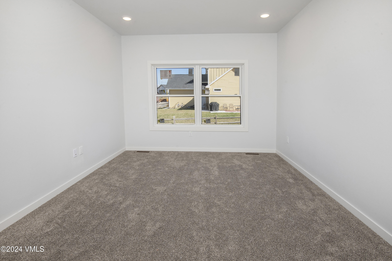
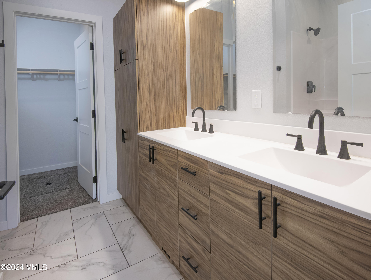
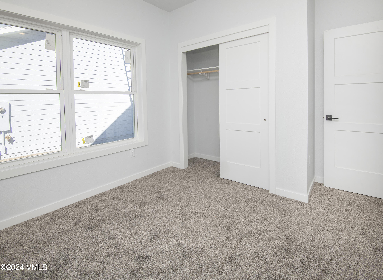
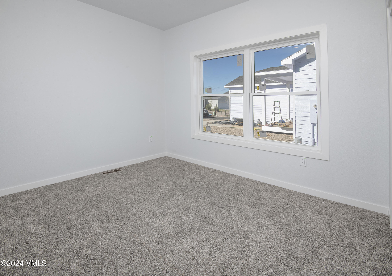
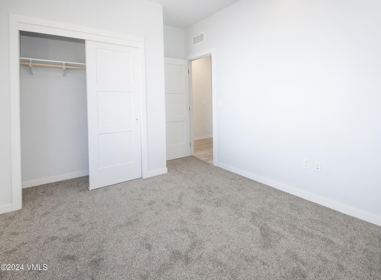
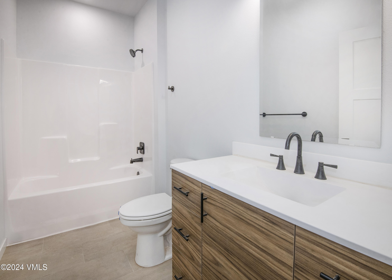
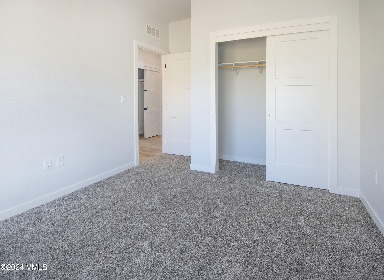
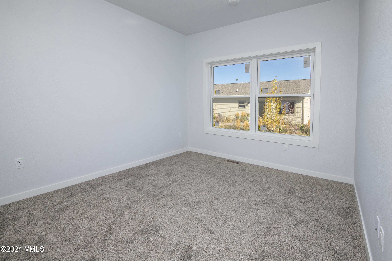
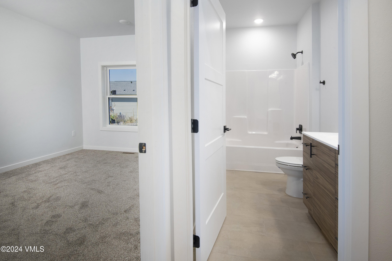
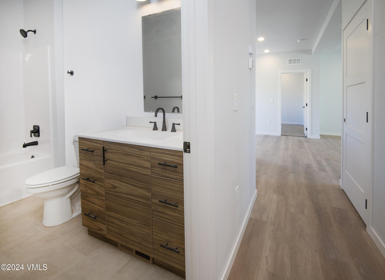
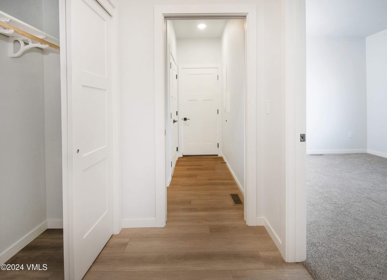
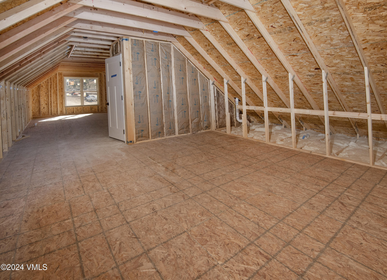
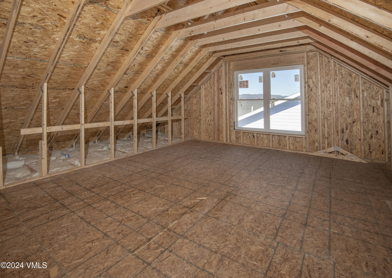
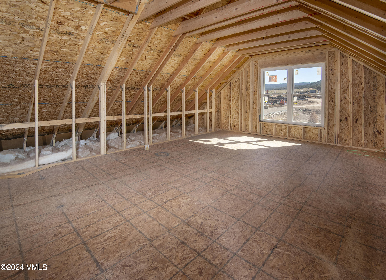
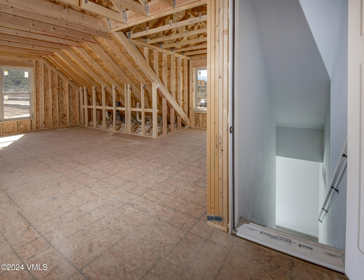
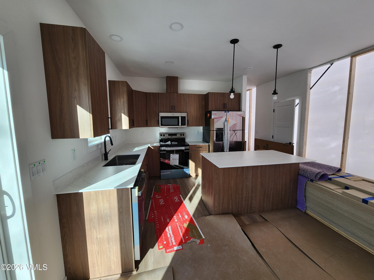
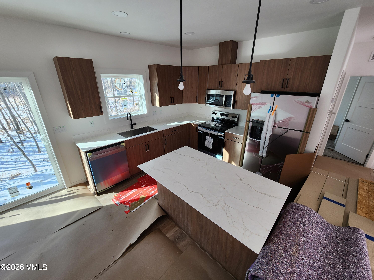
NEW Single-Family home built as a SPEC HOME and ready for occupancy June/July 2026-Huge Corner Lot-Model is The Yellowstone Cape- Main Floor is finished with 3 bedrooms, 2 bathrooms, en suite in primary, open kitchen/ living area, covered front entranceway porch , sliding door to the rear exterior yard area of home for easy outdoor access and living. 9-foot ceiling heights on main level, attached 2 car garage, modern finishes. The upper level of approx. 820 sq ft is unfinished space for future growth for Buyer's needs. Builder can also finish per Buyer's specs/budget. (photos/Matterport are from previous Yellowstone Cape Homes developer has built)
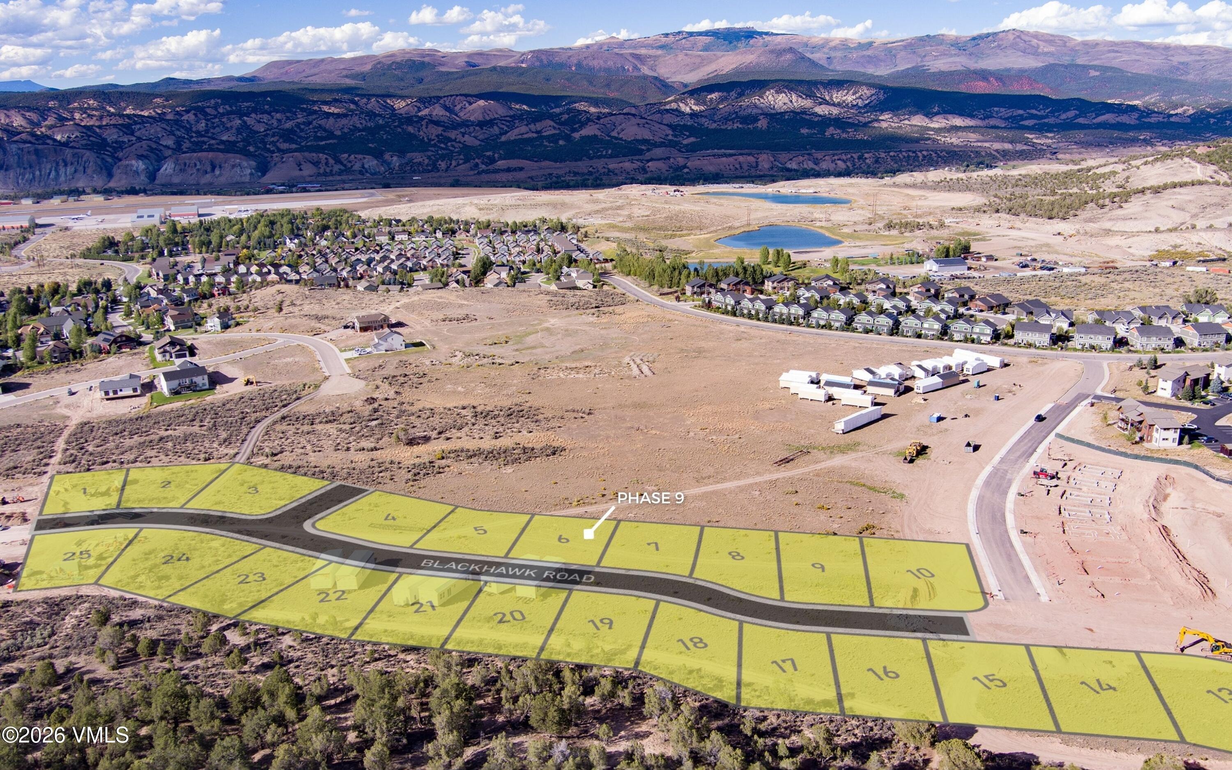
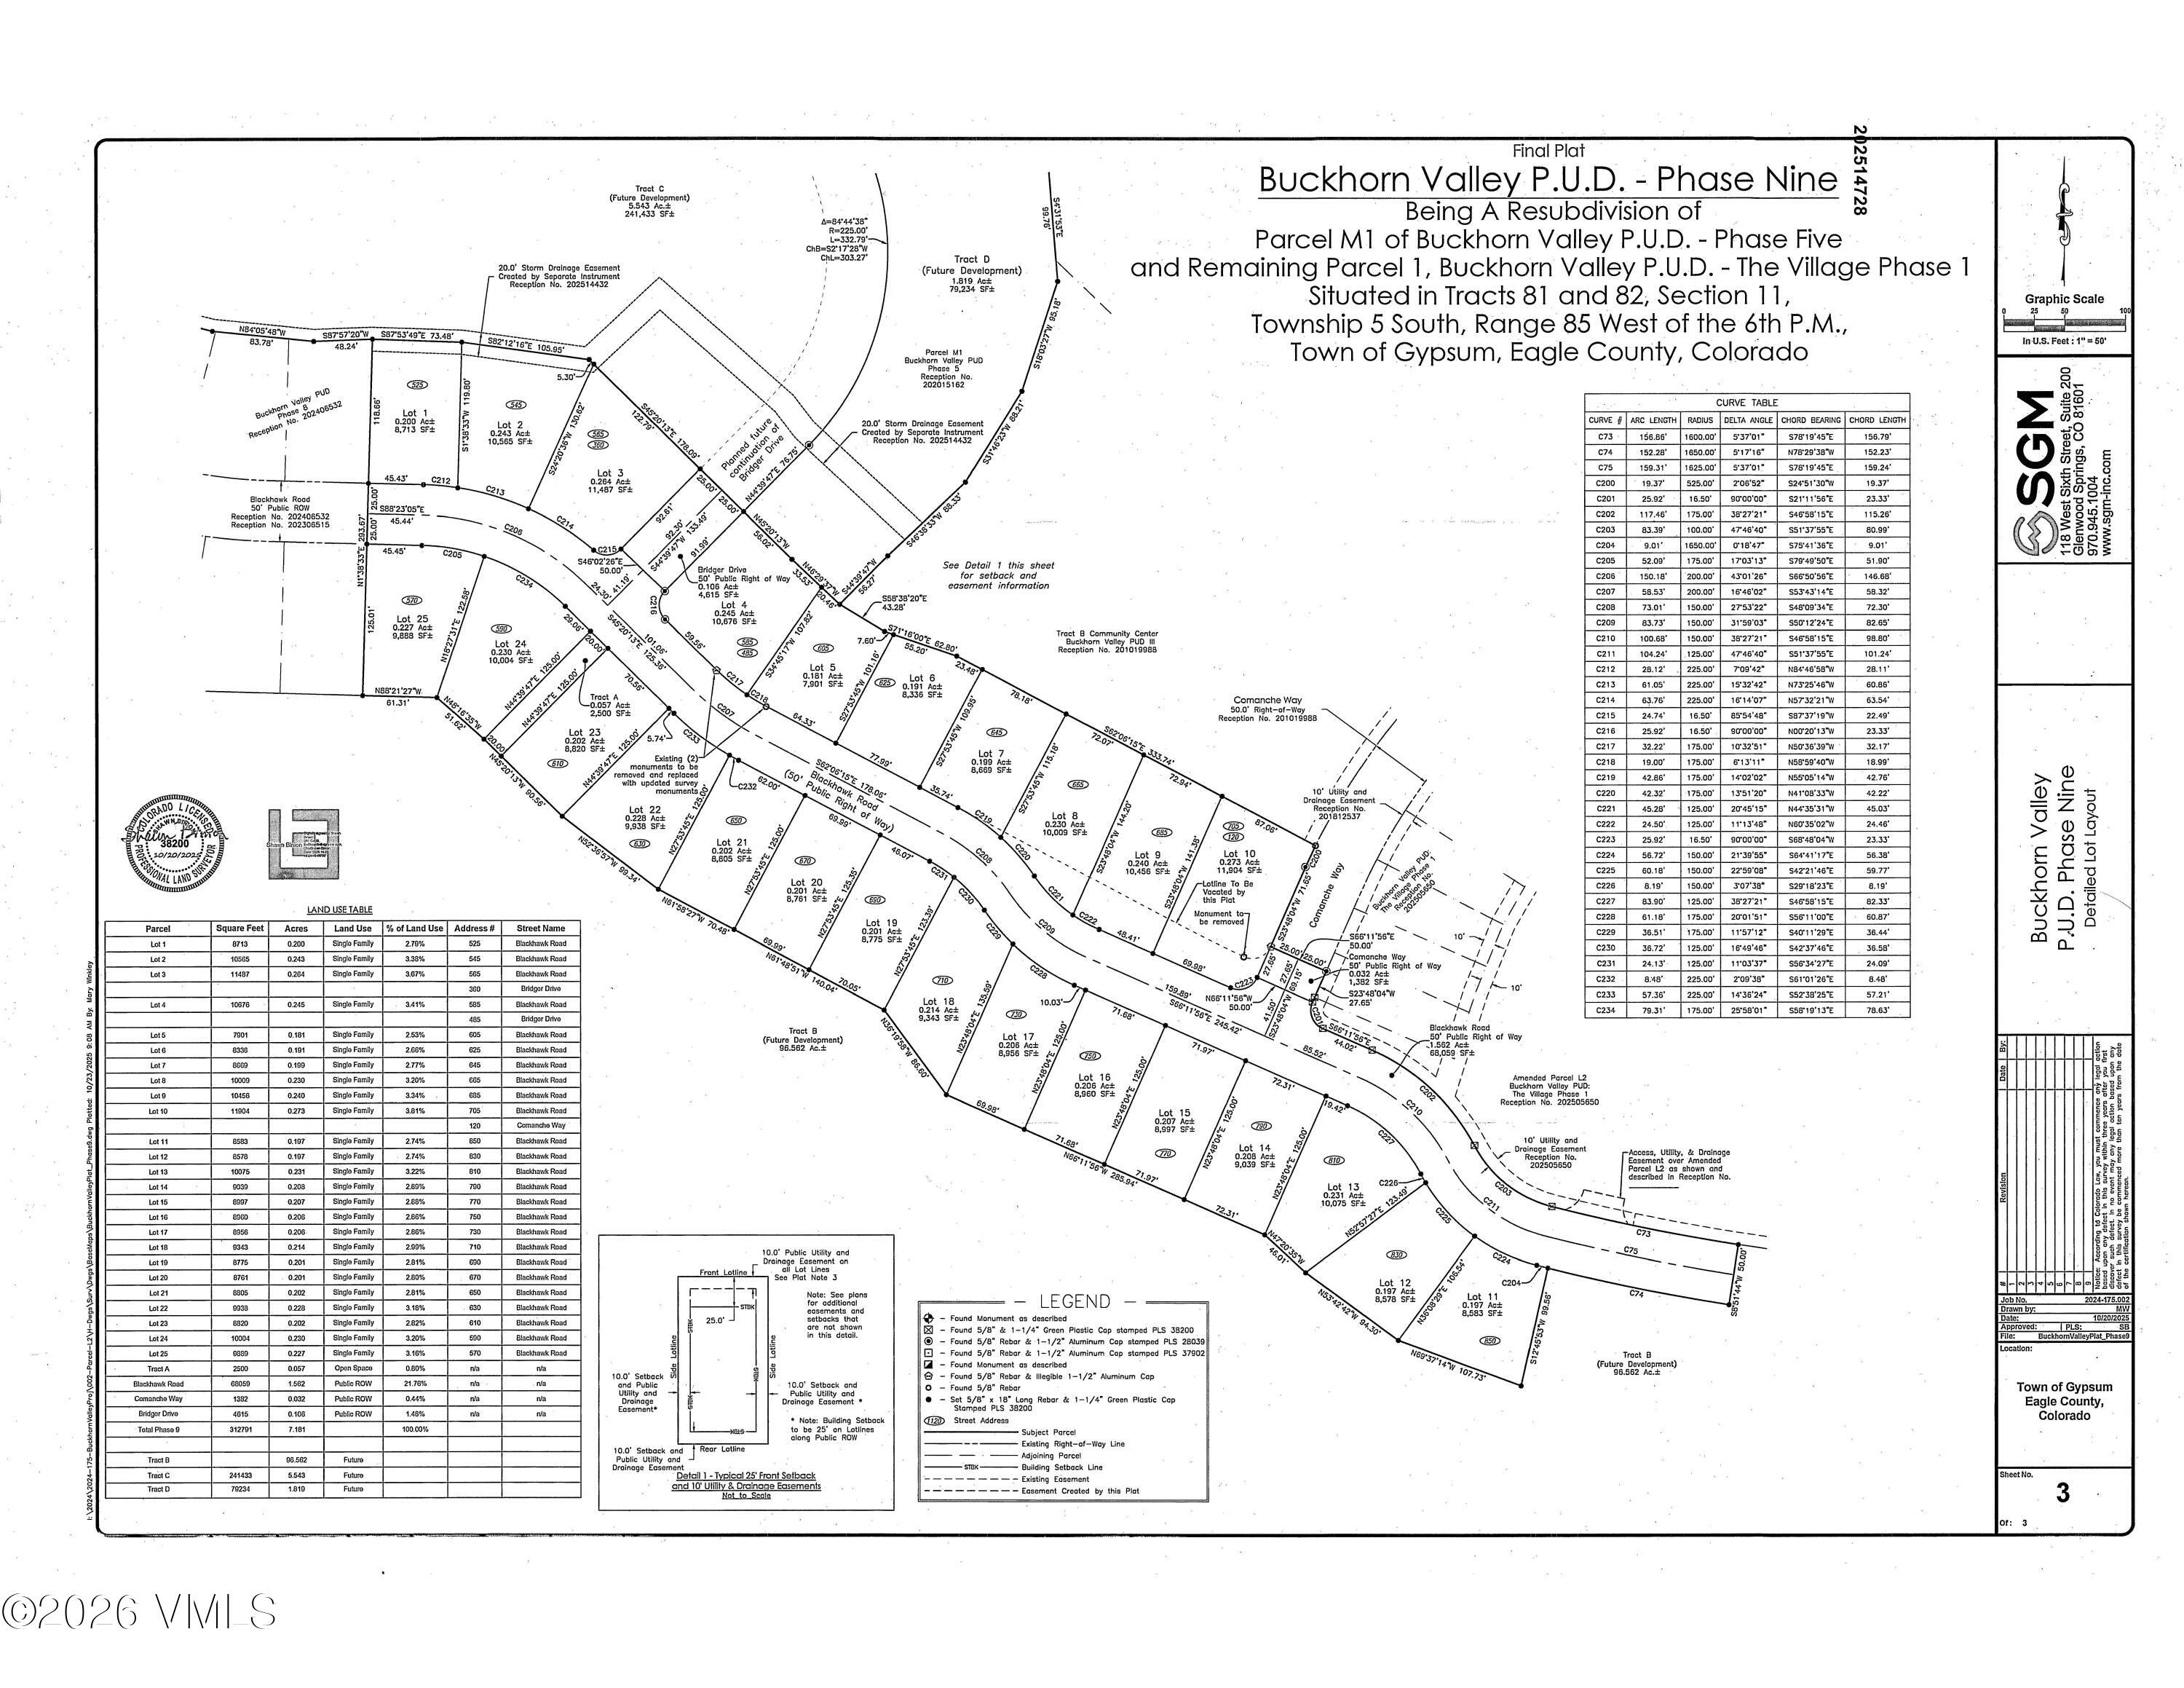
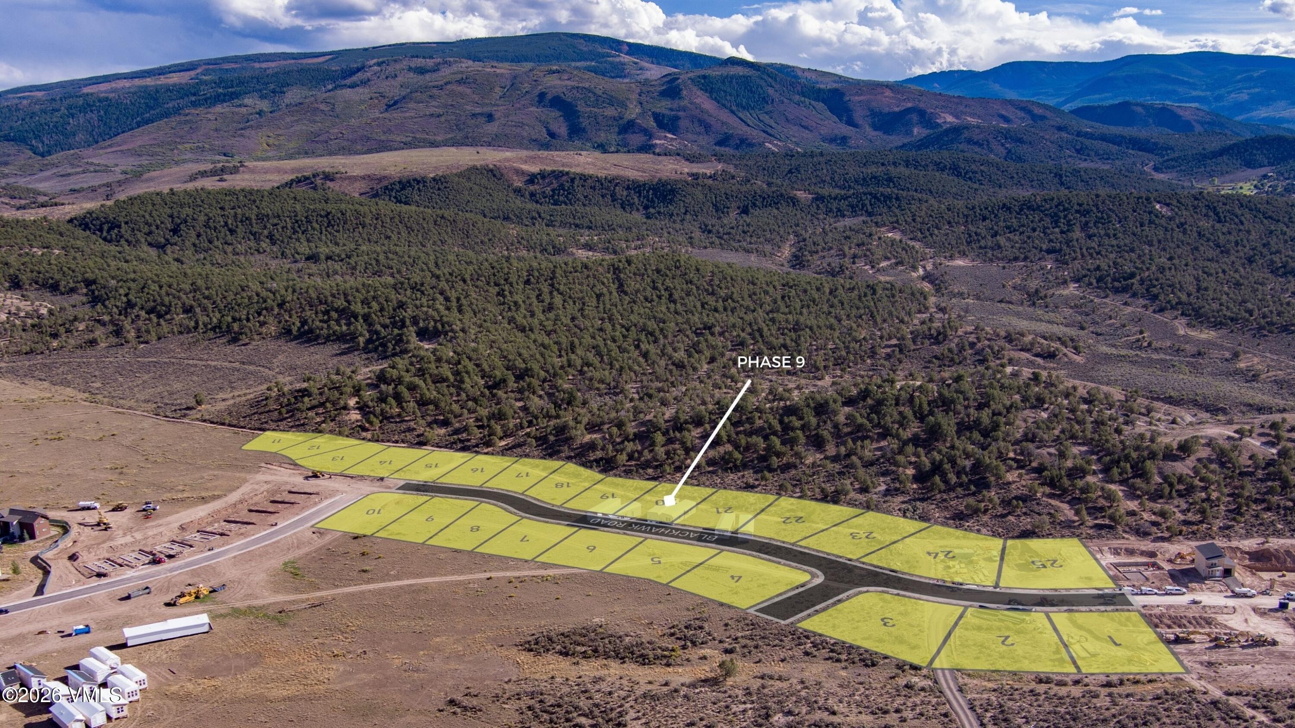
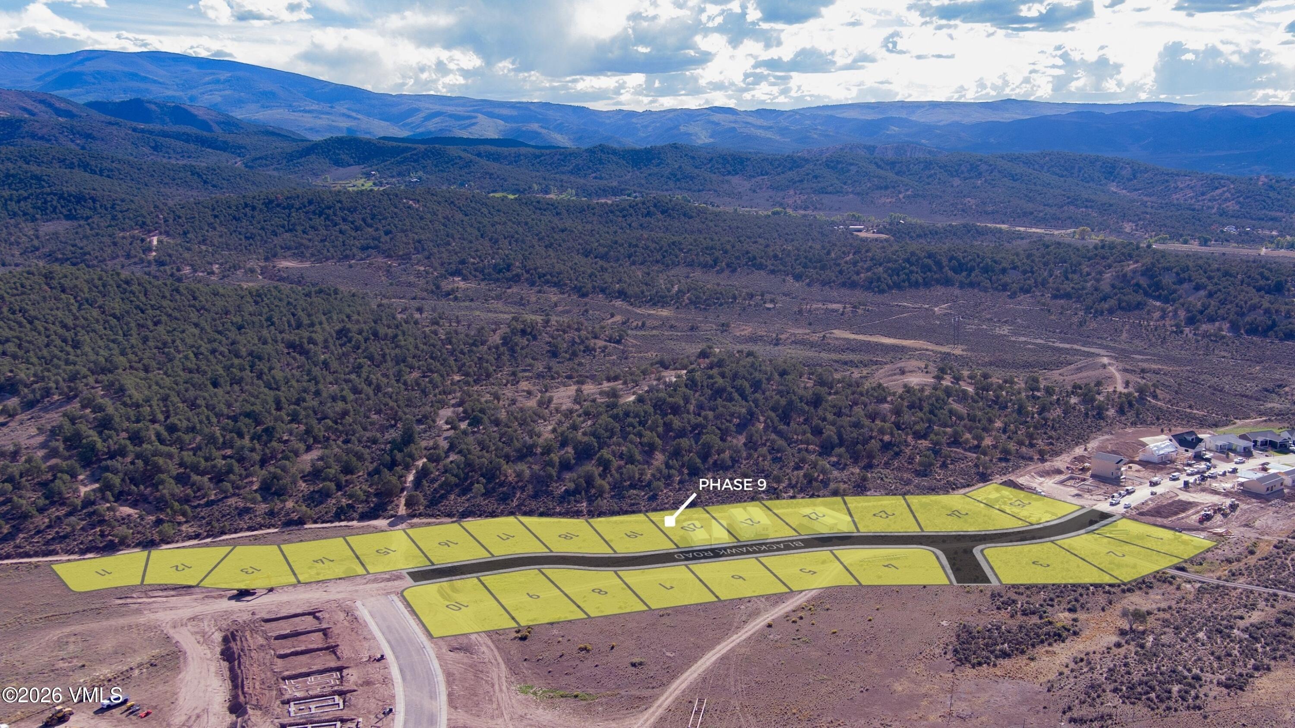
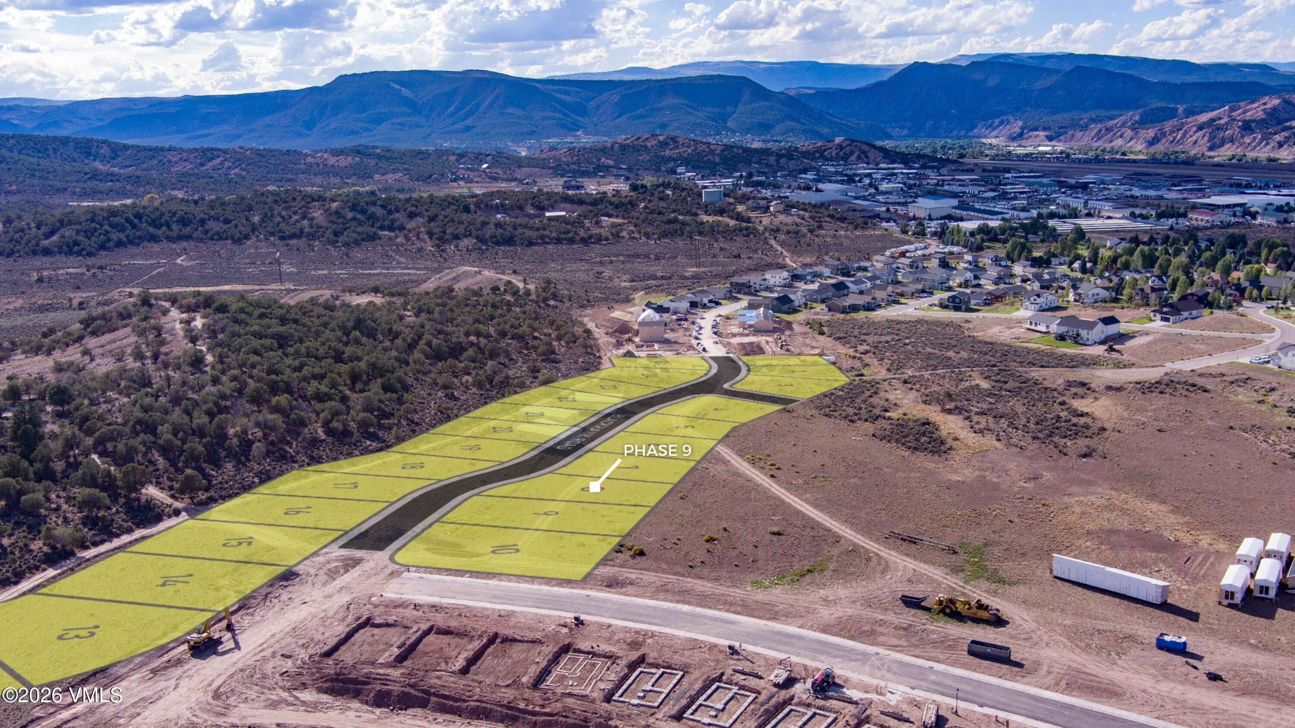
Developer is beginning Phase 9 of 25 NEW SINGLE-FAMILY HOMES in Buckhorn Valley, Gypsum, Co. There are currently seven different home models, floor plans and price points to choose from. All homes are highly customizable based on Buyer's tastes and needs. Such as enlarged garages, add a basement, tailor kitchens layout, etc. The homes come fully landscaped with an underground irrigation system installed and non-potable irrigation water supplied by the metro district. All homes have 9-foot ceiling heights throughout. All Homes come with a One Year Builders Warranty. This is New, This is NOW. Homes will begin delivering Quarter 2 2026-Lets build one for you today! (Rendition/pricing/model photos are for a Yellowstone Cape Home Model developer has built in previous phase)
256 days on market
Listed by Jay Sapp · Mountain Valley Homes · 970-306-7840
Property Details
| Property Type | Residential |
| Sub Type | Single Family Residence |
| Status | Pending |
| Price per Sq Ft | $644 |
| Subdivision | Buckhorn Valley Pud |
| MLS # | 1013465 |
| Days on Market | 256 |
| Bedrooms | 3 |
| Full Baths | 1 |
| Three-Quarter Baths | 1 |
| Lot Size (Sq Ft) | 11,499 |
| Acres | 0.26 |
| HOA | No |
| Annual Taxes | $275 |
| Tax Year | 2025 |
| State | CO |
| County | Eagle |
| Zoning | PUD |
| Interior Features | Primary Downstairs |
| Heating | Heat Pump |
| Cooling | Heat Pump |
| Flooring | Carpet, Vinyl |
| Appliances | Dishwasher, Disposal, Microwave, Range, Refrigerator |
| Garage | Yes |
| Garage Spaces | 2 |
| Roof | Asphalt |
| Levels | Two |
| Construction | Frame, Other |
| Water Source | Public |
| Listing Terms | 1031 Exchange, Cash, New Loan |
| Special Conditions | None |
Location
Price History
| Date | Event | Price |
|---|---|---|
| 6/22/2026 |
Pending Source: Vail Multi List Service (VMLS) #1013465 |
— |
| 5/1/2026 |
Back on market Source: Vail Multi List Service (VMLS) #1013465 |
— |
| 5/1/2026 |
Price change Source: Vail Multi List Service (VMLS) #1013465 |
$907,500 +0.5% $644/sqft |
| 5/1/2026 |
Listed for sale Source: Vail Multi List Service (VMLS) #1013465 |
$902,725 $640/sqft |
| 3/21/2026 |
Pending Source: Vail Multi List Service (VMLS) #1013465 |
— |

The data relating to the real estate for sale on this website comes in part from the Internet Data Exchange program of the Vail Multi-List Service, Inc.. Copyright © 2026 Vail Multi List, Inc. (VMLS). The information displayed herein was derived from sources believed to be accurate but has not been verified by VMLS. Buyers are cautioned to verify all information to their own satisfaction. This information is exclusively for viewers' personal, non-commercial use. Any republication or reproduction of the information herein without the express permission of the VMLS is strictly prohibited.
Thank you — a Mont Haus broker will be in touch shortly.