Residential · Active
Edwards, CO 81632
6 Beds · 7 Baths · 6,249 Sq Ft
$12,950,000
Single Family
Property Type
5.27 acres
Lot Size
2009
Year Built
$2,072
Price per Sq Ft
2
Parking Spaces
$400
HOA Fee
1014412
MLS #
About This Property
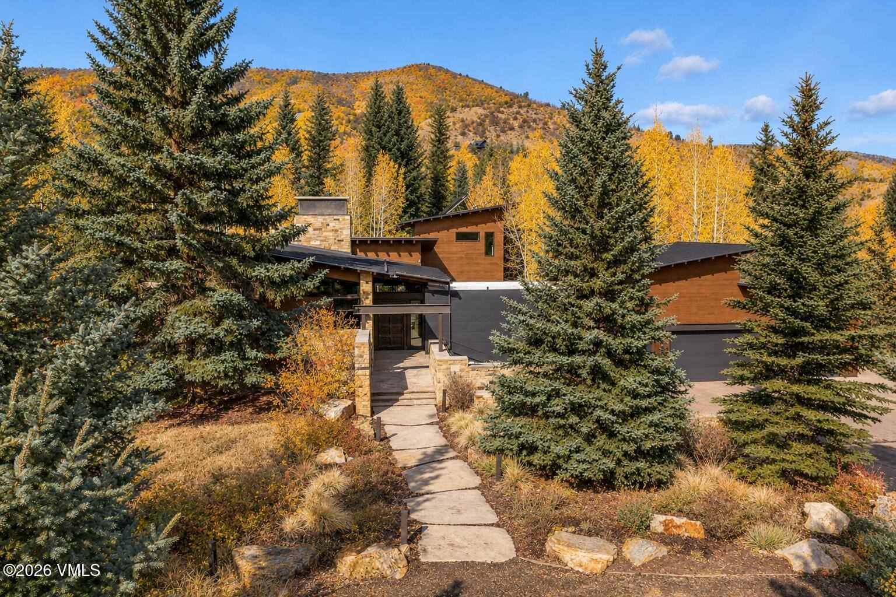
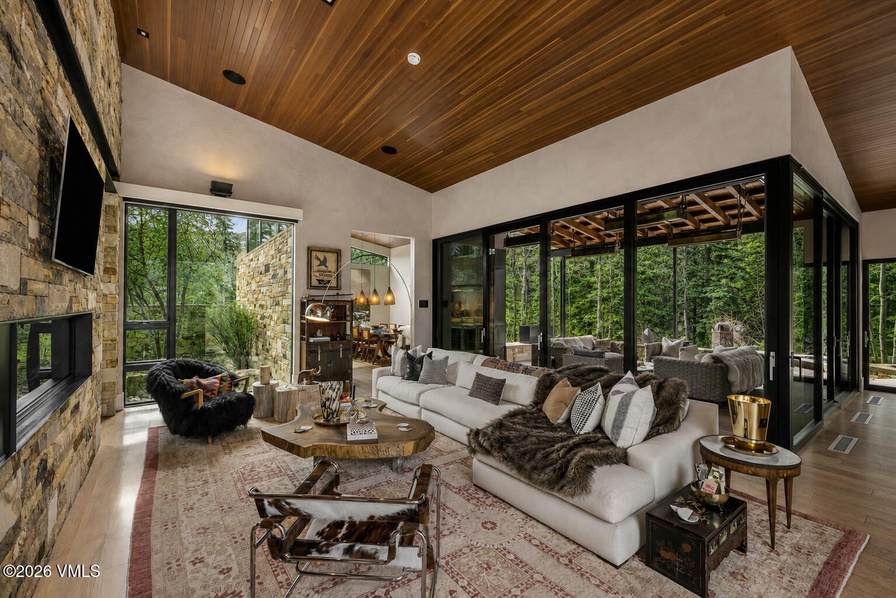
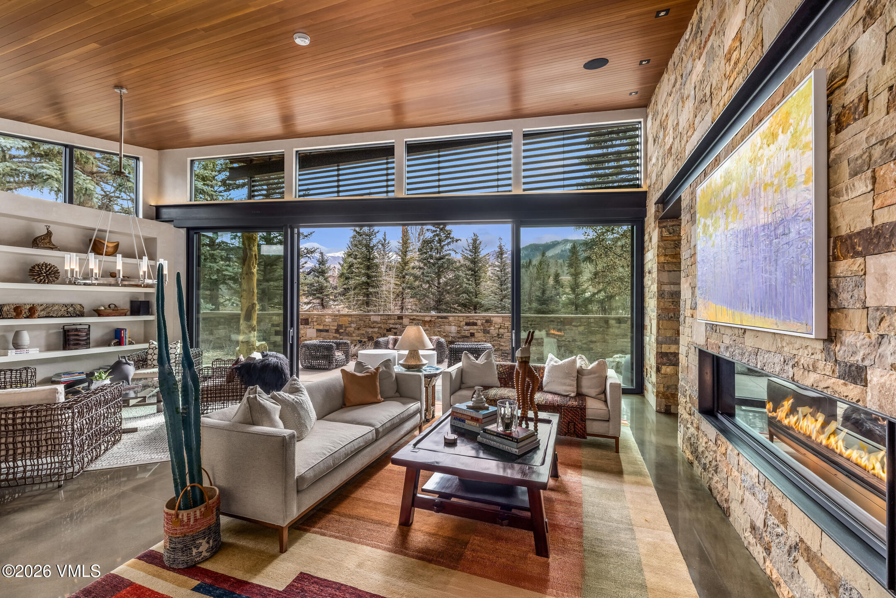
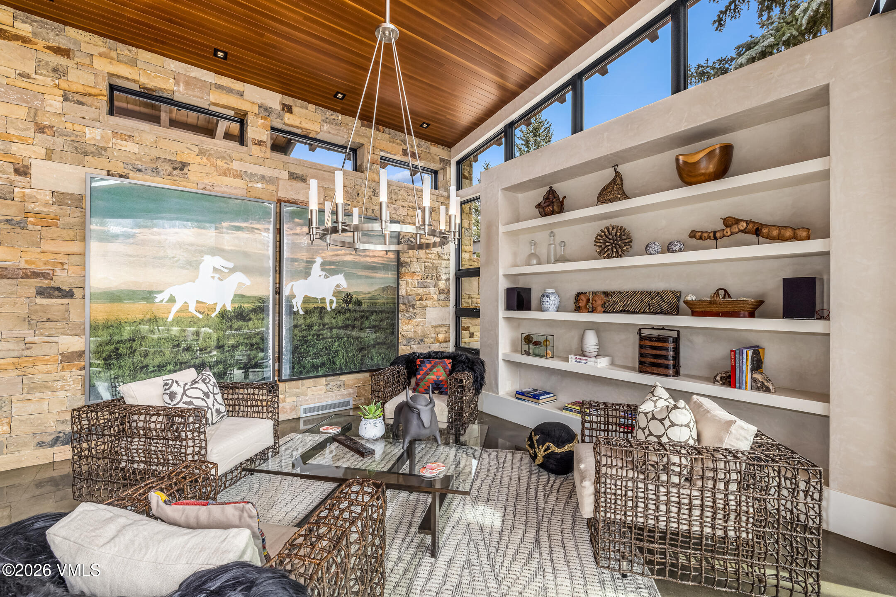
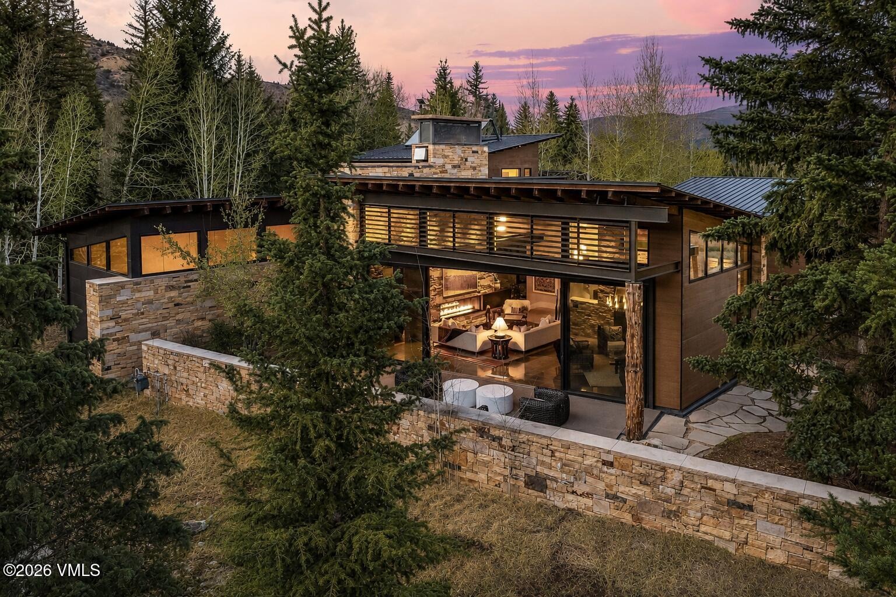
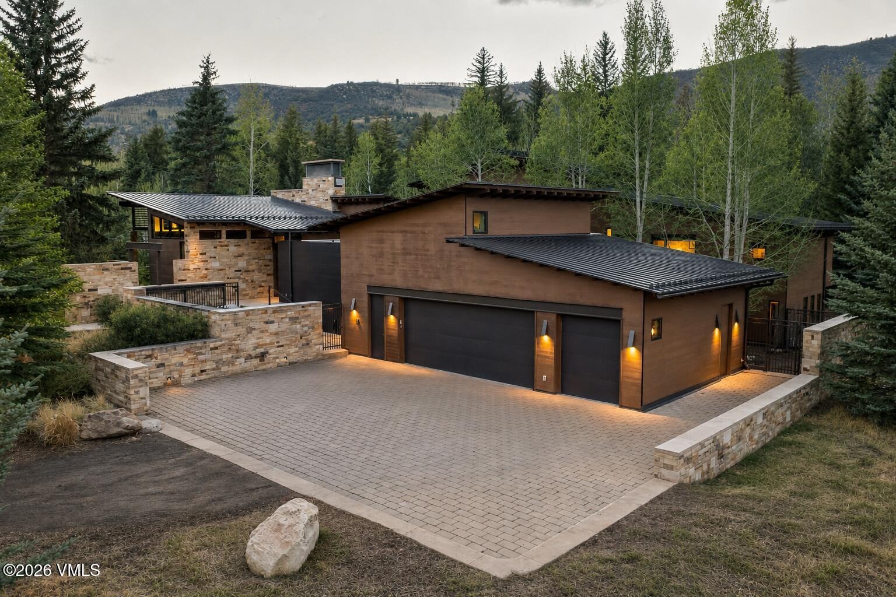
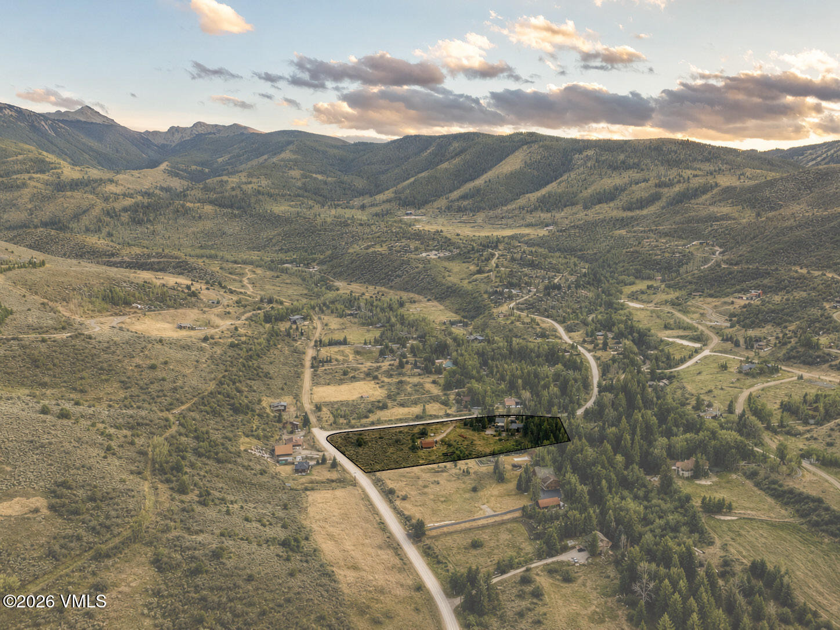
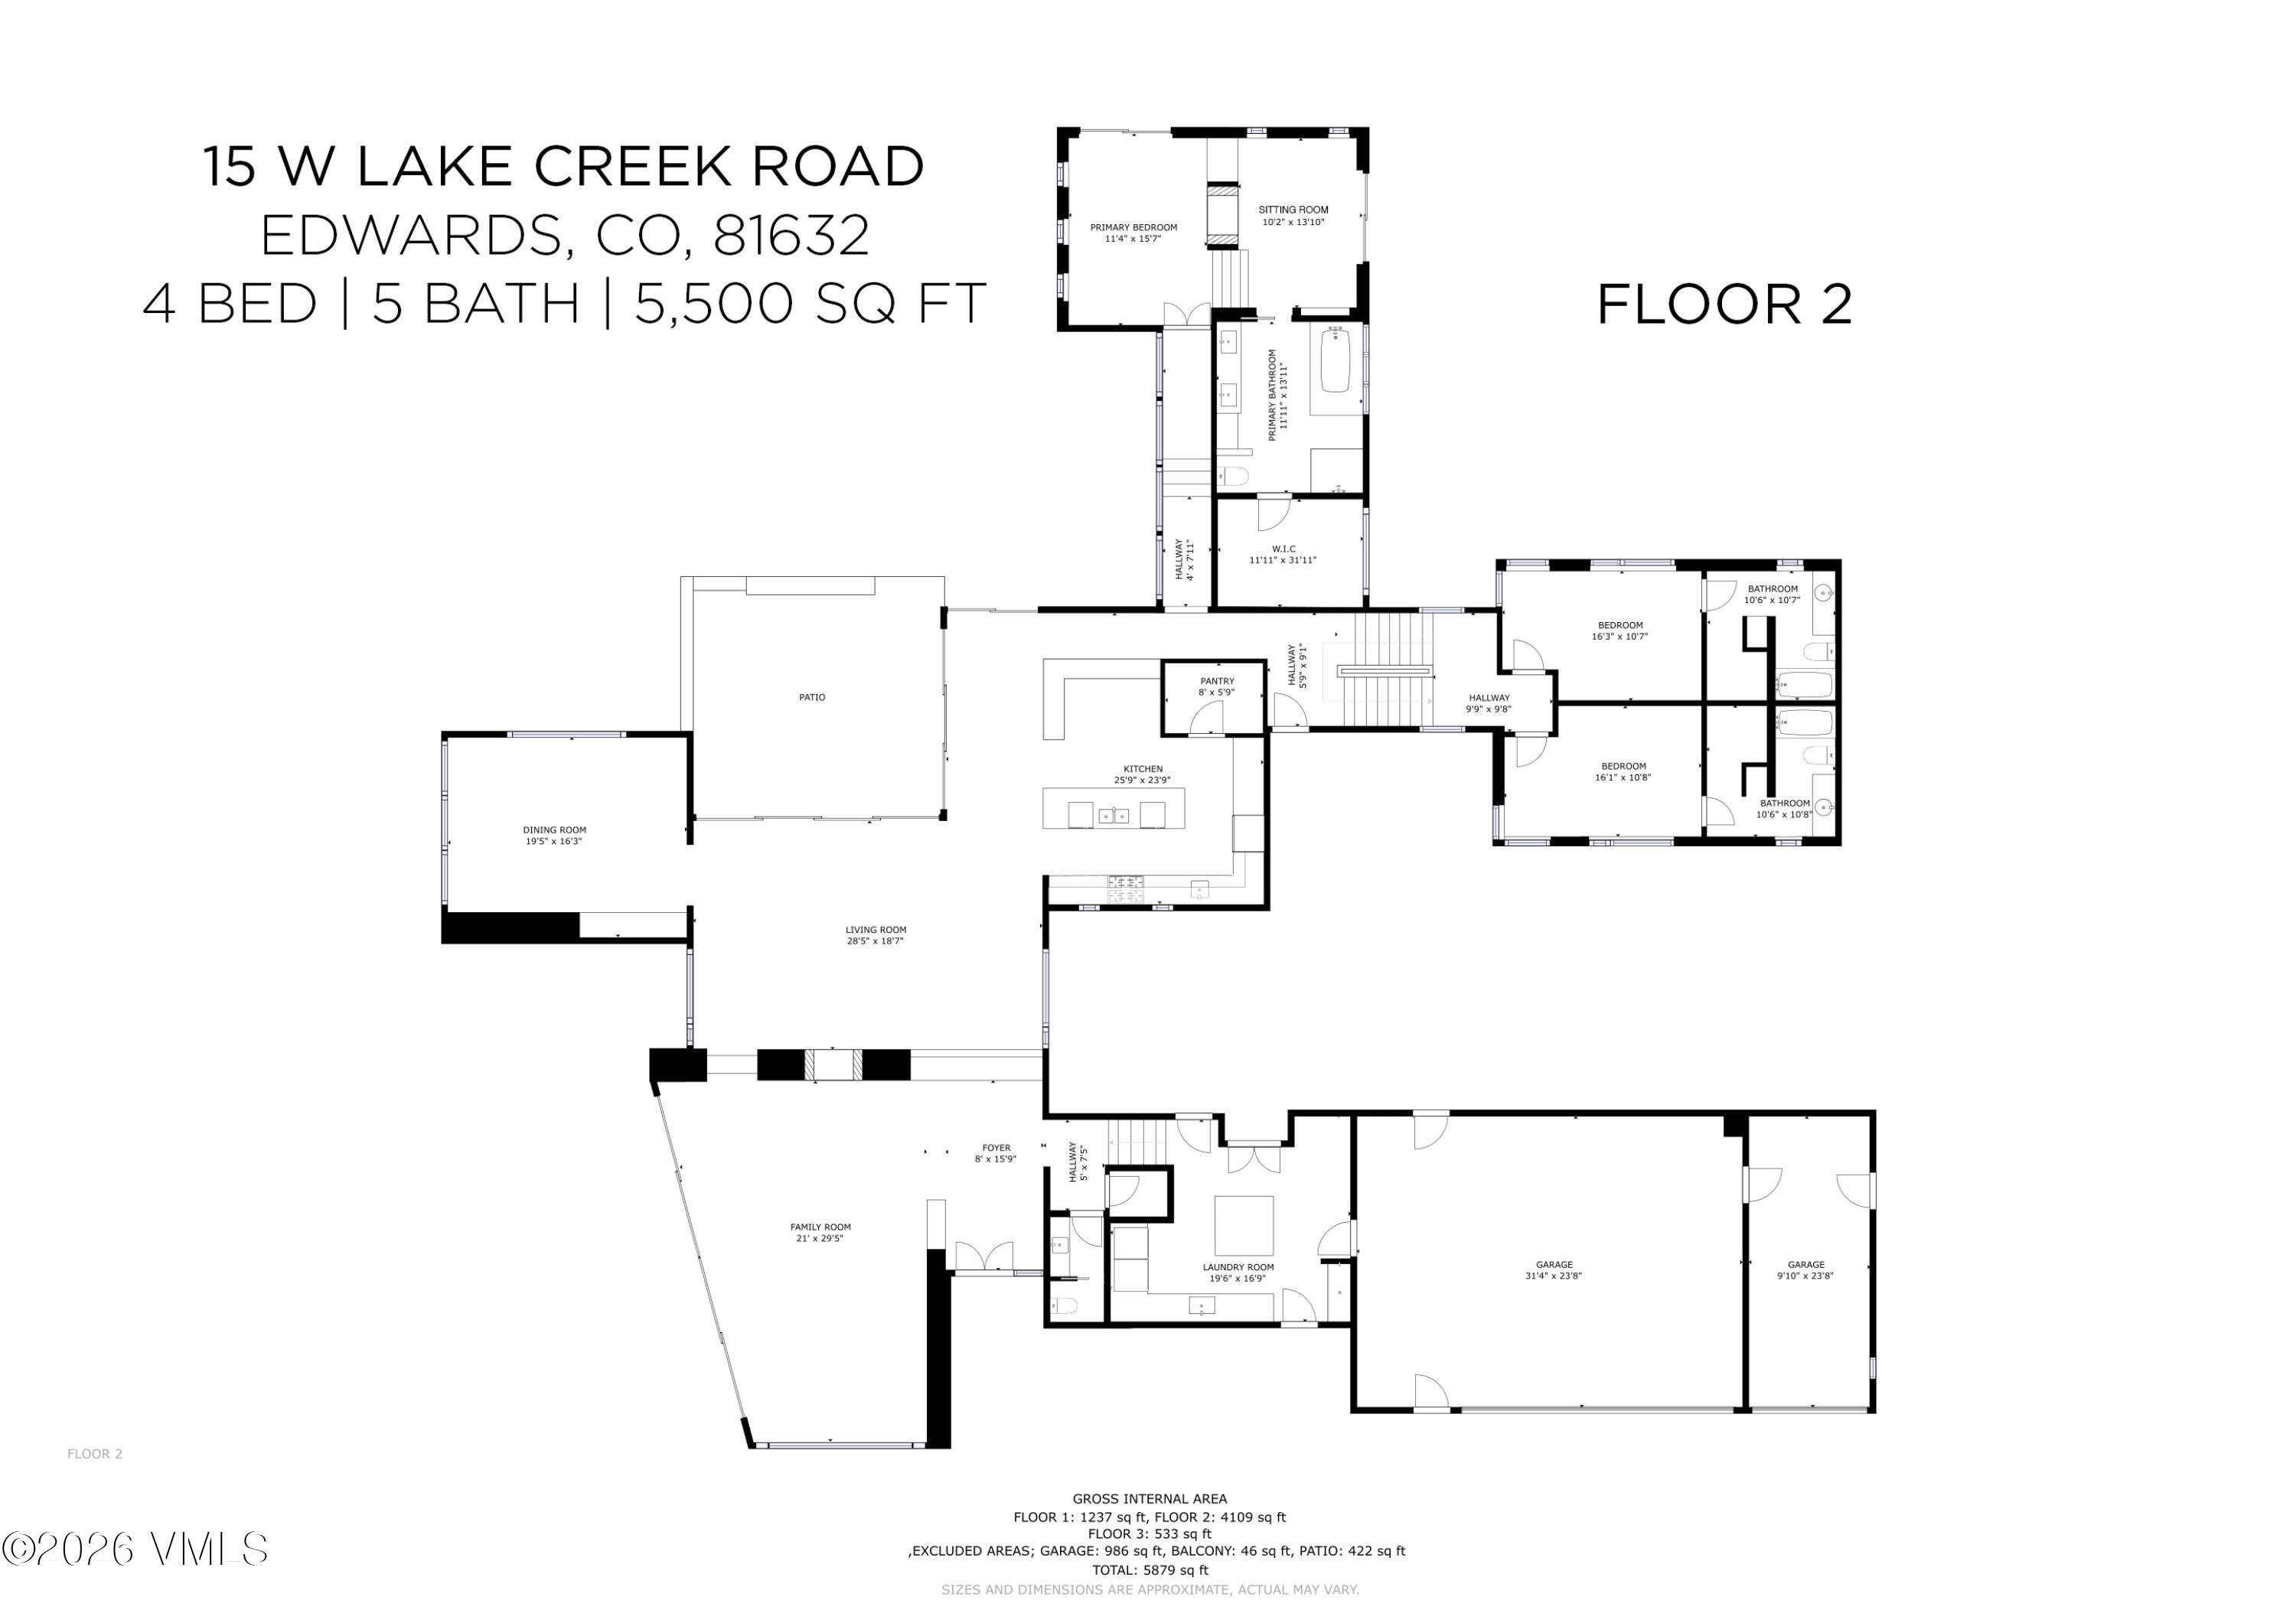
Set on a serene stretch of Colorado landscape where open meadows meet mature pine groves and a flowing creek, Nine Pines Ranch blends contemporary design with mountain character. Spanning over 6,249 total square feet, the home was designed by best-in-class architects and builders to capture expansive views while maintaining privacy. Clean architectural lines meet warm, organic materials throughout. Expanses of glass bring in natural light and frame the surrounding terrain, while a stone fireplace anchors the main living area beneath wood ceilings.
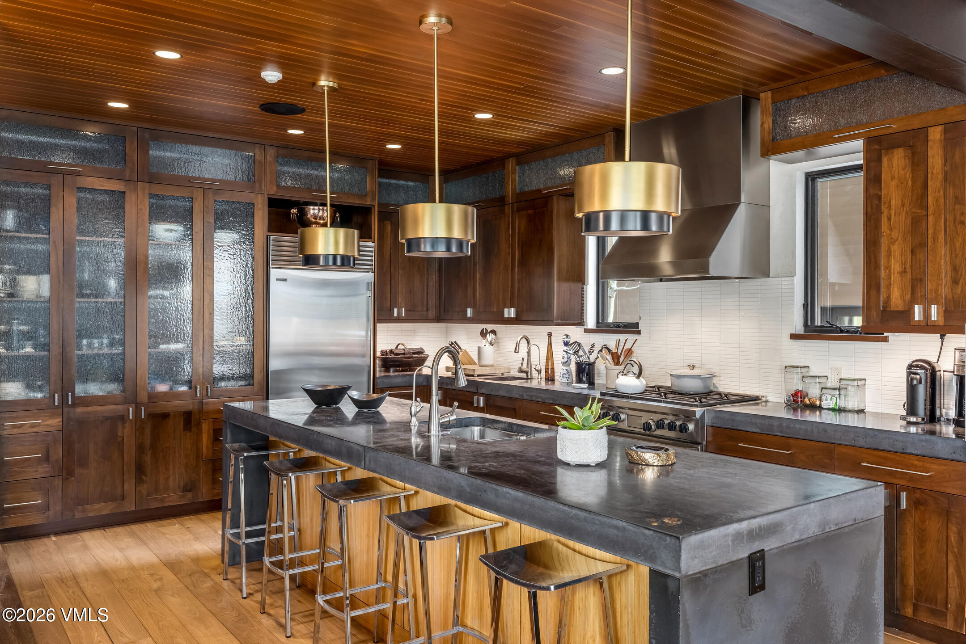
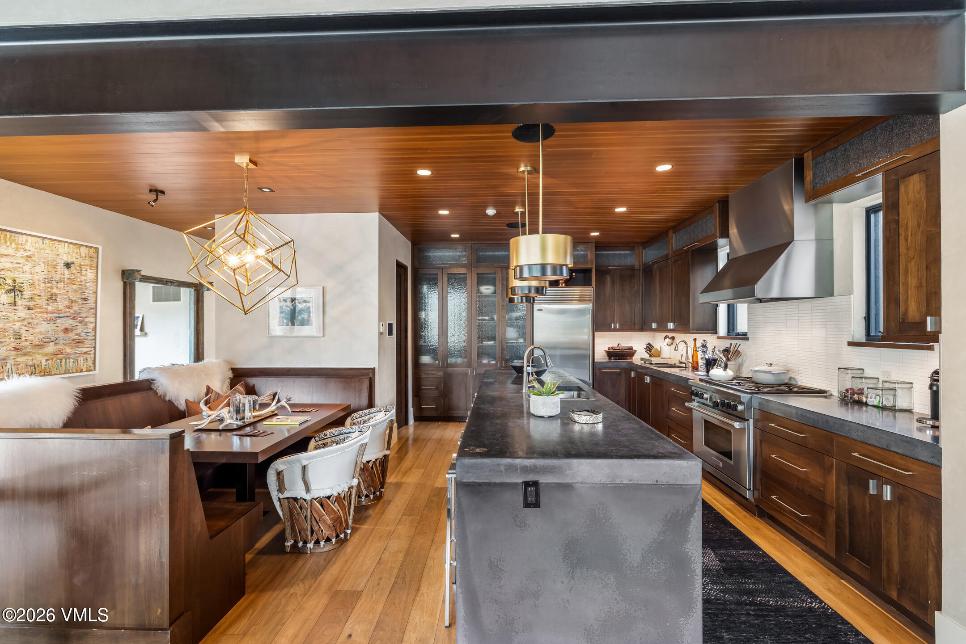
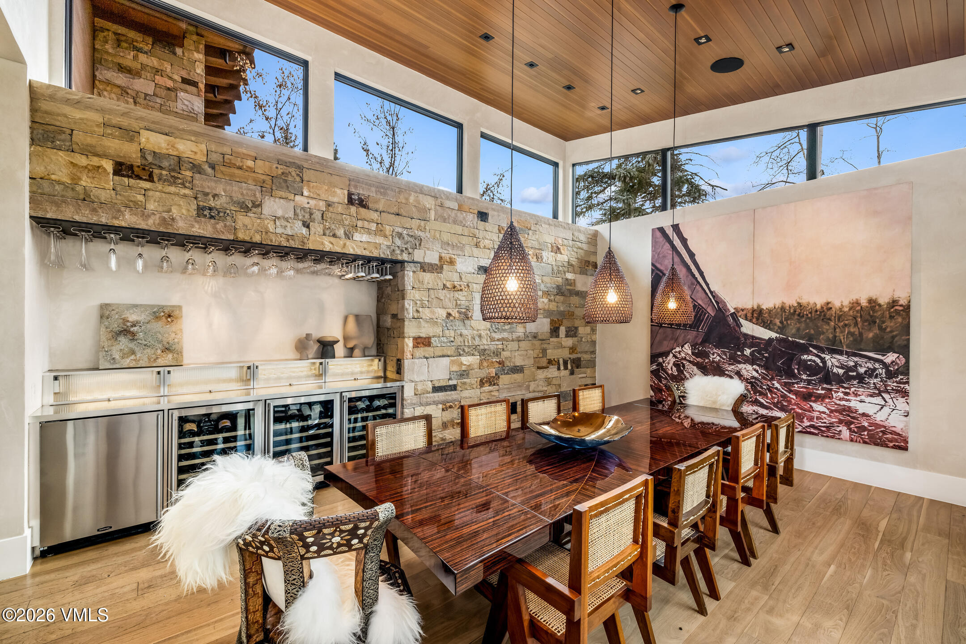
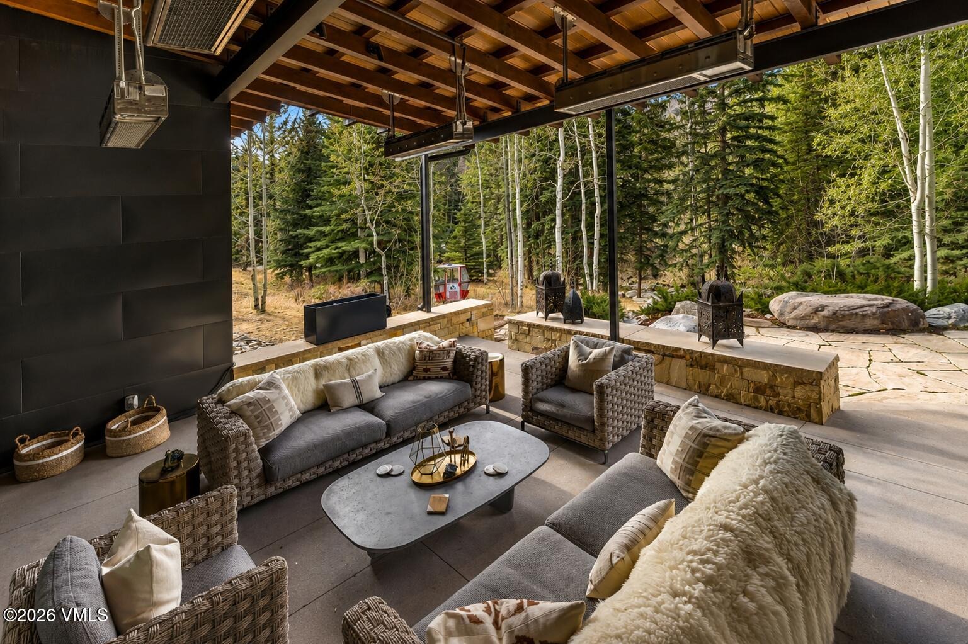
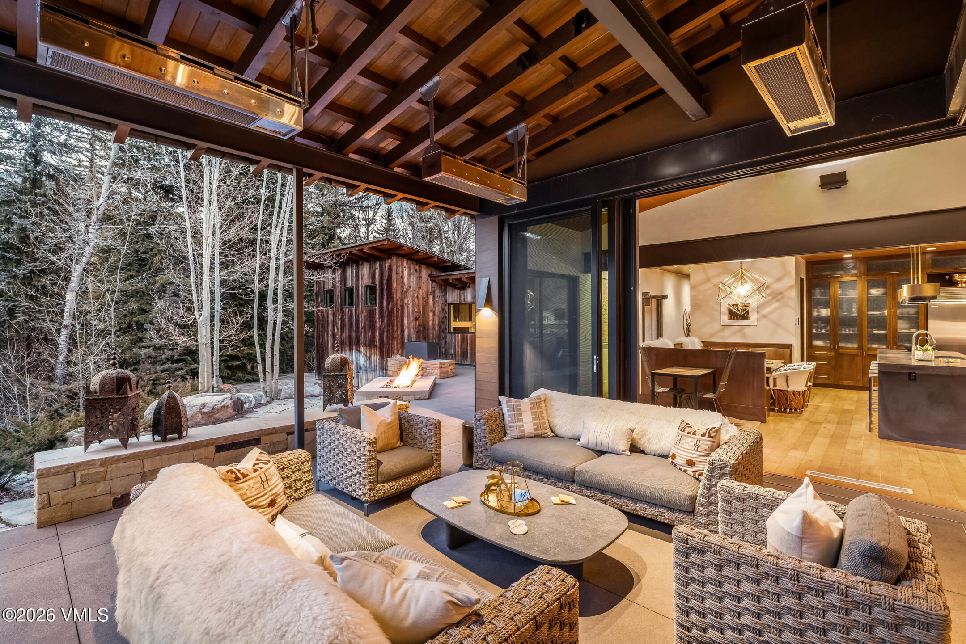
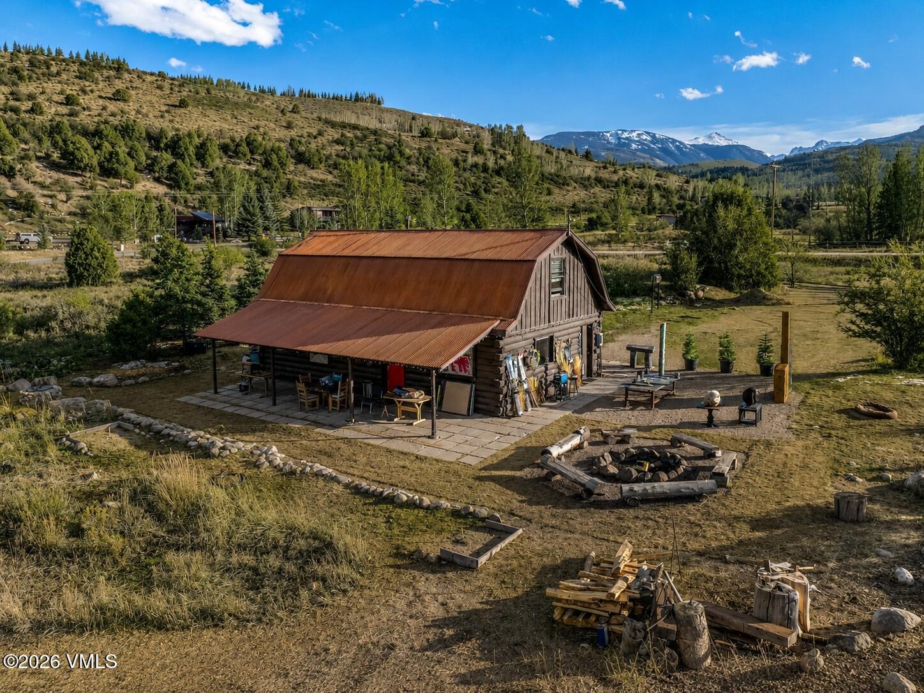
The open-concept layout flows into a well-appointed kitchen and dining space suited for daily living and entertaining. A covered, heated lounge extends living space year-round, overlooking the pines and creek. Additional outdoor areas include a fire pit and patio. Discreetly positioned solar panels add efficiency.
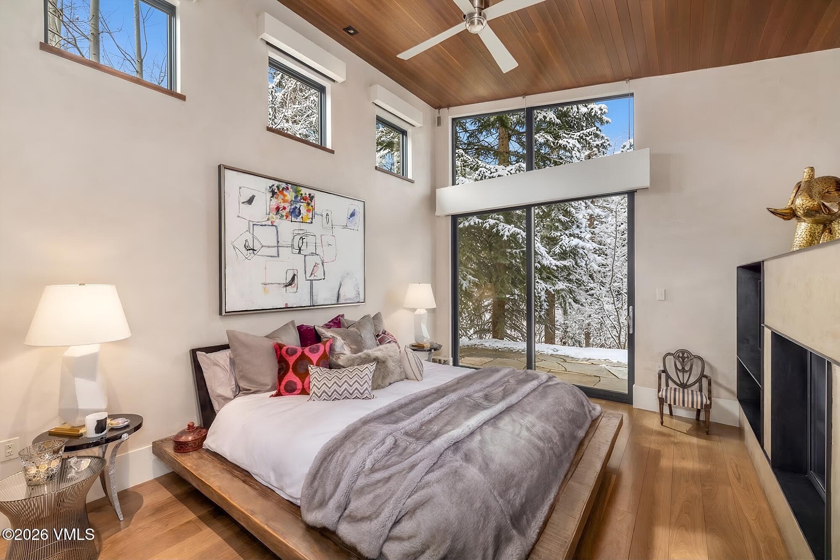
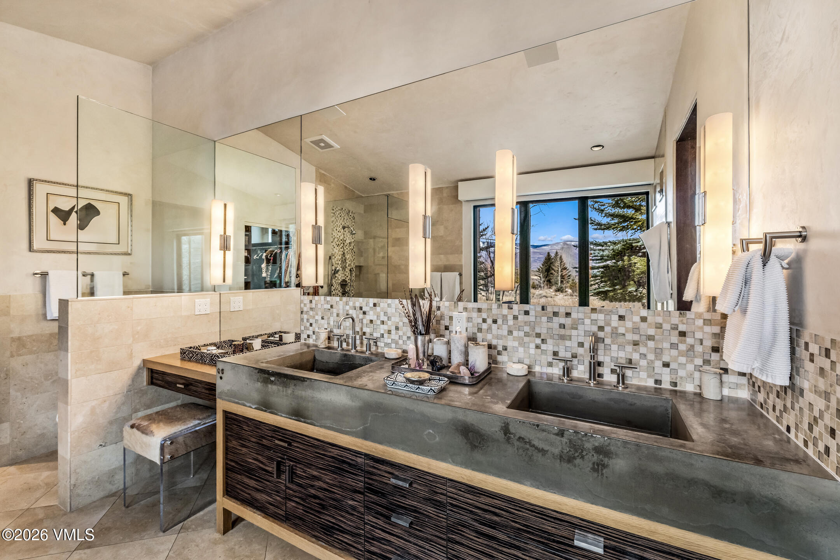
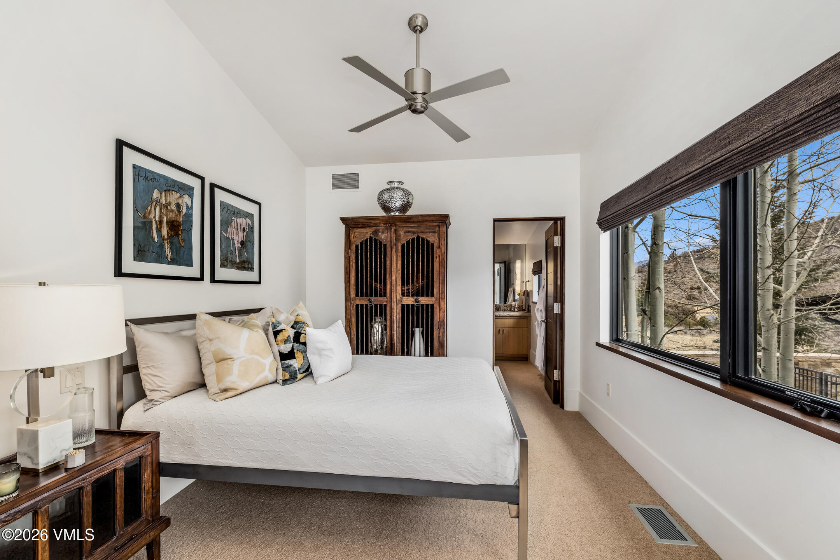
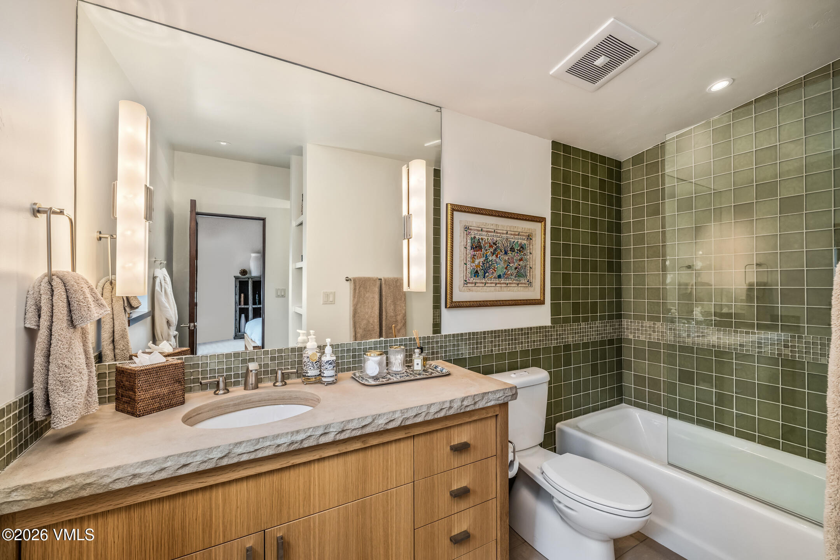
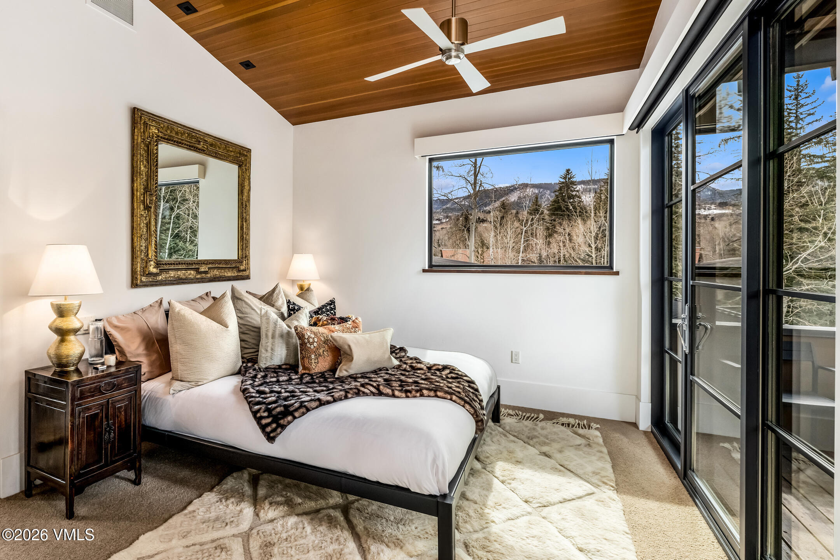
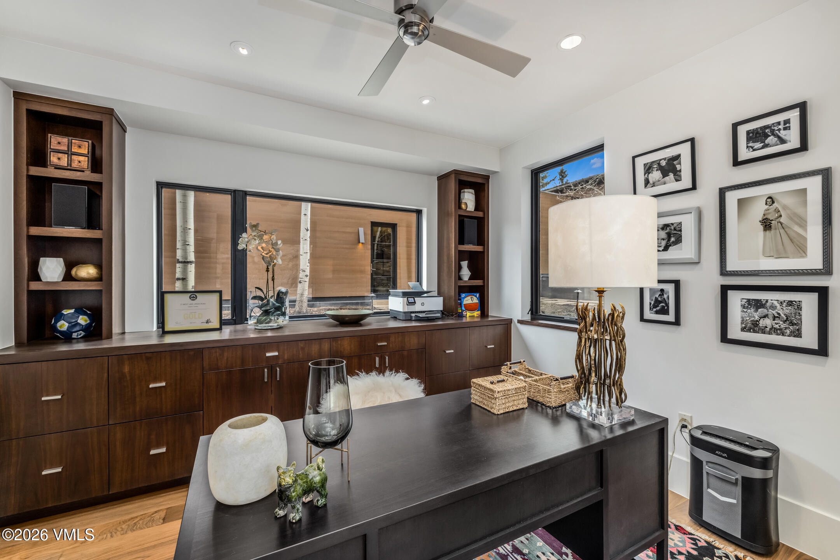
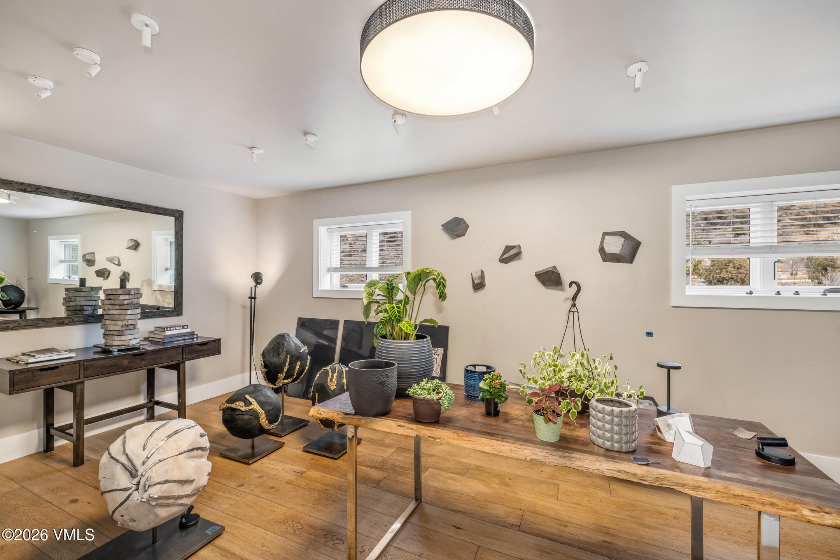
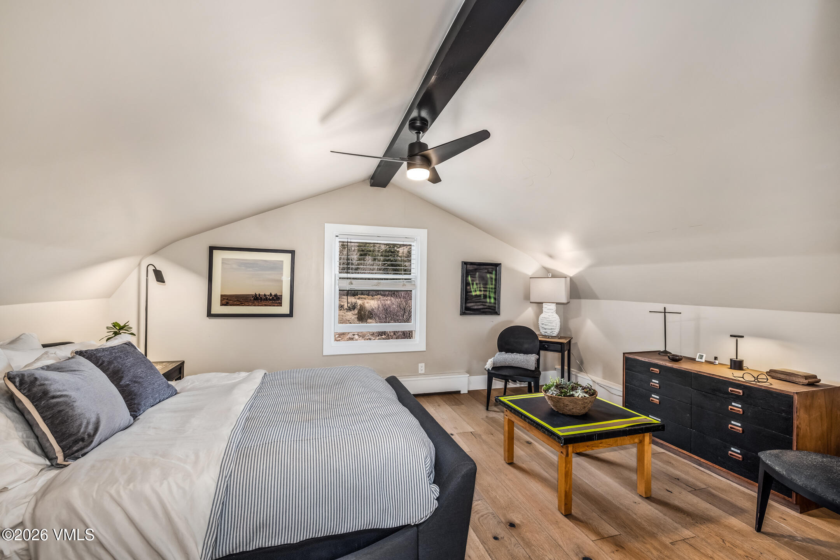
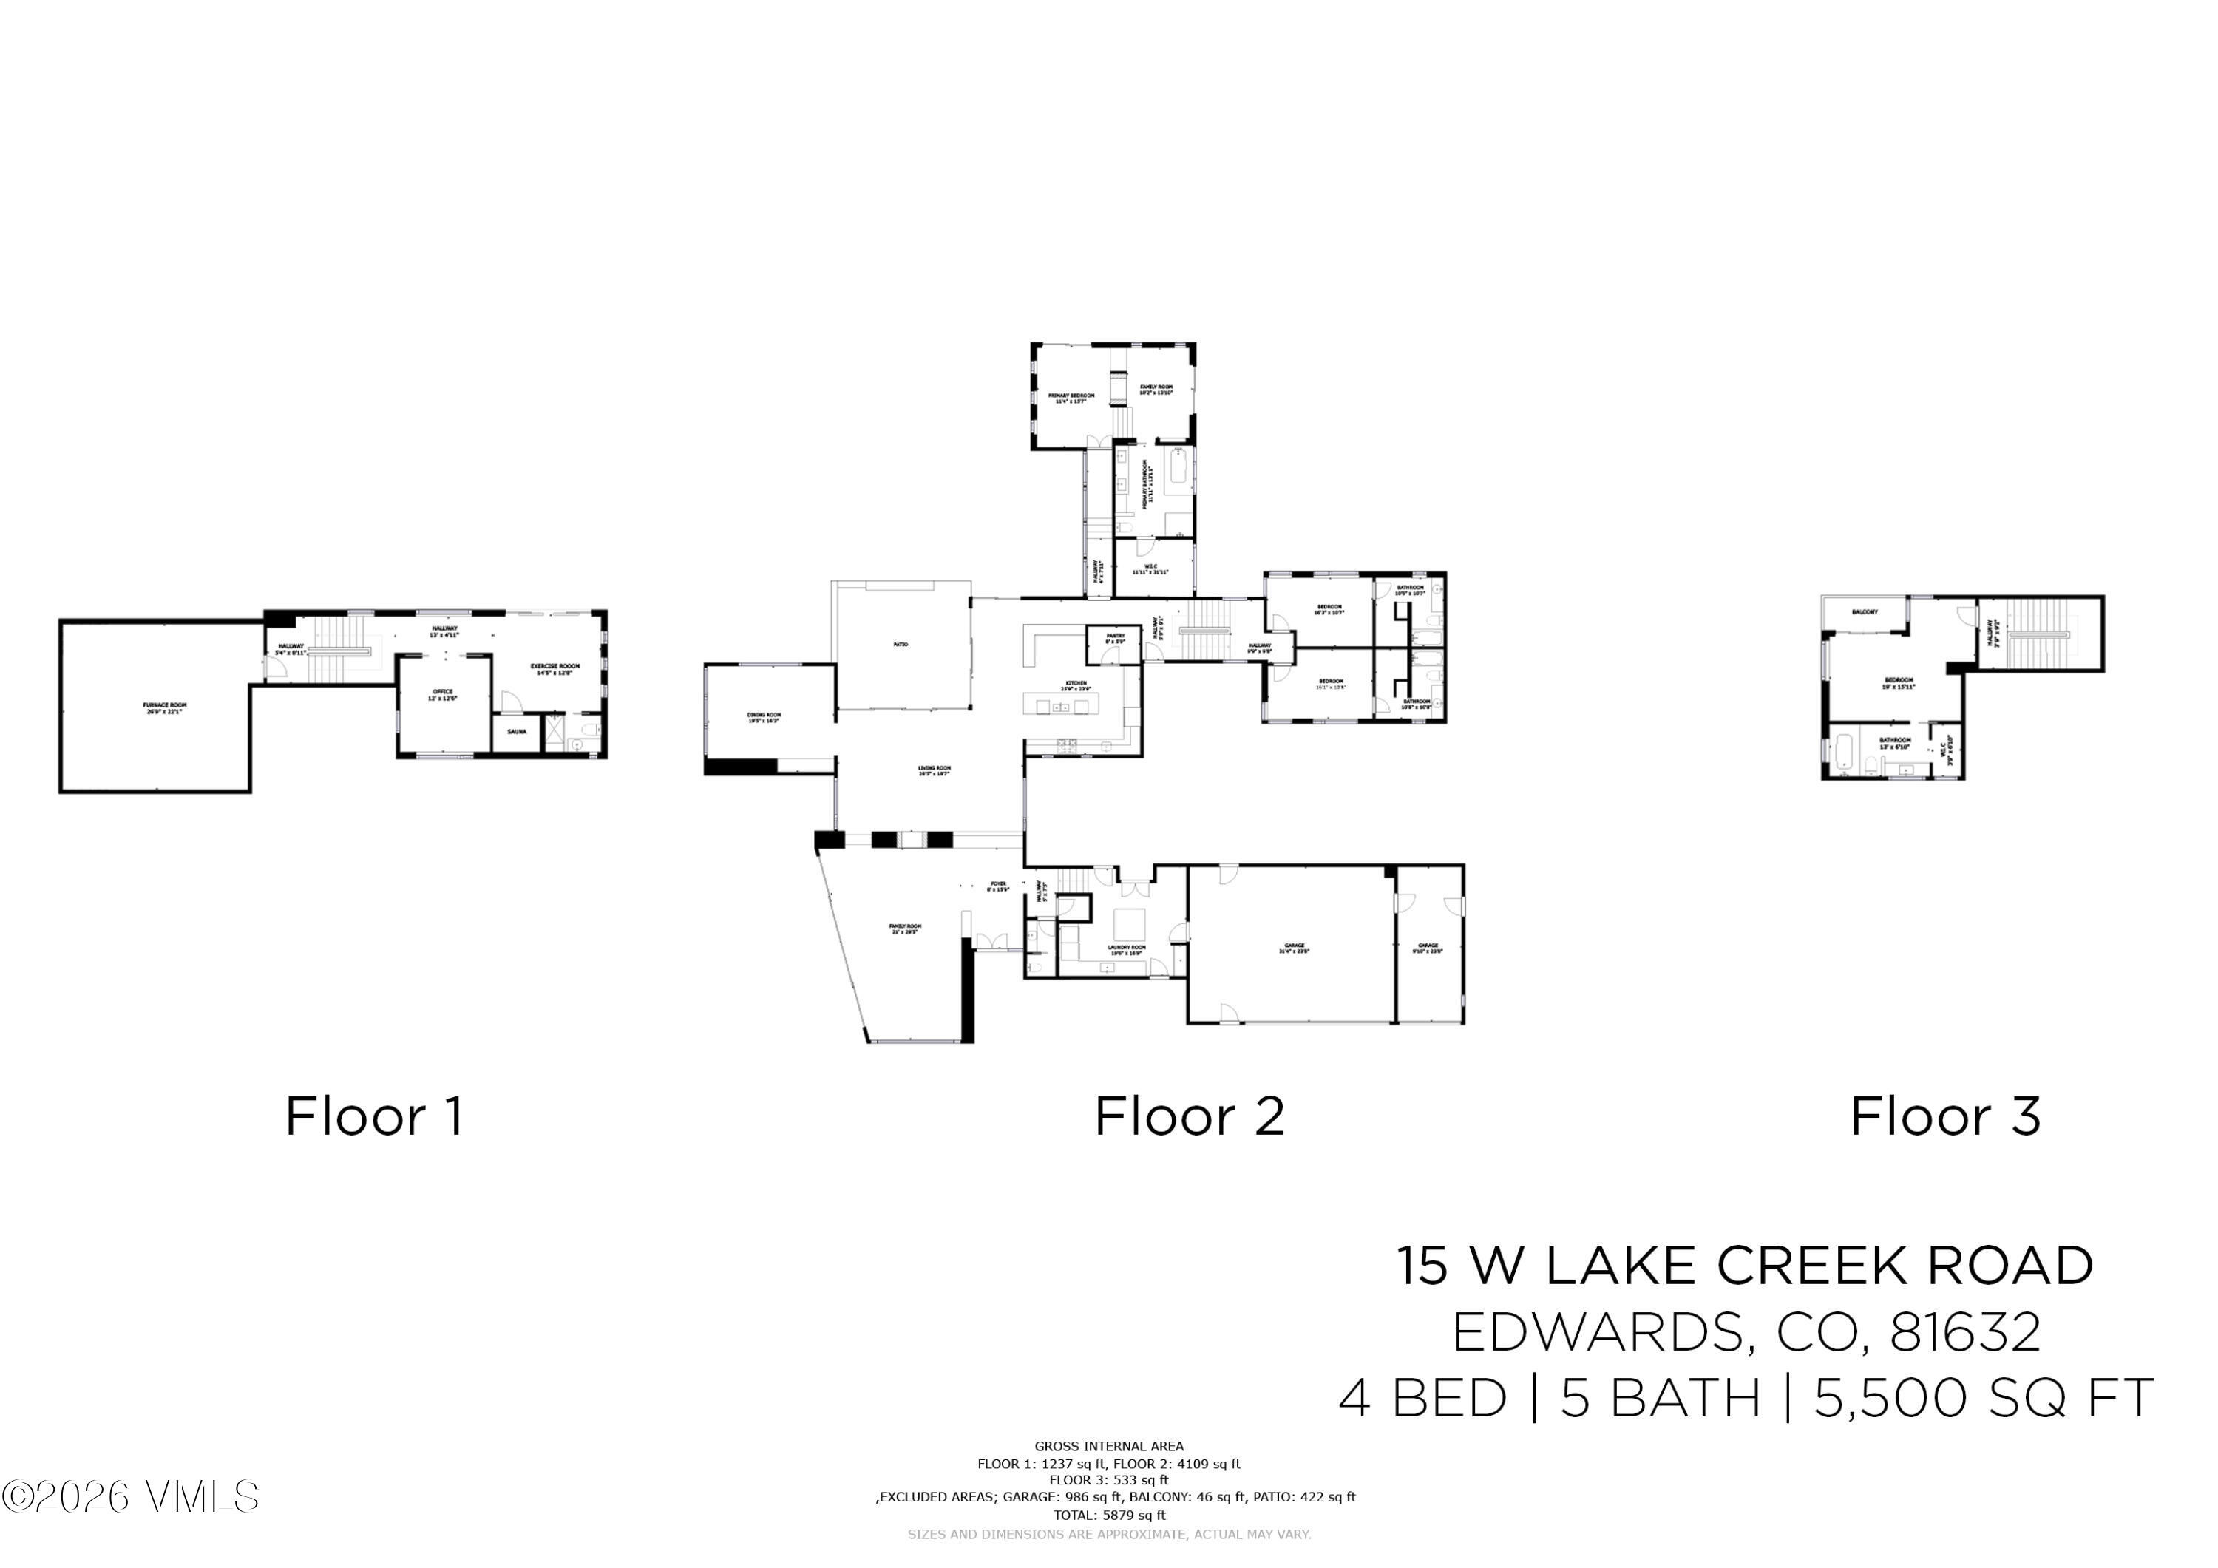
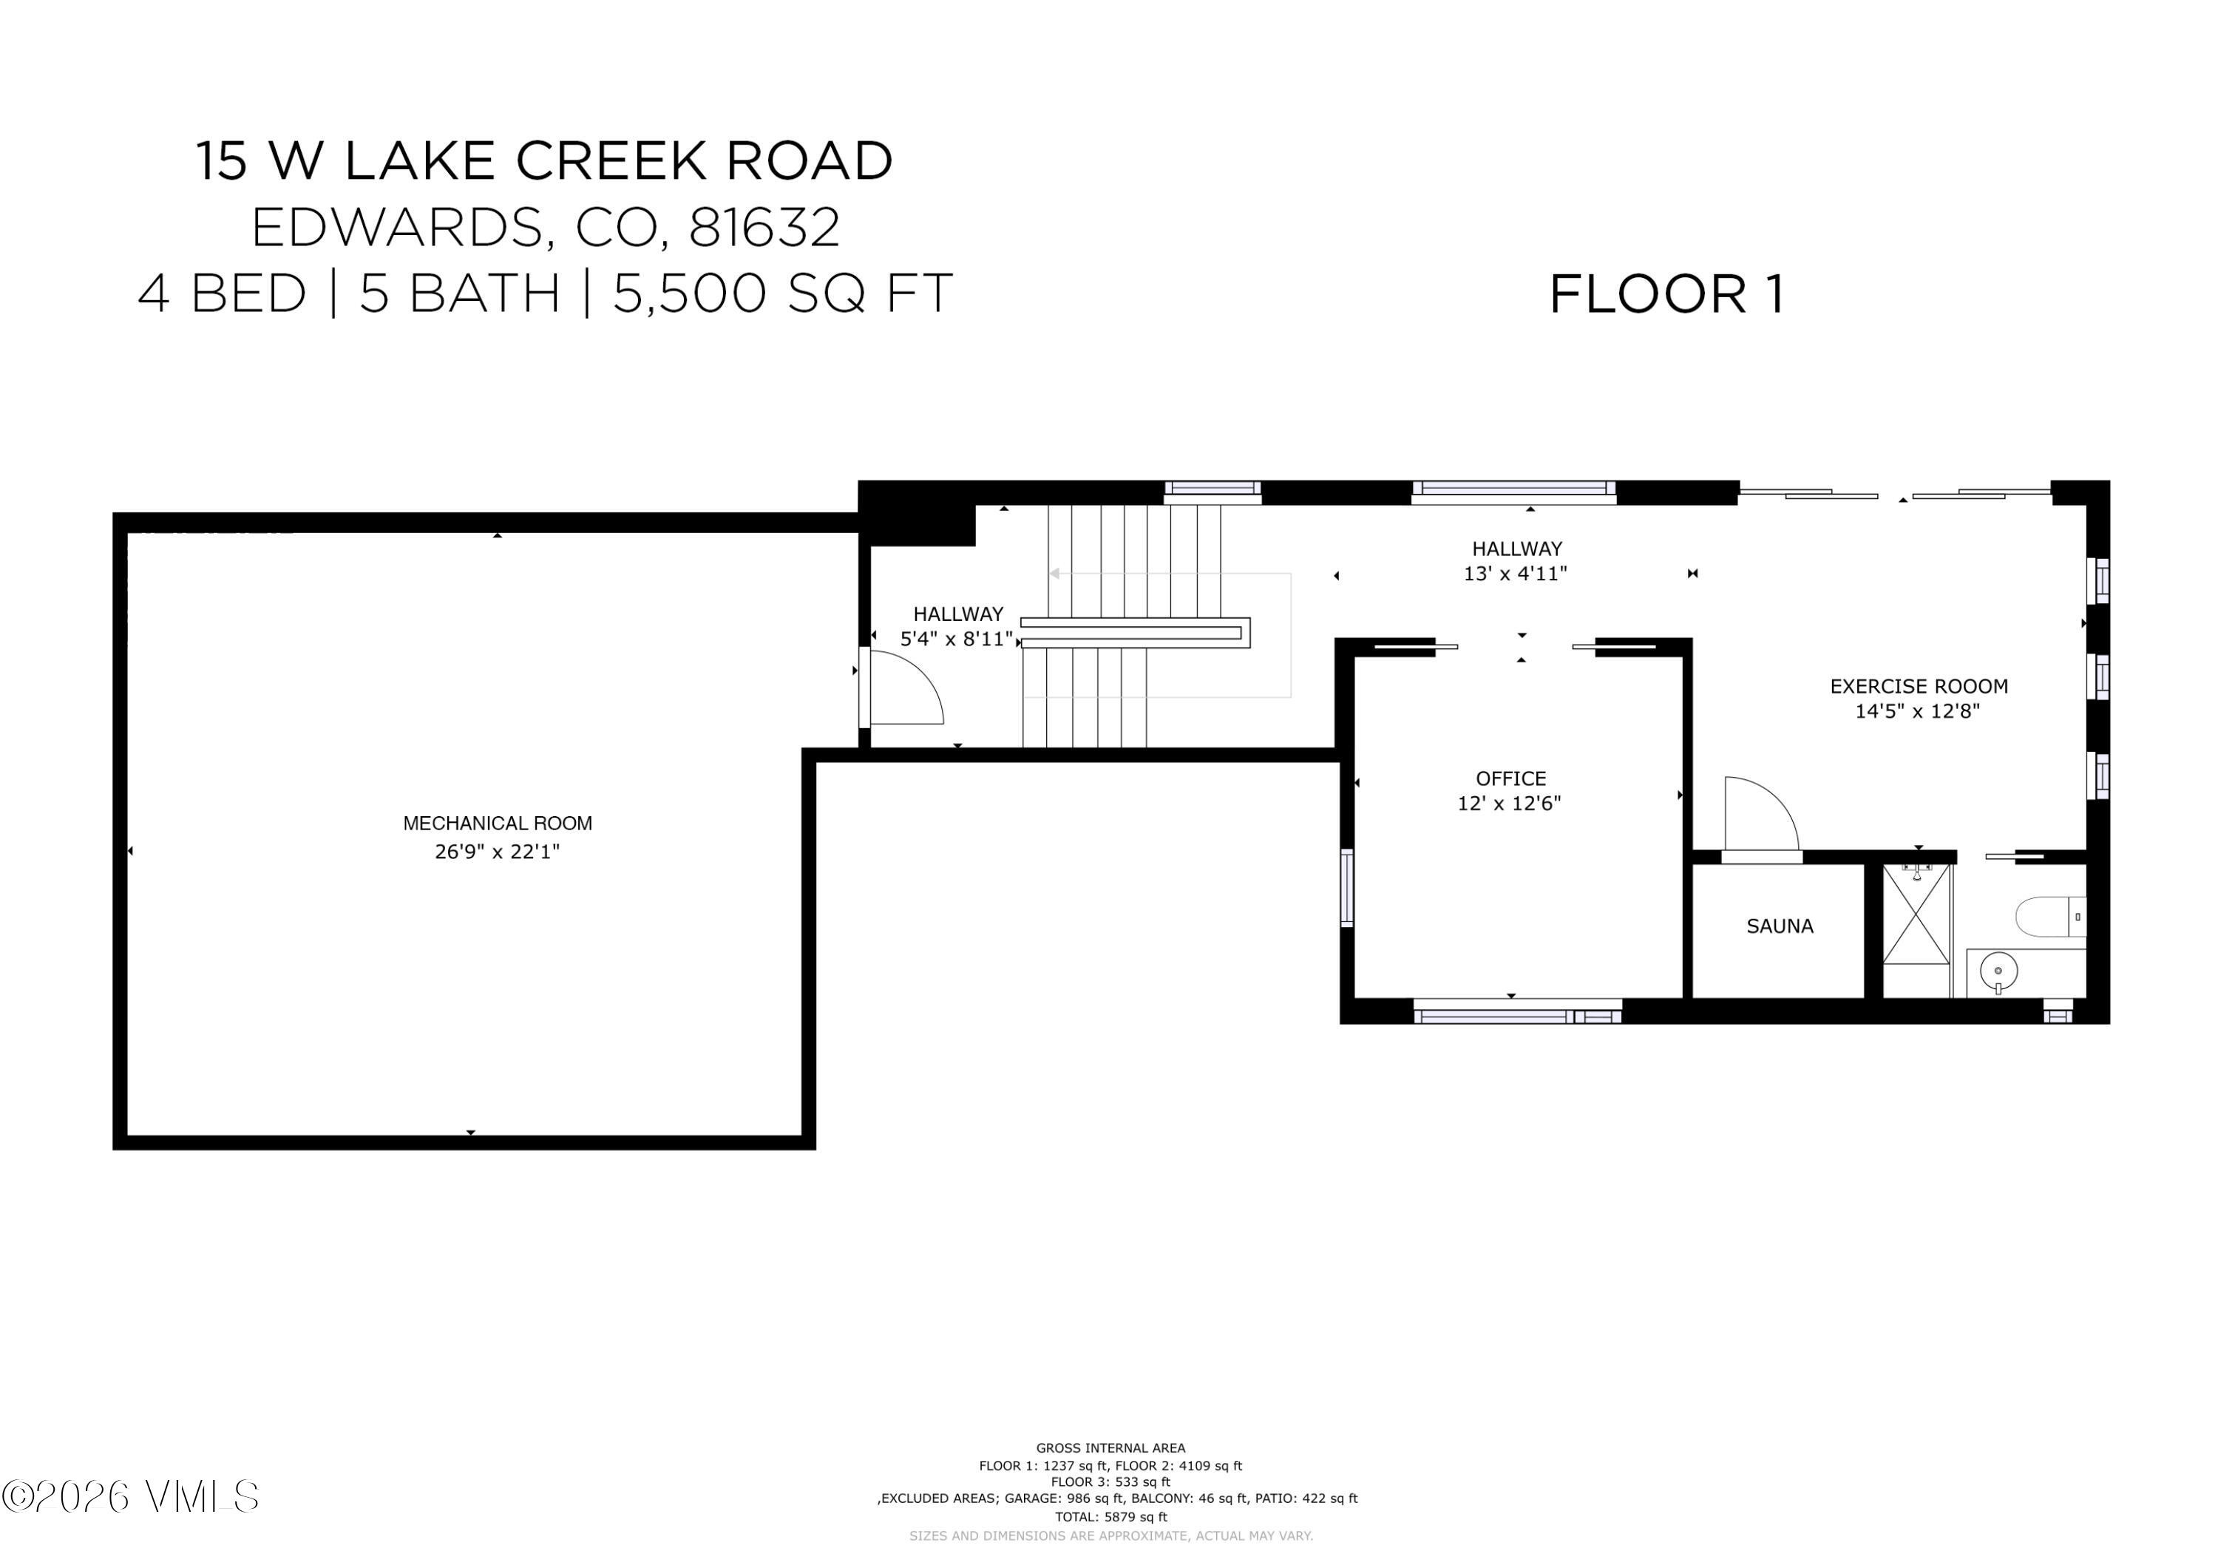
Private quarters are calm and well-proportioned, each oriented for natural light and views. Bathrooms feature natural textures and clean finishes. A dedicated office and fitness room add flexibility for work and wellness. A separate dwelling offers a rustic counterpoint to the main residence, along with a fully equipped workshop suited for creative pursuits, guest accommodations, or other uses.
126 days on market
Listed by Tye Stockton & Meg Garrido · Compass · 970-305-3609
Property Details
| Property Type | Residential |
| Sub Type | Single Family Residence |
| Status | Active |
| Price per Sq Ft | $2,072 |
| Subdivision | Lake Creek Meadows |
| MLS # | 1014412 |
| Days on Market | 126 |
| Bedrooms | 6 |
| Full Baths | 5 |
| Half Baths | 1 |
| Three-Quarter Baths | 1 |
| Year Built | 2009 |
| Lot Size (Sq Ft) | 229,561 |
| Acres | 5.27 |
| HOA | Yes |
| HOA Fee | $400 |
| Annual Taxes | $30,600 |
| Tax Year | 2025 |
| State | CO |
| County | Eagle |
| Zoning | RESIDENTIAL |
| Total Rooms | 11 |
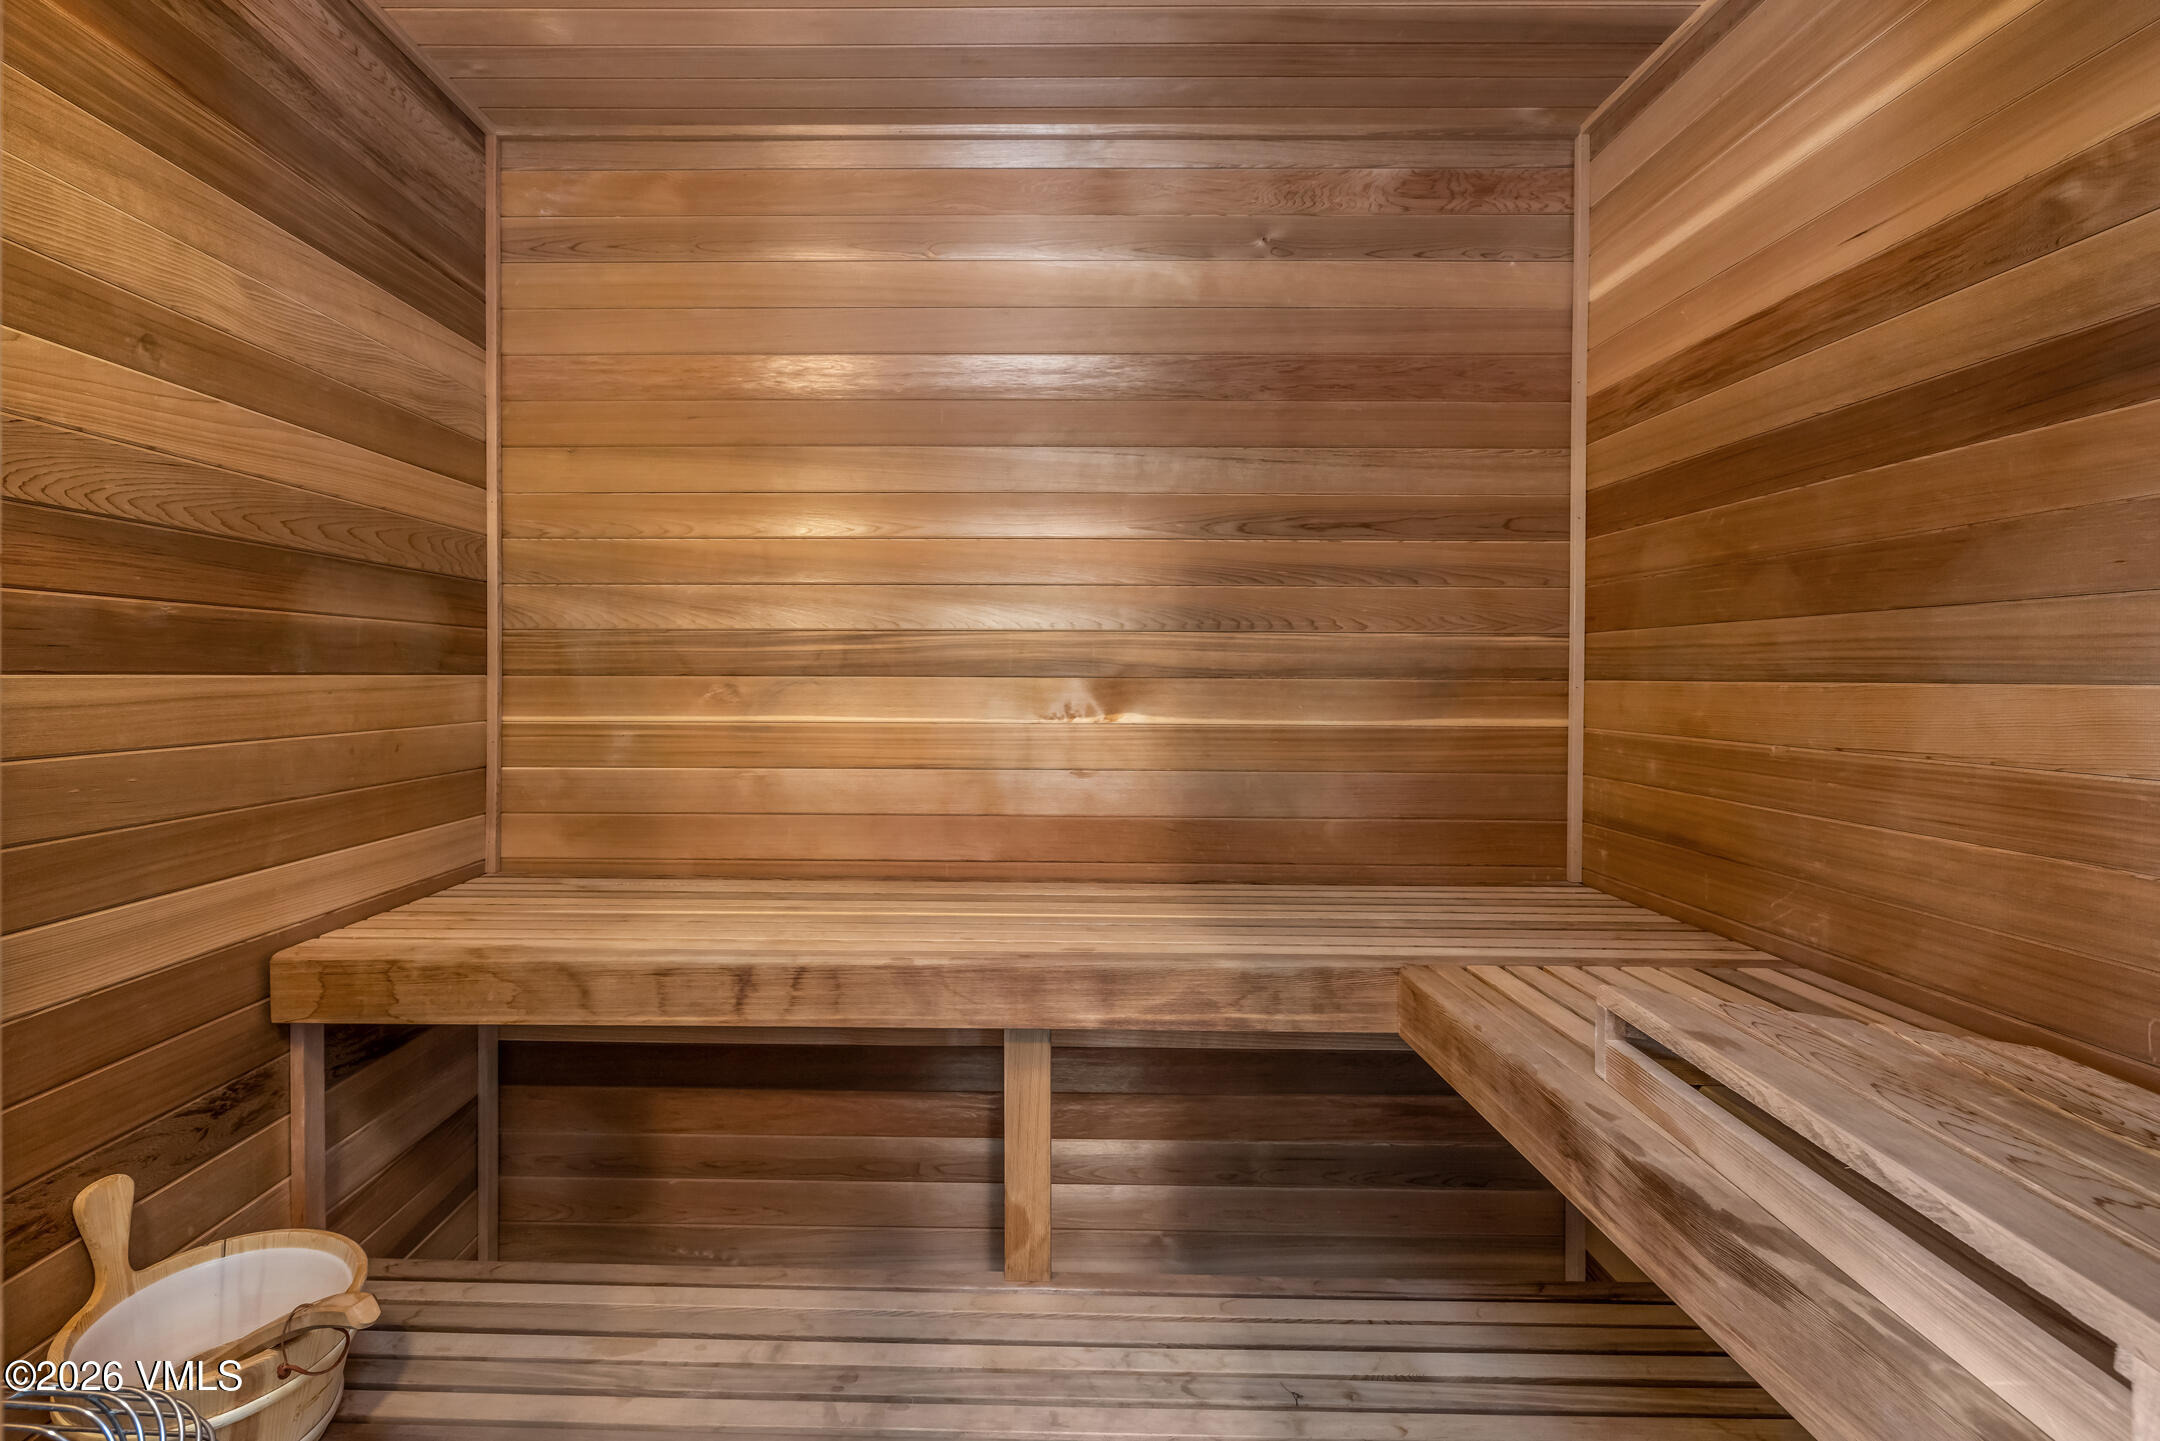
| Interior Features | Sauna, See Remarks, Fireplace - Gas |
| Heating | Central, Radiant |
| Cooling | Central Air |
| Flooring | Concrete, Wood |
| Fireplace Features | Gas |
| Appliances | Built-In Gas Oven, Dishwasher, ENERGY STAR Qualified Dishwasher, ENERGY STAR Qualified Refrigerator, Microwave, Range Hood, Washer, Water Purifier, Wine Cooler, Electric Dryer |
| Garage | Yes |
| Garage Spaces | 2 |
| Parking Features | Detached, Garage, Heated Garage, Surface |
| Roof | Metal |
| Basement | Garden Level |
| Levels | Multi/Split |
| Construction | Frame, Metal Siding, Stone, Wood Siding |
| Water Source | See Remarks |
| Special Conditions | None |
Location
Price History
| Date | Event | Price |
|---|---|---|
| 8/27/2026 |
Price change Source: Vail Multi List Service (VMLS) #1014412 |
$12,950,000 -4.1% $2,072/sqft |
| 6/16/2026 |
Listed for sale Source: Vail Multi List Service (VMLS) #1014412 |
$13,500,000 +277.4% $2,160/sqft |
| 7/30/2008 |
Sold Source: Vail Multi List Service (VMLS) #139047 |
$3,577,000 -7.1% $572/sqft |
| 5/13/2008 |
Listed for sale Source: Vail Multi List Service (VMLS) #139047 |
$3,850,000 +54.0% $616/sqft |
| 11/2/2005 |
Sold Source: Vail Multi List Service (VMLS) #101297 |
$2,500,000 +9.9% $400/sqft |
| 9/28/2005 |
Listed for sale Source: Vail Multi List Service (VMLS) #101297 |
$2,275,000 $364/sqft |

The data relating to the real estate for sale on this website comes in part from the Internet Data Exchange program of the Vail Multi-List Service, Inc.. Copyright © 2026 Vail Multi List, Inc. (VMLS). The information displayed herein was derived from sources believed to be accurate but has not been verified by VMLS. Buyers are cautioned to verify all information to their own satisfaction. This information is exclusively for viewers' personal, non-commercial use. Any republication or reproduction of the information herein without the express permission of the VMLS is strictly prohibited.
Thank you — a Mont Haus broker will be in touch shortly.