Residential · Active
Colorado Springs, CO 80915
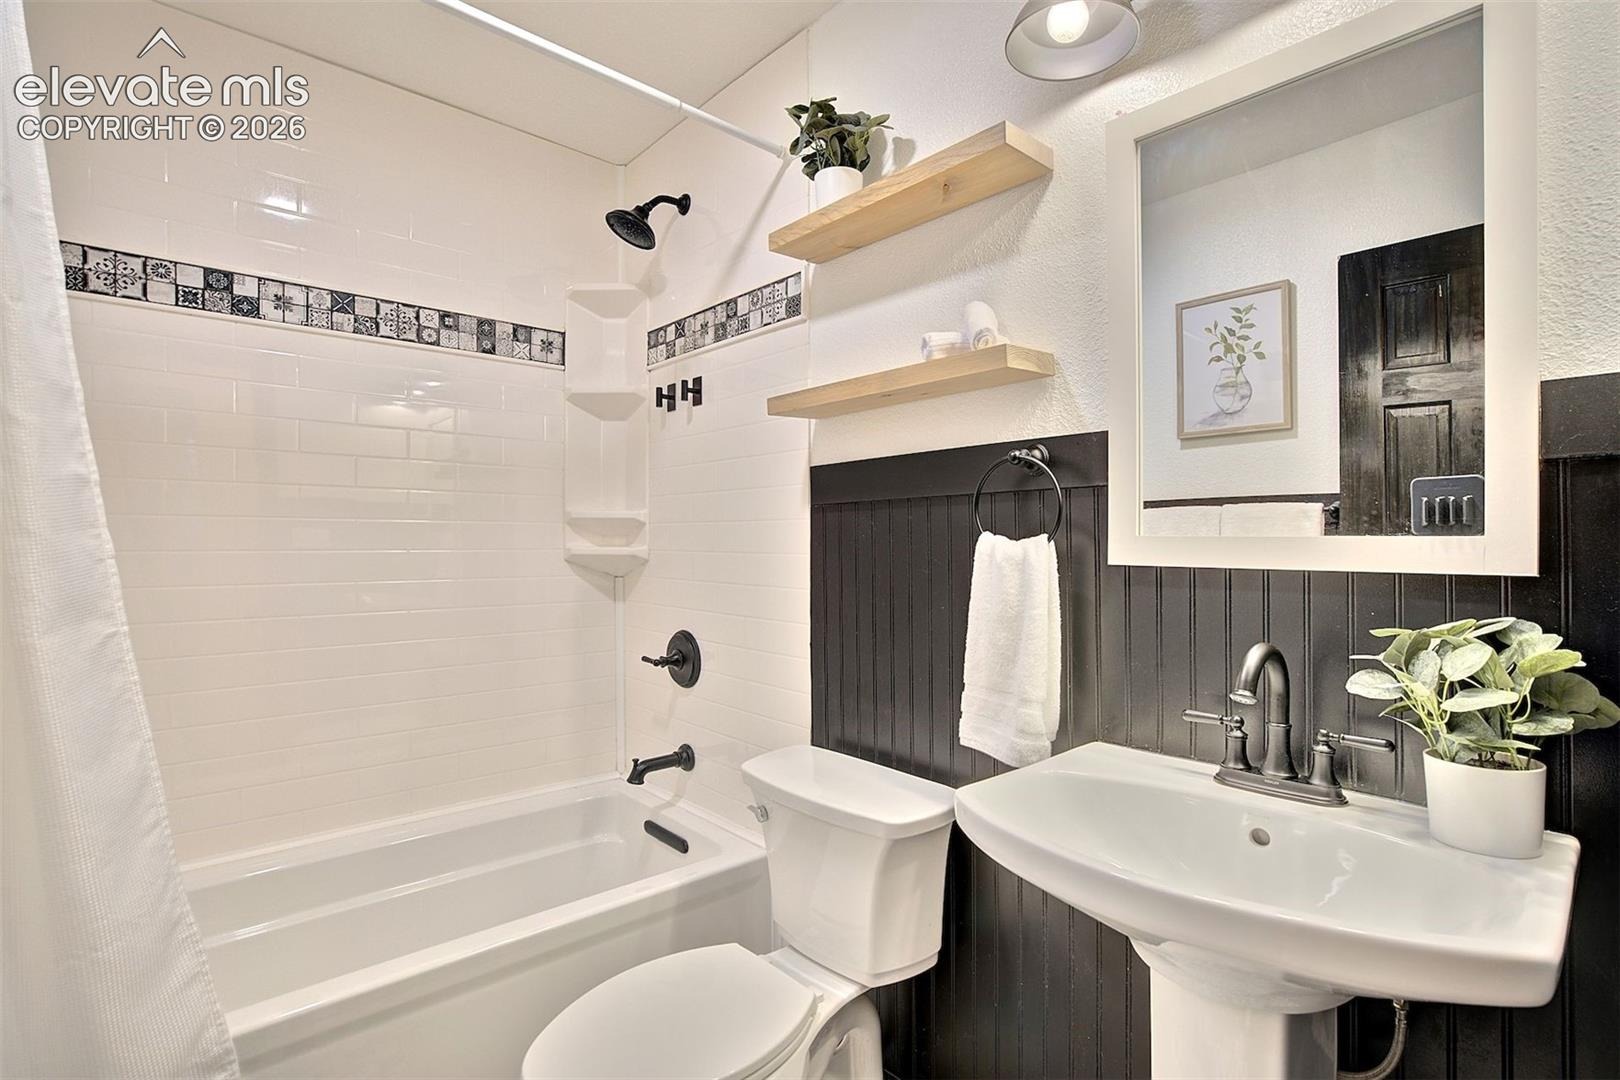
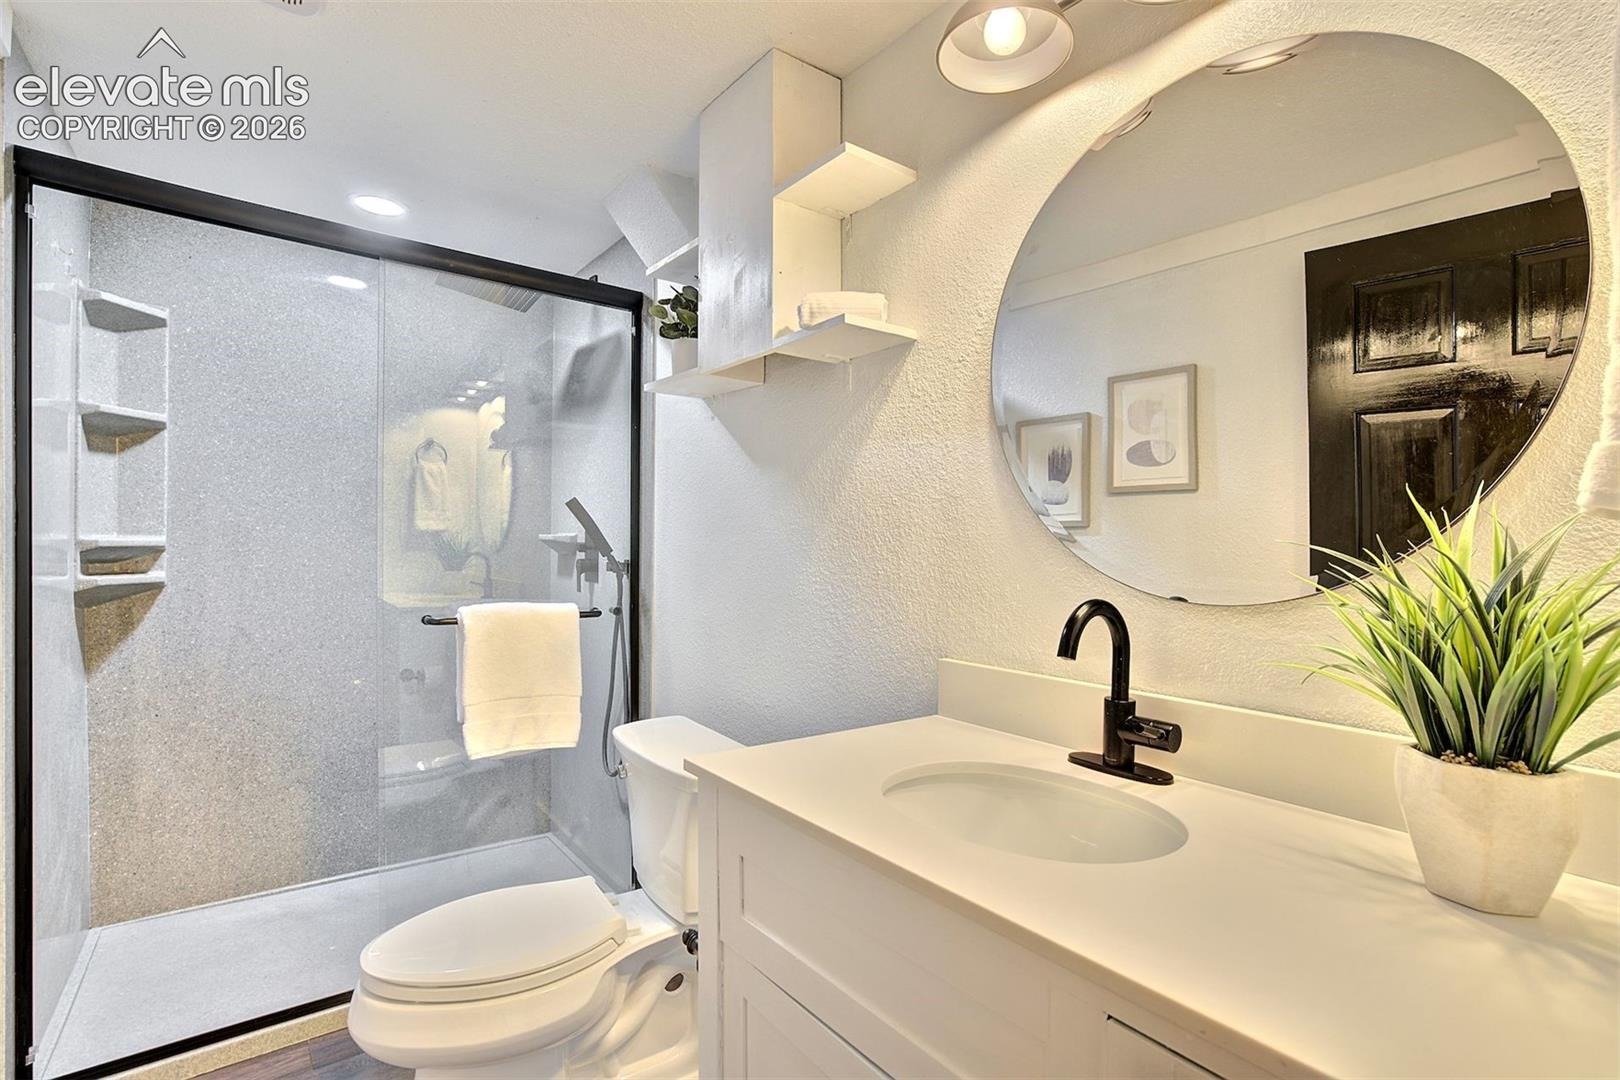
6 Beds · 3 Baths · 2,228 Sq Ft
$439,000
Single Family
Property Type
0.18 acres
Lot Size
1967
Year Built
$197
Price per Sq Ft
1
Parking Spaces
1566217
MLS #
About This Property
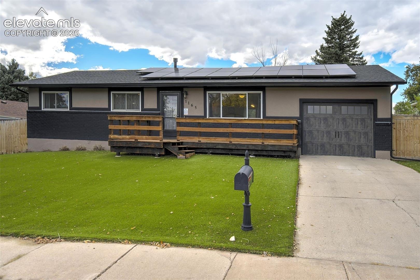
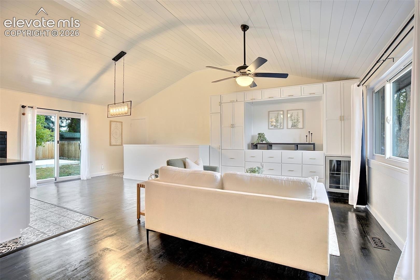
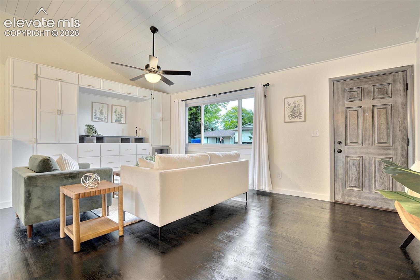
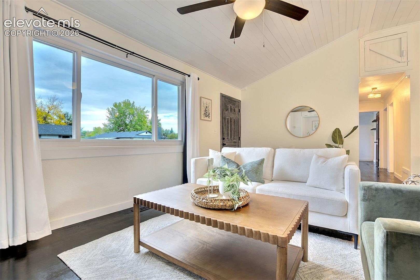
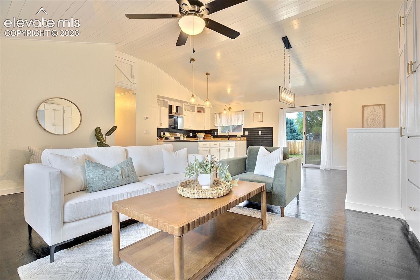
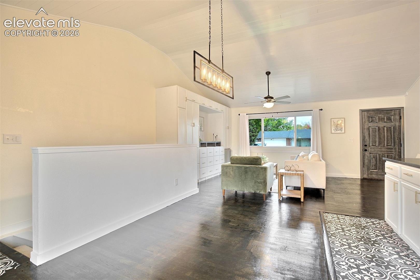
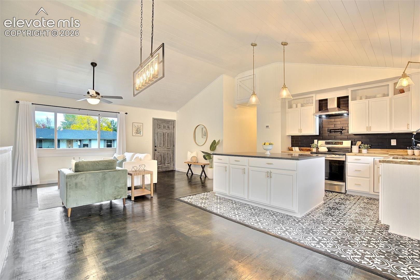
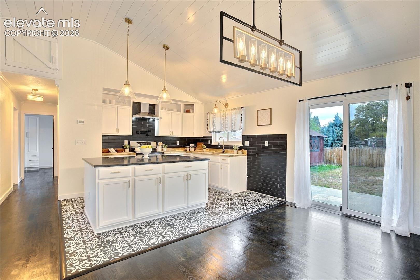
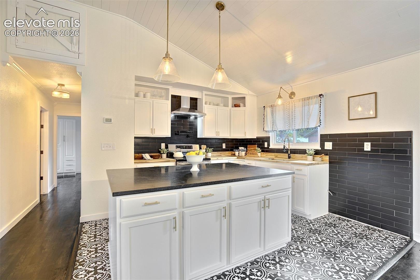
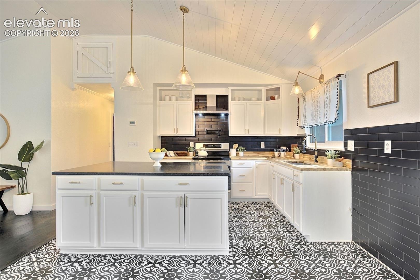
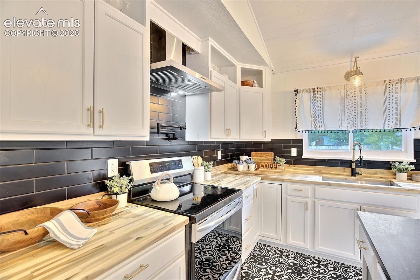
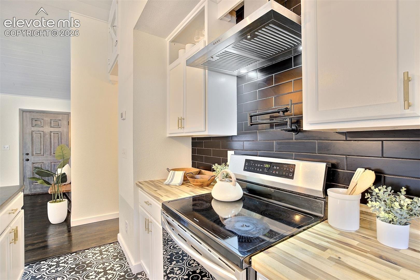
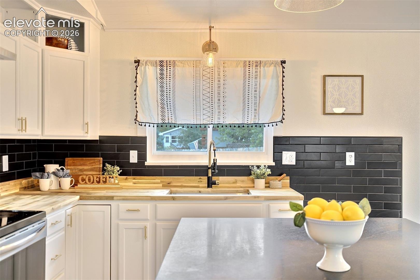
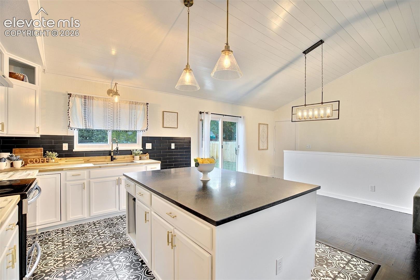
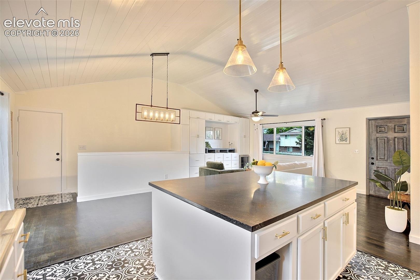
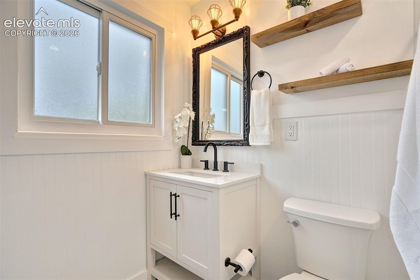
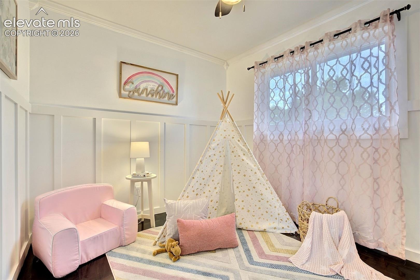
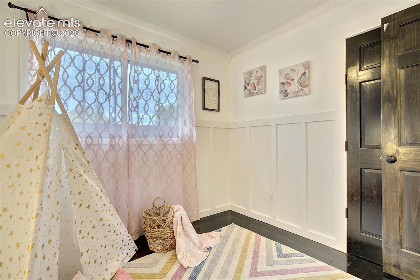
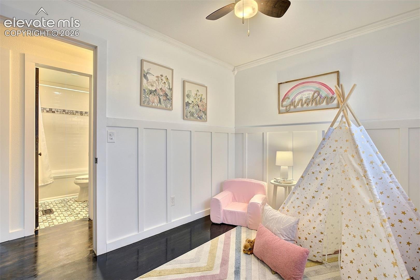
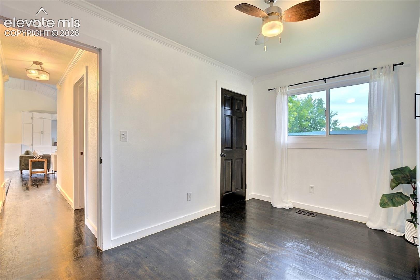
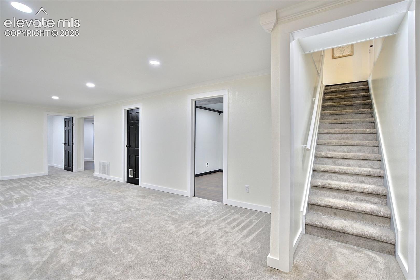
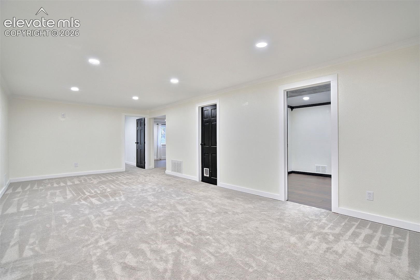
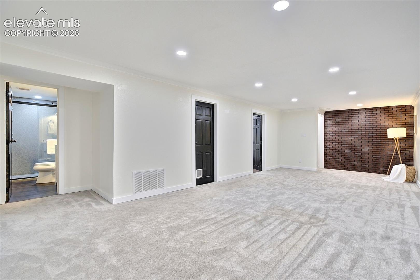
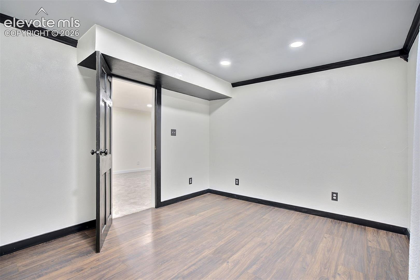
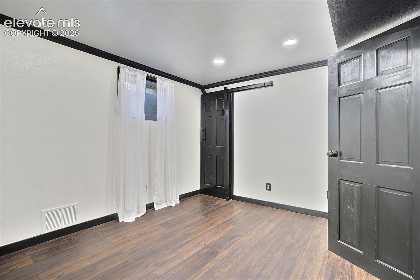
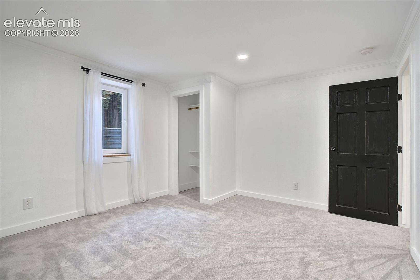
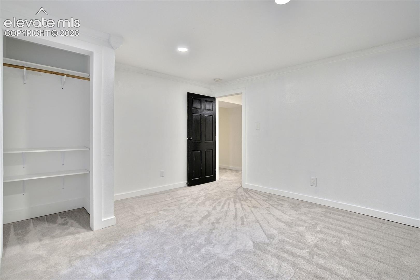
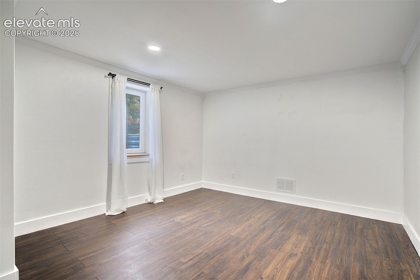
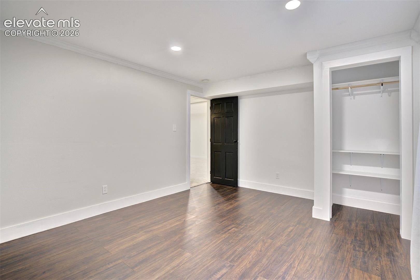
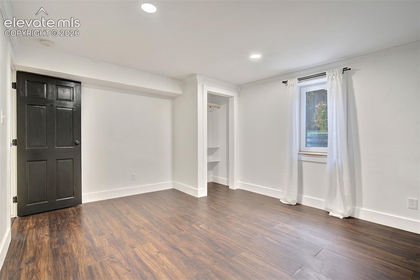
A little farmhouse charm and a whole lot of room to spread out! This ranch style home on a quiet street in an established Colorado Springs neighborhood offers six bedrooms, three on the main level and three in the basement, including two generously sized basement bedrooms. Fresh paint, a recent cleaning, and vaulted ceilings create a bright, welcoming feel from the moment you step inside. The kitchen brings the farmhouse character with butcher block counters along the perimeter, an undermount sink, large island, and a pot filler above the stovetop.
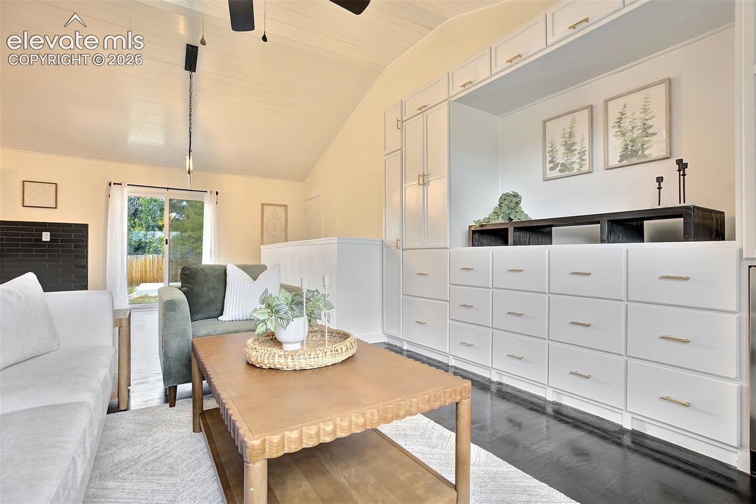
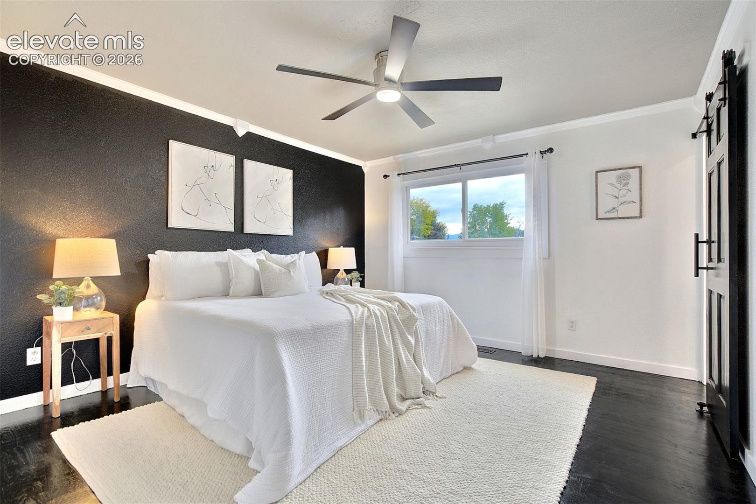
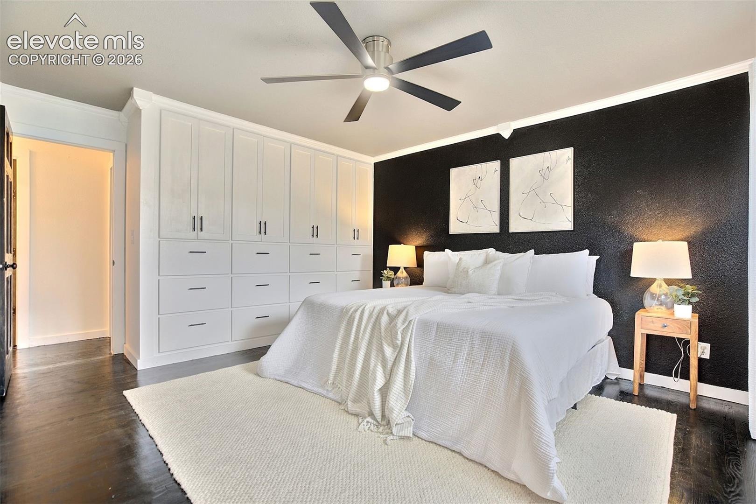
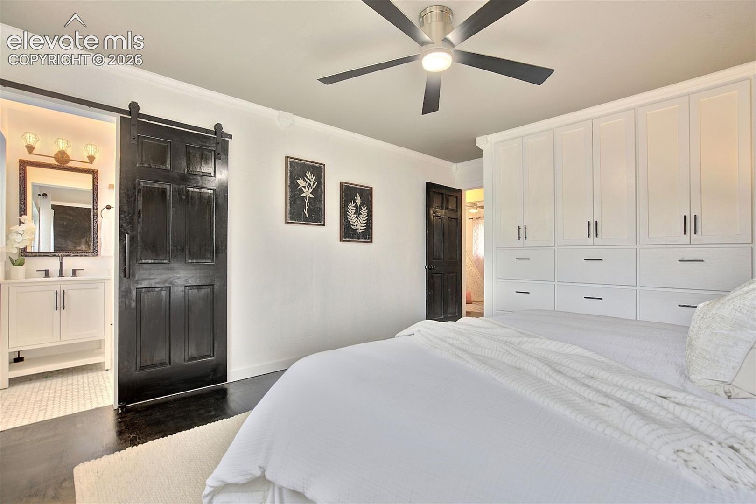
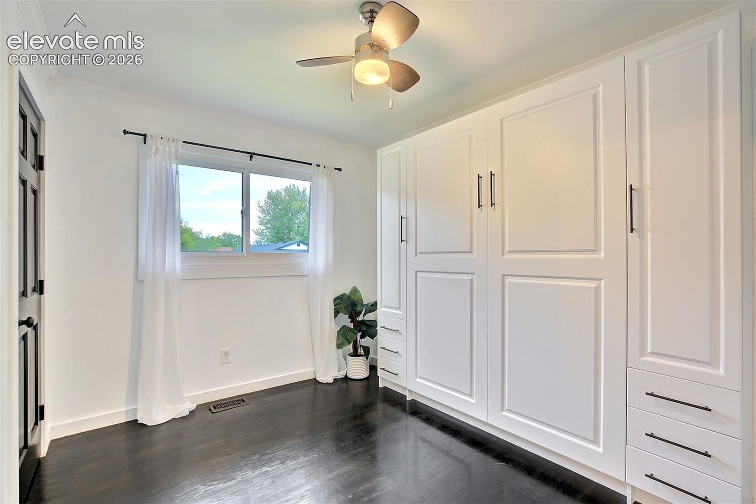
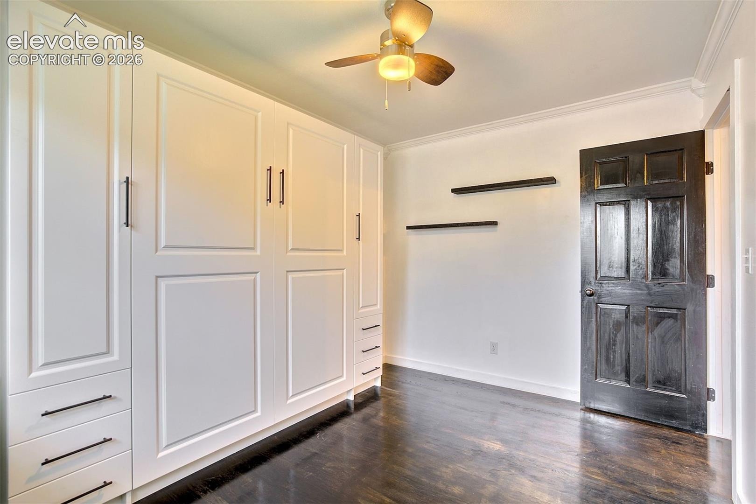
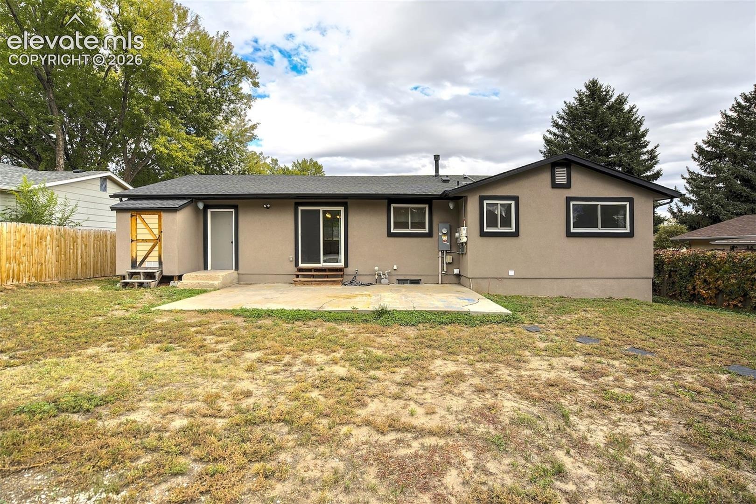
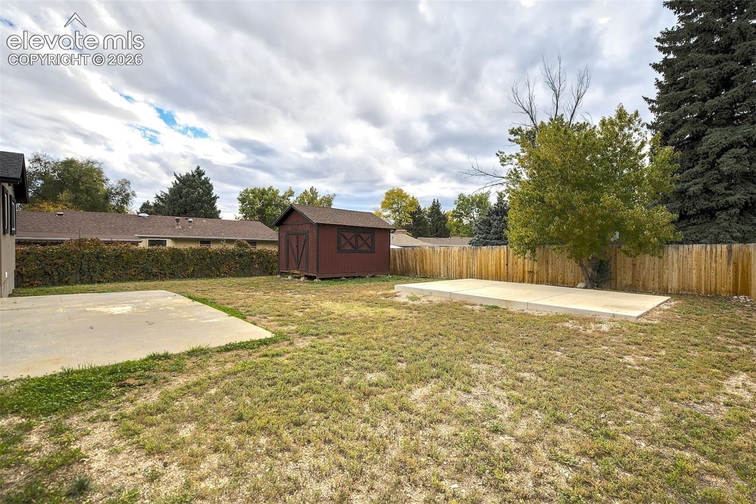
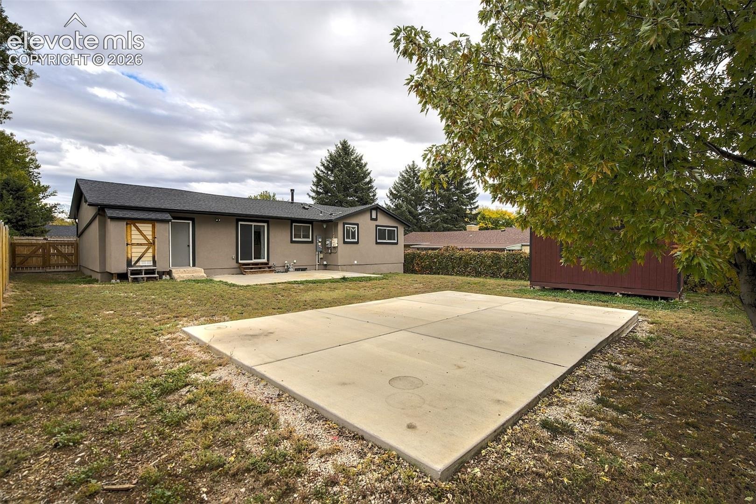
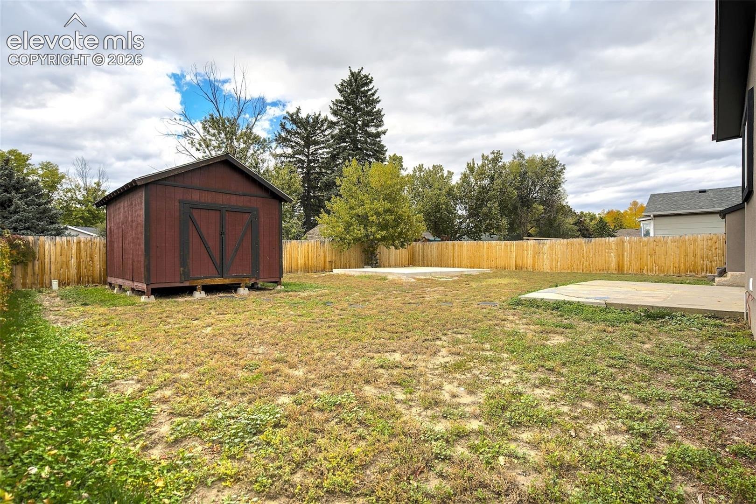
Built-in storage and cabinets in the main level living room and primary bedroom add practical space with personality, while a Murphy bed in another main level bedroom makes it easy to switch from everyday use to overnight guests. Outside, enjoy a fully fenced backyard with a storage shed and room to make it your own. Newer acrylic stucco, replacement of most windows, easy to maintain front yard turf, and installed solar panels that convey with the home round out the features. Comfortable, versatile and full of charm; is ready for its next chapter!
17 days on market
Listed by Tiffani Chase · The Cutting Edge · 719-999-5067
Property Details
| Property Type | Residential |
| Sub Type | Single Family Residence |
| Status | Active |
| Price per Sq Ft | $197 |
| MLS # | 1566217 |
| Days on Market | 17 |
| Bedrooms | 6 |
| Full Baths | 1 |
| Three-Quarter Baths | 2 |
| Above-Grade Sq Ft | 1,173 |
| Year Built | 1967 |
| Lot Size (Sq Ft) | 8,050 |
| Acres | 0.1848 |
| HOA Fee | $0 |
| Annual Taxes | $1,374 |
| Tax Year | 2025 |
| State | CO |
| County | El Paso |
| Total Rooms | 13 |
| Interior Features | Vaulted Ceiling(s), 9Ft + Ceilings |
| Heating | Forced Air |
| Cooling | Ceiling Fan(s) |
| Flooring | Carpet, Wood |
| Appliances | Disposal, Oven, Range, Refrigerator |
| Total Parking | 1 |
| Parking Features | Attached |
| Roof | Composite Shingle |
| Basement | Full Basement |
| Lot Features | Level |
| Construction | Brick, Stucco, Frame |
| Sewer | Sewer |
| Water Source | Public |
| New Construction | No |
| Listing Terms | Cash, Conventional, FHA, VA Loan |
Location
Price History
| Date | Event | Price |
|---|---|---|
| 10/14/2026 |
Listed for sale Source: elevateMLS #1566217 |
$439,000 $197/sqft |

The real estate listing information and related content displayed on this site is provided exclusively for consumers' personal, non-commercial use and may not be used for any purpose other than to identify prospective properties consumers may be interested in purchasing. This information and related content is deemed reliable but is not guaranteed accurate by the Pikes Peak REALTOR® Services Corp.
Thank you — a Mont Haus broker will be in touch shortly.