Residential · Active
Edwards, CO 81632
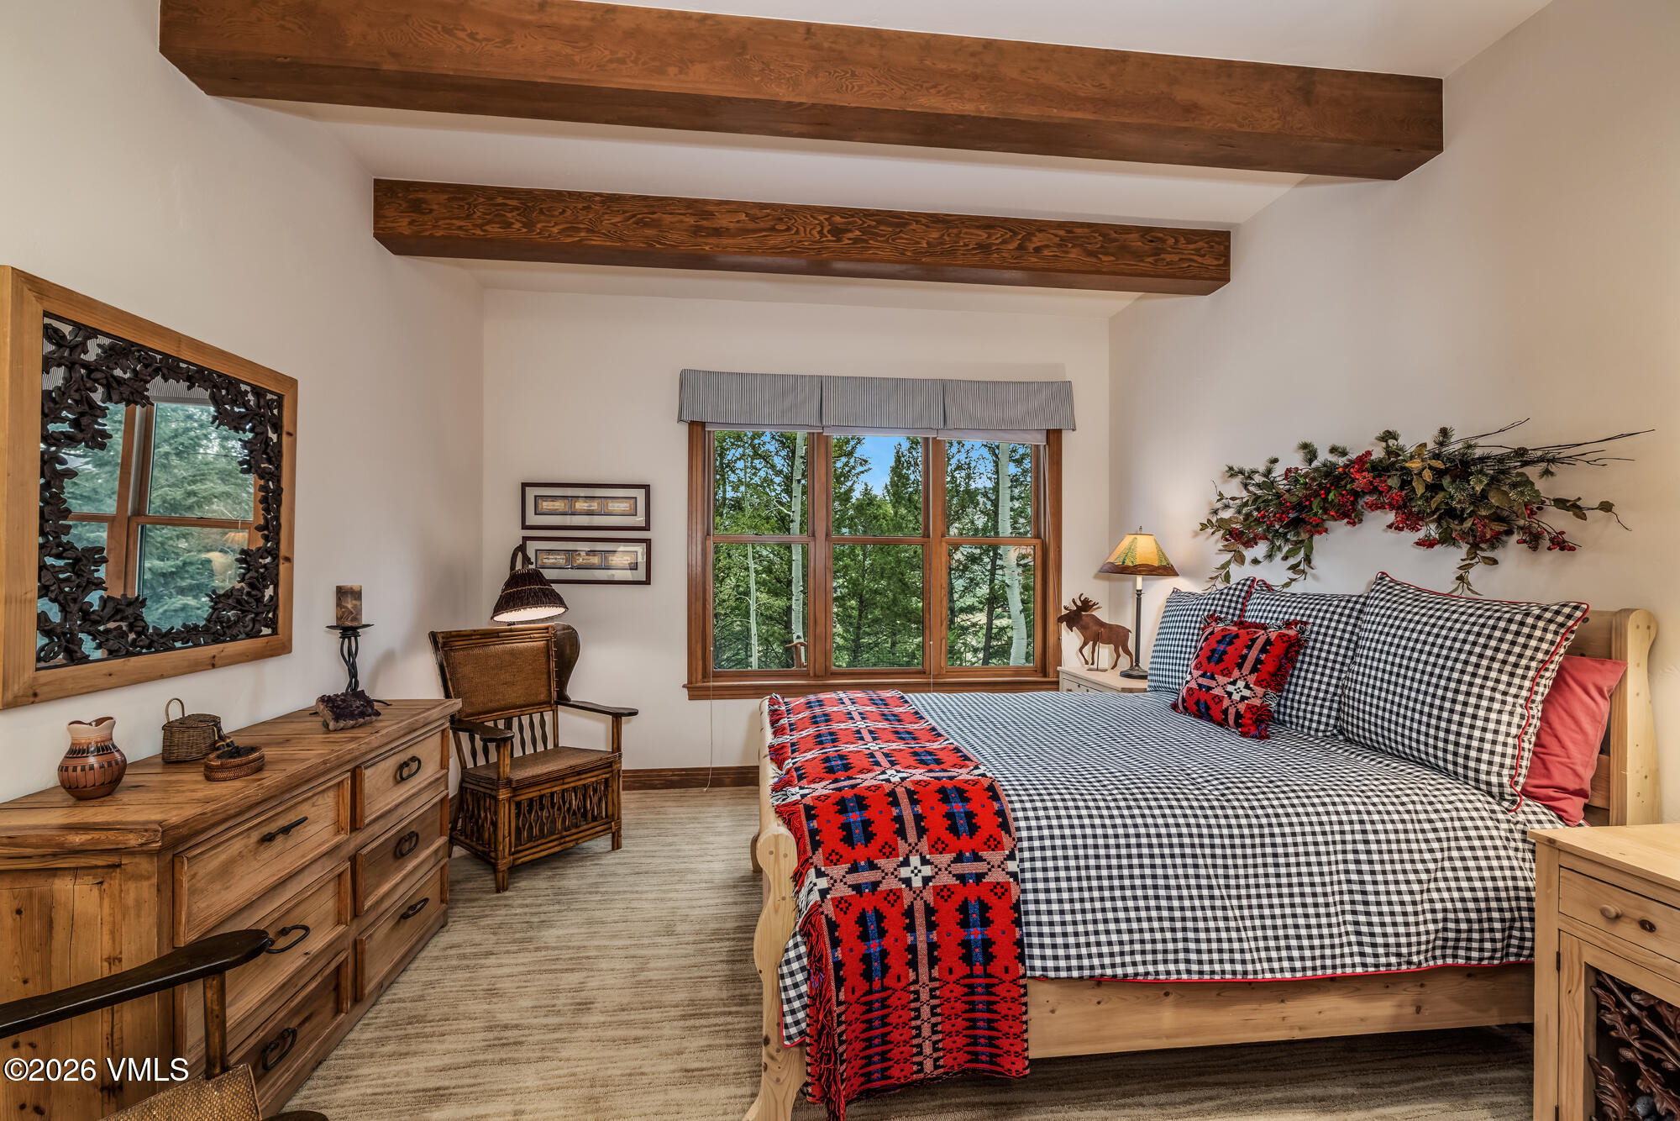
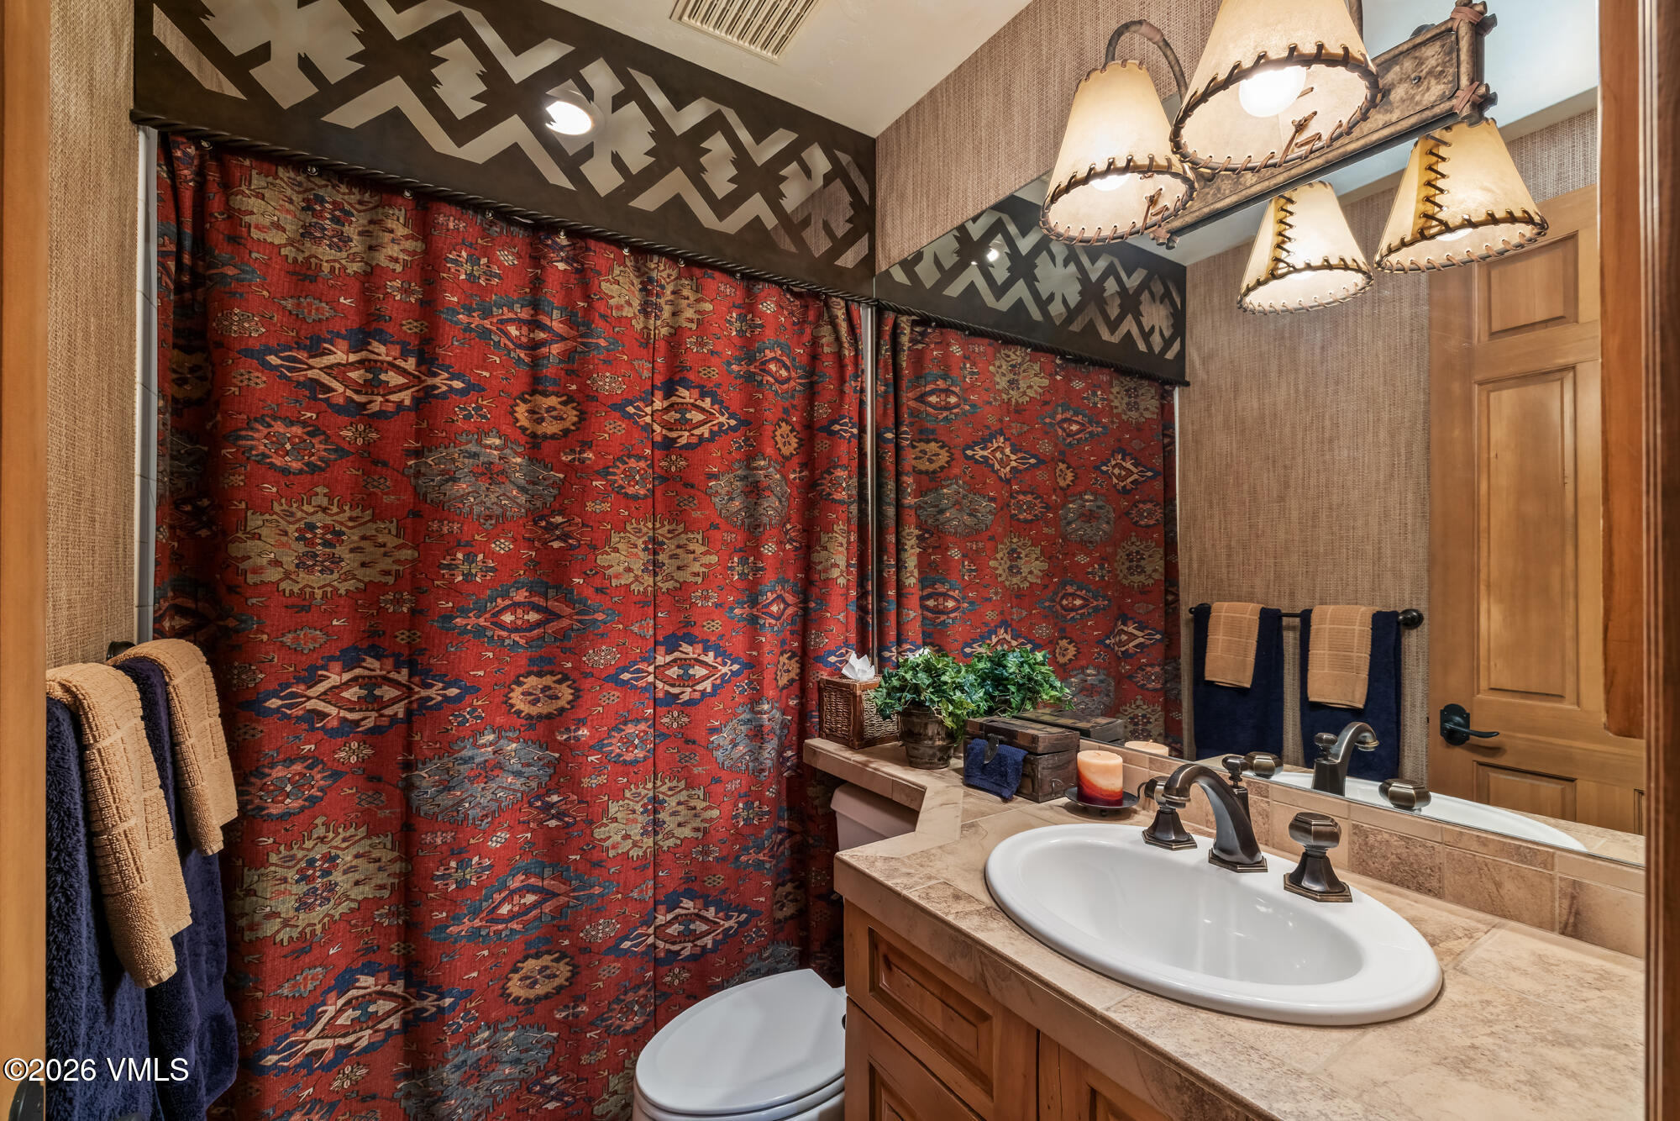
4 Beds · 5 Baths · 3,870 Sq Ft
$3,295,000
Single Family
Property Type
1 acres
Lot Size
1995
Year Built
$851
Price per Sq Ft
3
Parking Spaces
$3,900
HOA Fee
1014822
MLS #
About This Property
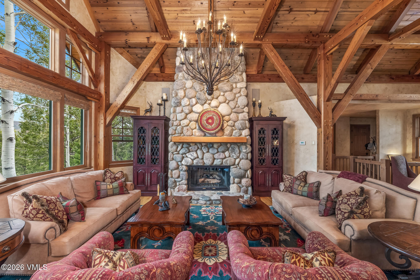
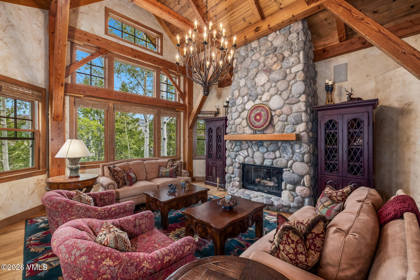
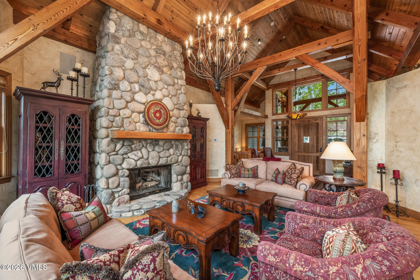
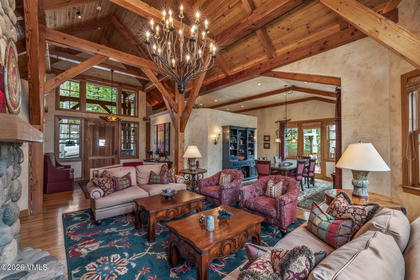
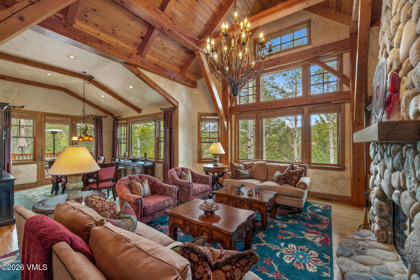
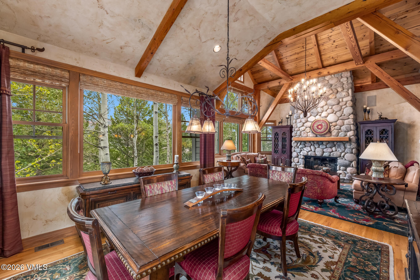
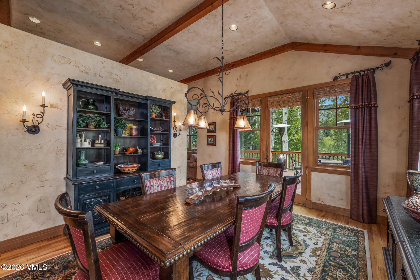
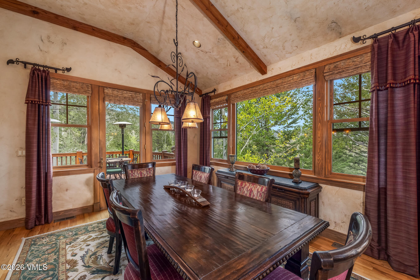
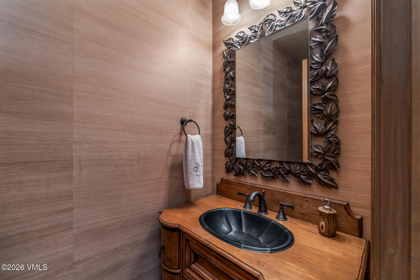
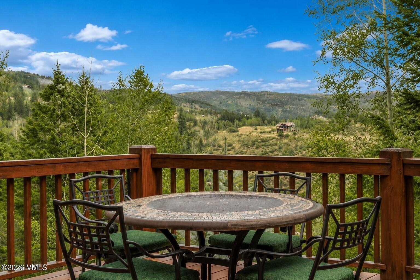
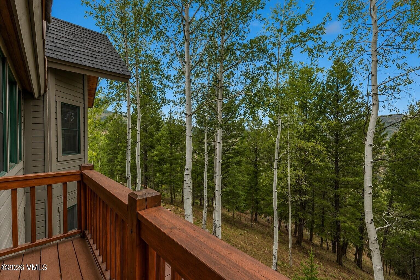
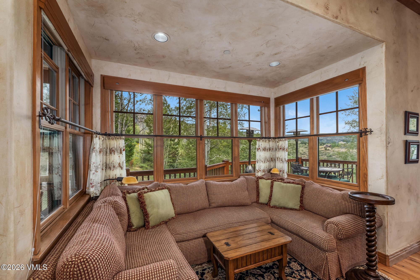
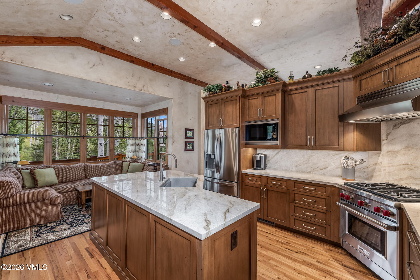
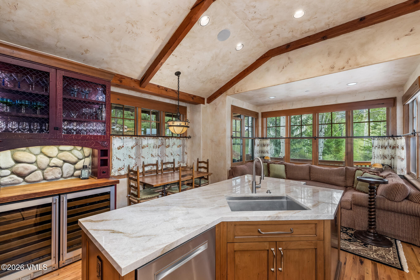
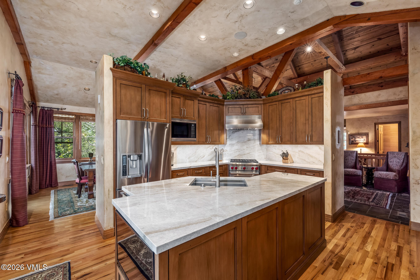
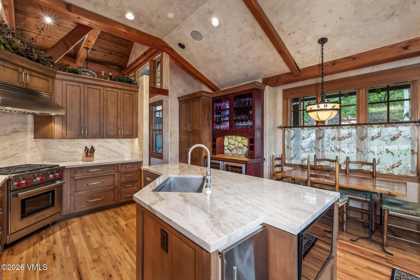
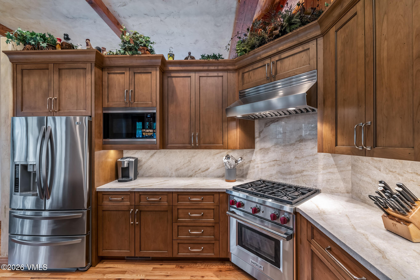
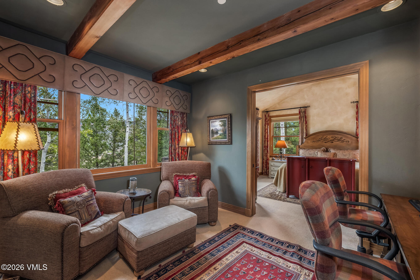
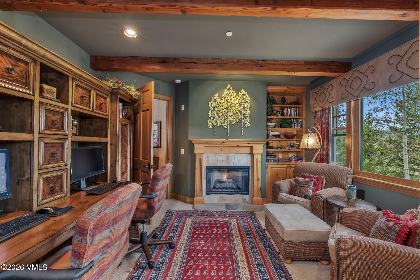
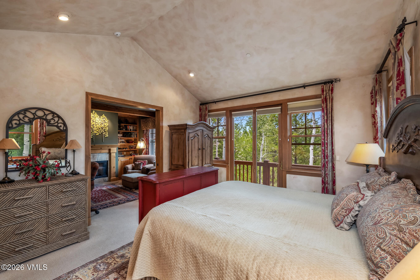
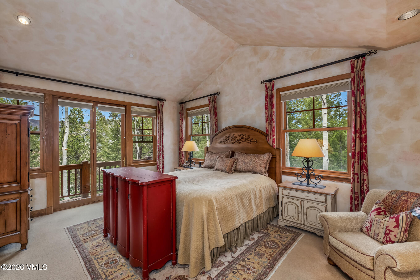
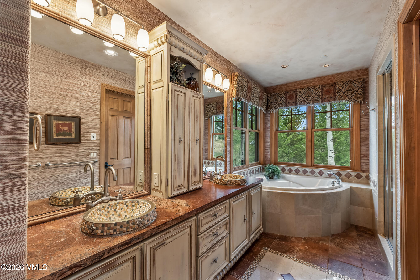
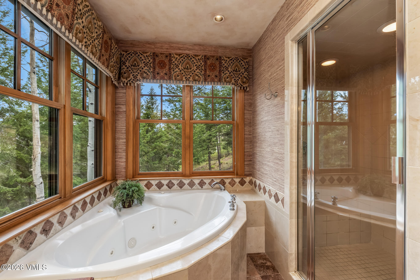
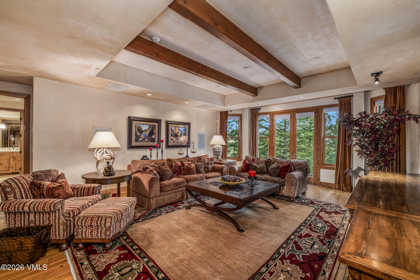
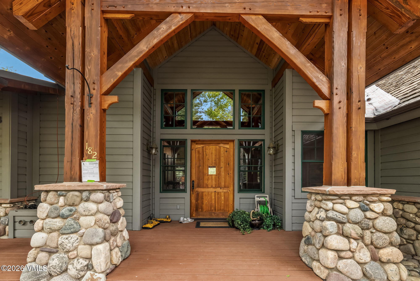
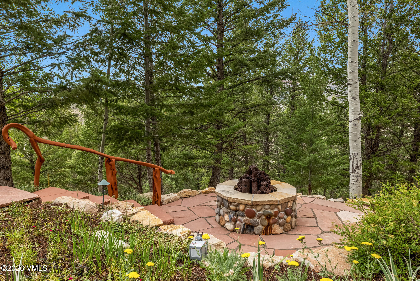
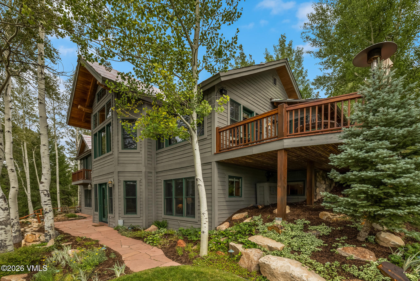
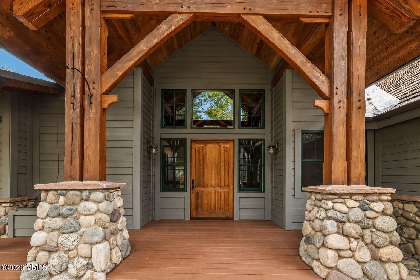
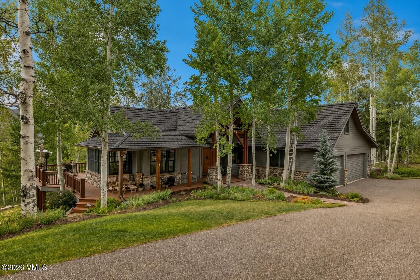
Perfectly situated at the end of a long, private drive, 182 East Timber Draw has wooded mountain views, iconic post-and-beam construction and a functional floor plan. The timber structure is beautifully visible from the living room, dining room and kitchen, and establishes this as a true mountain home. The eat-in kitchen has been fully updated and includes a large sitting area surrounded by windows. The primary suite — which is on the main floor -- includes an office with a fireplace and a small balcony in the trees.
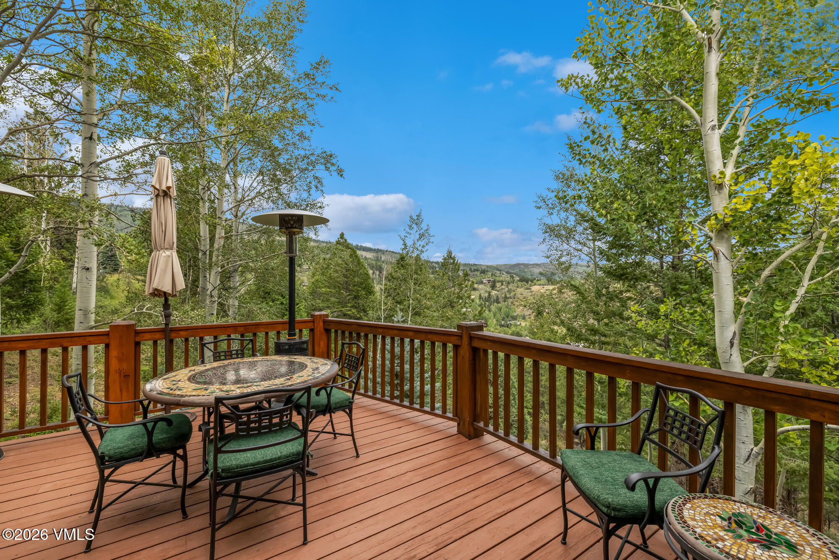
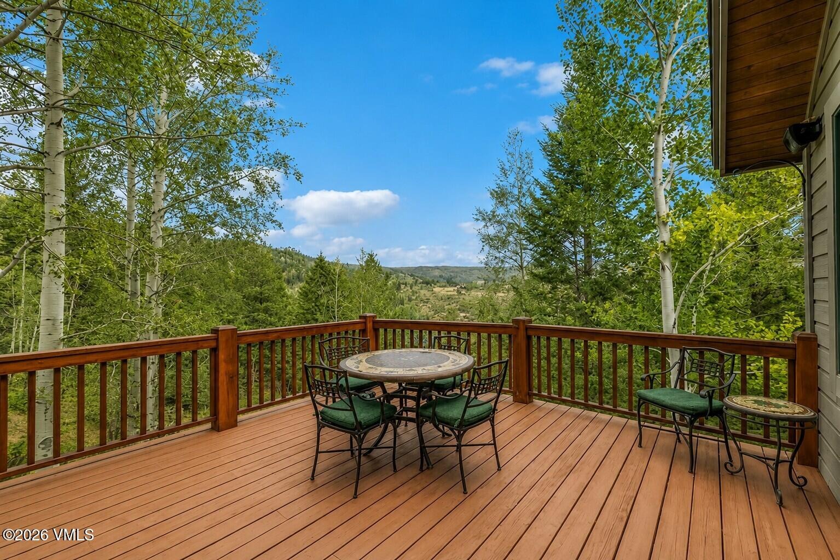
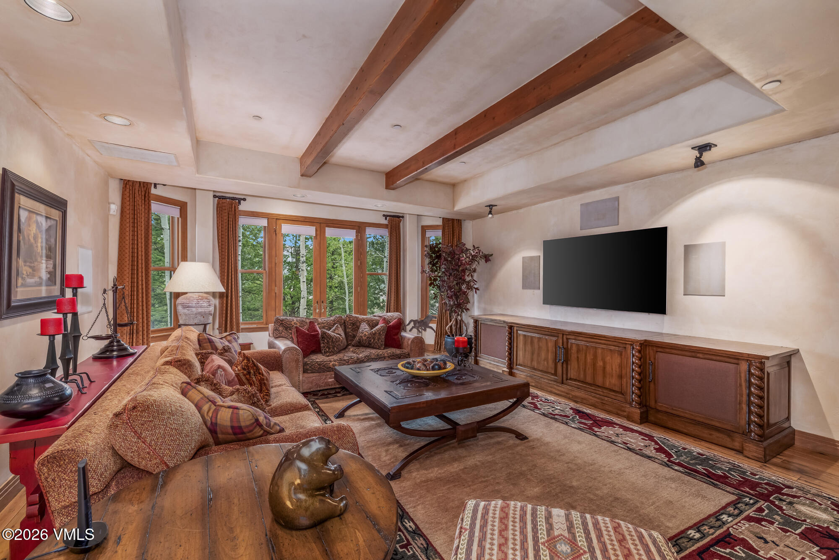
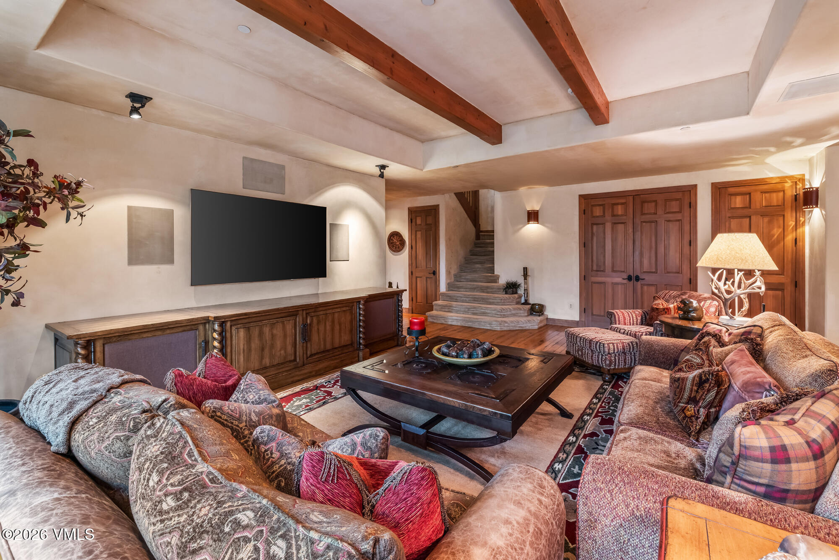
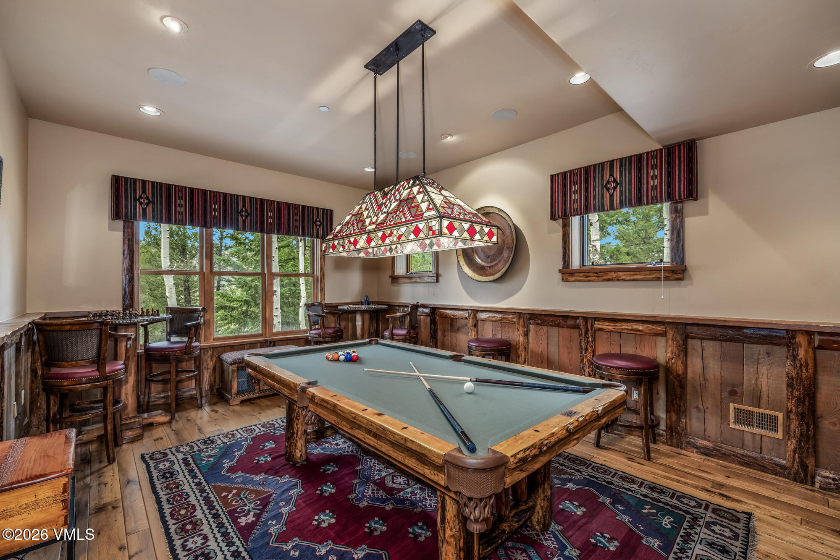
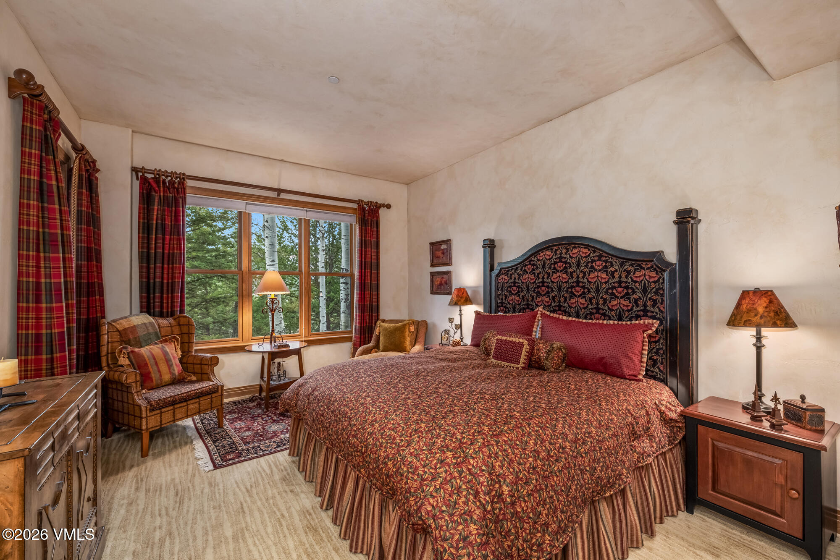
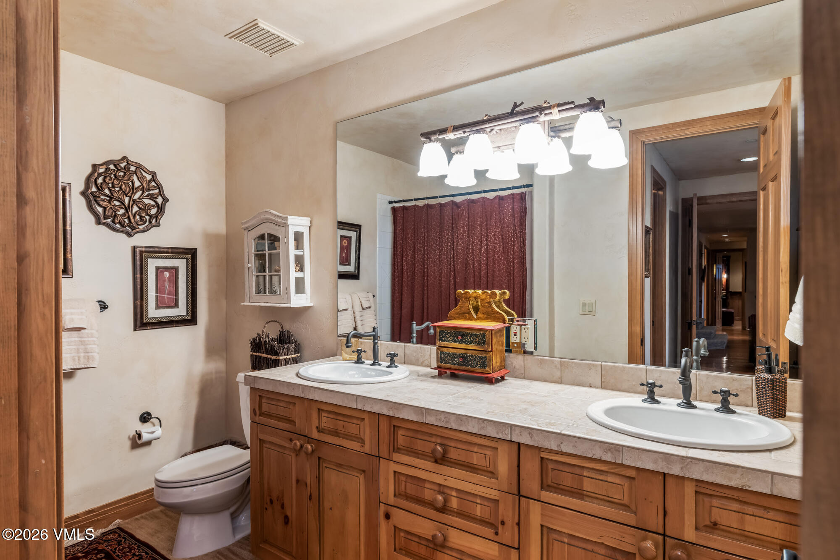
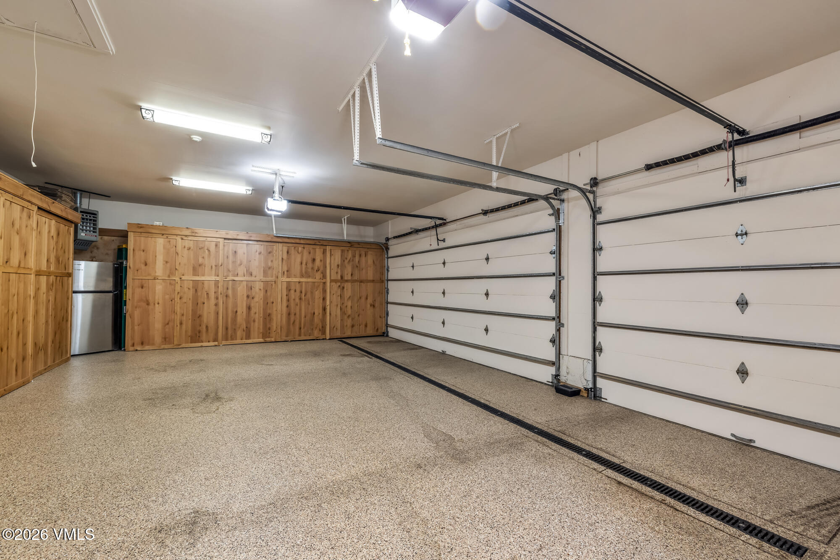
The lower level features a family room/media room, two additional bedroom suites and a unique game room plus full bath that can also be a fourth bedroom. The wrap-around deck overlooks an open space/wildlife corridor and is perfect any time of the day; a path meanders around the beautifully landscaped grounds and invites you to enjoy the peace and quiet of the property. The three-car garage includes plenty of custom storage units, and the home itself is ideally located four minutes from the gates of The Ranch. Offered fully furnished, featuring a new DaVinci roof this summer.
84 days on market
Listed by Horan-Kates · Slifer Smith & Frampton - Hyatt · 970-845-9400
Property Details
| Property Type | Residential |
| Sub Type | Single Family Residence |
| Status | Active |
| Price per Sq Ft | $851 |
| Subdivision | Cordillera F8 - Ridge Timbers Fairways |
| MLS # | 1014822 |
| Days on Market | 84 |
| Bedrooms | 4 |
| Full Baths | 4 |
| Half Baths | 1 |
| Year Built | 1995 |
| Lot Size (Sq Ft) | 43,560 |
| Acres | 1 |
| HOA | Yes |
| HOA Fee | $3,900 |
| Annual Taxes | $14,288 |
| Tax Year | 2025 |
| State | CO |
| County | Eagle |
| Zoning | Residential |
| Interior Features | Vaulted Ceiling(s), See Remarks, Fireplace - Gas, Balcony |
| Heating | Forced Air |
| Cooling | None |
| Flooring | Carpet, Tile, Wood |
| Fireplace Features | Gas |
| Appliances | Built-In Gas Oven, Dishwasher, Disposal, Microwave, Range, Range Hood, Refrigerator, Washer |
| Garage | Yes |
| Garage Spaces | 3 |
| Parking Features | Heated Garage |
| Roof | Shake, Synthetic |
| Basement | Walk-Out Access |
| Construction | Frame, Stone, Wood Siding |
| Water Source | Public |
| Listing Terms | Cash |
| Special Conditions | None |
Location
Price History
| Date | Event | Price |
|---|---|---|
| 8/25/2026 |
Price change Source: Vail Multi List Service (VMLS) #1014822 |
$3,295,000 -5.7% $851/sqft |
| 7/29/2026 |
Listed for sale Source: Vail Multi List Service (VMLS) #1014822 |
$3,495,000 +150.5% $903/sqft |
| 12/4/2003 |
Sold Source: Vail Multi List Service (VMLS) #150855 |
$1,395,250 $361/sqft |
| 12/4/2003 |
Price change Source: Vail Multi List Service (VMLS) #150855 |
$1,395,000 -3.8% $360/sqft |
| 6/29/2003 |
Listed for sale Source: Vail Multi List Service (VMLS) #150855 |
$1,450,000 $375/sqft |

The data relating to the real estate for sale on this website comes in part from the Internet Data Exchange program of the Vail Multi-List Service, Inc.. Copyright © 2026 Vail Multi List, Inc. (VMLS). The information displayed herein was derived from sources believed to be accurate but has not been verified by VMLS. Buyers are cautioned to verify all information to their own satisfaction. This information is exclusively for viewers' personal, non-commercial use. Any republication or reproduction of the information herein without the express permission of the VMLS is strictly prohibited.
Thank you — a Mont Haus broker will be in touch shortly.