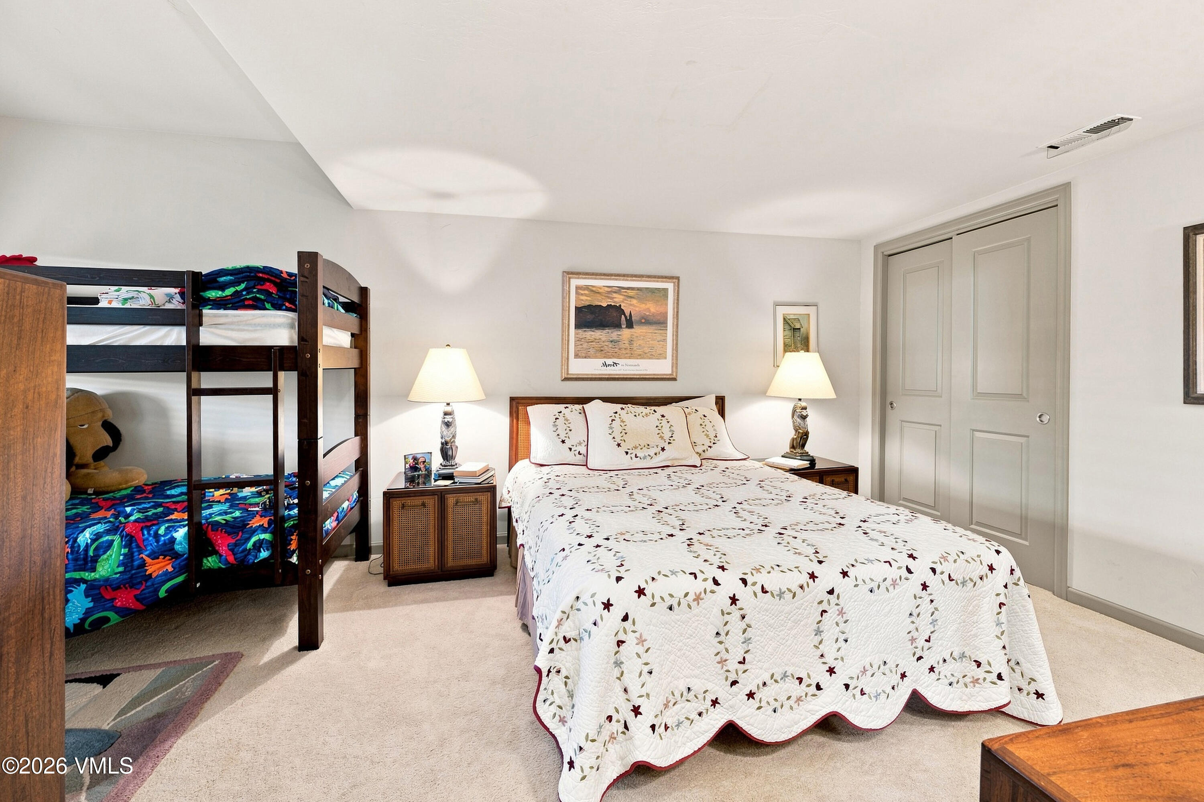
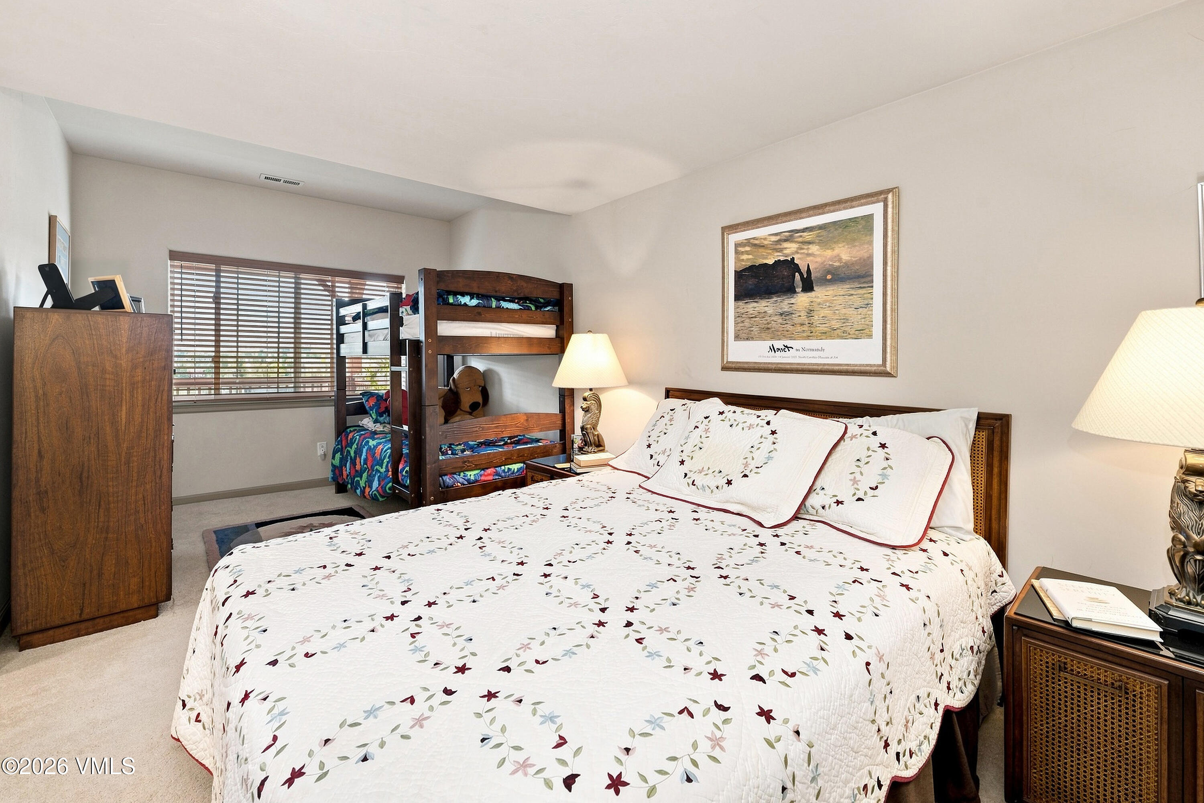
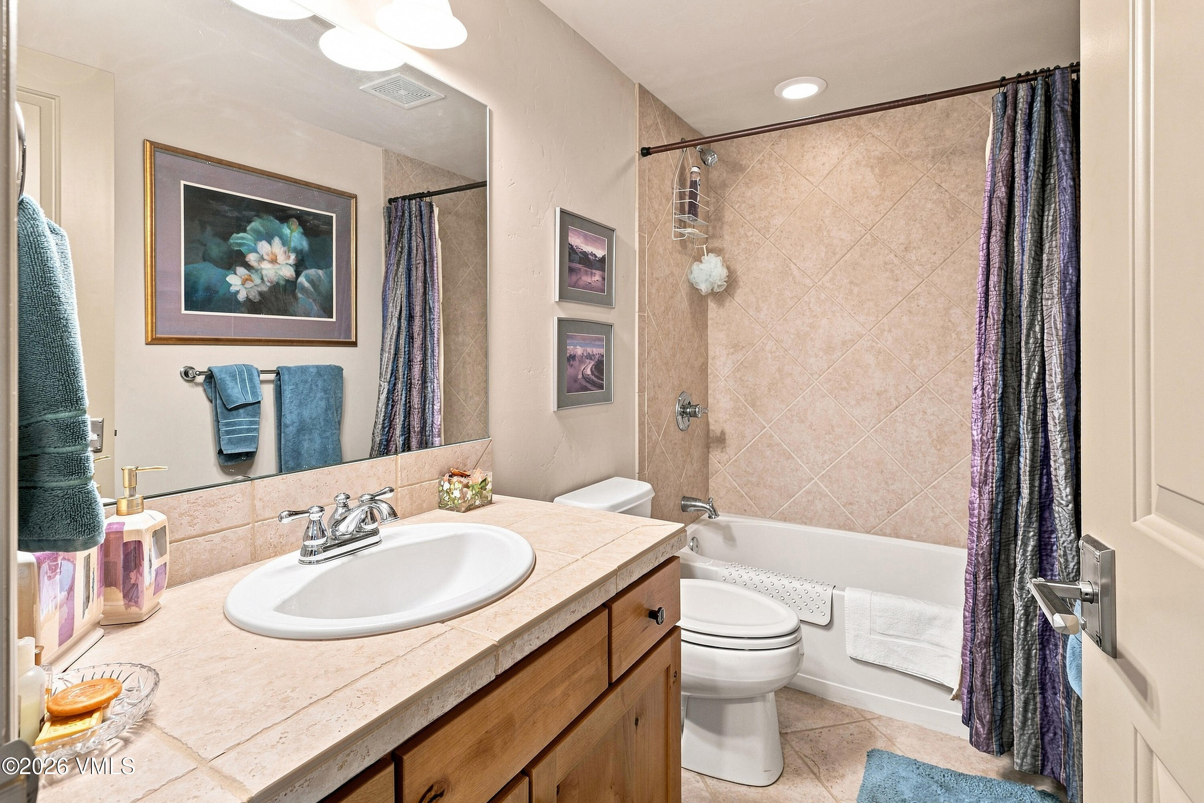
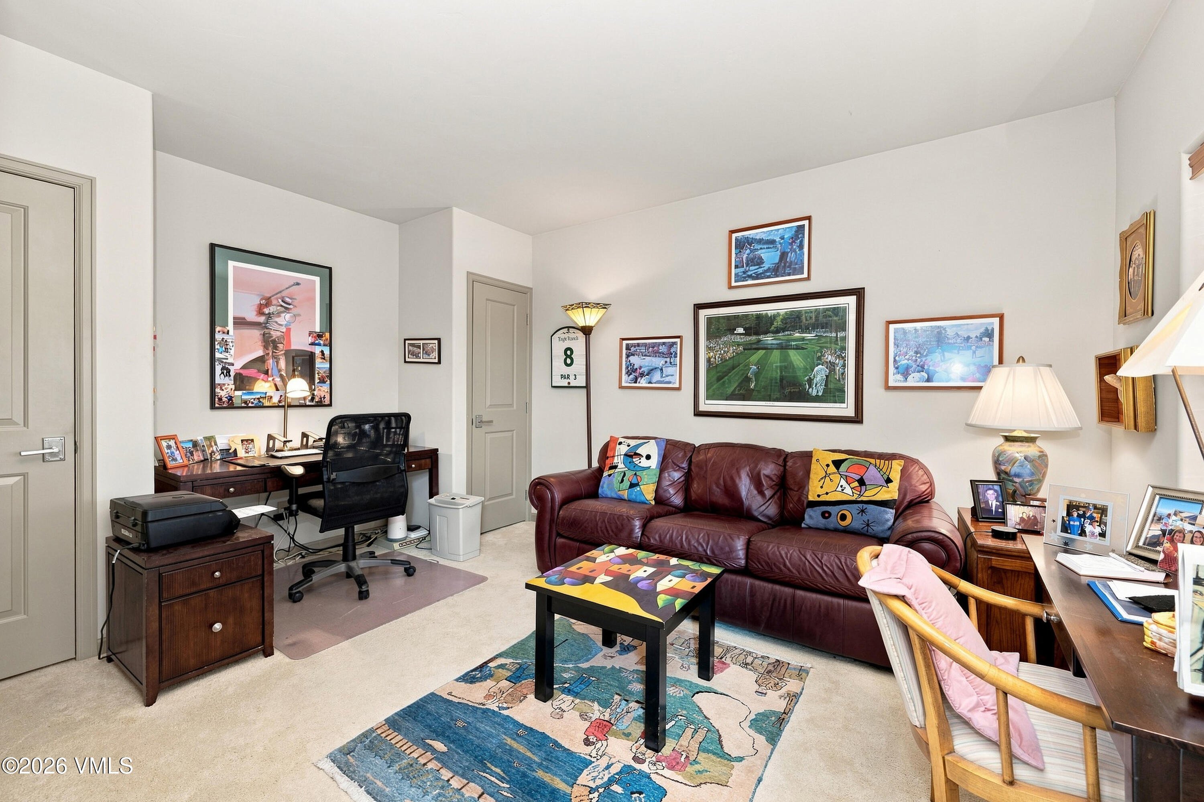
Residential · Active
Gypsum, CO 81637
3 Beds · 3 Baths · 2,367 Sq Ft
$1,140,000
Single Family
Property Type
0.2 acres
Lot Size
2006
Year Built
$482
Price per Sq Ft
2
Parking Spaces
$375
HOA Fee
1015002
MLS #
About This Property
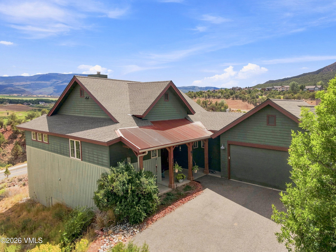
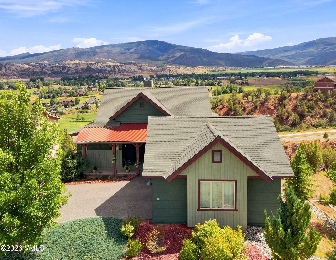
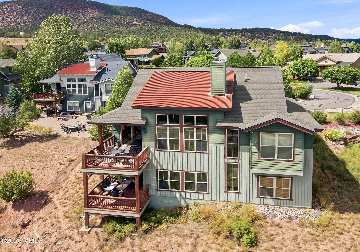
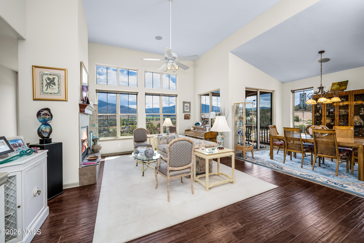
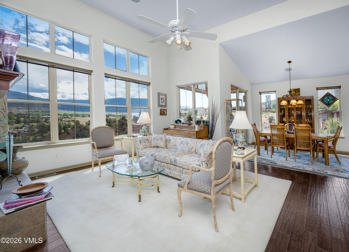
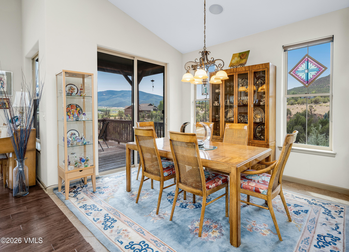
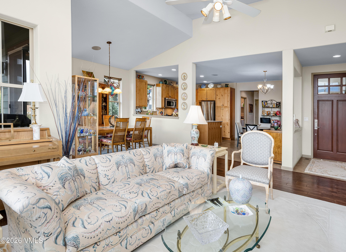
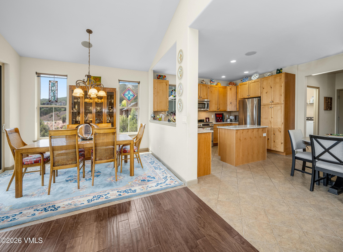
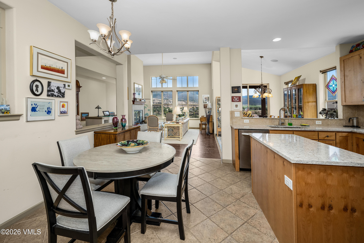
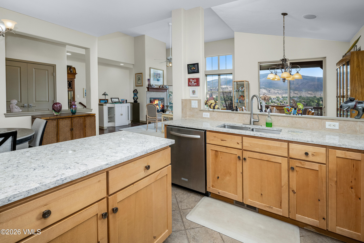
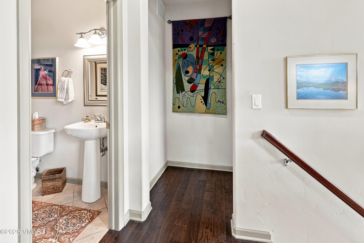
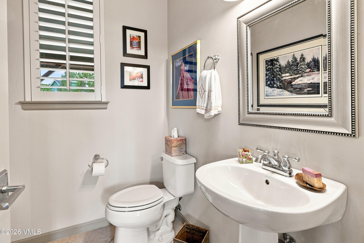
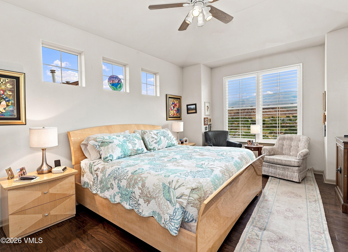
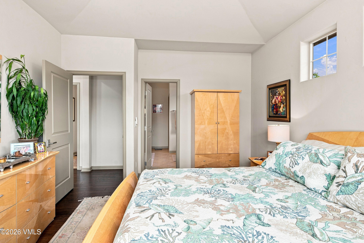
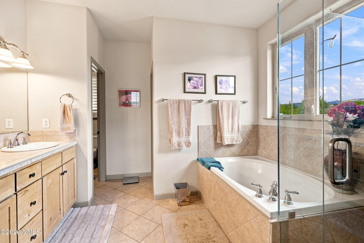
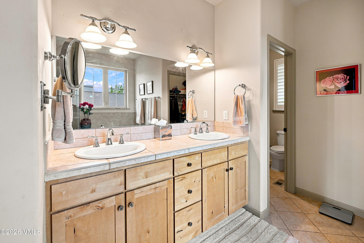
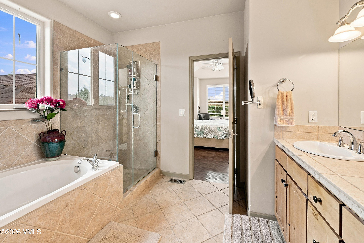
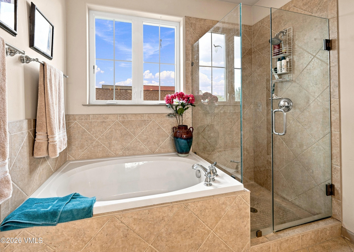
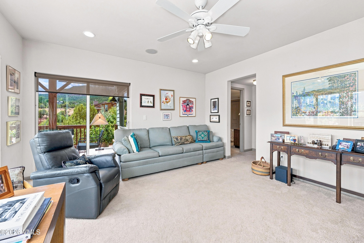
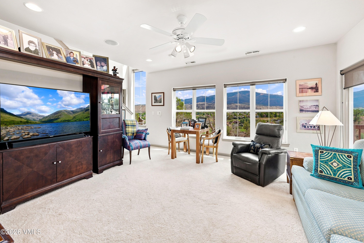
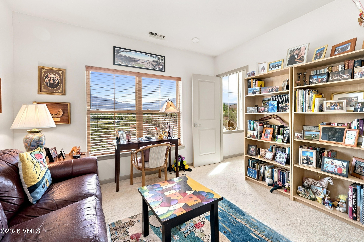
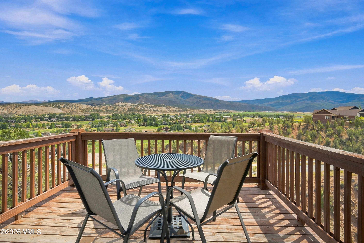
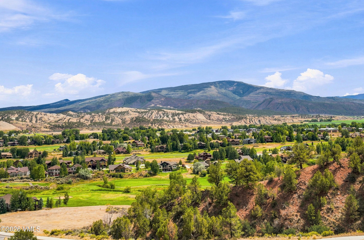
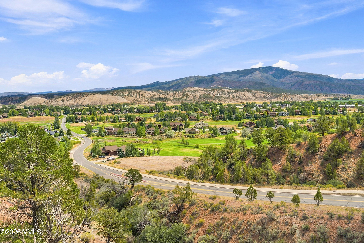
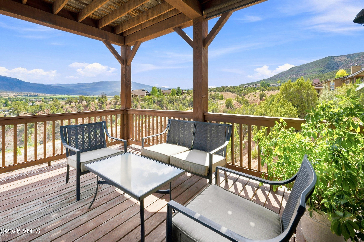
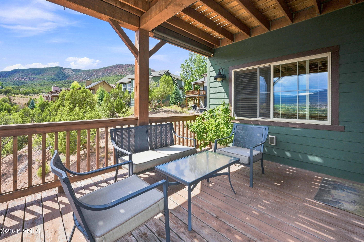
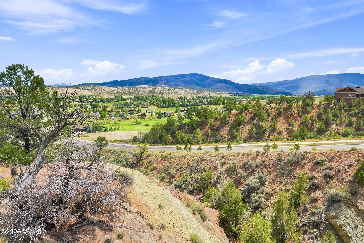
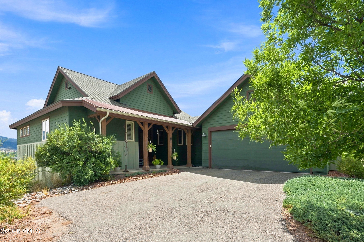
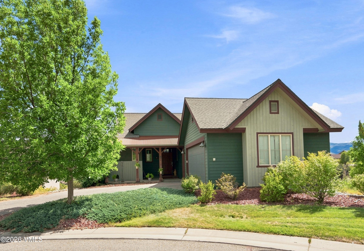
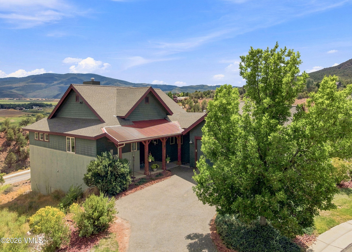
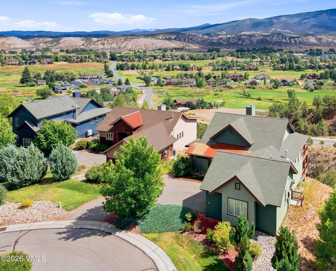
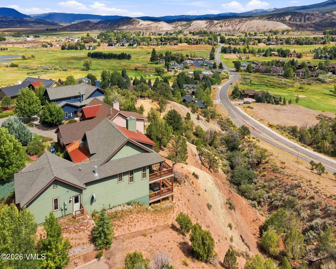
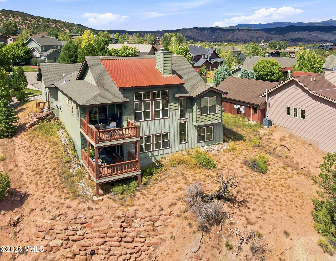
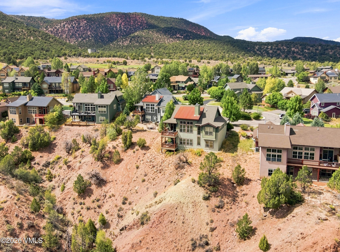
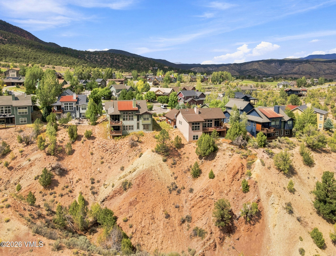
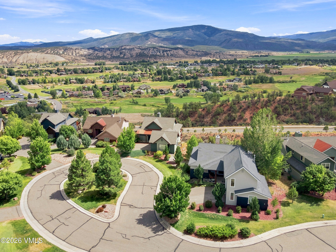
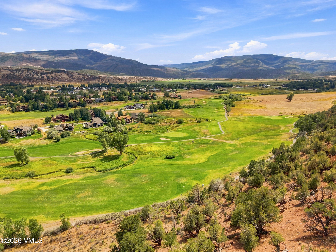
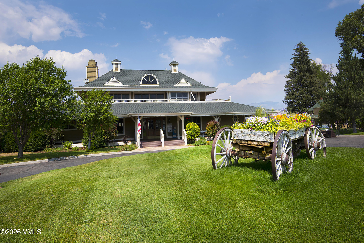
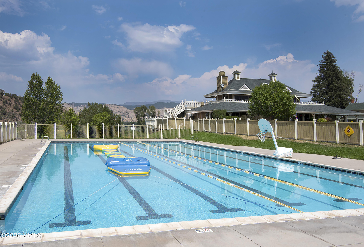
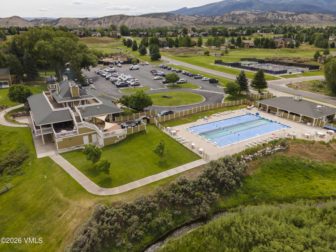
Seller is motivated to move and open to concessions that can lower interest rate or reduce buyer's closing costs. Enjoy Colorado living at its best from 61 Open Sky Circle, a spacious 3-bedroom, 2.5-bath home offering approximately 2,367 square feet of comfortable finished living space. Take in stunning mountain, valley, and golf course views from this desirable Sky Legend location. The home offers a functional layout, a 2-car garage, and plenty of space to relax and entertain while enjoying the beauty of the surrounding Eagle Valley.
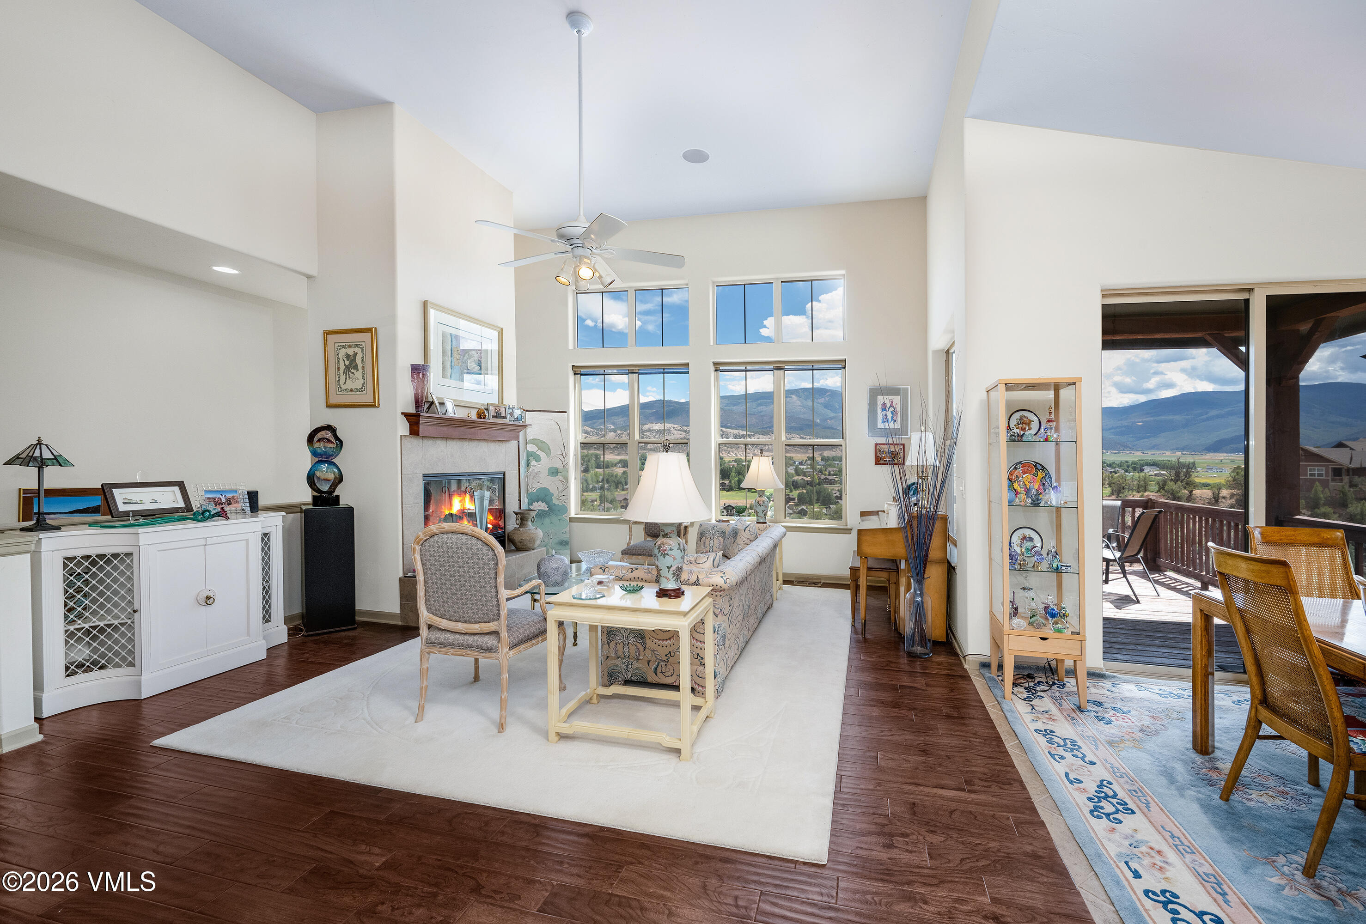
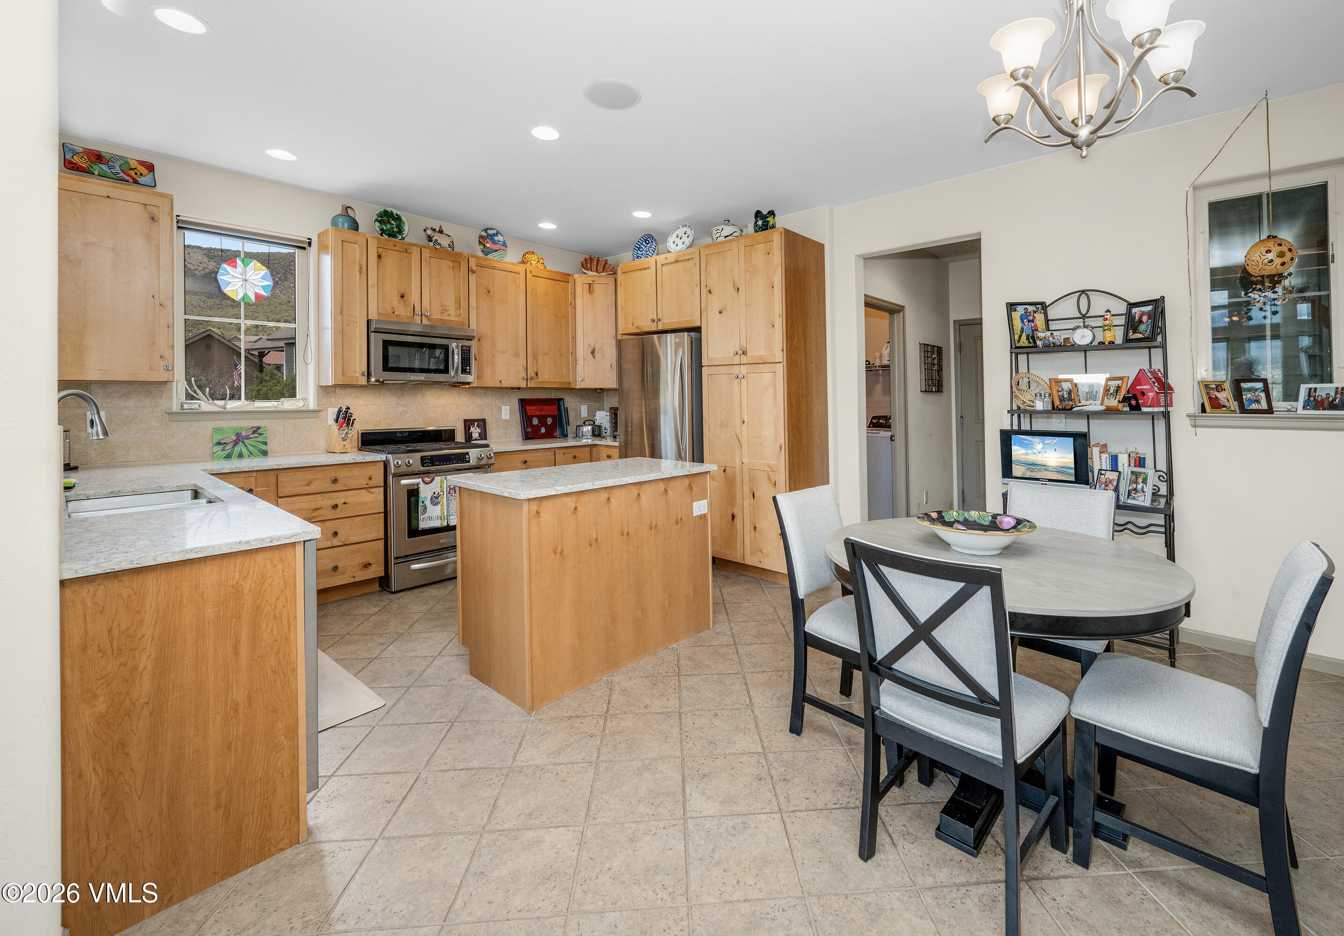
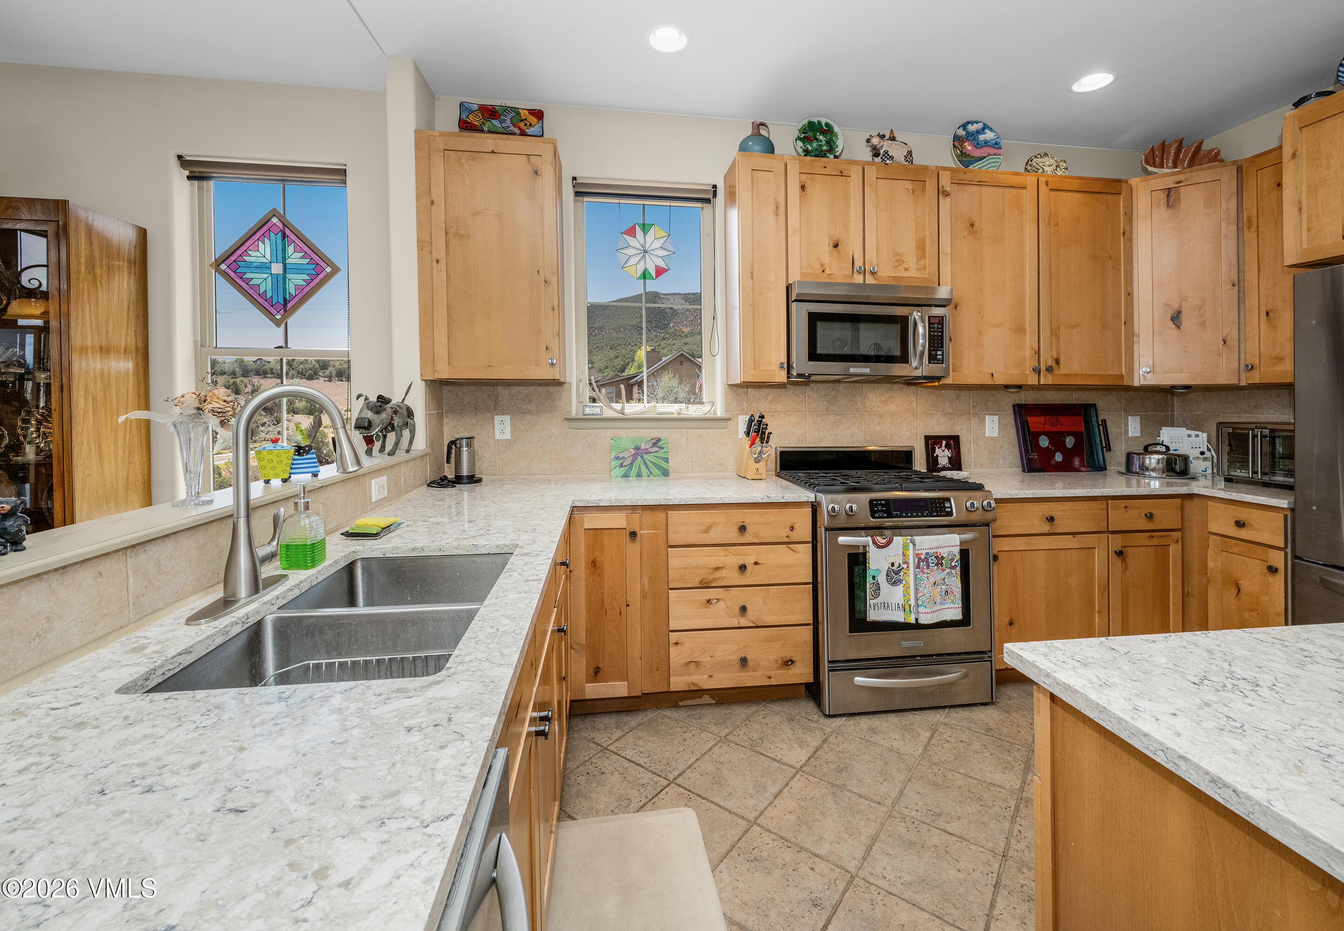
Ideally located near Gypsum Creek Golf Course and the many outdoor recreational opportunities of the area, this home combines spectacular scenery with the convenience of Colorado mountain living. Whether you're looking for a full-time residence or a mountain getaway, 61 Open Sky Circle is a wonderful opportunity to enjoy all that Gypsum has to offer. Features include a main level primary bedroom, hardwood floors, quartz countertops, stainless steel appliances, gas fireplace and vaulted ceilings.
60 days on market
Listed by Eugene Slaughter & Laurie Slaughter · Berkshire Hathaway - Gypsum · 970-476-0476
Property Details
| Property Type | Residential |
| Sub Type | Single Family Residence |
| Status | Active |
| Price per Sq Ft | $482 |
| Subdivision | Sky Legend F1 |
| MLS # | 1015002 |
| Days on Market | 60 |
| Bedrooms | 3 |
| Full Baths | 2 |
| Half Baths | 1 |
| Year Built | 2006 |
| Lot Size (Sq Ft) | 8,538 |
| Acres | 0.2 |
| HOA | Yes |
| HOA Fee | $375 |
| Annual Taxes | $5,286 |
| Tax Year | 2025 |
| State | CO |
| County | Eagle |
| Zoning | Residential |
| Interior Features | Vaulted Ceiling(s), Fireplace - Gas, Patio |
| Heating | Forced Air, Natural Gas |
| Cooling | Ceiling Fan(s), Window Unit(s) |
| Flooring | Carpet, Simulated Wood, Tile |
| Fireplace Features | Gas |
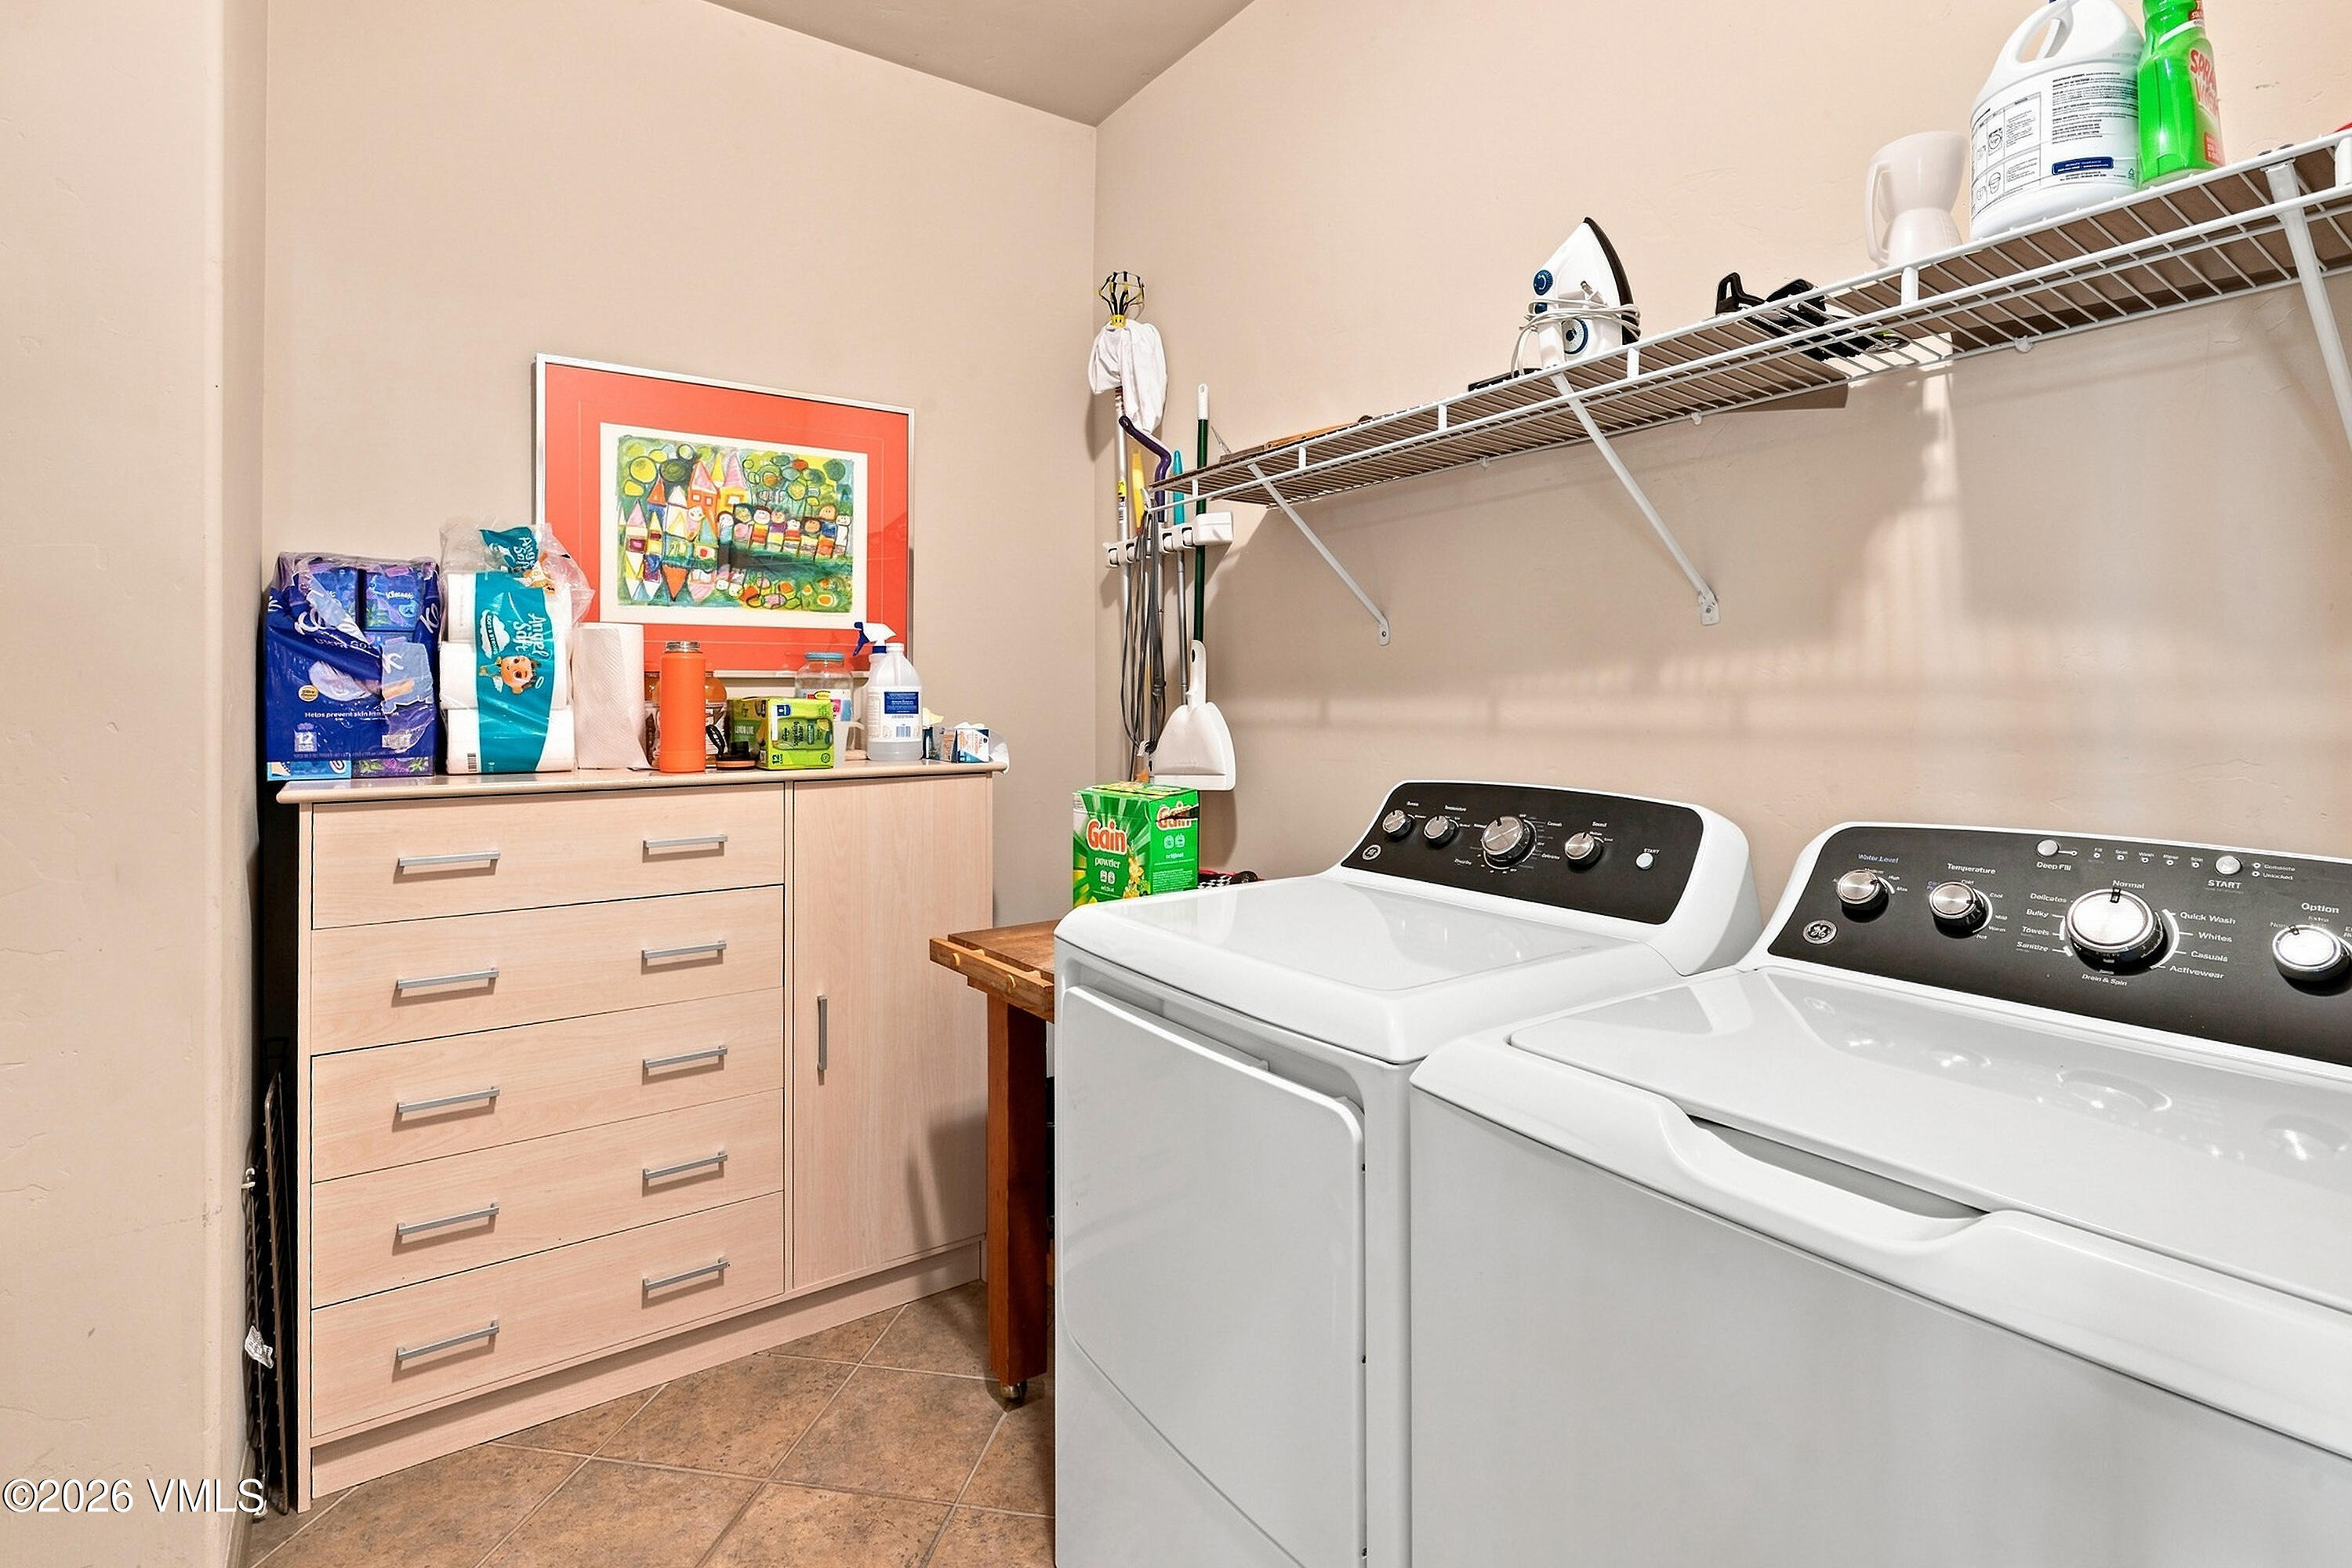
| Appliances | Dishwasher, Disposal, Microwave, Washer, Electric Dryer |
| Garage | Yes |
| Garage Spaces | 2 |
| Parking Features | Surface |
| Roof | Asphalt |
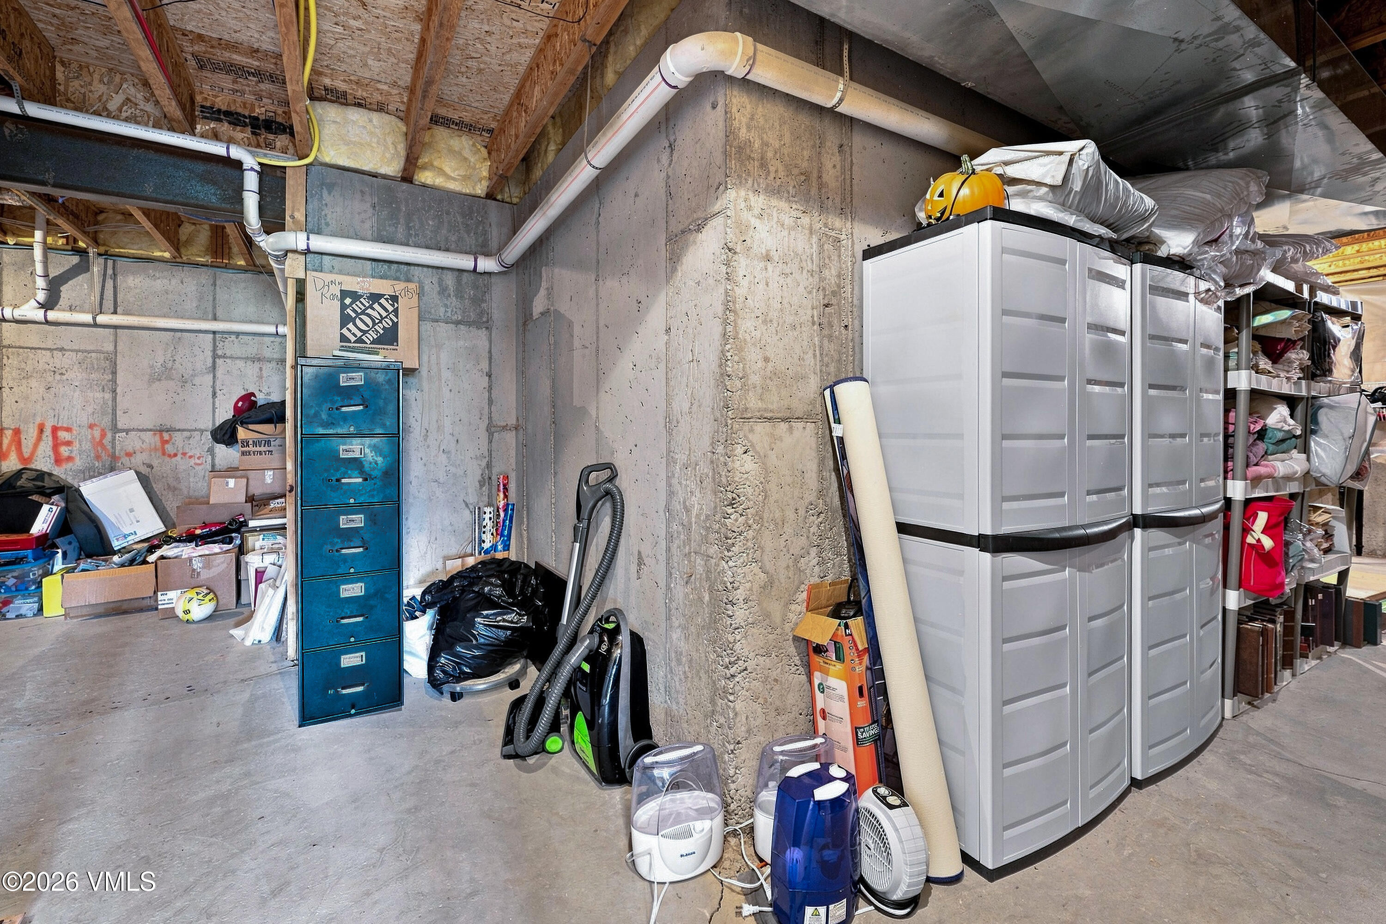
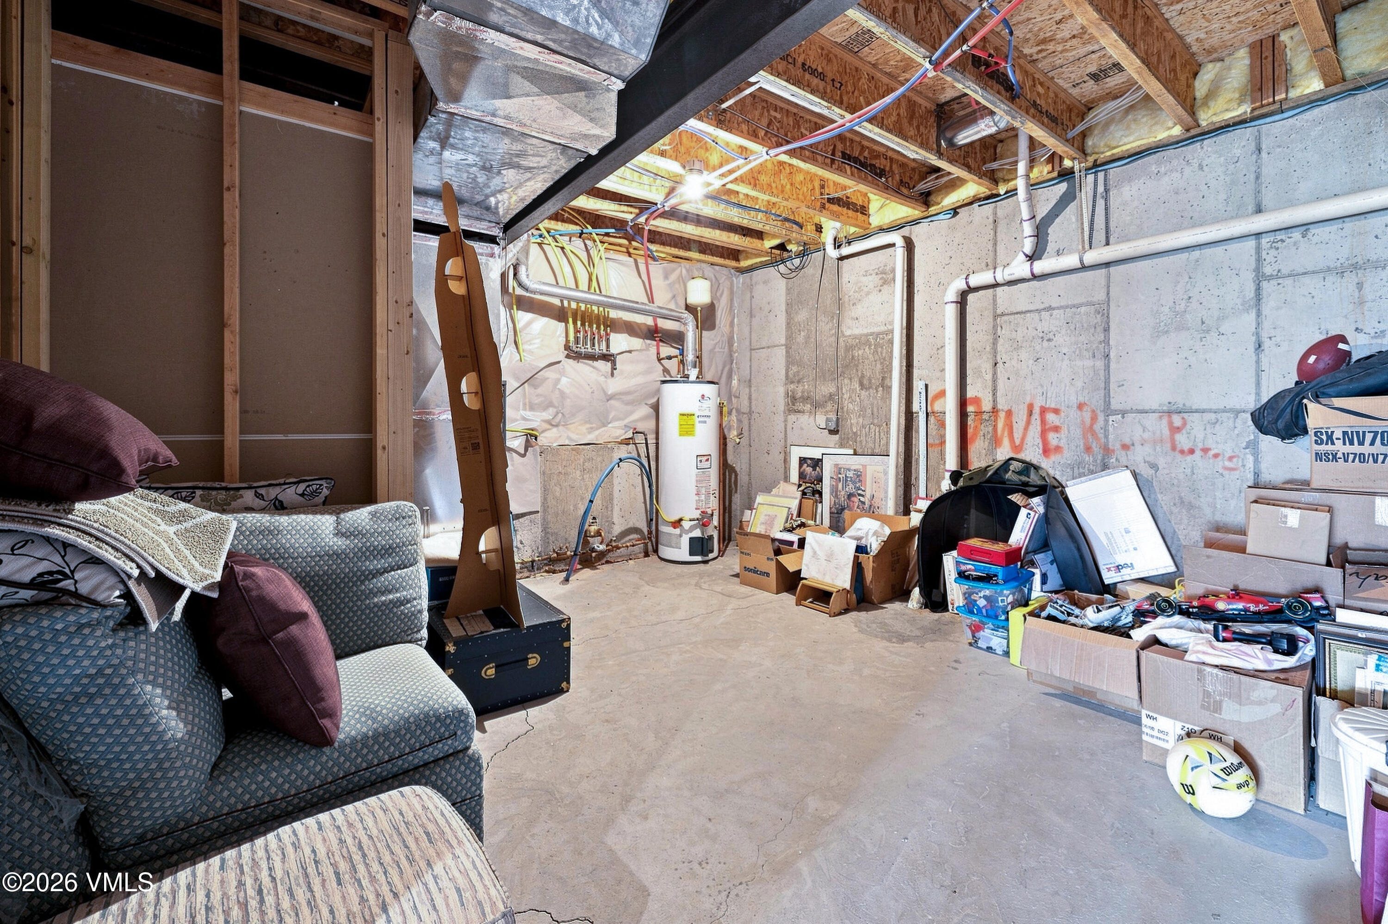
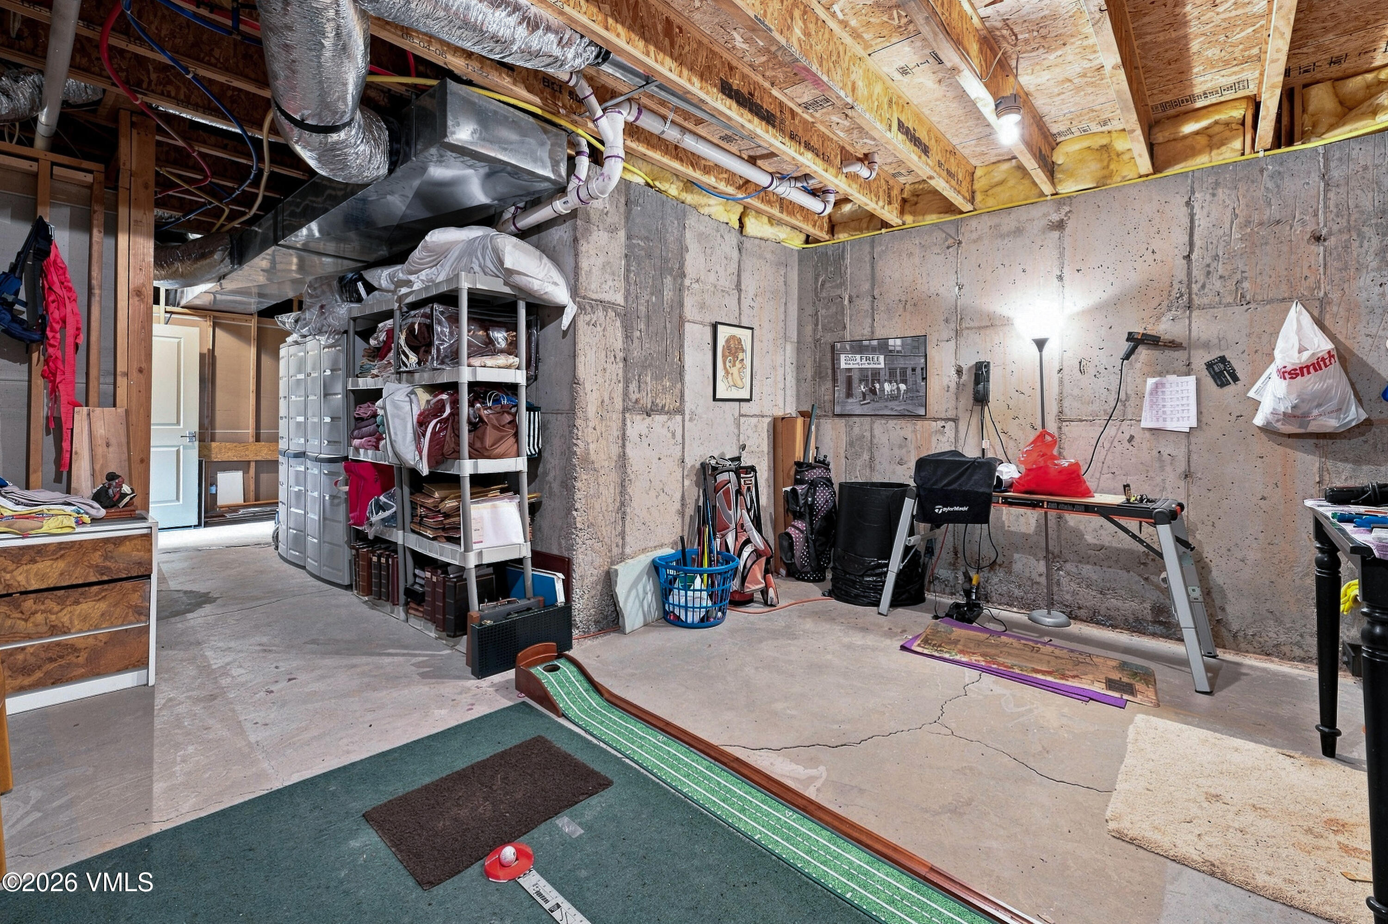
| Basement | Finished, Walk-Out Access |
| Levels | Two |
| Construction | Frame, Wood Siding |
| Sewer | See Remarks |
| Water Source | Public |
| Listing Terms | 1031 Exchange, Cash, New Loan |
| Special Conditions | None |
Location
Price History
| Date | Event | Price |
|---|---|---|
| 9/9/2026 |
Price change Source: Vail Multi List Service (VMLS) #1015002 |
$1,140,000 -1.3% $482/sqft |
| 8/21/2026 |
Listed for sale Source: Vail Multi List Service (VMLS) #1015002 |
$1,155,000 +103.3% $488/sqft |
| 11/7/2007 |
Sold Source: Vail Multi List Service (VMLS) #136619 |
$568,000 -2.1% $240/sqft |
| 7/29/2007 |
Listed for sale Source: Vail Multi List Service (VMLS) #136619 |
$580,000 $245/sqft |

The data relating to the real estate for sale on this website comes in part from the Internet Data Exchange program of the Vail Multi-List Service, Inc.. Copyright © 2026 Vail Multi List, Inc. (VMLS). The information displayed herein was derived from sources believed to be accurate but has not been verified by VMLS. Buyers are cautioned to verify all information to their own satisfaction. This information is exclusively for viewers' personal, non-commercial use. Any republication or reproduction of the information herein without the express permission of the VMLS is strictly prohibited.
Thank you — a Mont Haus broker will be in touch shortly.