Residential · Active
Elbert, CO 80106
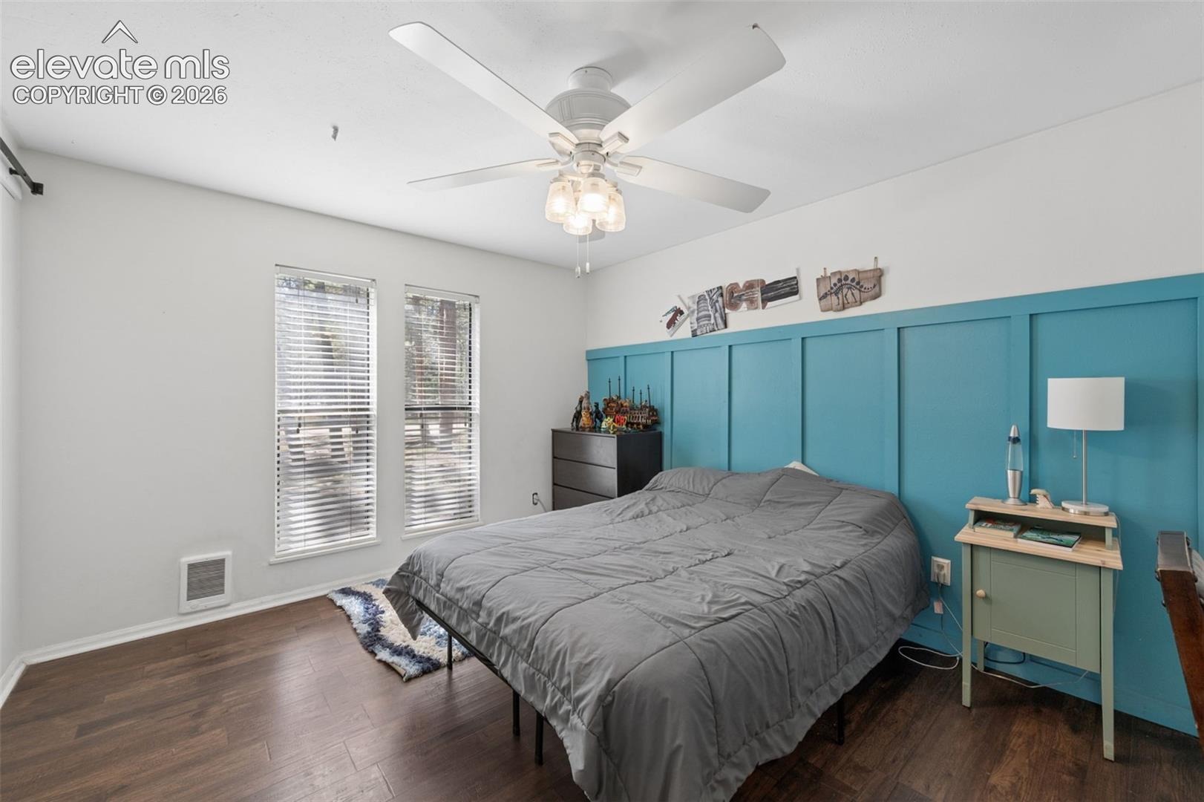
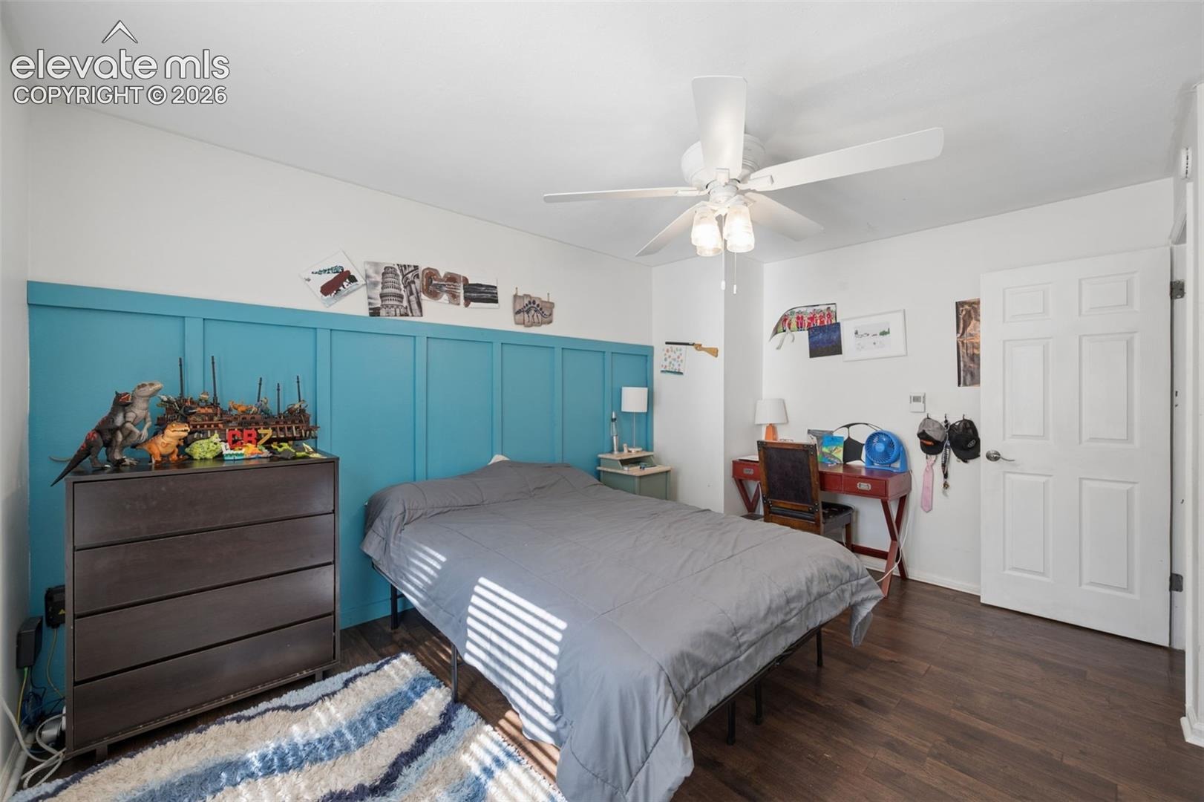
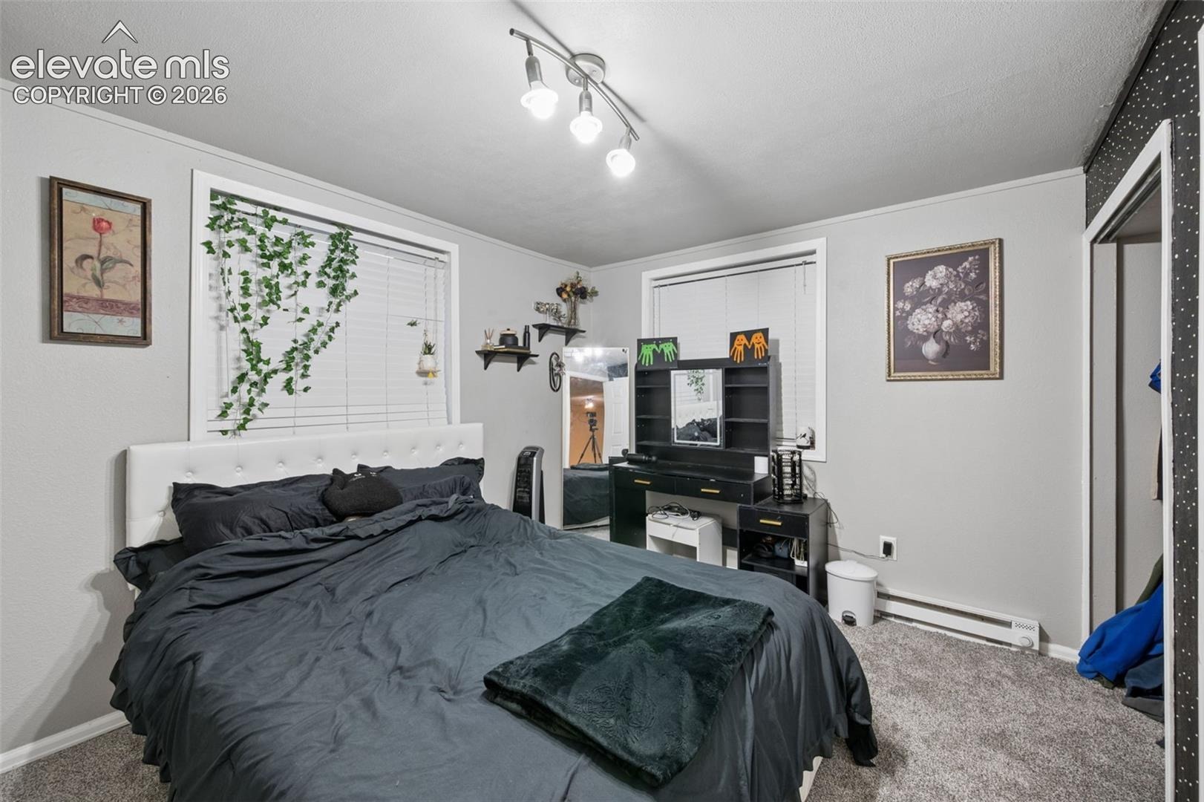
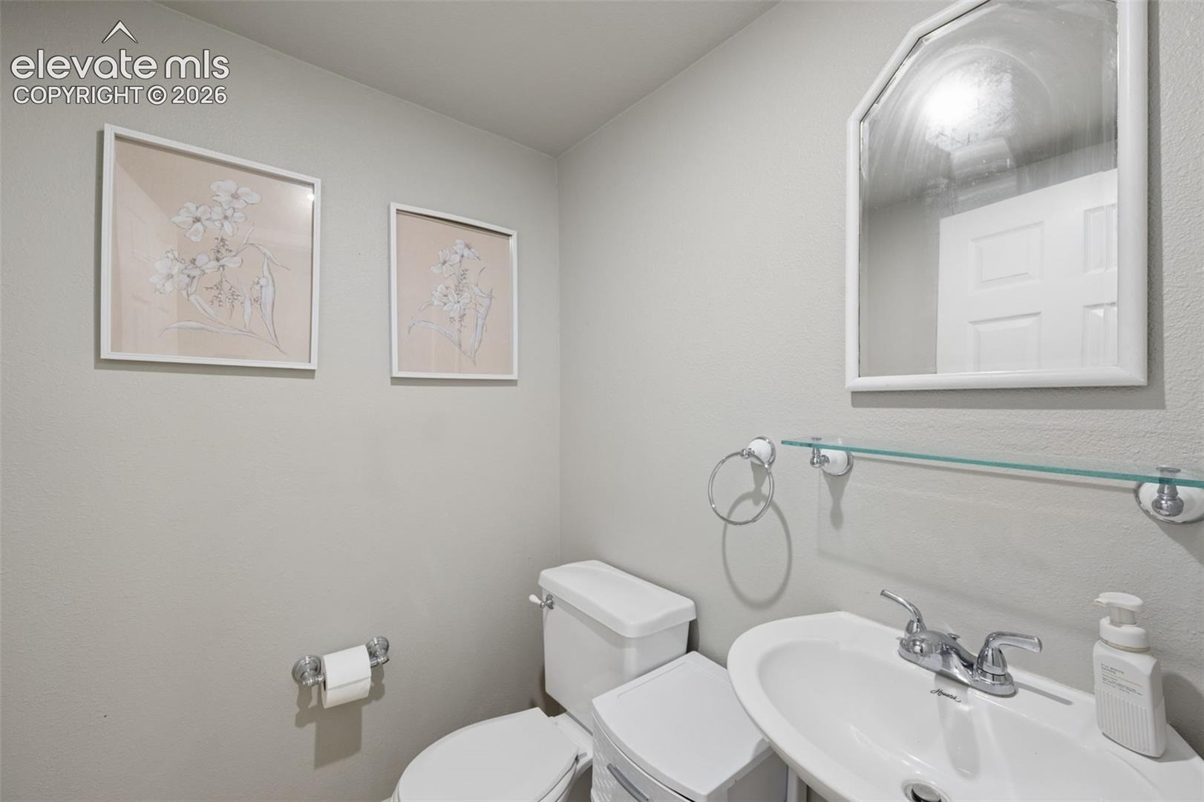
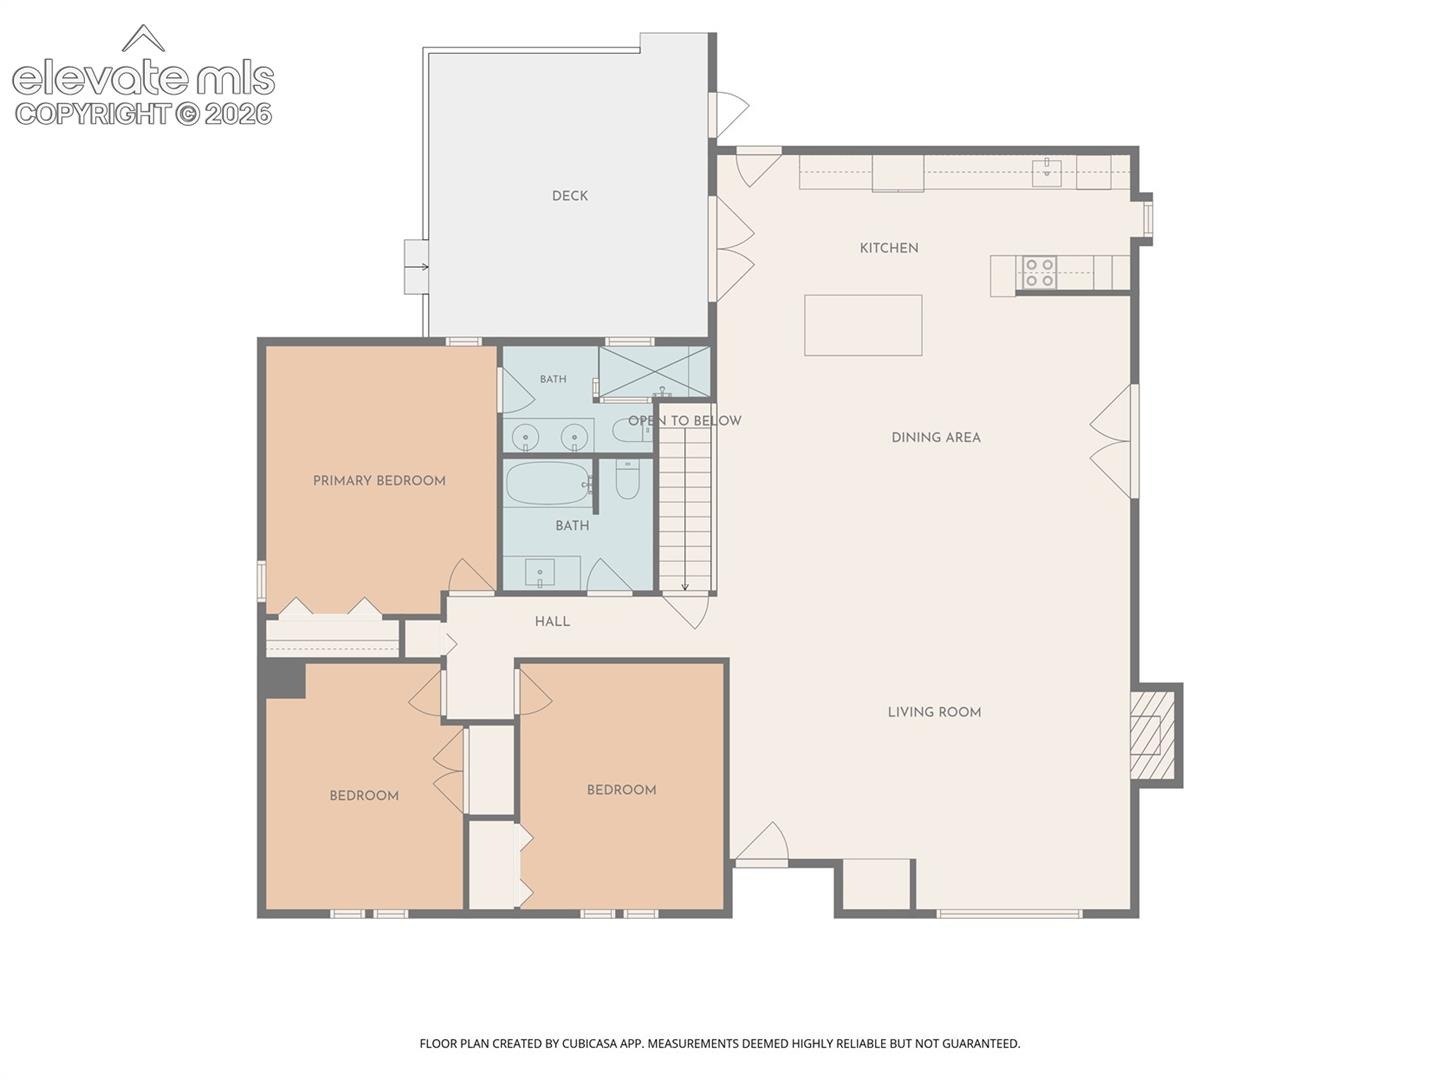
4 Beds · 3 Baths · 2,618 Sq Ft
$799,900
Single Family
Property Type
5.04 acres
Lot Size
1978
Year Built
$306
Price per Sq Ft
4
Parking Spaces
4286058
MLS #
About This Property
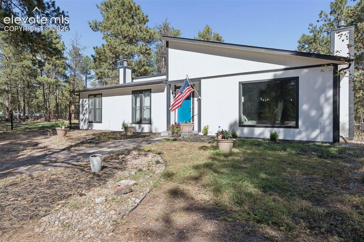
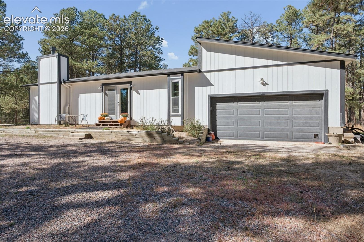
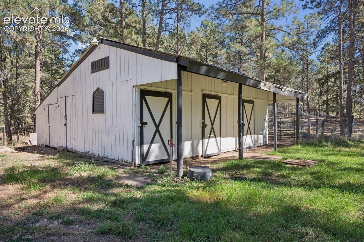
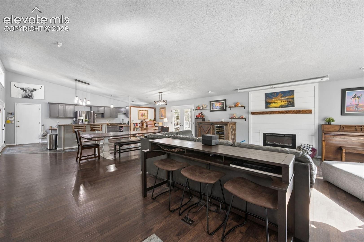
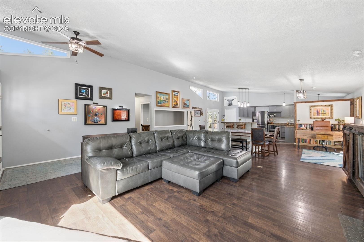
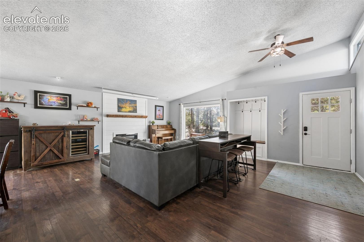
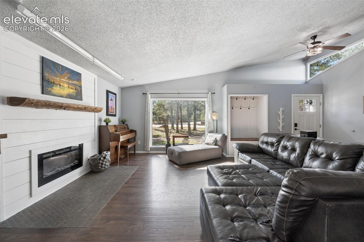
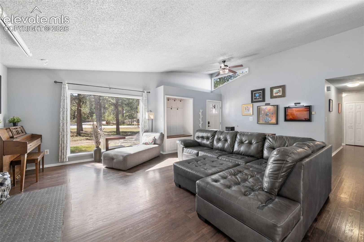
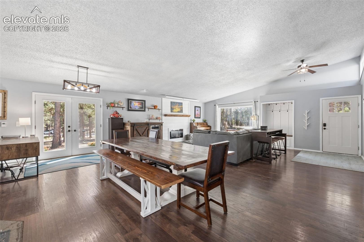
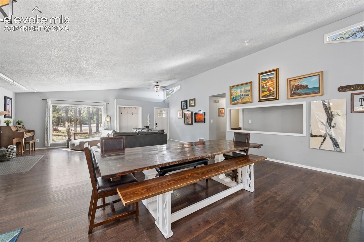
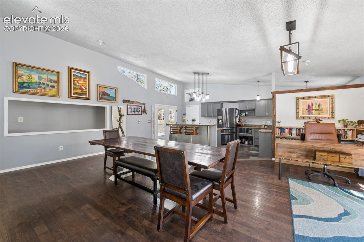
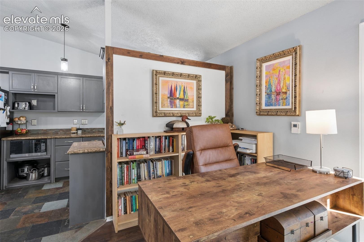
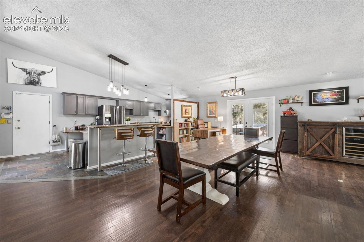
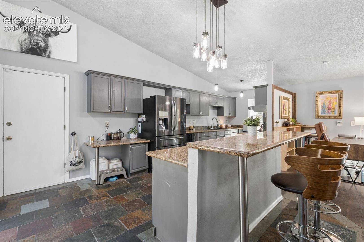
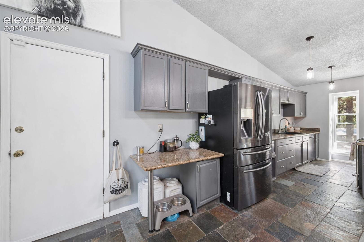
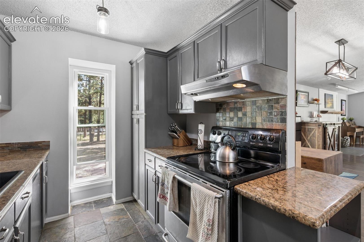
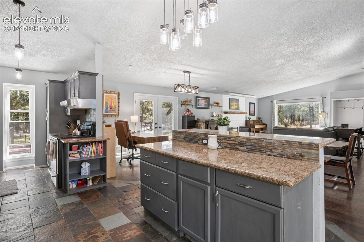
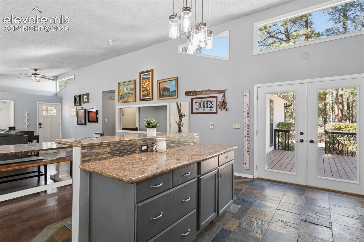
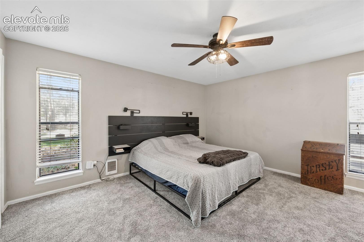
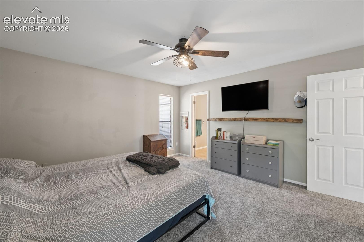
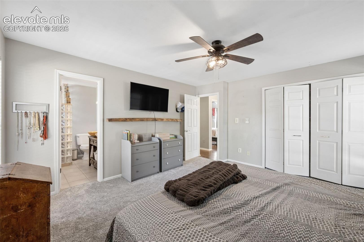
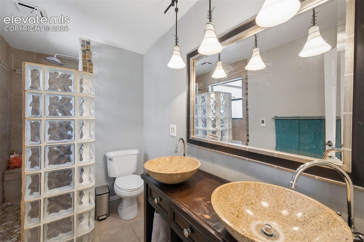
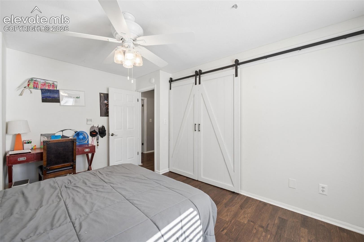
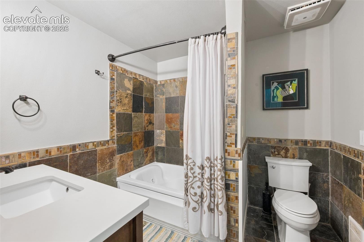
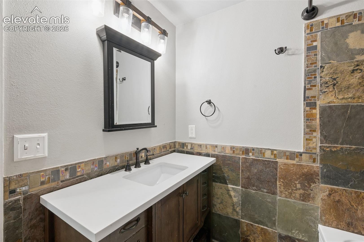
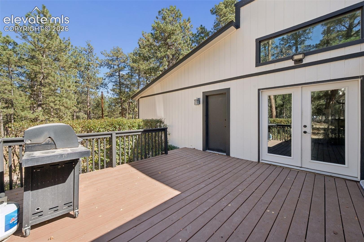
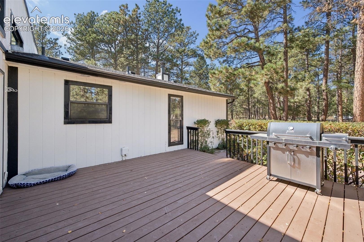
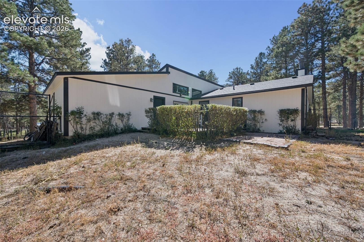
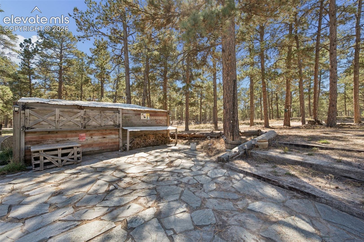
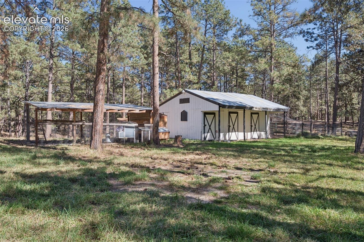
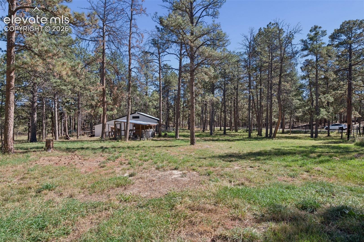
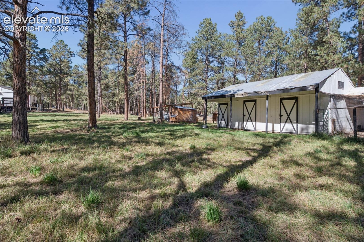
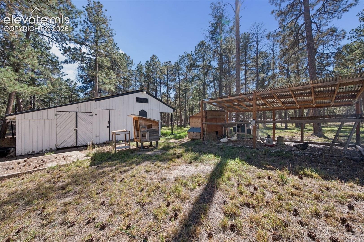
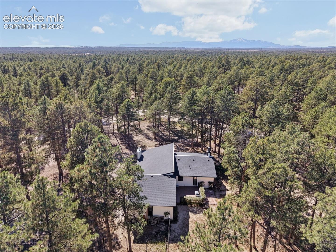
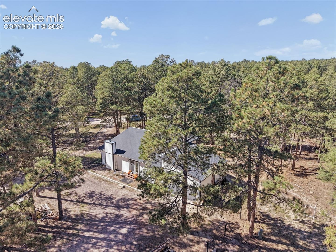
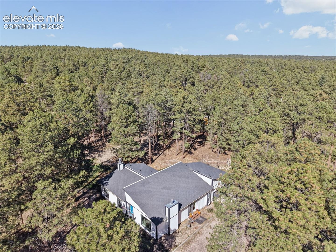
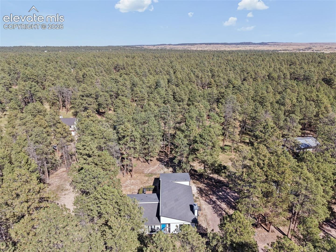
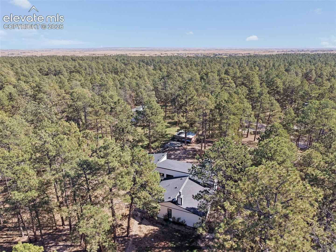
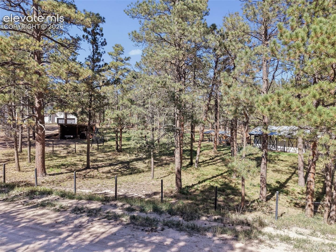
Escape to the trees and claim your private slice of Black Forest paradise with this sprawling, nearly 2,700 sq. ft. ranch home. Perfectly blending country freedom with contemporary comfort, the main level features brand-new carpet, gleaming hardwoods, a cozy gas fireplace, and a massive Champion picture window that floods the open-concept space with natural light. The gourmet kitchen boasts premium granite countertops and a large central island ideal for entertaining. Nestled on 5 heavily treed and private acres, this incredible homestead is fully equipped for your animals and outdoor lifestyle, featuring 2 large chicken sheds with secure enclosures, a 3-stall horse barn with an attached tack room/workshop, established pastures, a dog run, and a unique outdoor entertainment patio next to a tranquil fountain feature.
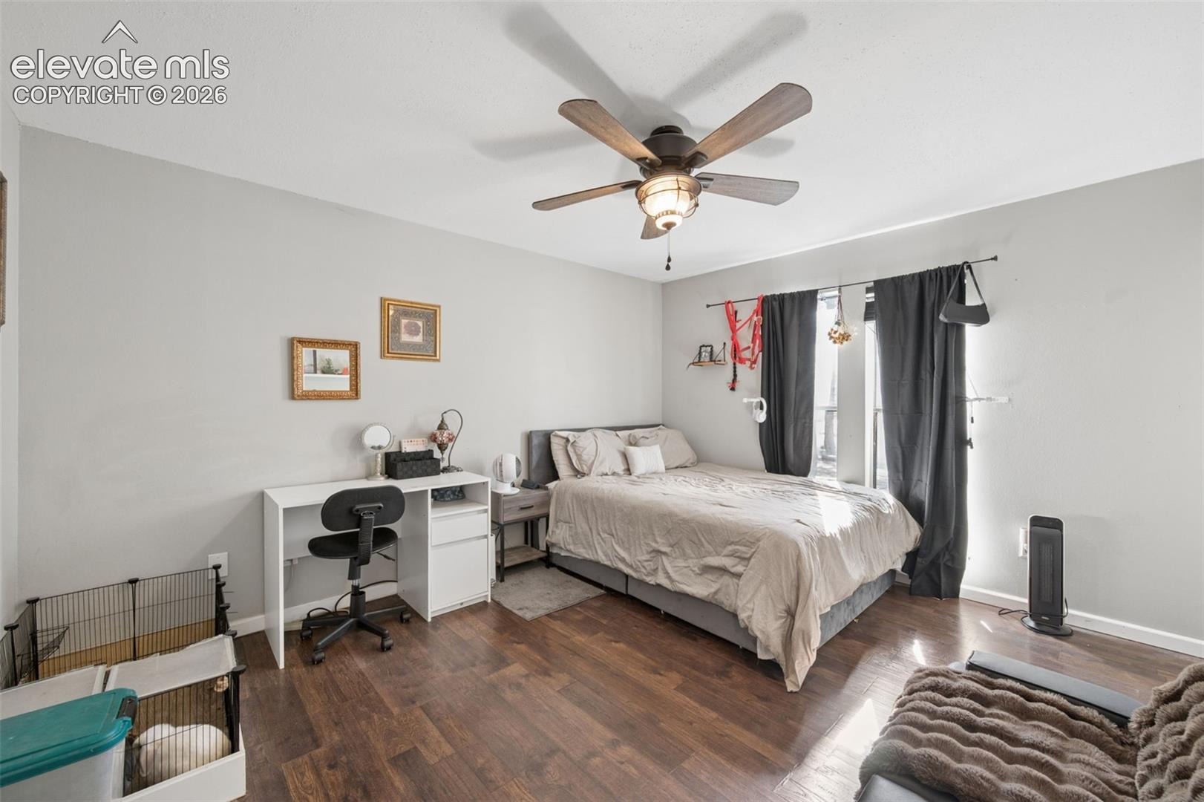
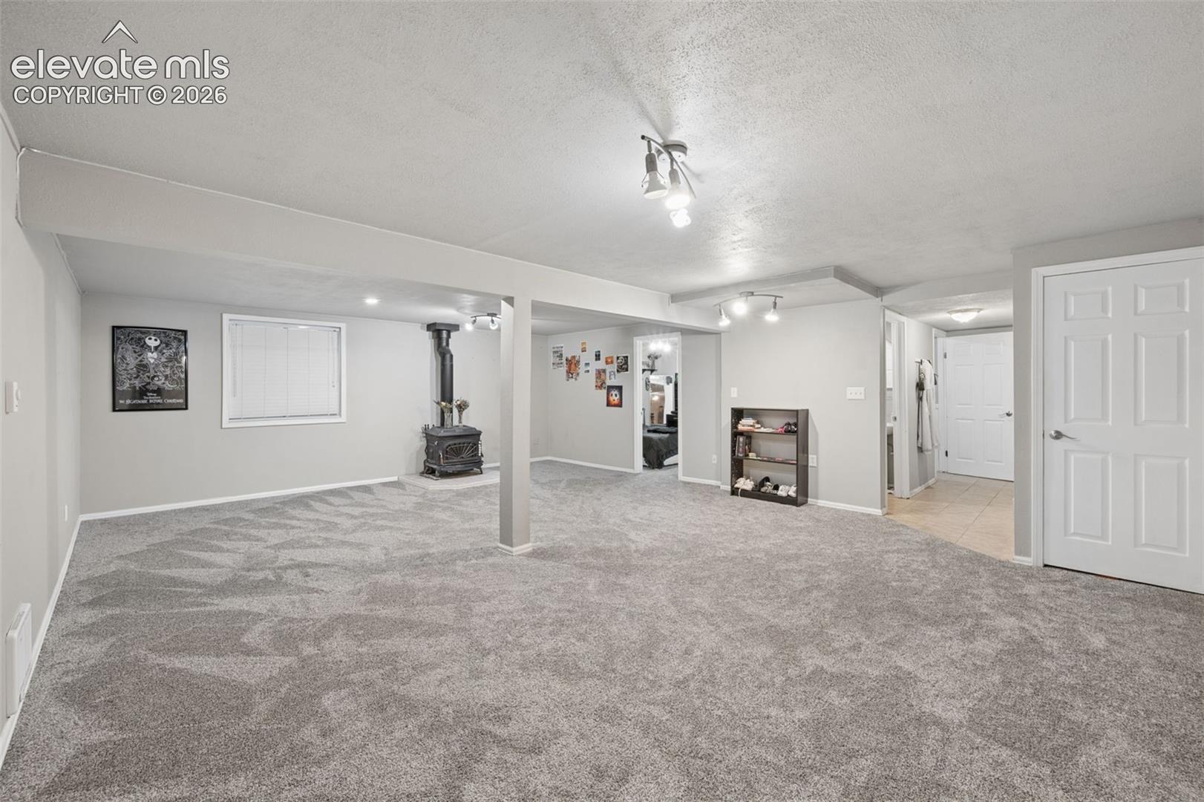
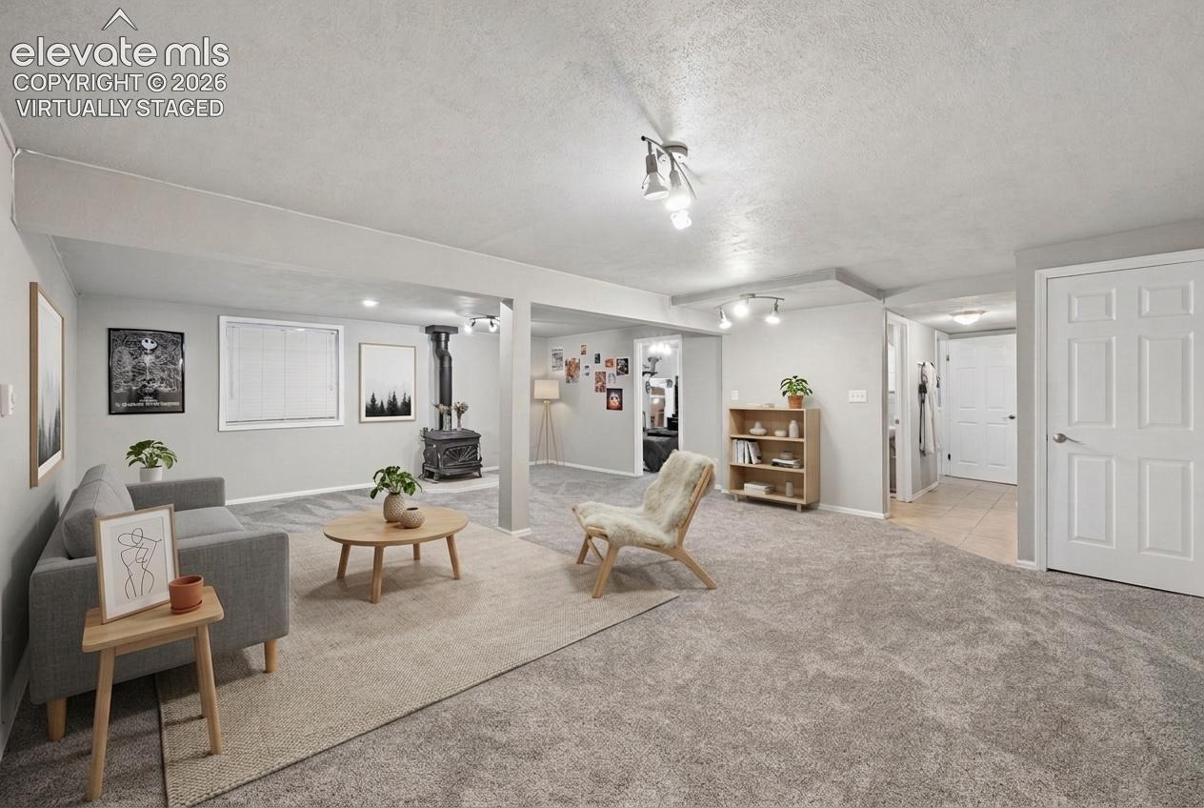
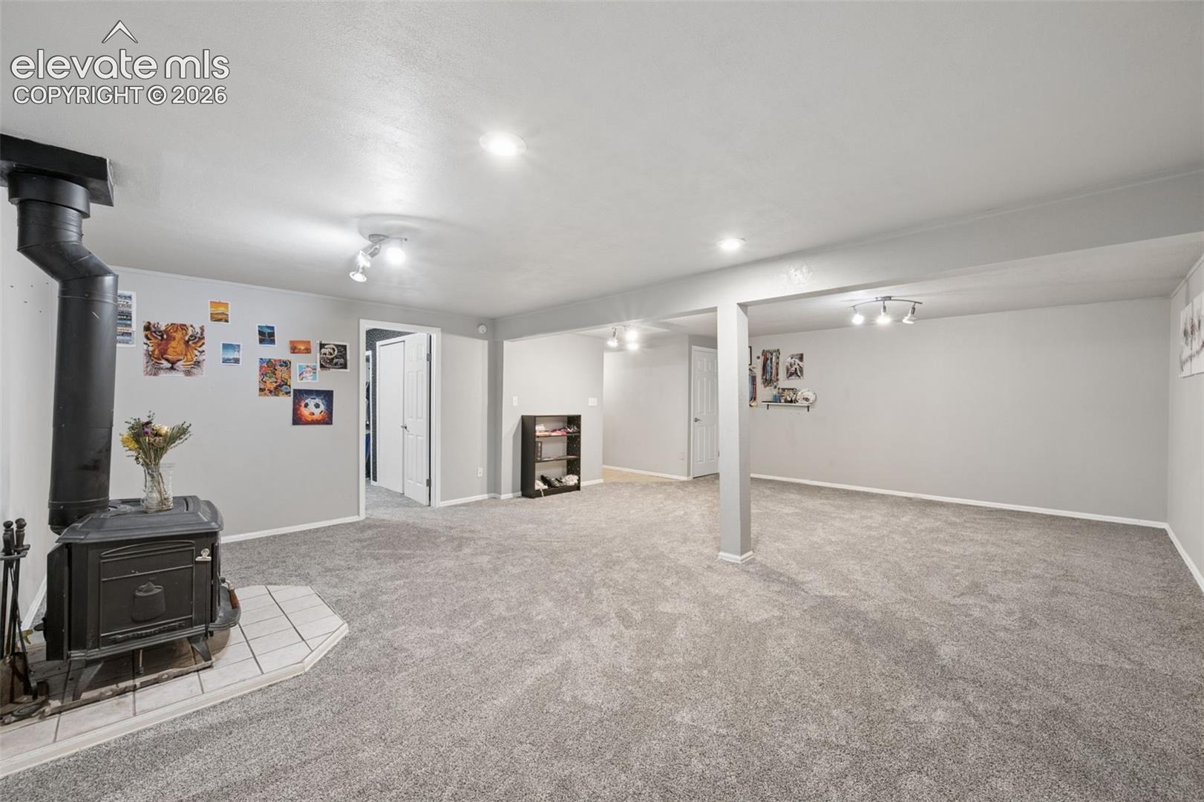
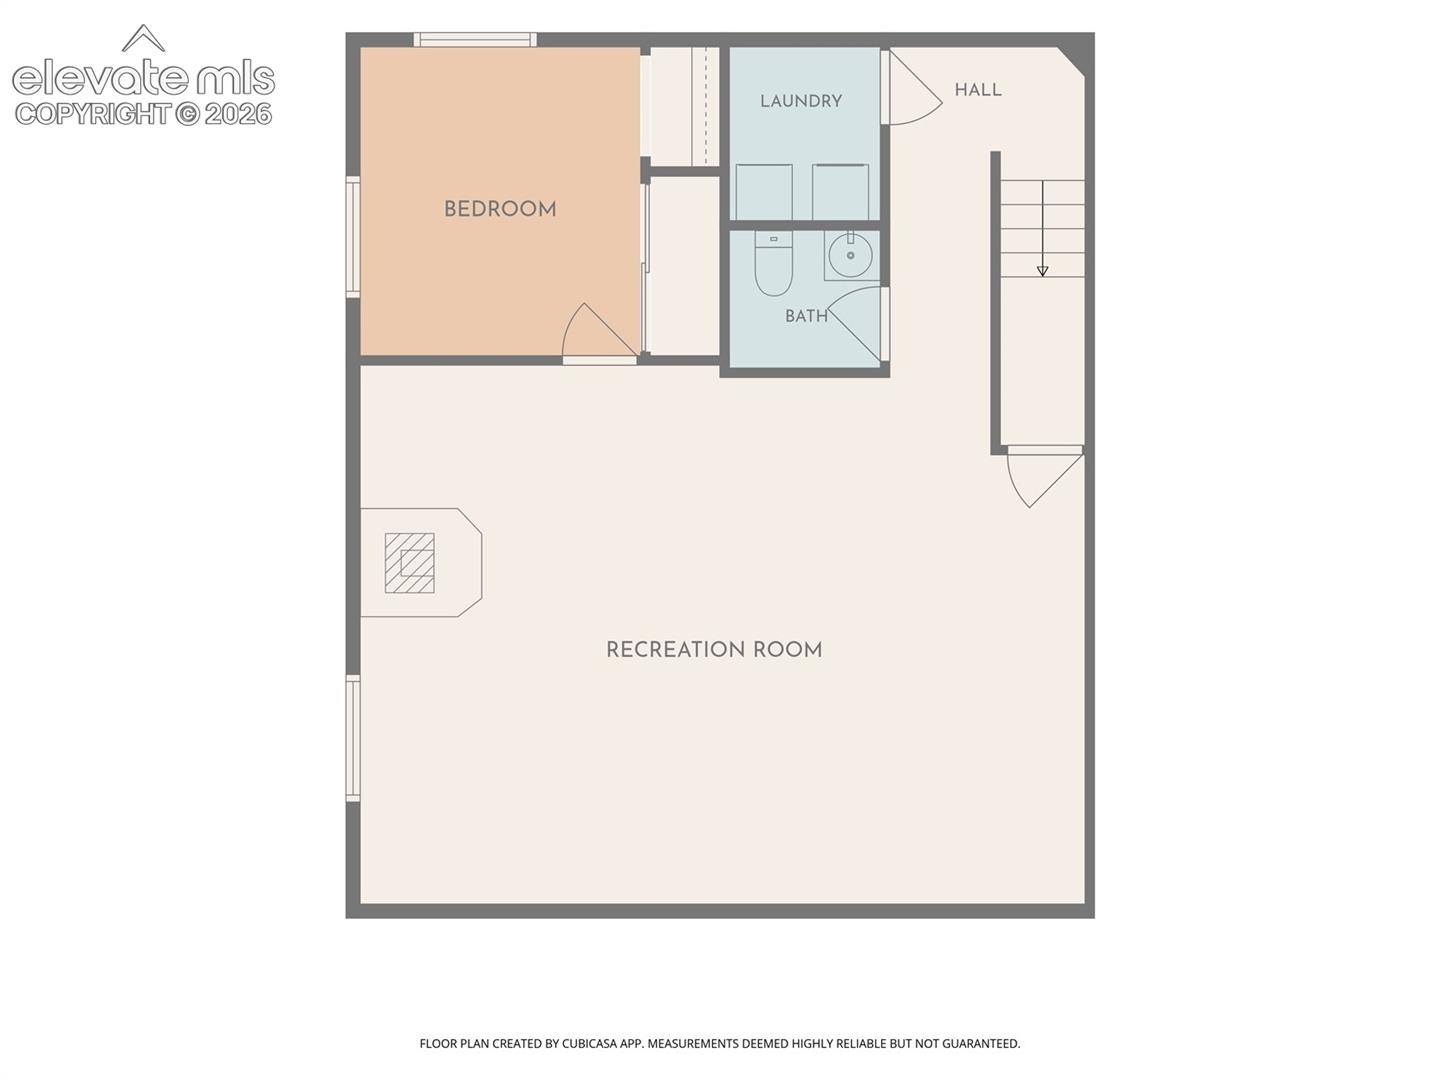
Downstairs, a fully finished basement offers a secondary living space with brand new carpet, a wood-burning fireplace and an additional bedroom. With a 5.75% Assumable VA loan and a reasonable gap amount, you won't want to miss this rare opportunity to own a private, turnkey property at an incredible value!
24 days on market
Listed by Louis Torres ABR ABRM EPRO GRI & Brandon Paul Renaud · The Innovative Group, LLC · 719-749-1744
Property Details
| Property Type | Residential |
| Sub Type | Single Family Residence |
| Status | Active |
| Price per Sq Ft | $306 |
| MLS # | 4286058 |
| Days on Market | 24 |
| Bedrooms | 4 |
| Full Baths | 2 |
| Half Baths | 1 |
| Above-Grade Sq Ft | 1,828 |
| Year Built | 1978 |
| Lot Size (Sq Ft) | 219,542 |
| Acres | 5.04 |
| HOA Fee | $0 |
| Annual Taxes | $3,280 |
| Tax Year | 2025 |
| State | CO |
| County | El Paso |
| Total Rooms | 11 |
| Interior Features | Vaulted Ceiling(s), 9Ft + Ceilings, See Prop Desc Remarks |
| Heating | Baseboard, Electric |
| Cooling | Ceiling Fan(s) |
| Flooring | Carpet, Other, Tile, Laminate |
| Fireplace Features | Basement, Gas, Wood Burning Stove, Main Level, Two |
| Appliances | Dishwasher, Disposal, Range, Refrigerator, 220v in Kitchen |
| Total Parking | 4 |
| Parking Features | Attached, Carport, Detached |
| Roof | Composite Shingle |
| Basement | Partial Basement |
| Lot Features | Corner Lot, Meadow, Wooded |
| Construction | Wood Siding, Frame |
| Sewer | Septic Tank |
| Water Source | Well |
| New Construction | No |
| Listing Terms | Assumable, Cash, Conventional, VA Loan |
Location
Price History
| Date | Event | Price |
|---|---|---|
| 10/14/2026 |
Listed for sale Source: elevateMLS #4286058 |
$799,900 +7.4% $306/sqft |
| 5/24/2023 |
Sold Source: elevateMLS #3644877 |
$745,000 -0.7% $285/sqft |
| 1/26/2023 |
Listed for sale Source: elevateMLS #3644877 |
$750,000 +49.1% $286/sqft |
| 11/16/2018 |
Sold Source: elevateMLS #6088185 |
$503,000 +0.6% $192/sqft |
| 10/4/2018 |
Listed for sale Source: elevateMLS #6088185 |
$499,999 +40.4% $191/sqft |
| 6/3/2013 |
Sold Source: elevateMLS #793691 |
$356,000 -6.3% $136/sqft |
| 8/19/2012 |
Price change Source: elevateMLS #793691 |
$379,900 -2.6% $145/sqft |
| 6/18/2012 |
Listed for sale Source: elevateMLS #793691 |
$389,900 $149/sqft |

The real estate listing information and related content displayed on this site is provided exclusively for consumers' personal, non-commercial use and may not be used for any purpose other than to identify prospective properties consumers may be interested in purchasing. This information and related content is deemed reliable but is not guaranteed accurate by the Pikes Peak REALTOR® Services Corp.
Thank you — a Mont Haus broker will be in touch shortly.
For Mont Haus agents and staff. Sign in with your Mont Haus Microsoft account and the Agent Portal opens in a new tab.
Sign in with MicrosoftNo Microsoft account yet? Ask Nikki Boxer, who sets up portal access.