Residential · Active
Gypsum, CO 81637
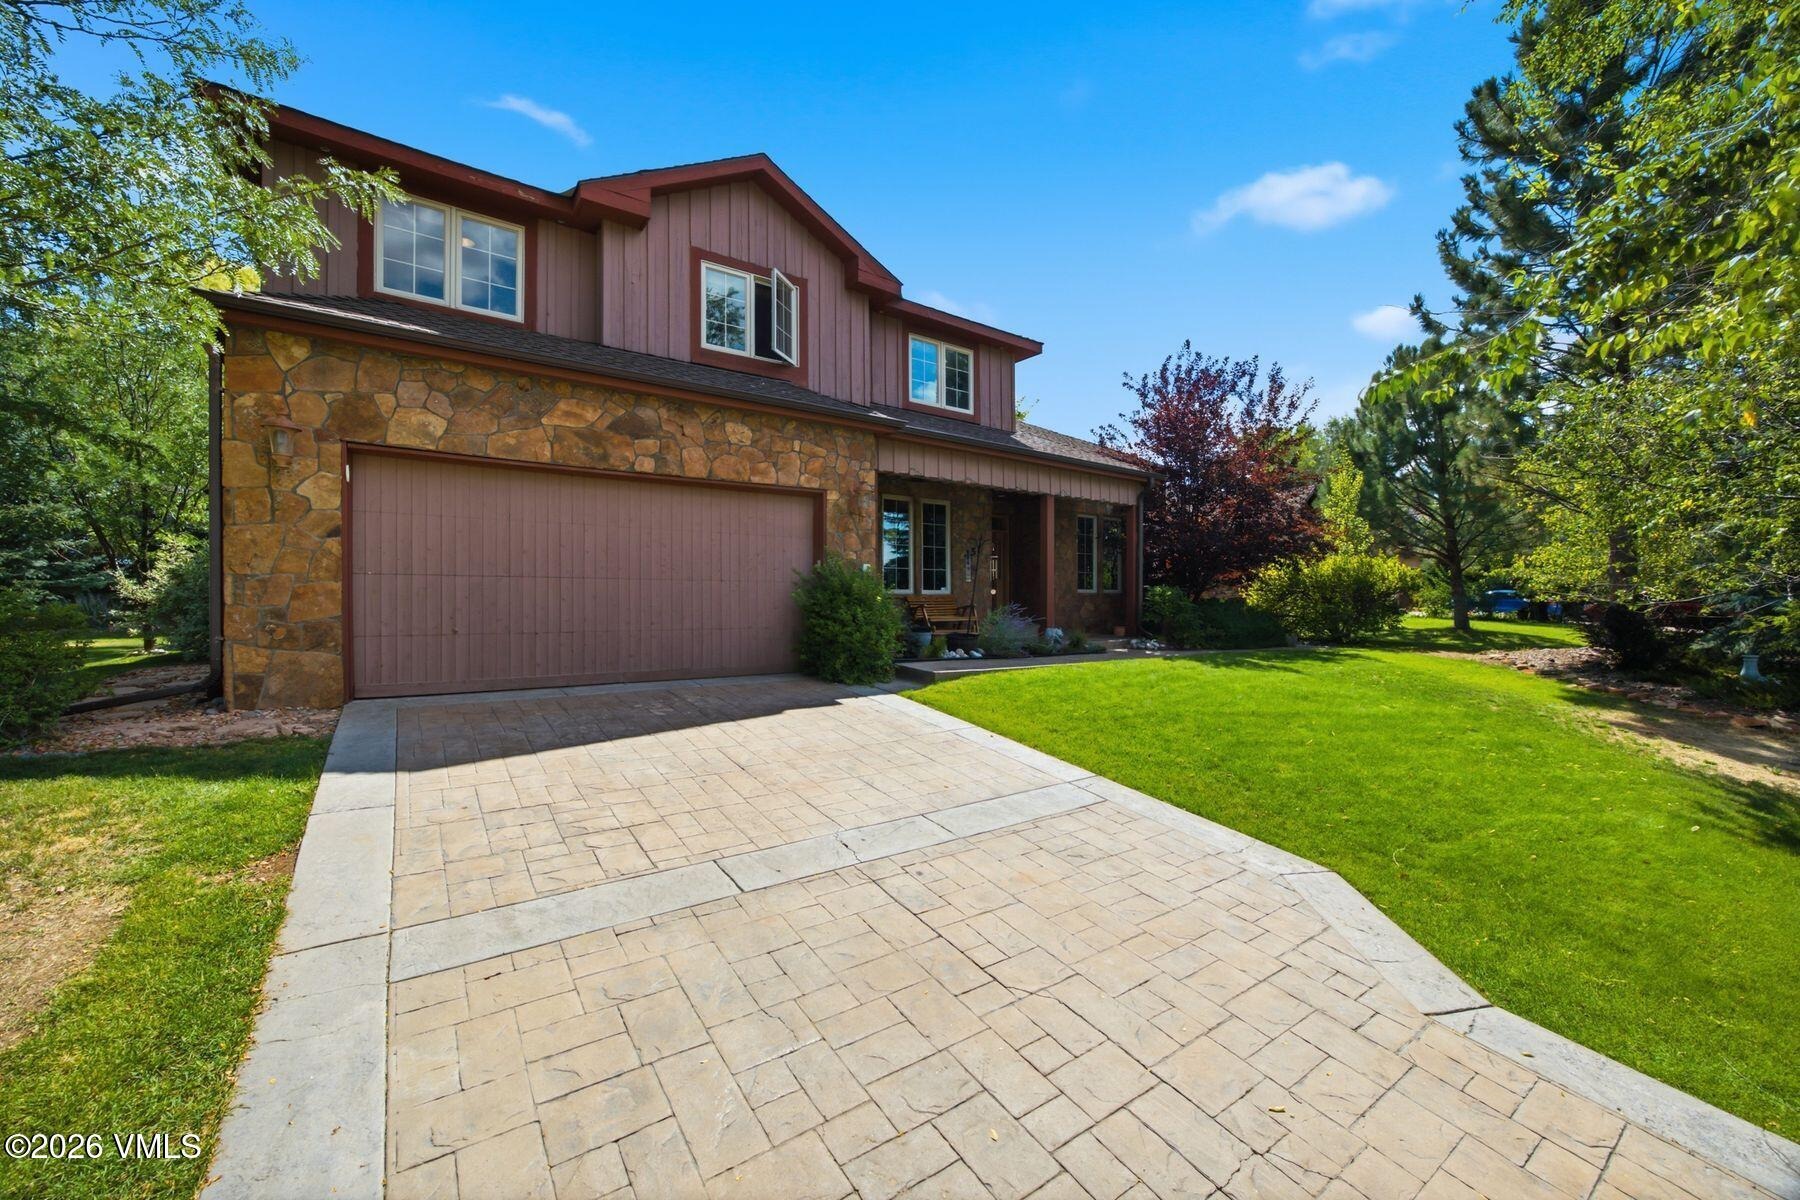
6 Beds · 4 Baths · 3,569 Sq Ft
$1,100,000
Single Family
Property Type
0.36 acres
Lot Size
2004
Year Built
$308
Price per Sq Ft
4
Parking Spaces
$300
HOA Fee
1015089
MLS #
About This Property
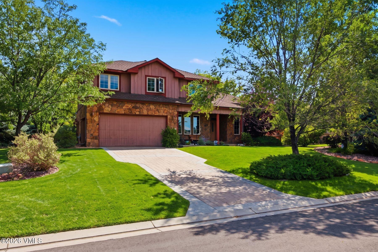
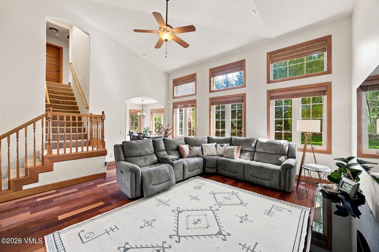
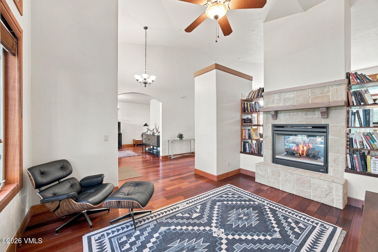
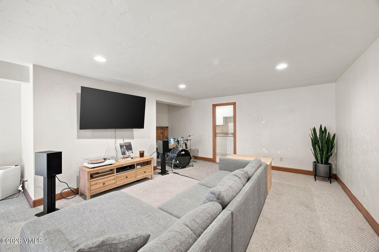
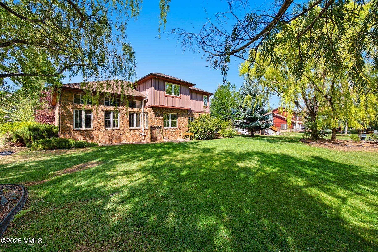
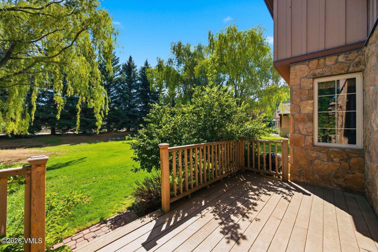
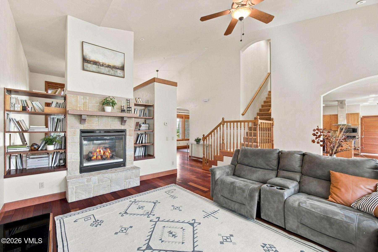
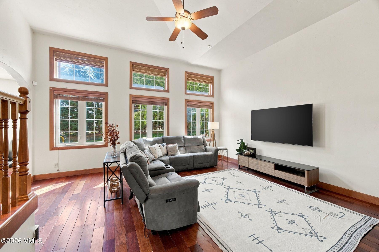
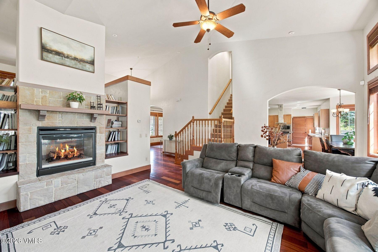
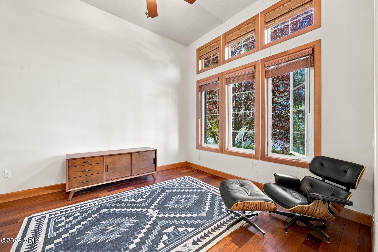
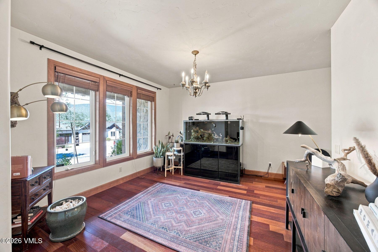
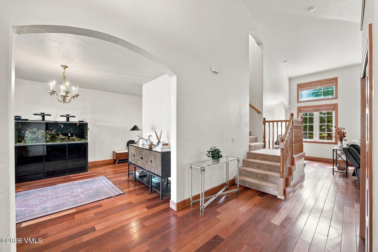
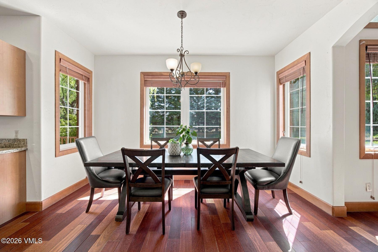
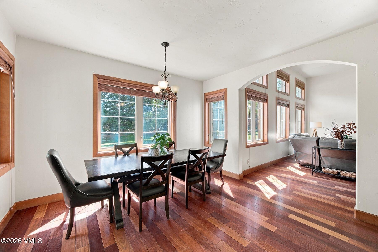
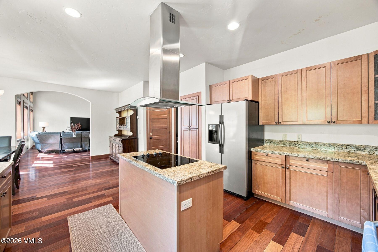
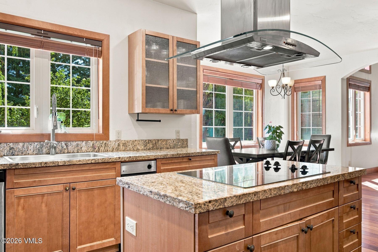
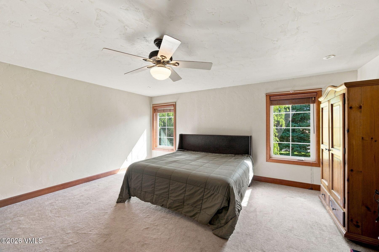
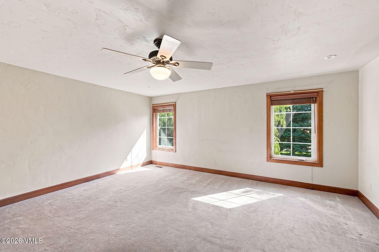
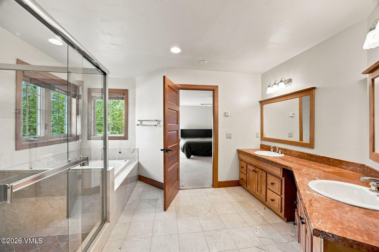
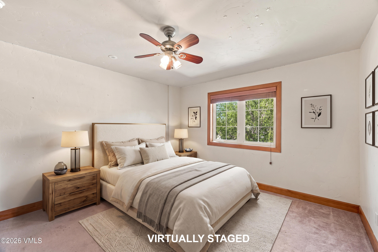
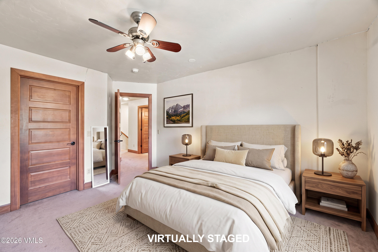
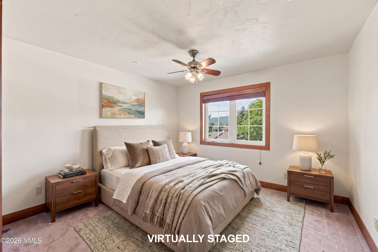
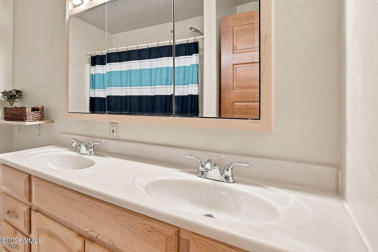
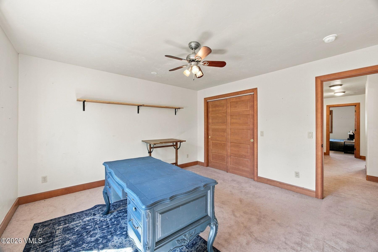
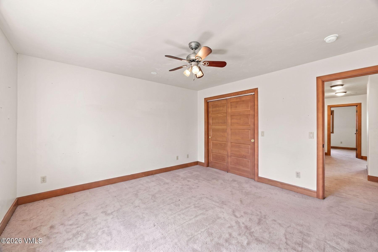
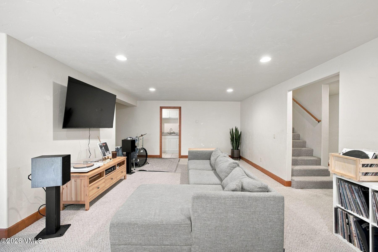
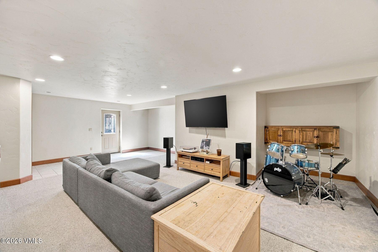
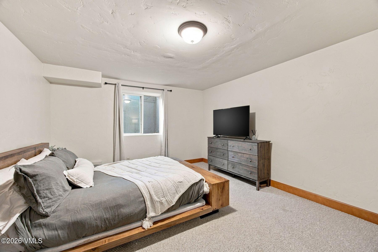
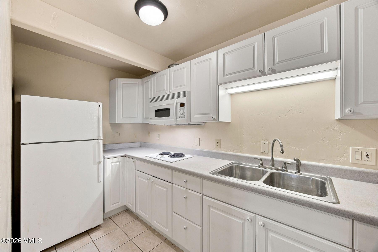
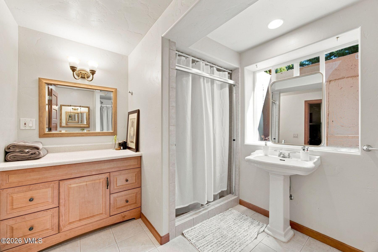
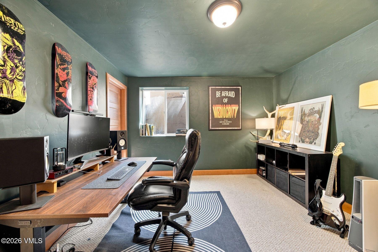
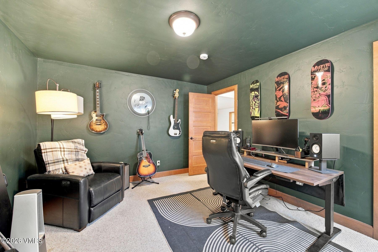
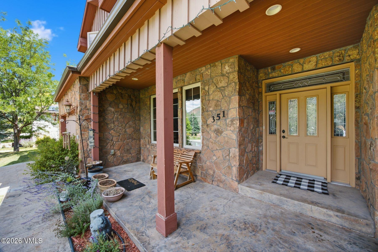
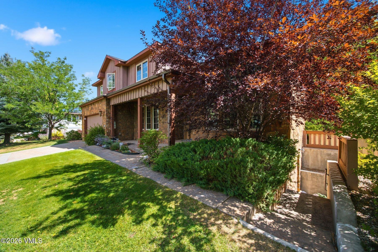
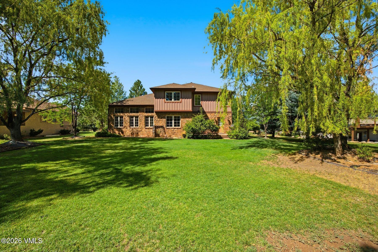
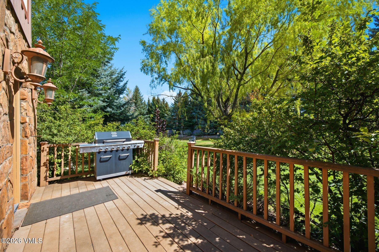
Welcome to this spacious 3,569 SF home, offering 6 bedrooms and 4 bathrooms, plenty of room for however you live. Vaulted ceilings and generously sized living areas create an airy, inviting space for everyday moments, from cozy nights in to lively gatherings, warmed by a dual-sided fireplace that connects the living spaces. Downstairs, the finished basement offers wonderful flexibility: it operates as its own private 2-bedroom lock-off with a separate entry, perfect for tenants, additional living space, or a private suite. Outside, a lush, green yard invites afternoons of relaxation, weekend get-togethers, and quiet mornings with coffee.
Location is a standout, too. Just 3 minutes to the middle school, 6 minutes to the elementary school, and close to Gypsum Creek Golf Course for easy access to a round whenever the mood strikes. This is more than a house, it's a place for your next chapter. Please Call Erin to schedule an appointment, 970-763-4723
47 days on market
Listed by Paige Shonk & Erin Cook · LIV Sotheby's Int Realty Beaver Creek Village · 720.272.9749
Property Details
| Property Type | Residential |
| Sub Type | Single Family Residence |
| Status | Active |
| Price per Sq Ft | $308 |
| Subdivision | Cotton Ranch 1 |
| MLS # | 1015089 |
| Days on Market | 47 |
| Bedrooms | 6 |
| Full Baths | 3 |
| Half Baths | 1 |
| Year Built | 2004 |
| Lot Size (Sq Ft) | 15,769 |
| Acres | 0.36 |
| HOA | Yes |
| HOA Fee | $300 |
| Annual Taxes | $6,585 |
| Tax Year | 2025 |
| State | CO |
| County | Eagle |
| Zoning | residential |
| Interior Features | Central Vacuum, Vaulted Ceiling(s), Fireplace - Gas, Jetted Bath |
| Heating | Central |
| Cooling | Ceiling Fan(s), Central Air |
| Flooring | Carpet, Tile, Wood |
| Fireplace Features | Gas |
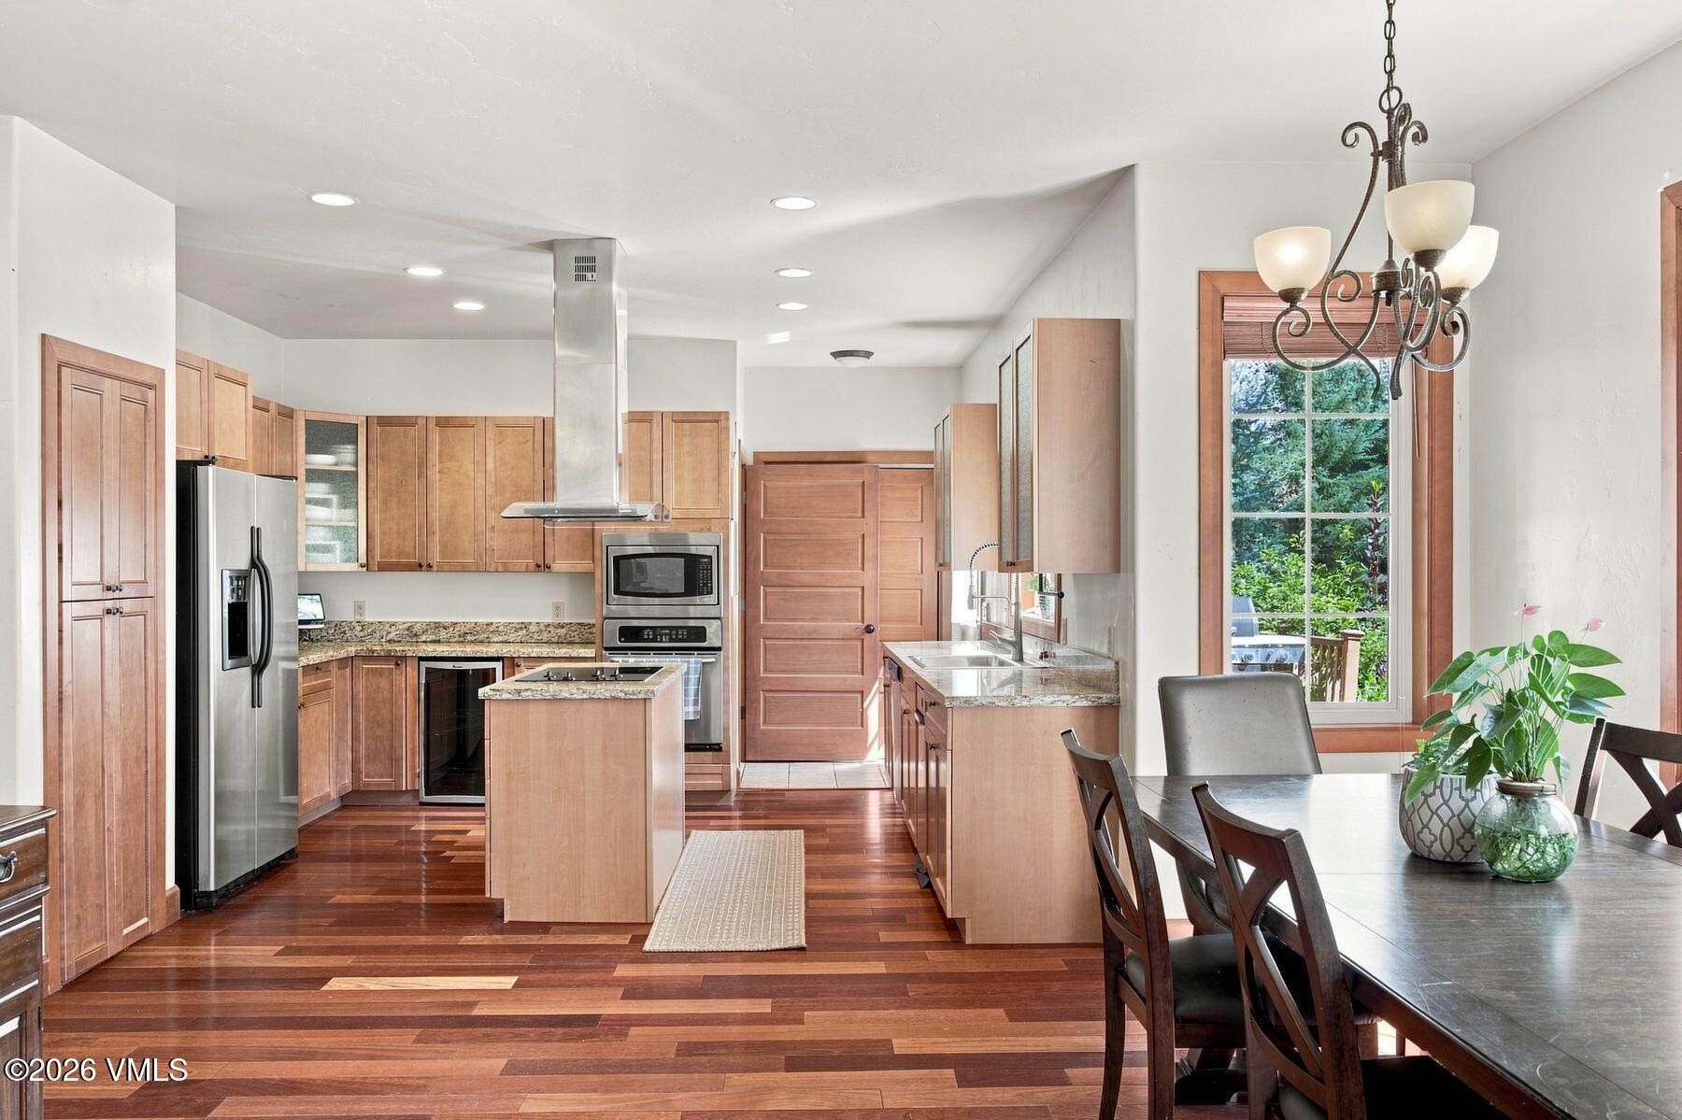
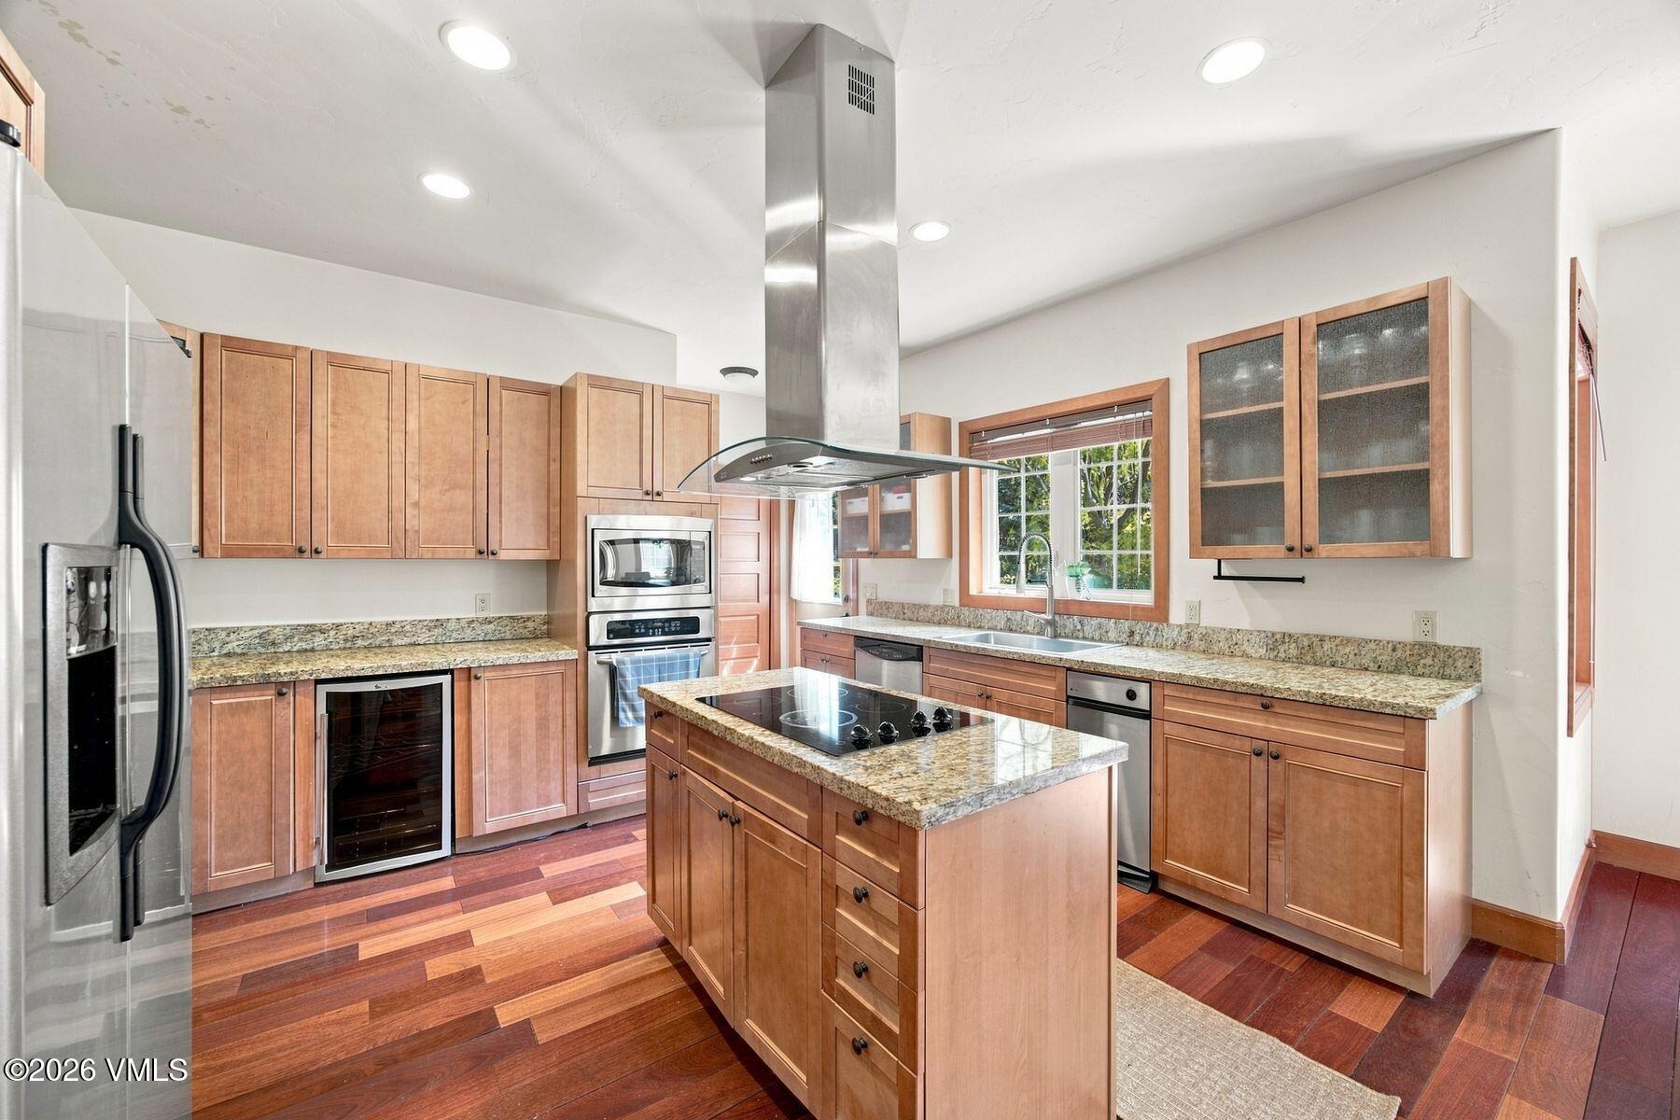
| Appliances | Cooktop, Dishwasher, Microwave, Refrigerator, Washer, Electric Dryer |
| Garage | Yes |
| Garage Spaces | 2 |
| Total Parking | 4 |
| Roof | Asphalt |
| Basement | Finished, Walk-Out Access |
| Levels | Three Or More |
| Construction | Frame, Stone, Wood Siding |
| Water Source | Public |
| Listing Terms | See Remarks |
| Special Conditions | None |
Location
Price History
| Date | Event | Price |
|---|---|---|
| 9/22/2026 |
Back on market Source: Vail Multi List Service (VMLS) #1015089 |
— |
| 9/22/2026 |
Listed for sale Source: Vail Multi List Service (VMLS) #1015089 |
$1,100,000 +49.7% $308/sqft |
| 9/15/2026 |
Pending Source: Vail Multi List Service (VMLS) #1015089 |
— |
| 11/3/2020 |
Sold Source: Vail Multi List Service (VMLS) #1000485 |
$735,000 -2.0% $206/sqft |
| 7/13/2020 |
Listed for sale Source: Vail Multi List Service (VMLS) #1000485 |
$750,000 +53.4% $210/sqft |
| 11/17/2004 |
Sold Source: Vail Multi List Service (VMLS) #153501 |
$489,000 $137/sqft |
| 6/20/2004 |
Listed for sale Source: Vail Multi List Service (VMLS) #153501 |
$489,000 +715.0% $137/sqft |
| 4/13/2004 |
Sold Source: Vail Multi List Service (VMLS) #152654 |
$60,000 -7.6% $17/sqft |
| 3/7/2004 |
Listed for sale Source: Vail Multi List Service (VMLS) #152654 |
$64,900 $18/sqft |

The data relating to the real estate for sale on this website comes in part from the Internet Data Exchange program of the Vail Multi-List Service, Inc.. Copyright © 2026 Vail Multi List, Inc. (VMLS). The information displayed herein was derived from sources believed to be accurate but has not been verified by VMLS. Buyers are cautioned to verify all information to their own satisfaction. This information is exclusively for viewers' personal, non-commercial use. Any republication or reproduction of the information herein without the express permission of the VMLS is strictly prohibited.
Thank you — a Mont Haus broker will be in touch shortly.