Residential · Active
Gypsum, CO 81637
5 Beds · 4 Baths · 4,000 Sq Ft
$1,465,000
Single Family
Property Type
1.14 acres
Lot Size
1994
Year Built
$366
Price per Sq Ft
8
Parking Spaces
1015102
MLS #
About This Property
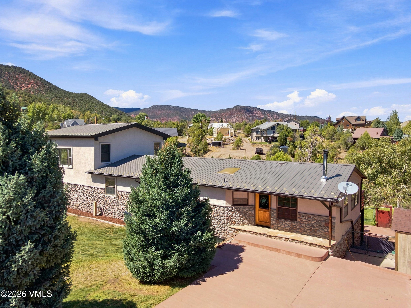
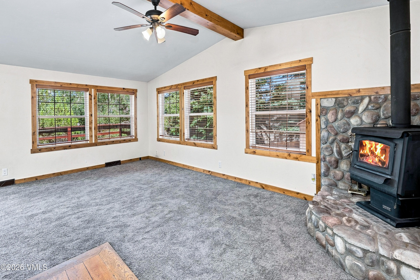
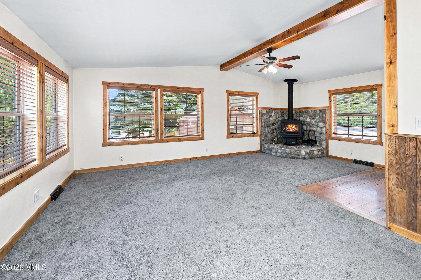
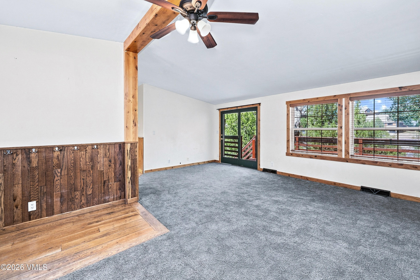
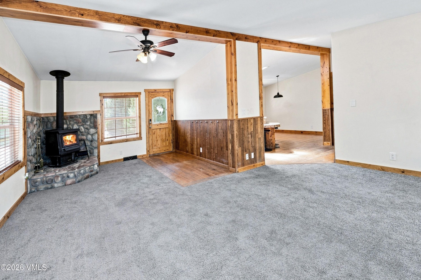
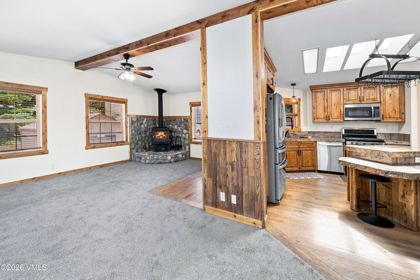
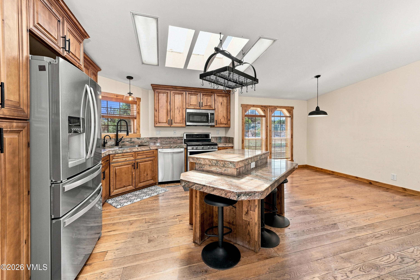
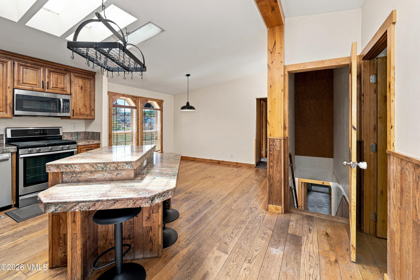
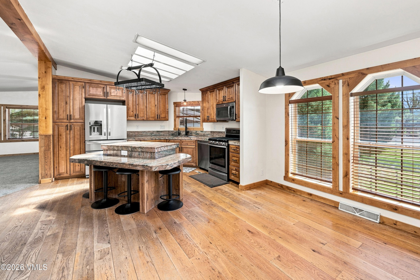
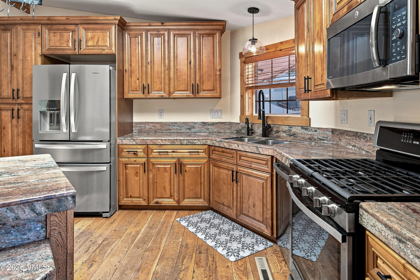
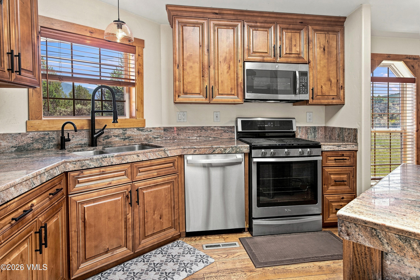
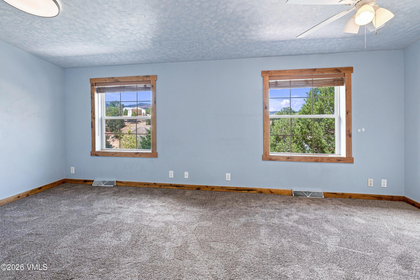
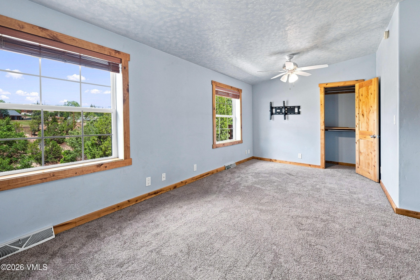
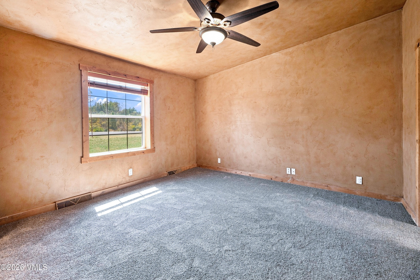
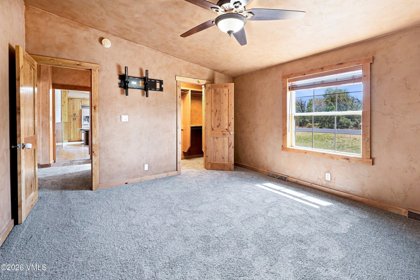
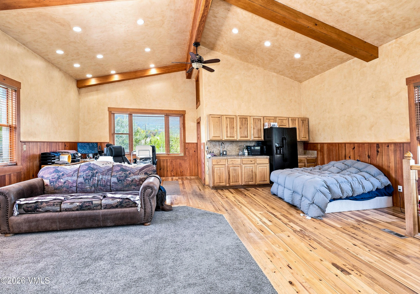
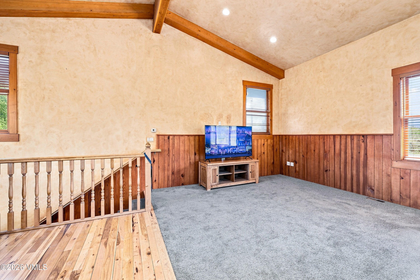
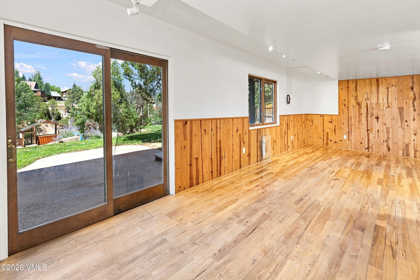
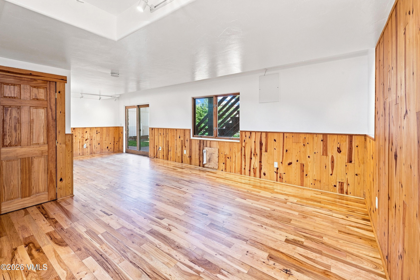
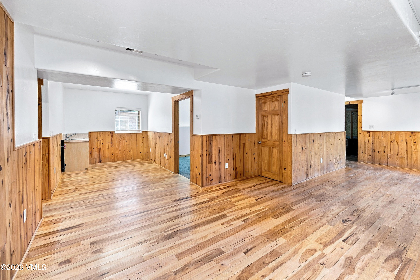
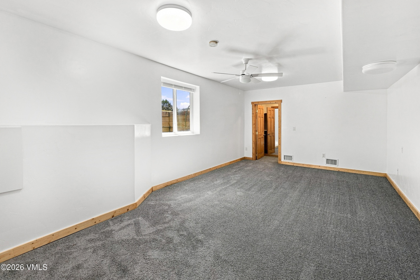
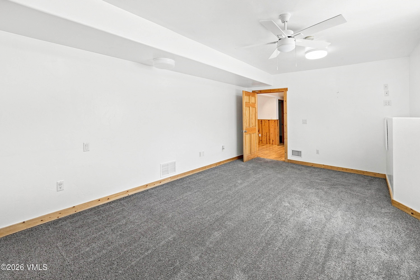
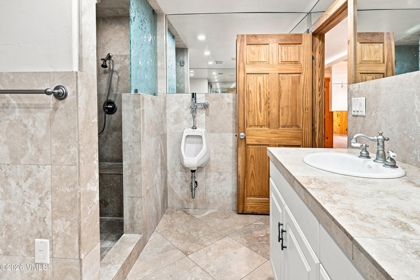
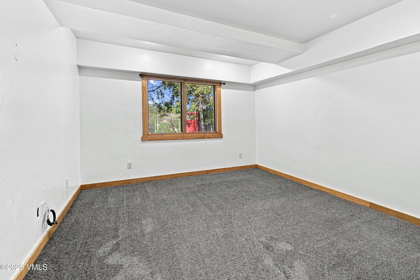
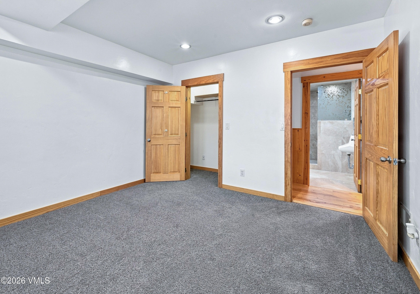
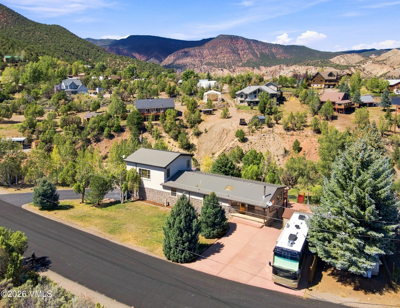
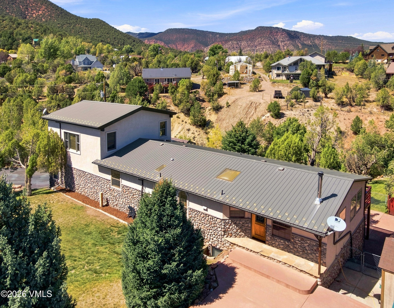
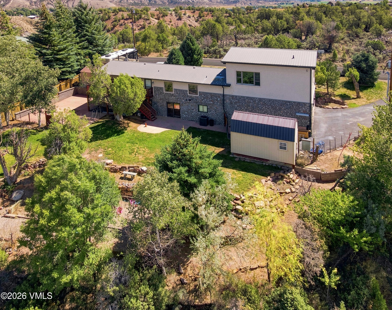
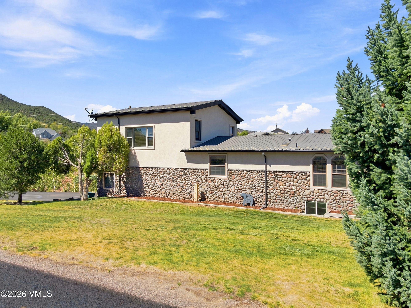
Enjoy the best of Colorado living at 861 Sunset Lane, where comfortable living spaces meet beautiful mountain surroundings. Whether you're looking for a home as a contractor you can run your business from or just looking for something with a lot of space inside and out. This inviting 5-bedroom, 4-bathroom home features a warm, open kitchen with custom wood cabinetry, granite countertops, a large center island, stainless steel appliances, and abundant natural light from skylights. Hardwood floors and wood accents add character and warmth throughout the living areas.
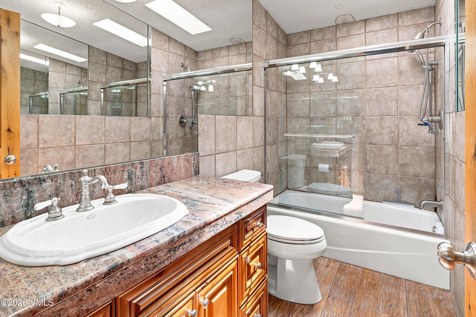
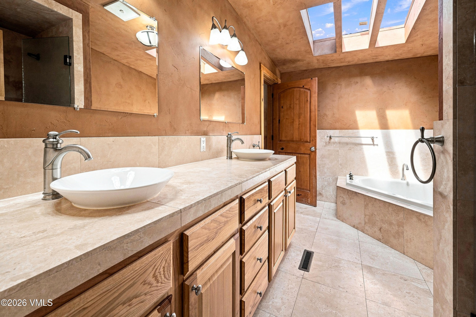
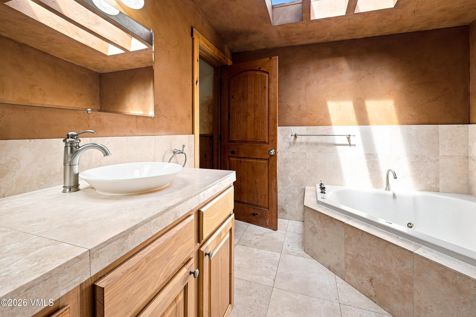
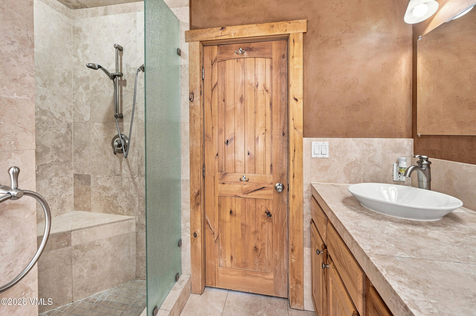
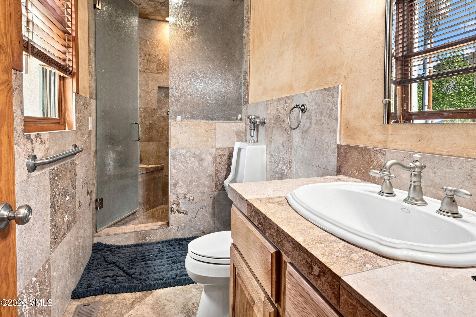
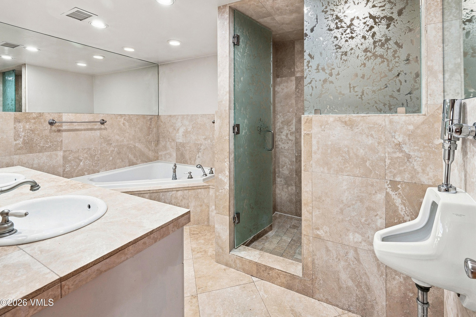
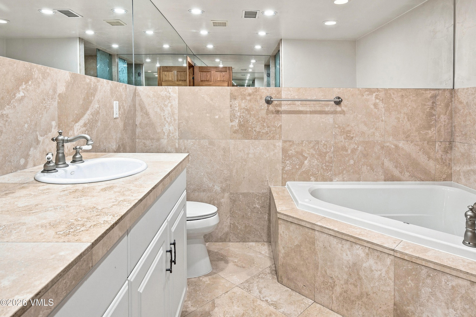
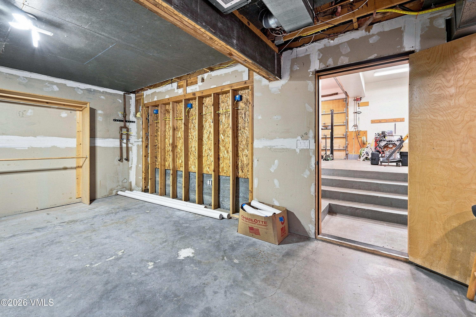
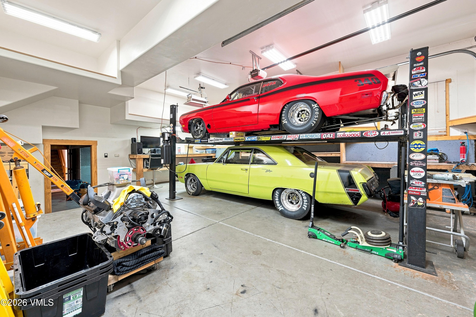
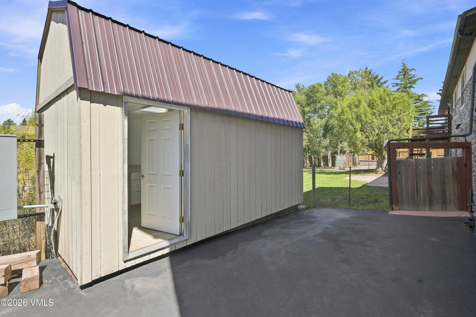
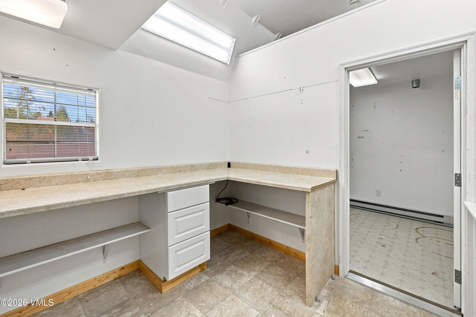
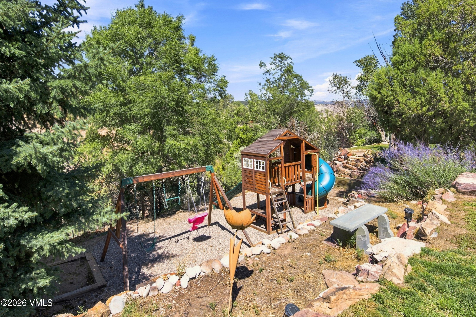
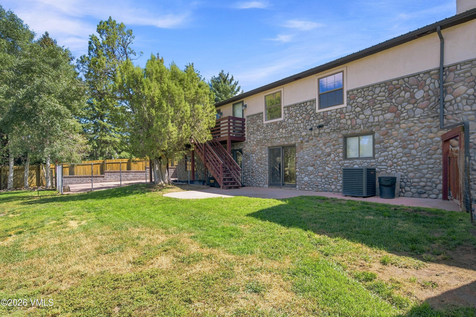
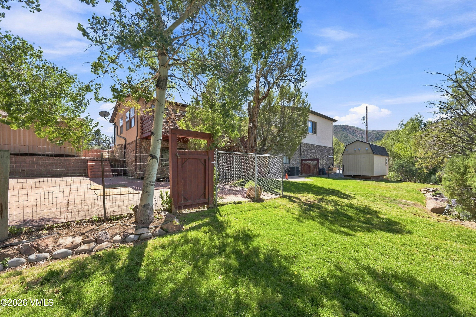
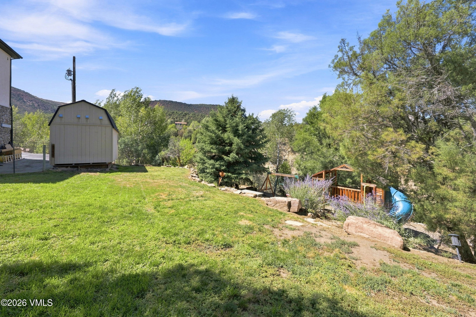
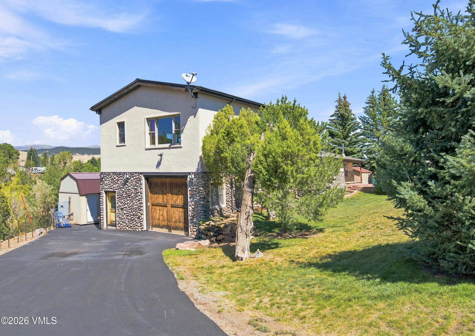
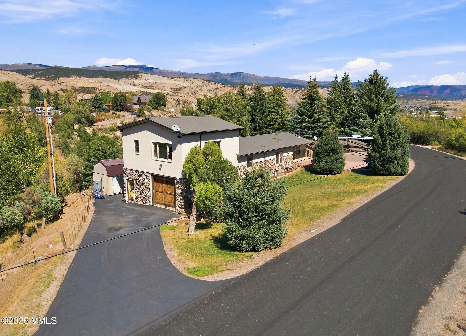
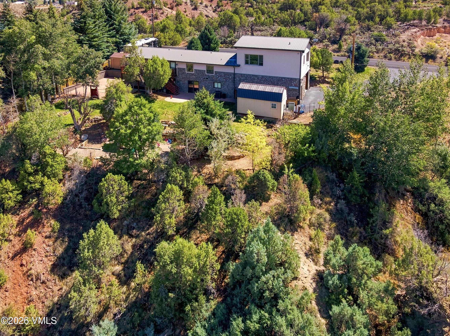
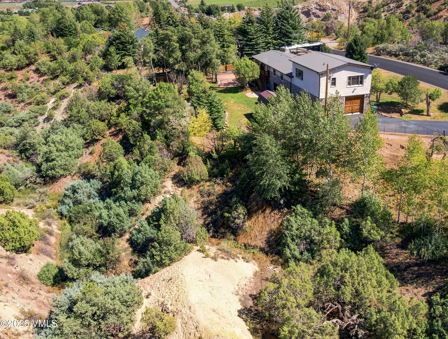
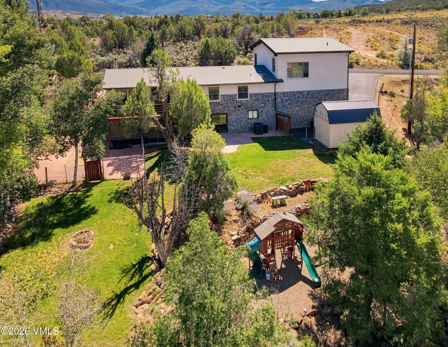
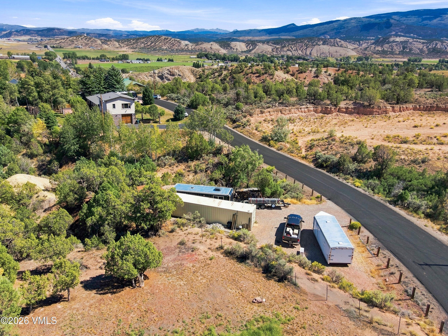
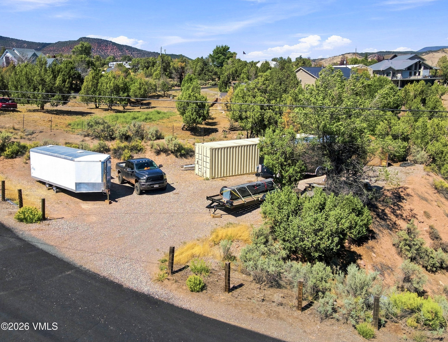
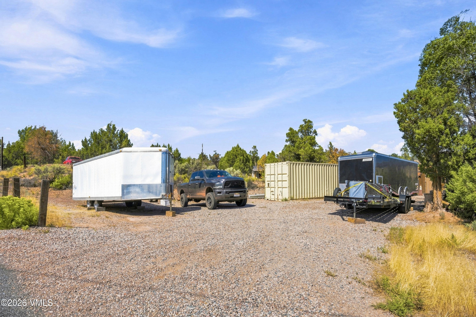
Stay comfortable year-round with air conditioning and unwind in either of the home's two steam showers. The spacious garage is equipped with a convenient vehicle lift, providing additional parking and storage capacity. Outside, the over one-acre lot provides mature landscaping, two spacious driveways, three storage sheds, and impressive views of the surrounding mountains create an inviting setting to enjoy the Eagle Valley lifestyle. Conveniently located in Gypsum with NO HOA, easy access to recreation, shopping, dining, and local amenities.
46 days on market
Listed by Eugene Slaughter · Berkshire Hathaway - Gypsum · 970-476-0476
Property Details
| Property Type | Residential |
| Sub Type | Single Family Residence |
| Status | Active |
| Price per Sq Ft | $366 |
| Subdivision | Bertroch Subdivision 6 |
| MLS # | 1015102 |
| Days on Market | 46 |
| Bedrooms | 5 |
| Full Baths | 3 |
| Three-Quarter Baths | 1 |
| Year Built | 1994 |
| Lot Size (Sq Ft) | 49,658 |
| Acres | 1.14 |
| HOA | No |
| Annual Taxes | $4,308 |
| Tax Year | 2025 |
| State | CO |
| County | Eagle |
| Zoning | Residential |
| Interior Features | Wood Stove, Steam Shower |
| Heating | Forced Air, Natural Gas |
| Cooling | Ceiling Fan(s), Central Air |
| Flooring | Carpet, Laminate, Simulated Wood, Tile, Vinyl, Wood |
| Fireplace Features | Wood Burning Stove |
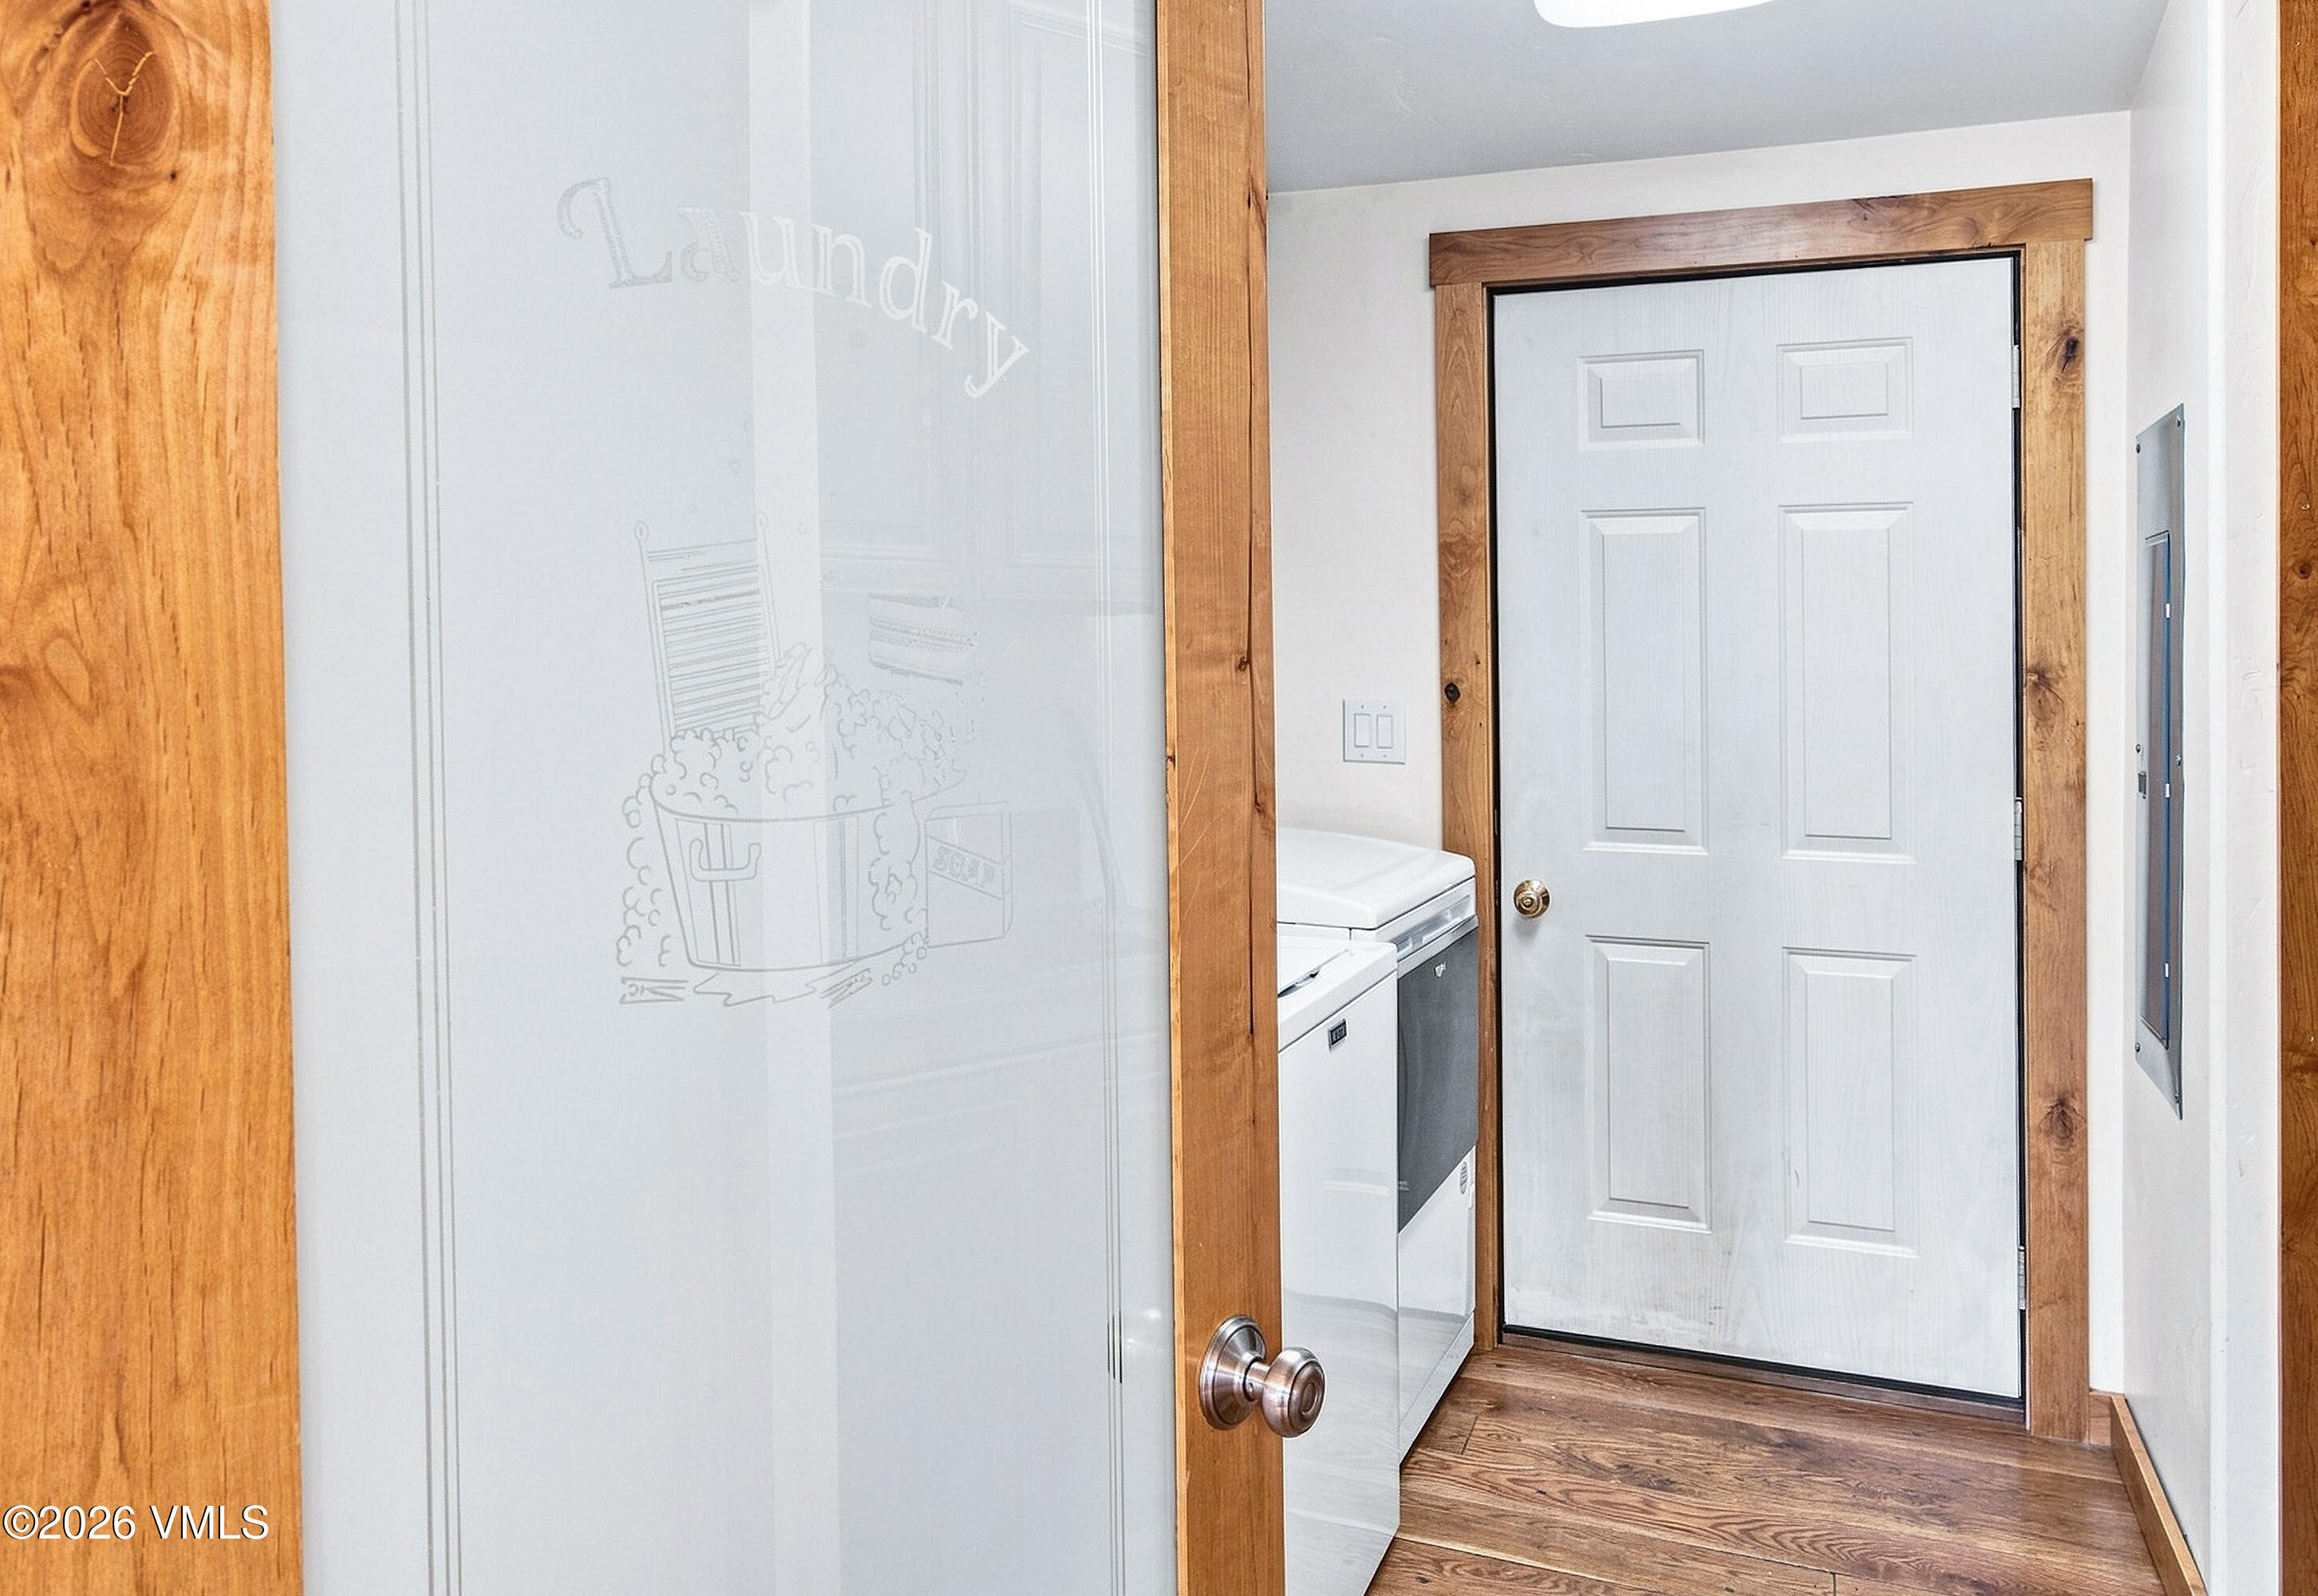
| Appliances | Dishwasher, Microwave, Range, Refrigerator, Washer, Electric Dryer |
| Garage | Yes |
| Garage Spaces | 2 |
| Total Parking | 8 |
| Parking Features | Heated Garage, RV Access/Parking, Surface |
| Roof | Metal |
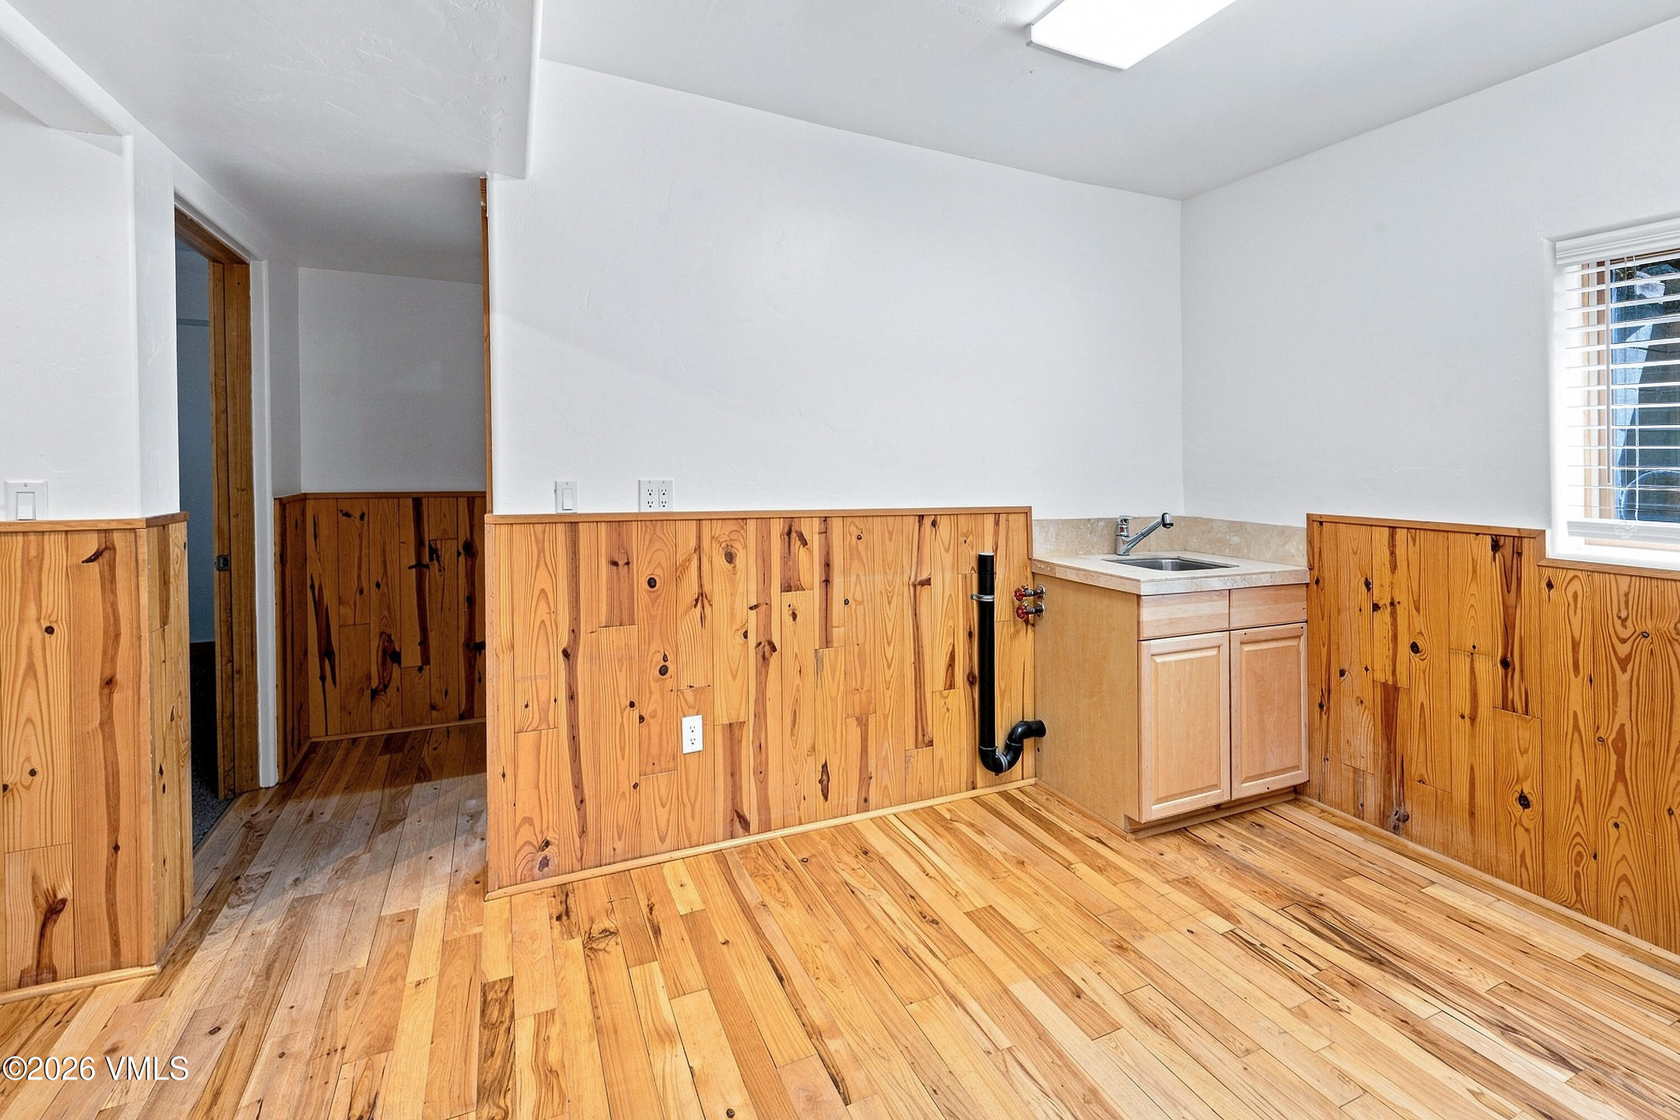
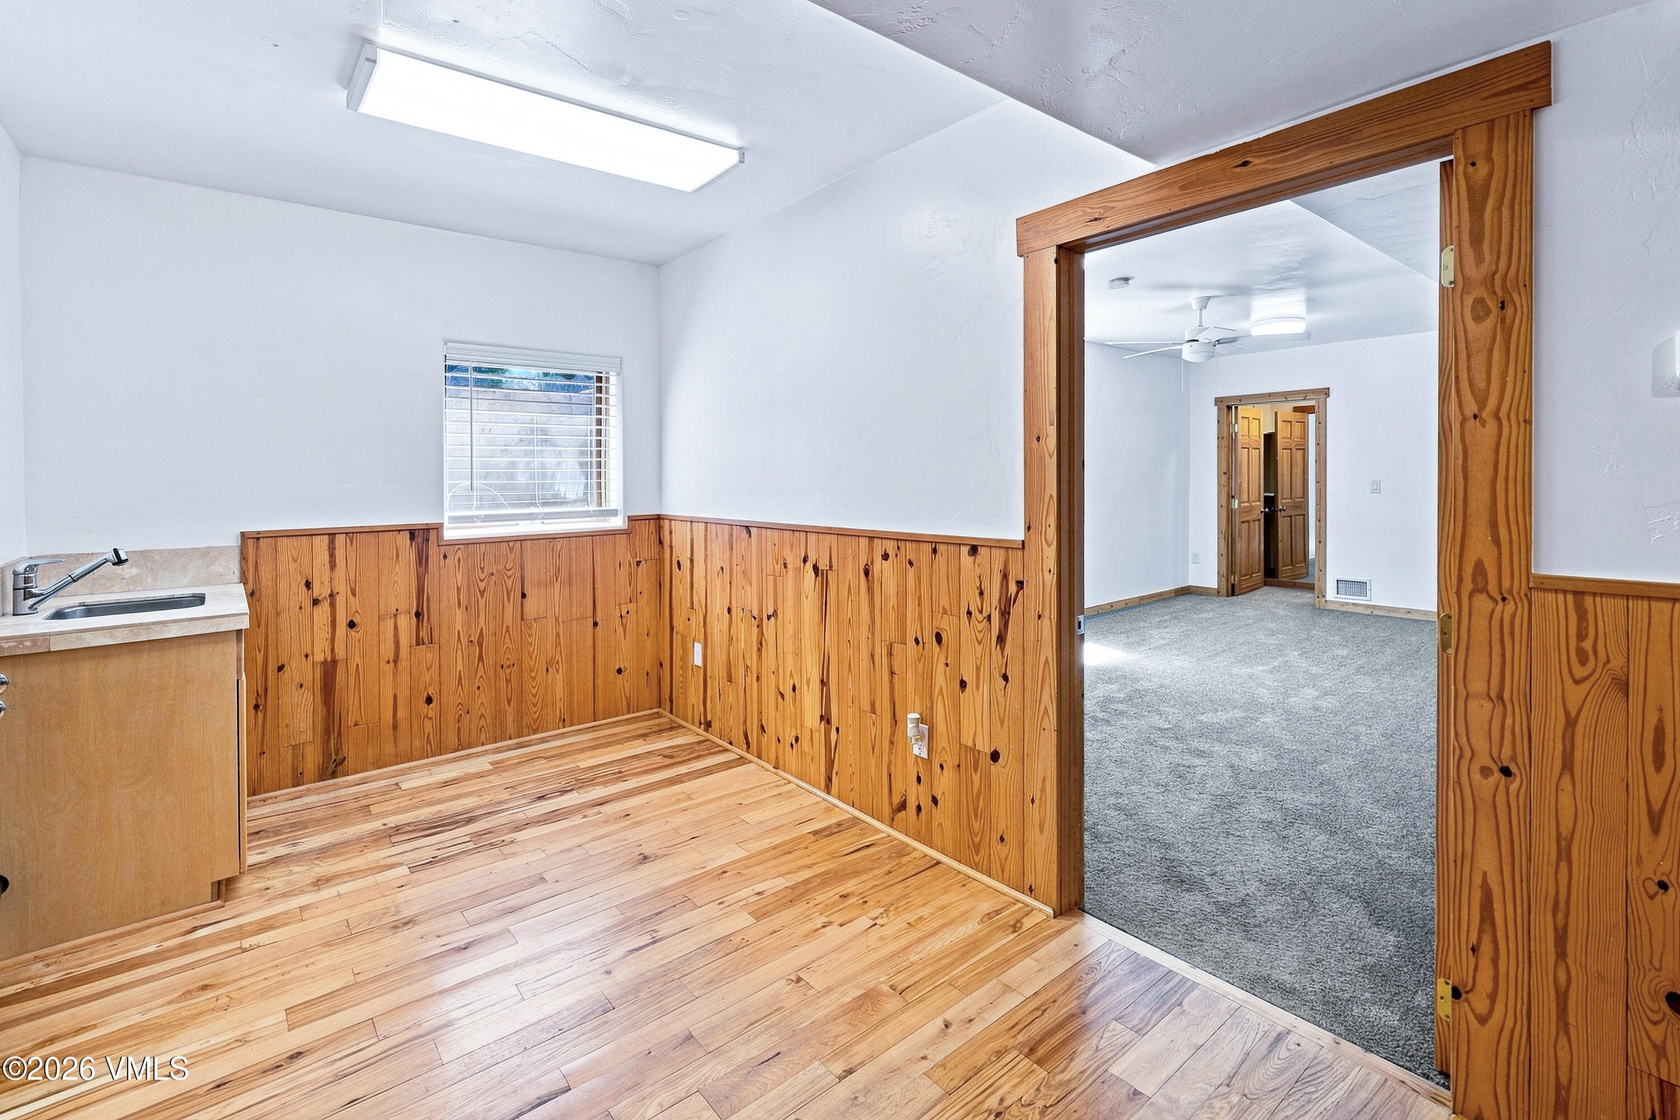
| Basement | Walk-Out Access, Partially Finished, Above Grade - Partial |
| Levels | Two |
| Construction | Frame, Stone, Stucco |
| Sewer | See Remarks |
| Water Source | Public |
| Listing Terms | 1031 Exchange, Cash, New Loan |
| Special Conditions | None |
Location
Price History
| Date | Event | Price |
|---|---|---|
| 9/5/2026 |
Listed for sale Source: Vail Multi List Service (VMLS) #1015102 |
$1,465,000 +396.6% $366/sqft |
| 2/27/2003 |
Sold Source: Vail Multi List Service (VMLS) #127236 |
$295,000 -4.8% $74/sqft |
| 2/27/2003 |
Price change Source: Vail Multi List Service (VMLS) #127236 |
$310,000 -13.9% $78/sqft |
| 6/10/2001 |
Listed for sale Source: Vail Multi List Service (VMLS) #127236 |
$359,900 $90/sqft |

The data relating to the real estate for sale on this website comes in part from the Internet Data Exchange program of the Vail Multi-List Service, Inc.. Copyright © 2026 Vail Multi List, Inc. (VMLS). The information displayed herein was derived from sources believed to be accurate but has not been verified by VMLS. Buyers are cautioned to verify all information to their own satisfaction. This information is exclusively for viewers' personal, non-commercial use. Any republication or reproduction of the information herein without the express permission of the VMLS is strictly prohibited.
Thank you — a Mont Haus broker will be in touch shortly.