Residential · Active
Gypsum, CO 81637
3 Beds · 2 Baths · 1,600 Sq Ft
$874,000
Single Family
Property Type
0.18 acres
Lot Size
2025
Year Built
$546
Price per Sq Ft
2
Parking Spaces
1015164
MLS #
About This Property
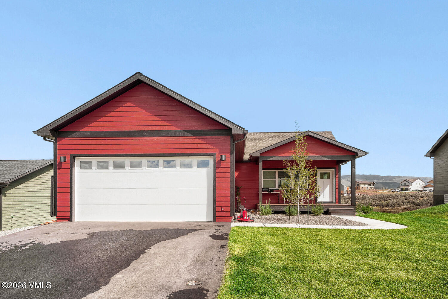
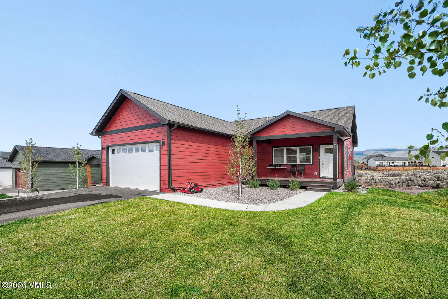
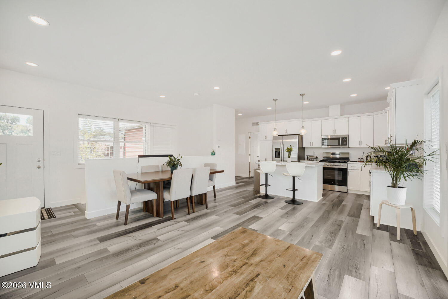
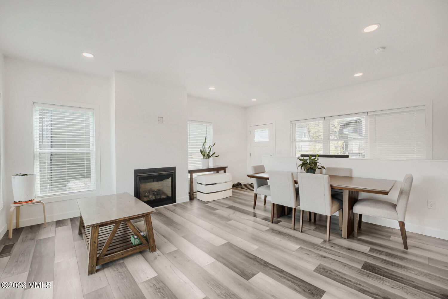
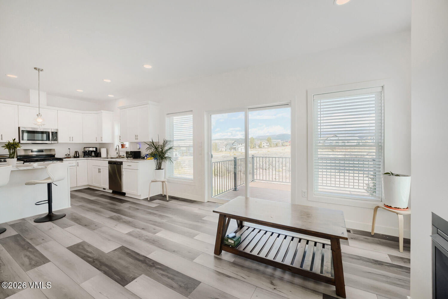
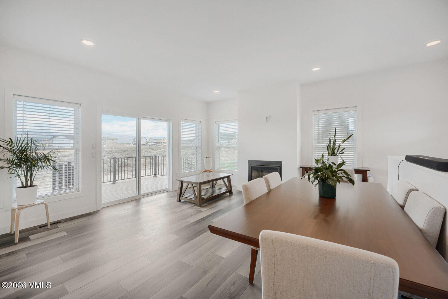
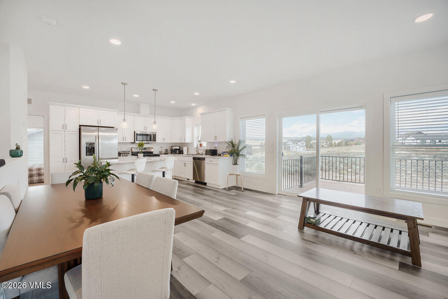
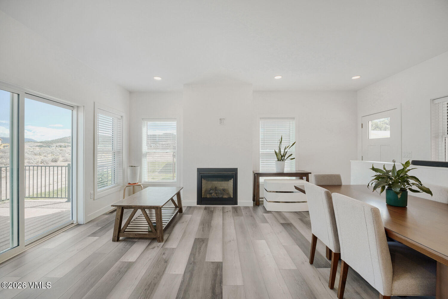
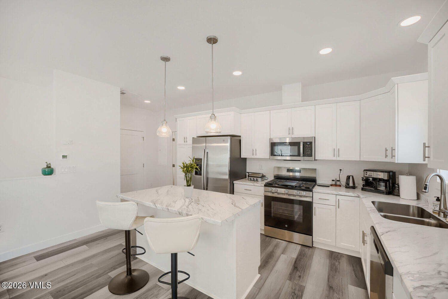
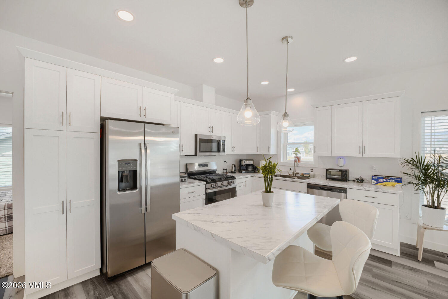
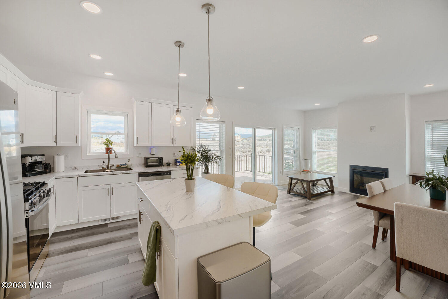
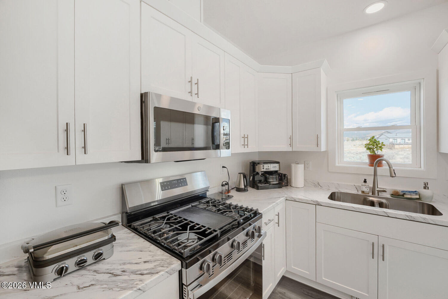
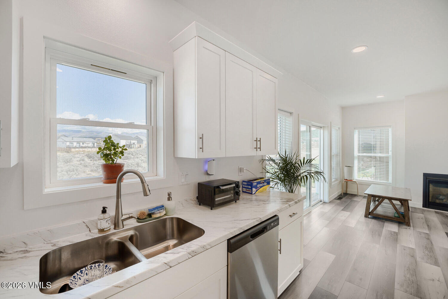
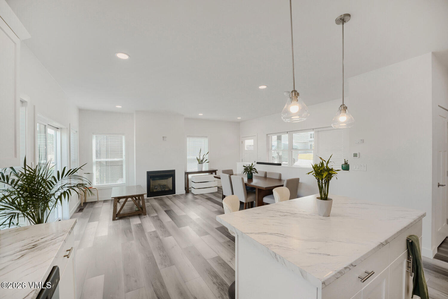
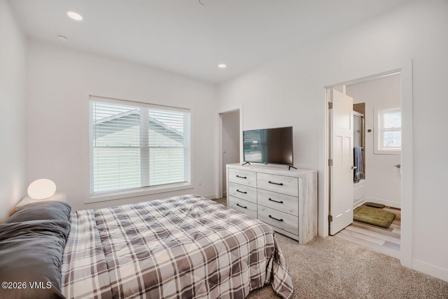
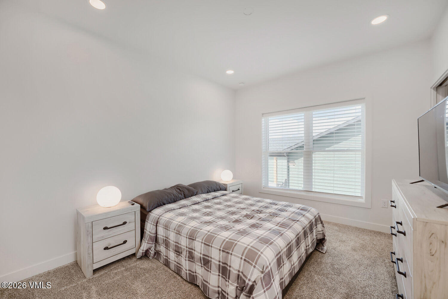
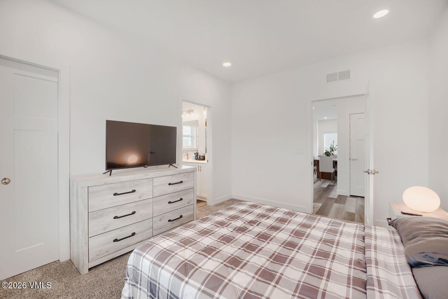
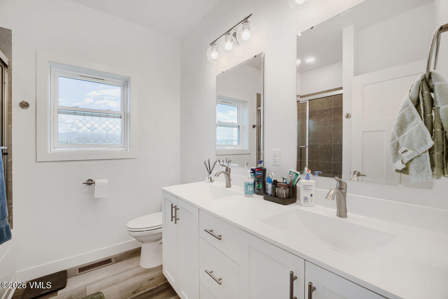
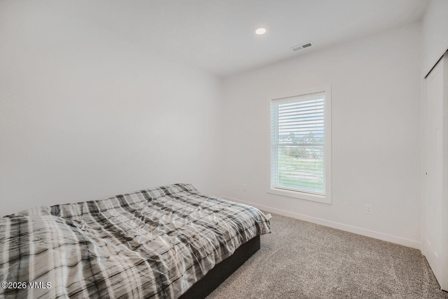
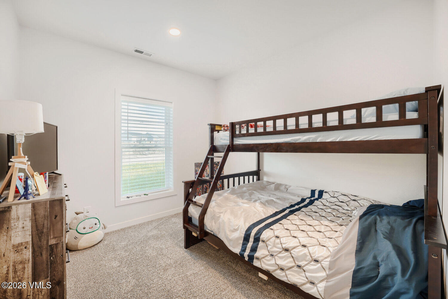
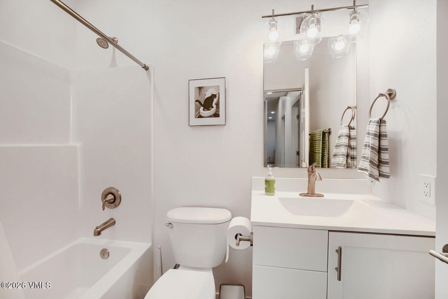
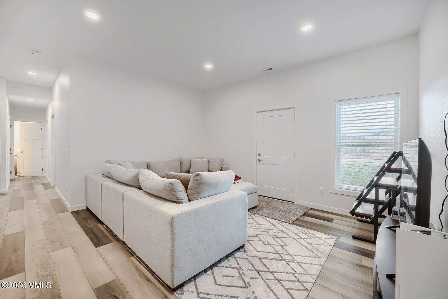
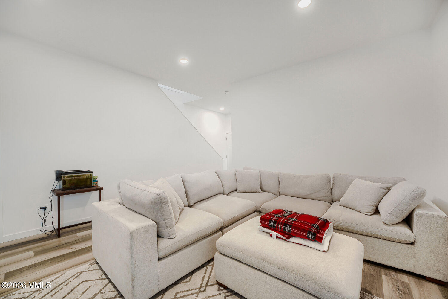
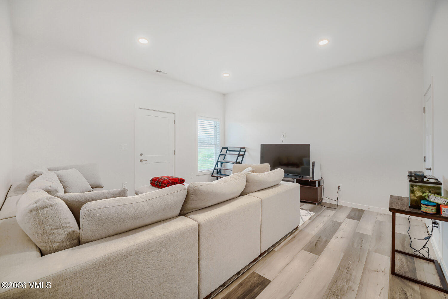
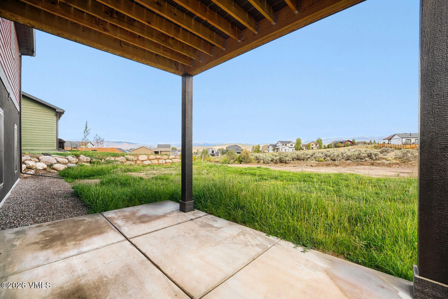
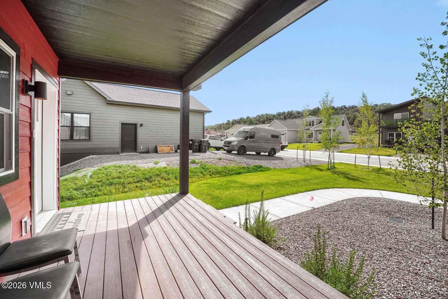
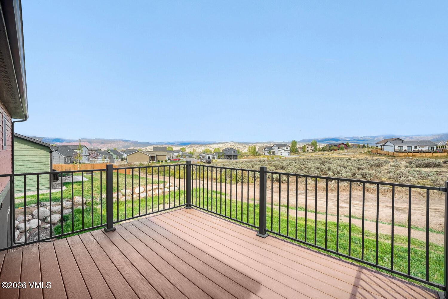
Welcome to the Aster floor plan, a thoughtfully designed two-story home featuring a walk-out lower level and two separate living areas. The main level offers a generous primary suite, a bright open-concept kitchen and living space, a covered front porch, and an elevated rear deck with beautiful Castle Peak views, accessed through sliding glass doors. An attached oversized (!) two-car garage provides convenient direct entry to the main floor. The walk-out lower level expands the living space with two additional bedrooms, a full bathroom, and a second living area—ideal for guests, family members, or a flexible bonus space.
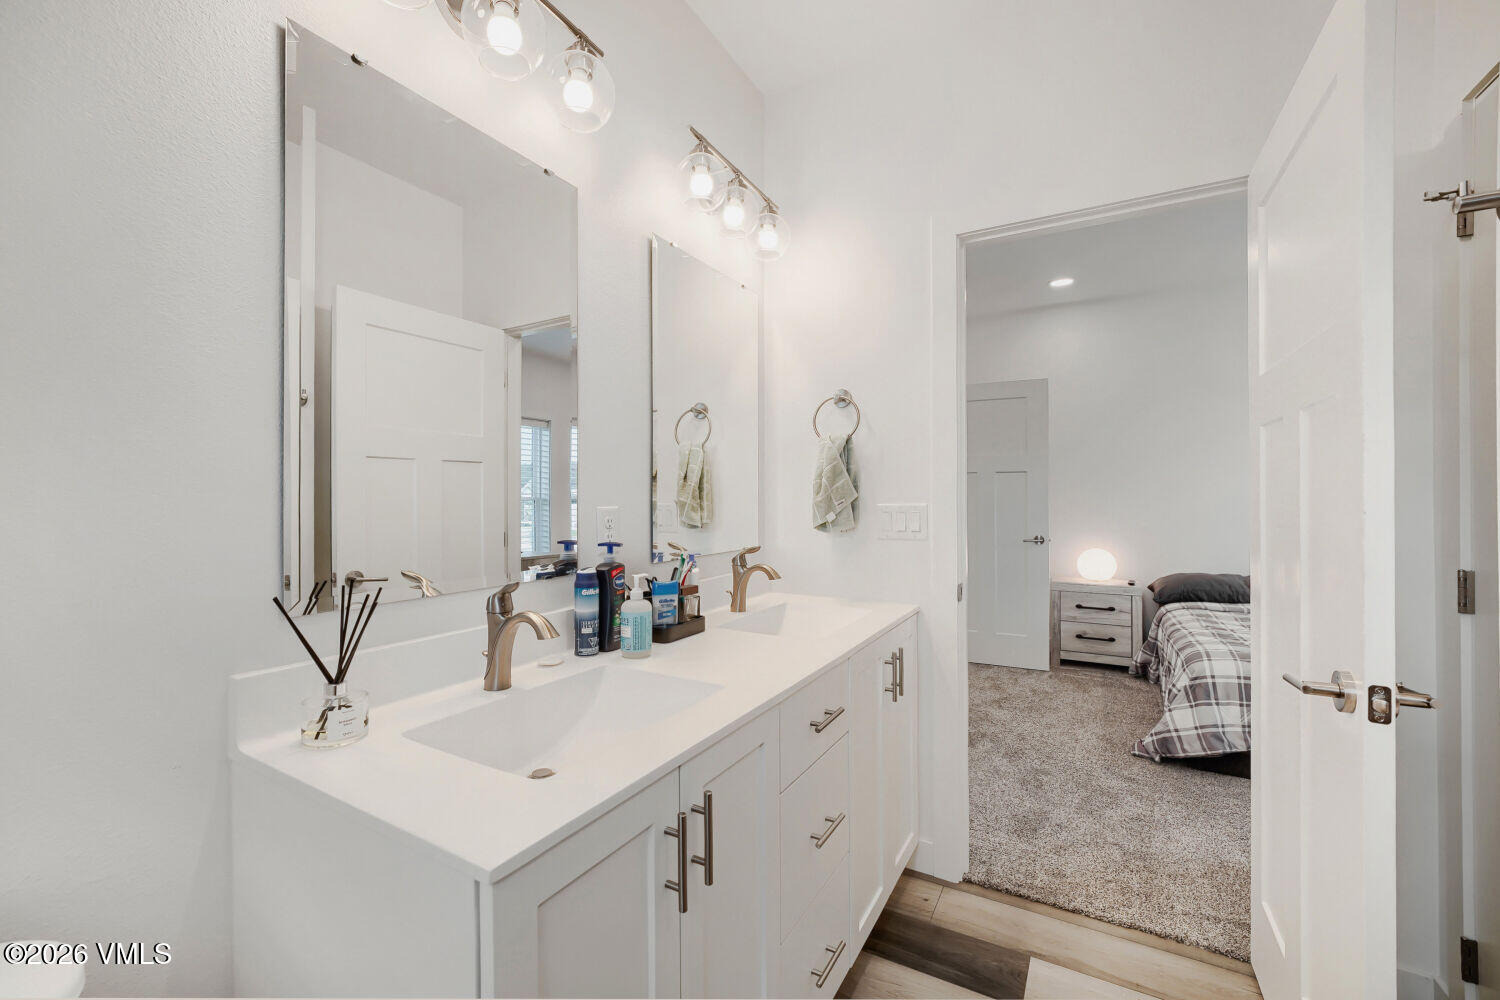
Modern, clean finishes and 9-foot ceilings are featured throughout the home, while an efficient heat-pump forced-air system provides heating and cooling. Best of all, there is no HOA, giving you the advantages of a thoughtfully planned community without the additional monthly fees.
35 days on market
Listed by Irina Litviakou · Vail Place · 970-376-6928
Property Details
| Property Type | Residential |
| Sub Type | Single Family Residence |
| Status | Active |
| Price per Sq Ft | $546 |
| Subdivision | Buckhorn Valley Pud |
| MLS # | 1015164 |
| Days on Market | 35 |
| Bedrooms | 3 |
| Full Baths | 2 |
| Year Built | 2025 |
| Lot Size (Sq Ft) | 8,015 |
| Acres | 0.18 |
| HOA | No |
| Annual Taxes | $3,804 |
| Tax Year | 2025 |
| State | CO |
| County | Eagle |
| Zoning | residential |
| Interior Features | Fireplace - Gas |
| Heating | Heat Pump |
| Cooling | Central Air |
| Flooring | Carpet, Laminate |
| Appliances | Built-In Electric Oven, Cooktop, Dishwasher, Microwave, Range Hood, Refrigerator |
| Garage | Yes |
| Garage Spaces | 2 |
| Total Parking | 2 |
| Parking Features | Aboveground, Surface |
| Roof | Asphalt |
| Basement | Garden Level |
| Lot Features | See Remarks |
| Levels | Two |
| Construction | Frame, Wood Siding |
| Sewer | None |
| Water Source | Public |
| Listing Terms | Cash, New Loan |
| Special Conditions | None |
Location
Price History
| Date | Event | Price |
|---|---|---|
| 10/20/2026 |
Price change Source: Vail Multi List Service (VMLS) #1015164 |
$874,000 -1.7% $546/sqft |
| 9/15/2026 |
Listed for sale Source: Vail Multi List Service (VMLS) #1015164 |
$889,000 +4.6% $556/sqft |
| 5/10/2026 |
Sold Source: Vail Multi List Service (VMLS) #1011727 |
$849,823 +6.4% $531/sqft |
| 5/8/2025 |
Pending Source: Vail Multi List Service (VMLS) #1011727 |
— |
| 5/4/2025 |
Listed for sale Source: Vail Multi List Service (VMLS) #1011727 |
$799,000 $499/sqft |

The data relating to the real estate for sale on this website comes in part from the Internet Data Exchange program of the Vail Multi-List Service, Inc.. Copyright © 2026 Vail Multi List, Inc. (VMLS). The information displayed herein was derived from sources believed to be accurate but has not been verified by VMLS. Buyers are cautioned to verify all information to their own satisfaction. This information is exclusively for viewers' personal, non-commercial use. Any republication or reproduction of the information herein without the express permission of the VMLS is strictly prohibited.
Thank you — a Mont Haus broker will be in touch shortly.