Residential · Active
Edwards, CO 81632
4 Beds · 5 Baths · 3,557 Sq Ft
$2,595,000
Single Family
Property Type
0.28 acres
Lot Size
1999
Year Built
$730
Price per Sq Ft
3
Parking Spaces
$120
HOA Fee
1015200
MLS #
About This Property
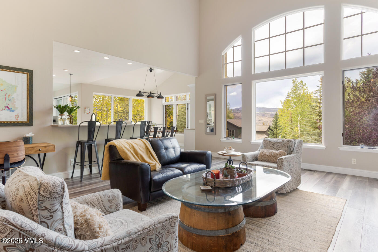
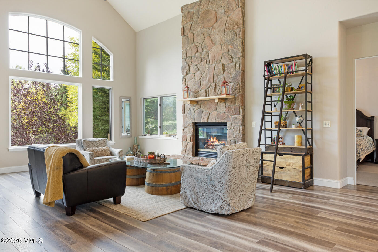
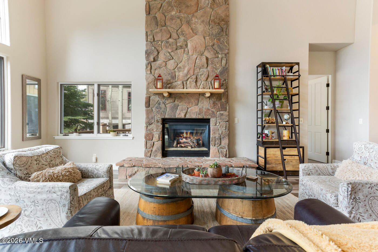
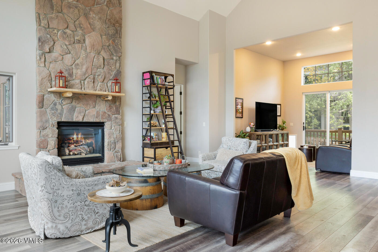
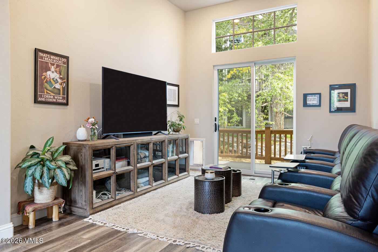
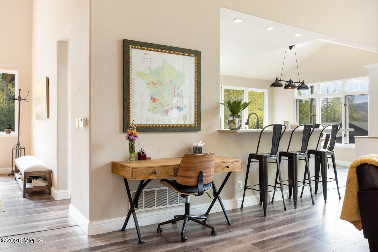
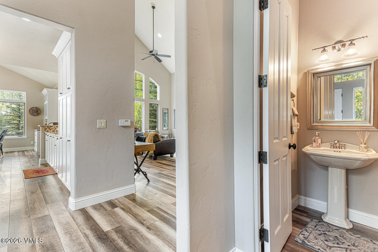
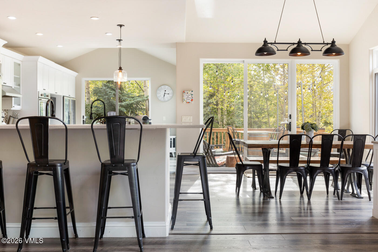
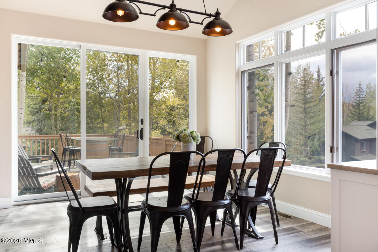
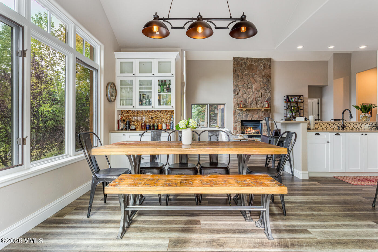
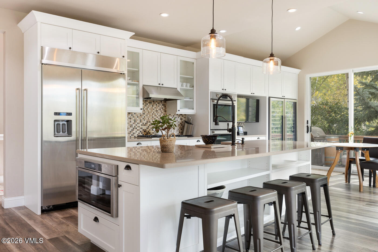
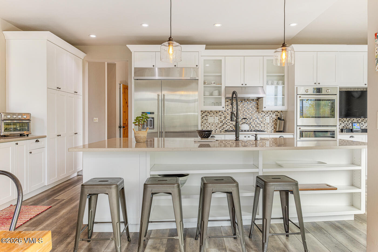
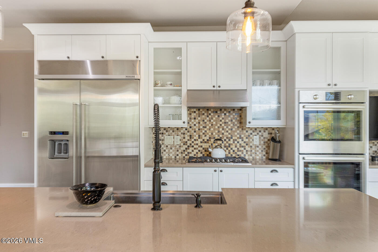
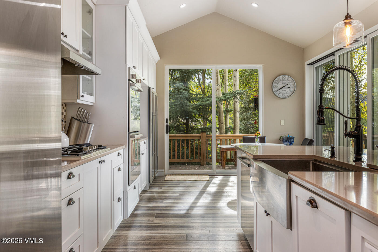
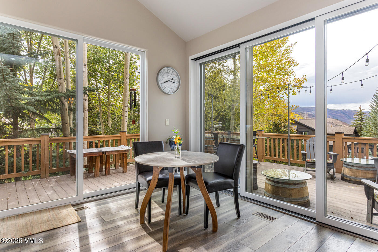
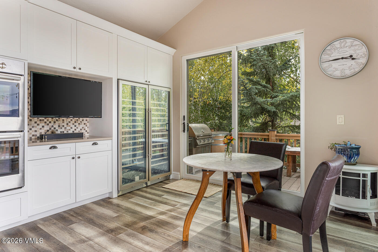
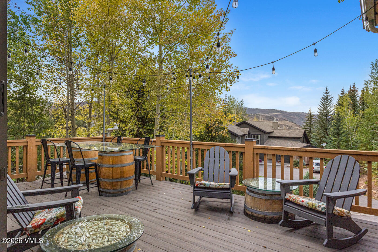
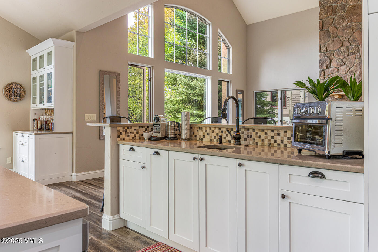
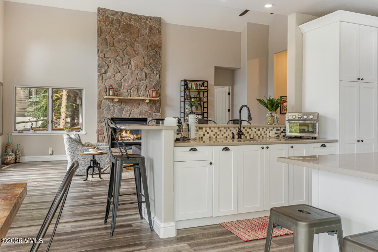
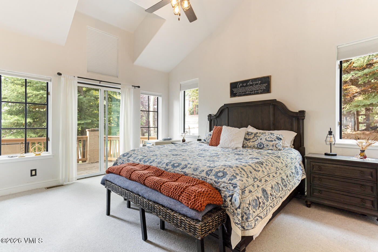
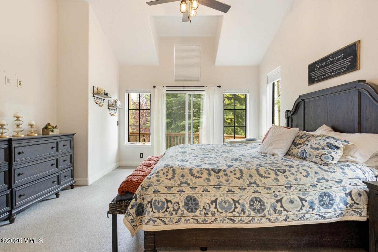
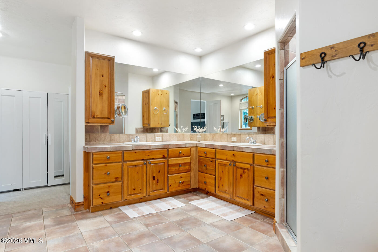
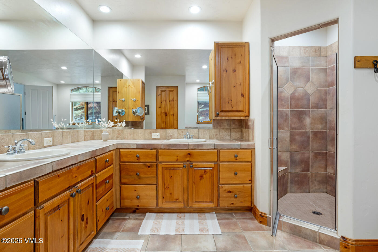
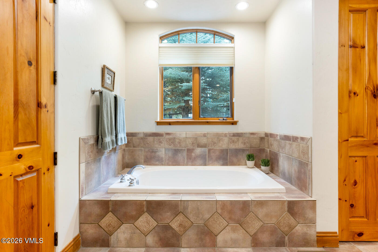
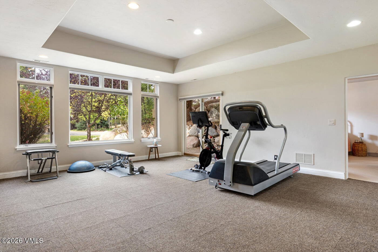
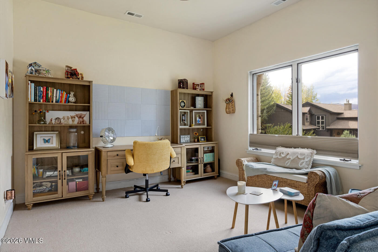
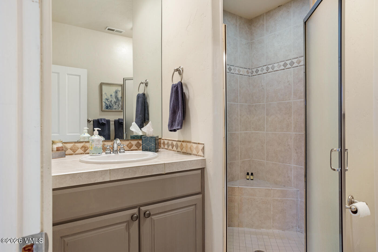
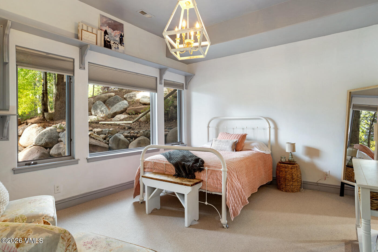
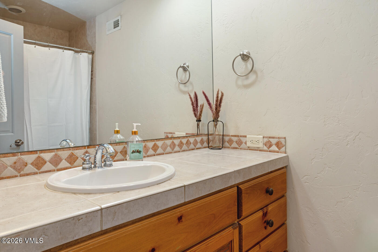
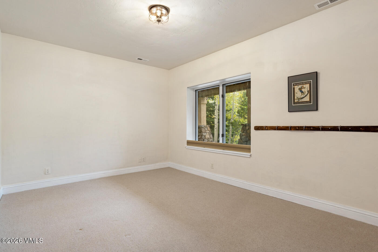
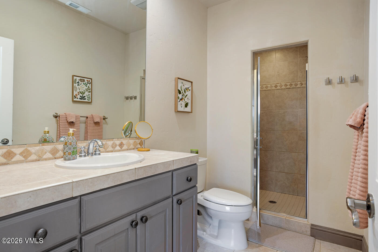
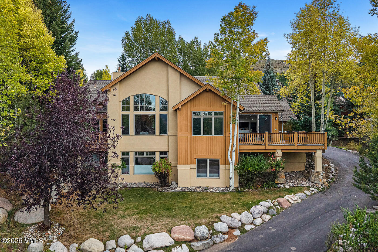
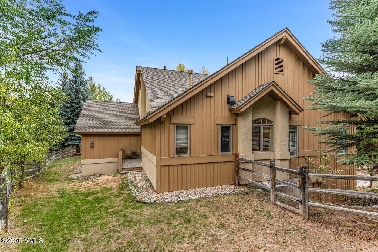
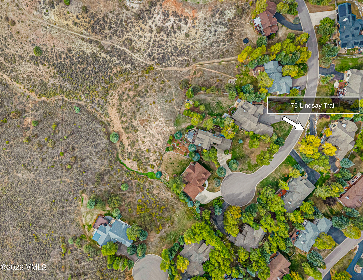
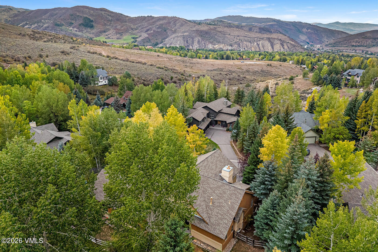
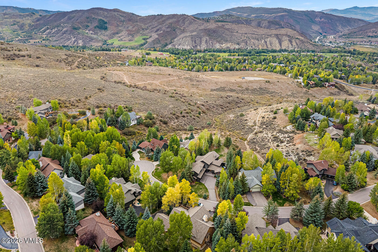
Beautifully remodeled and tucked away on a quiet cul-de-sac in desirable Upper Homestead, this four-bedroom single-family home with a three-car garage offers expansive western views, exceptional privacy, and a highly functional floor plan. The open-concept main level is filled with natural light and thoughtfully positioned to capture sweeping vistas and spectacular sunsets. Renovated with a fresh, contemporary aesthetic, the living, dining, and kitchen areas flow seamlessly together, creating an inviting space for both entertaining and everyday living. The main-level primary suite provides the comfort and convenience of single-level living, while the lower-level features three additional en-suite bedrooms surrounding a spacious family room—an ideal layout for family and guests.
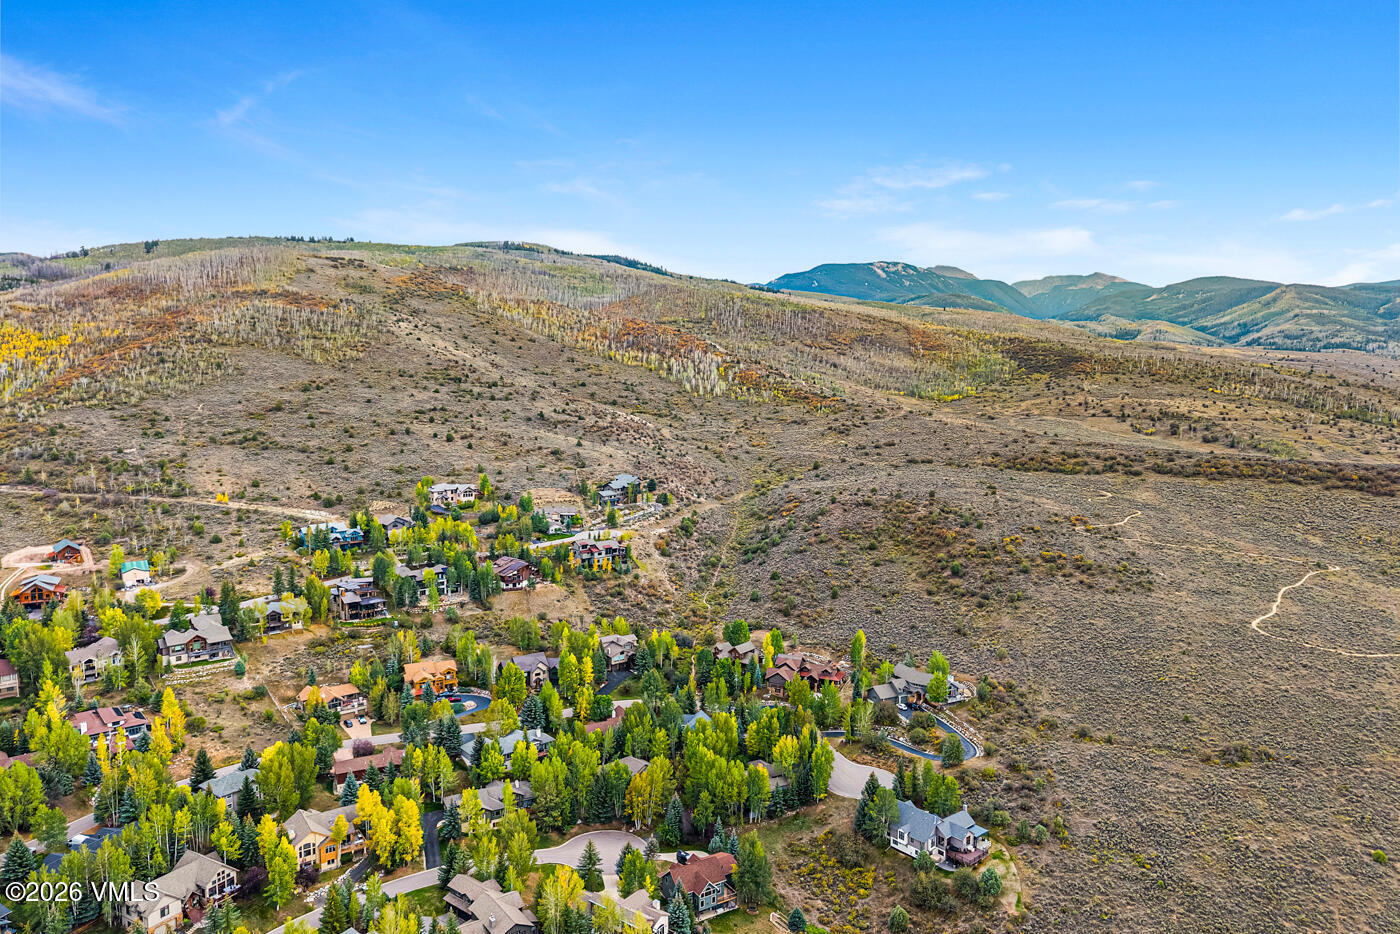
Generous living spaces and seamless indoor-outdoor connections make this home equally suited as a full-time residence or mountain retreat. Located just moments from Homestead's extensive network of hiking and biking trails, residents enjoy effortless access to the outdoors, along with nearby amenities at the popular Homestead Court Club, offering recreation, fitness, and a strong sense of community.
30 days on market
Listed by Molly Griffin · Slifer Smith & Frampton- Lionshead · 970-479-0245
Property Details
| Property Type | Residential |
| Sub Type | Single Family Residence |
| Status | Active |
| Price per Sq Ft | $730 |
| Subdivision | Homestead 2 |
| MLS # | 1015200 |
| Days on Market | 30 |
| Bedrooms | 4 |
| Full Baths | 4 |
| Half Baths | 1 |
| Year Built | 1999 |
| Lot Size (Sq Ft) | 12,197 |
| Acres | 0.28 |
| HOA | Yes |
| HOA Fee | $120 |
| Annual Taxes | $7,744 |
| Tax Year | 2025 |
| State | CO |
| County | Eagle |
| Zoning | SingFam |
| Total Rooms | 11 |
| Interior Features | Vaulted Ceiling(s), Fireplace - Gas |
| Heating | Forced Air |
| Cooling | None |
| Flooring | Carpet, Laminate |
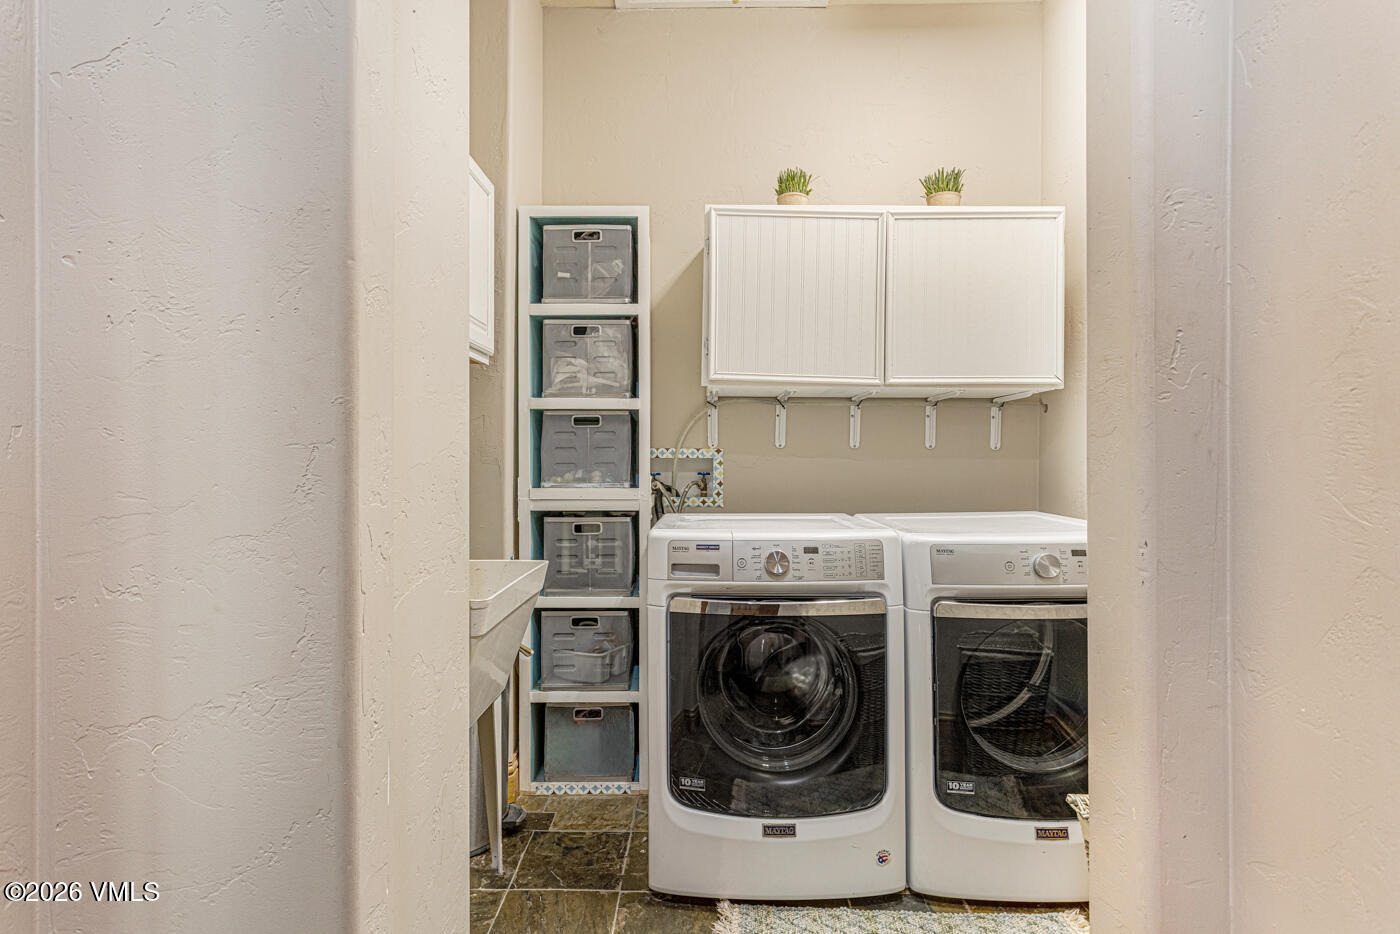
| Appliances | Dishwasher, Disposal, Microwave, Range, Range Hood, Refrigerator, Washer, Wine Cooler, Electric Dryer |
| Garage | Yes |
| Garage Spaces | 3 |
| Roof | Asphalt |
| Levels | Two |
| Construction | Frame, Stone, Stucco, Wood Siding |
| Water Source | Public |
| Listing Terms | Cash, New Loan |
| Special Conditions | None |
Location
Price History
| Date | Event | Price |
|---|---|---|
| 9/20/2026 |
Listed for sale Source: Vail Multi List Service (VMLS) #1015200 |
$2,595,000 +268.1% $730/sqft |
| 1/5/2003 |
Sold Source: Vail Multi List Service (VMLS) #129082 |
$705,000 -5.4% $198/sqft |
| 1/5/2003 |
Price change Source: Vail Multi List Service (VMLS) #129082 |
$745,000 -8.0% $209/sqft |
| 1/20/2002 |
Listed for sale Source: Vail Multi List Service (VMLS) #129082 |
$810,000 +14.9% $228/sqft |
| 1/20/2000 |
Sold Source: Vail Multi List Service (VMLS) #120582 |
$705,000 +3.2% $198/sqft |
| 1/20/2000 |
Price change Source: Vail Multi List Service (VMLS) #120582 |
$683,150 +3.7% $192/sqft |
| 6/24/1999 |
Listed for sale Source: Vail Multi List Service (VMLS) #120582 |
$659,000 $185/sqft |

The data relating to the real estate for sale on this website comes in part from the Internet Data Exchange program of the Vail Multi-List Service, Inc.. Copyright © 2026 Vail Multi List, Inc. (VMLS). The information displayed herein was derived from sources believed to be accurate but has not been verified by VMLS. Buyers are cautioned to verify all information to their own satisfaction. This information is exclusively for viewers' personal, non-commercial use. Any republication or reproduction of the information herein without the express permission of the VMLS is strictly prohibited.
Thank you — a Mont Haus broker will be in touch shortly.