Residential · Active
Gypsum, CO 81637
2 Beds · 3 Baths · 1,730 Sq Ft
$749,000
Townhouse
Property Type
0.09 acres
Lot Size
2015
Year Built
$433
Price per Sq Ft
2
Parking Spaces
$225
HOA Fee
1015203
MLS #
About This Property
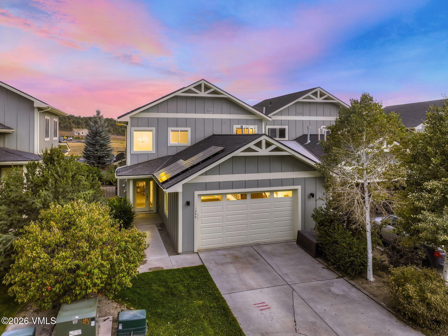
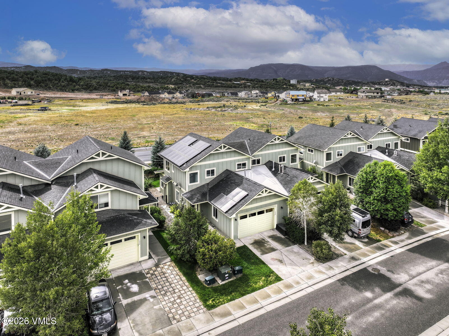
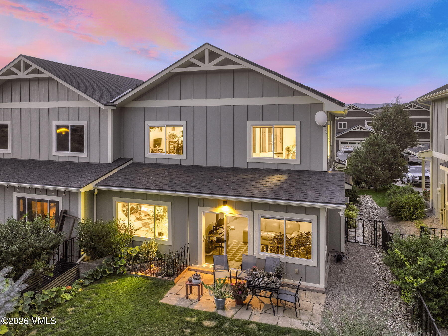
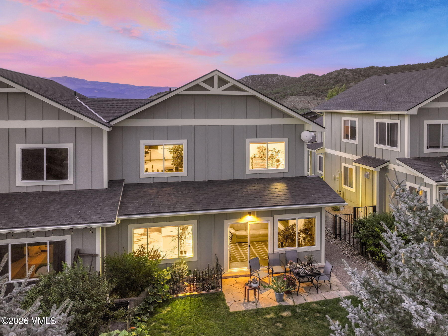
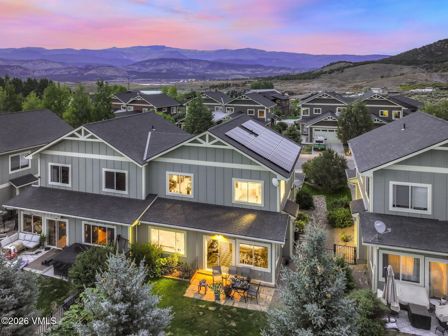
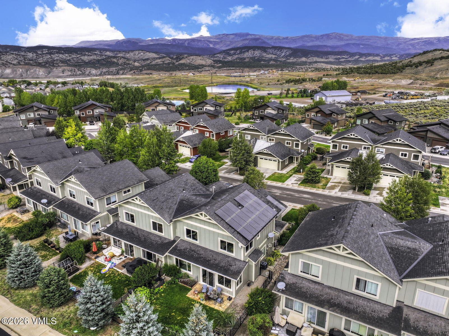
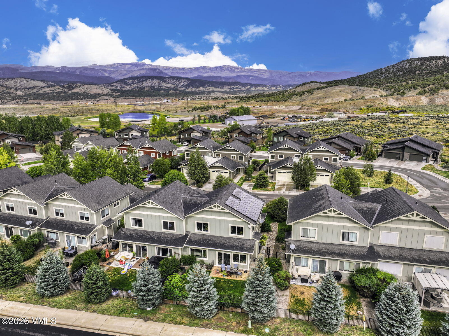
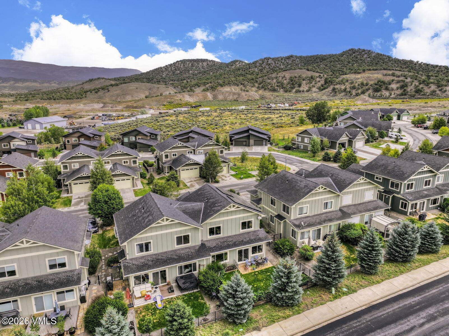
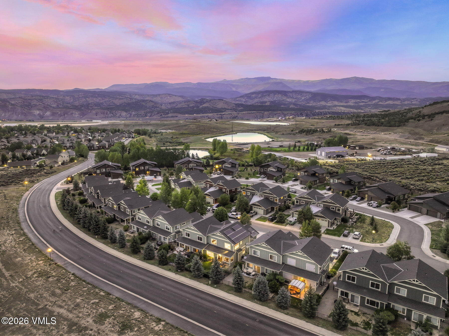
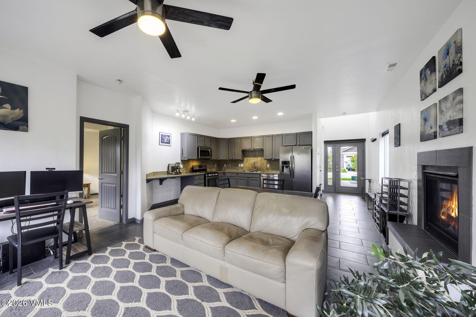
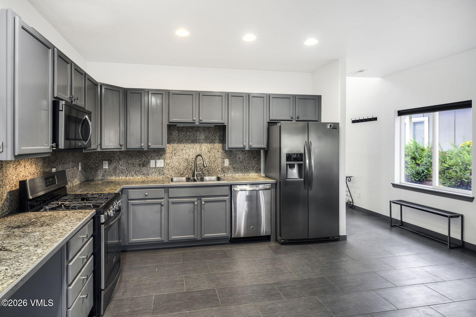
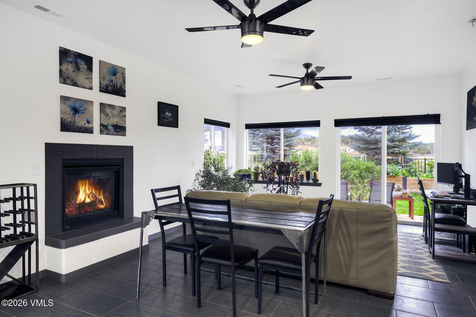
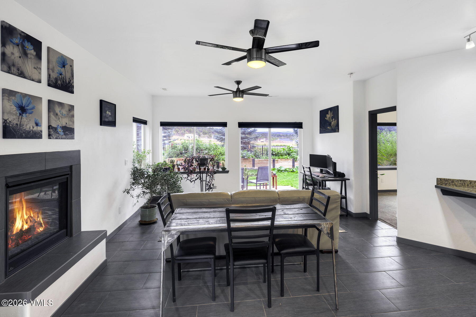
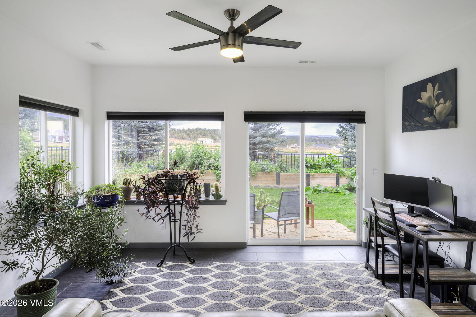
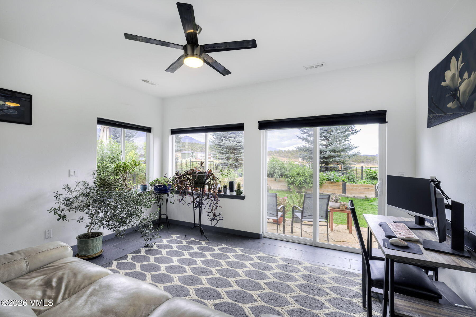
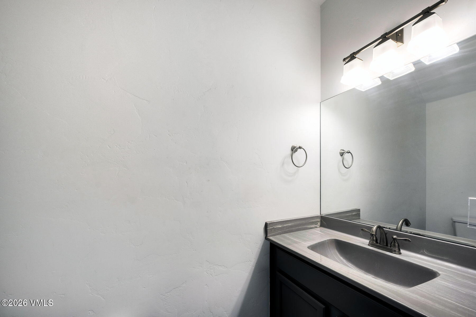
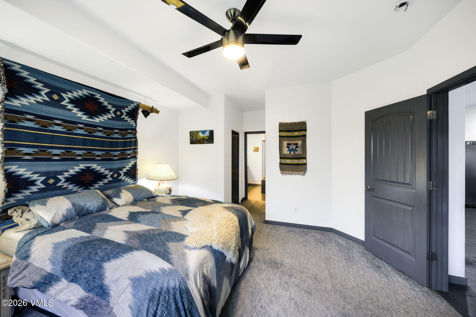
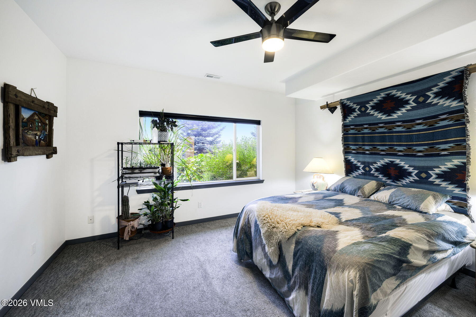
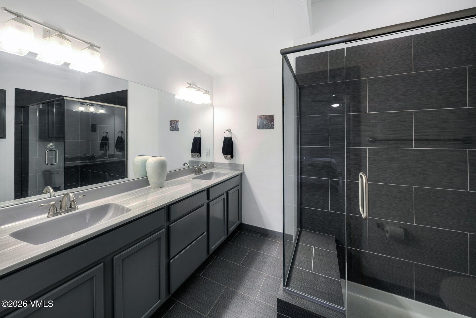
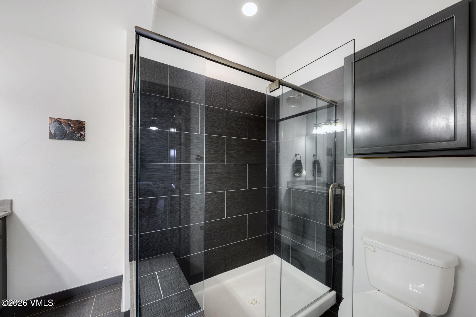
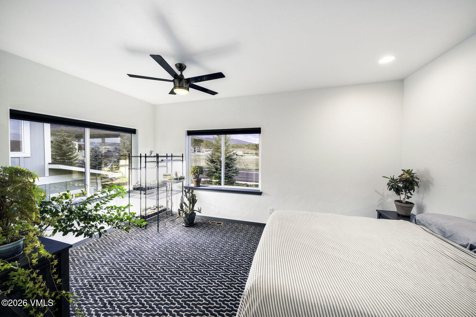
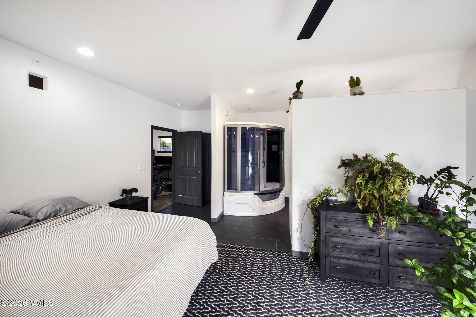
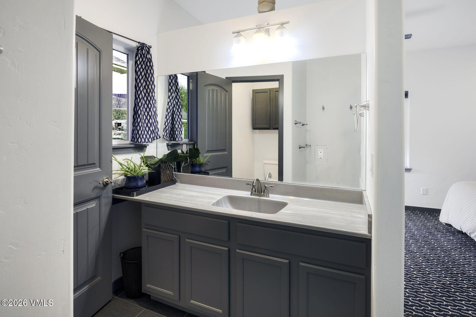
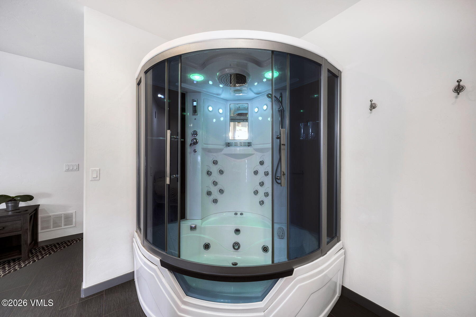
Elevated mountain living begins at 1240 Hawks Nest Lane, where sweeping views, unforgettable sunsets and thoughtful design create an exceptional home in one of Gypsum's most convenient locations. Natural light fills the open-concept main level, connecting the kitchen, dining and living spaces with an effortless flow. A private first-floor bedroom with its own en-suite bathroom creates the perfect mother-in-law suite or refined guest retreat, while a separate half bath serves the main living area. Upstairs, the primary suite becomes a private mountain retreat with beautiful views, multiple closets and a luxurious Euro-style shower.
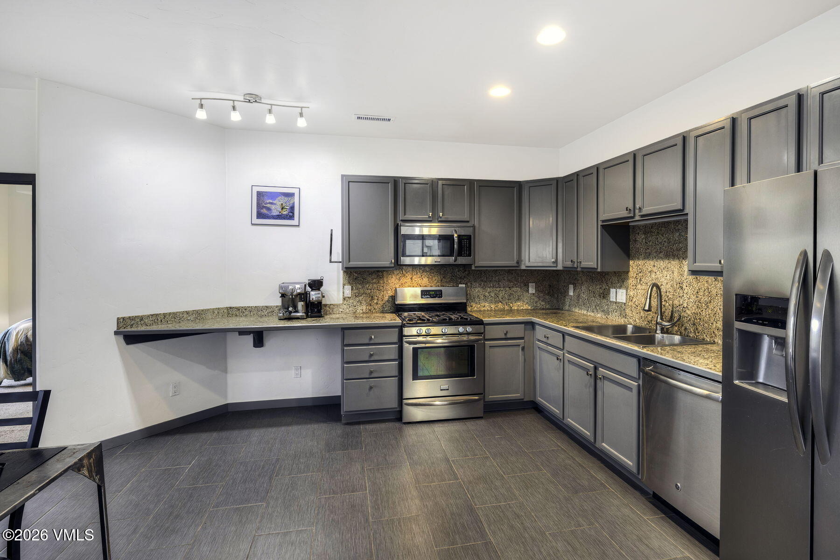
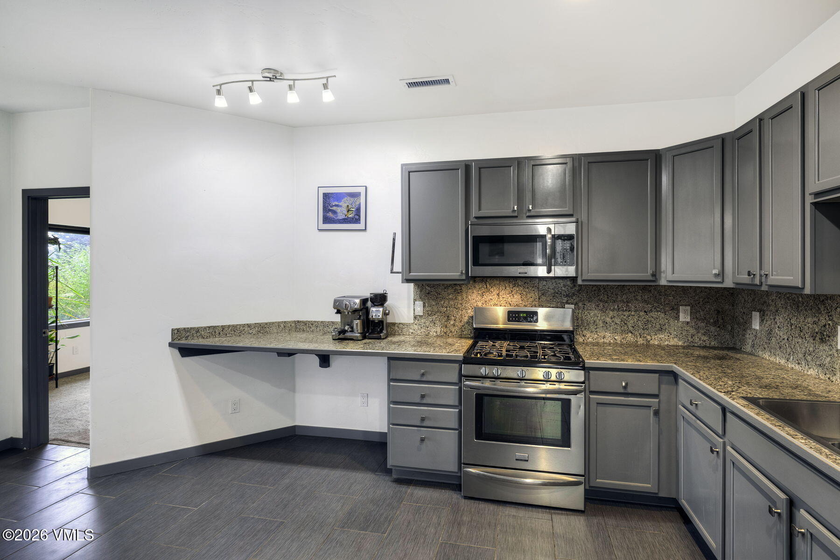
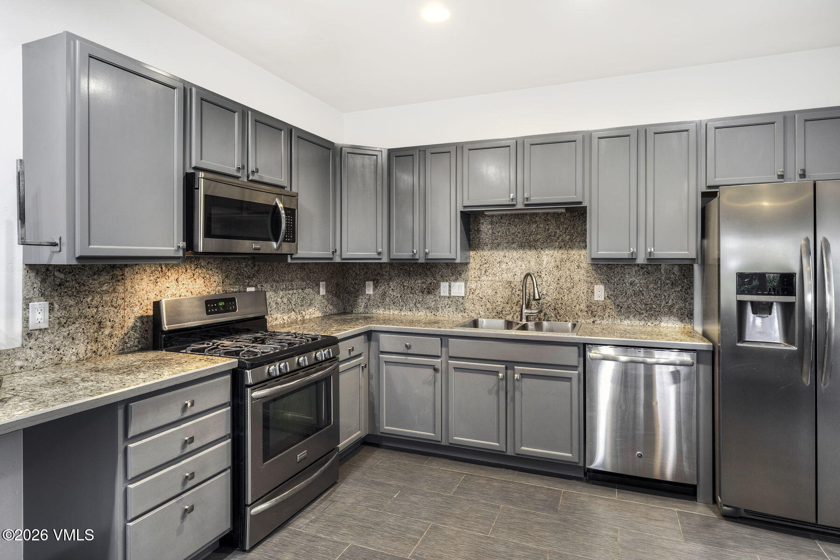
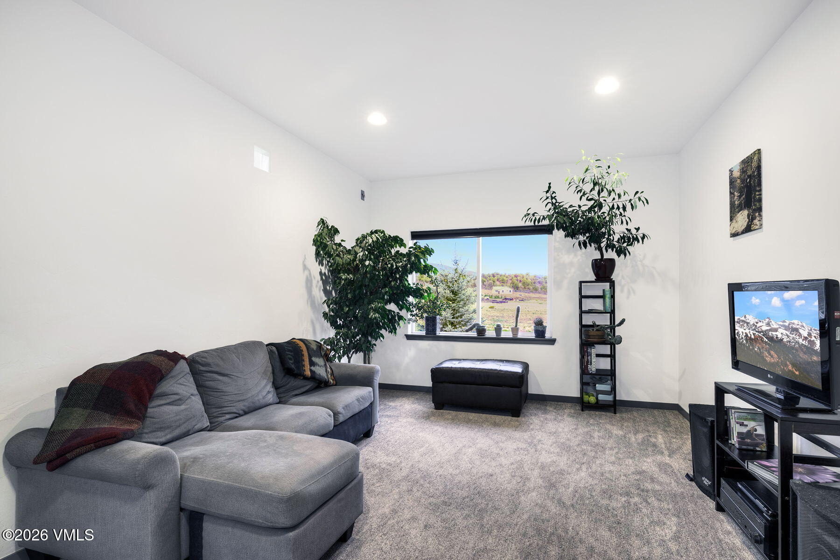
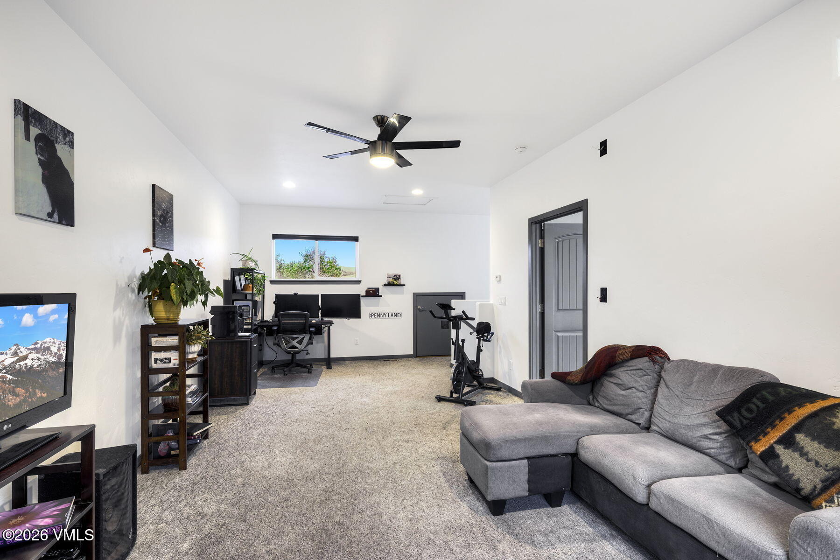
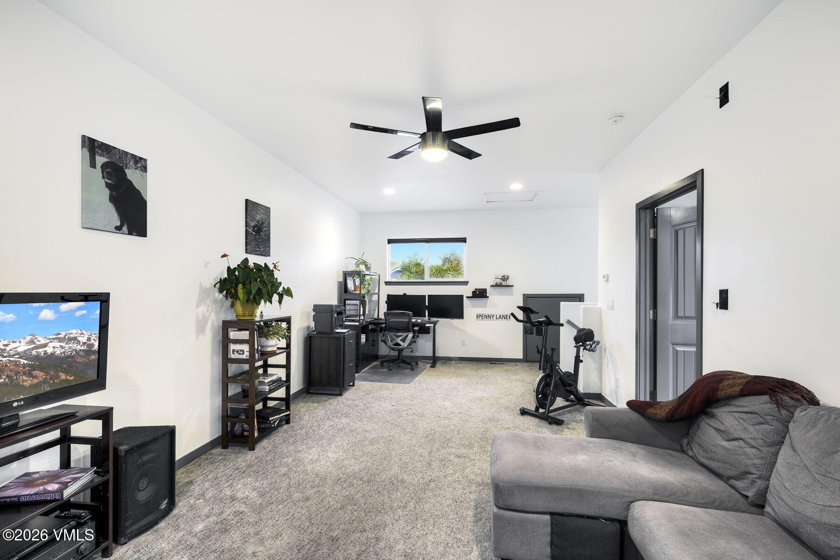
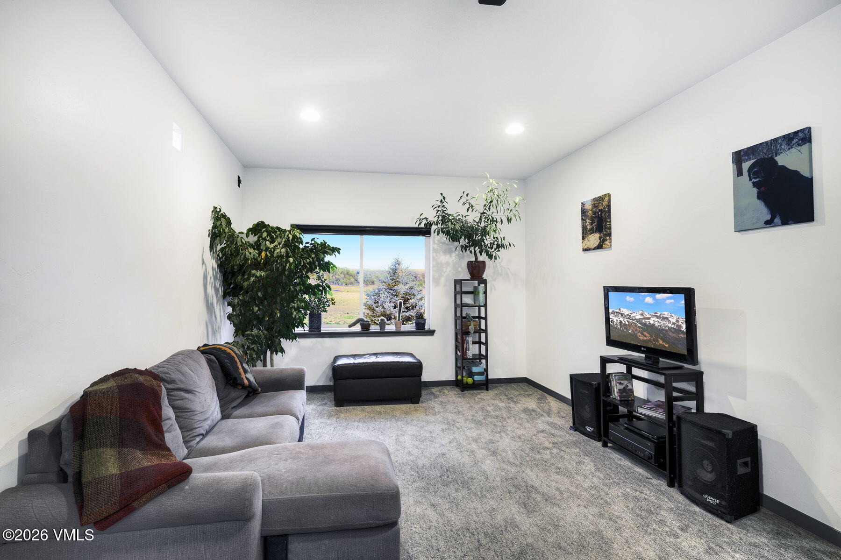
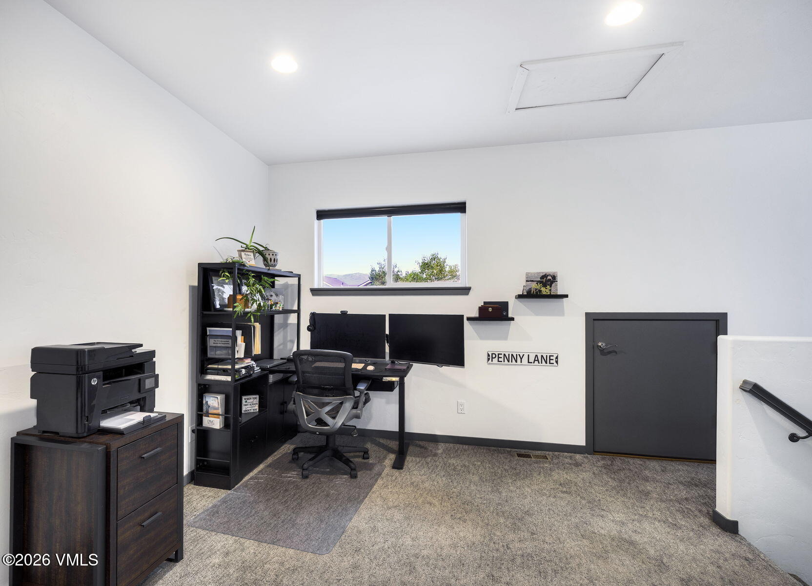
The adjoining flex space offers room for a sophisticated home office, fitness studio, media lounge or second living area. Generous kitchen storage and additional crawl-space attic areas ensure everything has its place. Solar powers the home, while air conditioning and forced-air heating provide dependable comfort through every Eagle County season. The large two-car garage delivers the space locals are looking for to store vehicles, skis, bikes, snowmobiles, tools and all the gear that comes with mountain living.
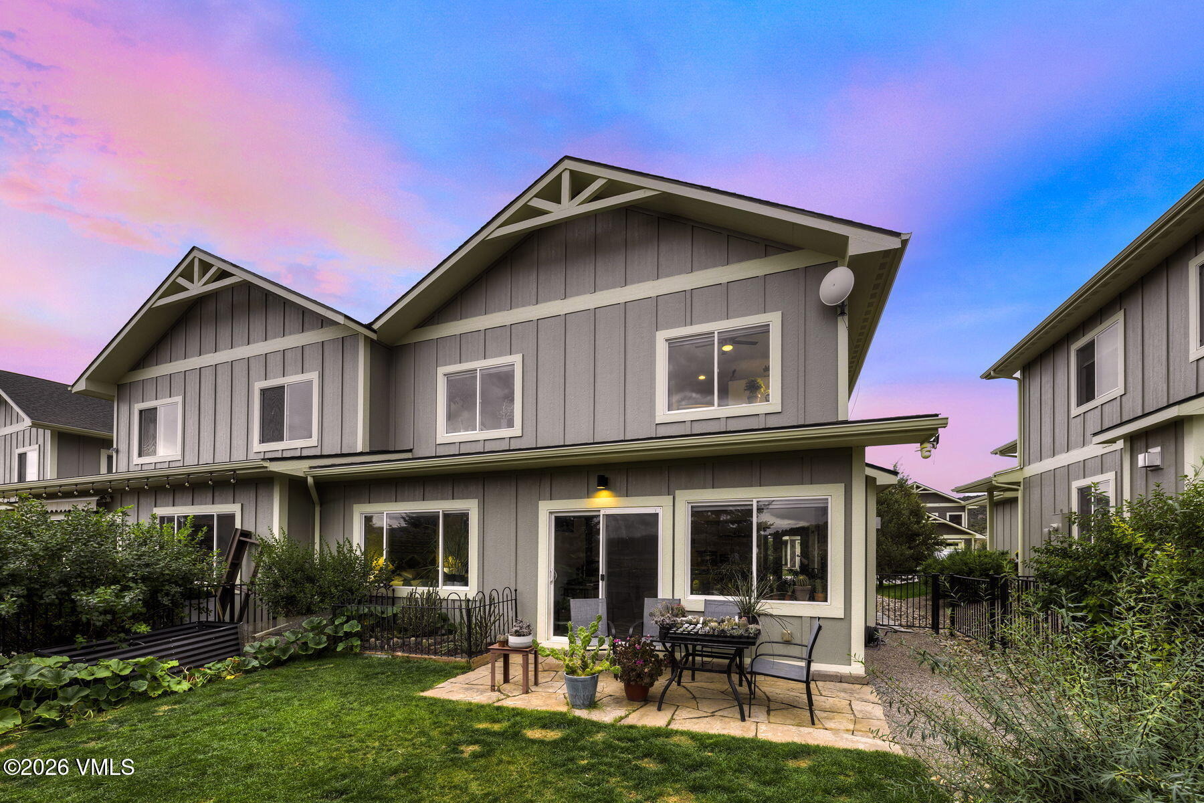
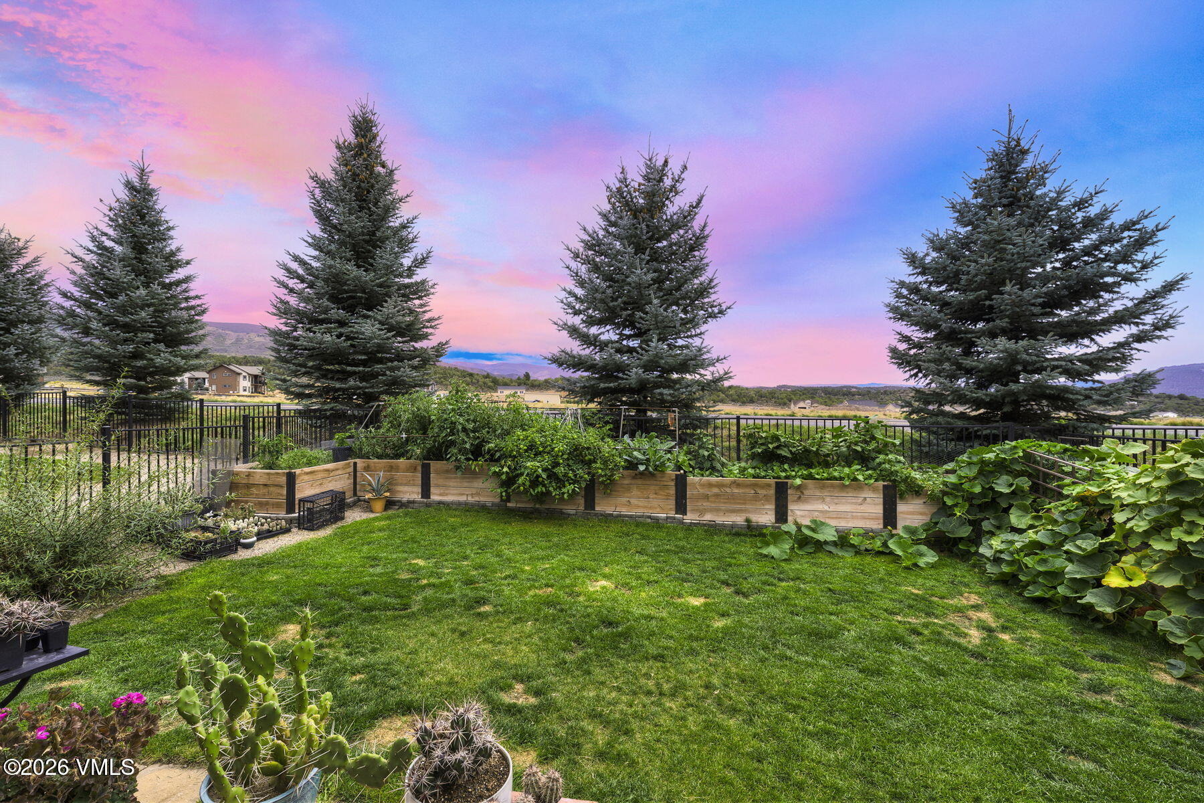
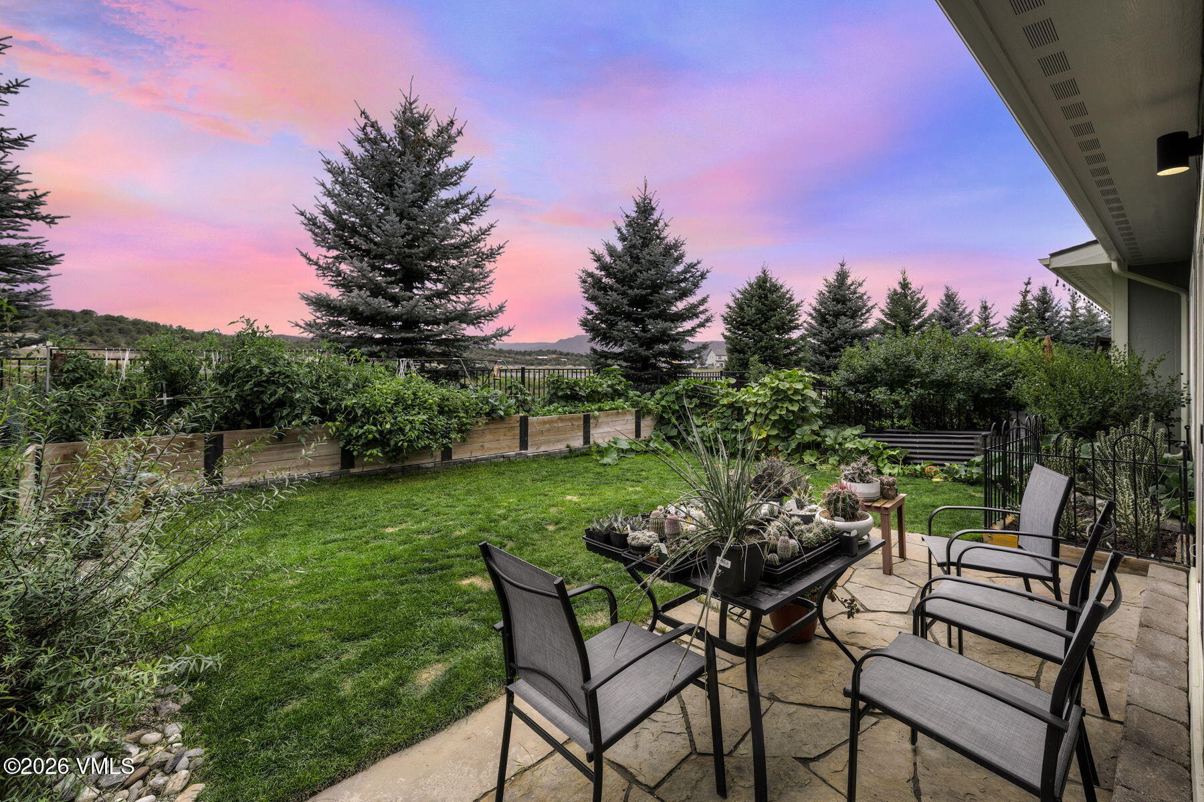
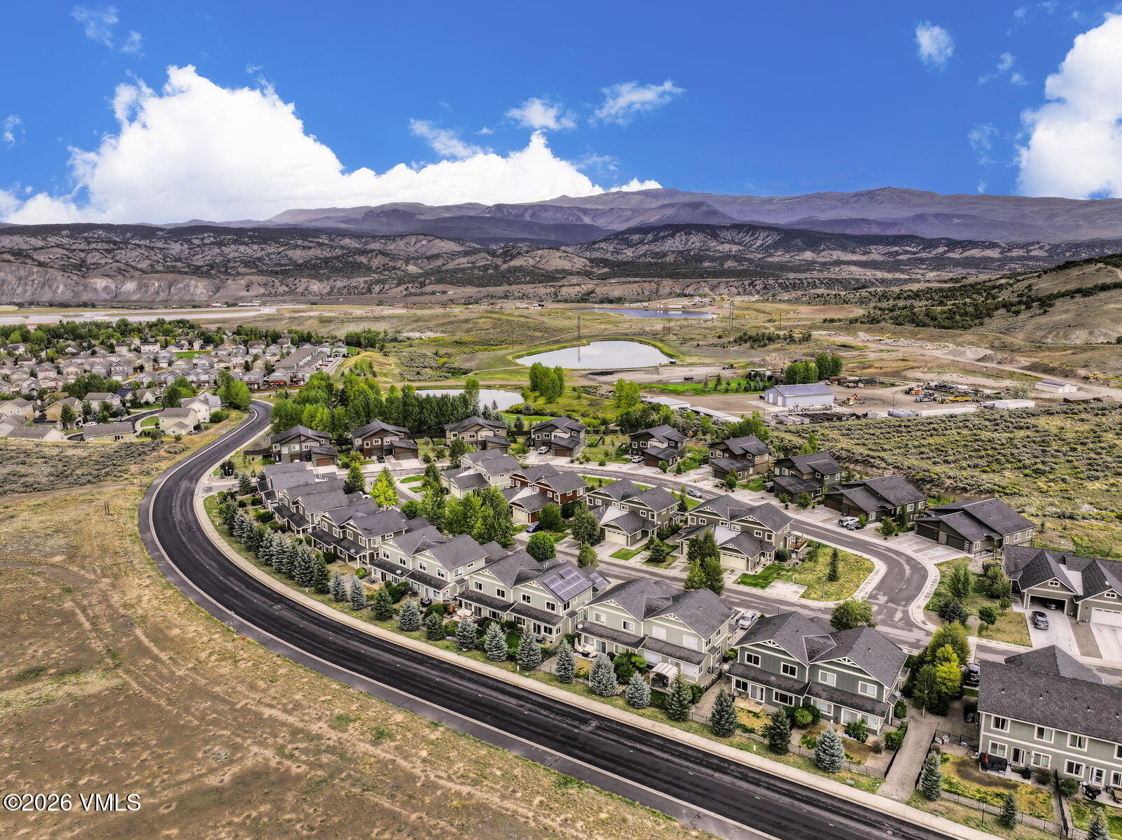
Outside, the fenced yard and established garden create a private setting for entertaining, relaxing and watching the Colorado sky come alive at sunset. Trails, parks, schools, the Gypsum Recreation Center, Eagle County Regional Airport, local dining and I-70 access are all just minutes away. Offered under $750,000, this is a rare combination of luxury, flexibility, efficiency, storage and location, designed for the way Eagle County is meant to be lived.
48 days on market
Listed by Scott Bousson · Real Broker, LLC DBA Real · 855-450-0442
Property Details
| Property Type | Residential |
| Sub Type | Townhouse |
| Status | Active |
| Price per Sq Ft | $433 |
| Subdivision | Buckhorn Valley Pud |
| MLS # | 1015203 |
| Days on Market | 48 |
| Bedrooms | 2 |
| Full Baths | 2 |
| Half Baths | 1 |
| Year Built | 2015 |
| Lot Size (Sq Ft) | 4,008 |
| Acres | 0.09 |
| HOA | Yes |
| HOA Fee | $225 |
| Annual Taxes | $5,209 |
| Tax Year | 2025 |
| State | CO |
| County | Eagle |
| Zoning | PUD |
| Total Rooms | 1 |
| Interior Features | Vaulted Ceiling(s), Fireplace - Gas, Jetted Bath, Patio, Steam Shower |
| Heating | Forced Air |
| Cooling | Ceiling Fan(s), Central Air |
| Flooring | Tile |
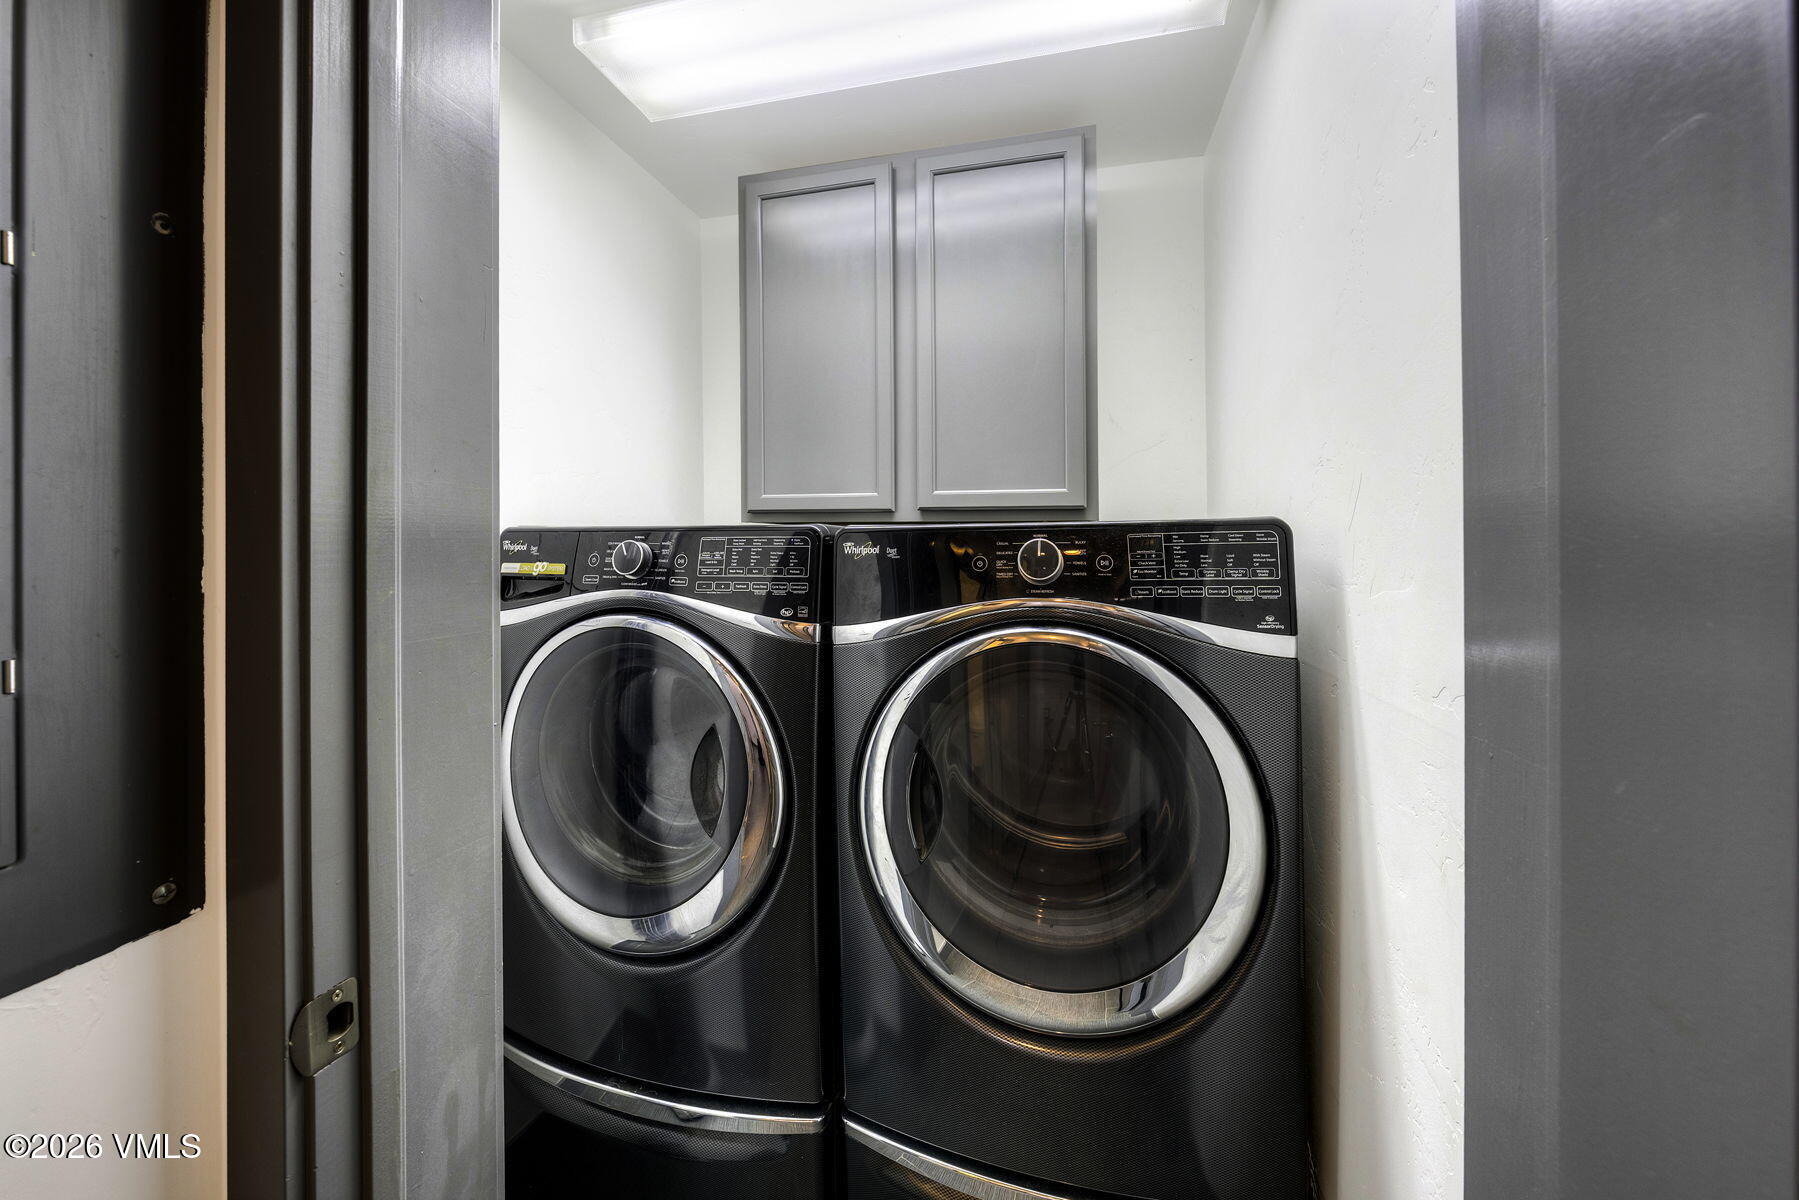
| Appliances | Built-In Gas Oven, Dishwasher, Disposal, Microwave, Refrigerator, Washer, Electric Dryer |
| Garage | Yes |
| Garage Spaces | 2 |
| Parking Features | On Street |
| Roof | Asphalt |
| Levels | Two |
| Construction | Frame, Cement Siding |
Location
Price History
| Date | Event | Price |
|---|---|---|
| 9/23/2026 |
Listed for sale Source: Vail Multi List Service (VMLS) #1015203 |
$749,000 $433/sqft |
| 9/21/2026 |
Listed for sale Source: Altitude MLS #S1071674 |
$749,000 +87.3% $433/sqft |
| 2/28/2020 |
Sold Source: Vail Multi List Service (VMLS) #935851 |
$400,000 -2.0% $231/sqft |
| 2/28/2020 |
Price change Source: Vail Multi List Service (VMLS) #935851 |
$408,000 -4.0% $236/sqft |
| 7/22/2019 |
Listed for sale Source: Vail Multi List Service (VMLS) #935851 |
$425,000 +7.1% $246/sqft |
| 4/19/2015 |
Sold Source: Vail Multi List Service (VMLS) #922403 |
$397,000 +10.4% $229/sqft |
| 1/14/2015 |
Listed for sale Source: Vail Multi List Service (VMLS) #922403 |
$359,500 $208/sqft |

The data relating to the real estate for sale on this website comes in part from the Internet Data Exchange program of the Vail Multi-List Service, Inc.. Copyright © 2026 Vail Multi List, Inc. (VMLS). The information displayed herein was derived from sources believed to be accurate but has not been verified by VMLS. Buyers are cautioned to verify all information to their own satisfaction. This information is exclusively for viewers' personal, non-commercial use. Any republication or reproduction of the information herein without the express permission of the VMLS is strictly prohibited.
Thank you — a Mont Haus broker will be in touch shortly.
For Mont Haus agents and staff. Sign in with your Mont Haus Microsoft account and the Agent Portal opens in a new tab.
Sign in with MicrosoftNo Microsoft account yet? Ask Nikki Boxer, who sets up portal access.