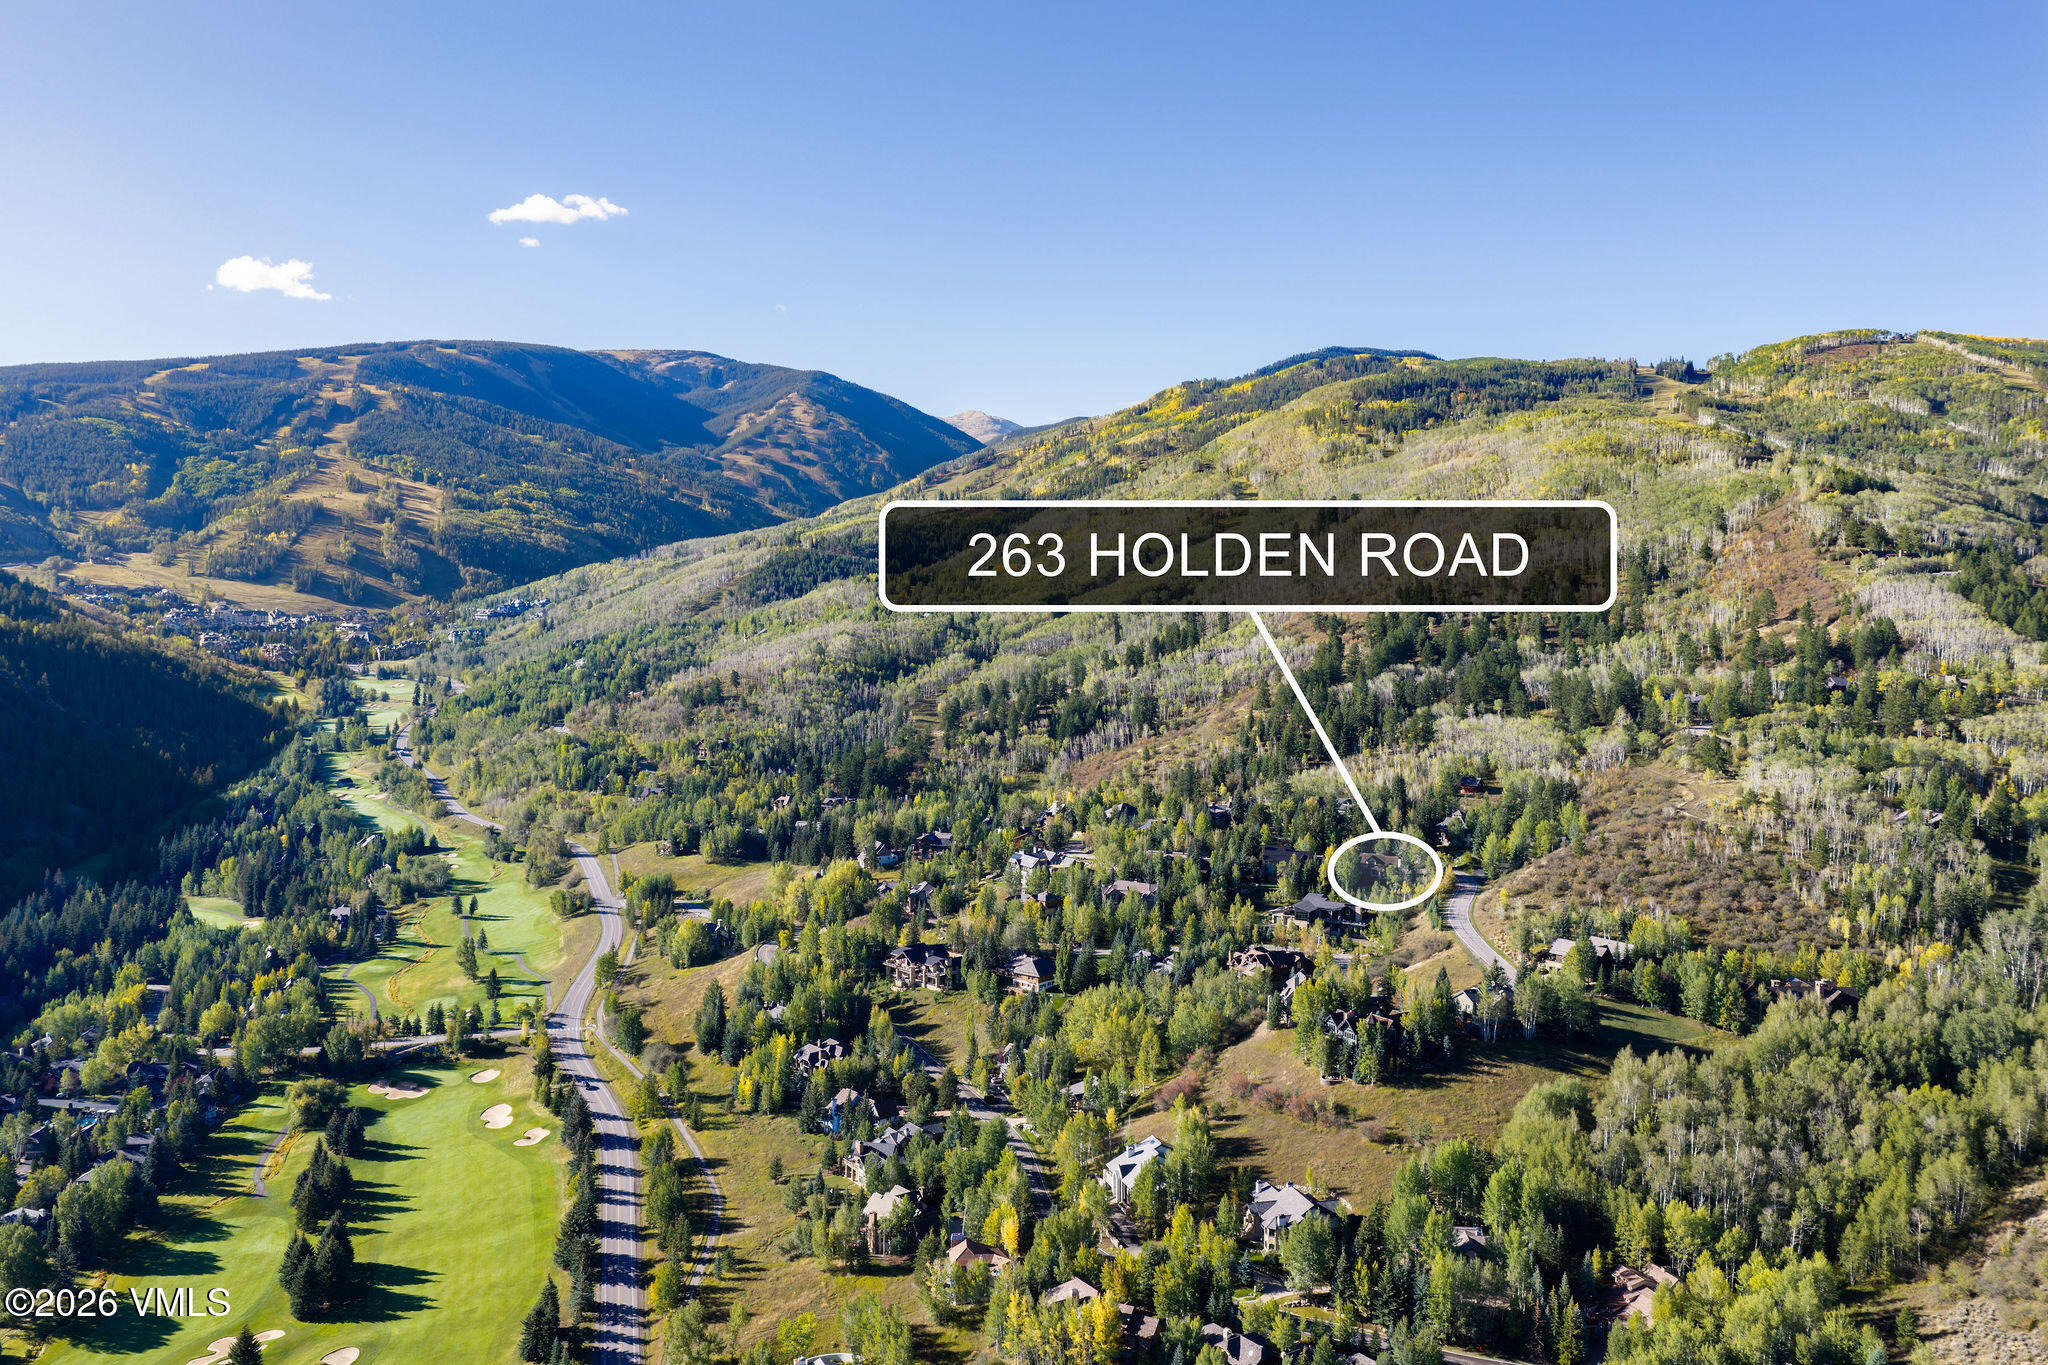
Residential · Active
Avon, CO 81620
4 Beds · 5 Baths · 4,809 Sq Ft
$7,250,000
Single Family
Property Type
0.54 acres
Lot Size
1993
Year Built
$1,508
Price per Sq Ft
3
Parking Spaces
1015241
MLS #
About This Property
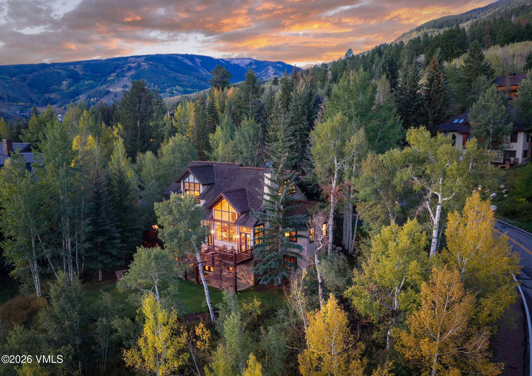
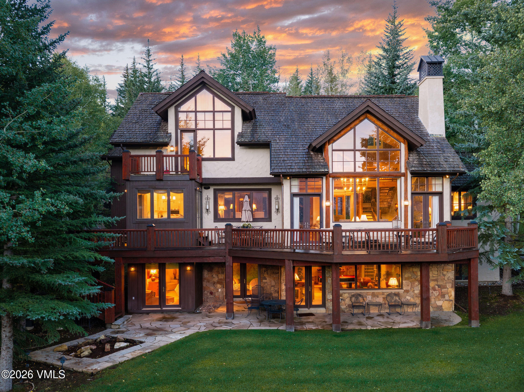
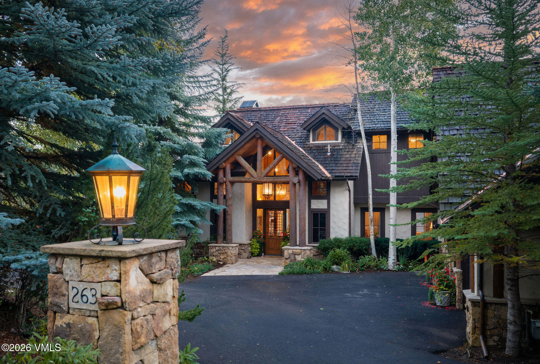
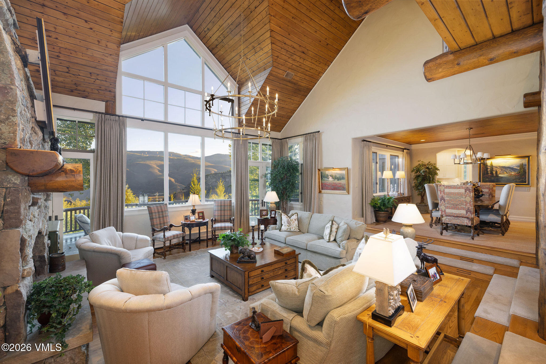
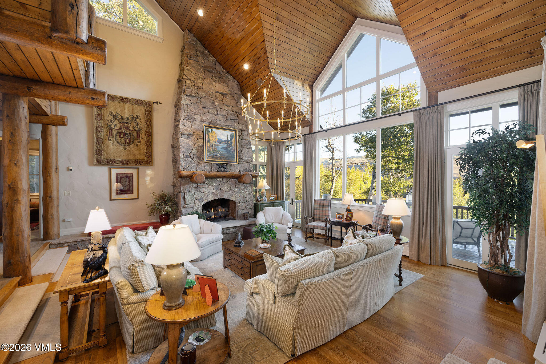
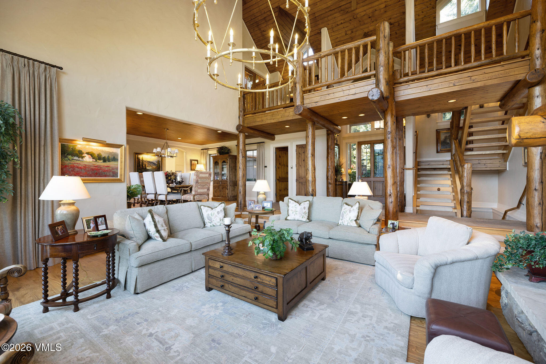
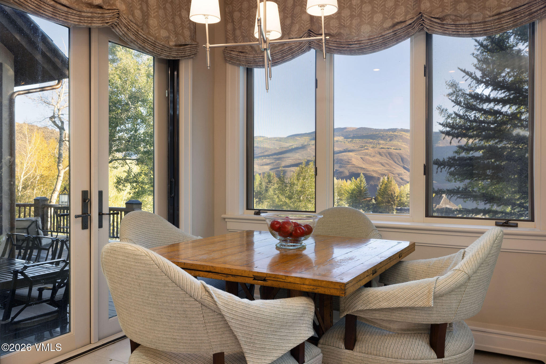
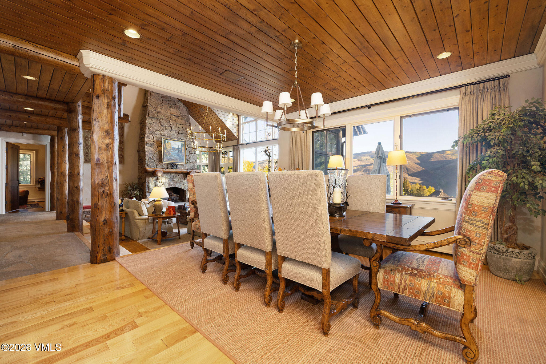
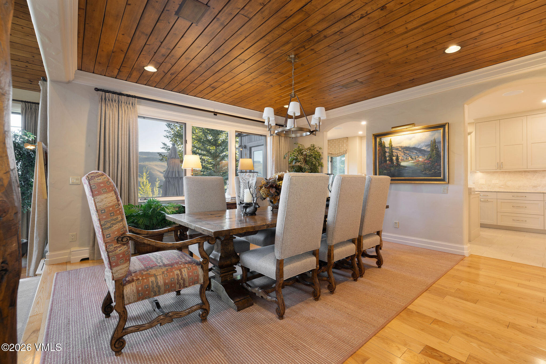
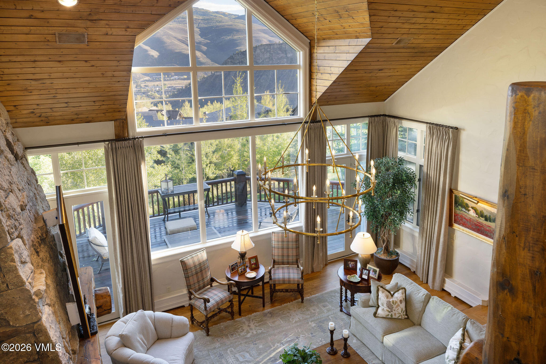
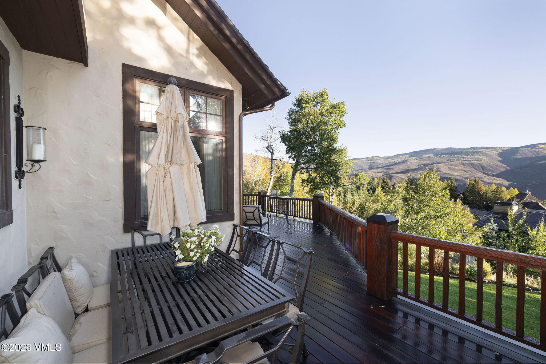
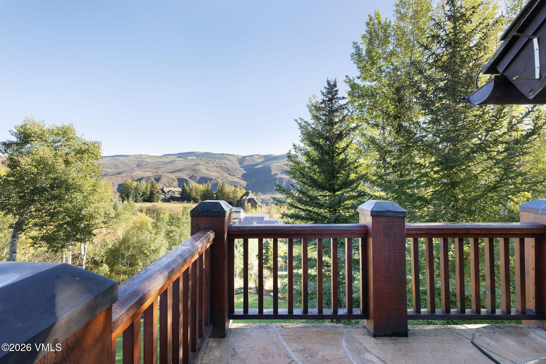
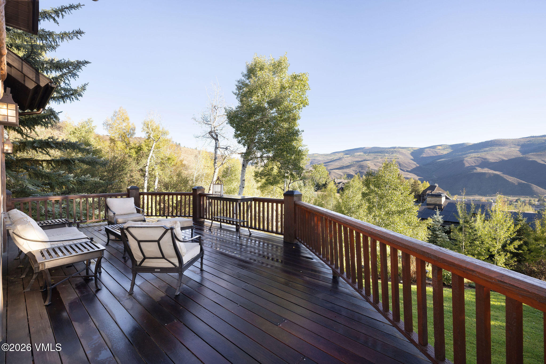
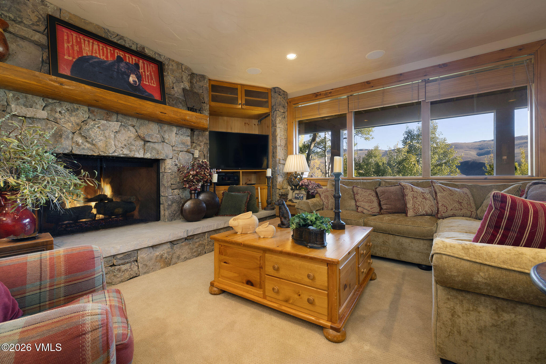
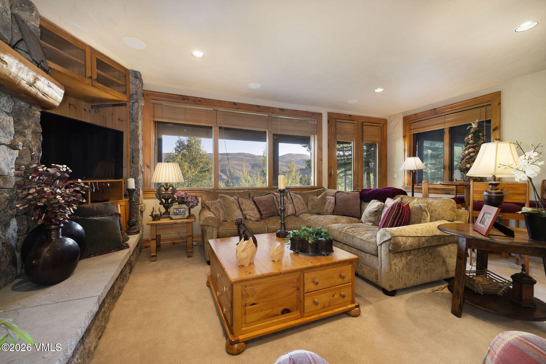
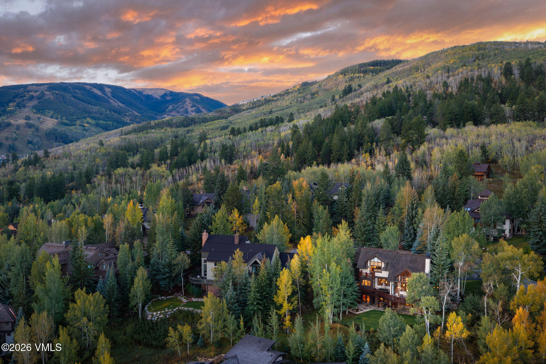
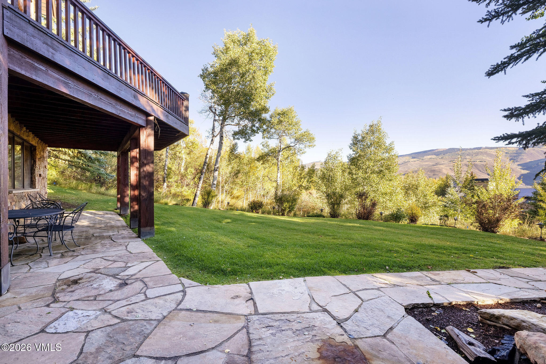
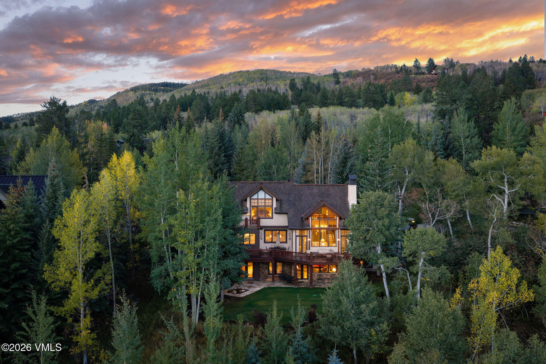
Meticulously maintained mountain retreat where every detail has been thoughtfully updated. Arrive via a new driveway, past professionally maintained landscaping with antique lanterns, landscape lighting, and an irrigation system. Step inside to a freshly repainted main level with modern stained wood accents, where mountain views immediately captivate. A spacious living room features a grand fireplace and opens to a large deck, perfect for entertaining.
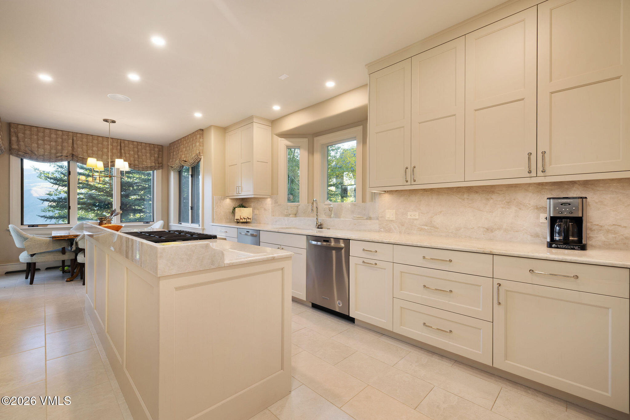
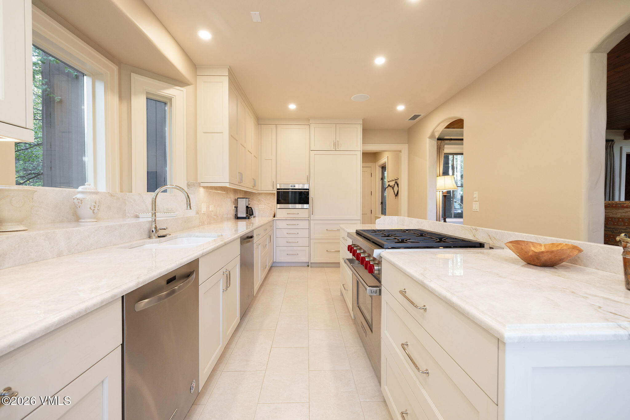
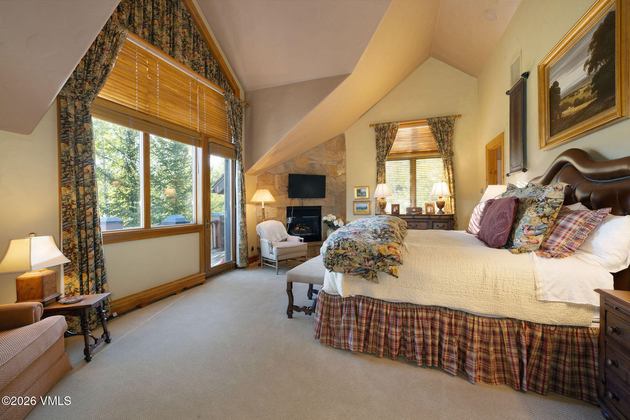
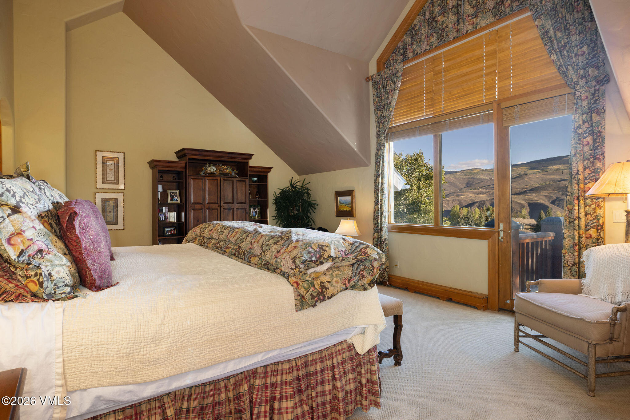
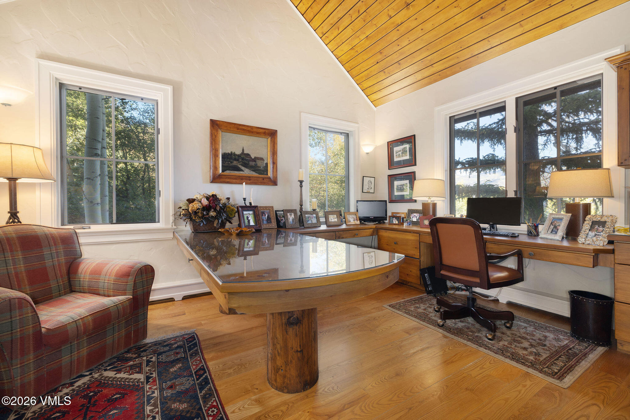
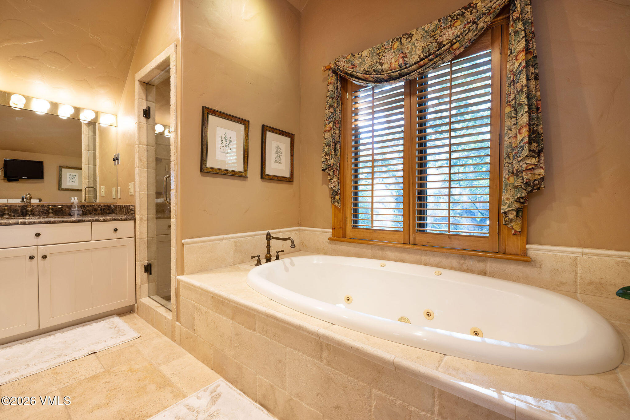
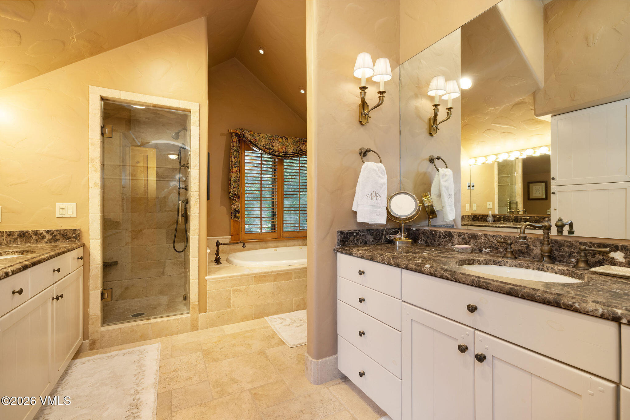
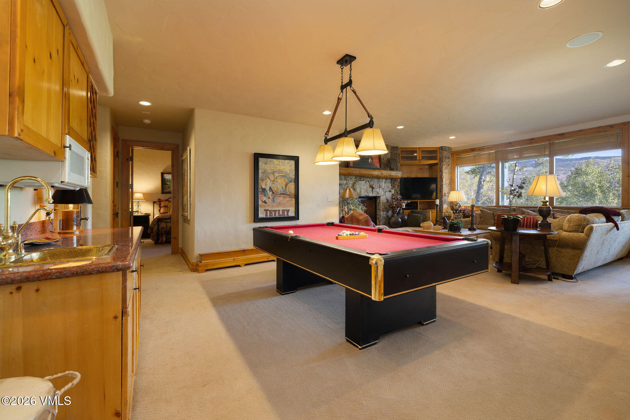
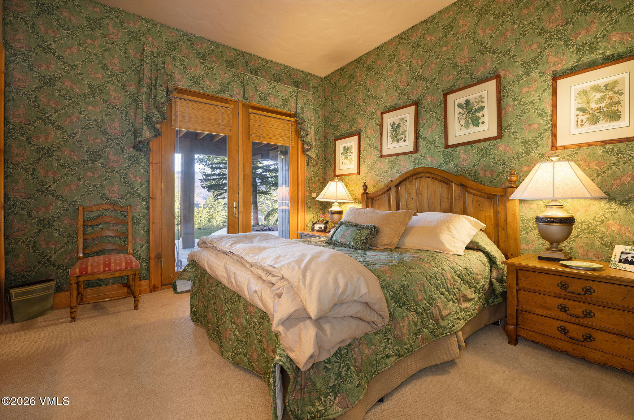
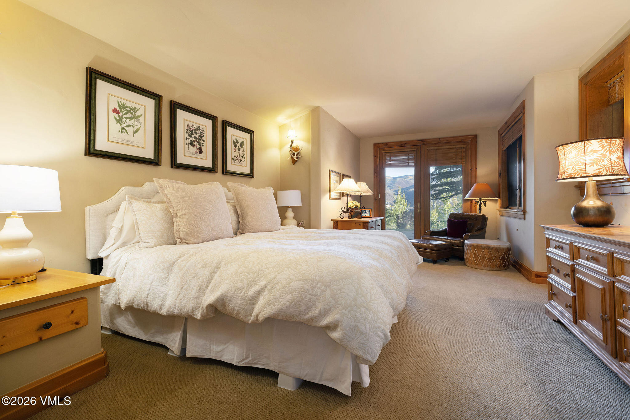
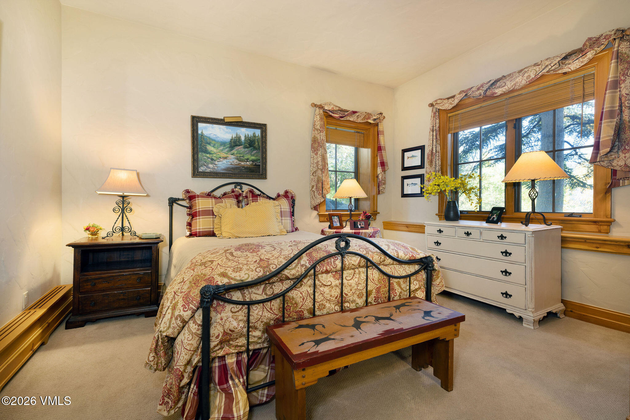
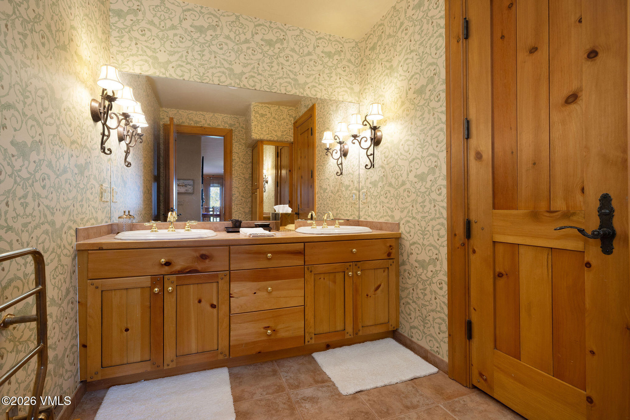
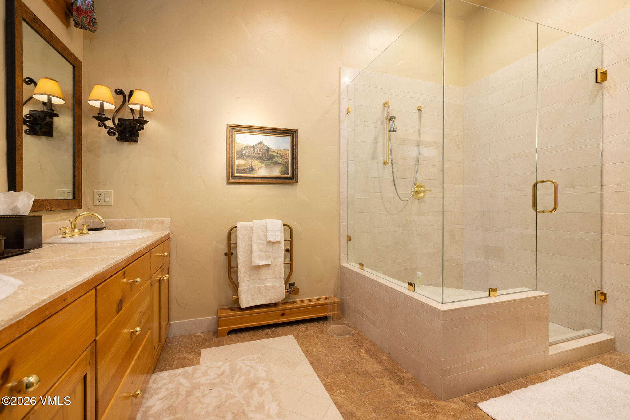
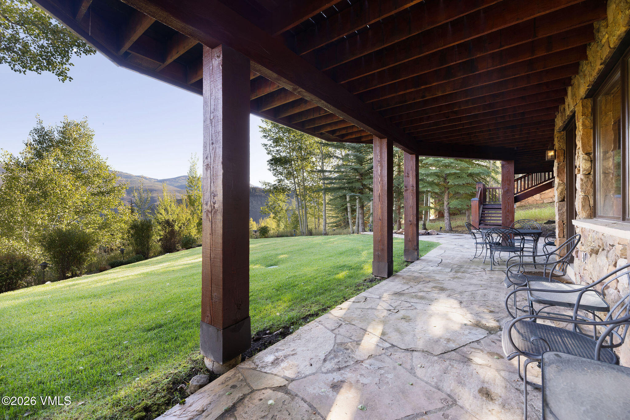
The adjacent clean white kitchen boasts top-of-the-line Wolf and SubZero appliances and new custom Vail Cabinets. A dedicated office completes this level. Ascend to the third-floor primary suite, which offers a private balcony, fireplace, spa-like bath with limestone and marble finishes, and a steam shower. The walkout lower level is an entertainer's dream: a recreation room with billiards, lounge area, wet bar, and a second fireplace, plus a second primary bedroom.
The 3-car garage offers abundant storage and cabinetry. With three fireplaces, new hardware throughout, replaced mechanicals, zoned air-conditioning in the master, and glycol baseboard heating throughout, this home is a wonderful opportunity to enjoy the Beaver Creek lifestyle.
20 days on market
Listed by The Iverson Team · Slifer Smith & Frampton - Arrowhead · 970-926-3000
Property Details
| Property Type | Residential |
| Sub Type | Single Family Residence |
| Status | Active |
| Price per Sq Ft | $1,508 |
| Subdivision | Beaver Creek 4 |
| MLS # | 1015241 |
| Days on Market | 20 |
| Bedrooms | 4 |
| Full Baths | 3 |
| Half Baths | 1 |
| Three-Quarter Baths | 1 |
| Year Built | 1993 |
| Lot Size (Sq Ft) | 23,653 |
| Acres | 0.54 |
| HOA | Yes |
| HOA Fee | $0 |
| Annual Taxes | $20,279 |
| Tax Year | 2025 |
| State | CO |
| County | Eagle |
| Zoning | singfam |
| Interior Features | Vaulted Ceiling(s), Fireplace - Gas, Jetted Bath, Patio, Balcony, Steam Shower |
| Heating | Baseboard |
| Cooling | Central Air |
| Flooring | Carpet, Stone, Wood |
| Appliances | Dishwasher, Disposal, Microwave, Range, Refrigerator, Washer, Electric Dryer |
| Garage | Yes |
| Garage Spaces | 3 |
| Parking Features | Garage |
| Roof | Shake |
| Lot Features | Near Public Transit |
| Construction | Frame, Stone, Stucco |
Location
Price History
| Date | Event | Price |
|---|---|---|
| 9/30/2026 |
Listed for sale Source: Vail Multi List Service (VMLS) #1015241 |
$7,250,000 +158.9% $1,508/sqft |
| 11/13/2003 |
Sold Source: Vail Multi List Service (VMLS) #131660 |
$2,800,000 -5.1% $582/sqft |
| 11/13/2003 |
Price change Source: Vail Multi List Service (VMLS) #131660 |
$2,950,000 -9.2% $613/sqft |
| 11/6/2002 |
Listed for sale Source: Vail Multi List Service (VMLS) #131660 |
$3,250,000 $676/sqft |

The data relating to the real estate for sale on this website comes in part from the Internet Data Exchange program of the Vail Multi-List Service, Inc.. Copyright © 2026 Vail Multi List, Inc. (VMLS). The information displayed herein was derived from sources believed to be accurate but has not been verified by VMLS. Buyers are cautioned to verify all information to their own satisfaction. This information is exclusively for viewers' personal, non-commercial use. Any republication or reproduction of the information herein without the express permission of the VMLS is strictly prohibited.
Thank you — a Mont Haus broker will be in touch shortly.