Residential · Active
Peyton, CO 80831
3 Beds · 3 Baths · 1,356 Sq Ft
$375,000
Single Family
Property Type
0.07 acres
Lot Size
2026
Year Built
$277
Price per Sq Ft
2
Parking Spaces
8362728
MLS #
About This Property
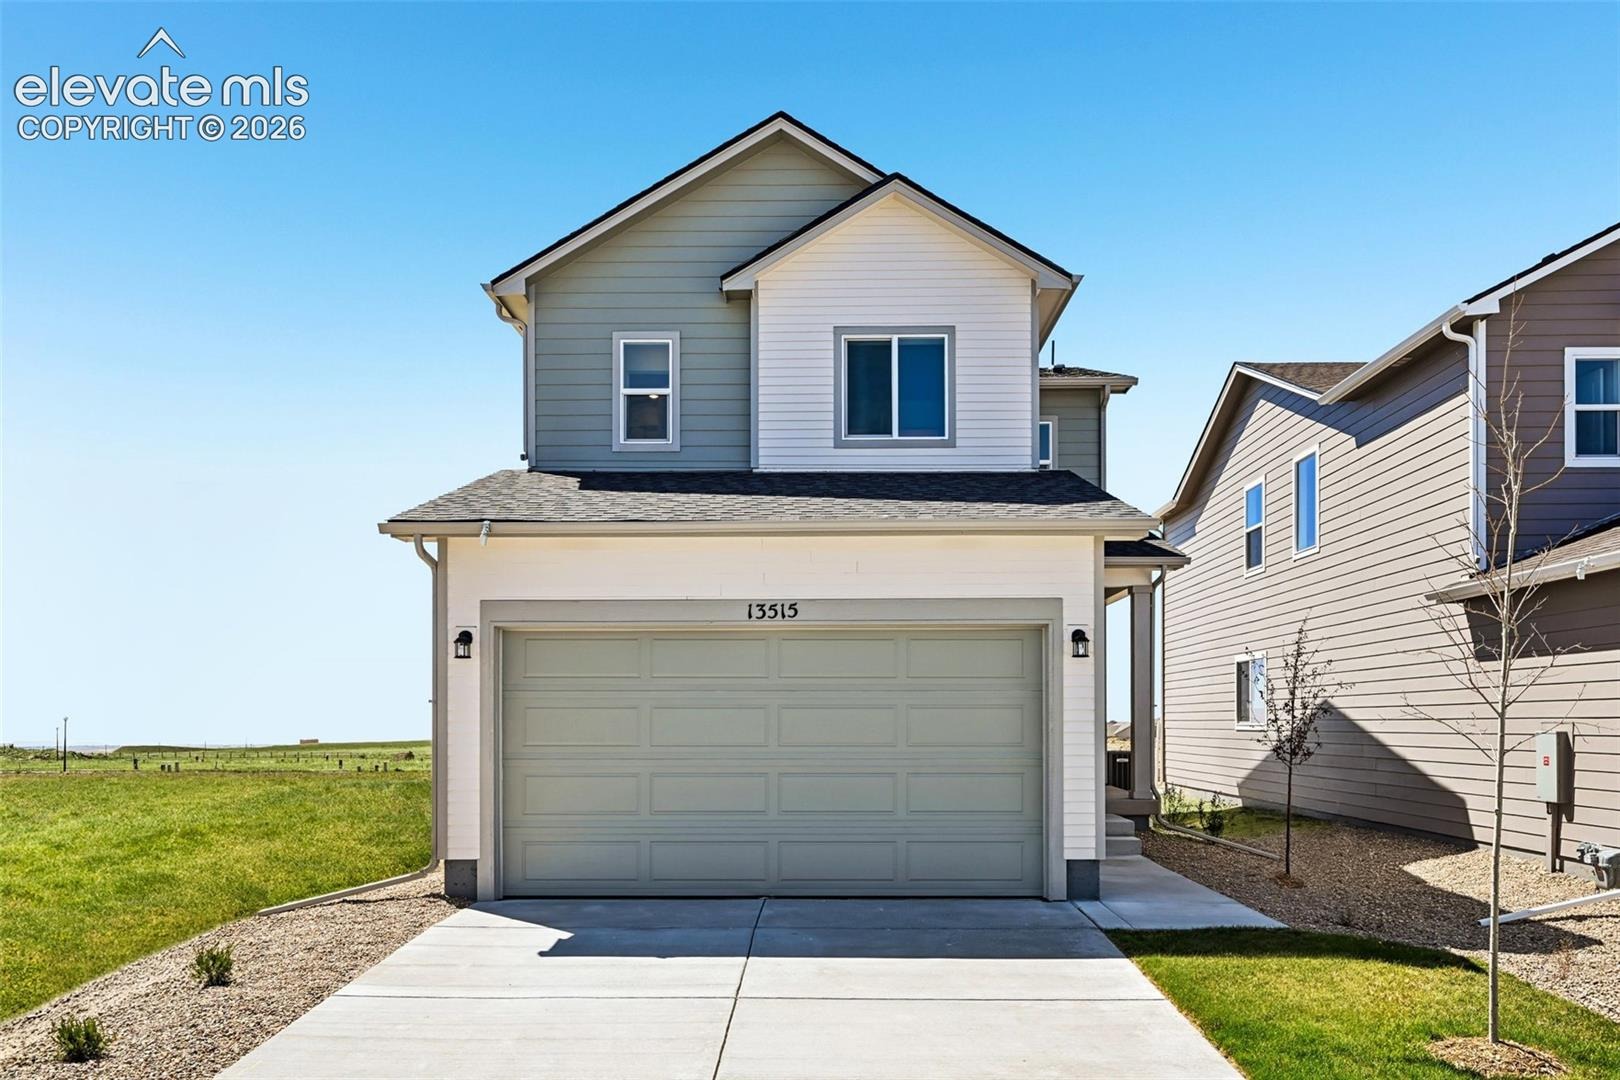
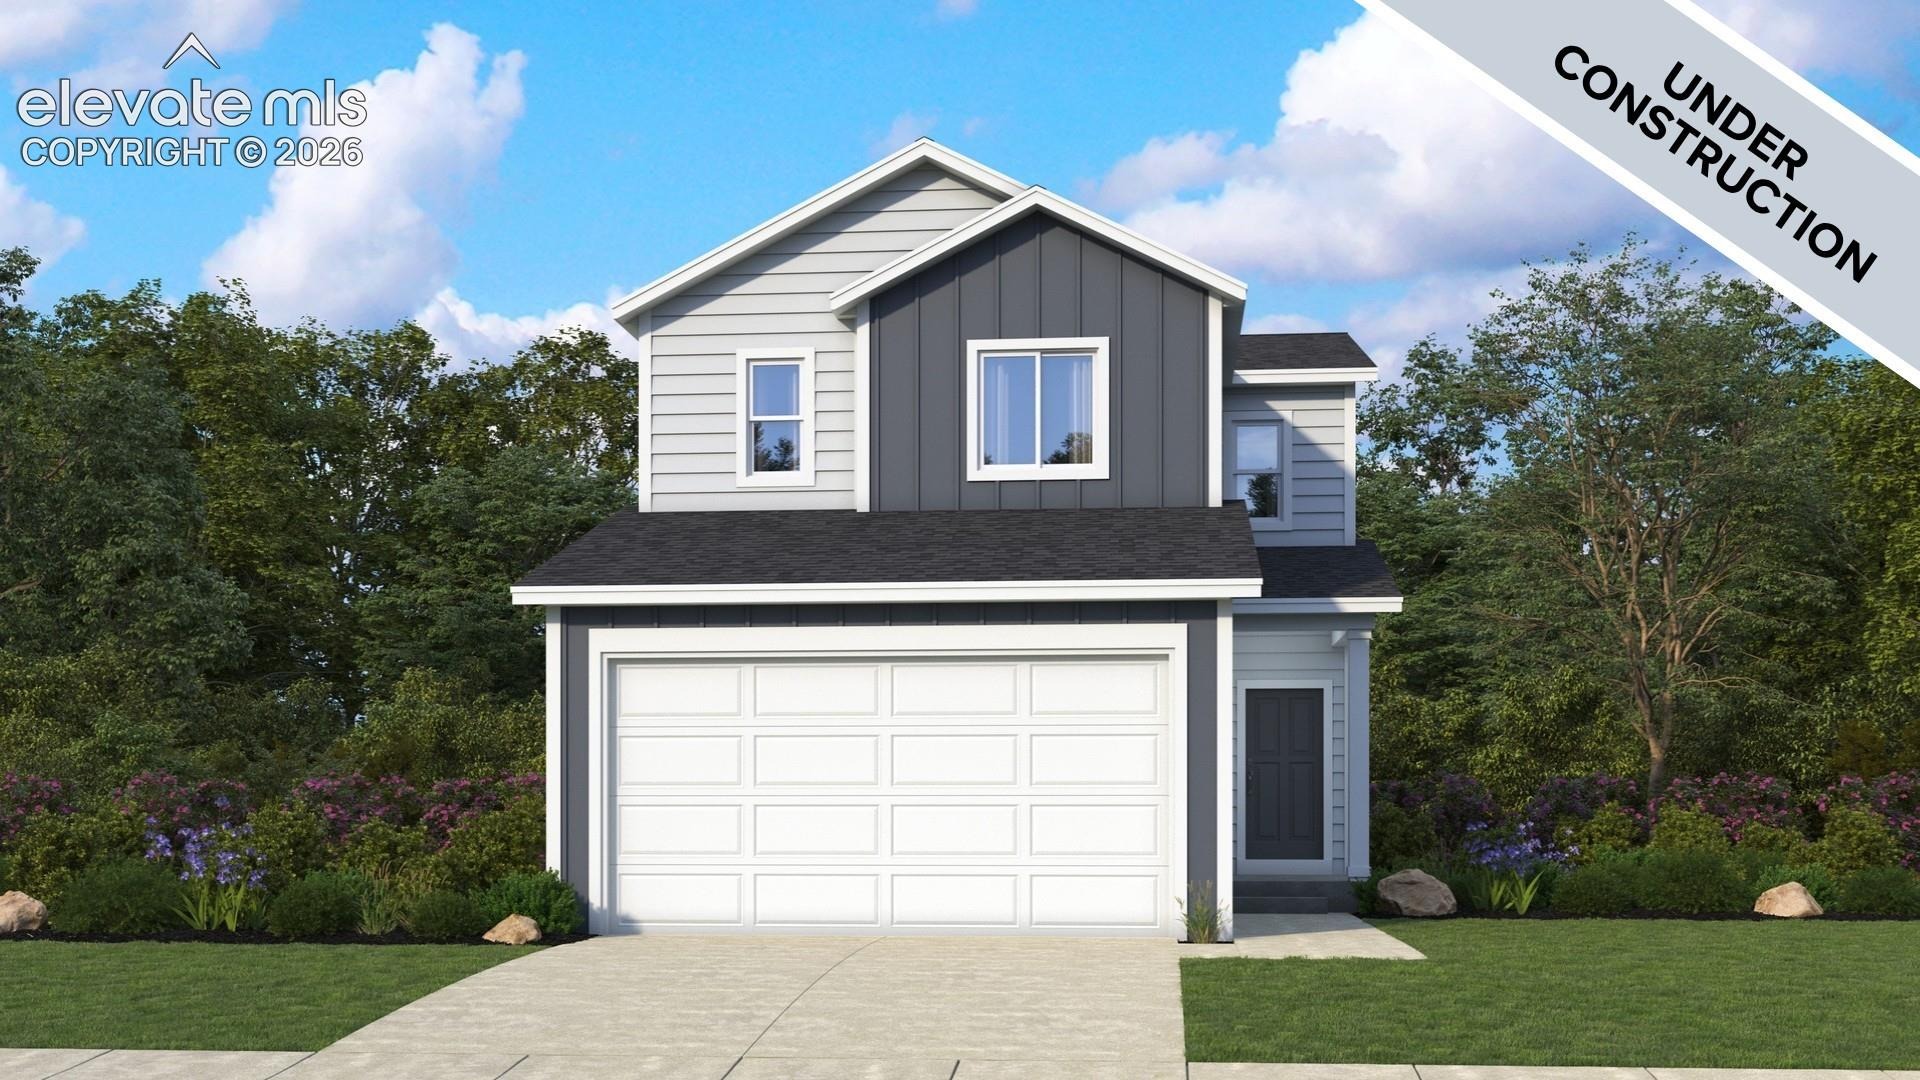
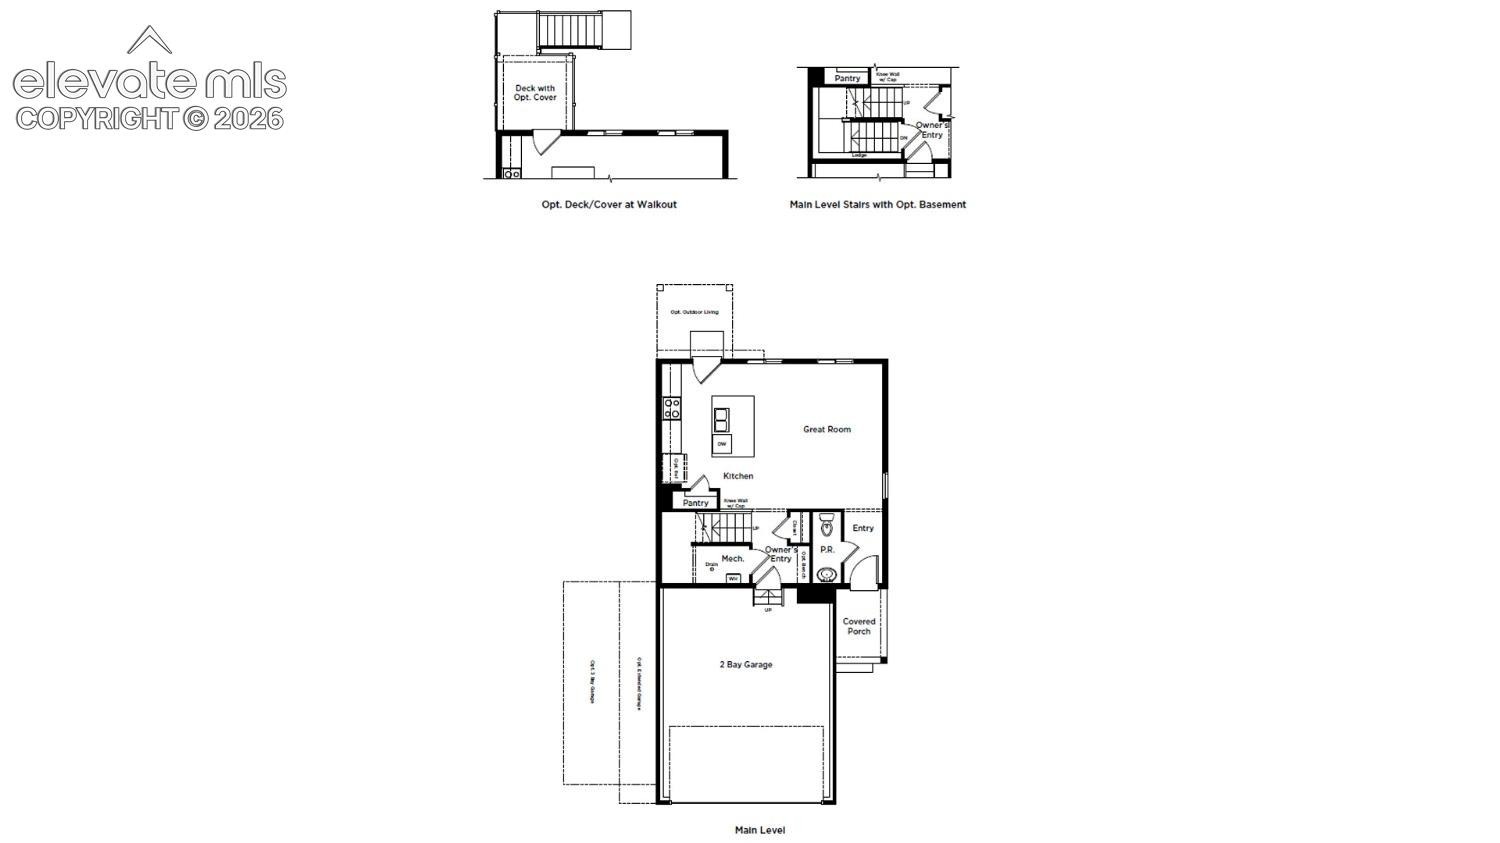
This move-in ready Cambridge home plan at The Sanctuary at Meridian Ranch in Peyton offers thoughtfully designed two-story living with 3 bedrooms, 2.5 baths, 1,356 square feet, a 2-car garage, and an unfinished basement. For homebuyers searching for homes in Peyton, CO, this quick move in opportunity delivers the benefits of new construction without the wait.
The main level features an open concept design that seamlessly connects the kitchen and great room, creating a welcoming space for everyday living and entertaining. The kitchen is enhanced with stylish 42 inch cabinets and a convenient bank of drawers for added storage and functionality.
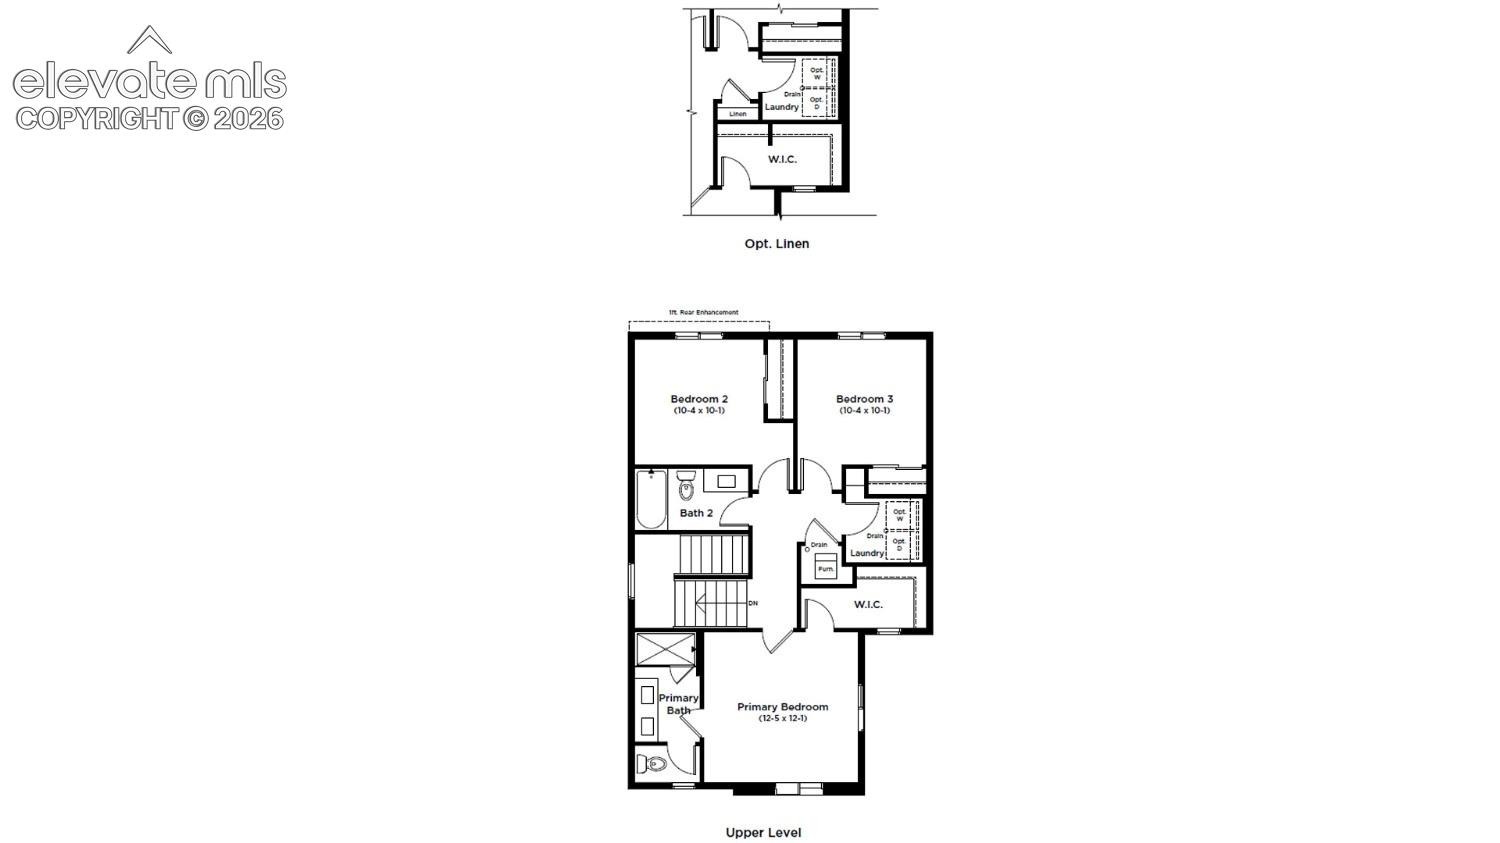
Upstairs, all three bedrooms are located on the second floor, including a private owner's suite with a raised vanity in the owner's bath. Two secondary bedrooms and a full bath provide comfortable accommodations, while ceiling fan prewires add convenience.
Located within The Sanctuary at Meridian Ranch, residents enjoy access to The Field House, Meridian Ranch Recreation Center, parks, trails, pools, and a variety of recreational amenities. The community is also close to schools, shopping, dining, healthcare services, nearby military installations, and Colorado Springs. For those exploring homes for sale in Peyton, Colorado, this home offers exceptional value in a convenient location.
29 days on market
Listed by Kristen White · Keller Williams Realty DTC LLC · (303) 771-7500
Property Details
| Property Type | Residential |
| Sub Type | Single Family Residence |
| Status | Active |
| Price per Sq Ft | $277 |
| MLS # | 8362728 |
| Days on Market | 29 |
| Bedrooms | 3 |
| Full Baths | 2 |
| Half Baths | 1 |
| Above-Grade Sq Ft | 1,356 |
| Year Built | 2026 |
| Lot Size (Sq Ft) | 3,021 |
| Acres | 0.0694 |
| HOA Fee | $0 |
| Annual Taxes | $682 |
| Tax Year | 2025 |
| State | CO |
| County | El Paso |
| Total Rooms | 11 |
| Interior Features | 9Ft + Ceilings |
| Heating | Forced Air |
| Cooling | Central Air |
| Flooring | Carpet, Luxury Vinyl |
| Fireplace Features | None |
| Appliances | Dishwasher, Disposal, Microwave, Oven |
| Total Parking | 2 |
| Parking Features | Attached |
| Roof | Composite Shingle |
| Basement | Partial Basement |
| Construction | Masonite, Frame |
| Sewer | Sewer |
| Water Source | Assoc/Distr |
| Listing Terms | Cash, Conventional, FHA, VA Loan |
Location
Price History
| Date | Event | Price |
|---|---|---|
| 11/3/2026 |
Price change Source: elevateMLS #8362728 |
$375,000 -6.3% $277/sqft |
| 11/2/2026 |
Price change Source: elevateMLS #8362728 |
$400,000 -1.2% $295/sqft |
| 10/16/2026 |
Price change Source: elevateMLS #8362728 |
$405,000 +1.3% $299/sqft |
| 10/14/2026 |
Listed for sale Source: elevateMLS #8362728 |
$400,000 $295/sqft |

The real estate listing information and related content displayed on this site is provided exclusively for consumers' personal, non-commercial use and may not be used for any purpose other than to identify prospective properties consumers may be interested in purchasing. This information and related content is deemed reliable but is not guaranteed accurate by the Pikes Peak REALTOR® Services Corp.
Thank you — a Mont Haus broker will be in touch shortly.
For Mont Haus agents and staff. Sign in with your Mont Haus Microsoft account and the Agent Portal opens in a new tab.
Sign in with MicrosoftNo Microsoft account yet? Ask Nikki Boxer, who sets up portal access.