Residential · Under Contract
Peyton, CO 80831
4 Beds · 4 Baths · 2,271 Sq Ft
$400,000
Single Family
Property Type
0.13 acres
Lot Size
2011
Year Built
$176
Price per Sq Ft
3
Parking Spaces
9293897
MLS #
About This Property
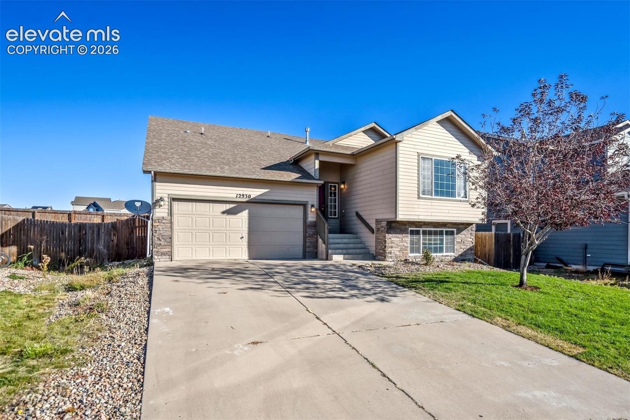
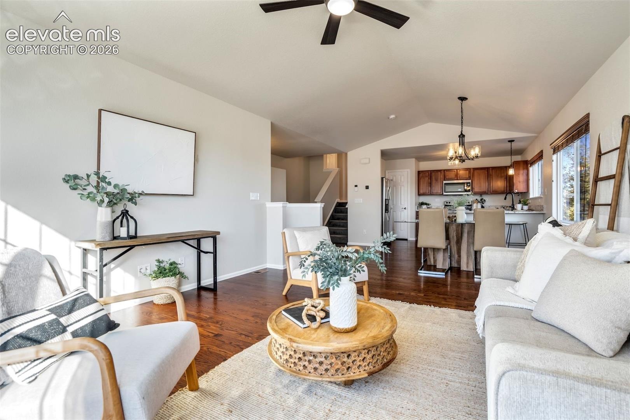
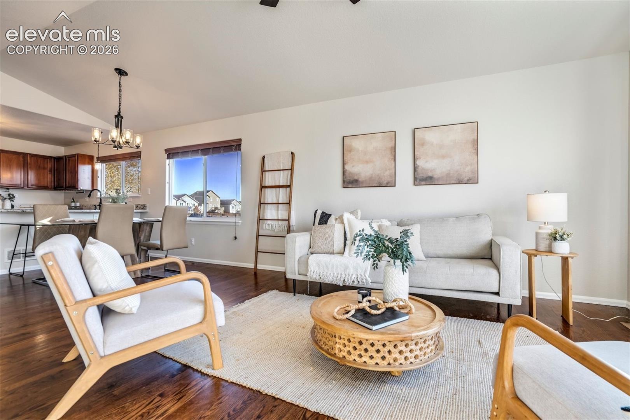
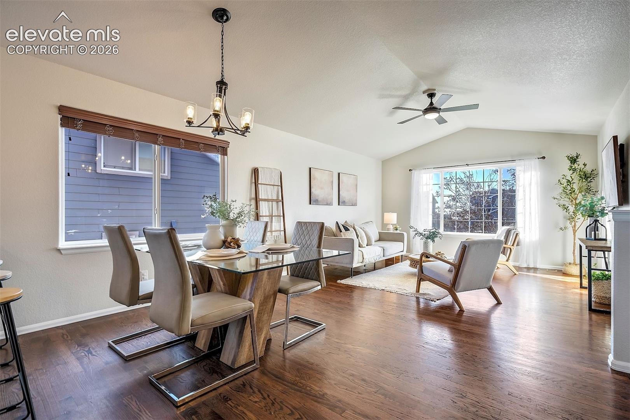
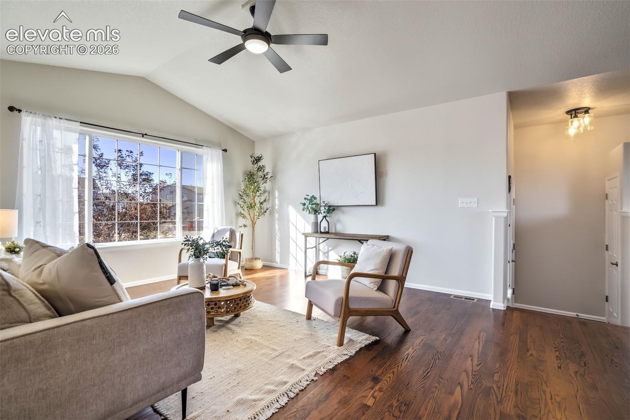
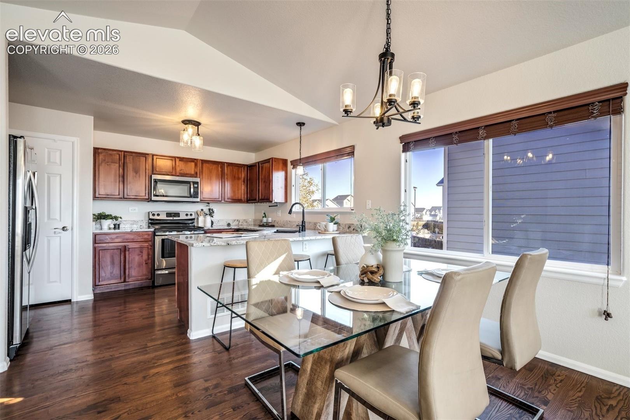
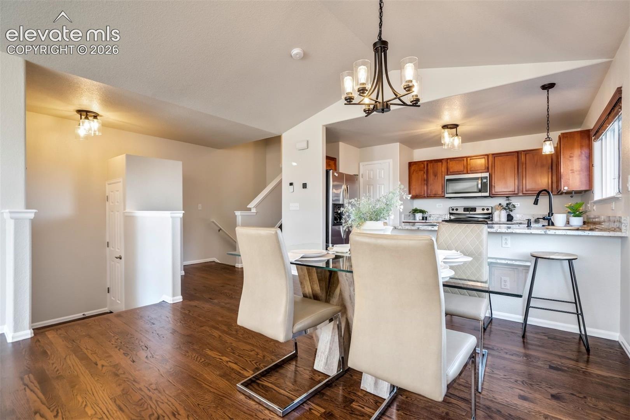
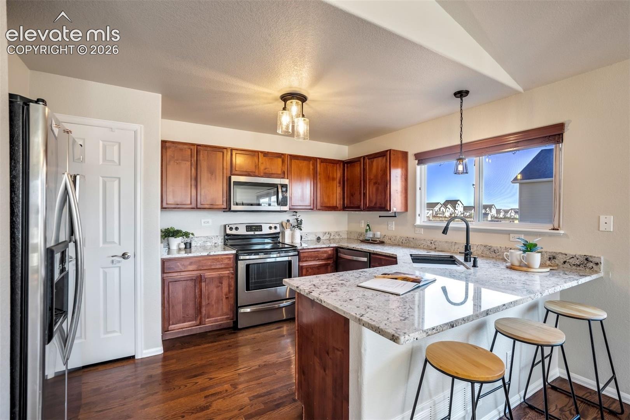
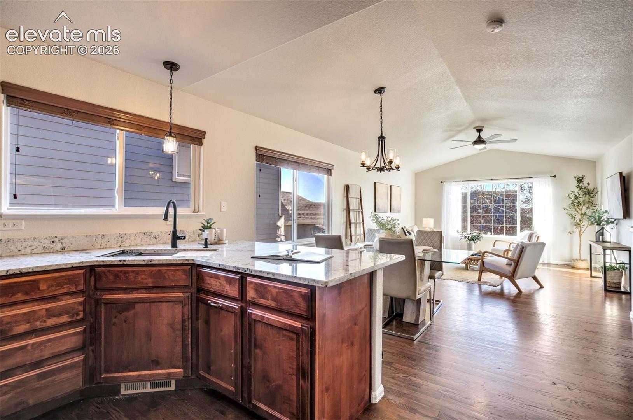
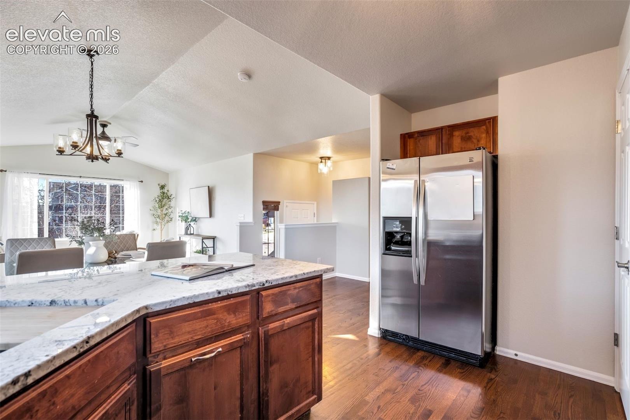
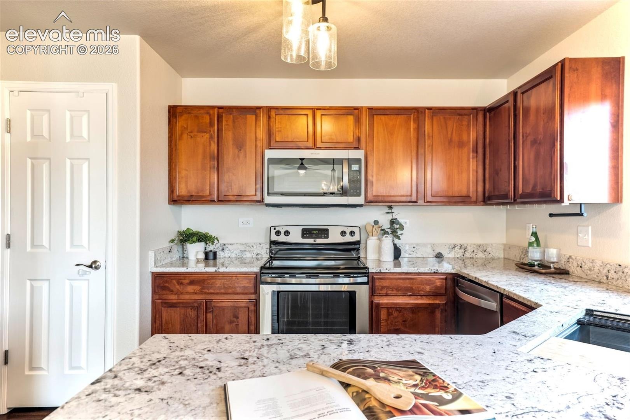
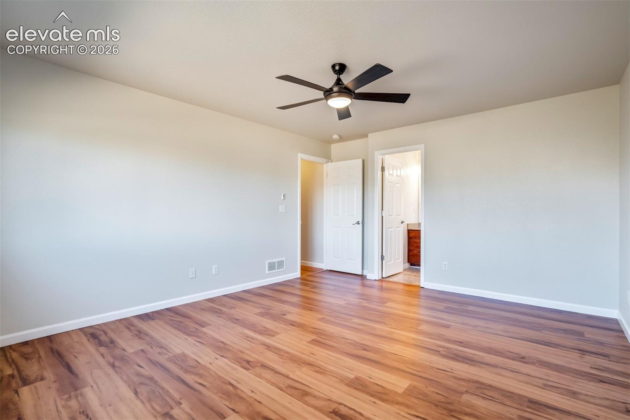
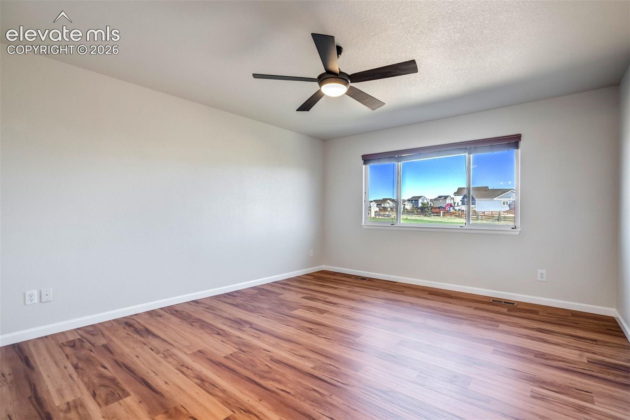
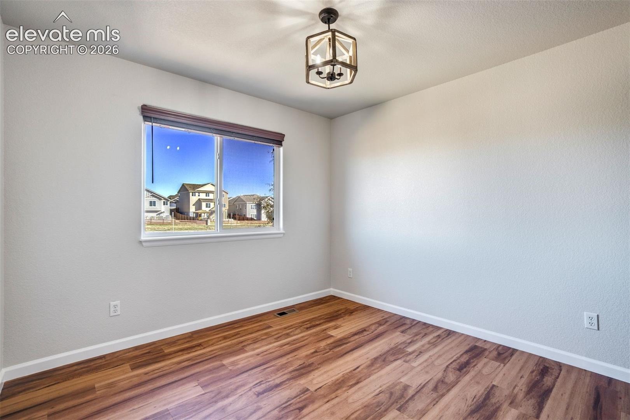
Three living spaces, three car garage, and a finished basement? This house is making a pretty convincing argument for why you should move. Step inside to freshly (and professionally) painted interior, gorgeous oak wood flooring on the main level, and a fully remodeled kitchen that’s already been updated for you. Translation: you can skip the renovations and get straight to enjoying your new home.
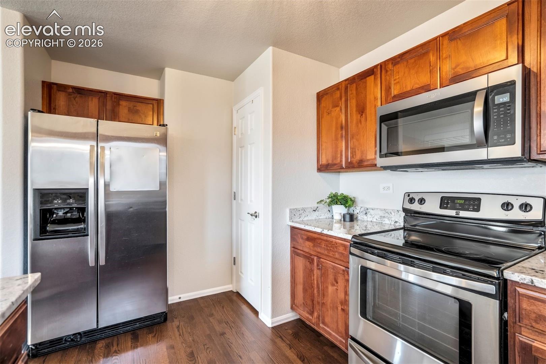
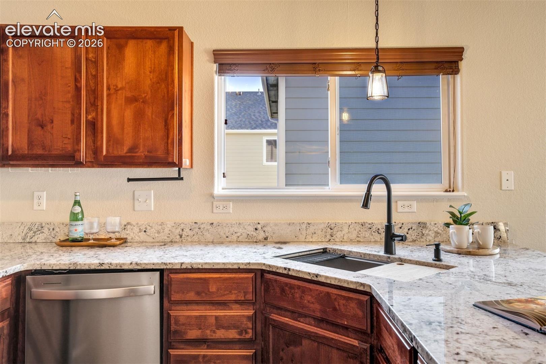
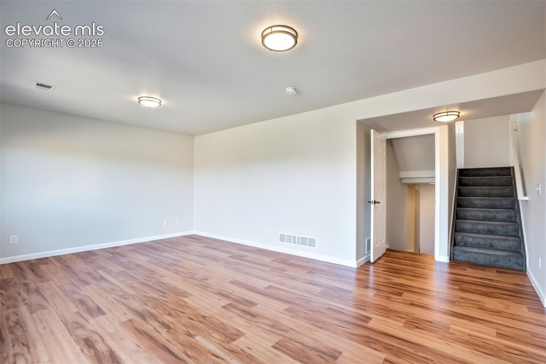
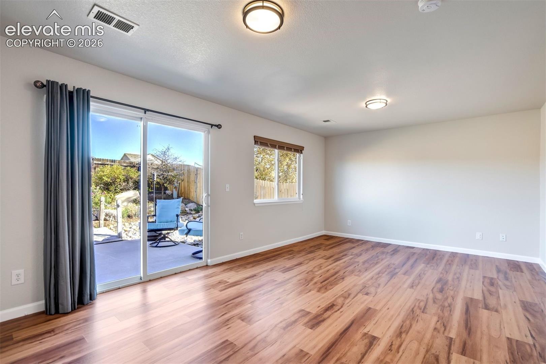
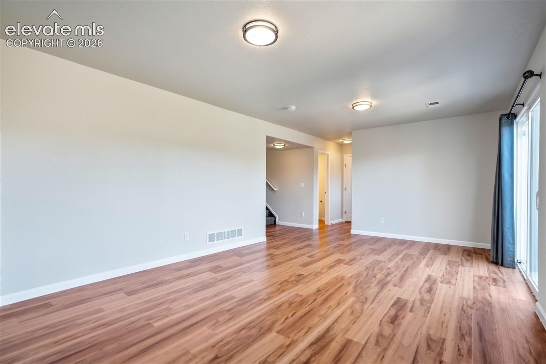
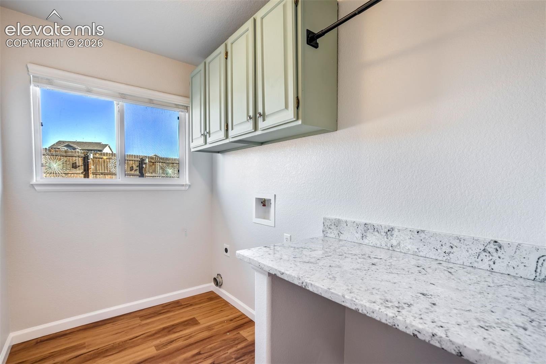
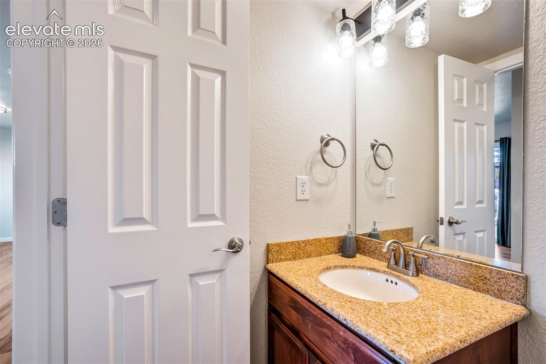
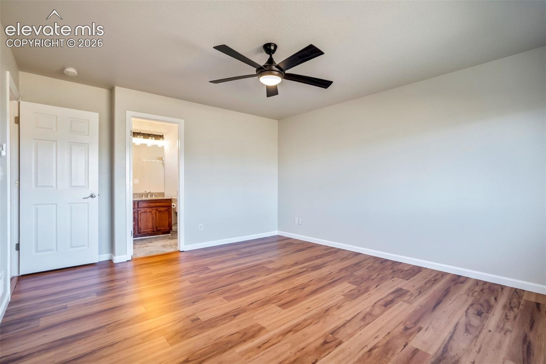
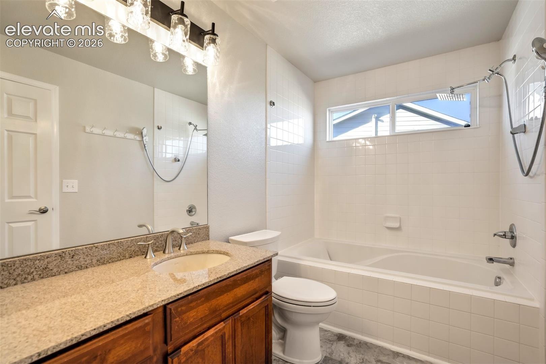
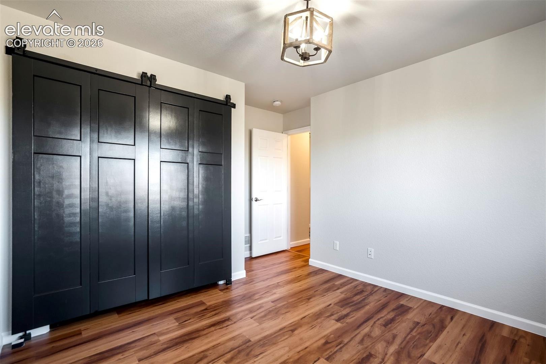
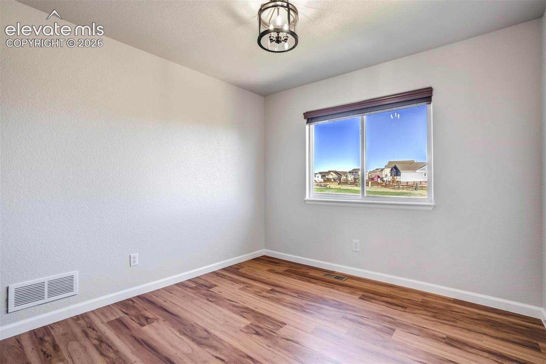
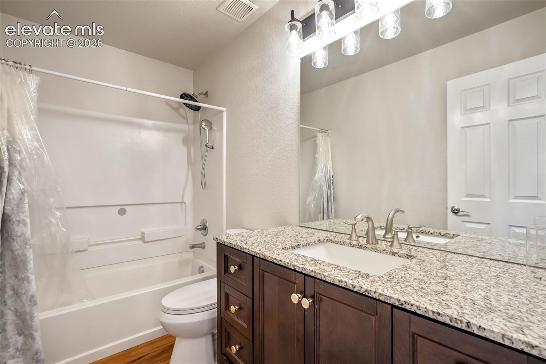
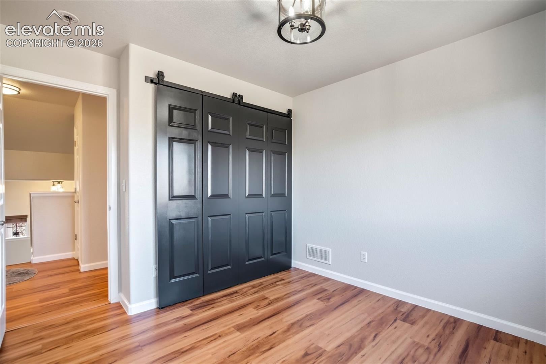
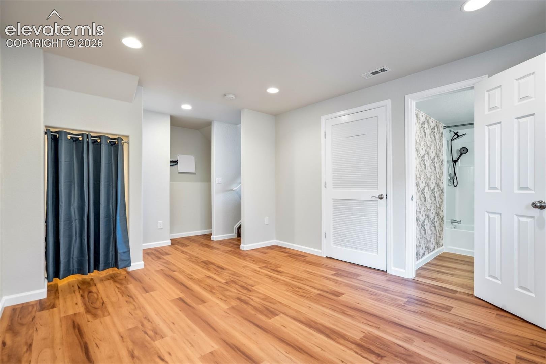
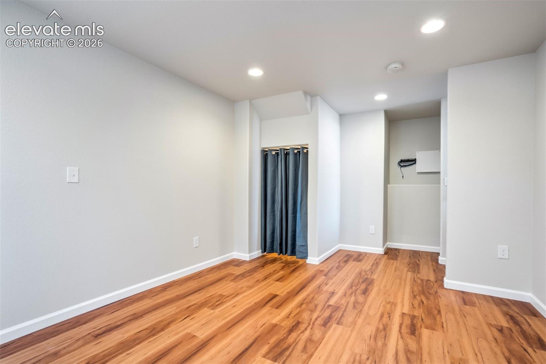
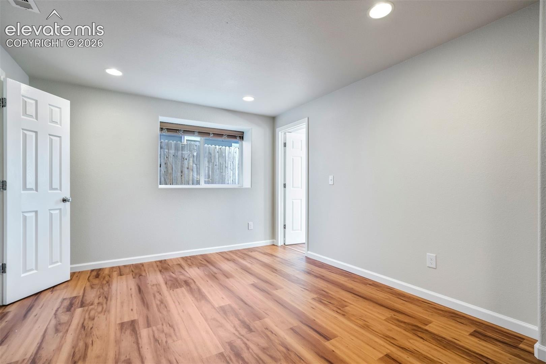
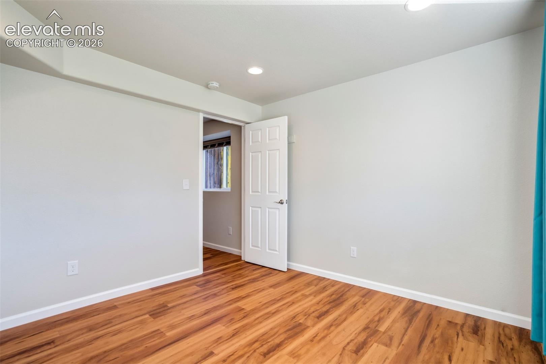
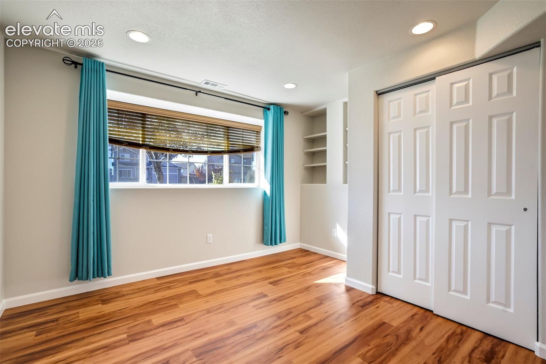
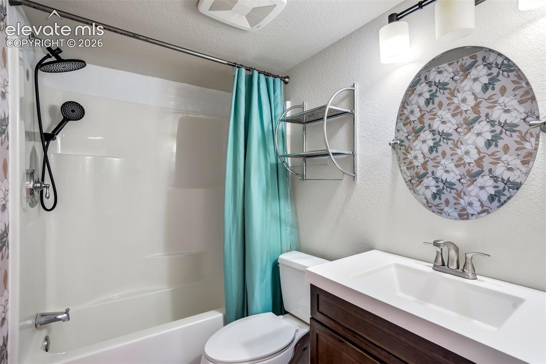
The kitchen is fully loaded with Granite counters, new single-bowl sink, new fixtures, and a pantry. With 4 bedrooms, 4 bathrooms, and two separate living rooms PLUS a finished basement, there’s room for movie nights, game days, a home office, or simply sending everyone to their own corner when family togetherness gets a little too together. The finished basement brings even more possibilities with the fourth bedroom, a full bathroom, and a rec room ready for whatever your lifestyle throws at it. Need room for your vehicles, toys, tools, or that Costco haul you swore was just a few things?
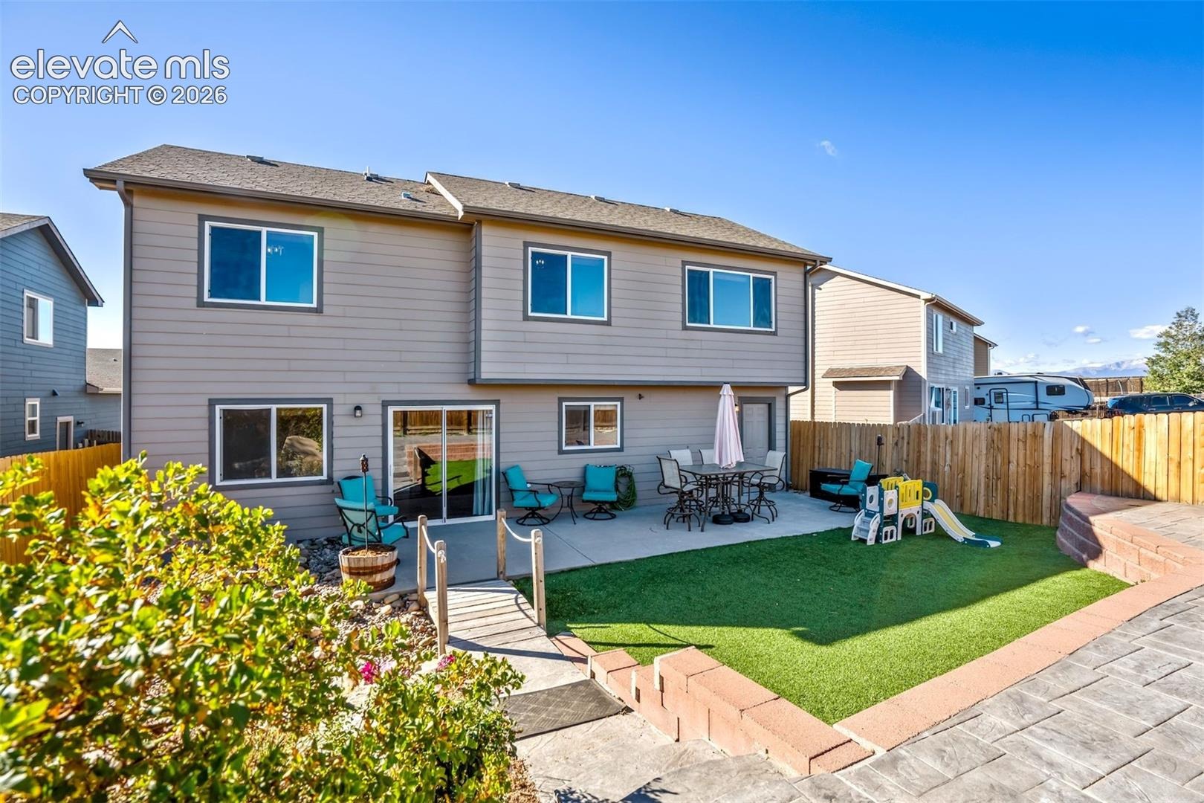
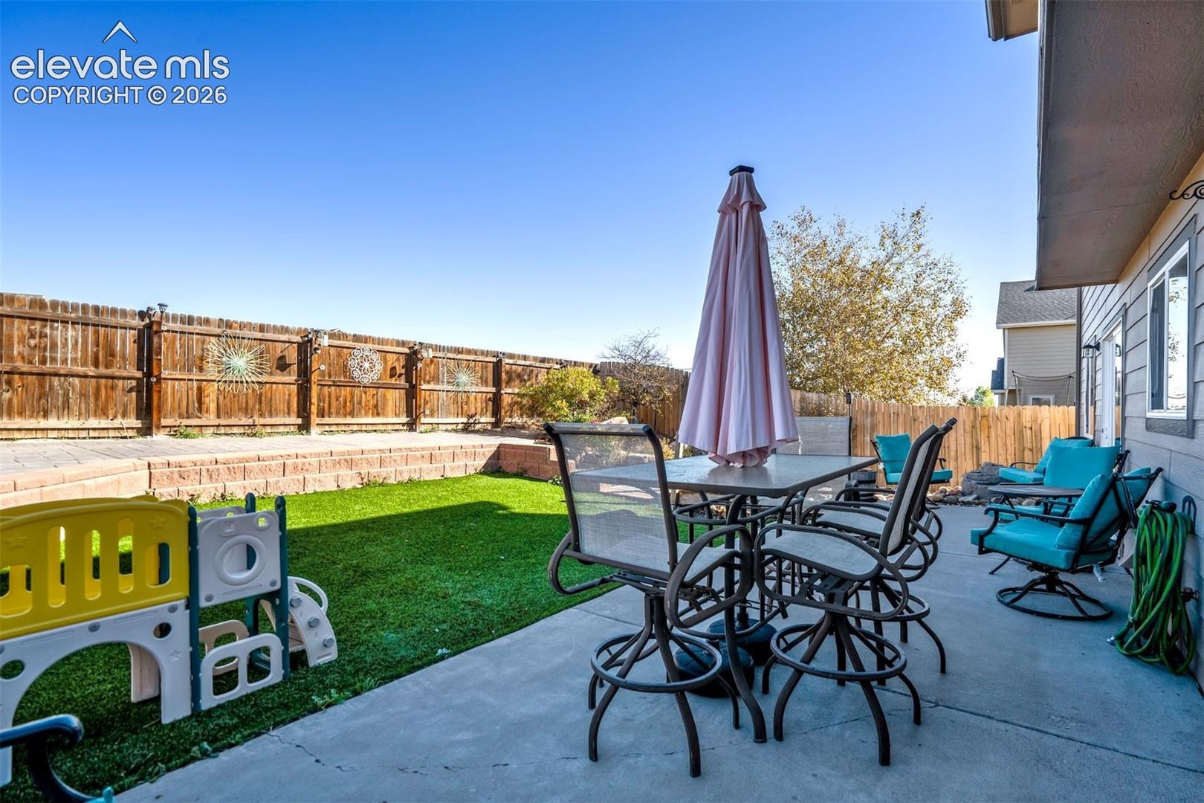
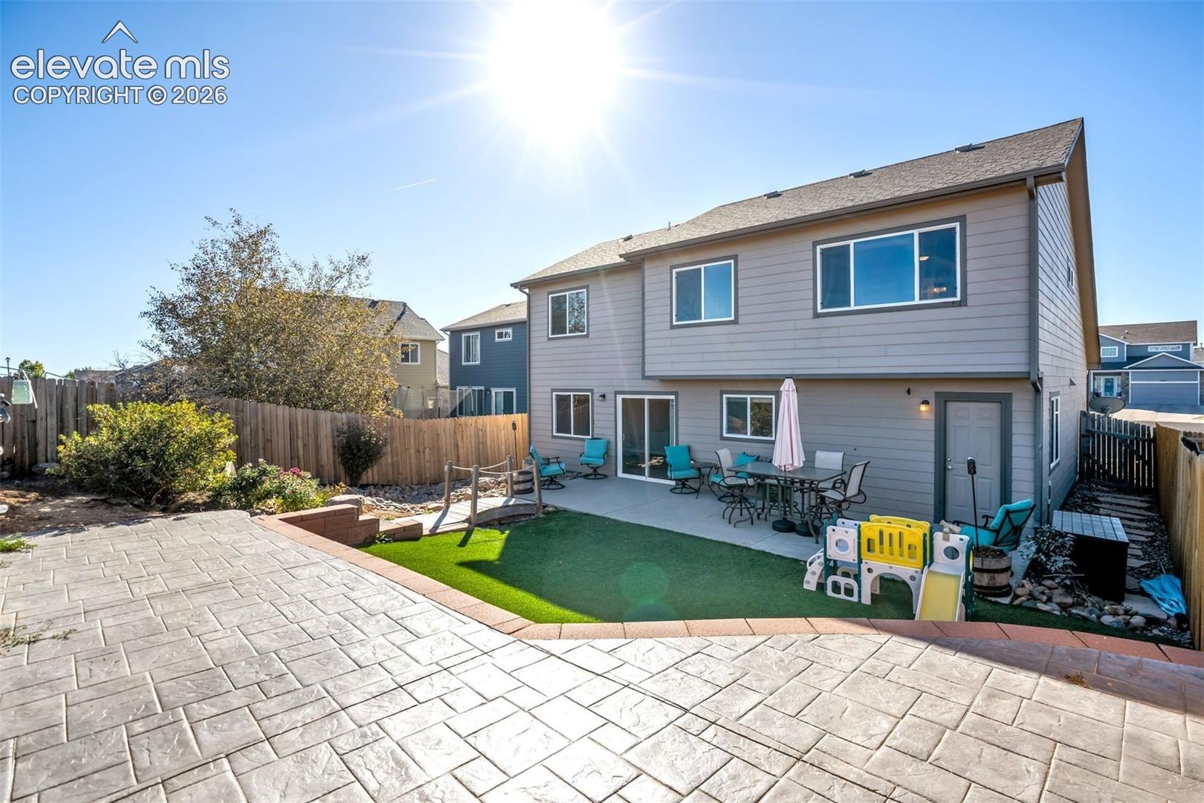
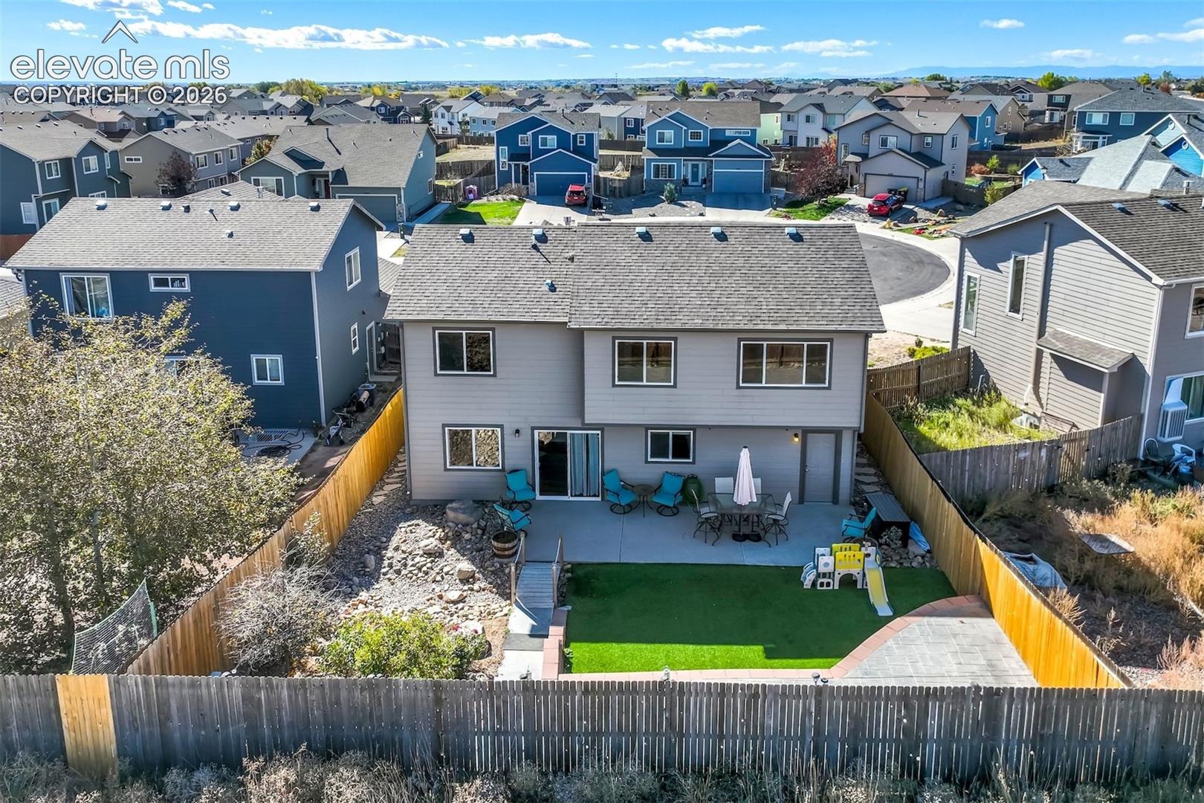
The 3-car tandem garage has you covered. And the backyard? No rear neighbors! Enjoy a little extra privacy without the awkward wave-and-smile routine every time you step outside.
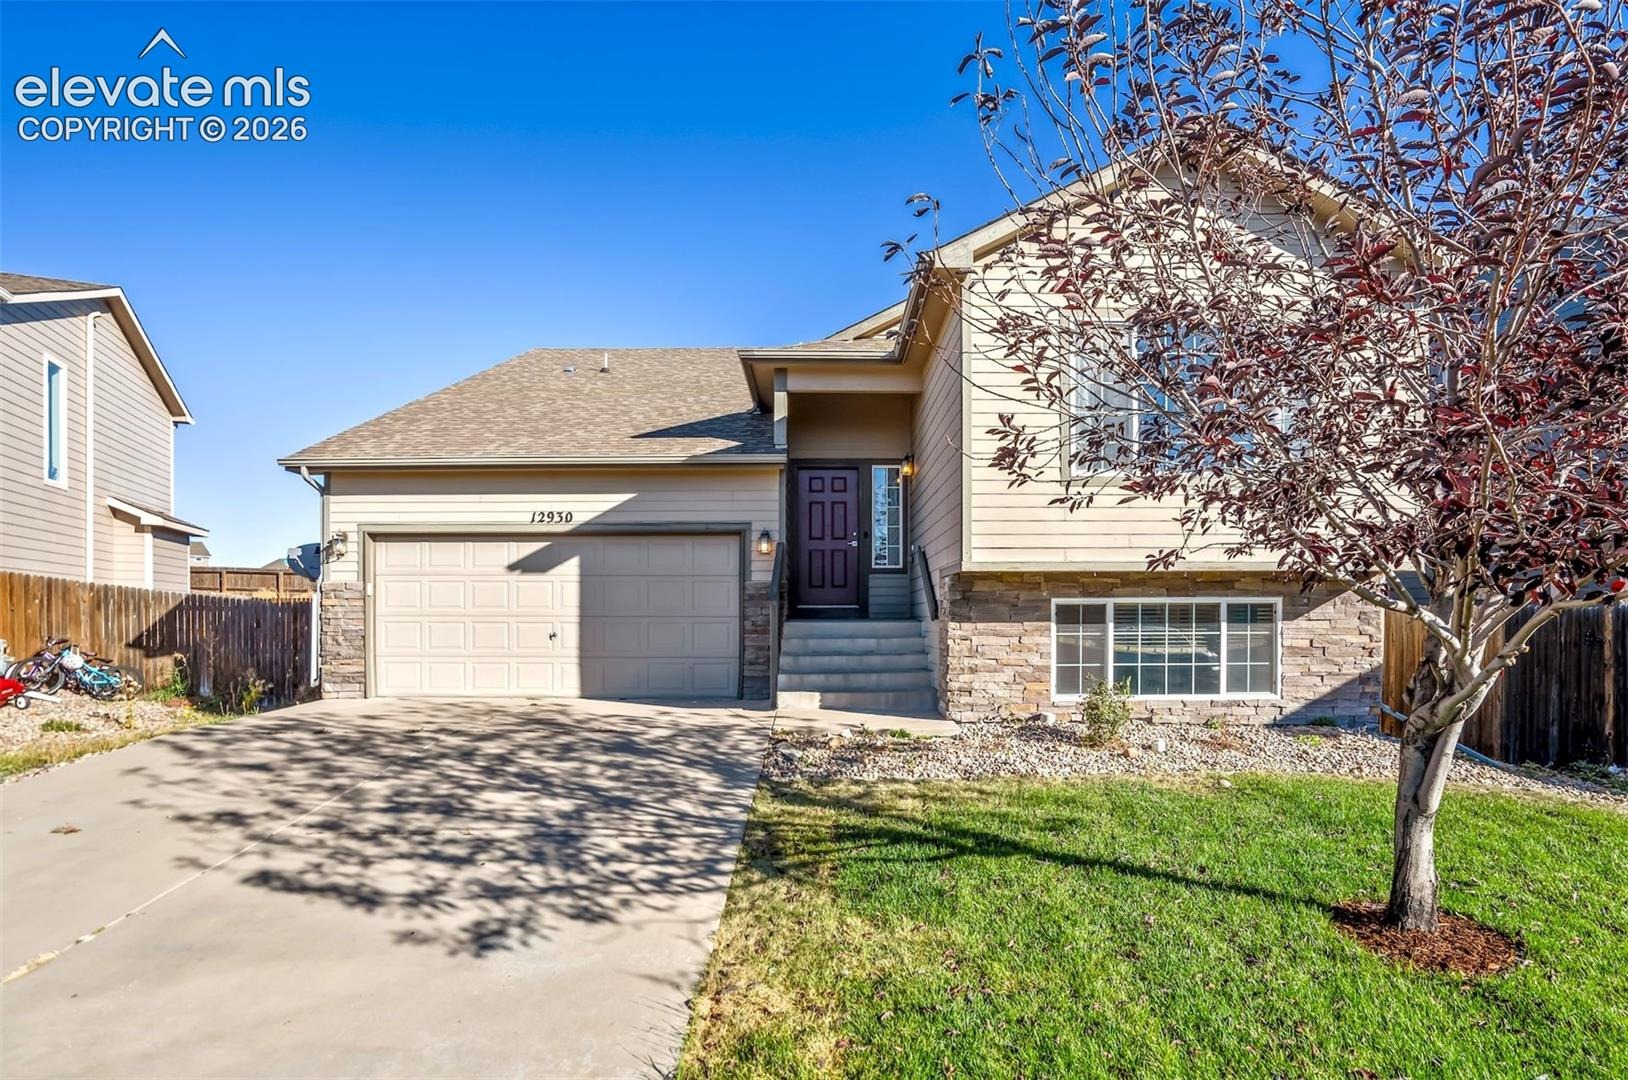
The upper stamped concrete patio is basically begging for a fire pit. New sod in the front yard as well. No HOA but still located within the Woodmen Hills community. The Metro District provides access to the community center, pools, parks, community events, and so much more!
29 days on market
Listed by Amber Wolcott MRP RENE · The Platinum Group · 719-536-4444
Property Details
| Property Type | Residential |
| Sub Type | Single Family Residence |
| Status | Active Under Contract |
| Price per Sq Ft | $176 |
| MLS # | 9293897 |
| Days on Market | 29 |
| Bedrooms | 4 |
| Full Baths | 3 |
| Half Baths | 1 |
| Above-Grade Sq Ft | 1,717 |
| Year Built | 2011 |
| Lot Size (Sq Ft) | 5,573 |
| Acres | 0.1279 |
| HOA Fee | $0 |
| Annual Taxes | $2,126 |
| Tax Year | 2025 |
| State | CO |
| County | El Paso |
| Total Rooms | 13 |
| Interior Features | 9Ft + Ceilings |
| Heating | Forced Air |
| Cooling | Central Air |
| Flooring | Carpet, Wood |
| Appliances | Dishwasher, Disposal, Microwave, Refrigerator, Self Cleaning Oven |
| Total Parking | 3 |
| Parking Features | Attached, Tandem |
| Roof | Composite Shingle |
| Basement | Garden Level, Partial Basement |
| Lot Features | Cul-De-Sac |
| Construction | Masonite, Frame |
| Sewer | Sewer |
| Water Source | Assoc/Distr |
| New Construction | No |
| Listing Terms | Cash, Conventional, FHA, VA Loan |
Location
Price History
| Date | Event | Price |
|---|---|---|
| 11/8/2026 |
Pending Source: REcolorado® #5953351 |
— |
| 11/4/2026 |
Active Under Contract Source: elevateMLS #9293897 |
— |
| 10/23/2026 |
Price change Source: REcolorado® #5953351 |
$400,000 $176/sqft |
| 10/23/2026 |
Price change Source: elevateMLS #9293897 |
$400,000 -7.0% $176/sqft |
| 10/15/2026 |
Listed for sale Source: elevateMLS #9293897 |
$430,000 +7.5% $189/sqft |
| 10/14/2026 |
Listed for sale Source: REcolorado® #5953351 |
$400,000 +49.3% $176/sqft |
| 8/10/2017 |
Sold Source: elevateMLS #7694912 |
$268,000 +1.3% $118/sqft |
| 5/27/2017 |
Listed for sale Source: elevateMLS #7694912 |
$264,500 +23.1% $116/sqft |
| 5/2/2013 |
Sold Source: elevateMLS #725180 |
$214,900 $95/sqft |
| 3/8/2013 |
Listed for sale Source: elevateMLS #725180 |
$214,900 $95/sqft |

The real estate listing information and related content displayed on this site is provided exclusively for consumers' personal, non-commercial use and may not be used for any purpose other than to identify prospective properties consumers may be interested in purchasing. This information and related content is deemed reliable but is not guaranteed accurate by the Pikes Peak REALTOR® Services Corp.
Thank you — a Mont Haus broker will be in touch shortly.
For Mont Haus agents and staff. Sign in with your Mont Haus Microsoft account and the Agent Portal opens in a new tab.
Sign in with MicrosoftNo Microsoft account yet? Ask Nikki Boxer, who sets up portal access.