Residential · Active
Parker, CO 80134
3 Beds · 3 Baths · 1,858 Sq Ft
$529,000
Townhouse
Property Type
0.09 acres
Lot Size
2023
Year Built
$285
Price per Sq Ft
2
Parking Spaces
$94
HOA Fee
2344750
MLS #
About This Property
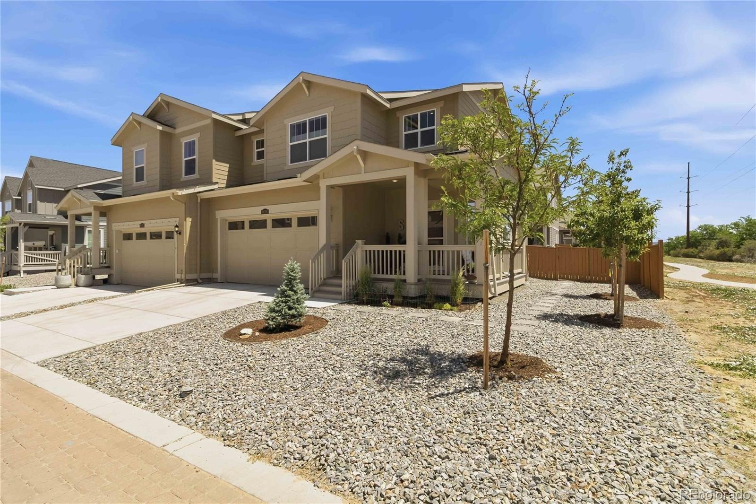
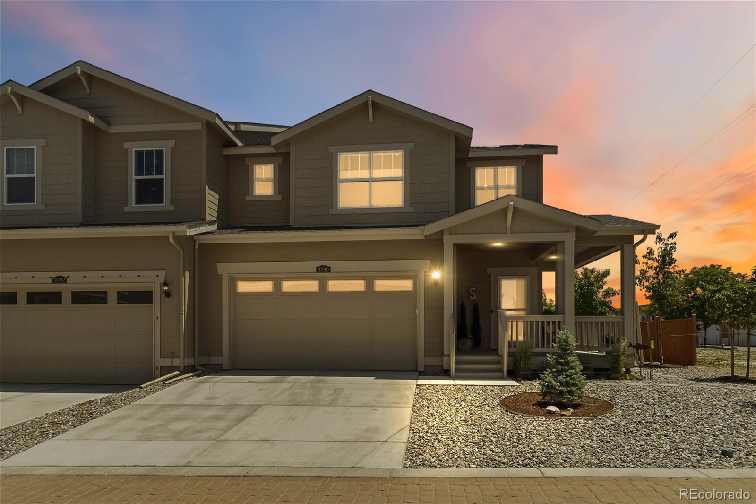
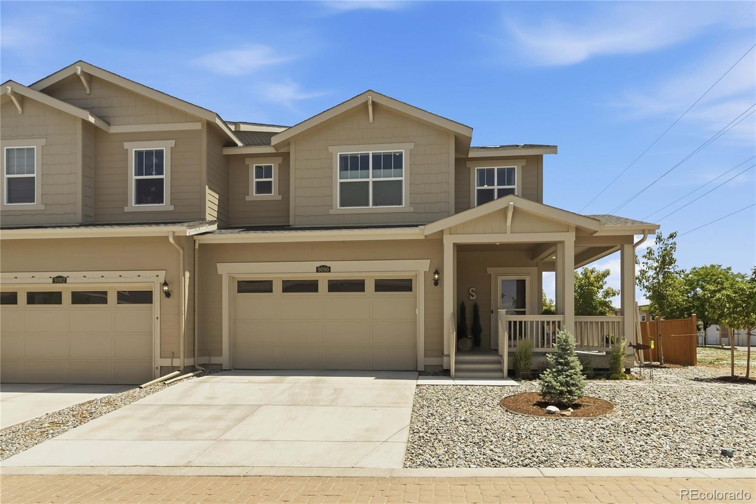
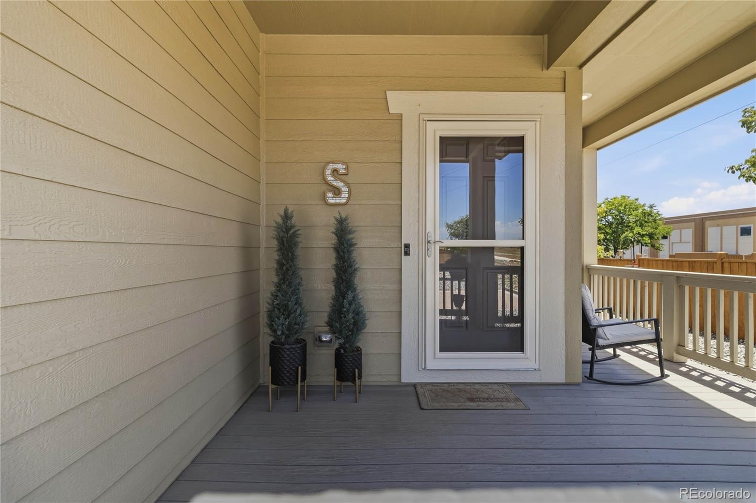
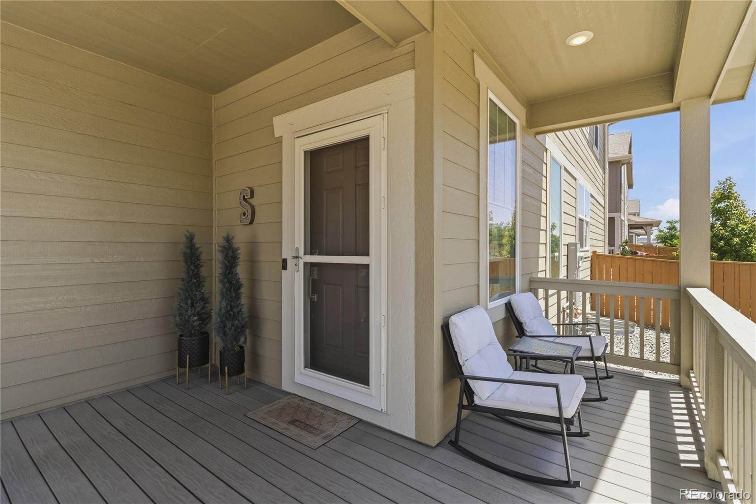
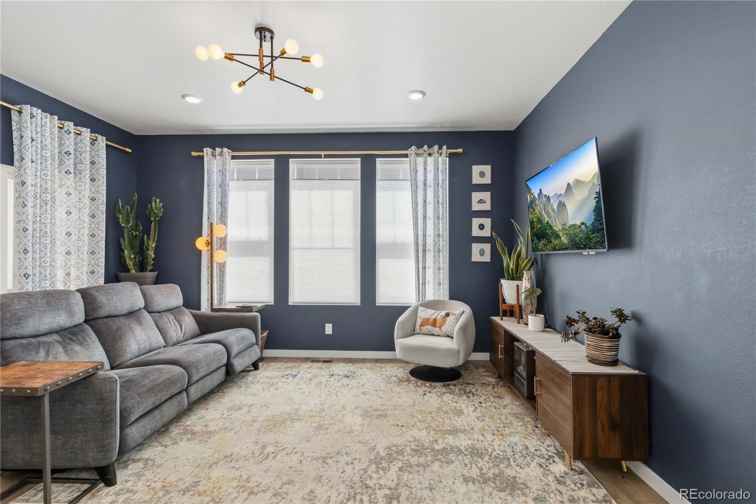
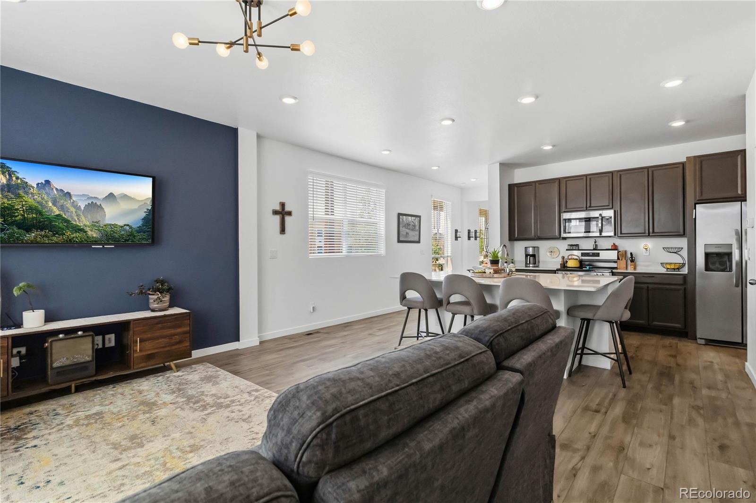
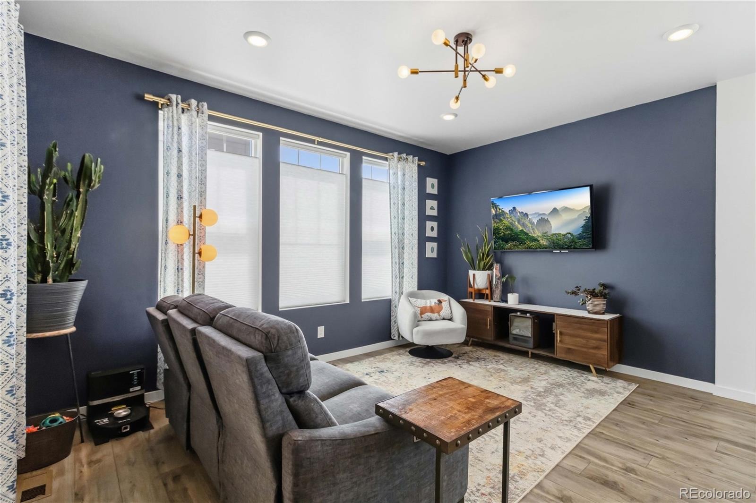
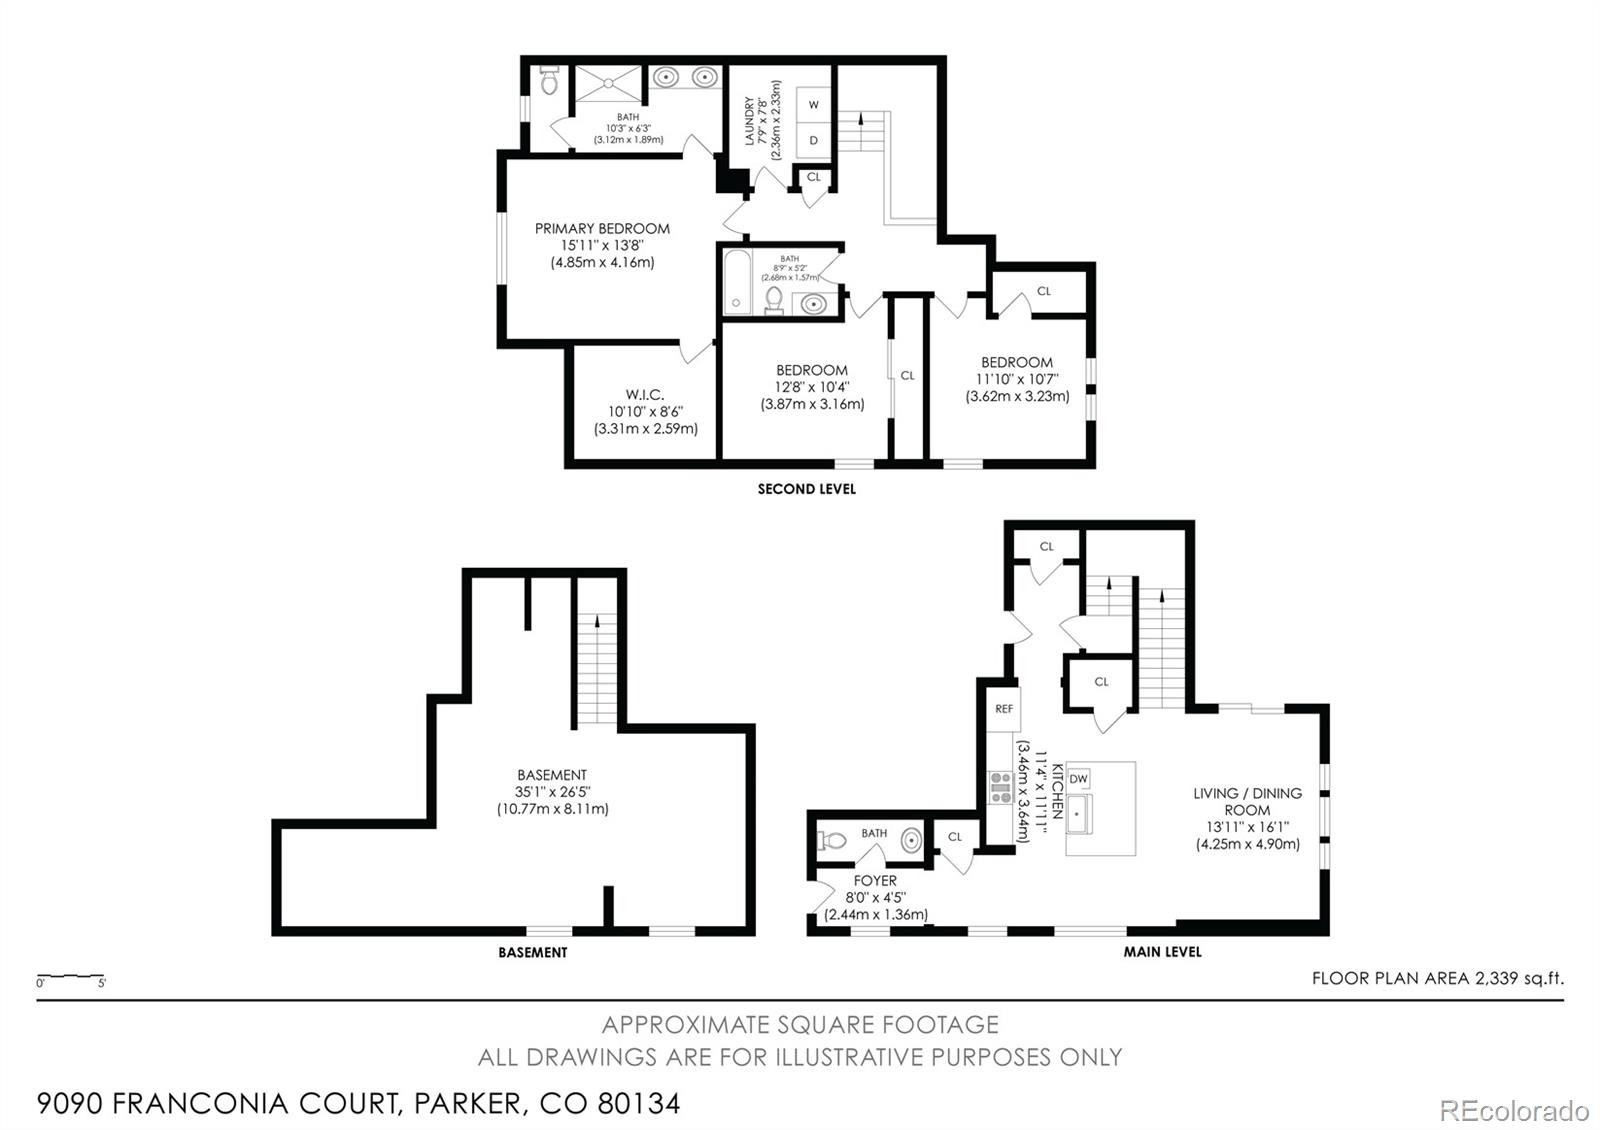
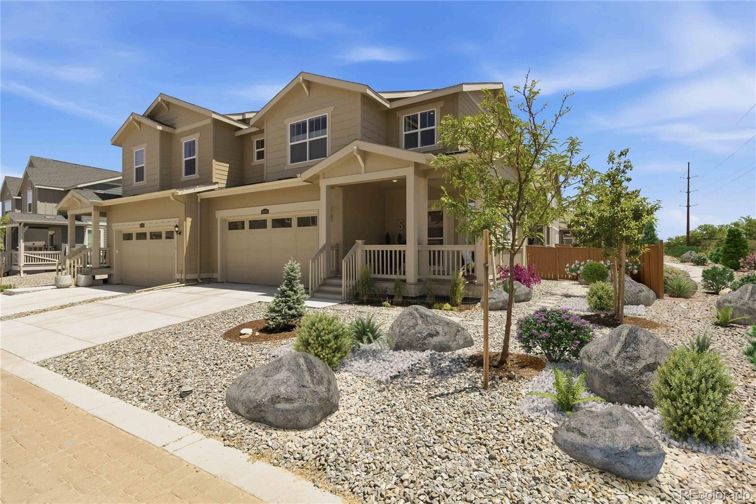
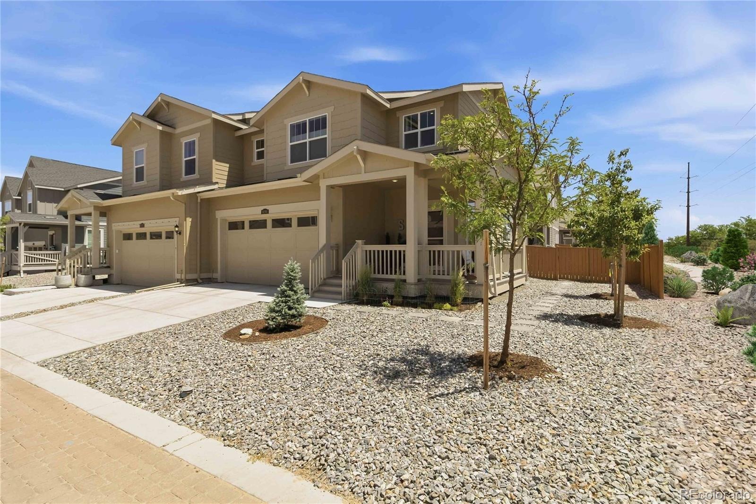
Filled with natural light and thoughtfully improved throughout, this 3 bedroom, 2.5 bath paired home offers the perfect blend of comfort, style and outdoor living in Parker’s desirable Dove Village.
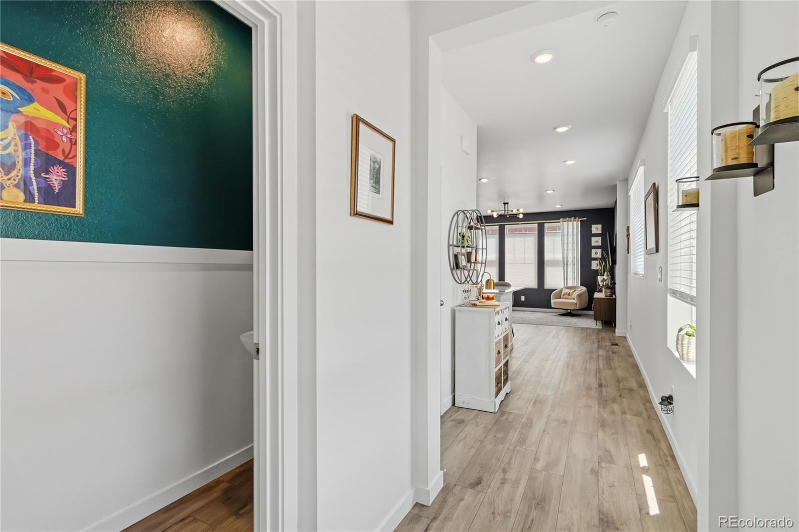
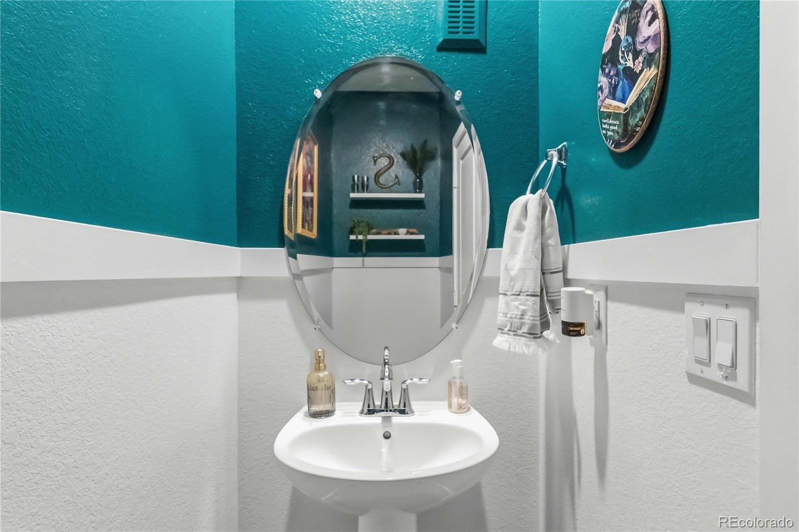
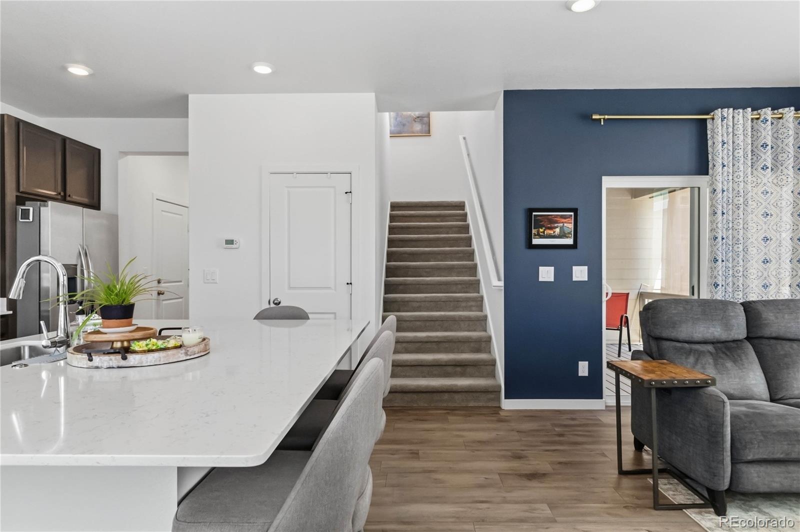
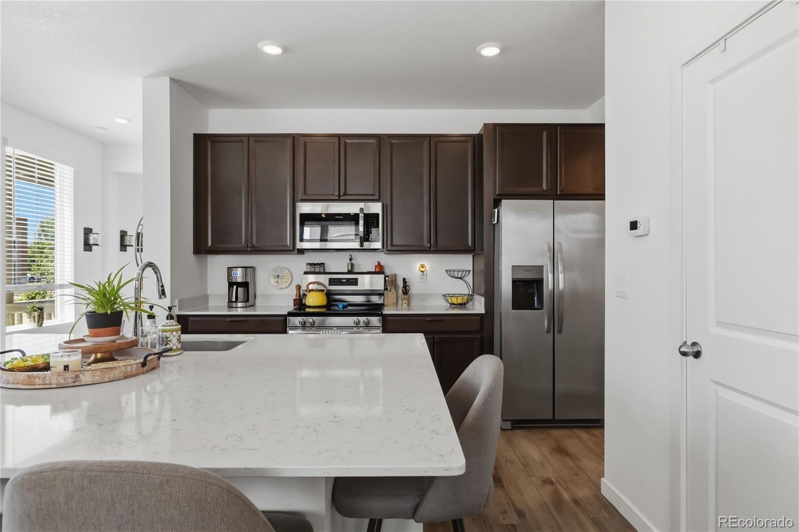
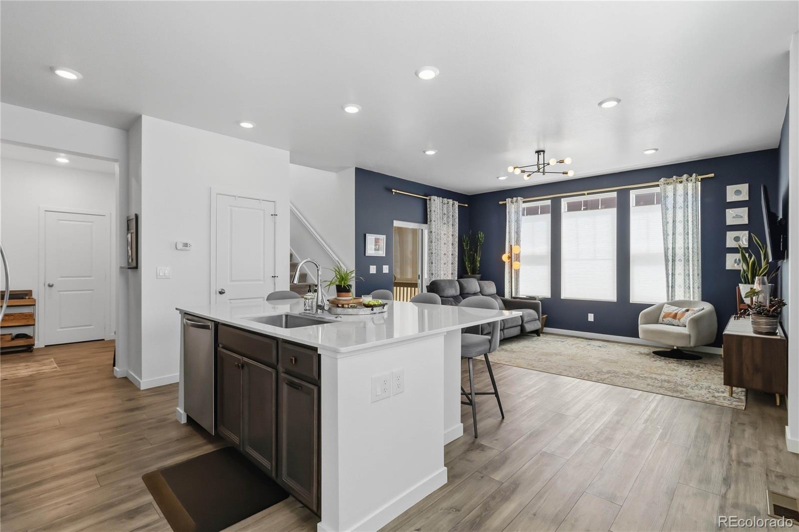
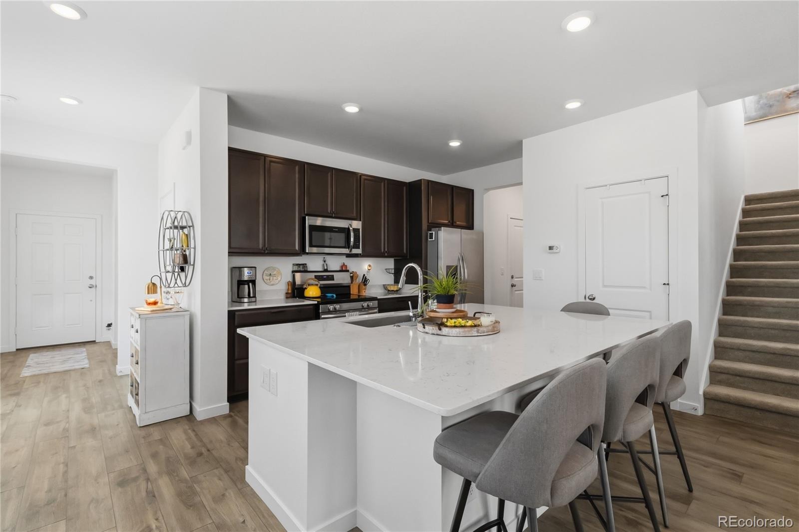
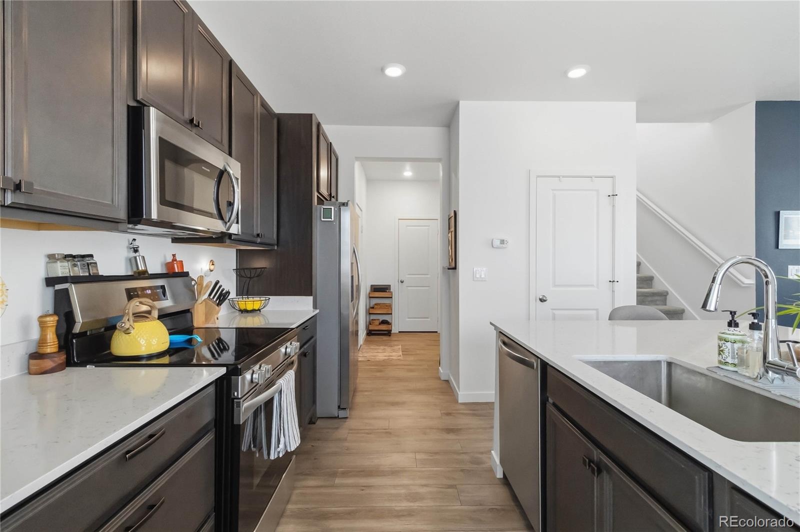
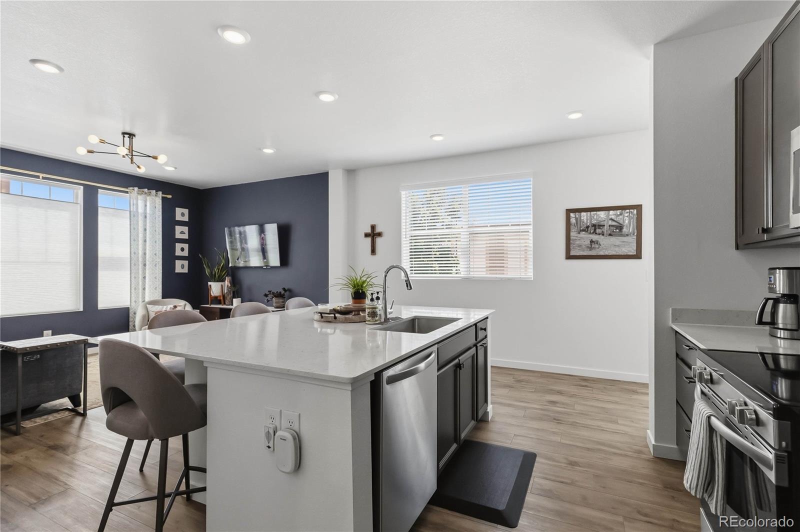
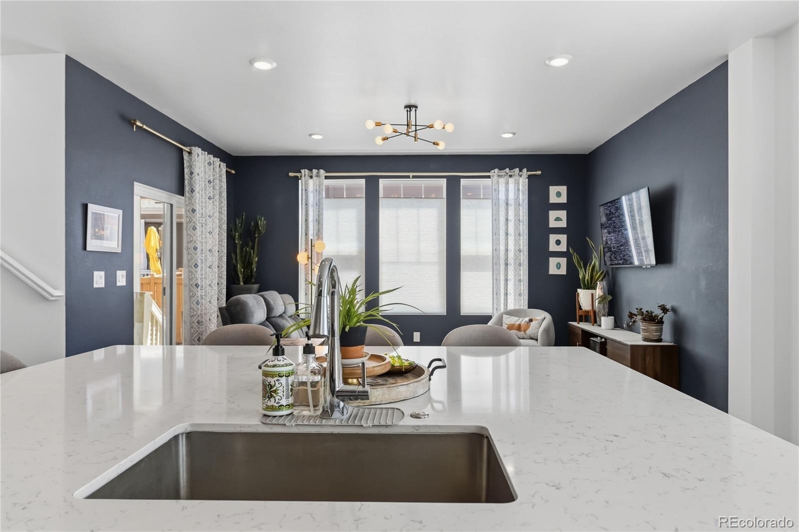
Anchored by a beautifully updated kitchen, the open concept main level is designed for both everyday living and easy entertaining. Bright white quartz countertops, a generous island and walnut toned cabinetry bring warmth and contrast to the space, while the surrounding living areas flow naturally and keep everyone connected. A main level powder bath adds convenience and a pop of style.
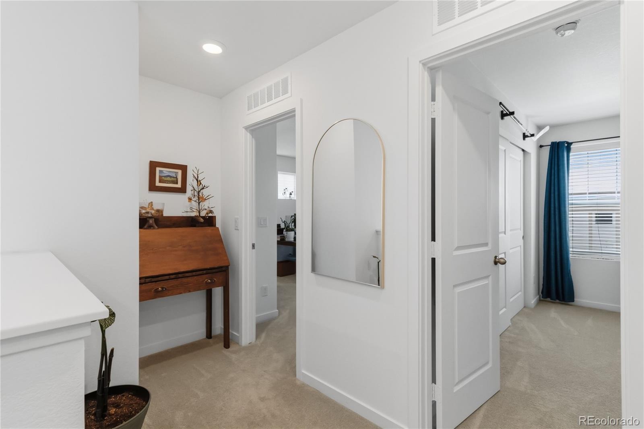
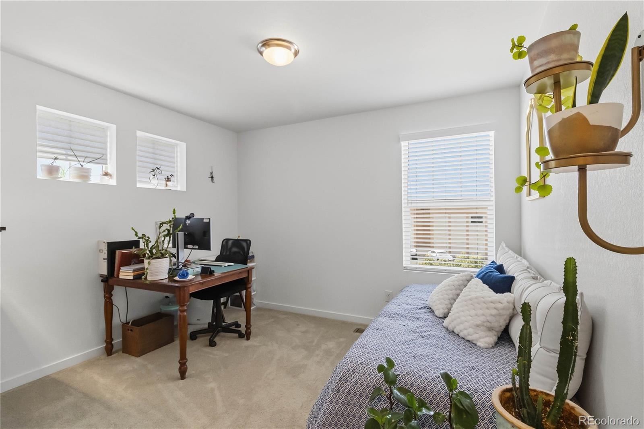
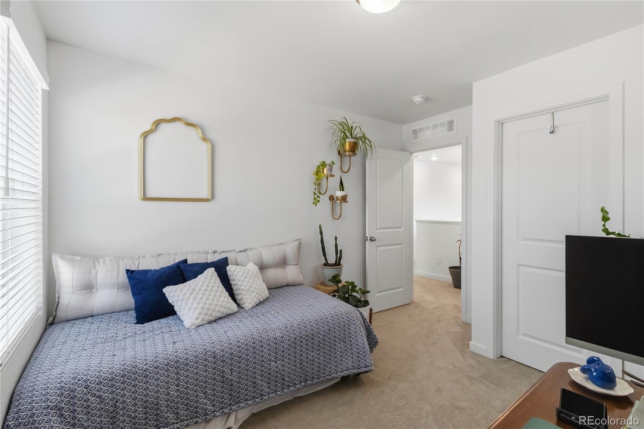
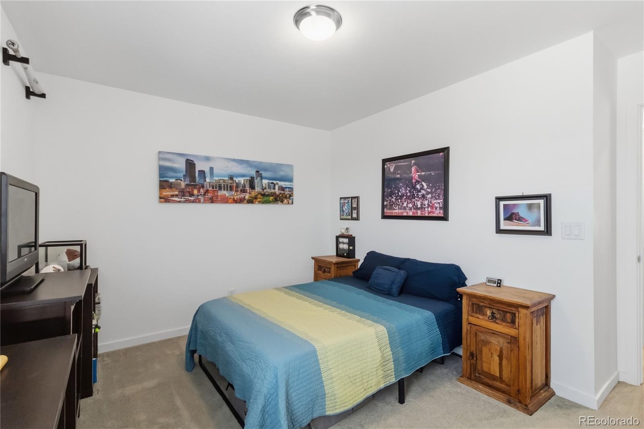
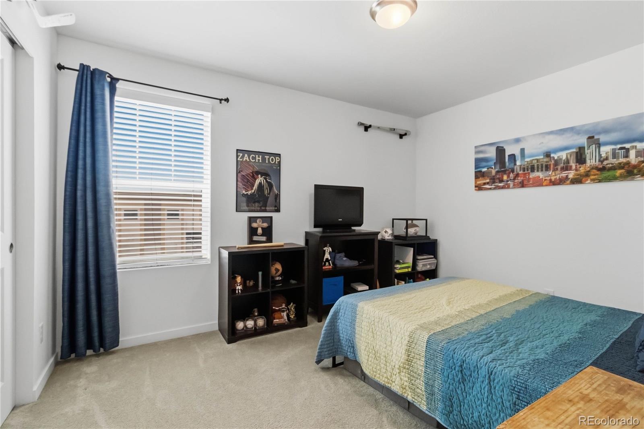
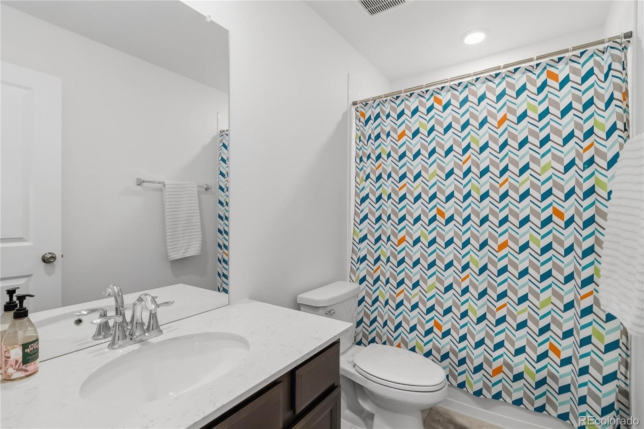
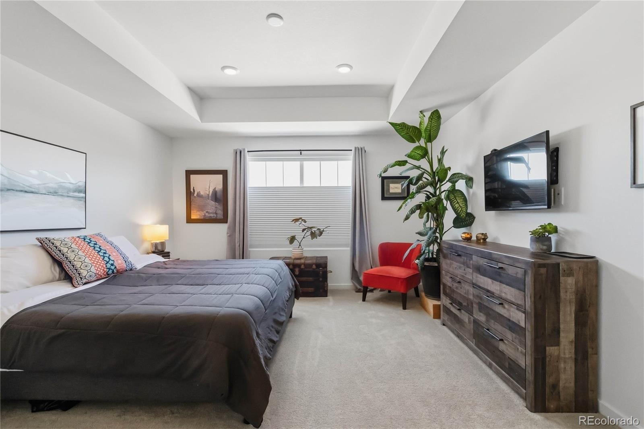
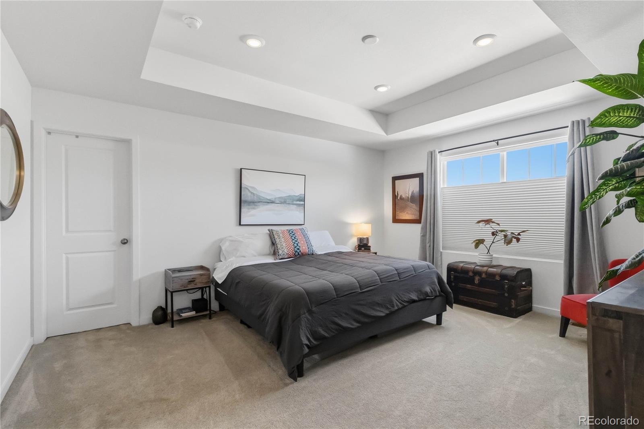
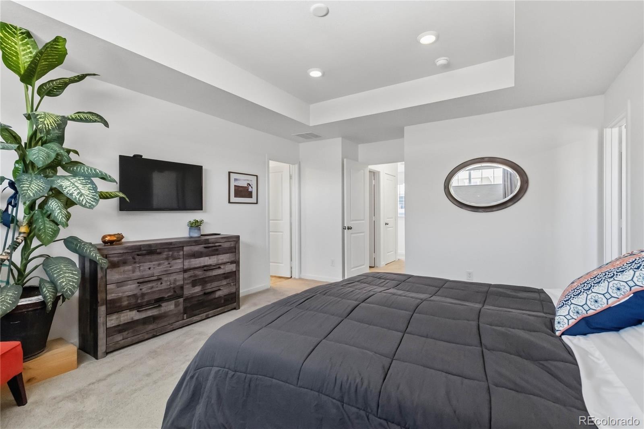
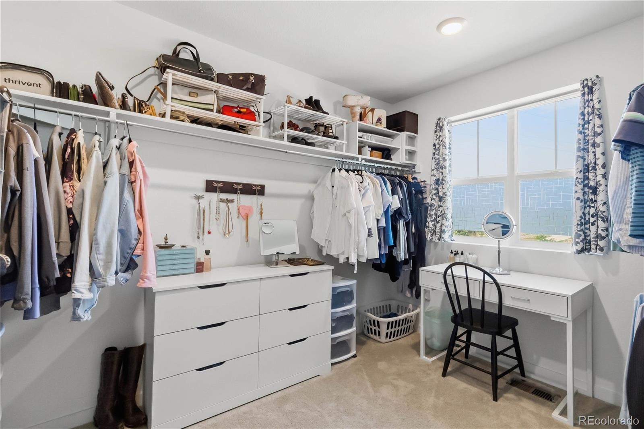
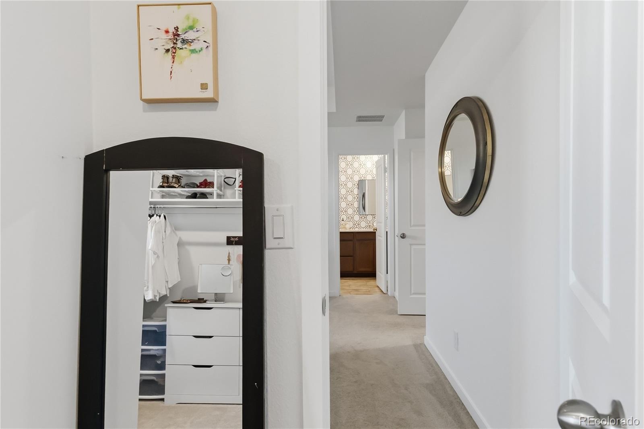
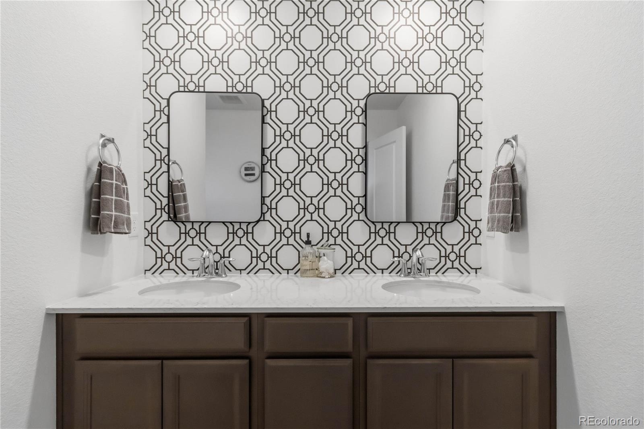
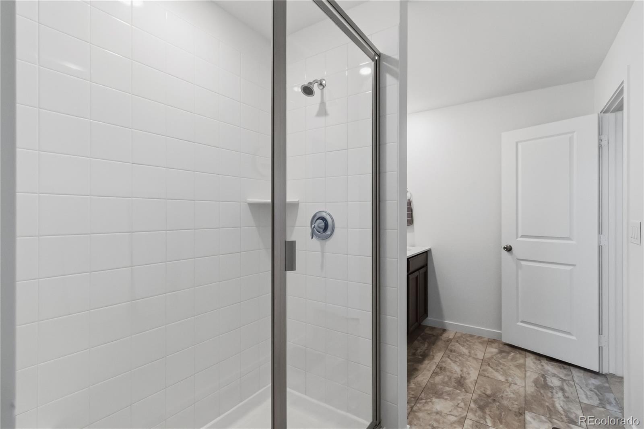
Upstairs, the home continues with three spacious bedrooms, including a primary suite with a tray ceiling and updated bath, creating a comfortable retreat at the end of the day. Two generously sized secondary bedrooms share a bathroom in a layout that feels both comfortable and practical.
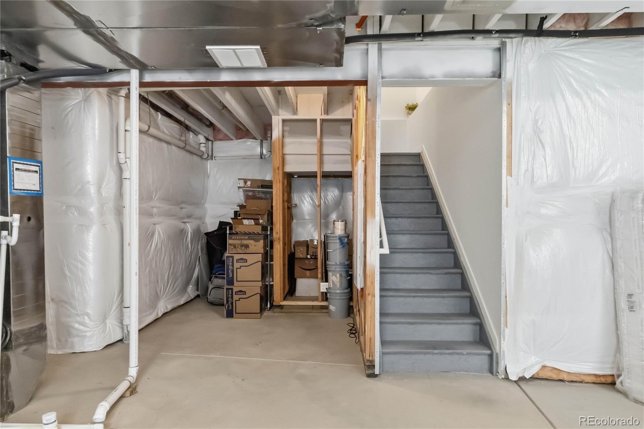
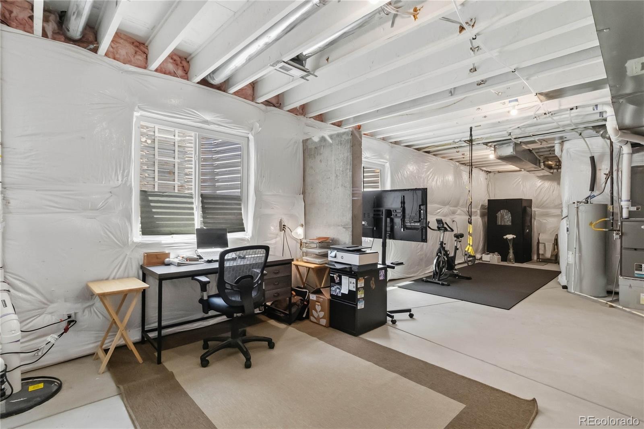
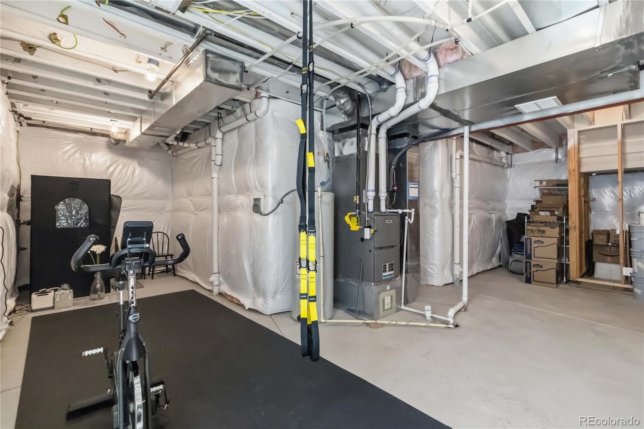
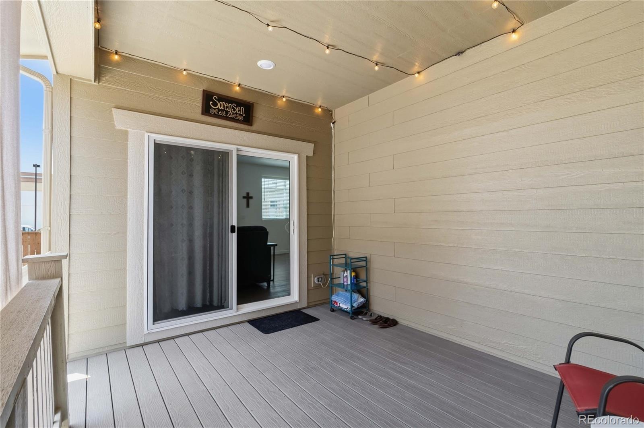
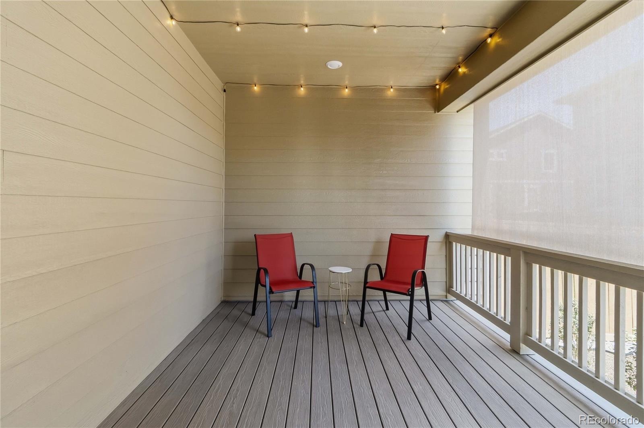
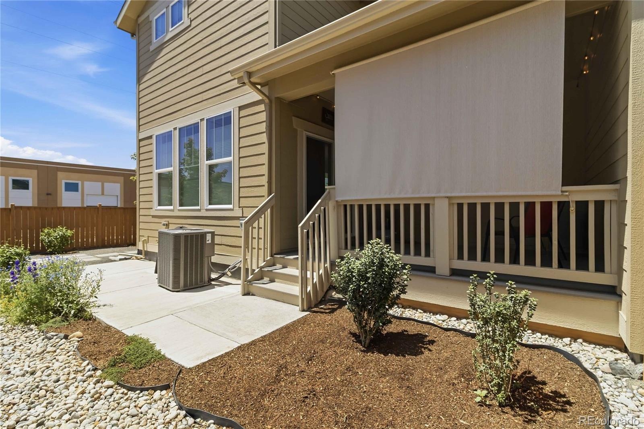
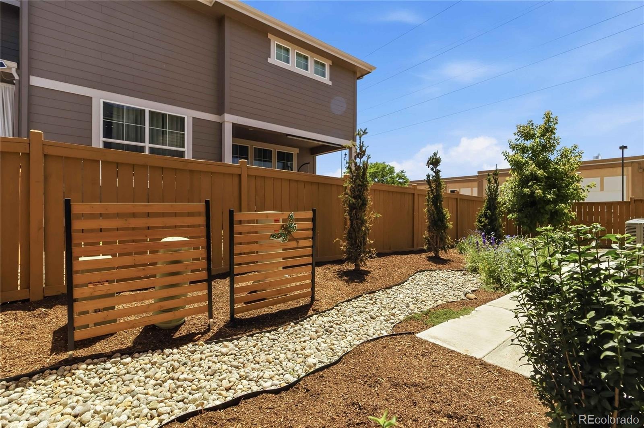
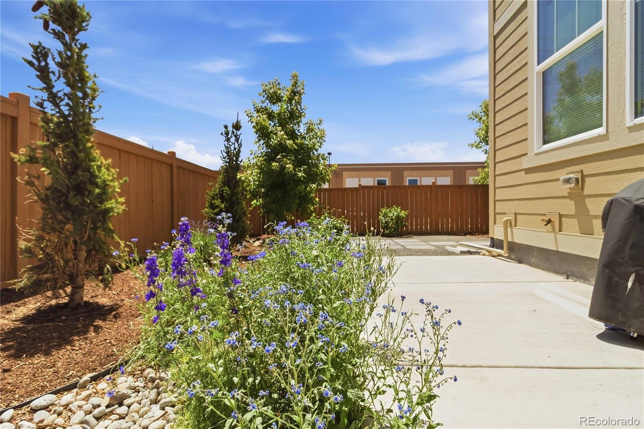
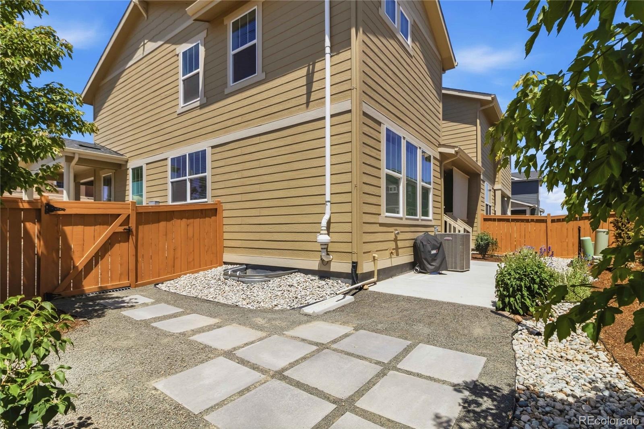
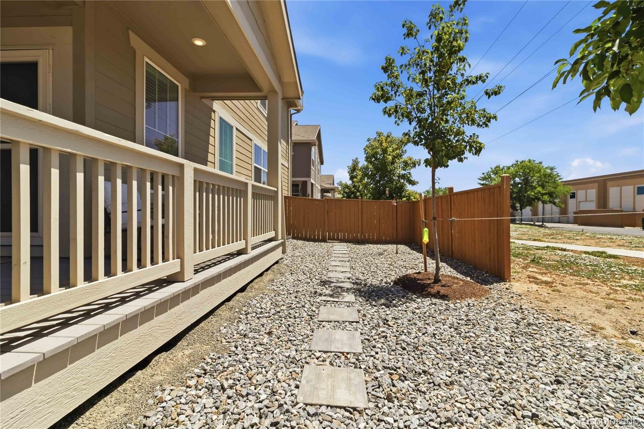
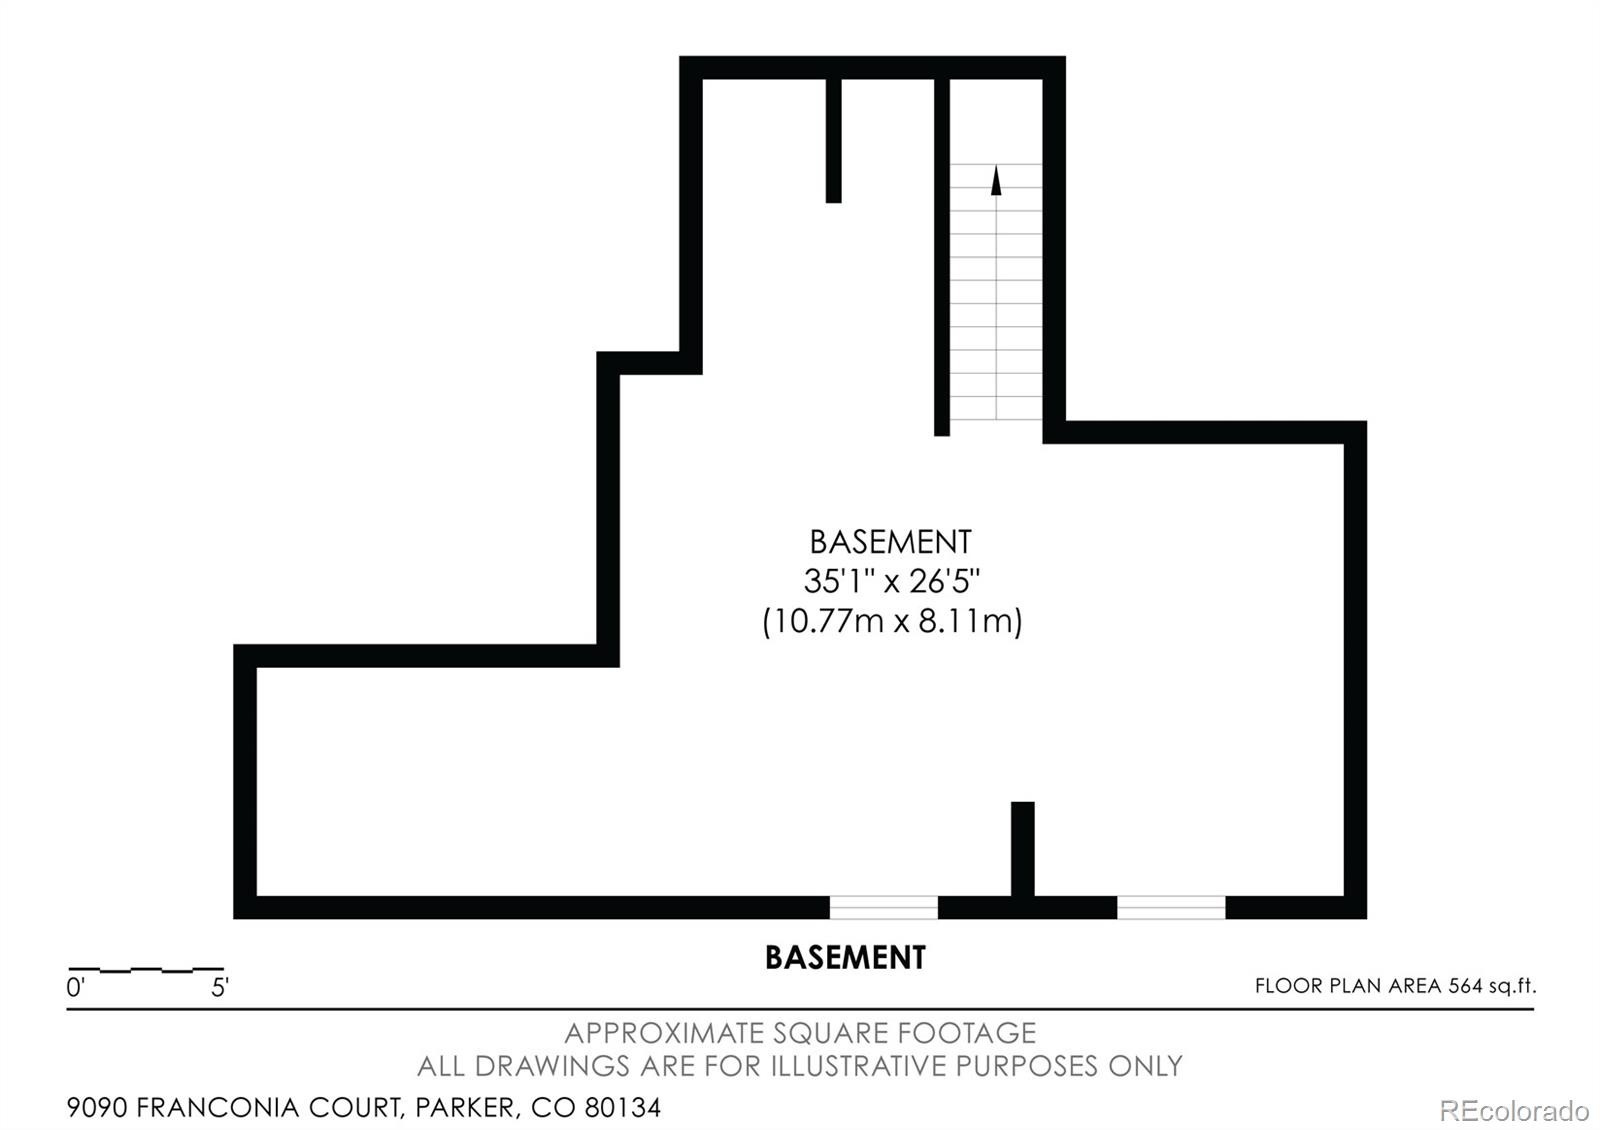
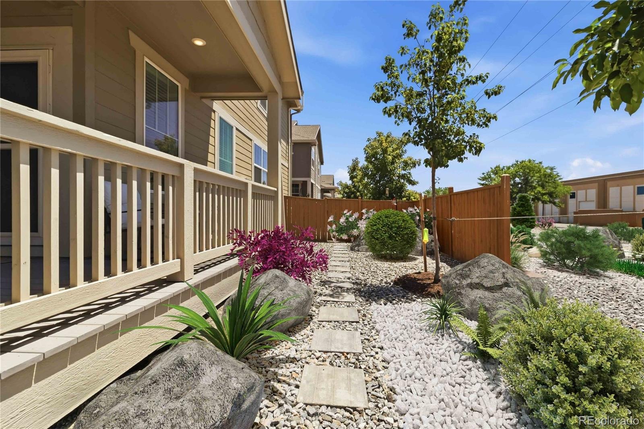
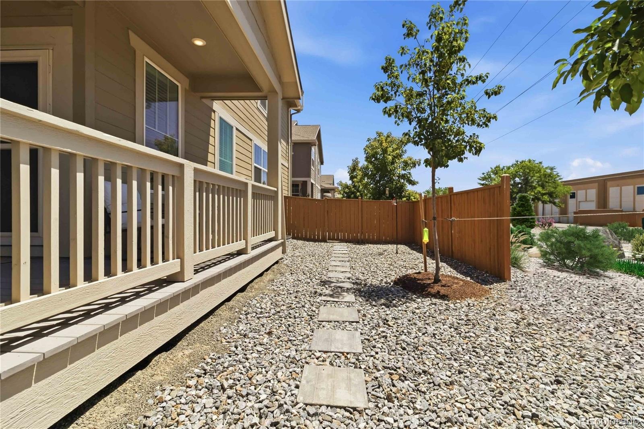
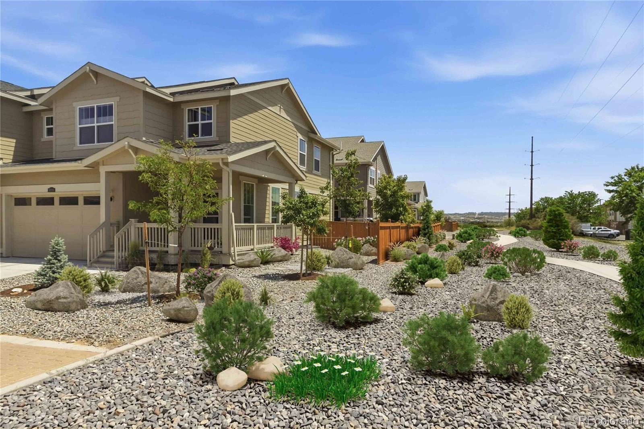
The professionally finished backyard is a true extension of the home, with two covered patios, a custom concrete patio, nine newly planted trees, six tons of decorative rock and a beautifully stained fence. This outdoor oasis is the perfect place to entertain or unwind in privacy. An unfinished basement allows for future expansion or storage. The attached two car garage adds storage and practicality.
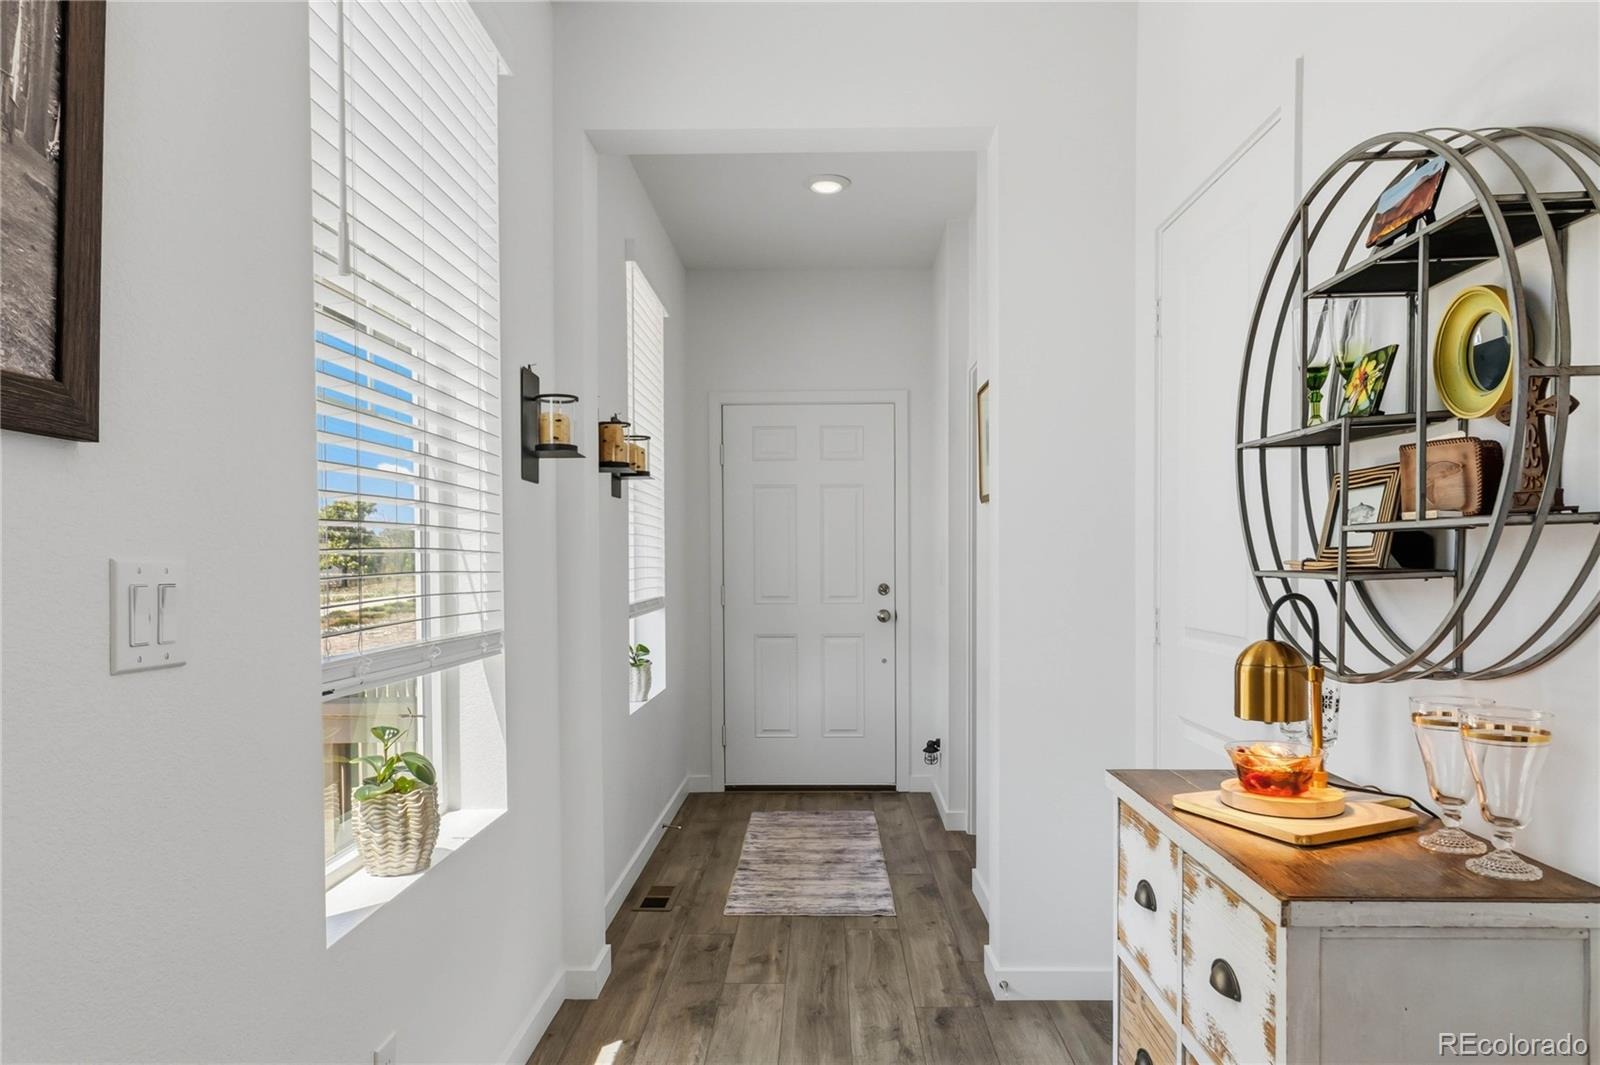
Built in 2023, this Dove Village home combines the appeal of newer construction with the kind of upgrades and finished outdoor spaces that usually come later. Additional improvements include custom window blinds, updated light fixtures, a radon mitigation system and an attic fan. This home is minutes from Costco, Whole Foods, Trader Joe’s, local shopping, dining and the Cherry Creek Trail system. The prime location also offers easy access to Parker Road, C 470, I 25, DTC and the greater Denver metro area.
28 days on market
Listed by Seth Sorensen & Michelle Pride · CO Home Base, LLC · seth@cohomebase.com,303-249-9468
Property Details
| Property Type | Residential |
| Sub Type | Townhouse |
| Status | Active |
| Price per Sq Ft | $285 |
| Subdivision | Cottonwood Highlands |
| MLS # | 2344750 |
| Days on Market | 28 |
| Bedrooms | 3 |
| Full Baths | 1 |
| Half Baths | 1 |
| Three-Quarter Baths | 1 |
| Year Built | 2023 |
| Lot Size (Sq Ft) | 3,964 |
| Acres | 0.09 |
| HOA | Yes |
| HOA Fee | $94 |
| Annual Taxes | $5,153 |
| State | CO |
| County | Douglas |
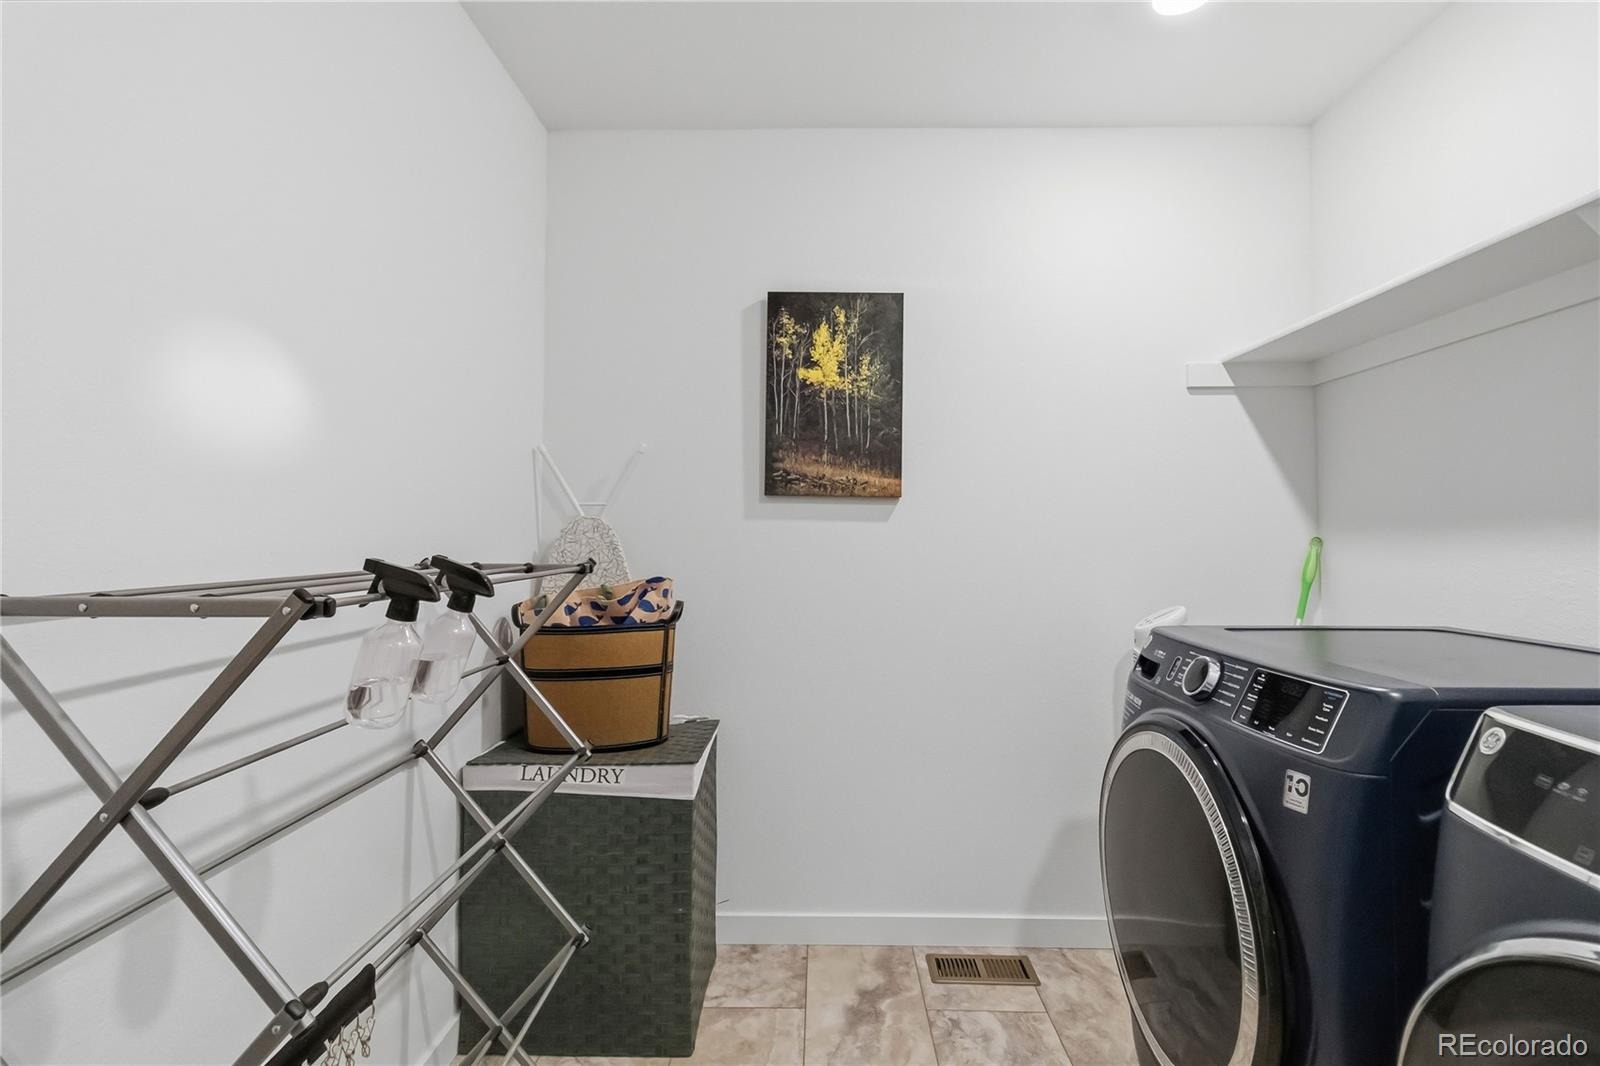
| Interior Features | Eat-in Kitchen, Kitchen Island, Open Floorplan, Pantry, Smart Thermostat, Walk-In Closet(s), Primary Suite, Quartz Counters, Radon Mitigation System, Smoke Free |
| Heating | Forced Air |
| Cooling | Air Conditioning-Room |
| Flooring | Carpet, Laminate |
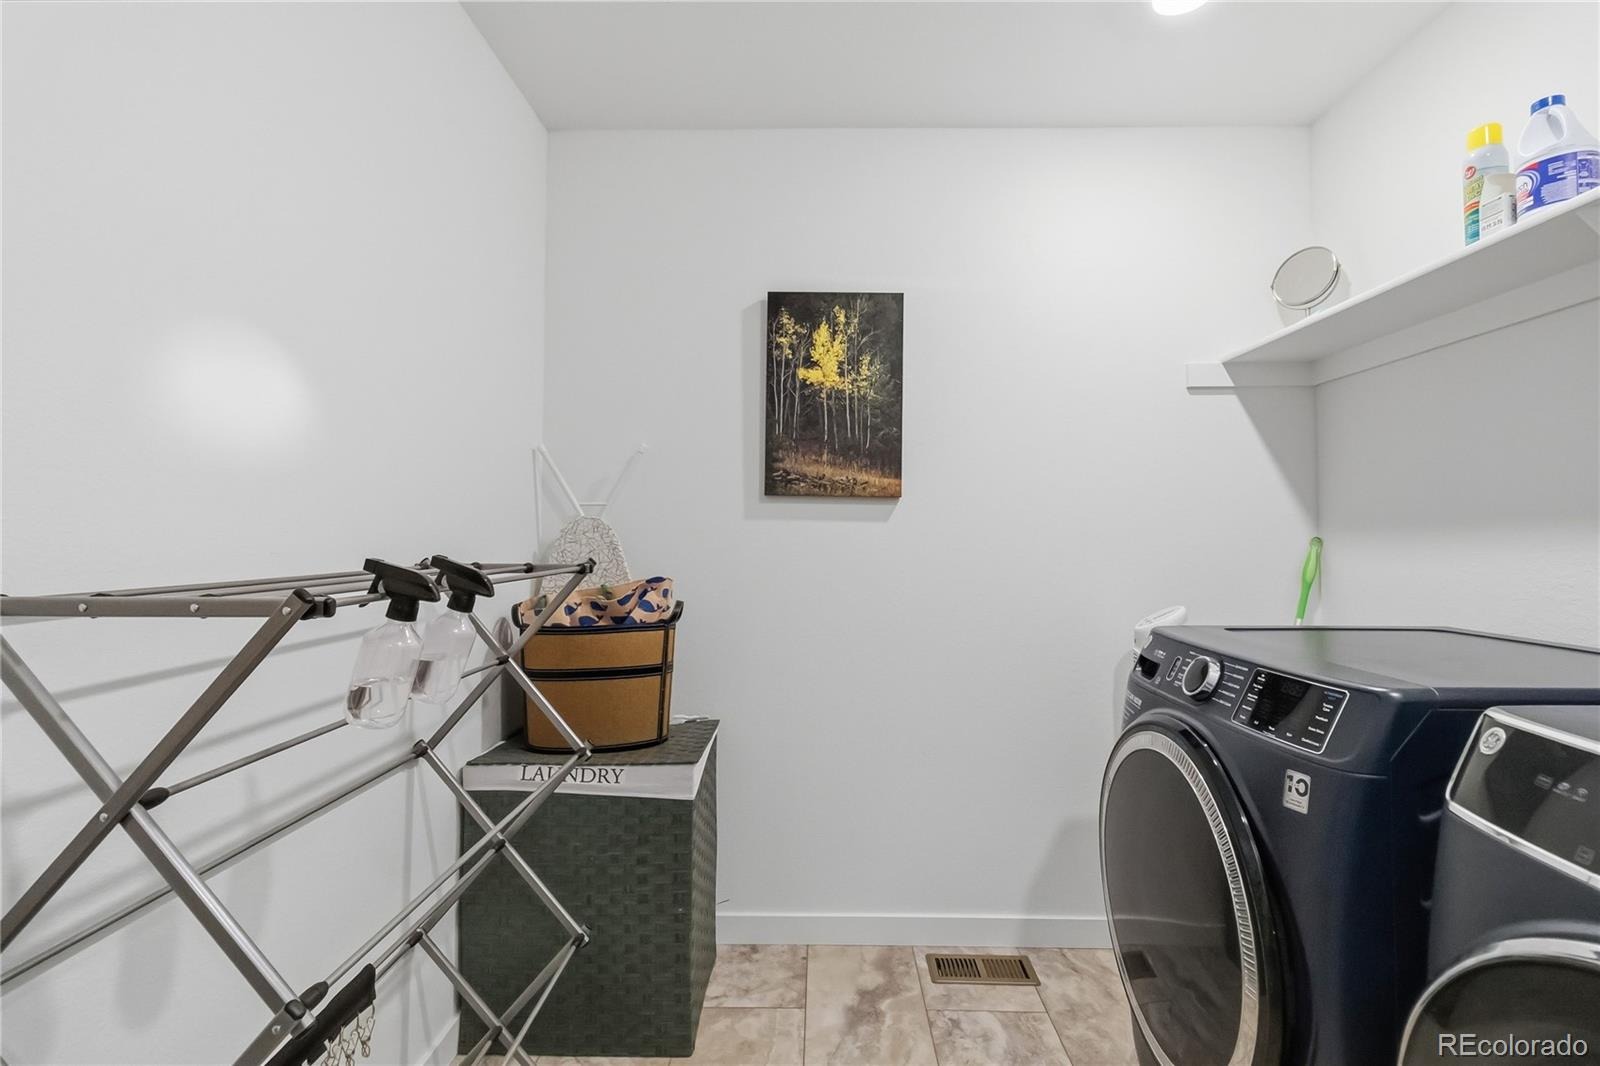
| Appliances | Cooktop, Dishwasher, Disposal, Dryer, Gas Water Heater, Microwave, Oven, Range, Range Hood, Self Cleaning Oven, Washer, Sump Pump |
| Exterior Features | Lighting |
| Garage | Yes |
| Garage Spaces | 2 |
| Roof | Composition |
| Basement | Unfinished |
| Lot Features | Corner Lot, Greenbelt, Landscaped, Sprinklers In Front, Master Planned |
| Architectural Style | Contemporary |
| Levels | Two |
| Construction | Frame, Wood Siding |
| Sewer | Public Sewer |
| Water Source | Public |
| Senior Community | No |
| Special Conditions | None Known |
Location
Price History
| Date | Event | Price |
|---|---|---|
| 10/14/2026 |
Listed for sale Source: REcolorado® #2344750 |
$529,000 -8.0% $285/sqft |
| 11/29/2023 |
Sold Source: REcolorado® #5372642 |
$575,000 -3.4% $309/sqft |
| 9/11/2023 |
Listed for sale Source: REcolorado® #5372642 |
$595,000 $320/sqft |

Based on information submitted to the MLS GRID as of November 11, 2026 at 11:14 AM MST. All data is obtained from various sources and may not have been verified by broker or MLS GRID. Supplied Open House Information is subject to change without notice. All information should be independently reviewed and verified for accuracy. Properties may or may not be listed by the office/agent presenting the information.
Thank you — a Mont Haus broker will be in touch shortly.
For Mont Haus agents and staff. Sign in with your Mont Haus Microsoft account and the Agent Portal opens in a new tab.
Sign in with MicrosoftNo Microsoft account yet? Ask Nikki Boxer, who sets up portal access.