Residential · Under Contract
Denver, CO 80204
2 Beds · 1 Baths · 1,529 Sq Ft
$445,000
Single Family
Property Type
0.22 acres
Lot Size
1924
Year Built
$291
Price per Sq Ft
4411642
MLS #
About This Property
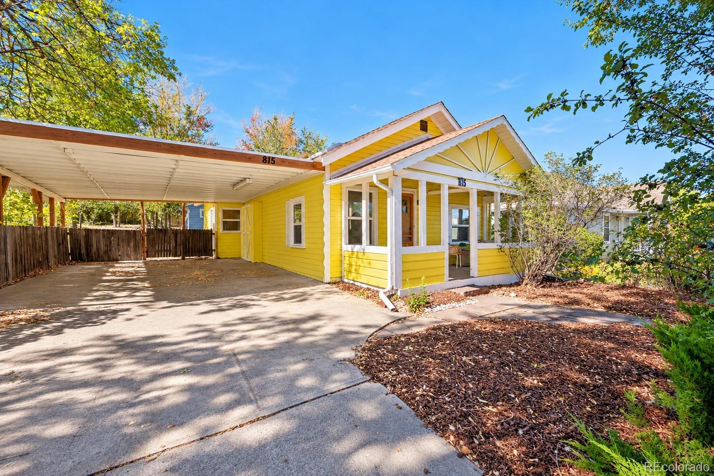
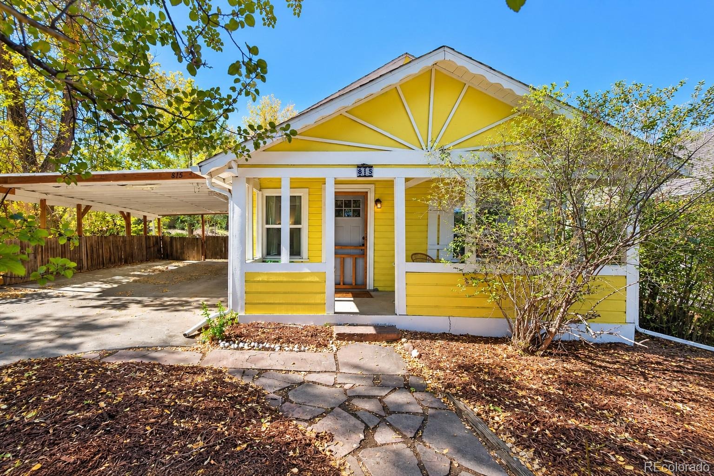
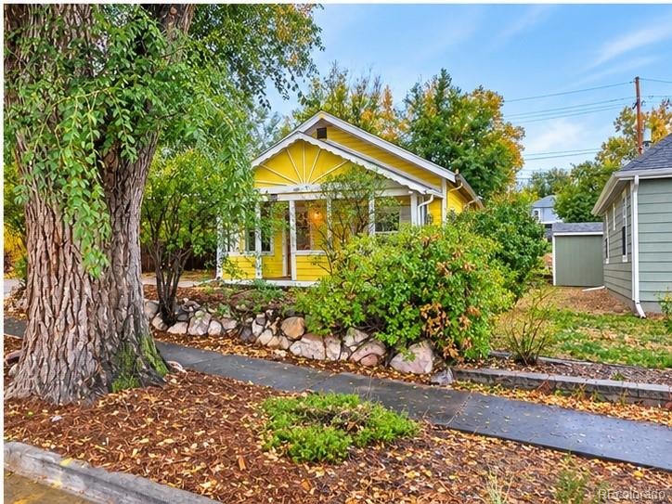
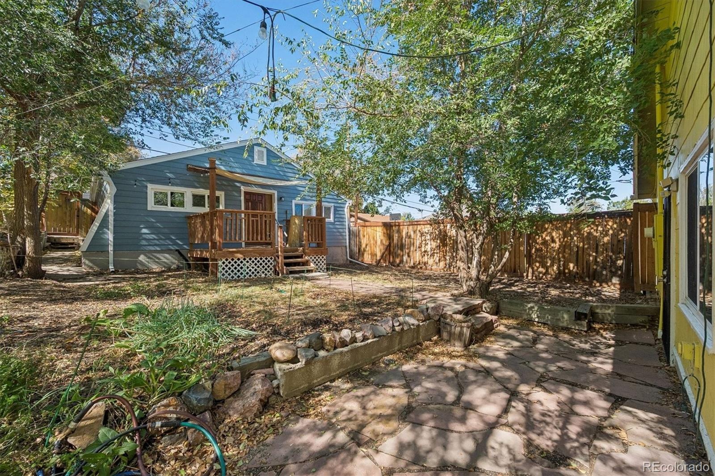
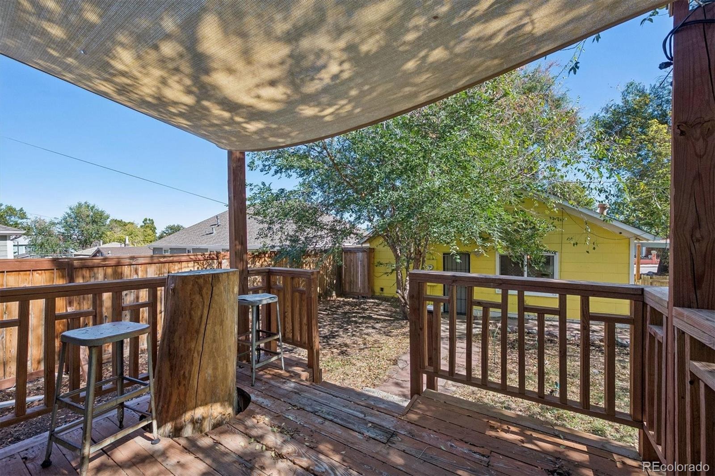
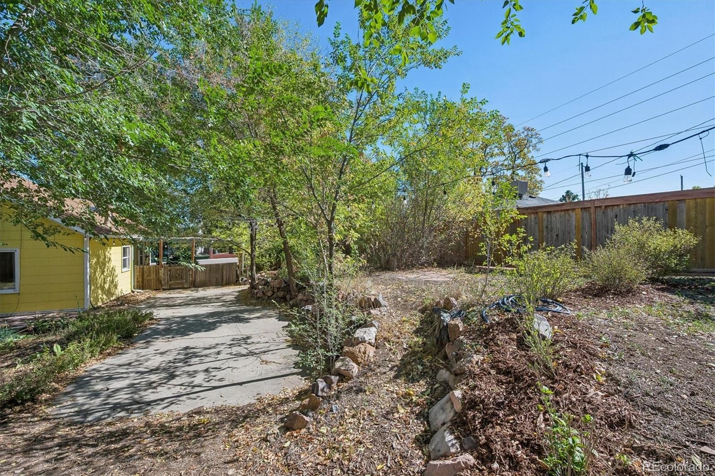
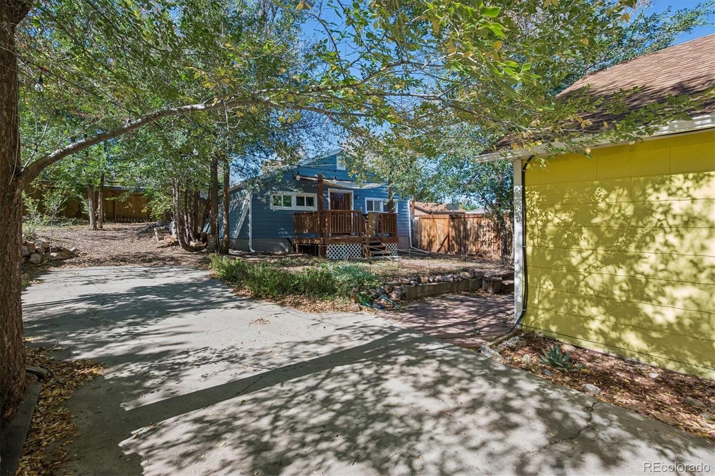
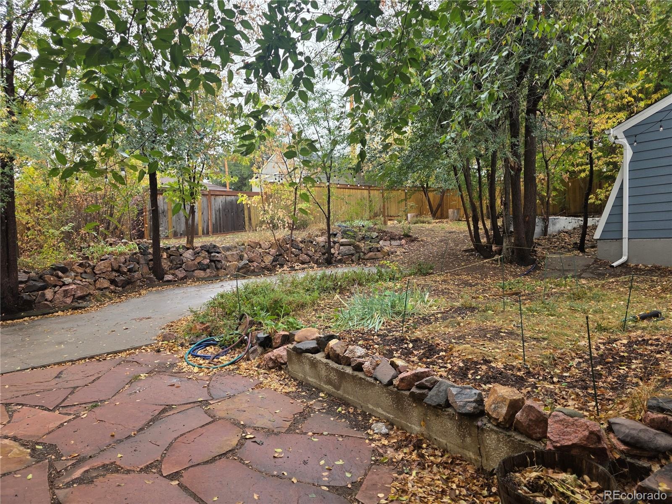
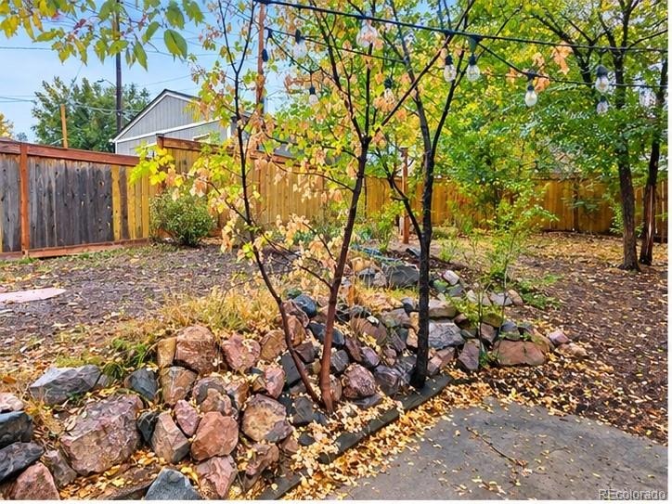
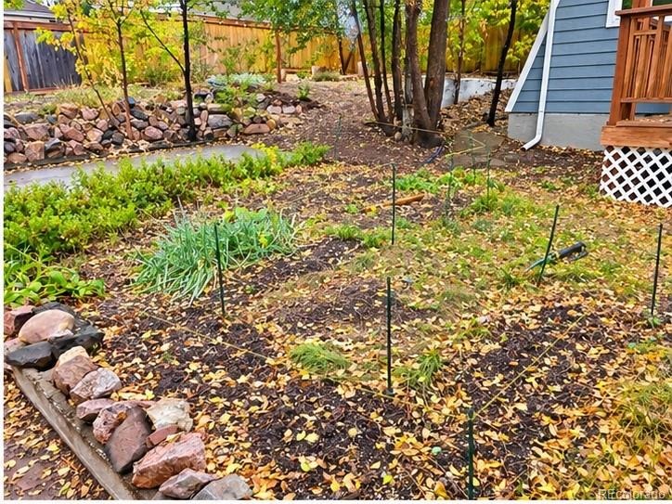
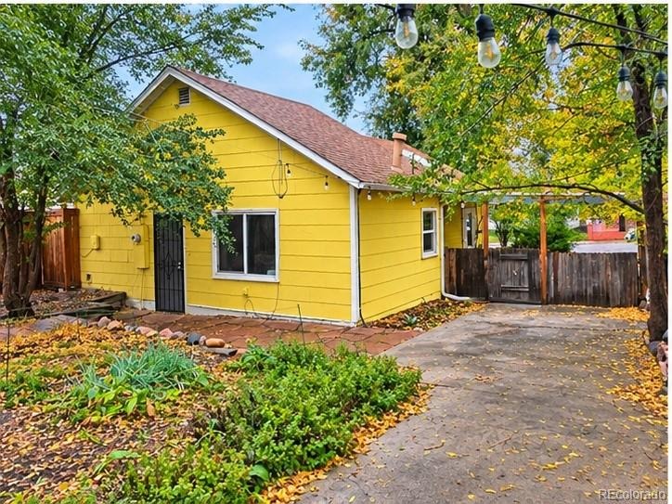
One of a kind! Eden in the city. Two full lots full of lawns, gardens, and patios and even a dog run. Super private back yard.
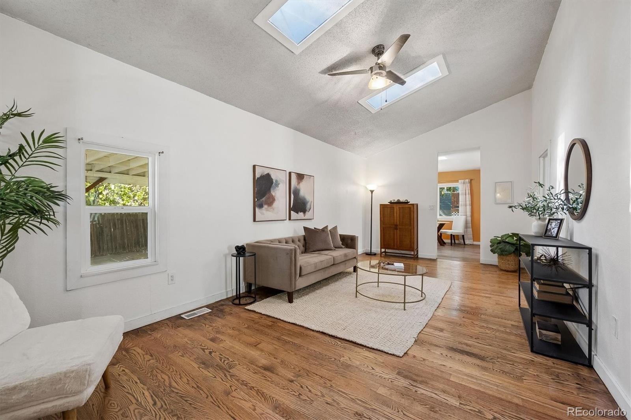
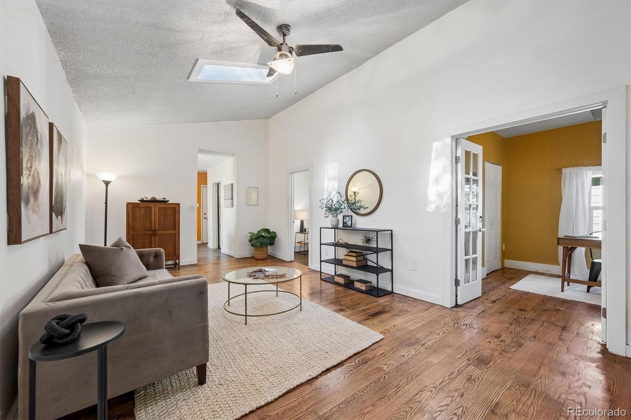
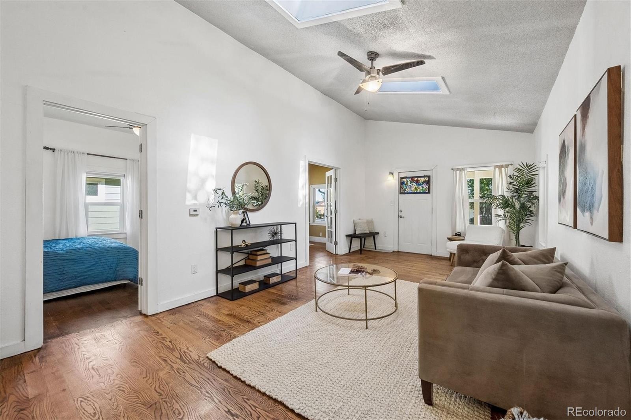
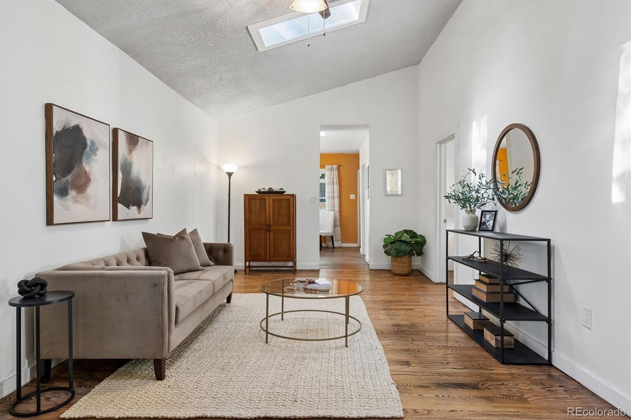
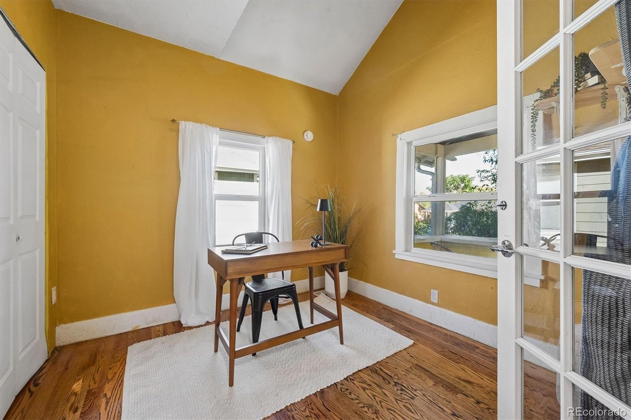
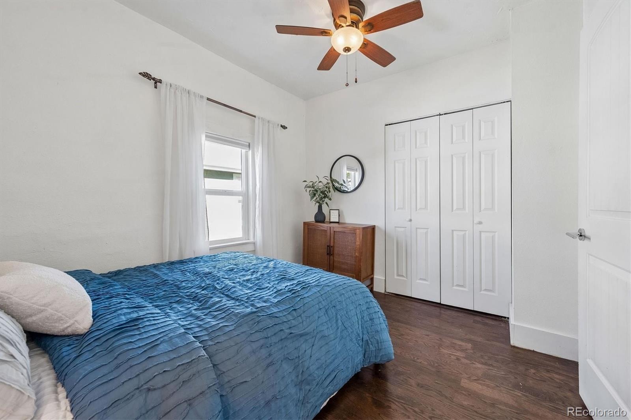
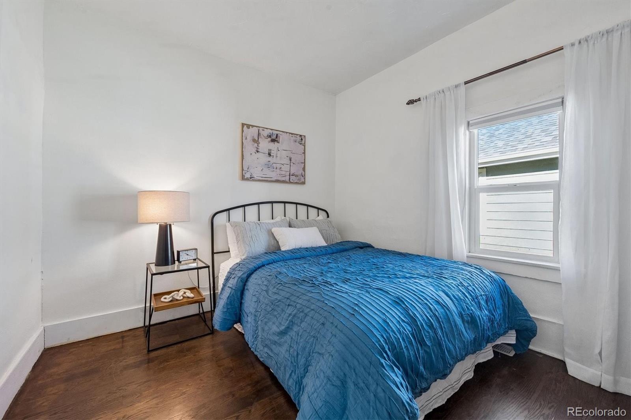
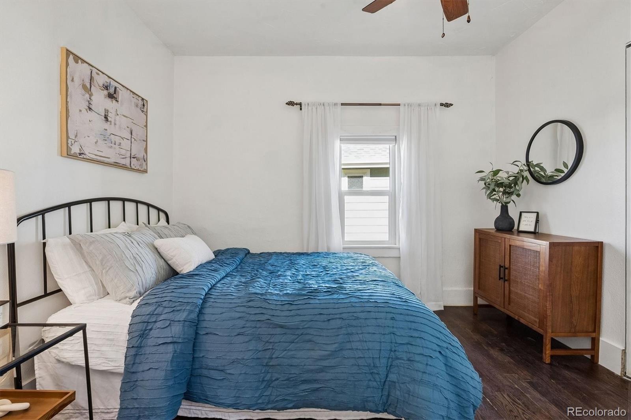
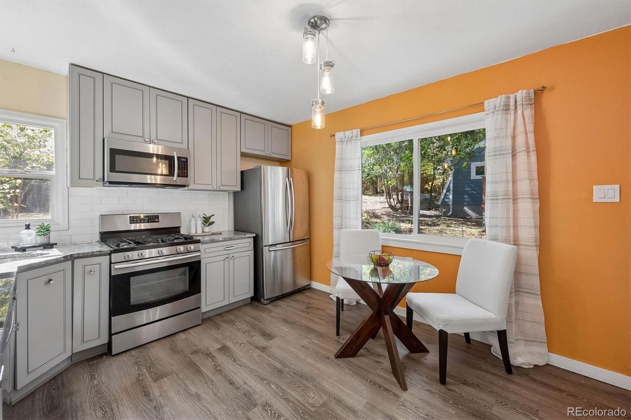
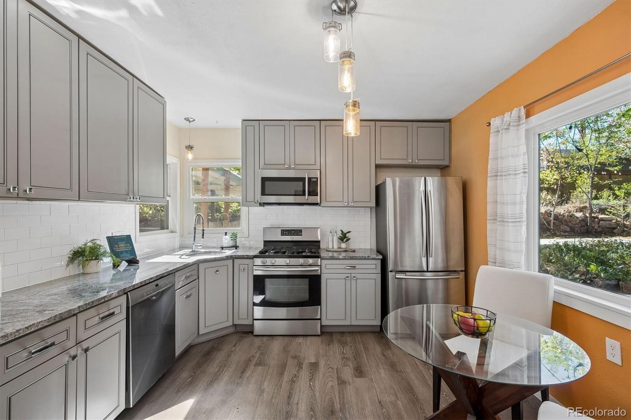
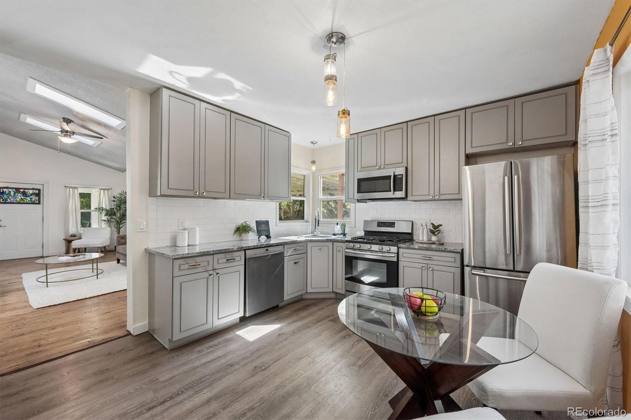
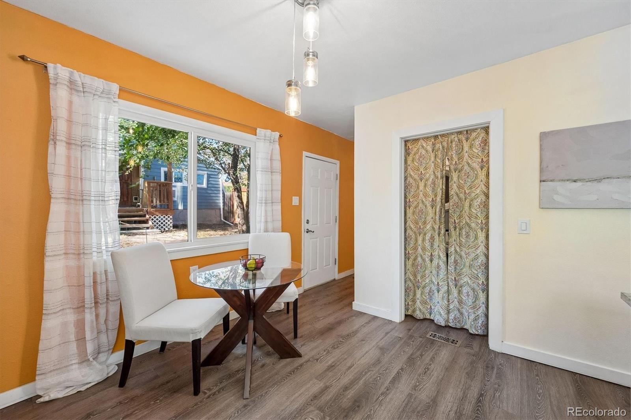
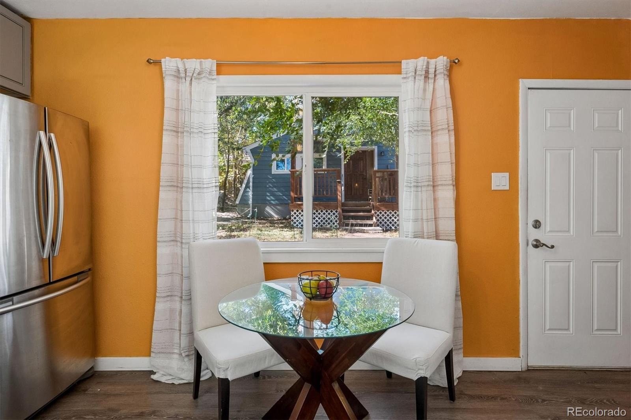
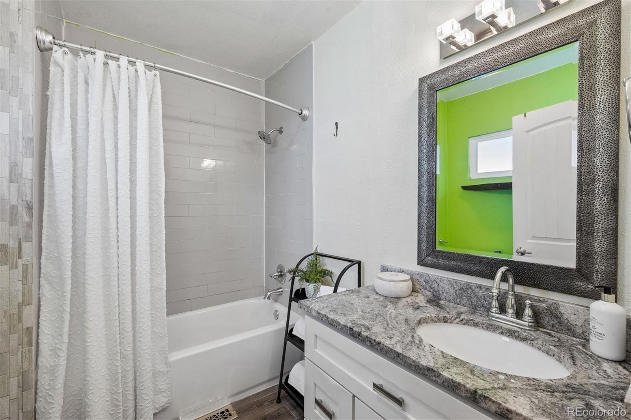
And the house is tight! Beautiful hardwood and luxury vinyl floors, vaulted ceiling in living room and great room, skylights, fully updated Kitchen with granite counters and SS appliances. Fully updated bath as well. Updated double-paned vinyl windows all around.
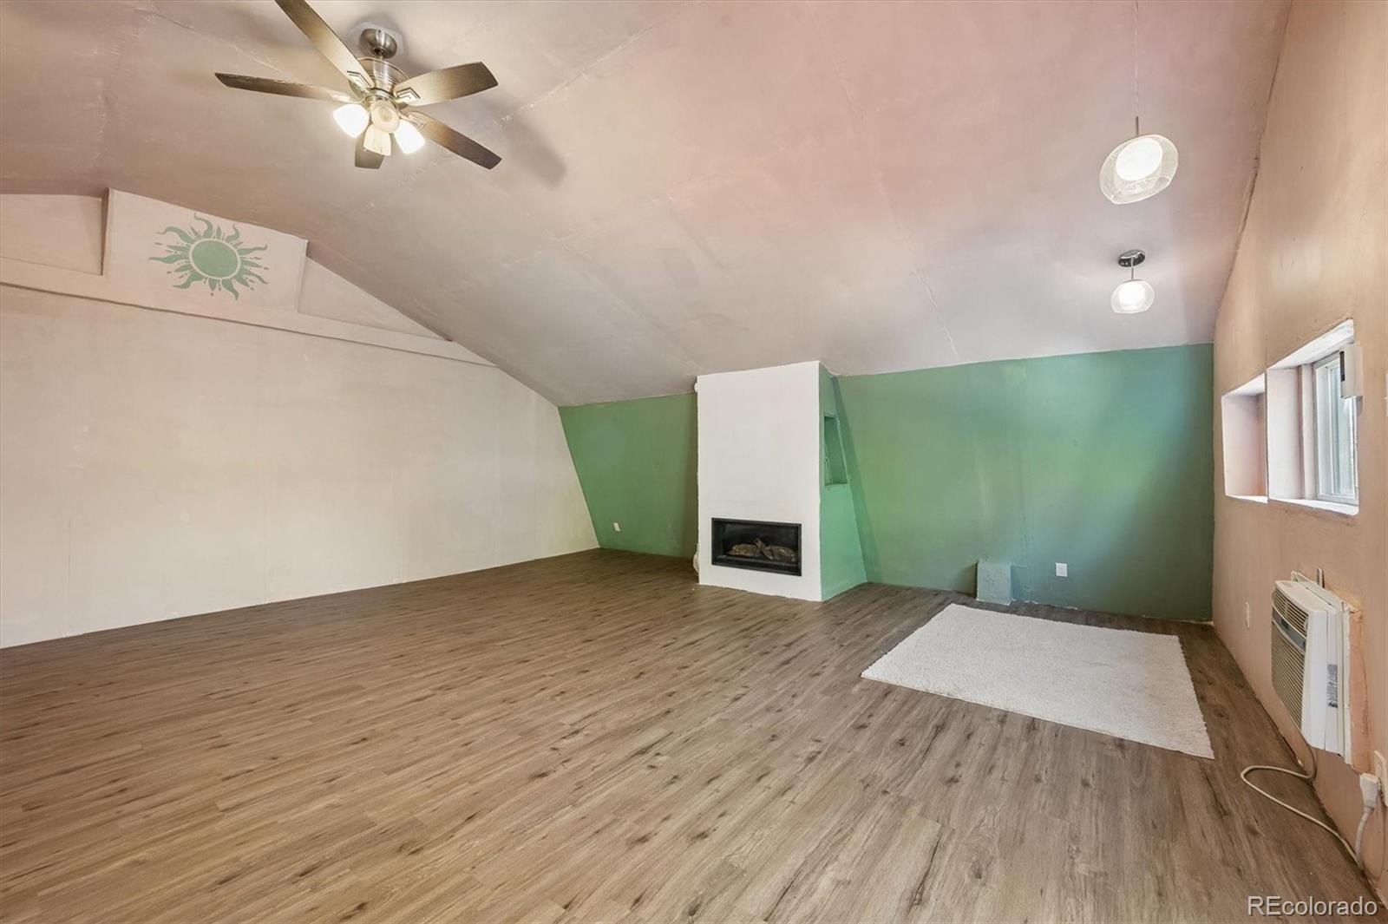
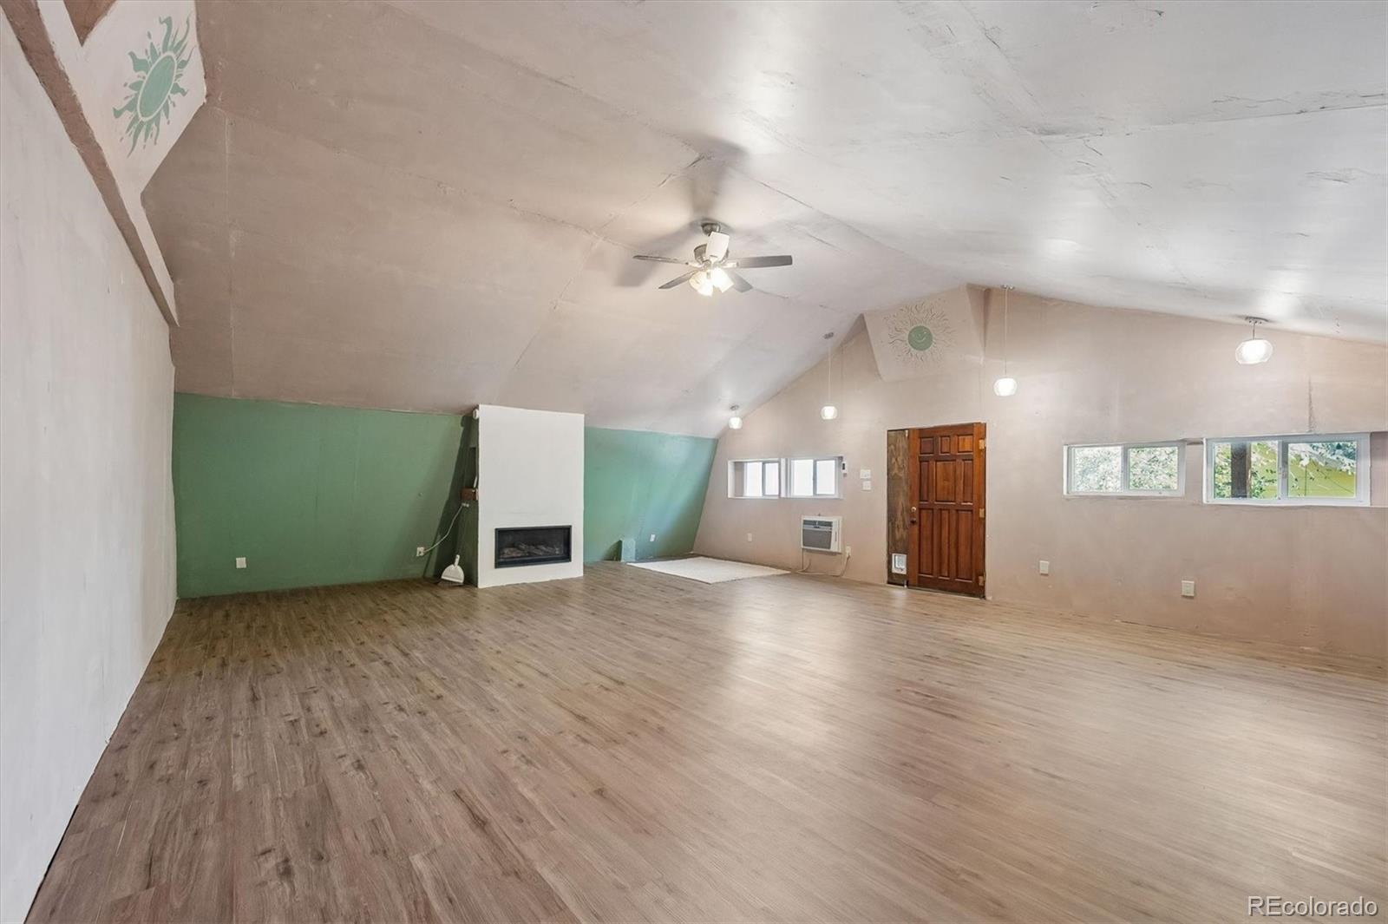
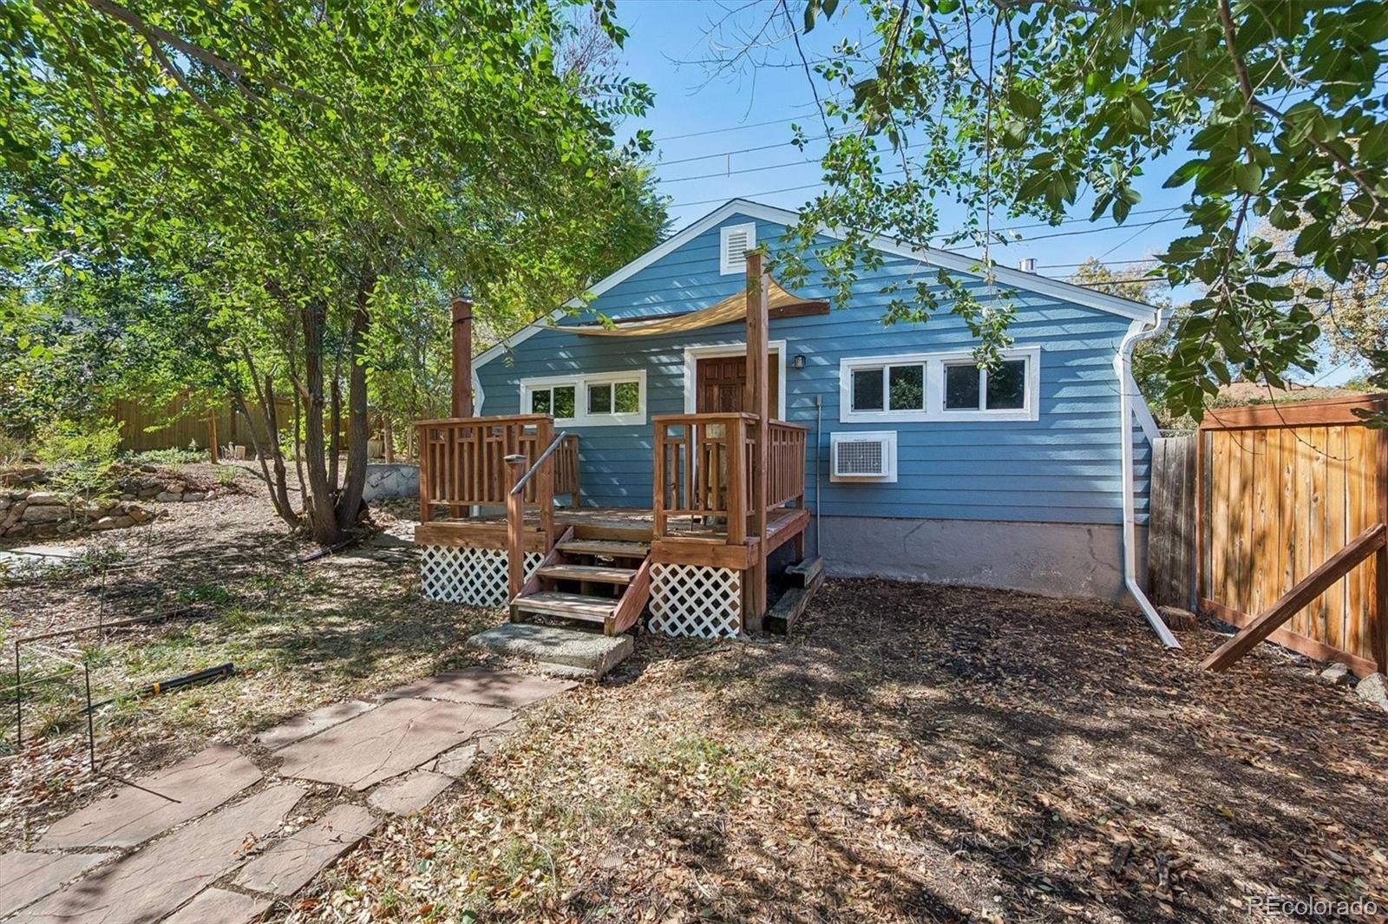
Move in ready! And the detached great room/studeo in back is truly an extra bonus. 23' x 29' with, gas fireplace and cathedral ceilings. Deck too.
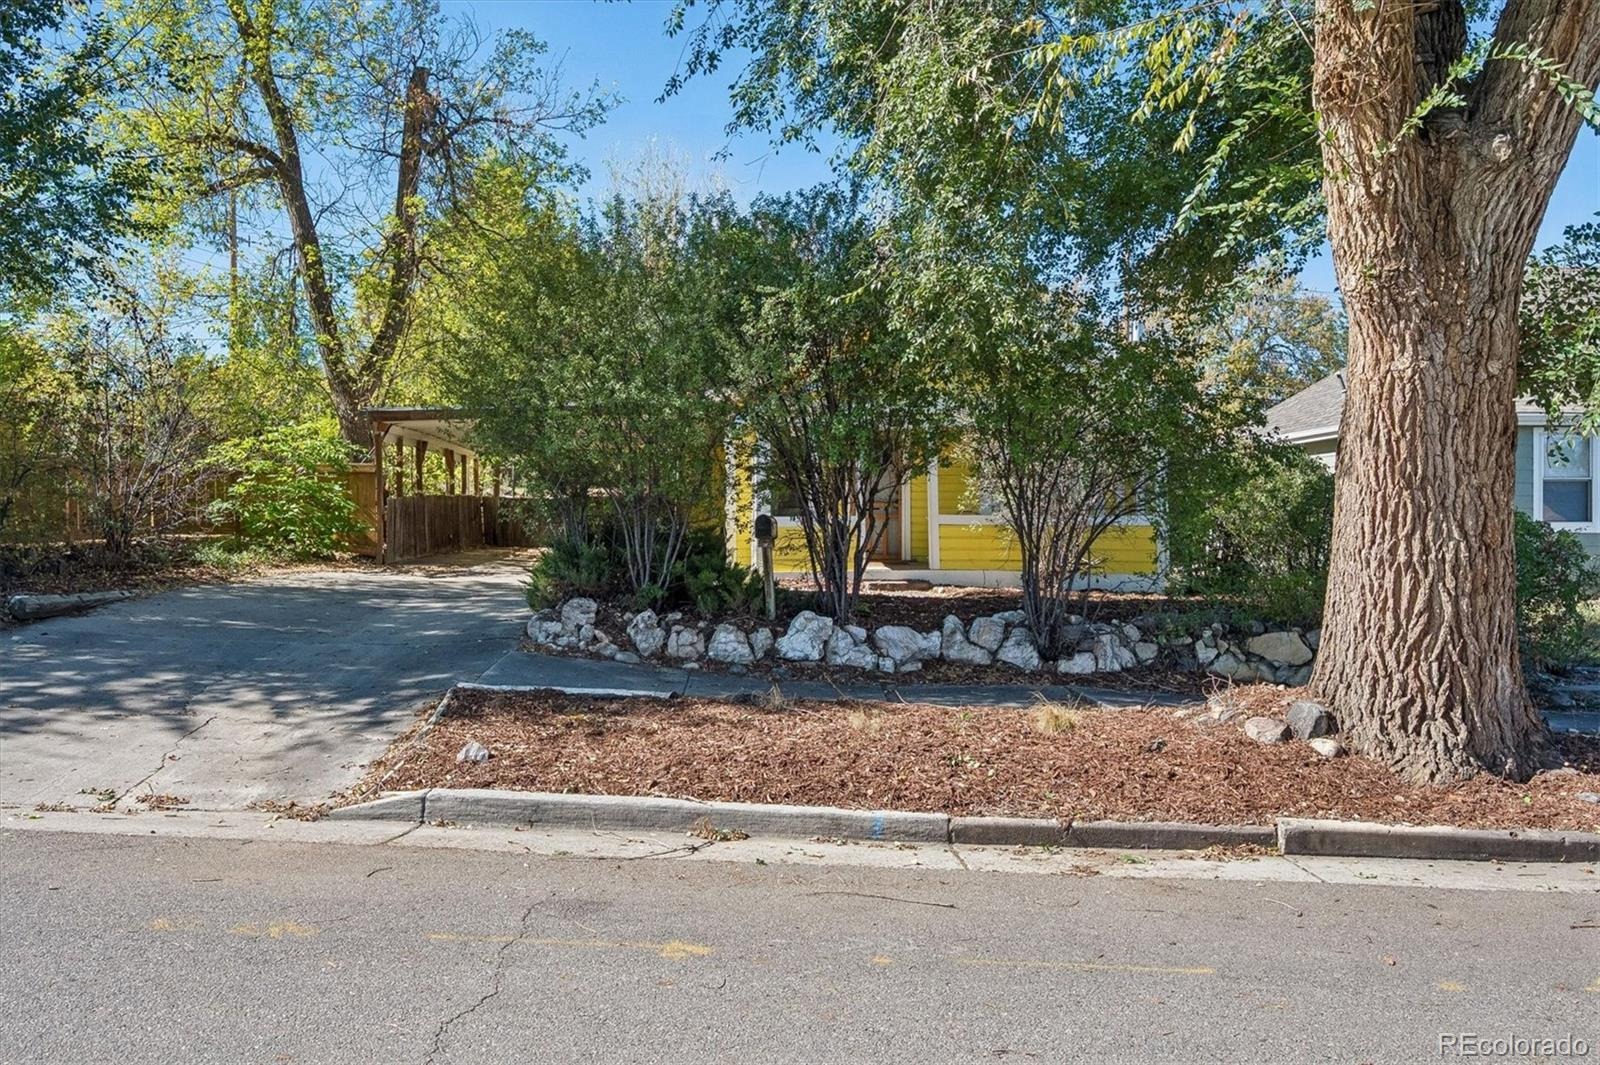
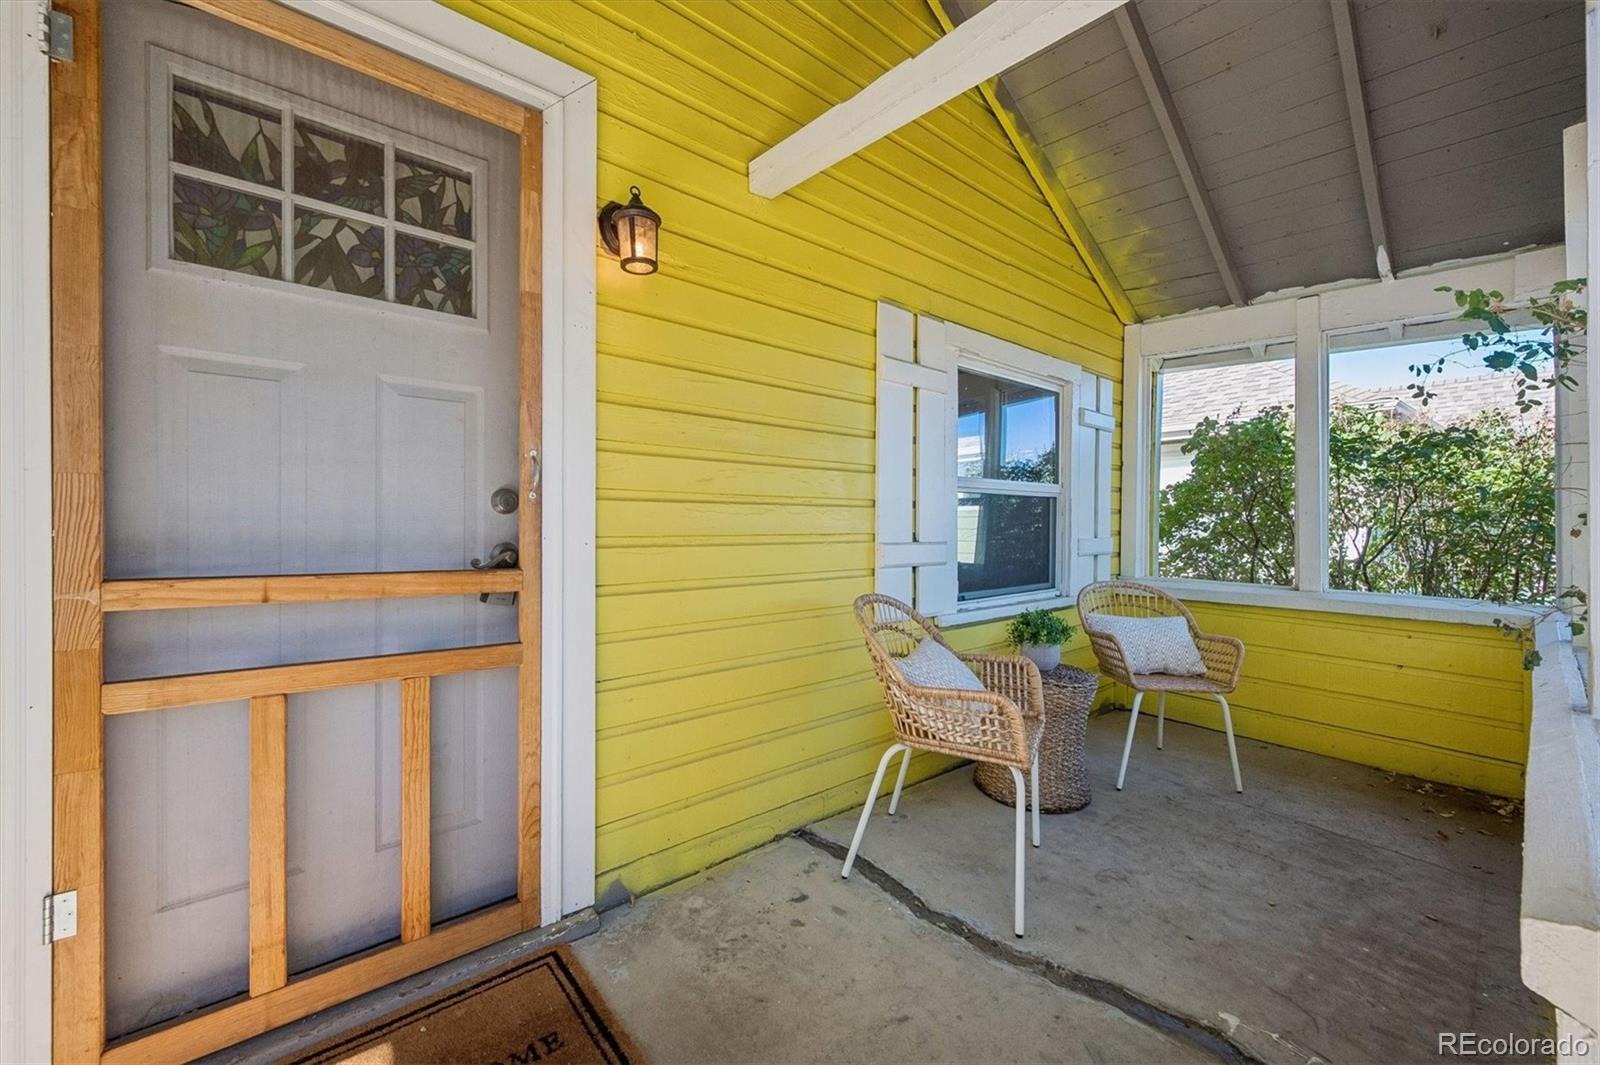
Connect it to water and sewer and make it an ADU! So many possibilities! Oversized two car carport and four car driveway make for plenty of space for parking and guests plus ample street parking. Large, covered front porch.
Great esthetic appeal inside and outside! You will be the envy of your friends. Two blocks to Paco Park and 1 mi to light rail station or three blocks to the bus. House is 862 sqft and detached great room 667 sqft.
30 days on market
Listed by K C Butler · Legacy 100 Real Estate Partners LLC · kcbutler@thehometeam.com,303-591-4663
Property Details
| Property Type | Residential |
| Sub Type | Single Family Residence |
| Status | Active Under Contract |
| Price per Sq Ft | $291 |
| Subdivision | Villa Park |
| MLS # | 4411642 |
| Days on Market | 30 |
| Bedrooms | 2 |
| Full Baths | 1 |
| Year Built | 1924 |
| Lot Size (Sq Ft) | 9,583 |
| Acres | 0.22 |
| HOA | No |
| Annual Taxes | $2,993 |
| State | CO |
| County | Denver |
| Zoning | E-SU-D |
| Interior Features | Ceiling Fan(s), Eat-in Kitchen, Granite Counters, High Ceilings, Vaulted Ceiling(s), No Stairs, Smoke Free |
| Heating | Forced Air, Natural Gas |
| Cooling | Air Conditioning-Room |
| Flooring | Vinyl, Wood |
| Fireplaces | 1 |
| Fireplace Features | Gas, Great Room |
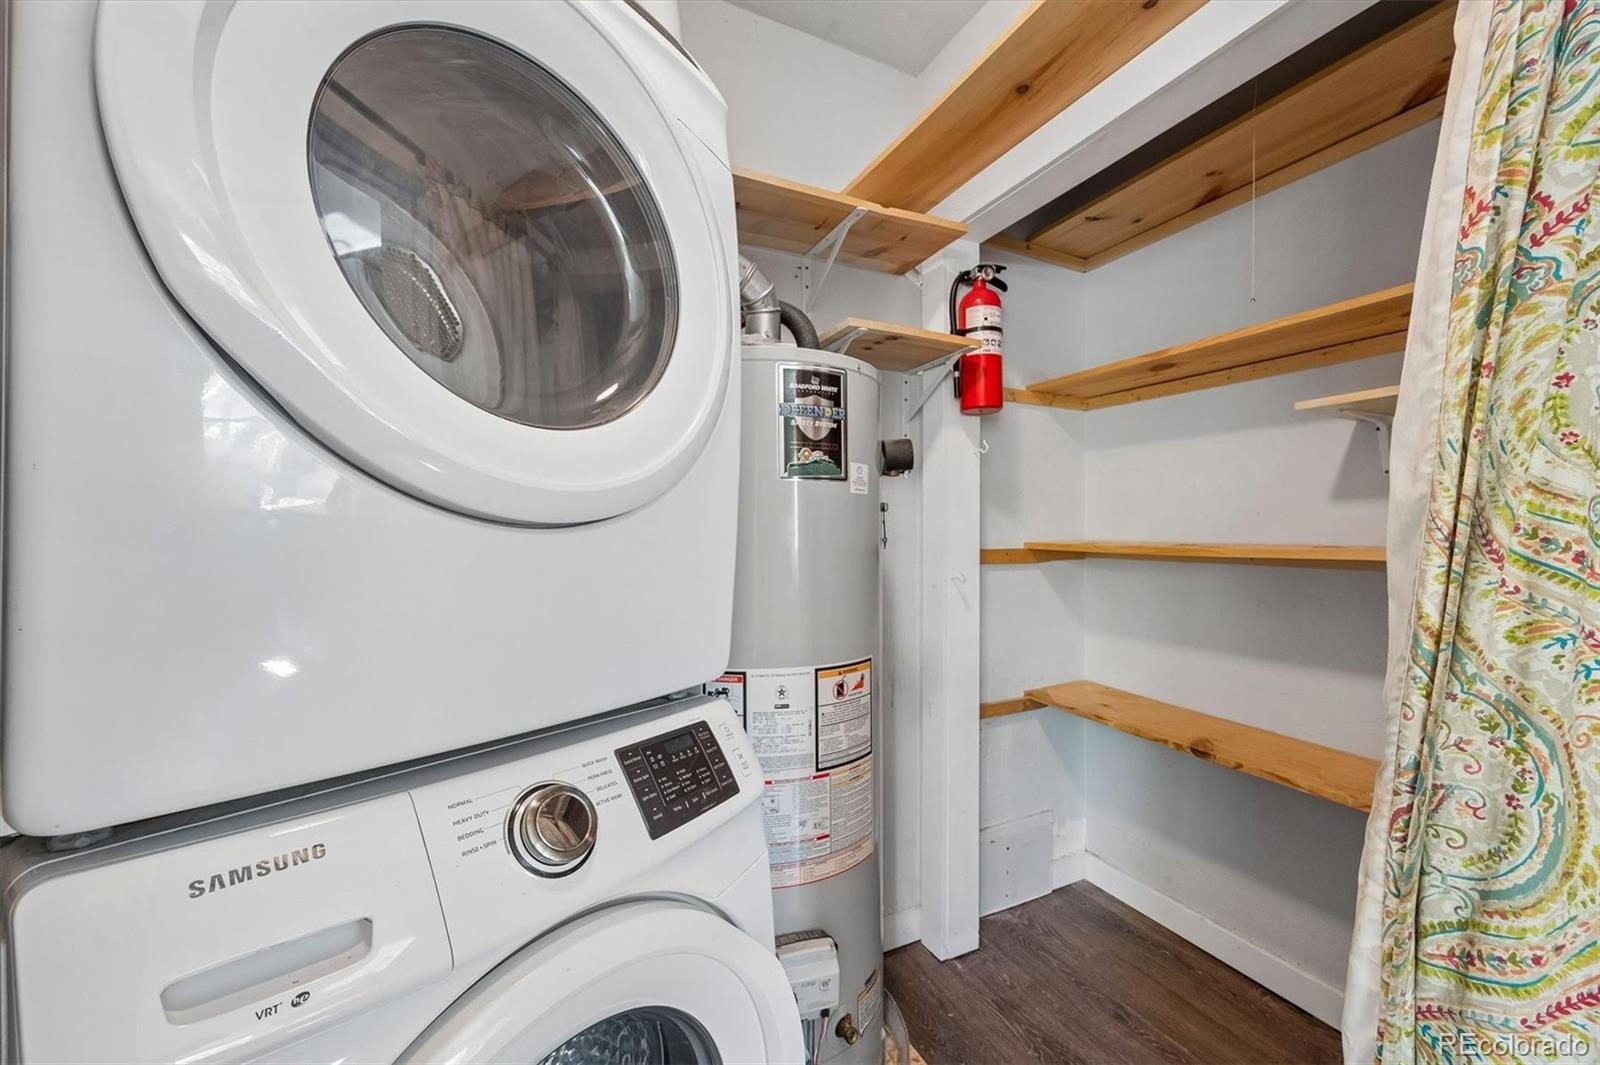
| Appliances | Dishwasher, Disposal, Dryer, Electric Water Heater, Microwave, Oven, Range, Refrigerator, Self Cleaning Oven, Washer |
| Exterior Features | Dog Run, Garden, Private Yard |
| Parking Features | Concrete, Oversized |
| Roof | Composition |
| Basement | Crawl Space |
| Lot Features | Level, Many Trees |
| Architectural Style | Traditional |
| Levels | One |
| Construction | Frame, Wood Siding |
| Sewer | Public Sewer |
| Water Source | Public |
| Senior Community | No |
| Special Conditions | None Known |
Location
Price History
| Date | Event | Price |
|---|---|---|
| 10/26/2026 |
Active Under Contract Source: REcolorado® #4411642 |
— |
| 10/25/2026 |
Pending Source: REcolorado® #4411642 |
— |
| 10/14/2026 |
Listed for sale Source: REcolorado® #4411642 |
$445,000 $291/sqft |

Based on information submitted to the MLS GRID as of November 13, 2026 at 2:46 AM MST. All data is obtained from various sources and may not have been verified by broker or MLS GRID. Supplied Open House Information is subject to change without notice. All information should be independently reviewed and verified for accuracy. Properties may or may not be listed by the office/agent presenting the information.
Thank you — a Mont Haus broker will be in touch shortly.
For Mont Haus agents and staff. Sign in with your Mont Haus Microsoft account and the Agent Portal opens in a new tab.
Sign in with MicrosoftNo Microsoft account yet? Ask Nikki Boxer, who sets up portal access.