Residential · Active
Castle Rock, CO 80104
3 Beds · 3 Baths · 3,076 Sq Ft
$560,000
Single Family
Property Type
0.13 acres
Lot Size
2001
Year Built
$182
Price per Sq Ft
2
Parking Spaces
$240
HOA Fee
4547992
MLS #
About This Property
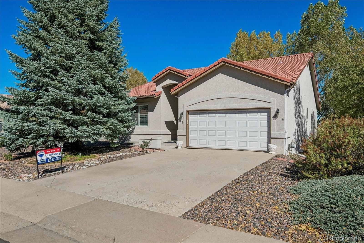
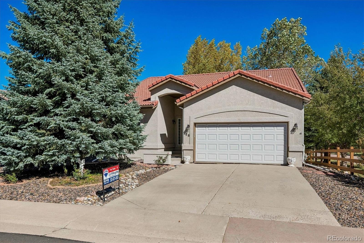
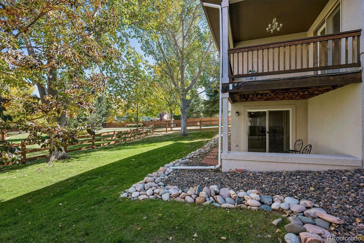
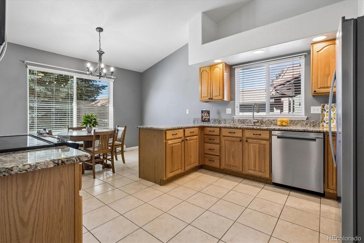
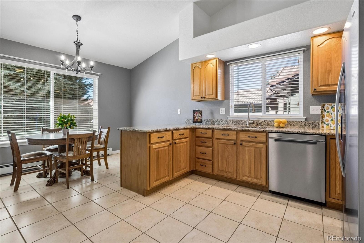
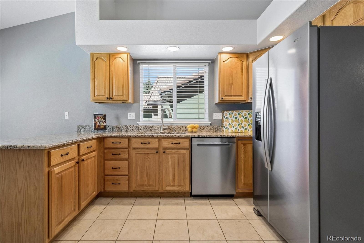
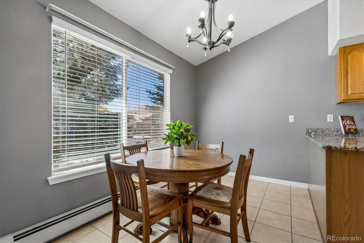
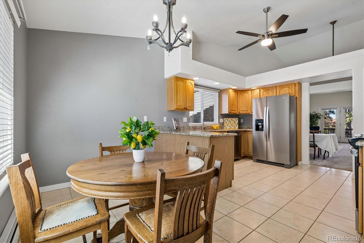
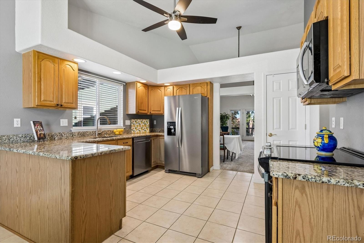
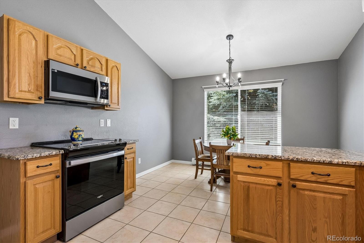
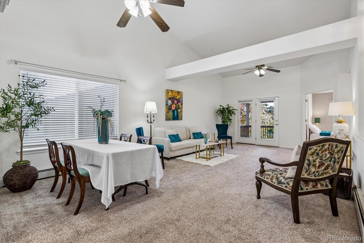
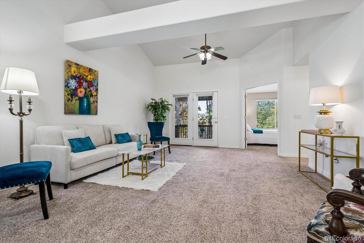
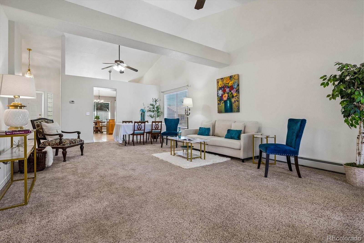
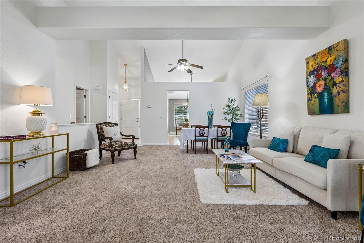
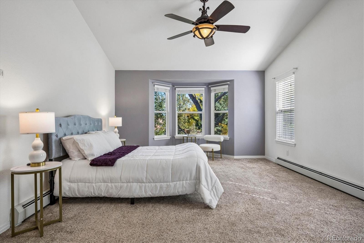
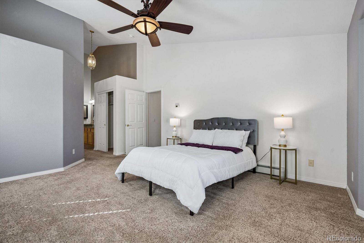
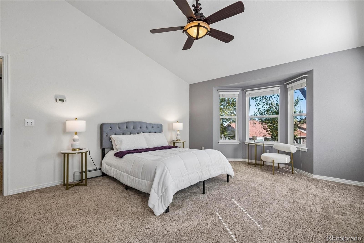
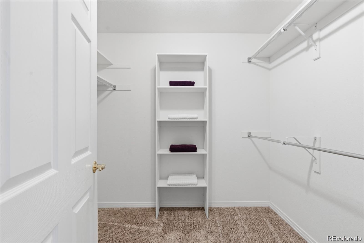
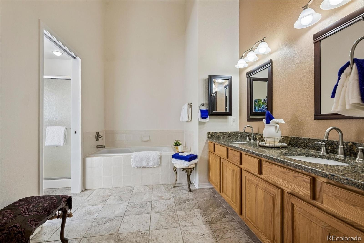
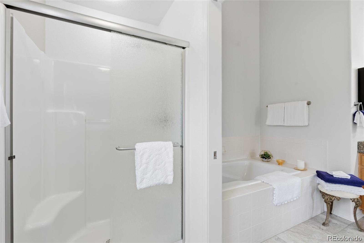
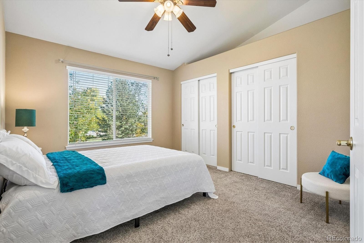
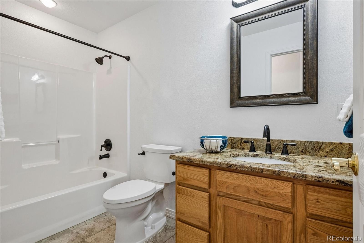
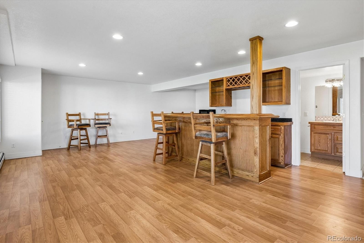
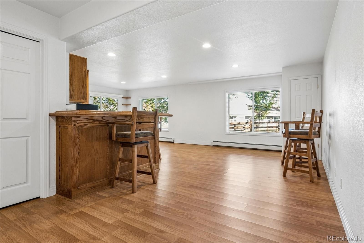
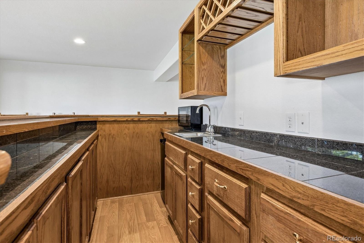
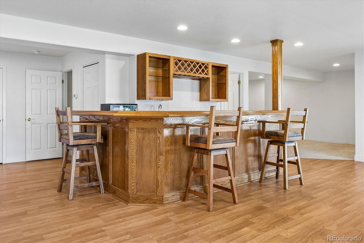
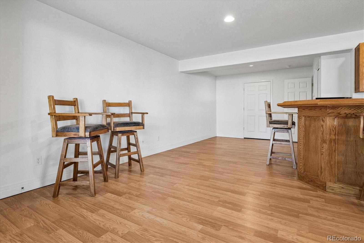
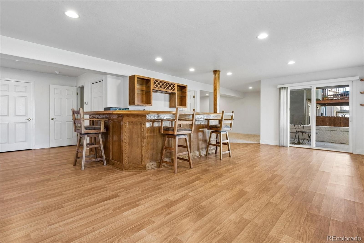
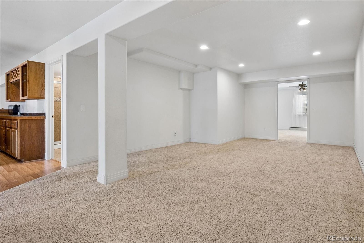
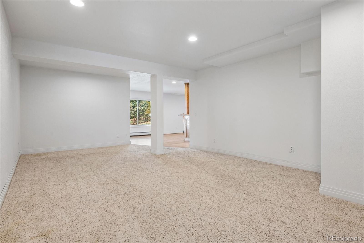
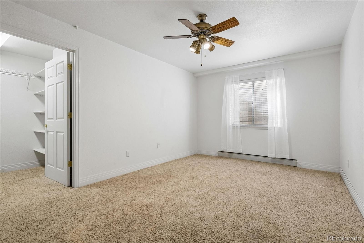
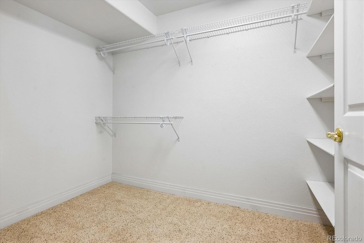
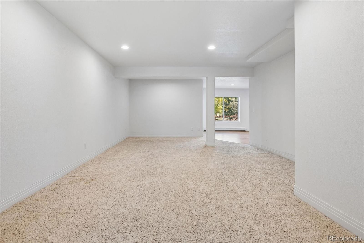
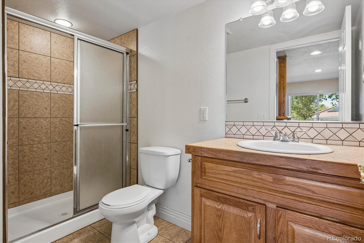
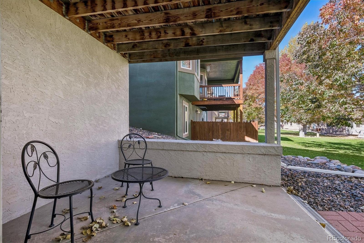
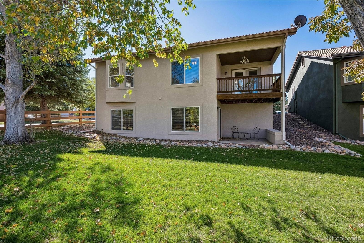
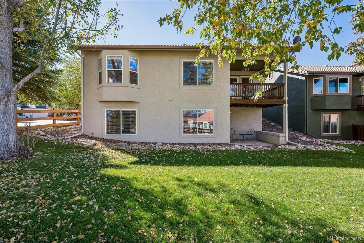
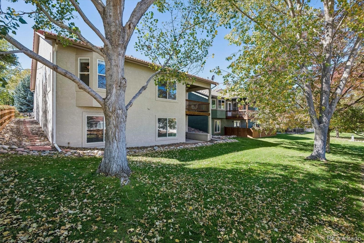
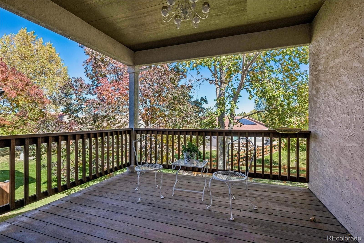
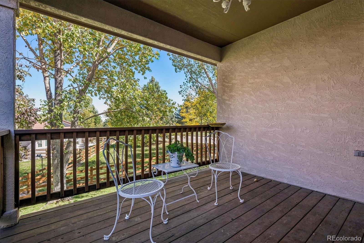
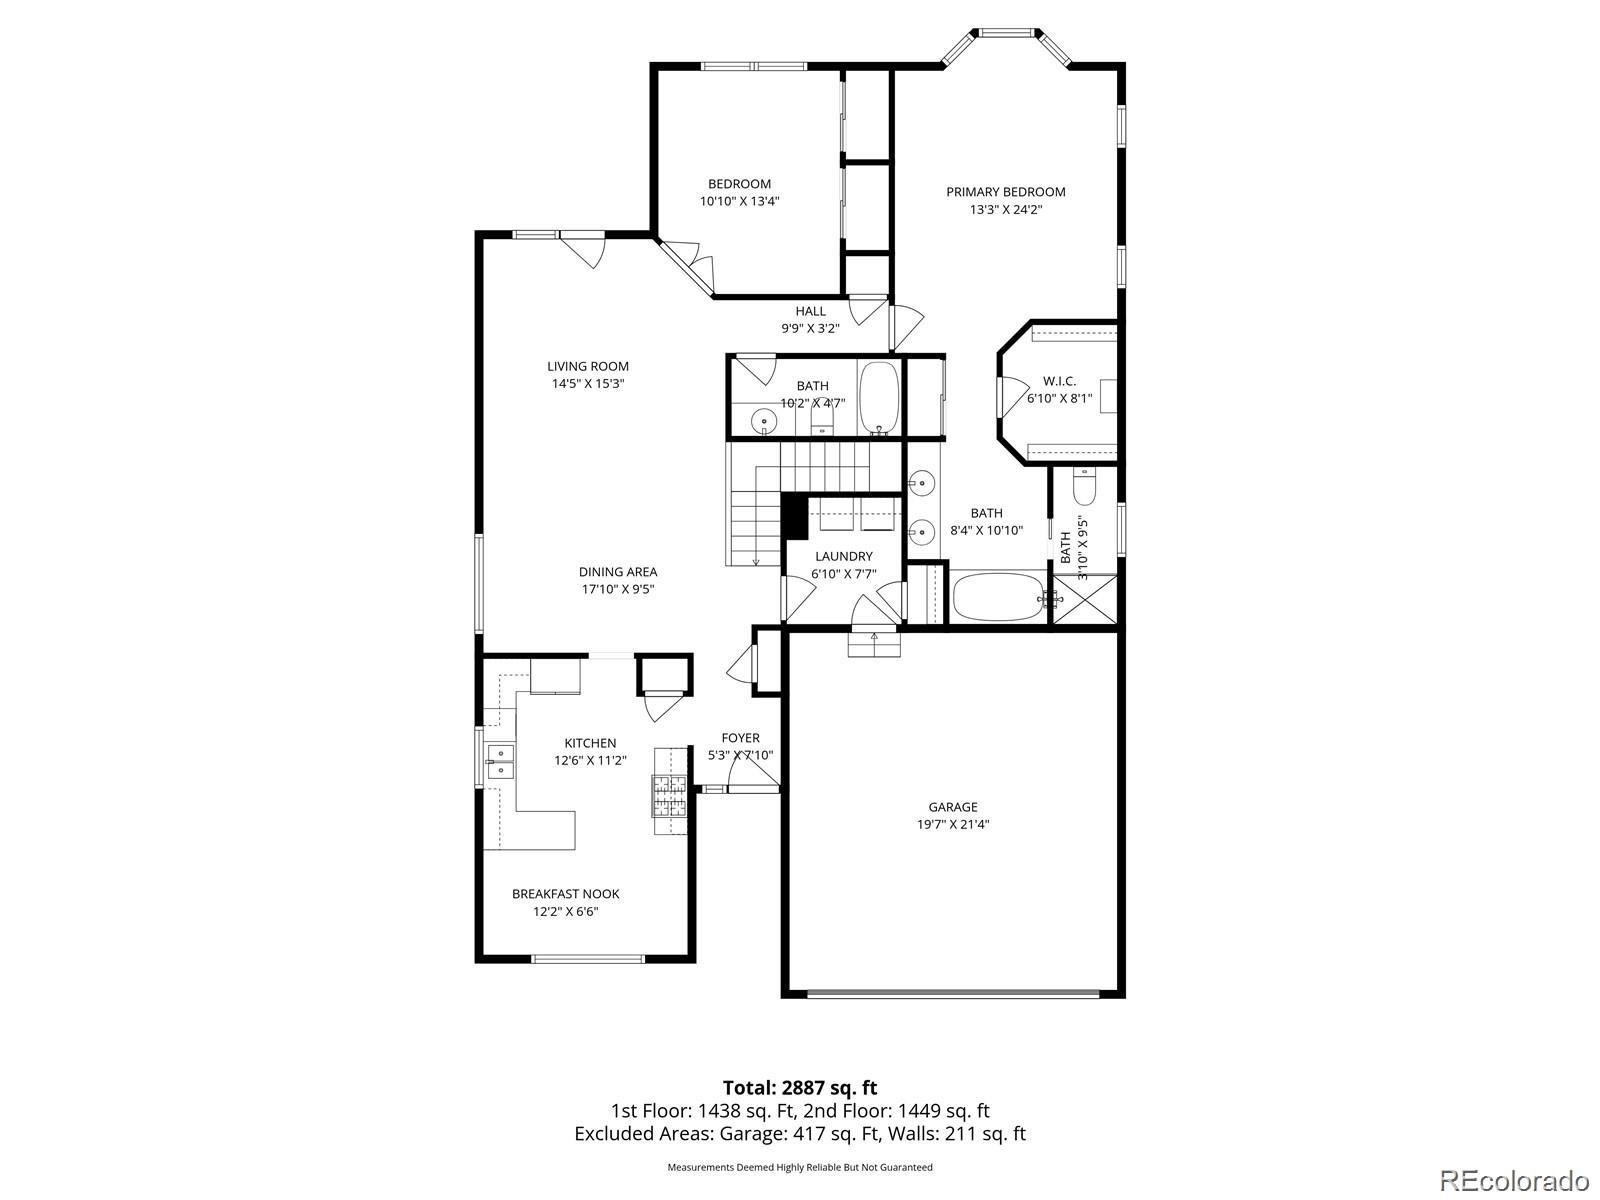
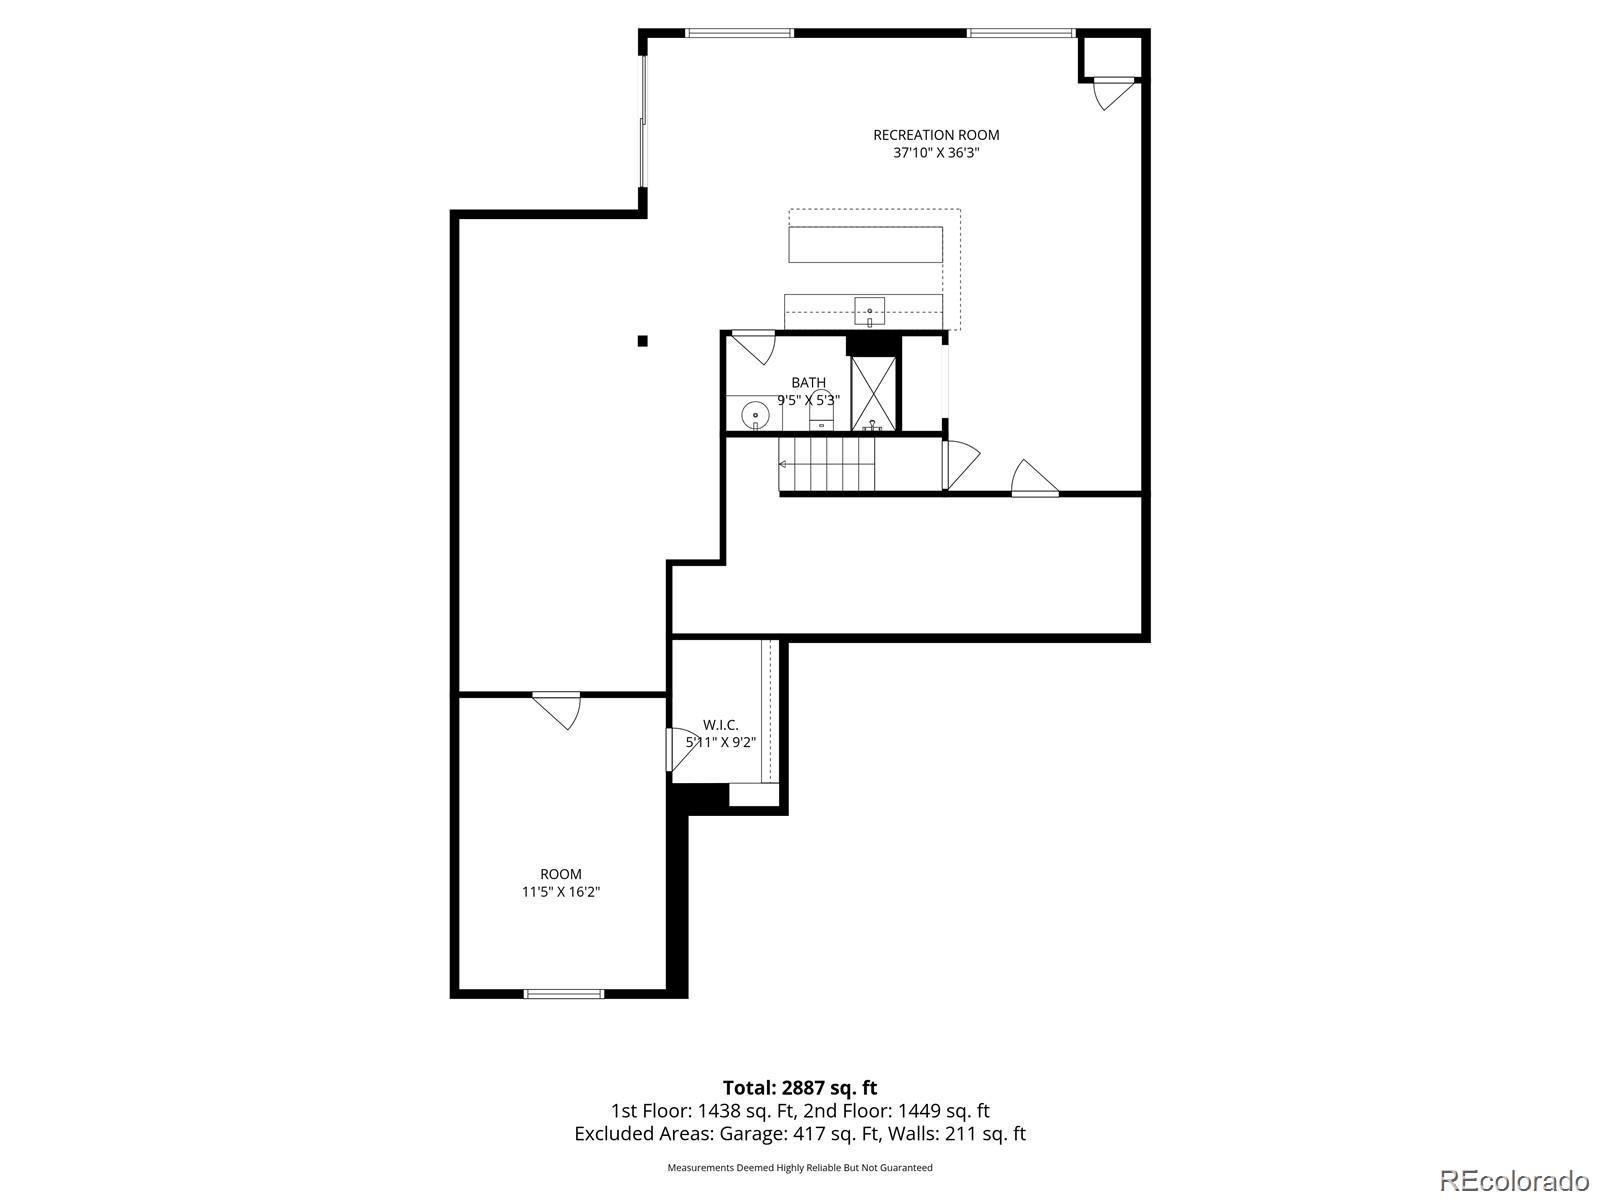
Beautifully Maintained Low Maintenance Ranch Style Home with Finished Walk Out! Situated on a Desirable Corner Lot with Mature Landscaping & Great Sunshine on the Driveway! Open & Bright Great Room with Abundance of Windows, Walk Out to the Covered Deck! Plenty of Room for Formal Dining, if you Like. Kitchen with Eat in Space, Newer Stainless Appliances, Refrigerator Stays, Granite Counters! Spacious Main Level Master Suite with 5 Pc Bath, Walk In Shower, Soaking Tub, Granite Counters, Vaulted Ceilings & Walk In Closet! Main Level Secondary Bedroom with Updated Full Bath. Finished Walk Out Lower Level Features Large Family Room with Custom Built Full Wet Bar, (Bar Stools Are Included), Media Room or Exercise Room, Additional Bedroom with Walk in Closet & 3/4 Bath, Perfect for Guests! Very Clean Heat - Hot Water Heat in 3 Zones. Plenty of Unfinished Area for Storage! Oversized 2 Car Garage with Cabinets & New Garage Door! Exterior Trim was Freshly Painted in 2025. Brand New Hot Water Heater! Quick Possession!
The HOA Takes Care of the Trash & Recycling Plus All The Yard Maintenance (Grass Cutting, Trimming, Aerating, Tree Trimming & Sprinkler Maintenance) And They Remove the Snow Over 4 Inches! HOA Also Covers the Club House & Swimming Pool, it's Just Down the Street. Just 38 Homes in This Neighborhood of Founders Village.
28 days on market
Listed by Liz Willoughby · RE/MAX Alliance · remaxliz@hotmail.com,303-921-0655
Property Details
| Property Type | Residential |
| Sub Type | Single Family Residence |
| Status | Active |
| Price per Sq Ft | $182 |
| Subdivision | Founders Village |
| MLS # | 4547992 |
| Days on Market | 28 |
| Bedrooms | 3 |
| Full Baths | 2 |
| Three-Quarter Baths | 1 |
| Year Built | 2001 |
| Lot Size (Sq Ft) | 5,663 |
| Acres | 0.13 |
| HOA | Yes |
| HOA Fee | $240 |
| Annual Taxes | $6,129 |
| State | CO |
| County | Douglas |
| Interior Features | Breakfast Bar, Ceiling Fan(s), Eat-in Kitchen, Entrance Foyer, Granite Counters, High Ceilings, Open Floorplan, Pantry, Vaulted Ceiling(s), Walk-In Closet(s), Wet Bar, Five Piece Bath, Primary Suite |
| Heating | Baseboard, Hot Water |
| Cooling | None |
| Flooring | Carpet, Laminate, Tile |
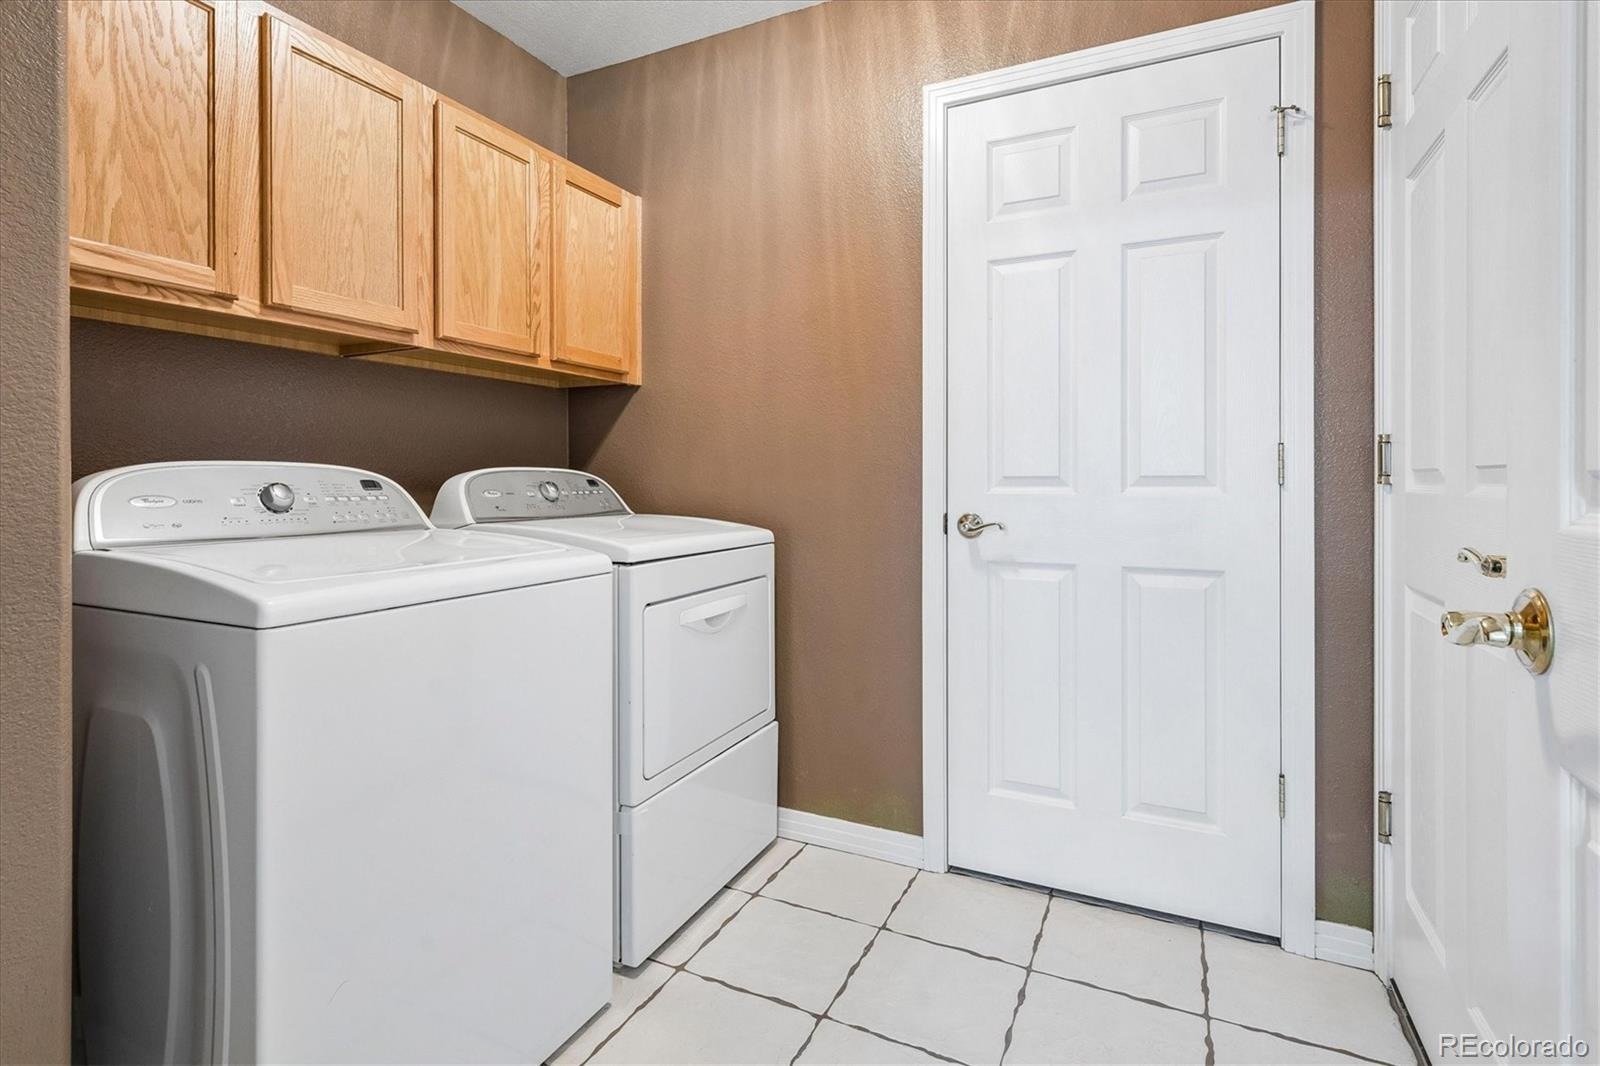
| Appliances | Bar Fridge, Dishwasher, Disposal, Dryer, Microwave, Oven, Range, Refrigerator, Washer |
| Garage | Yes |
| Garage Spaces | 2 |
| Roof | Spanish Tile |
| Basement | Finished, Walk-Out Access |
| Levels | One |
| Construction | Frame, Stucco |
| Sewer | Public Sewer |
| Water Source | Public |
| Senior Community | No |
| Special Conditions | None Known |
Location
Price History
| Date | Event | Price |
|---|---|---|
| 10/14/2026 |
Listed for sale Source: REcolorado® #4547992 |
$560,000 -1.6% $182/sqft |
| 9/24/2026 |
Listing removed Source: REcolorado® #5877415 |
— |
| 3/25/2026 |
Listed for sale Source: REcolorado® #5877415 |
$569,000 $185/sqft |

Based on information submitted to the MLS GRID as of November 10, 2026 at 10:04 PM MST. All data is obtained from various sources and may not have been verified by broker or MLS GRID. Supplied Open House Information is subject to change without notice. All information should be independently reviewed and verified for accuracy. Properties may or may not be listed by the office/agent presenting the information.
Thank you — a Mont Haus broker will be in touch shortly.
For Mont Haus agents and staff. Sign in with your Mont Haus Microsoft account and the Agent Portal opens in a new tab.
Sign in with MicrosoftNo Microsoft account yet? Ask Nikki Boxer, who sets up portal access.