Residential · Active
Denver, CO 80209
3 Beds · 1 Baths · 1,542 Sq Ft
$800,000
Single Family
Property Type
0.11 acres
Lot Size
1913
Year Built
$519
Price per Sq Ft
2
Parking Spaces
4596090
MLS #
About This Property
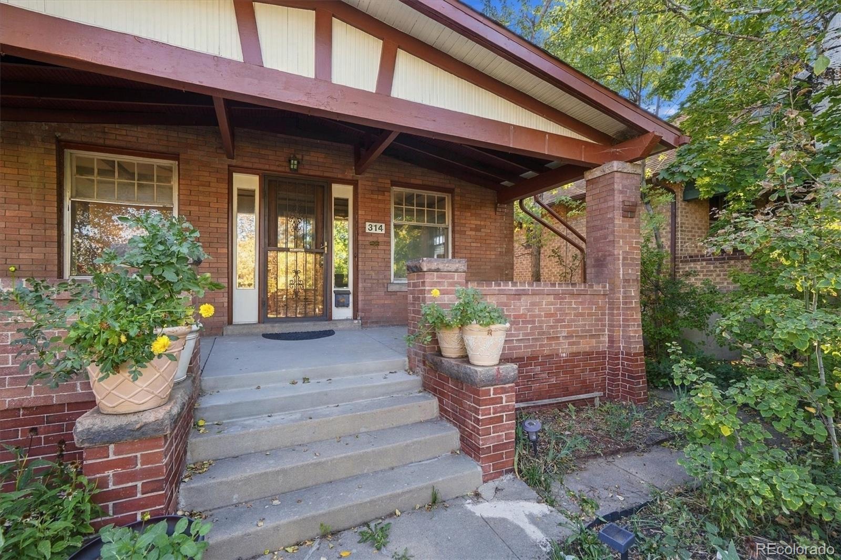
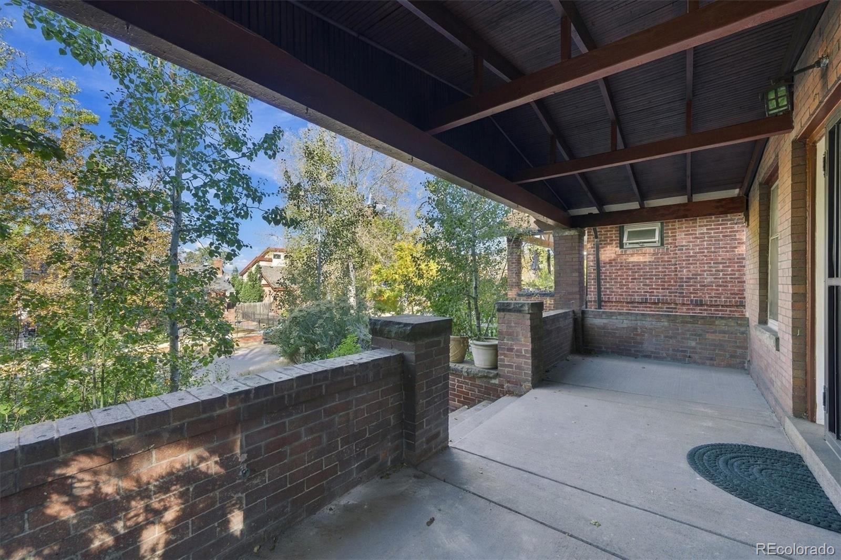
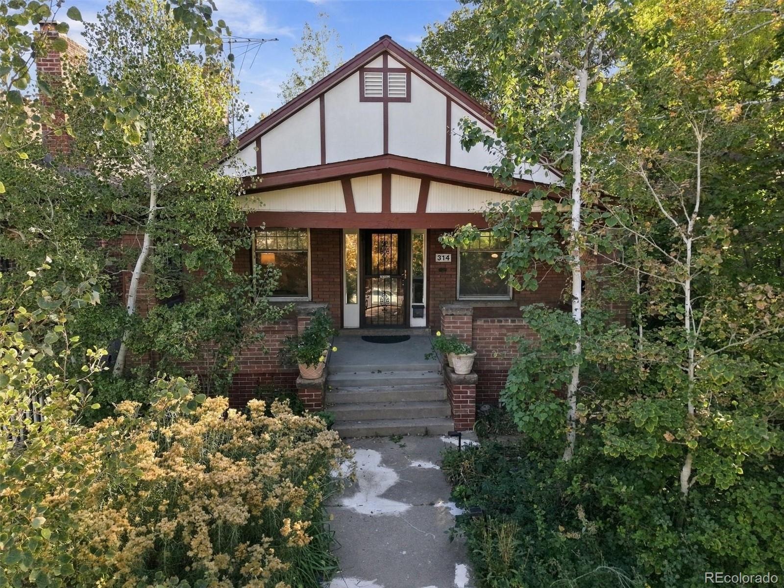
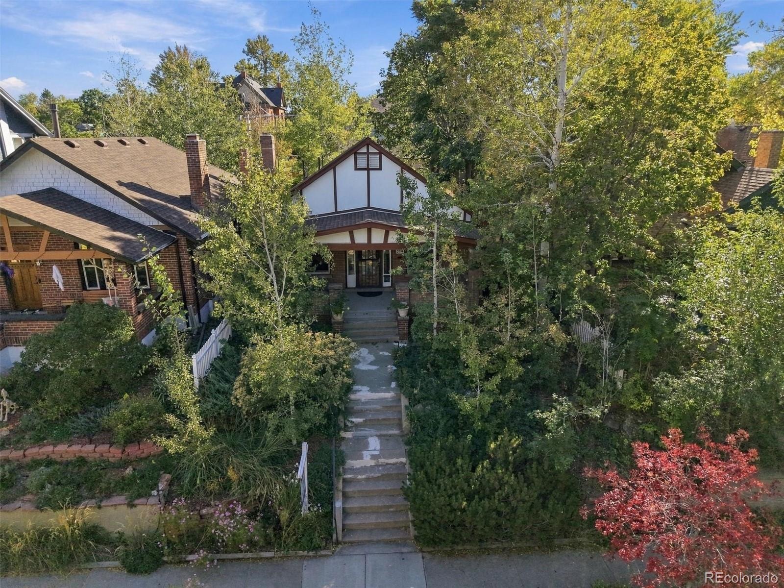
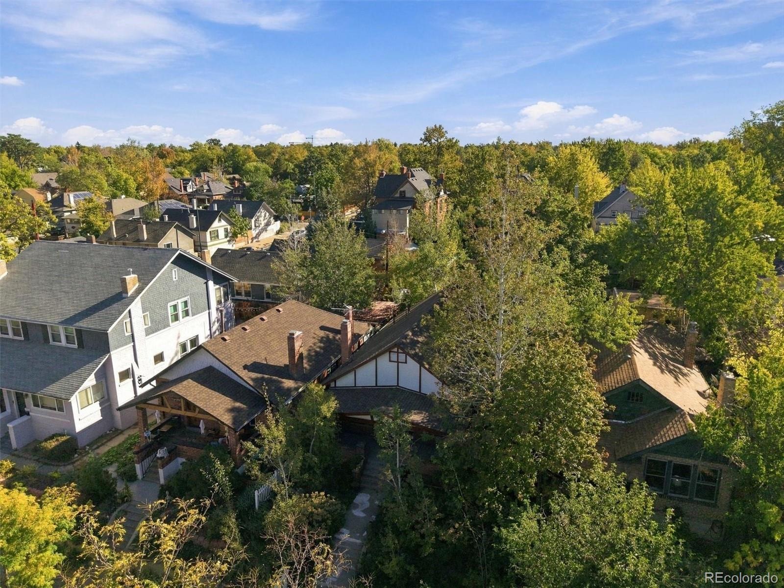
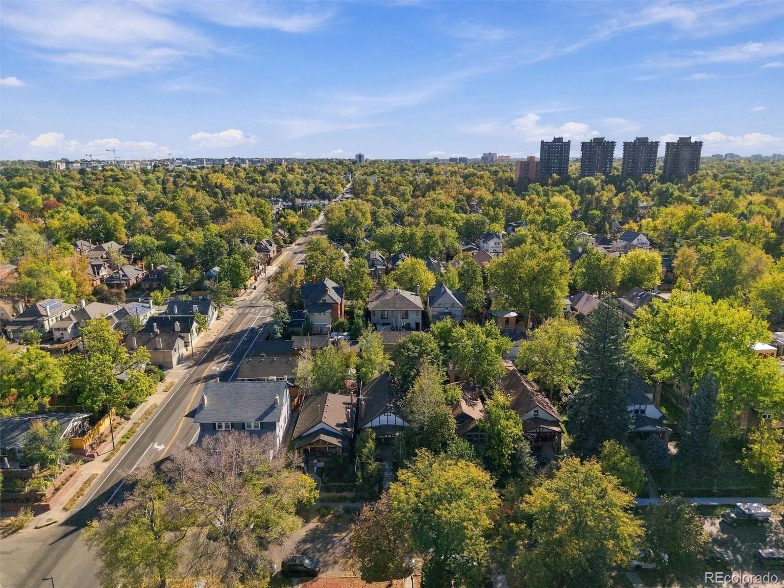
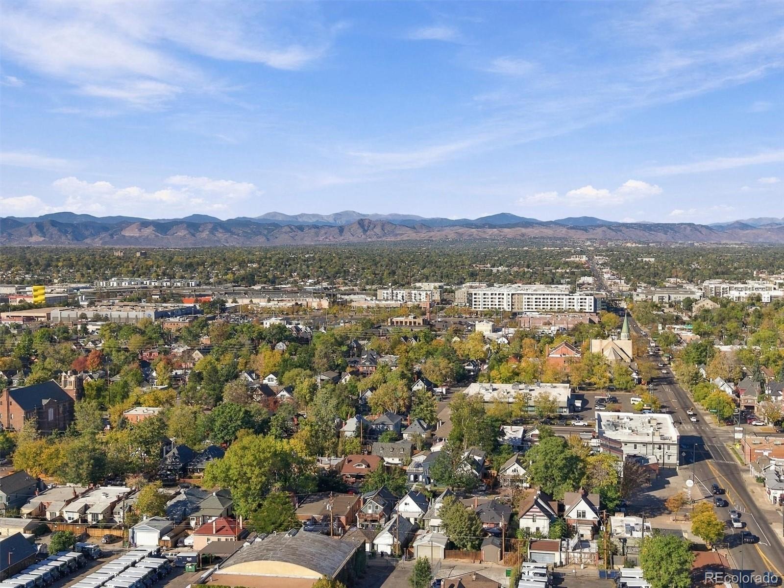
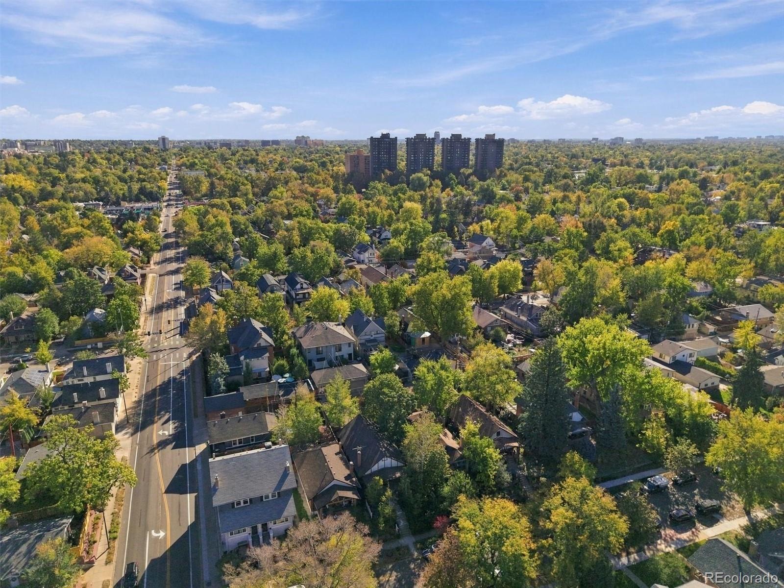
This is the one you have been waiting for! It is a large, Craftsman bungalow located on a great block just 6 blocks NW of popular Washington Park. The house sets up high off the street and provides a wide front porch with a mountain view. It is a great place to wind down after a hard day and toast the sunset.
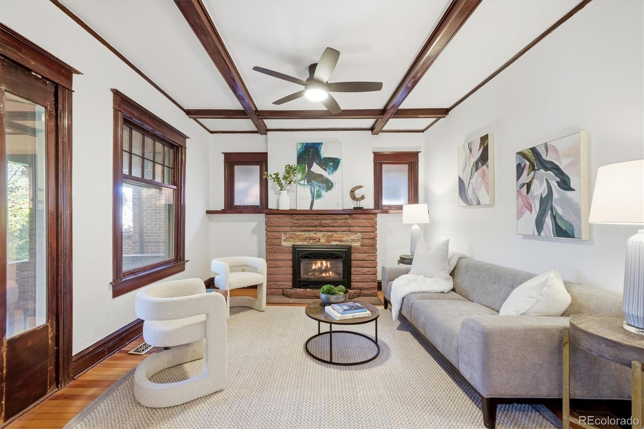
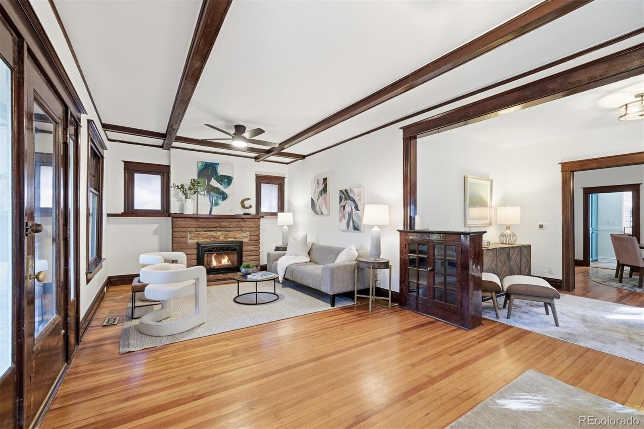
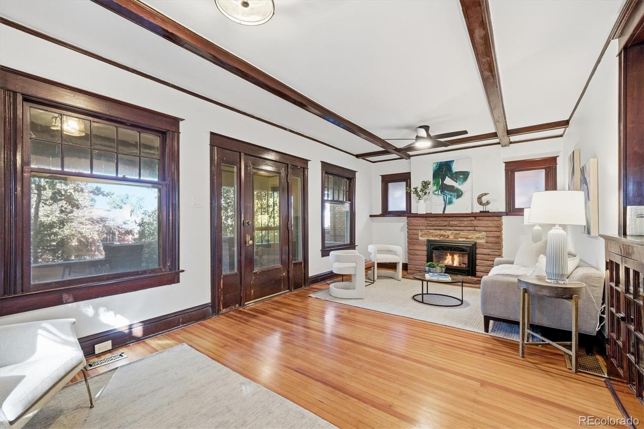
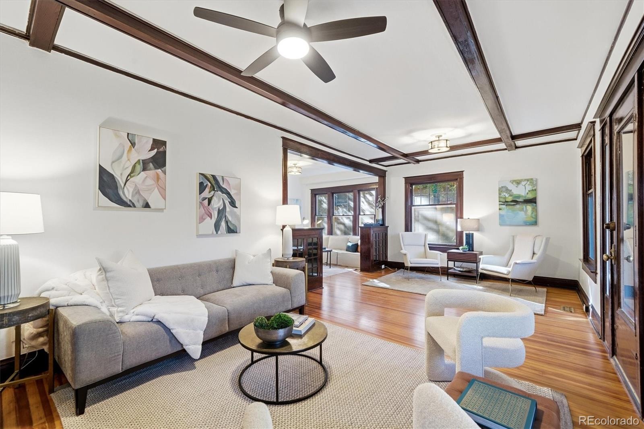
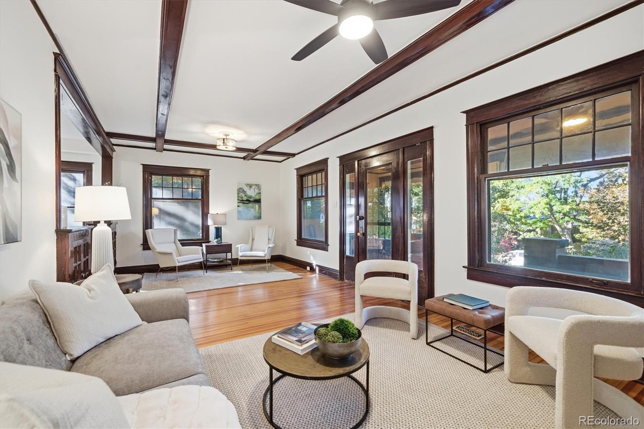
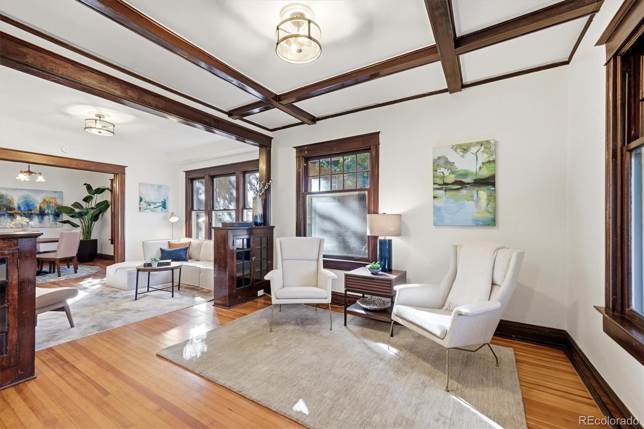
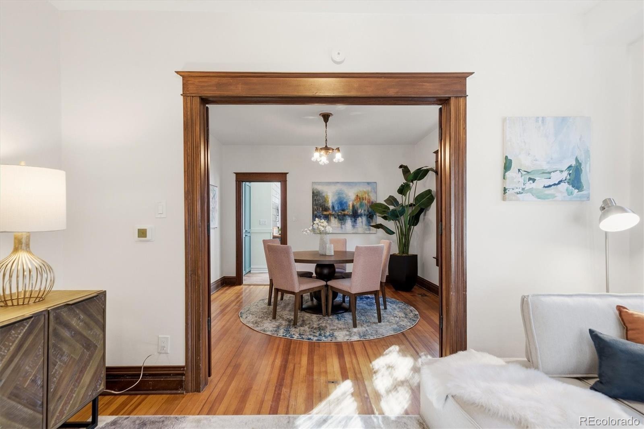
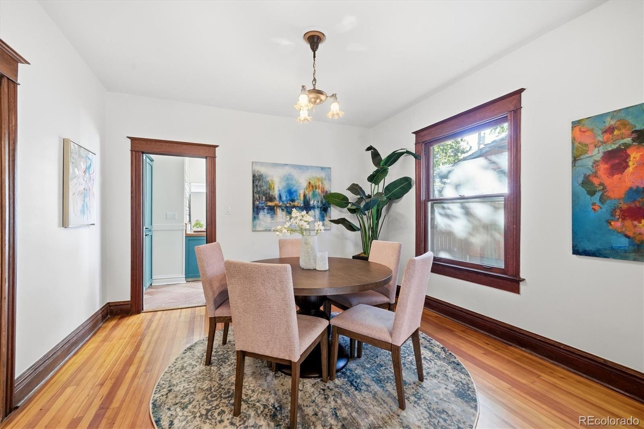
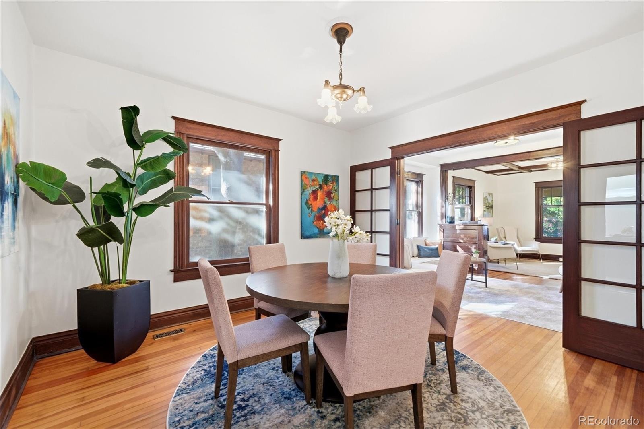
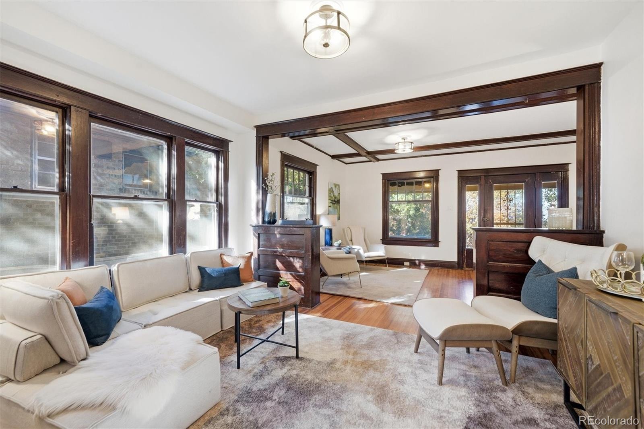
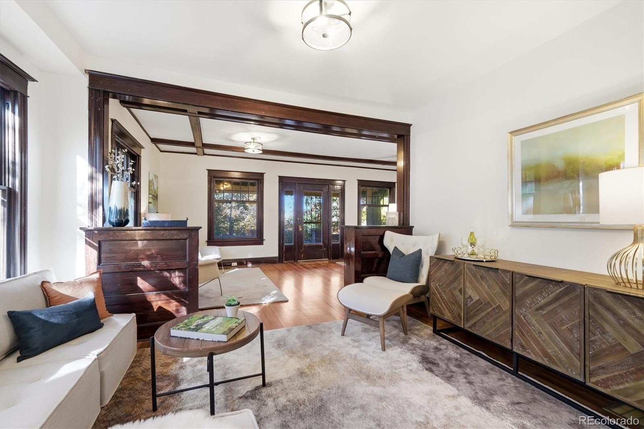
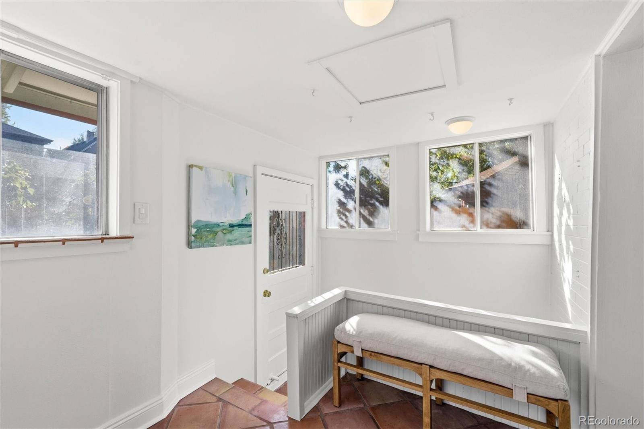
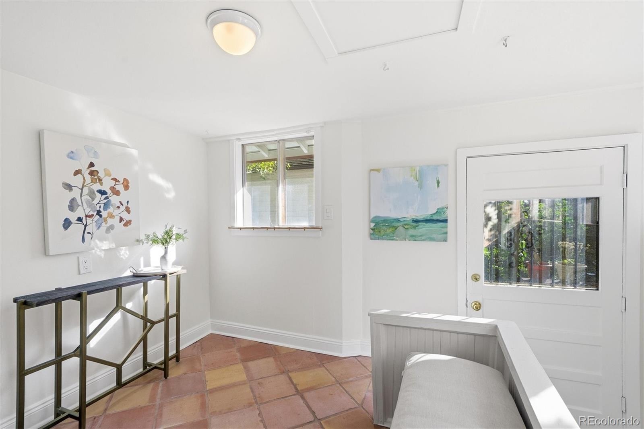
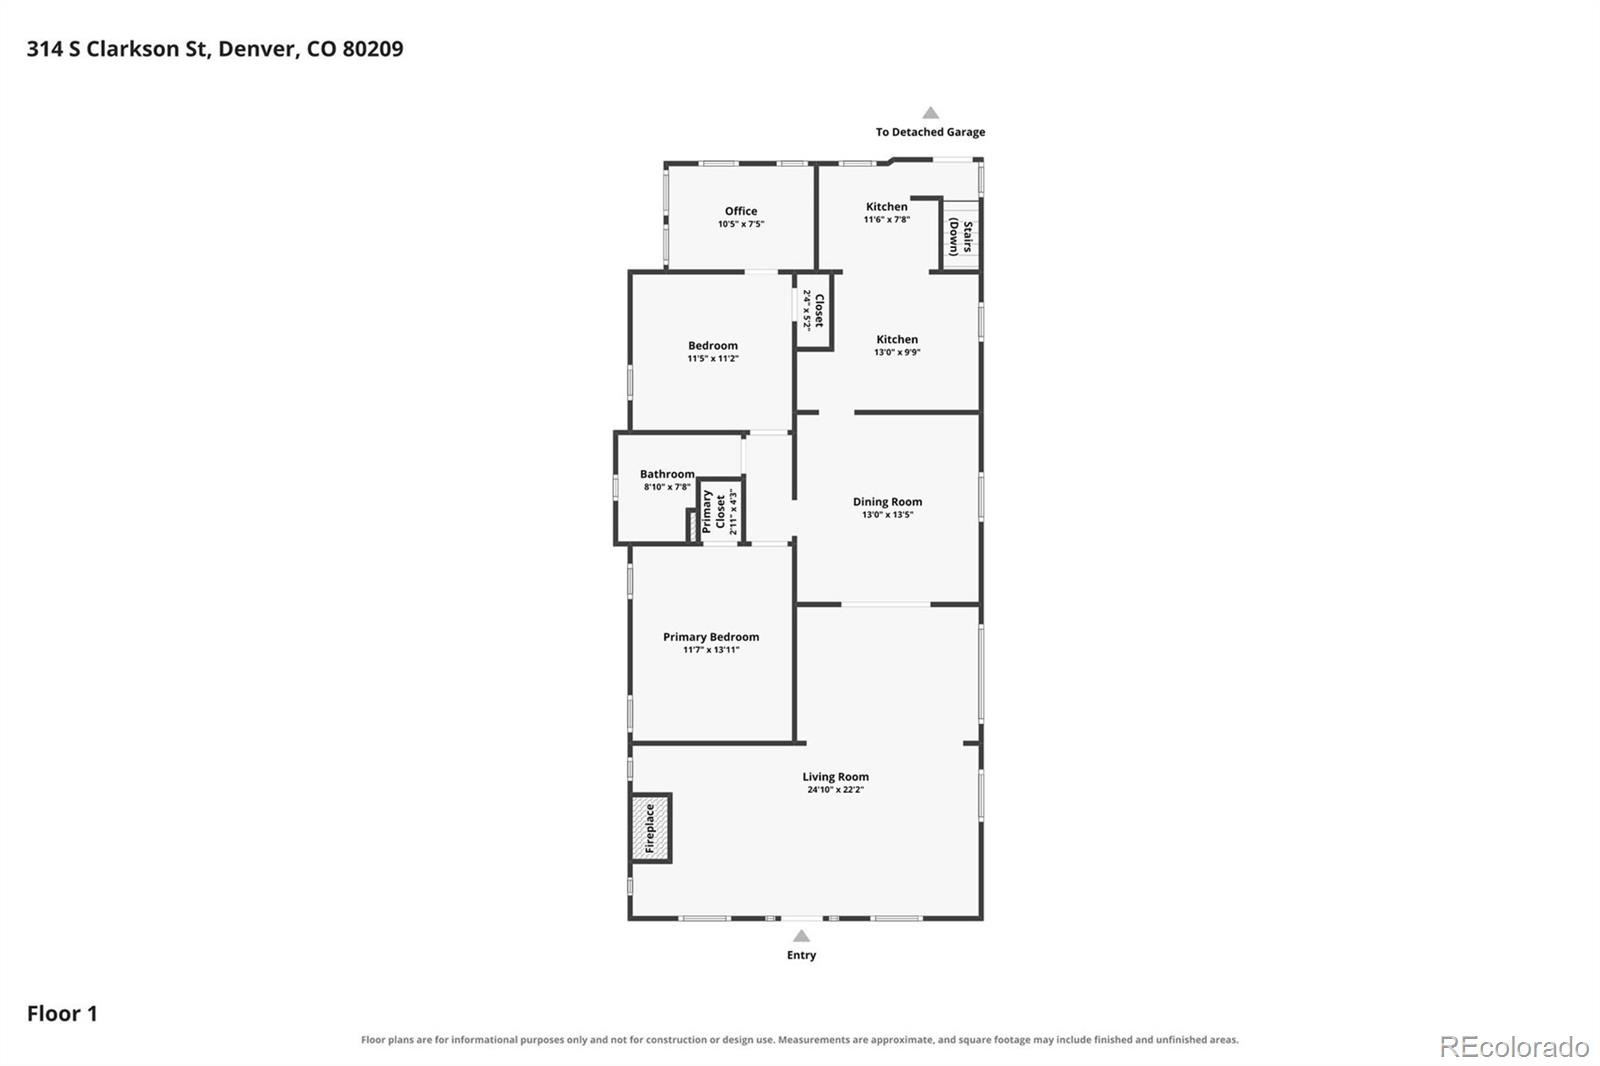
Inside, the Craftsman woodwork has never been painted and the wood floors gleam as the sun streams through the original, double hung windows. A cozy and efficient gas fireplace is a great place to curl up with a good book. Built in book cases separate the living room from an additional sitting area for the TV or a home office. French doors trim the doorway to the dining room with its original antique chandelier.
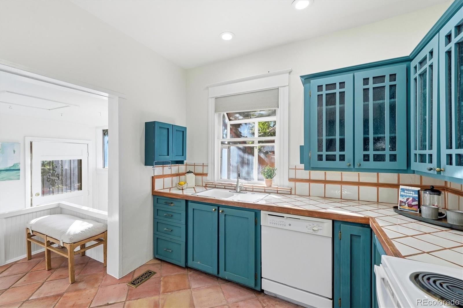
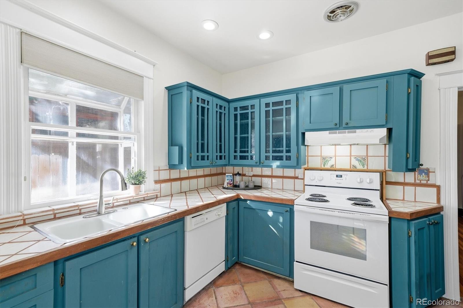
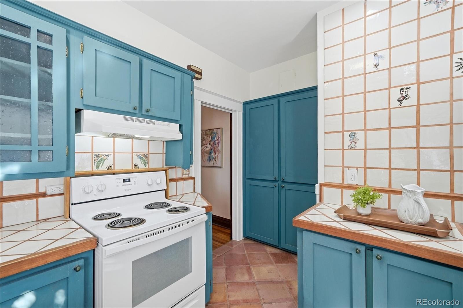
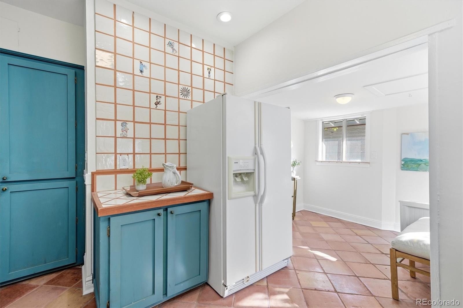
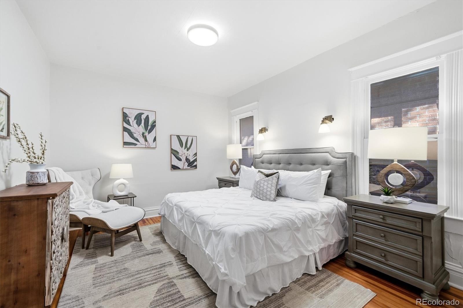
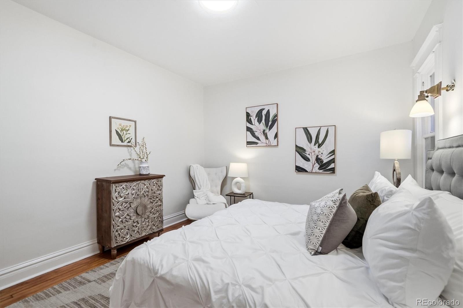
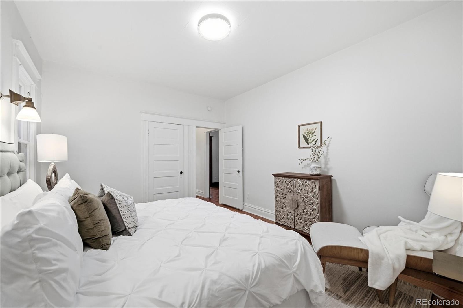
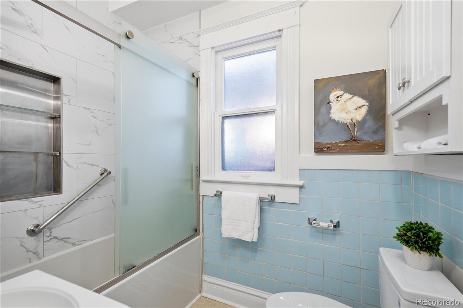
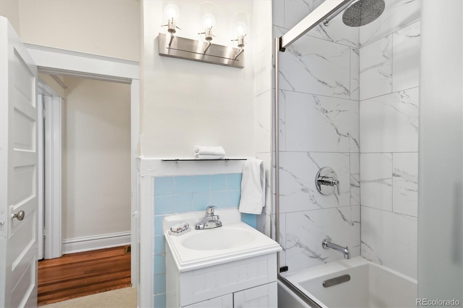
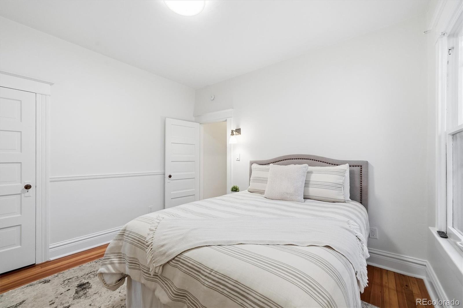
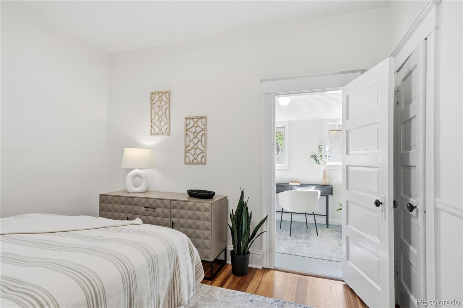
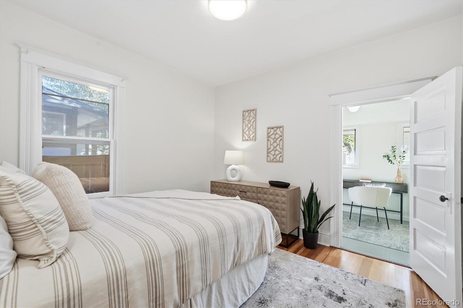
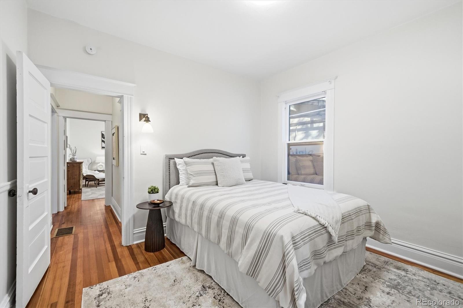
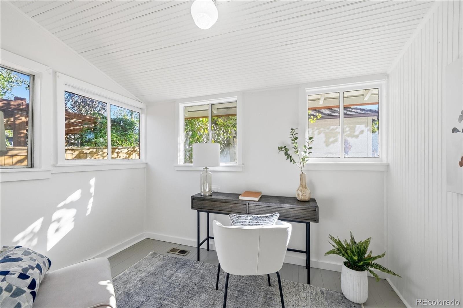
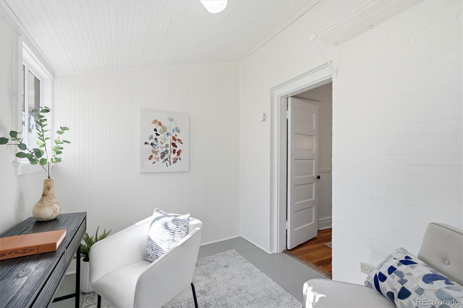
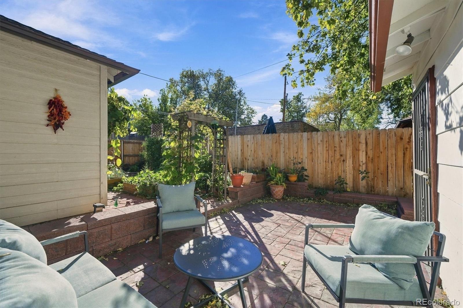
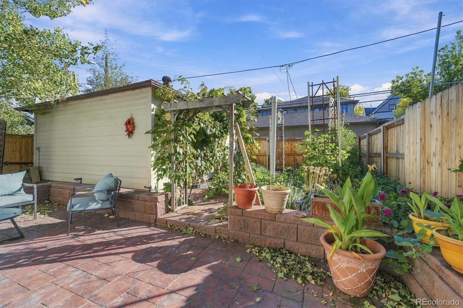
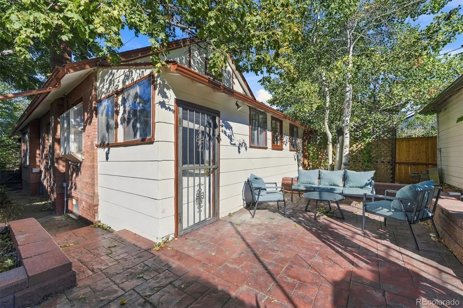
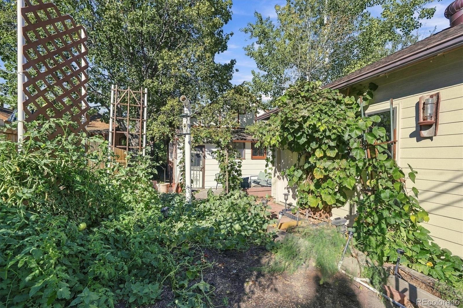
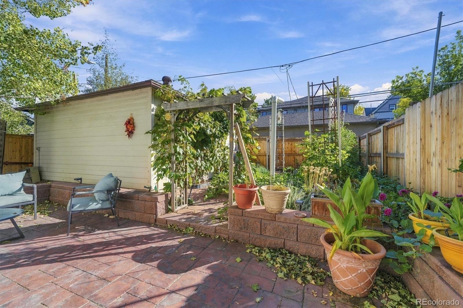
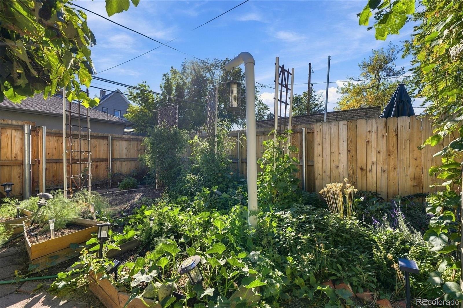
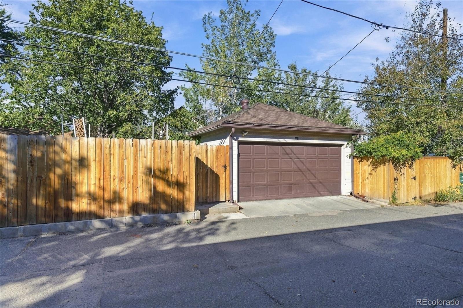
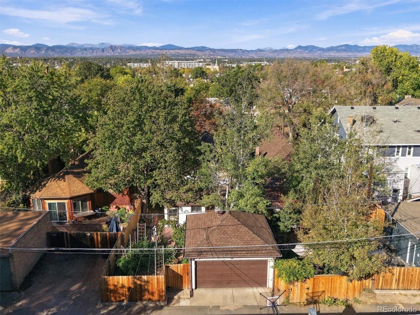
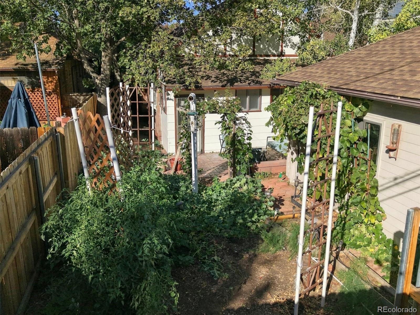
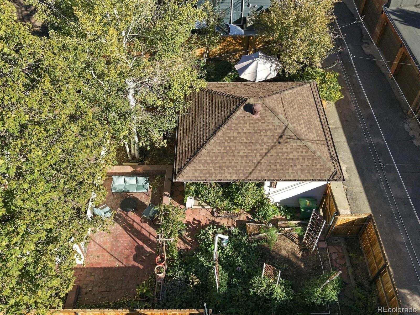
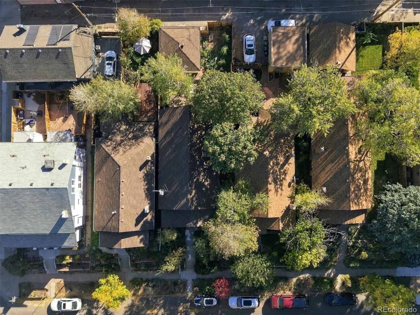
There are two bedrooms and a full, hall bath on this level with bonus space behind the back BR that could be a second bath, office, nursery or walk in closet. The kitchen is Southwestern style with tile counters, painted cabinetry and modern appliances. The backyard is easy care with a large, brick patio and garden space. A modern, 2 car garage sits on the alley.
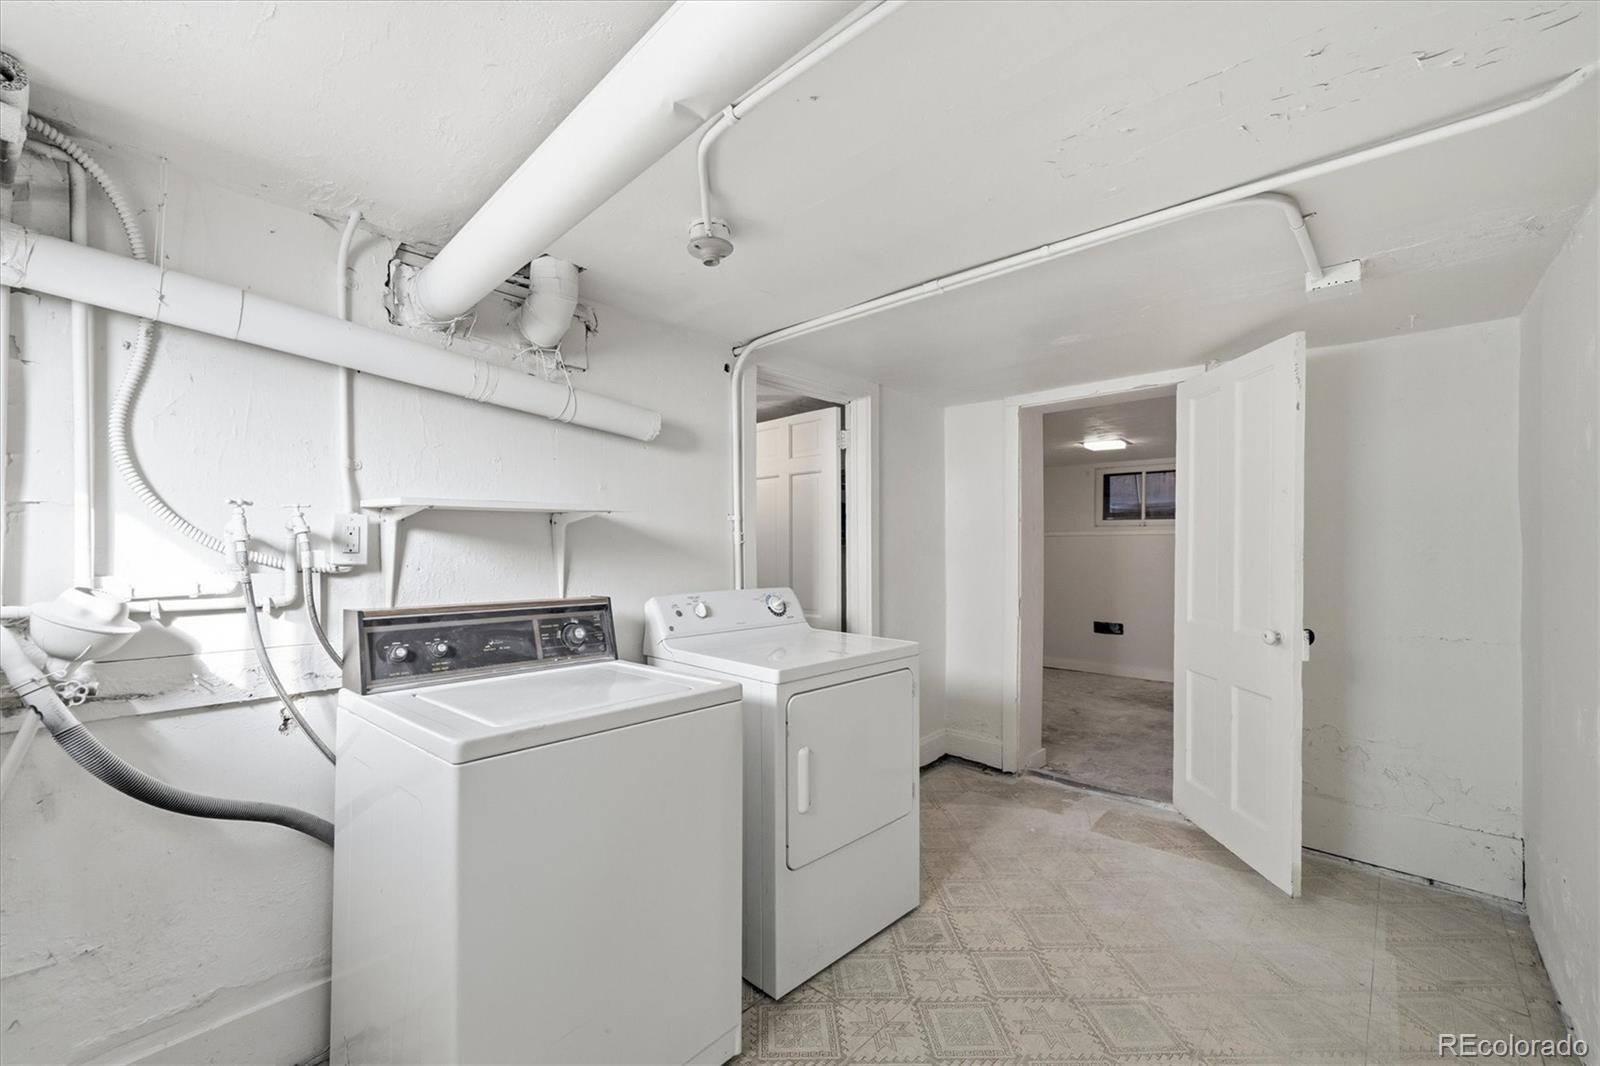
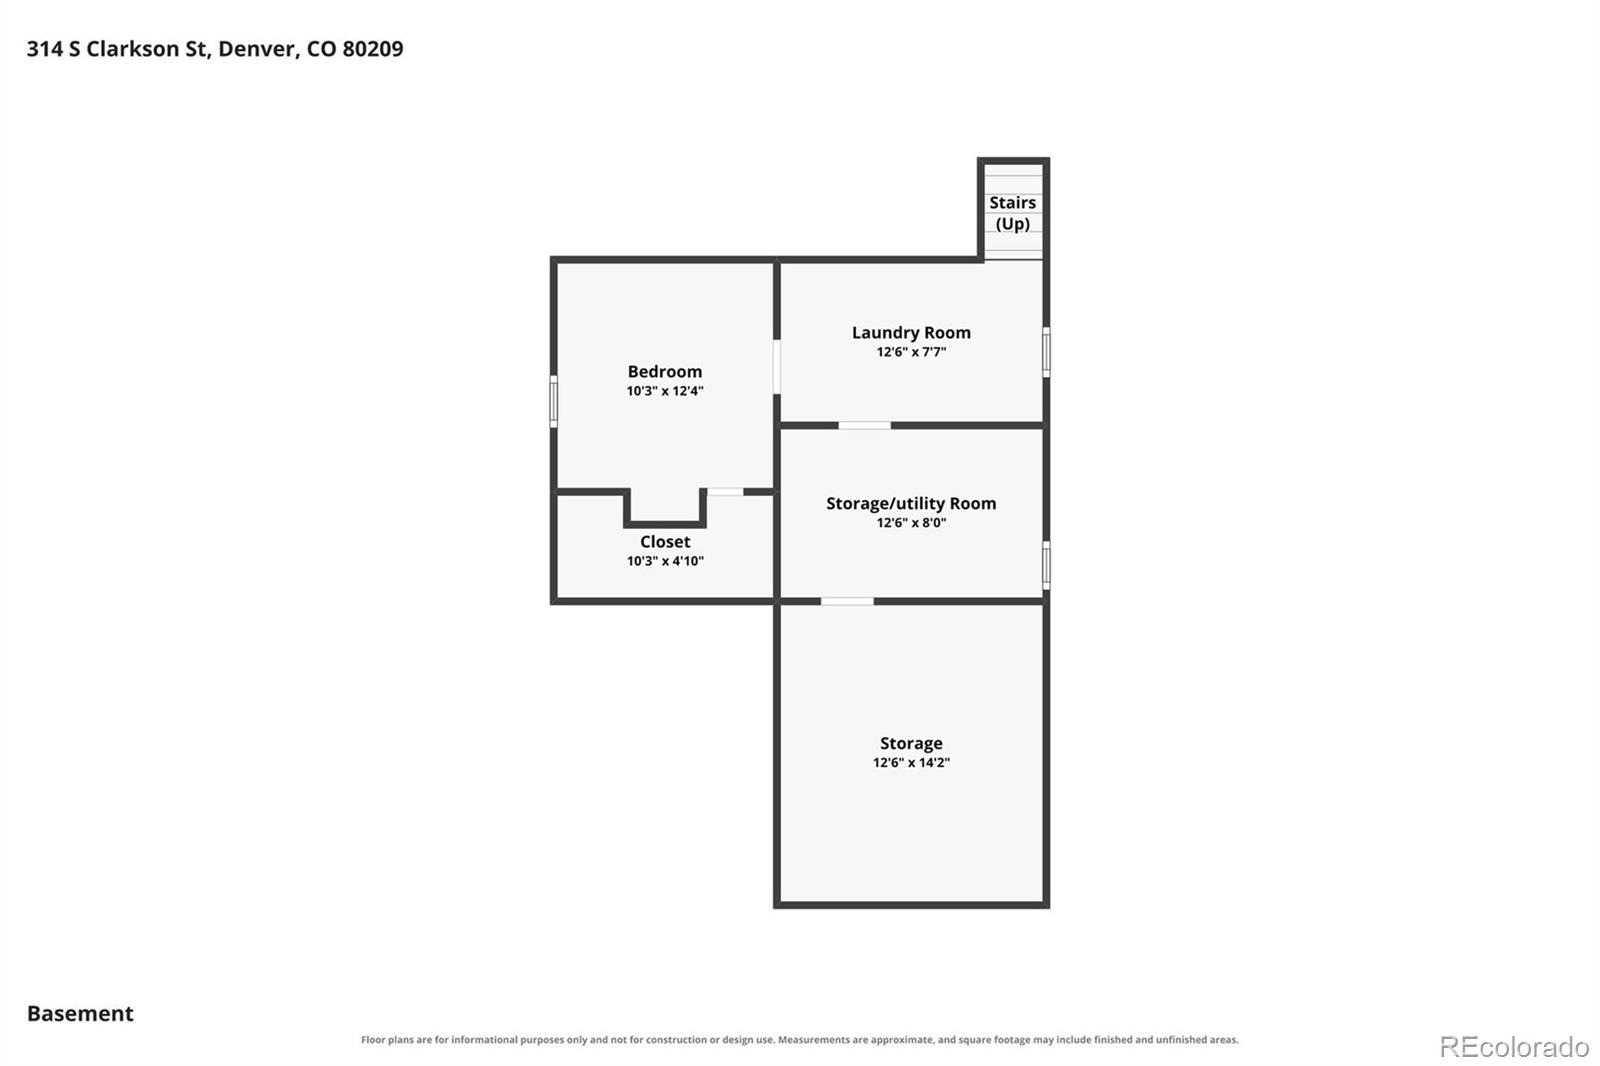
The basement holds the laundry and an additional, non-conforming bedroom. The expensive things have been taken care of here. The roof is newer and has been certified, the furnace is newer and the AC is just 2 years old and the tankless water heater is just 5 years old. There is copper plumbing, new water and gas lines in from the street and a 3 year old electrical panel.
All of these updates should make this home carefree and comfortable for many years to come and allow you to spend your money on the fun stuff. A pop top here would have a panoramic mountain view! So much potential for the future! This one is not to be missed.
24 days on market
Listed by Shelley Bridge & Alex Brachfeld · RE/MAX of Cherry Creek · shelley@denverhomeshere.com,303-331-4562
Property Details
| Property Type | Residential |
| Sub Type | Single Family Residence |
| Status | Active |
| Price per Sq Ft | $519 |
| Subdivision | Washington Park West |
| MLS # | 4596090 |
| Days on Market | 24 |
| Bedrooms | 3 |
| Full Baths | 1 |
| Year Built | 1913 |
| Lot Size (Sq Ft) | 4,760 |
| Acres | 0.11 |
| HOA | No |
| Annual Taxes | $3,325 |
| State | CO |
| County | Denver |
| Zoning | U-SU-B |
| Interior Features | Breakfast Bar, Built-in Features, Ceiling Fan(s), Eat-in Kitchen, Laminate Counters, Smart Thermostat |
| Heating | Forced Air, Natural Gas |
| Cooling | Central Air |
| Flooring | Concrete, Tile, Vinyl, Wood |
| Fireplaces | 1 |
| Fireplace Features | Gas, Living Room |
| Appliances | Dishwasher, Dryer, Range, Refrigerator, Tankless Water Heater, Washer |
| Exterior Features | Garden, Private Yard, Rain Gutters |
| Garage | Yes |
| Garage Spaces | 2 |
| Parking Features | Lighted, Exterior Access Door |
| Roof | Composition |
| Basement | Crawl Space, Partial |
| Lot Features | Many Trees, Near Public Transit |
| Architectural Style | Bungalow |
| Levels | One |
| Construction | Brick, Concrete, Frame, Wood Siding |
| Sewer | Public Sewer |
| Water Source | Public |
| Senior Community | No |
| Special Conditions | None Known |
Location
Price History
| Date | Event | Price |
|---|---|---|
| 10/16/2026 |
Listed for sale Source: REcolorado® #4596090 |
$800,000 $519/sqft |

Based on information submitted to the MLS GRID as of November 8, 2026 at 12:03 AM MST. All data is obtained from various sources and may not have been verified by broker or MLS GRID. Supplied Open House Information is subject to change without notice. All information should be independently reviewed and verified for accuracy. Properties may or may not be listed by the office/agent presenting the information.
Thank you — a Mont Haus broker will be in touch shortly.
For Mont Haus agents and staff. Sign in with your Mont Haus Microsoft account and the Agent Portal opens in a new tab.
Sign in with MicrosoftNo Microsoft account yet? Ask Nikki Boxer, who sets up portal access.