Residential · Active
Aurora, CO 80013
3 Beds · 3 Baths · 1,640 Sq Ft
$545,000
Single Family
Property Type
0.19 acres
Lot Size
1996
Year Built
$332
Price per Sq Ft
3
Parking Spaces
$105
HOA Fee
5588892
MLS #
About This Property
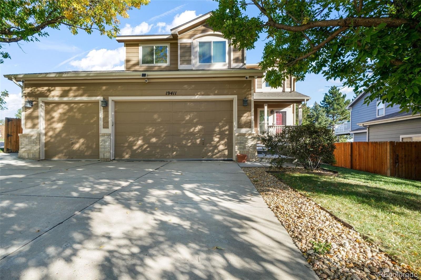
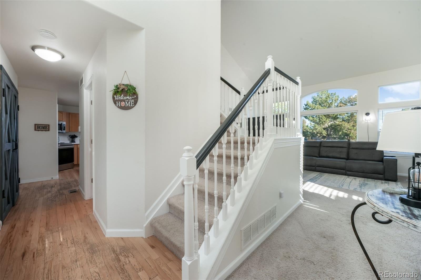
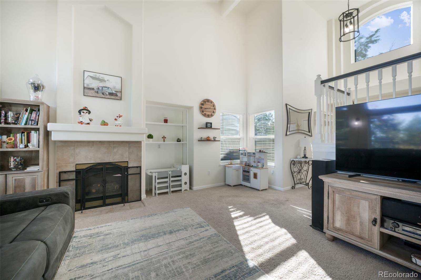
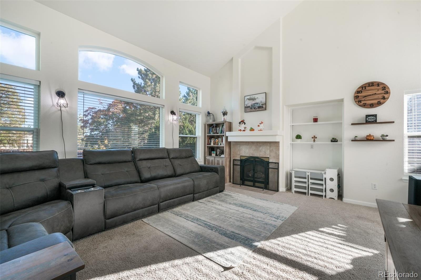
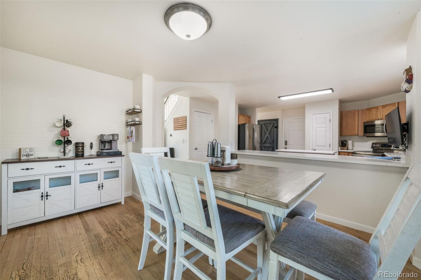
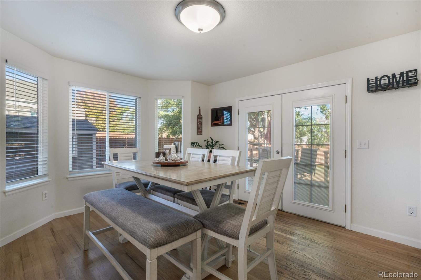
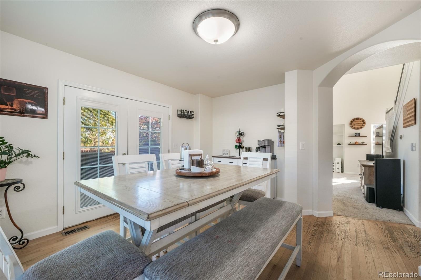
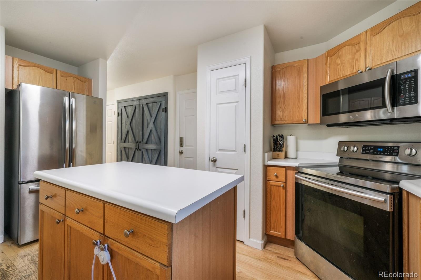
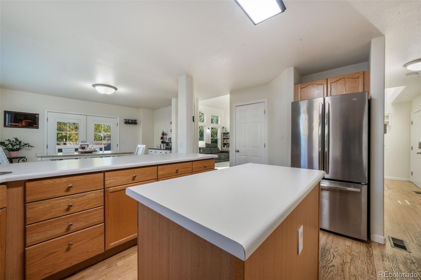
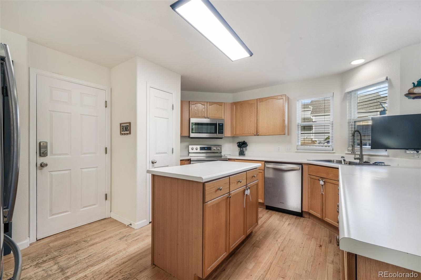
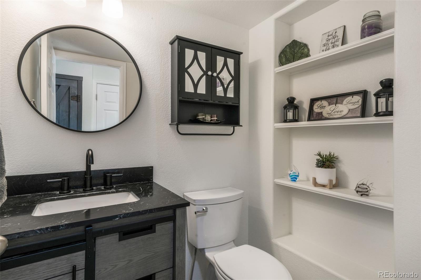
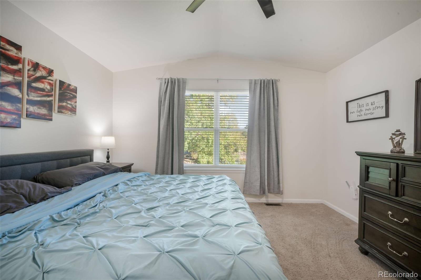
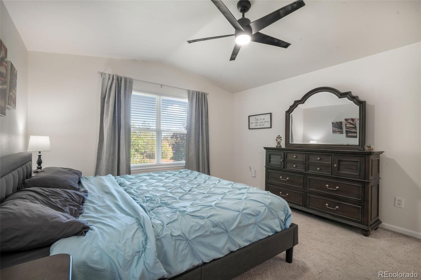
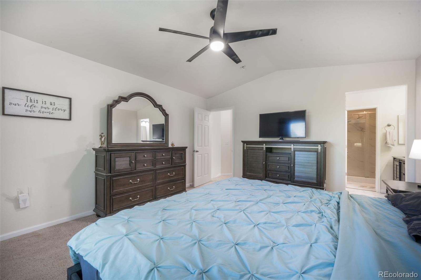
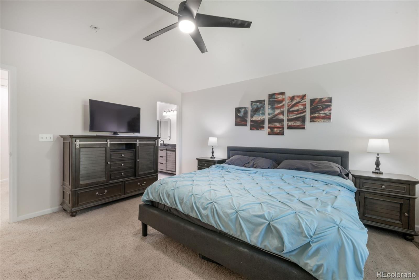
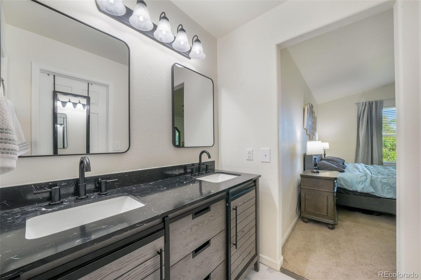
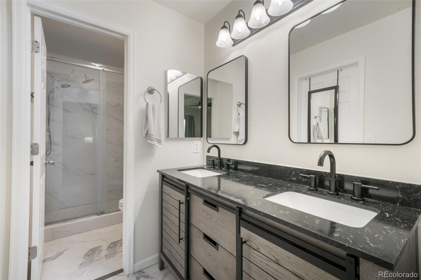
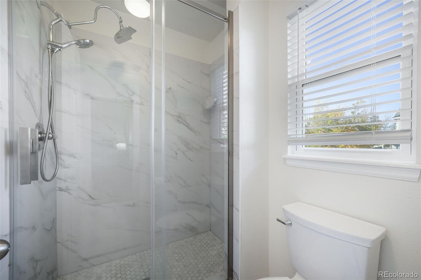
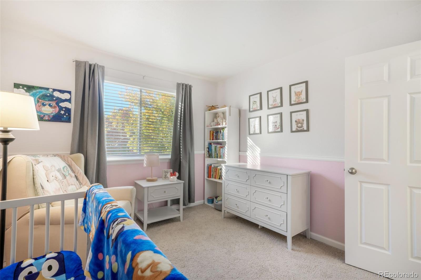
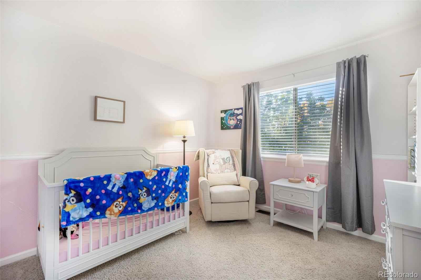
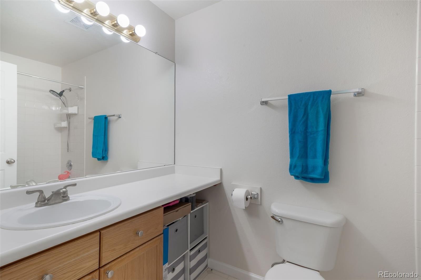
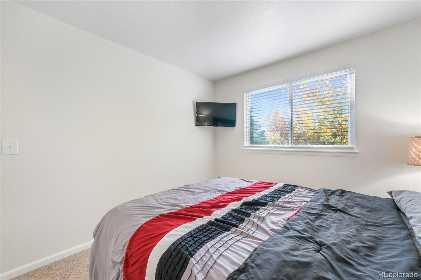
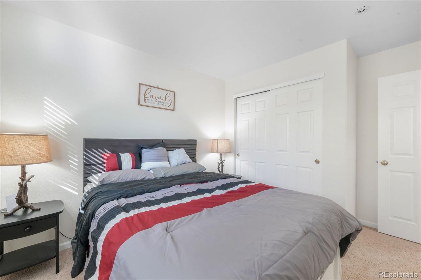
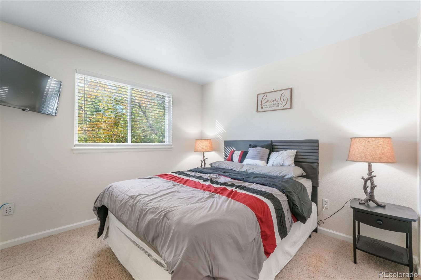
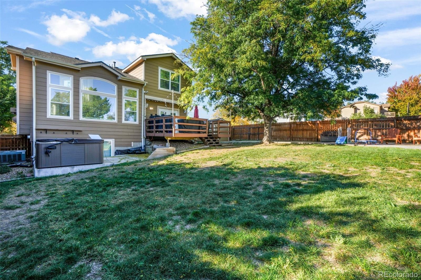
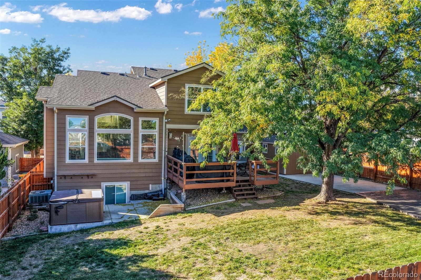
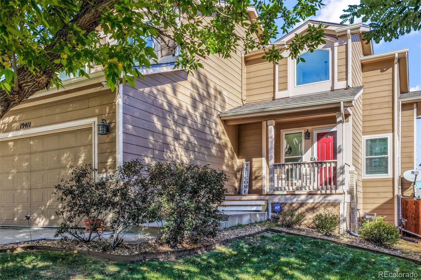
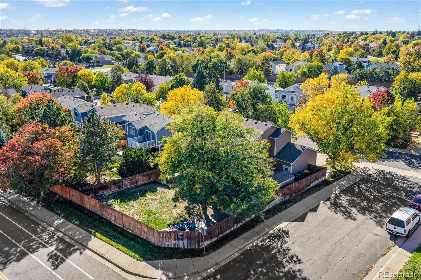
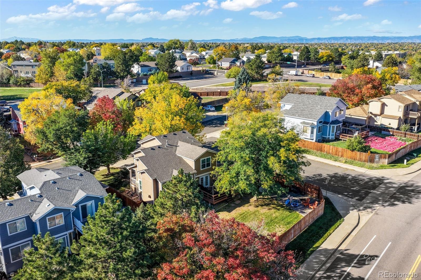
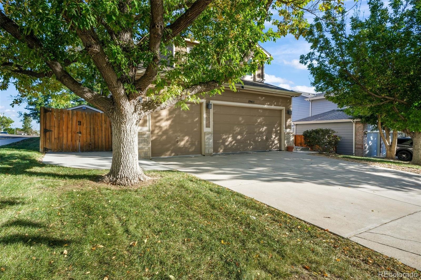
***Assumable VA Loan at 5.25% with a single digit gap*** Big backyard. Bold potential. A financing opportunity worth a second look. This Aurora home brings a strong lineup: a corner lot, recently remodeled primary and downstairs half baths, and main-level flooring just refinished and replaced for a fresh start.
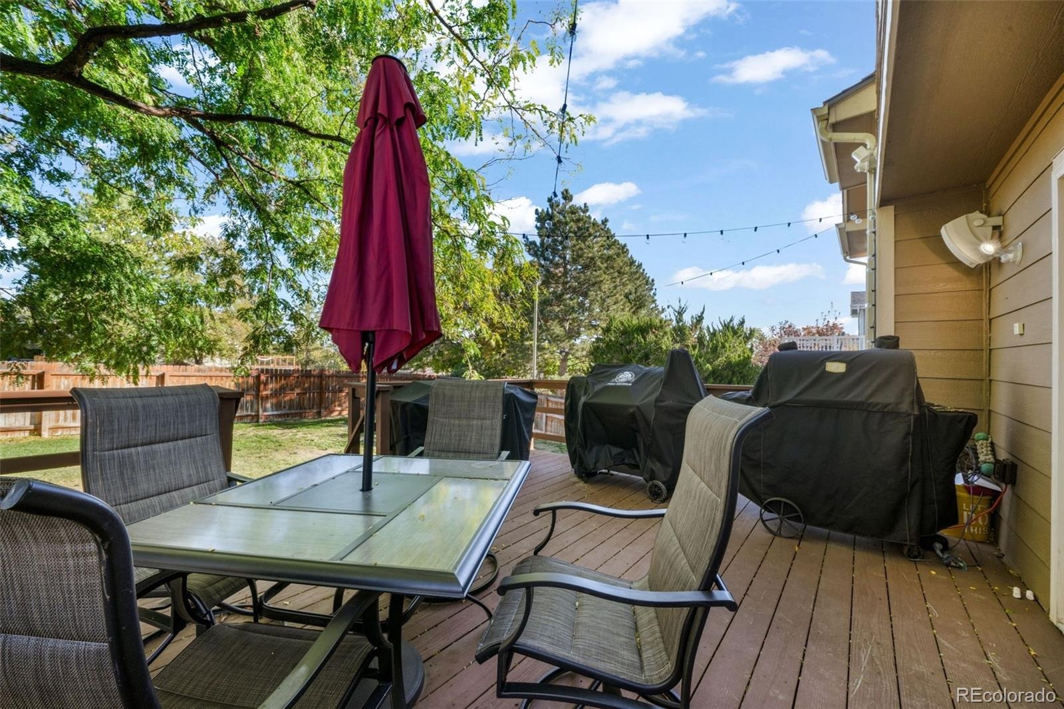
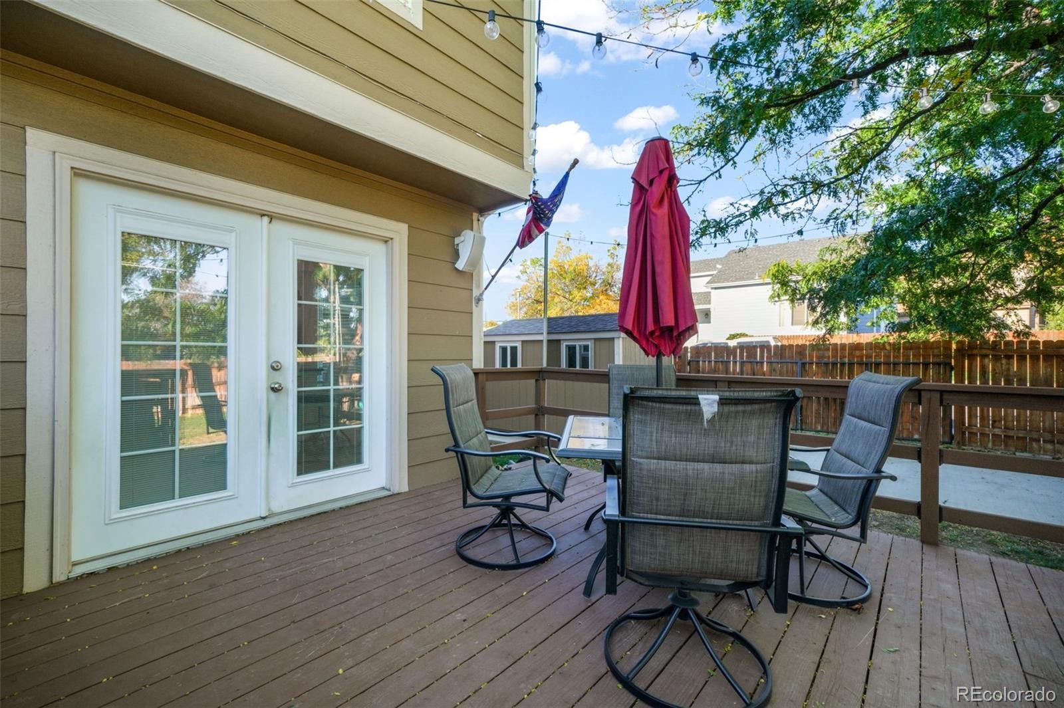
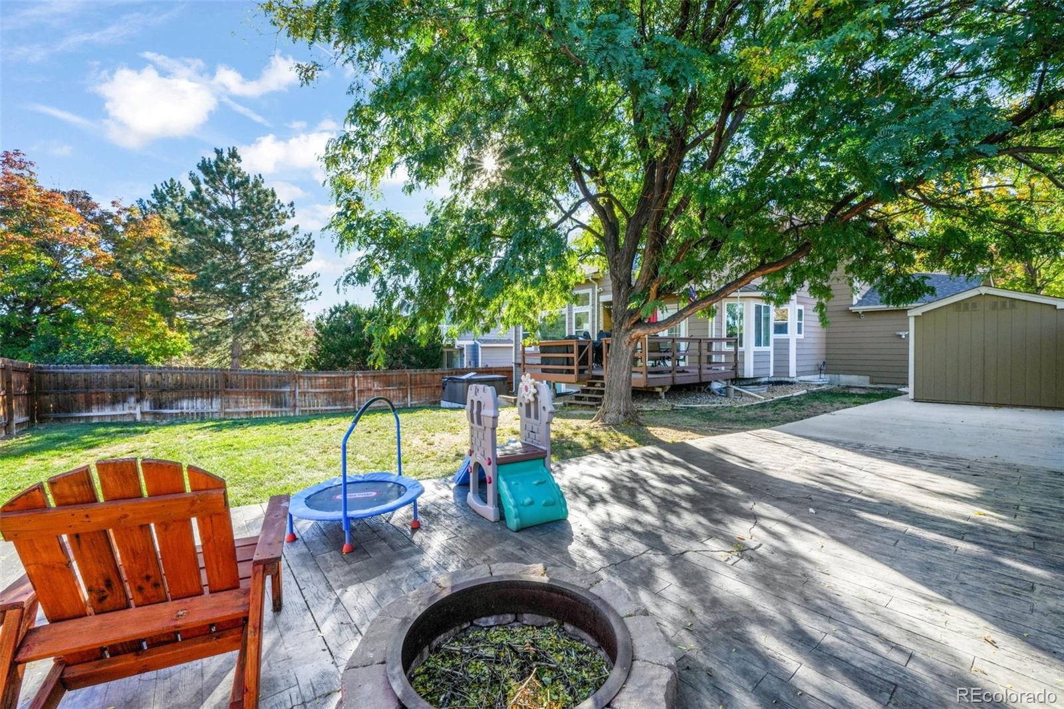
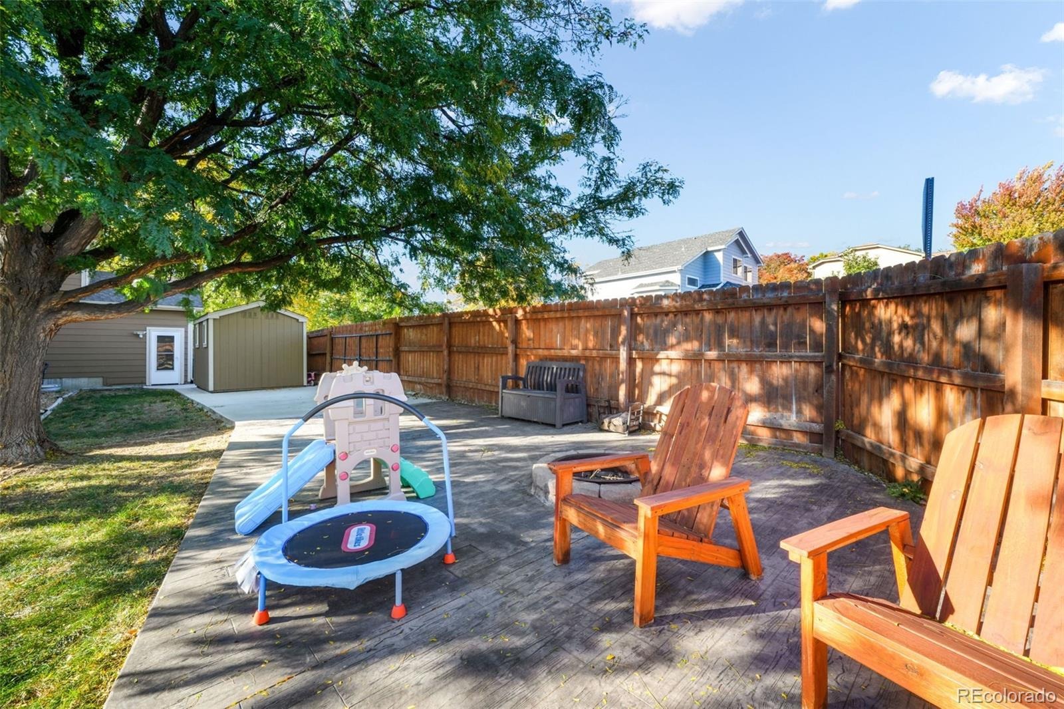
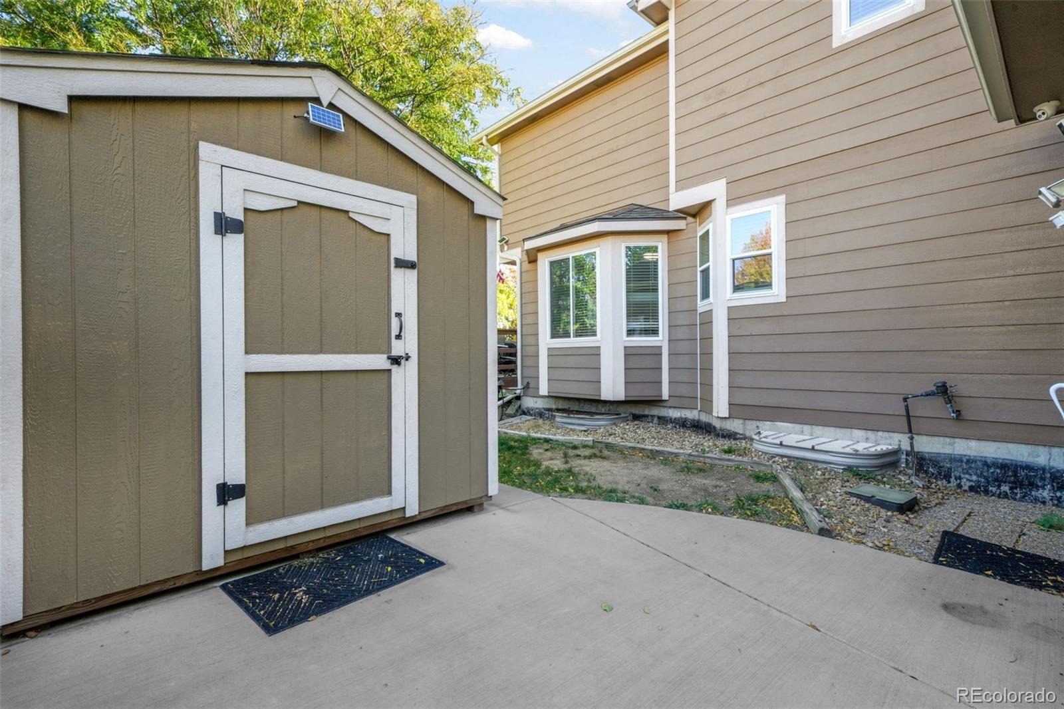
Outside, the large backyard has room for summer cookouts, garden projects, and your next big idea, while a concrete pad adds space for RV parking or storage. Minutes from Buckley Space Force Base, Southlands Mall and so much more - the location keeps your commute close and your options open. The kicker? A VA assumable loan at 5.25% with a single-digit gap, subject to buyer qualification and lender approval.
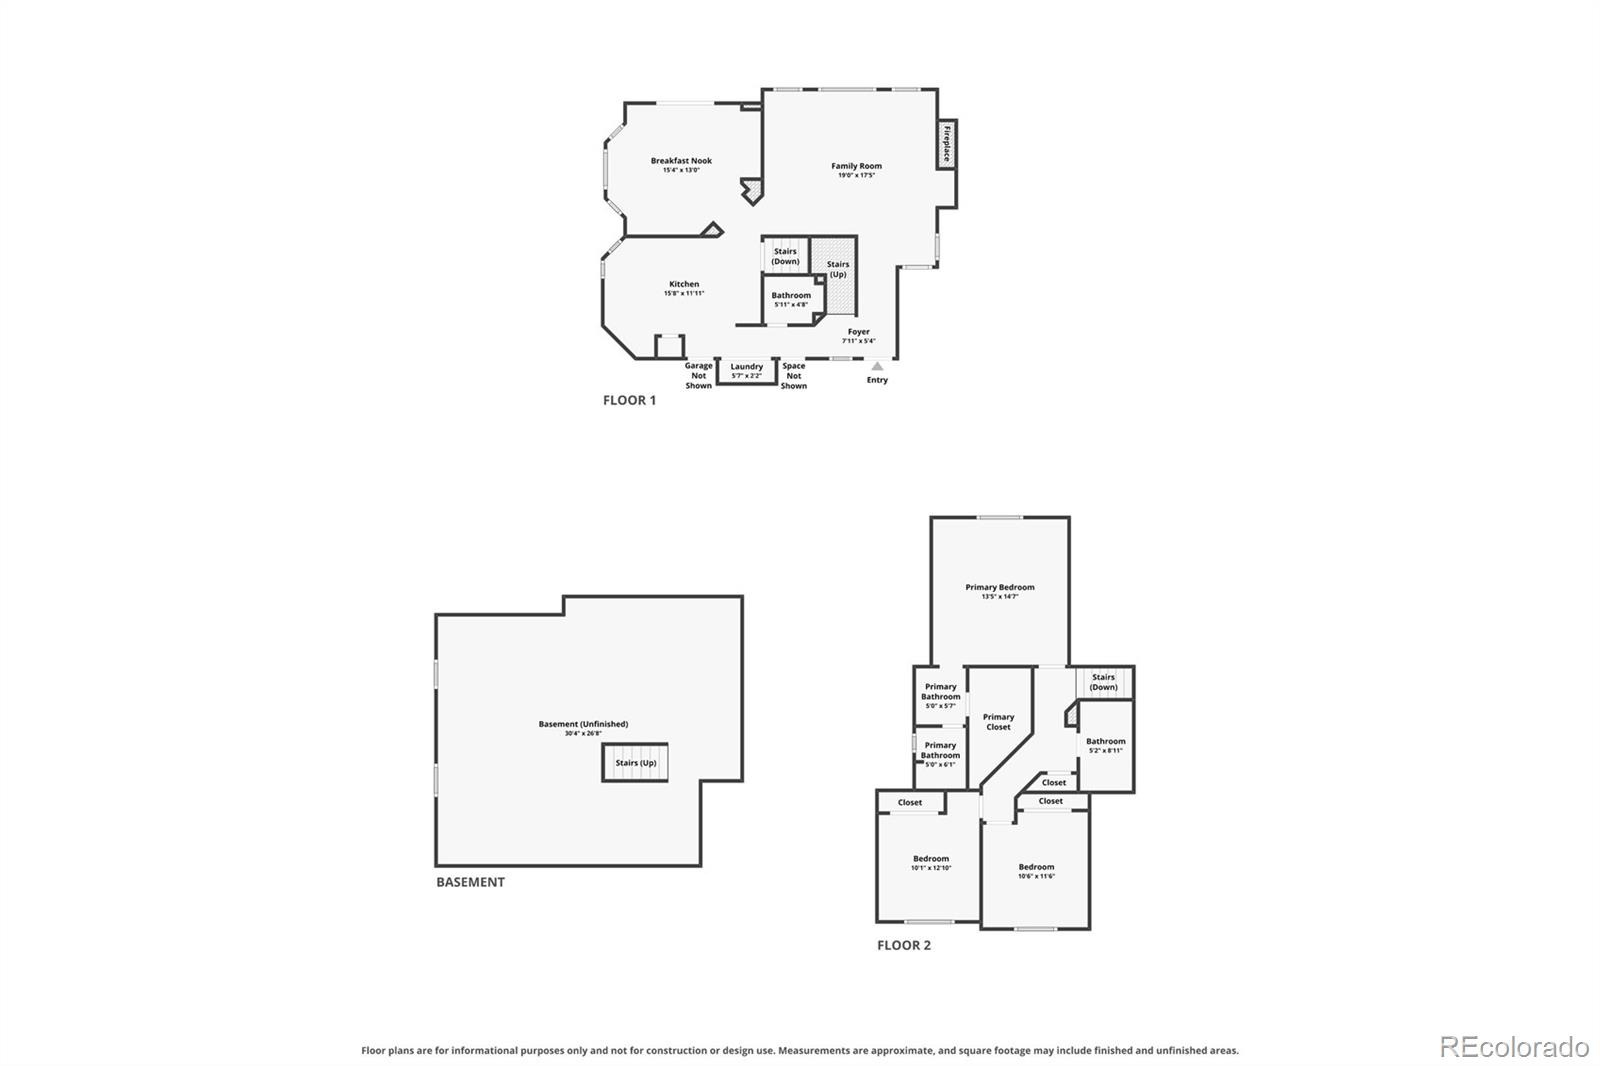
Unfinished basement gives you the opportunity to make anything happen. Space to spread out, updates that count, and financing that deserves a closer look—this one gives you reasons to make a move.
28 days on market
Listed by Aimee Fletcher & Brendan Burns · eXp Realty, LLC · 719-425-3835
Property Details
| Property Type | Residential |
| Sub Type | Single Family Residence |
| Status | Active |
| Price per Sq Ft | $332 |
| Subdivision | Seven Hills |
| MLS # | 5588892 |
| Days on Market | 28 |
| Bedrooms | 3 |
| Full Baths | 2 |
| Half Baths | 1 |
| Year Built | 1996 |
| Lot Size (Sq Ft) | 8,276 |
| Acres | 0.19 |
| HOA | Yes |
| HOA Fee | $105 |
| Annual Taxes | $2,899 |
| State | CO |
| County | Arapahoe |
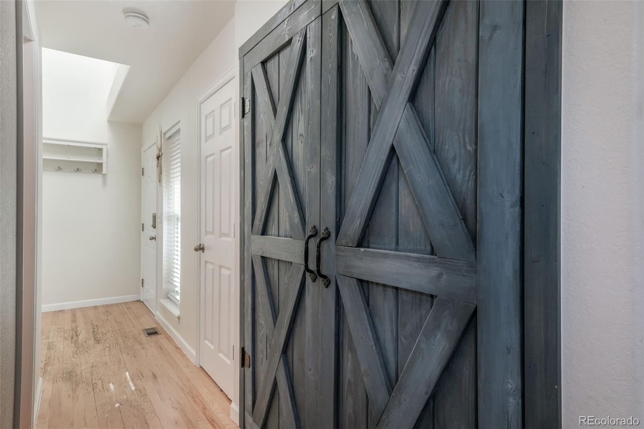
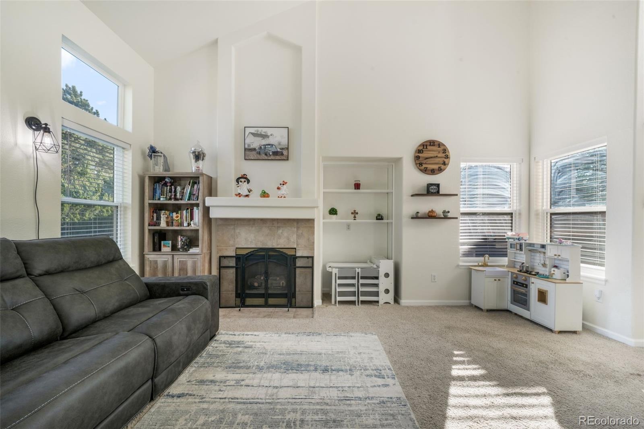
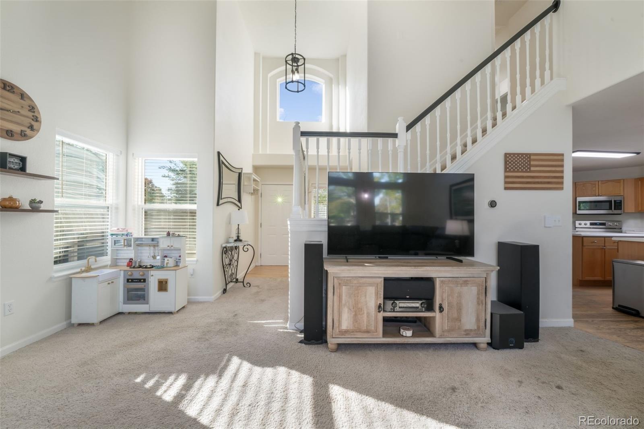
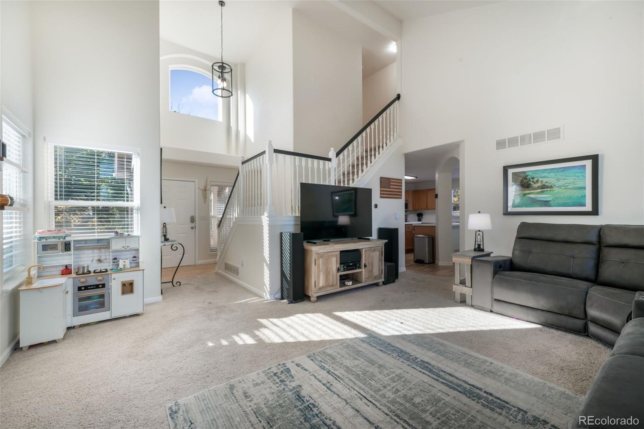
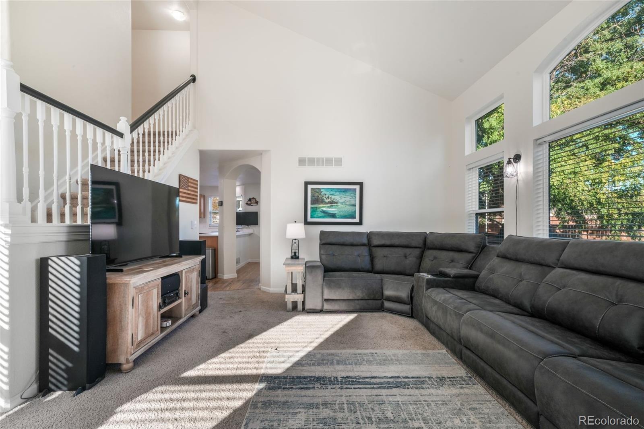
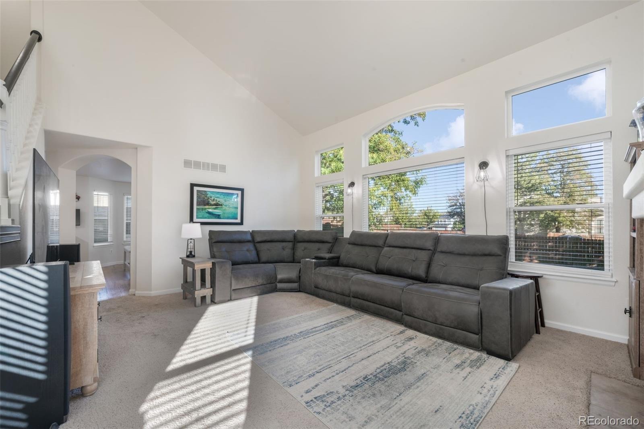
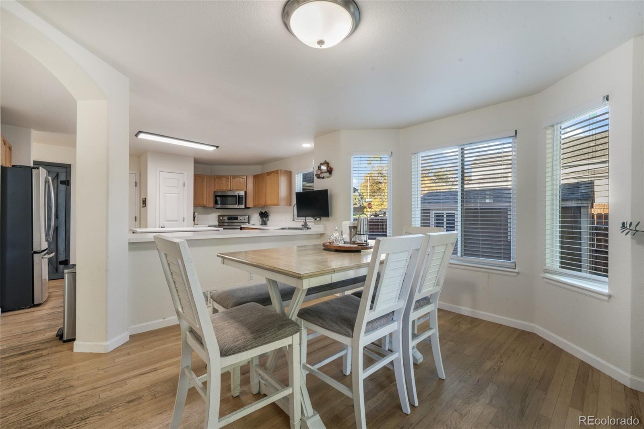
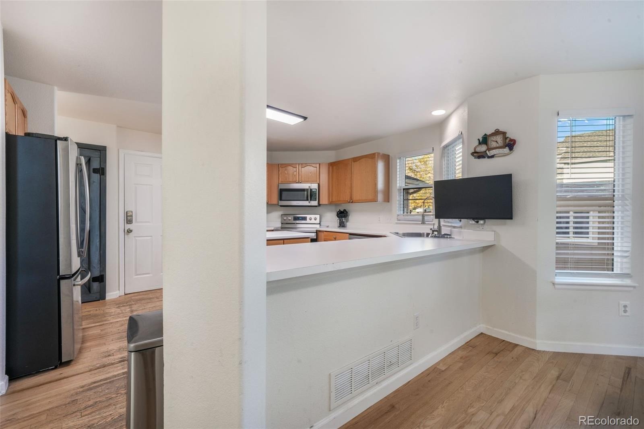
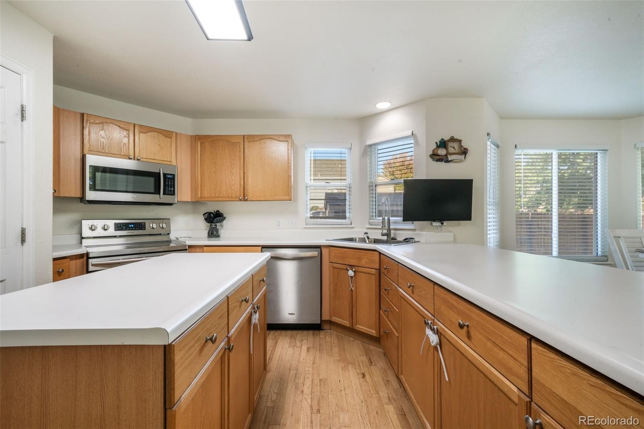
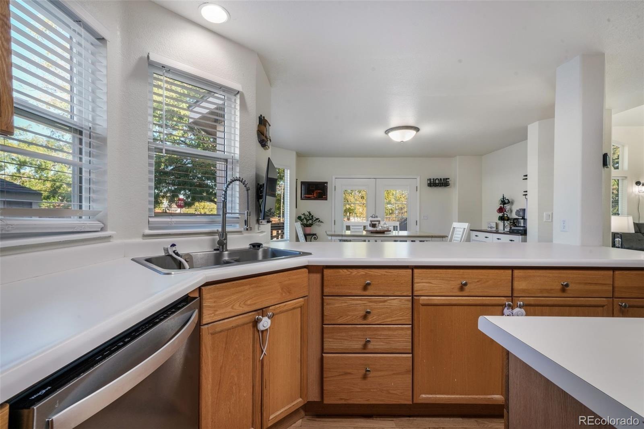
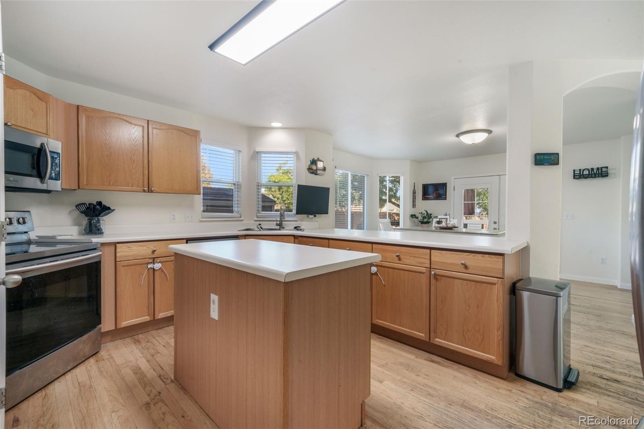
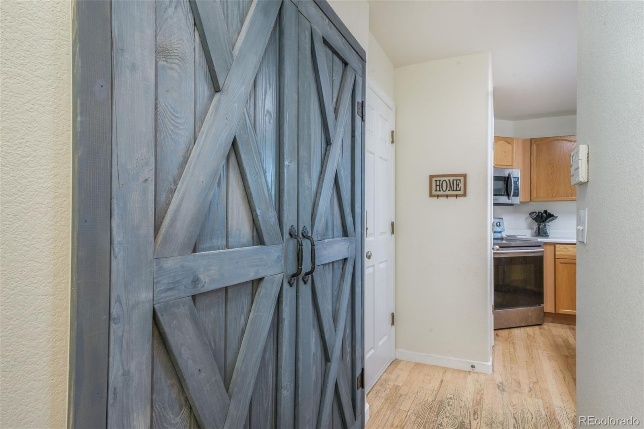
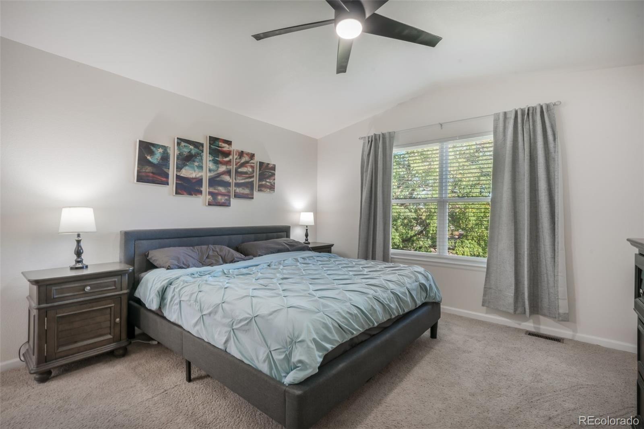
| Interior Features | Breakfast Bar, Built-in Features, Ceiling Fan(s), High Ceilings, High Speed Internet, Kitchen Island, Laminate Counters, Pantry, Vaulted Ceiling(s), Walk-In Closet(s), Primary Suite |
| Heating | Forced Air, Natural Gas |
| Cooling | Central Air |
| Flooring | Carpet, Linoleum, Wood |
| Fireplaces | 1 |
| Fireplace Features | Gas, Living Room |
| Appliances | Dishwasher, Disposal, Microwave, Oven, Range, Refrigerator |
| Exterior Features | Fire Pit, Private Yard, Spa/Hot Tub |
| Garage | Yes |
| Garage Spaces | 3 |
| Parking Features | Concrete, Heated Garage, Oversized, Storage, 220 Volts |
| Roof | Composition |
| Basement | Bath/Stubbed, Full, Unfinished |
| Lot Features | Corner Lot, Landscaped, Level |
| Levels | Two |
| Construction | Frame, Wood Siding |
| Sewer | Public Sewer |
| Water Source | Public |
| Senior Community | No |
| Special Conditions | None Known |
Location
Price History
| Date | Event | Price |
|---|---|---|
| 11/10/2026 |
Price change Source: REcolorado® #5588892 |
$545,000 -0.9% $332/sqft |
| 10/14/2026 |
Listed for sale Source: REcolorado® #5588892 |
$550,000 +4.3% $335/sqft |
| 9/30/2024 |
Sold Source: REcolorado® #2172301 |
$527,500 +0.5% $322/sqft |
| 8/20/2024 |
Listed for sale Source: REcolorado® #2172301 |
$525,000 $320/sqft |

Based on information submitted to the MLS GRID as of November 11, 2026 at 5:01 AM MST. All data is obtained from various sources and may not have been verified by broker or MLS GRID. Supplied Open House Information is subject to change without notice. All information should be independently reviewed and verified for accuracy. Properties may or may not be listed by the office/agent presenting the information.
Thank you — a Mont Haus broker will be in touch shortly.
For Mont Haus agents and staff. Sign in with your Mont Haus Microsoft account and the Agent Portal opens in a new tab.
Sign in with MicrosoftNo Microsoft account yet? Ask Nikki Boxer, who sets up portal access.