Residential · Active
Denver, CO 80222
3 Beds · 2 Baths · 1,357 Sq Ft
$734,000
Single Family
Property Type
0.17 acres
Lot Size
1957
Year Built
$541
Price per Sq Ft
6261990
MLS #
About This Property
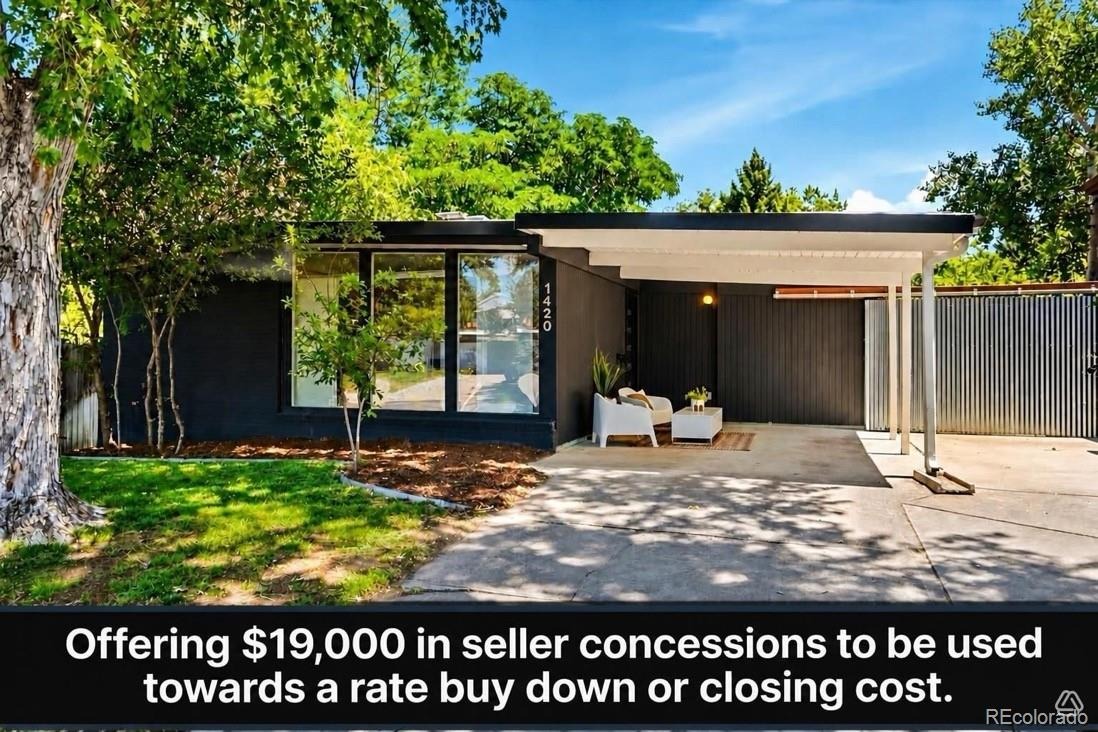
Offering complimentary $19,000 lender incentive for rate buydown or closing cost if you use our preferred lender!
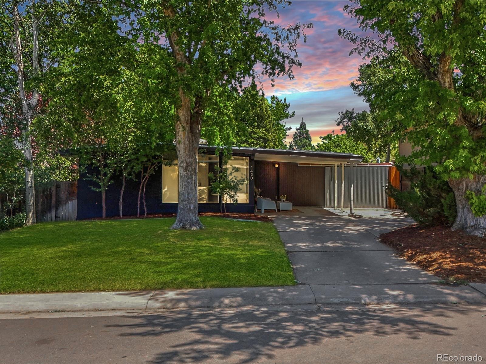
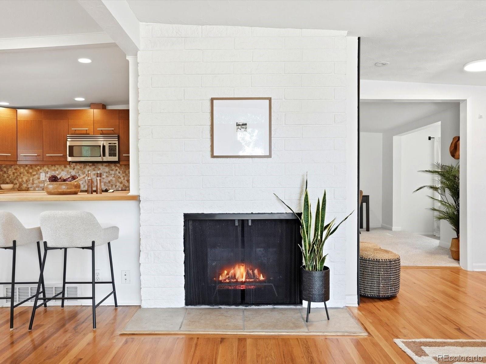
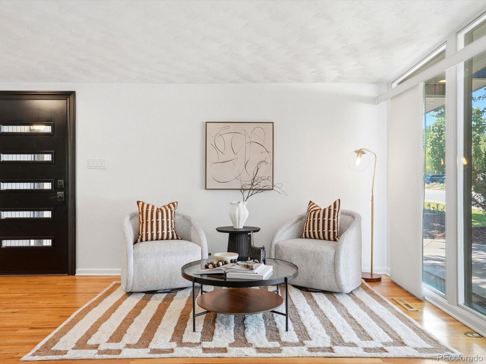
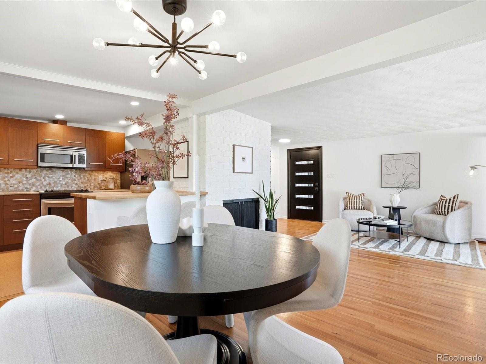
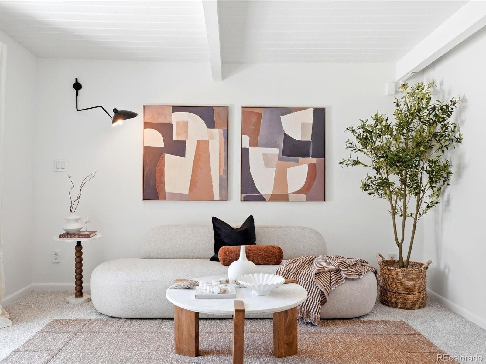
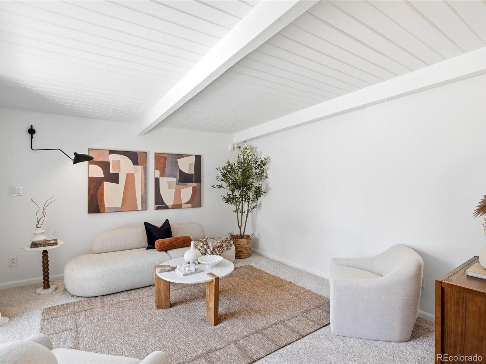
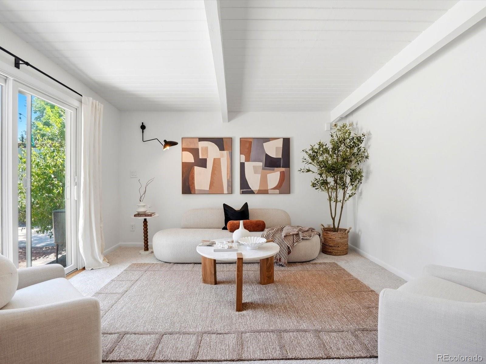
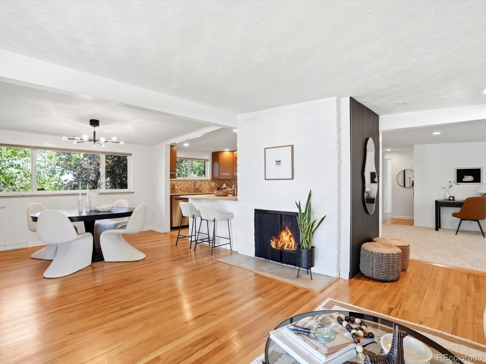
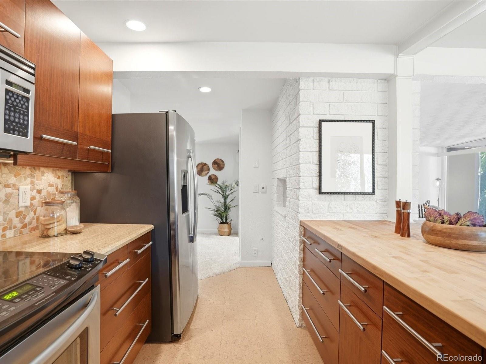
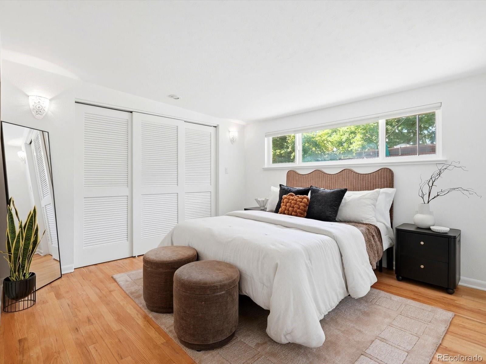
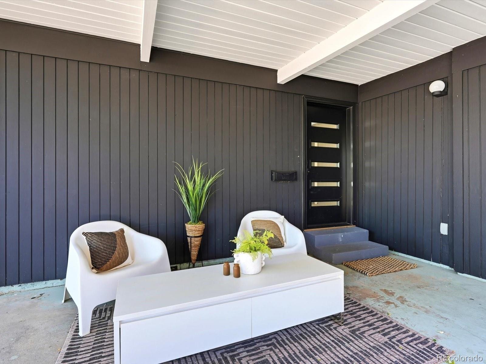
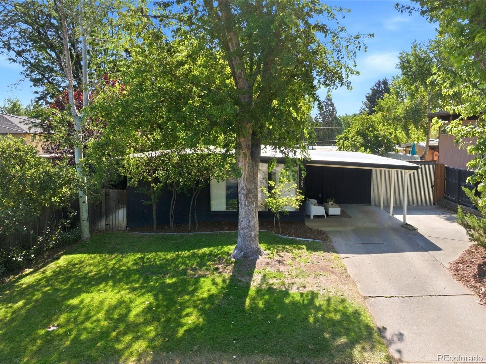
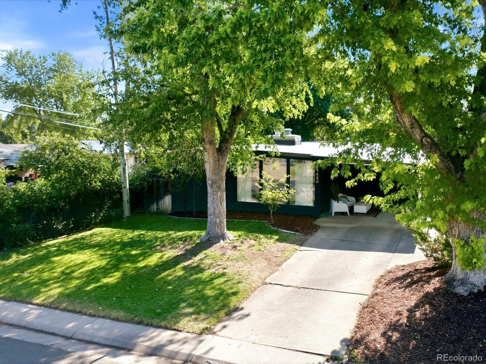
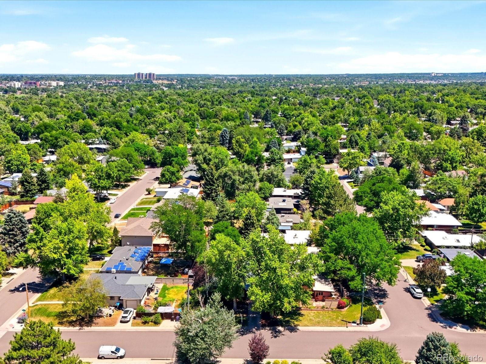
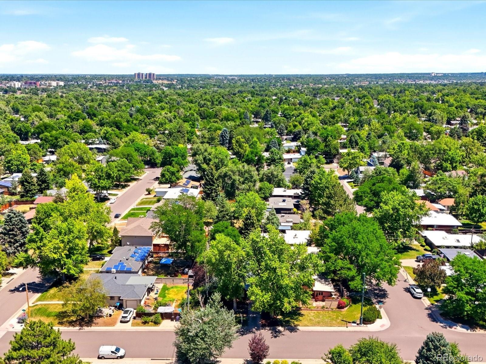
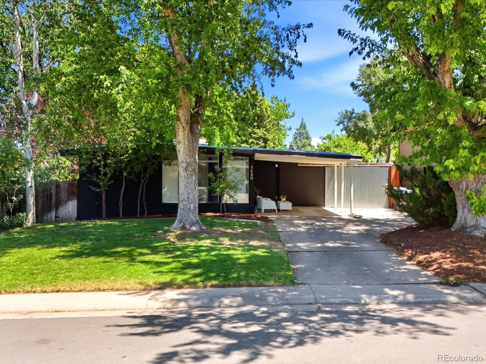
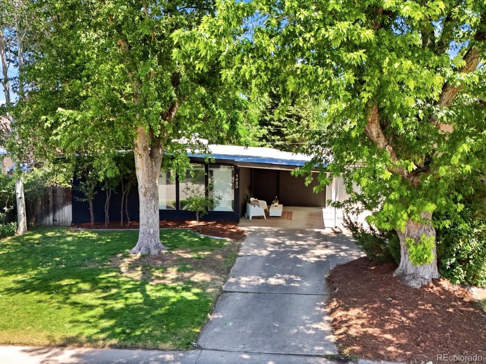
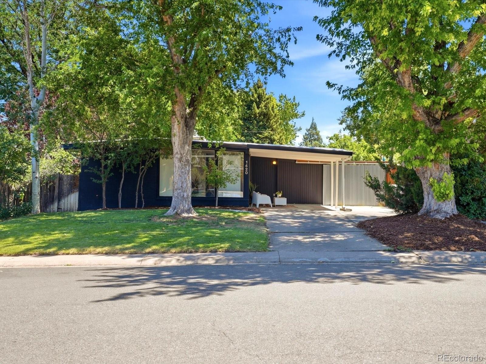
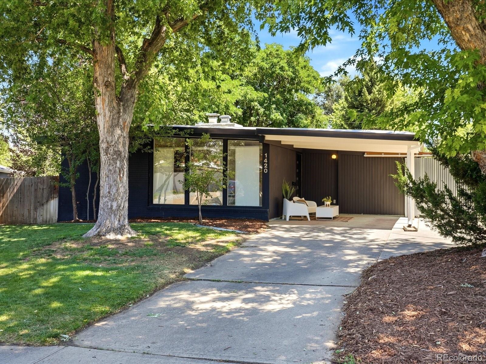
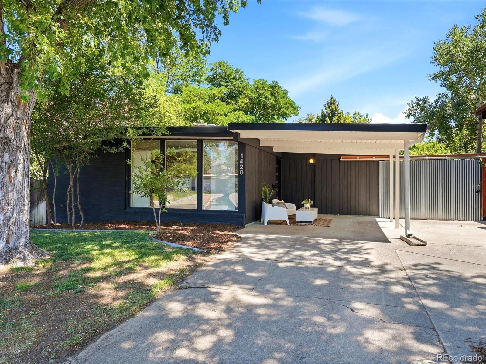
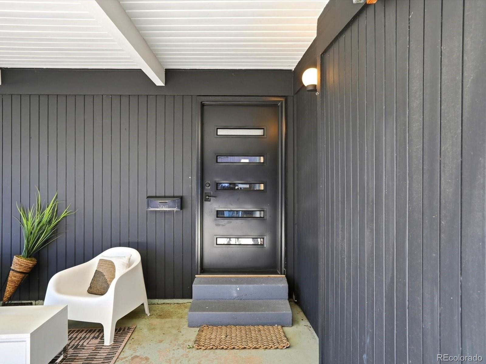
Welcome to this beautifully updated Mid-Century Modern retreat, ideally located on a quiet, tree-lined street just one block from Denver's beloved Krisana Park. Thoughtfully renovated while preserving its iconic architectural character, this move-in-ready home blends timeless design with today's most desirable upgrades.
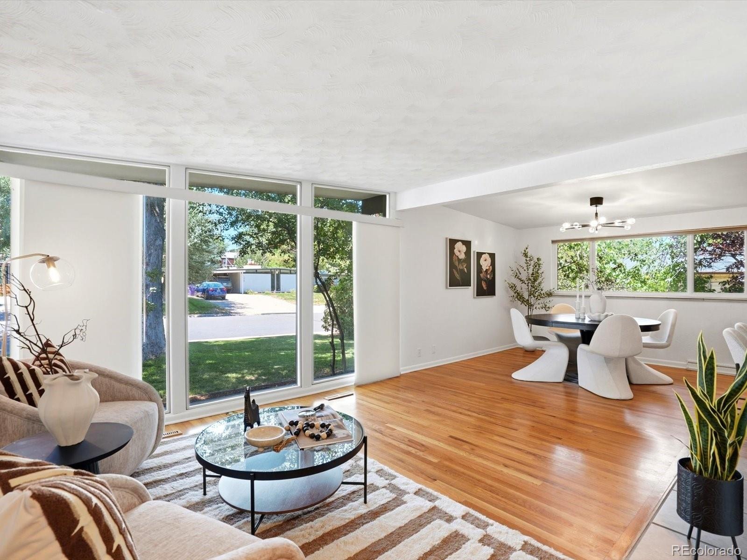
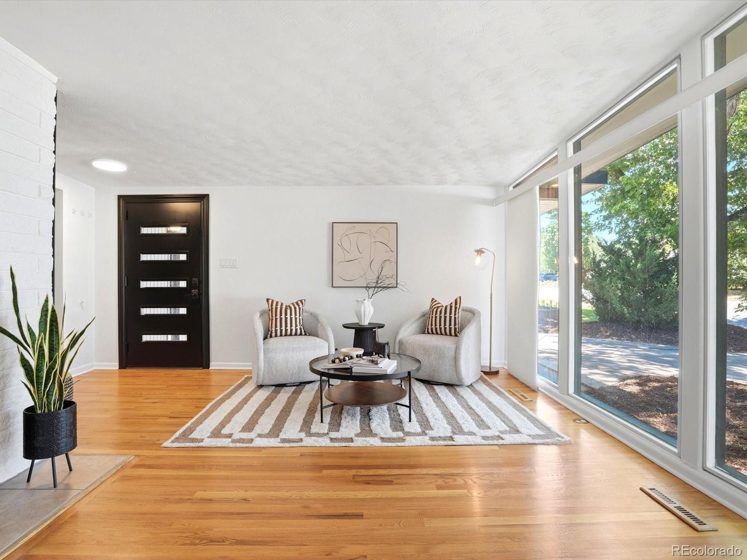
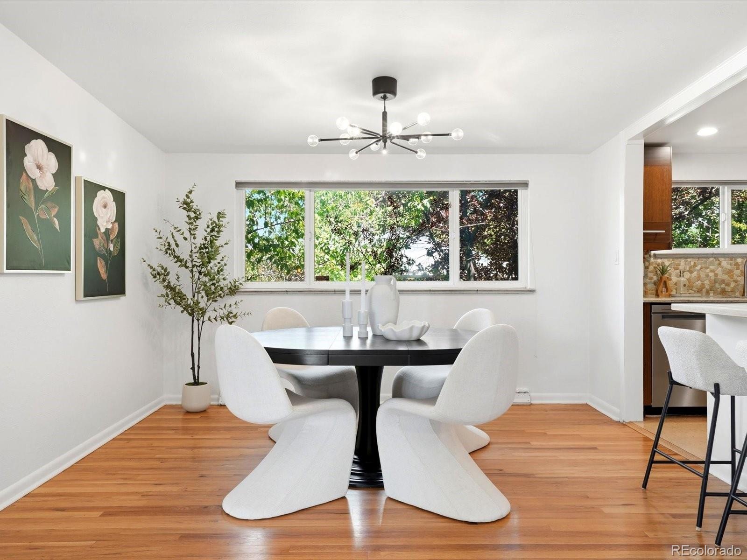
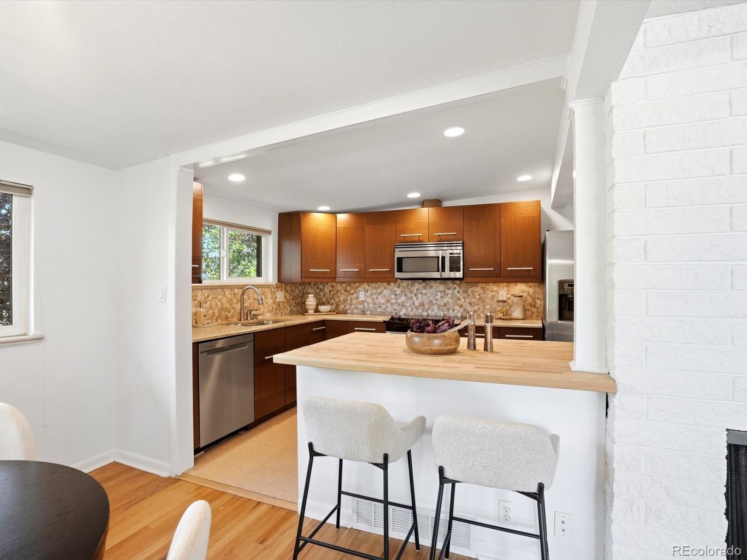
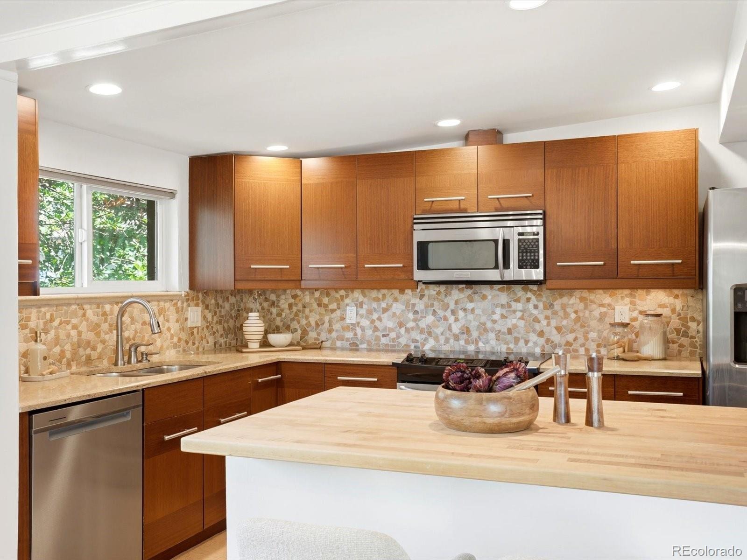
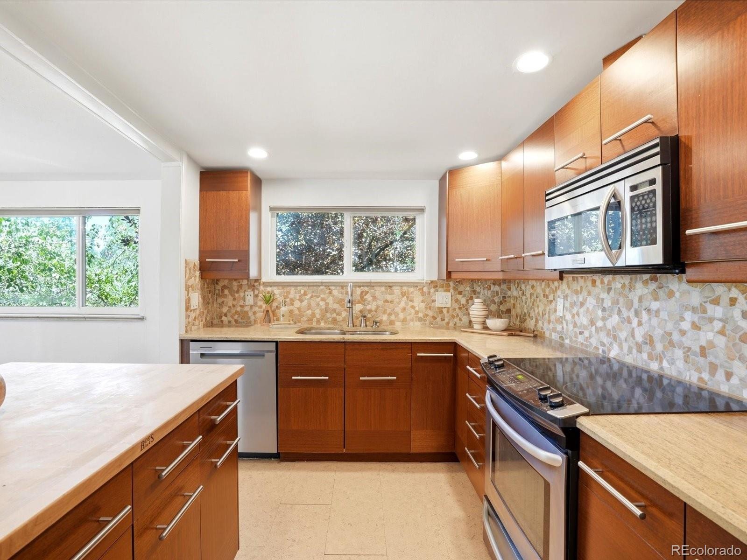
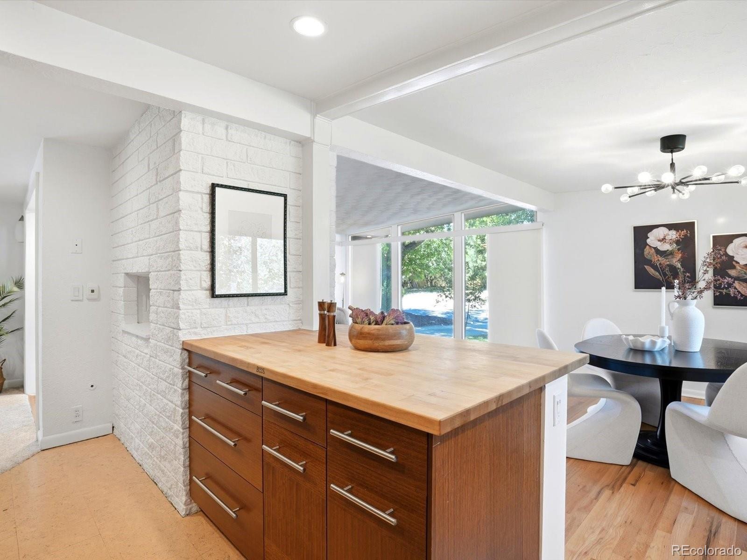
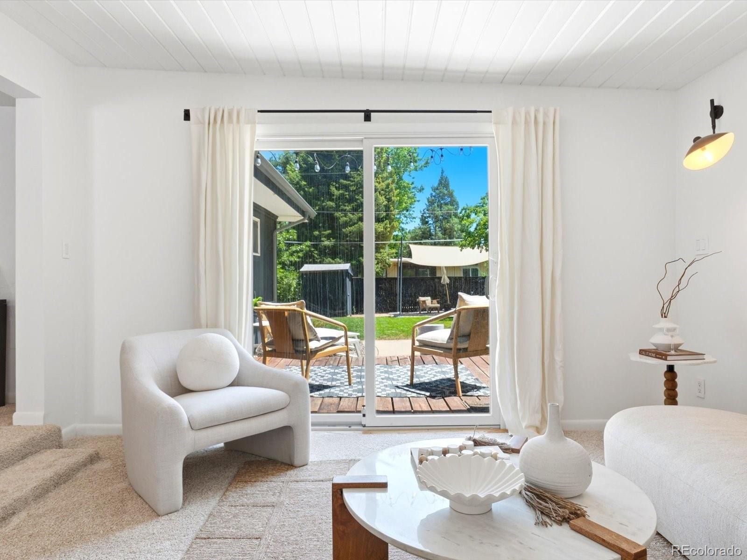
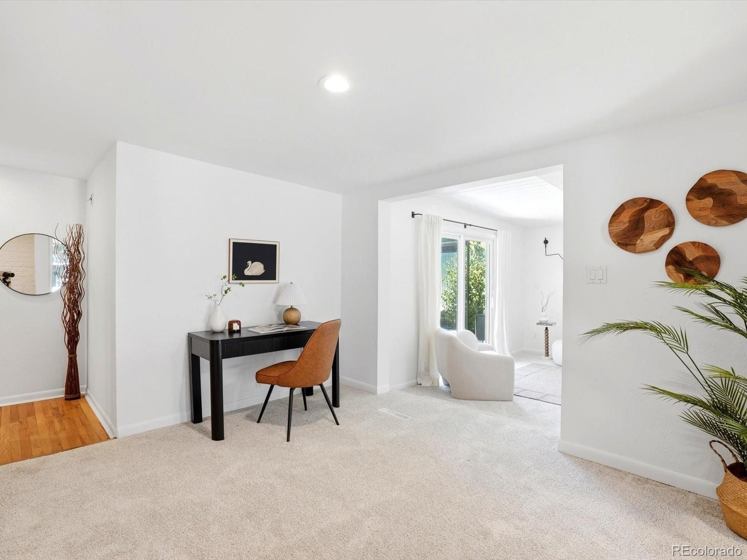
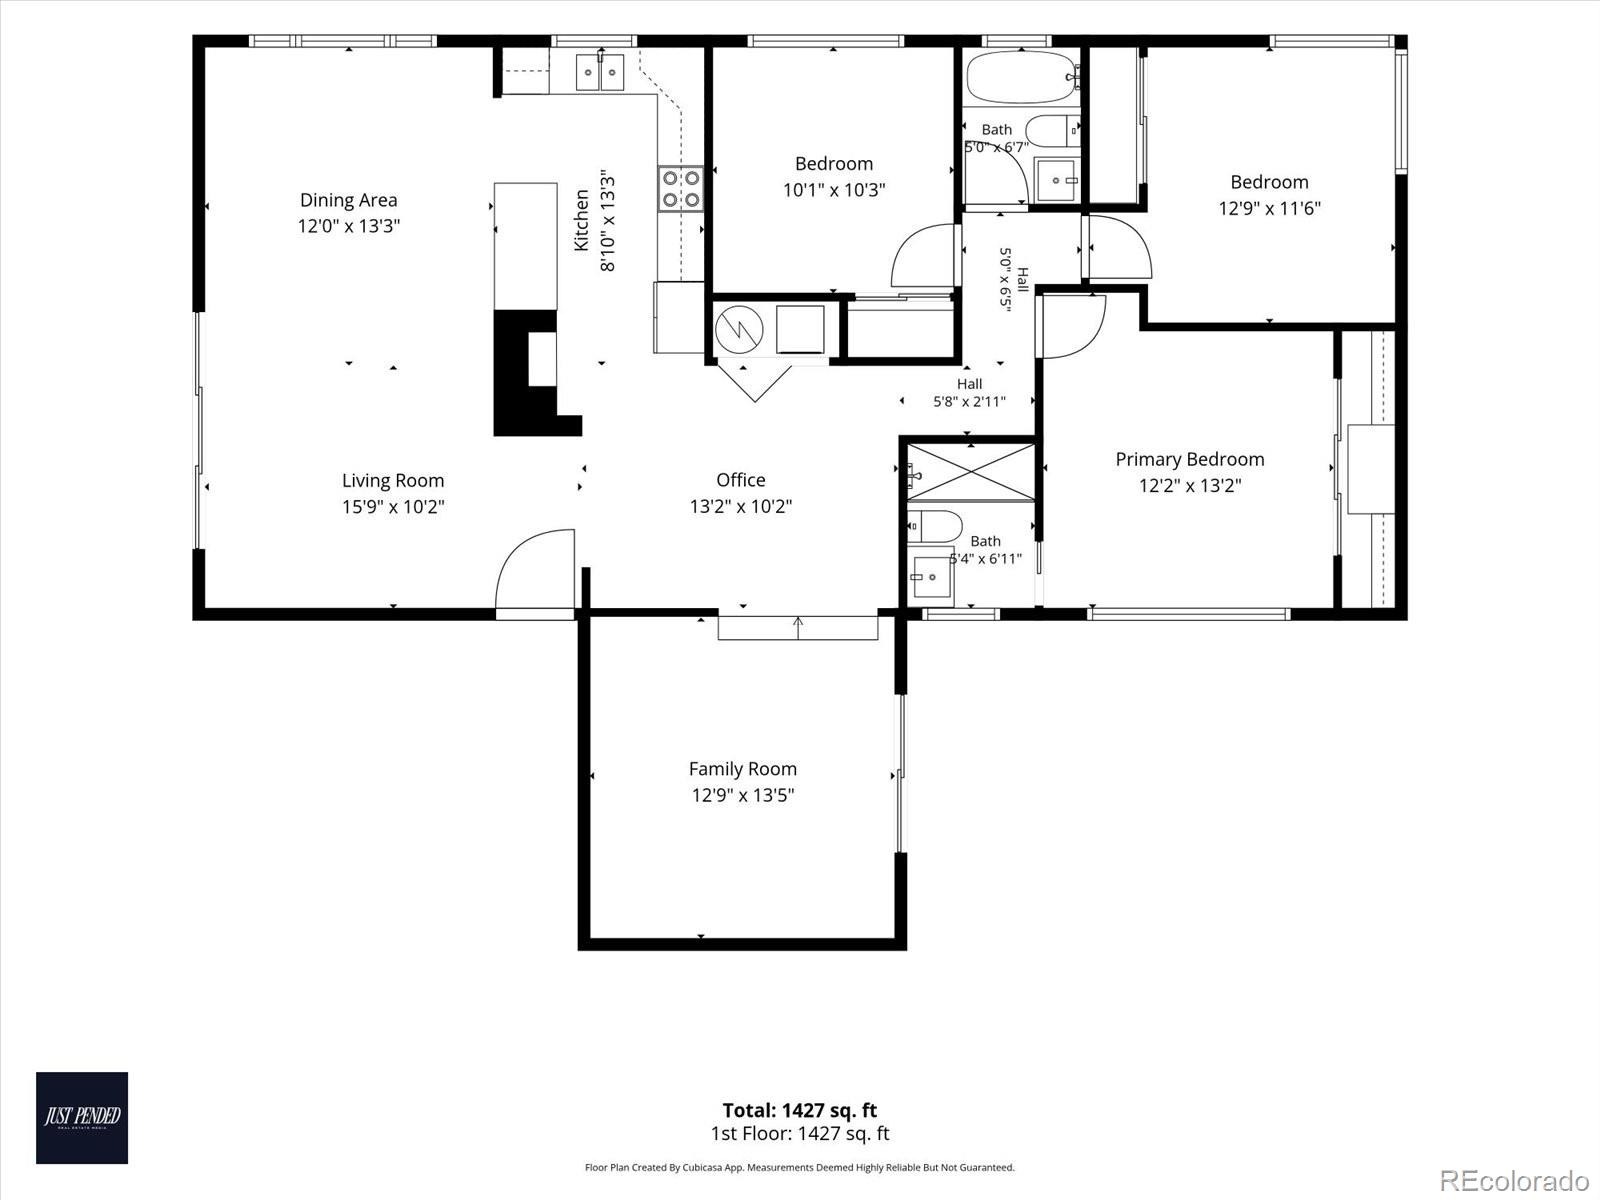
The light-filled, open floor plan features expansive west-facing living spaces, one charming vintage fireplace, and a spacious family room addition that creates the perfect setting for everyday living and entertaining. The kitchen is centrally located and opens to the home's inviting living and dining areas, making it ideal for hosting family and friends.
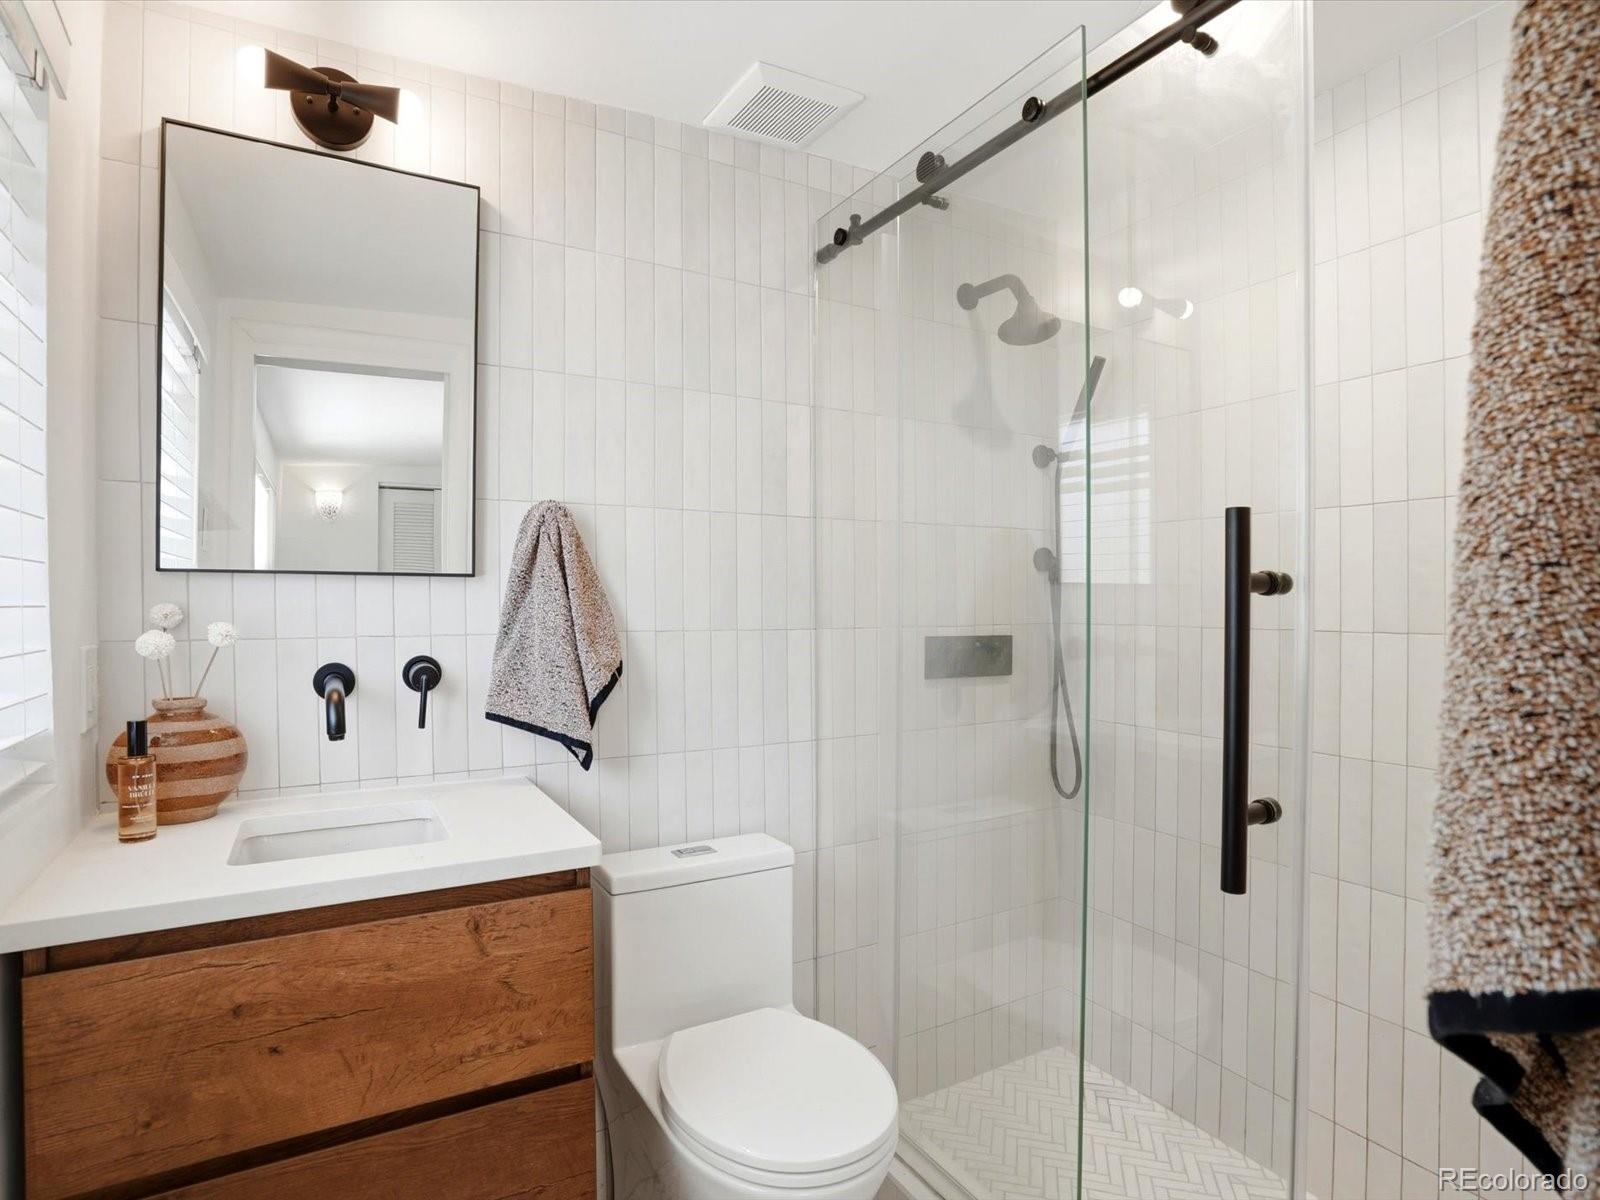
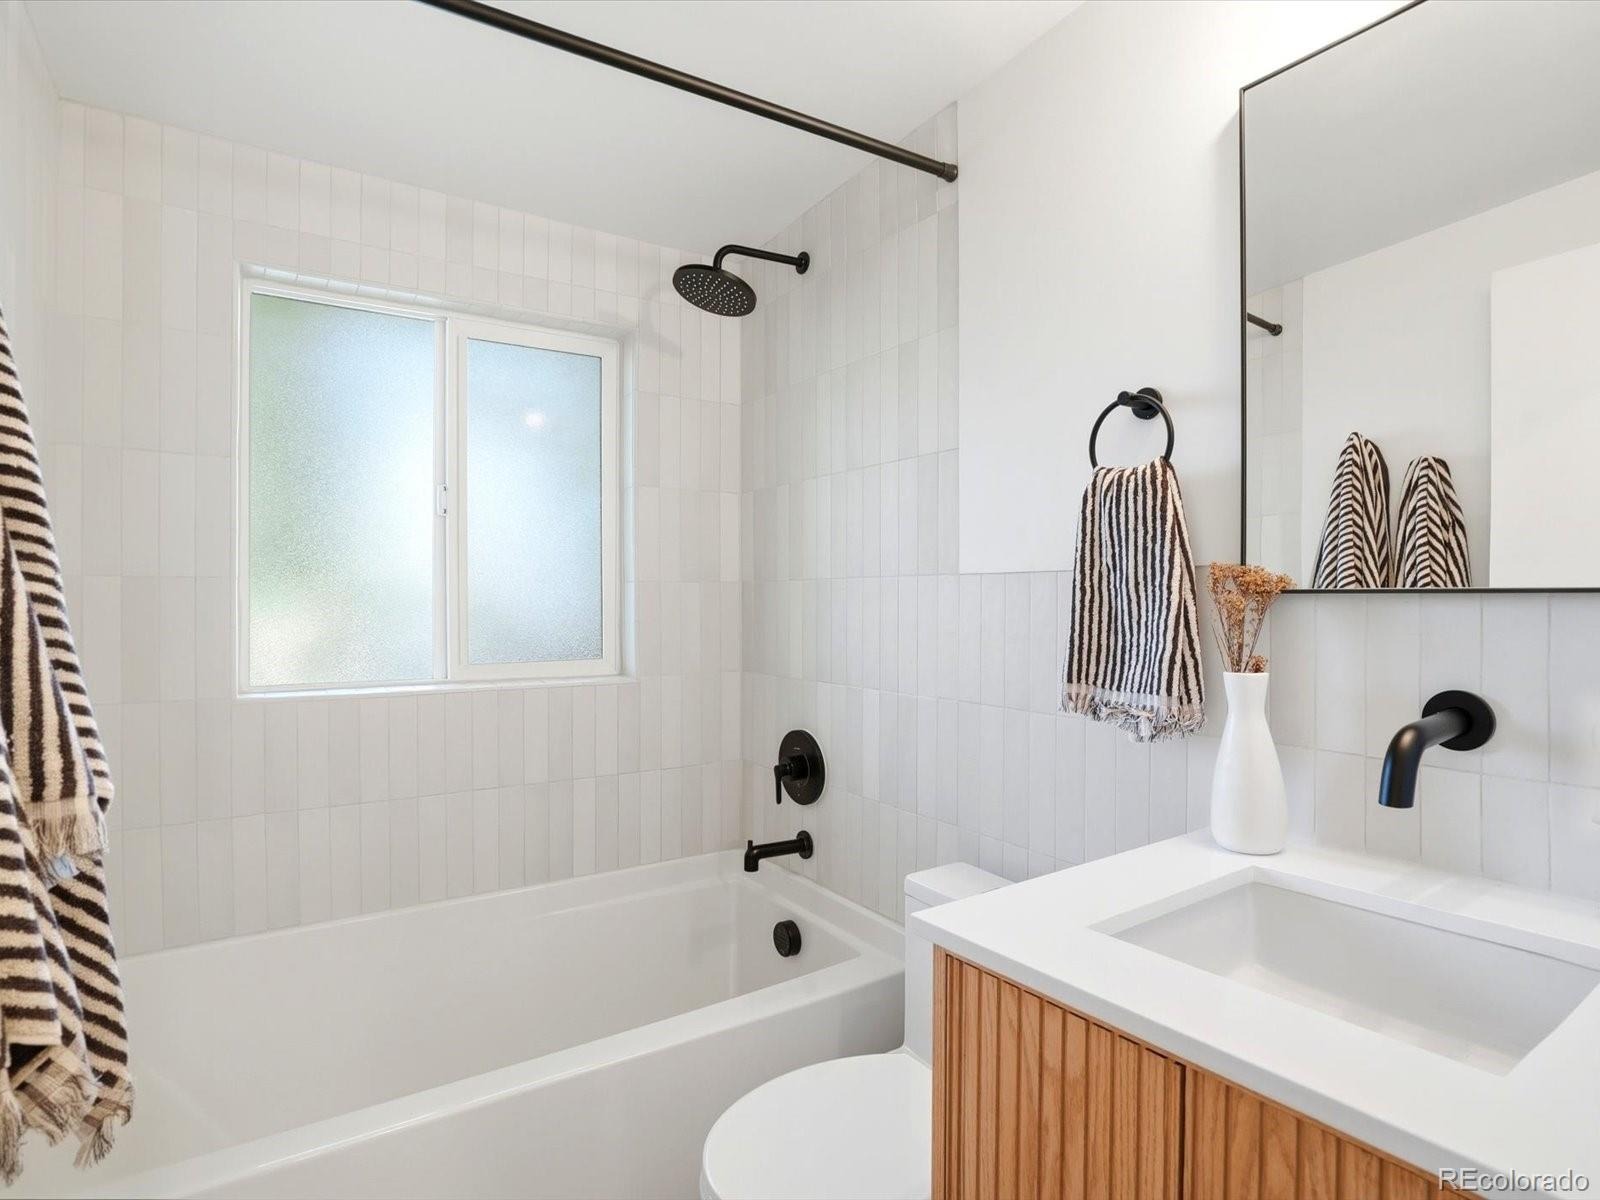
Significant recent improvements provide both style and peace of mind, including a brand-new $60,000 roof, fully remodeled bathrooms, and new carpet, allowing the next owner to simply move in and enjoy.
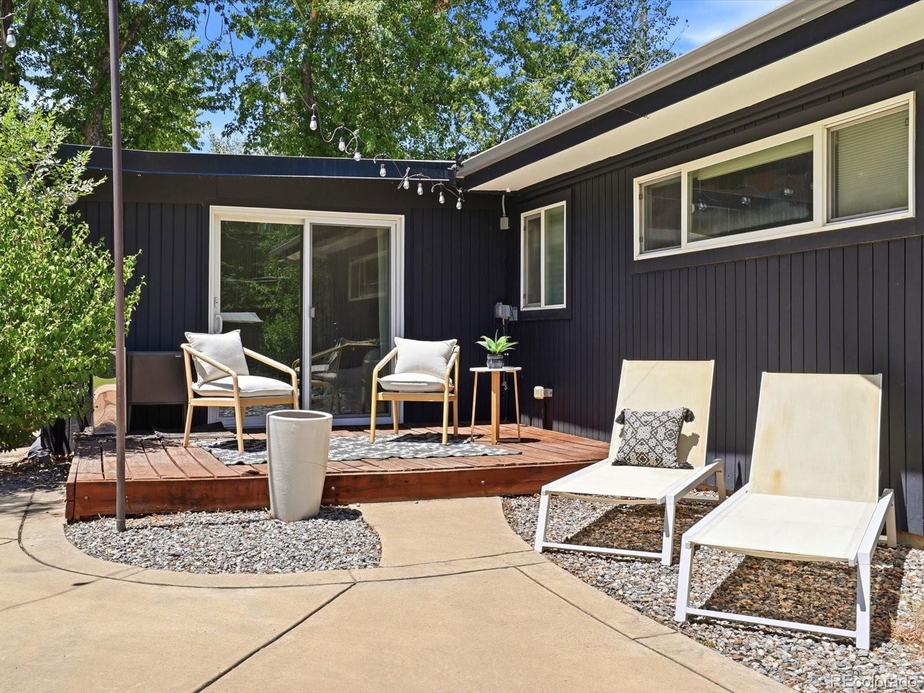
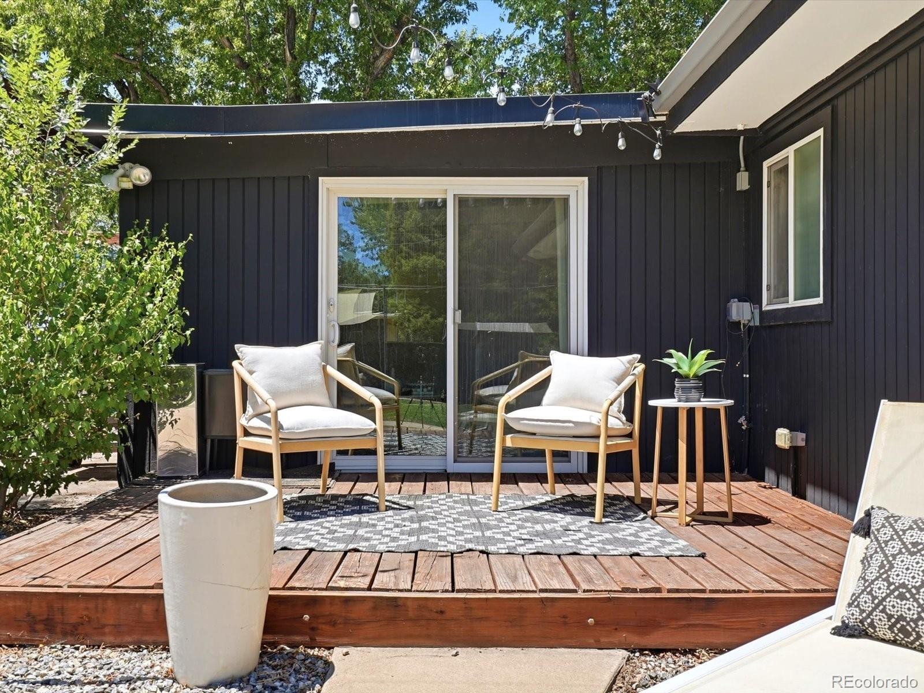
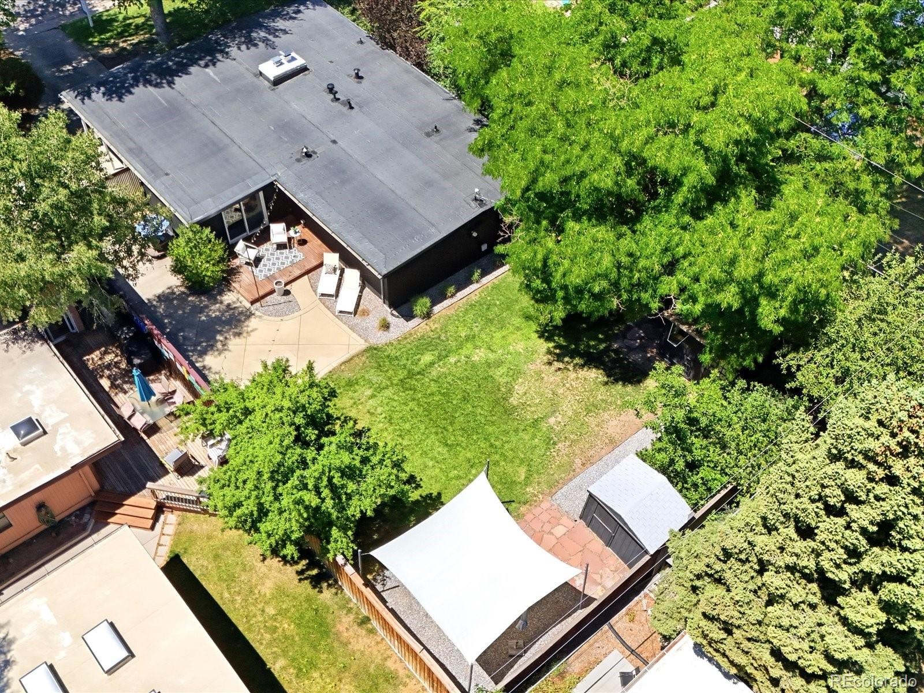
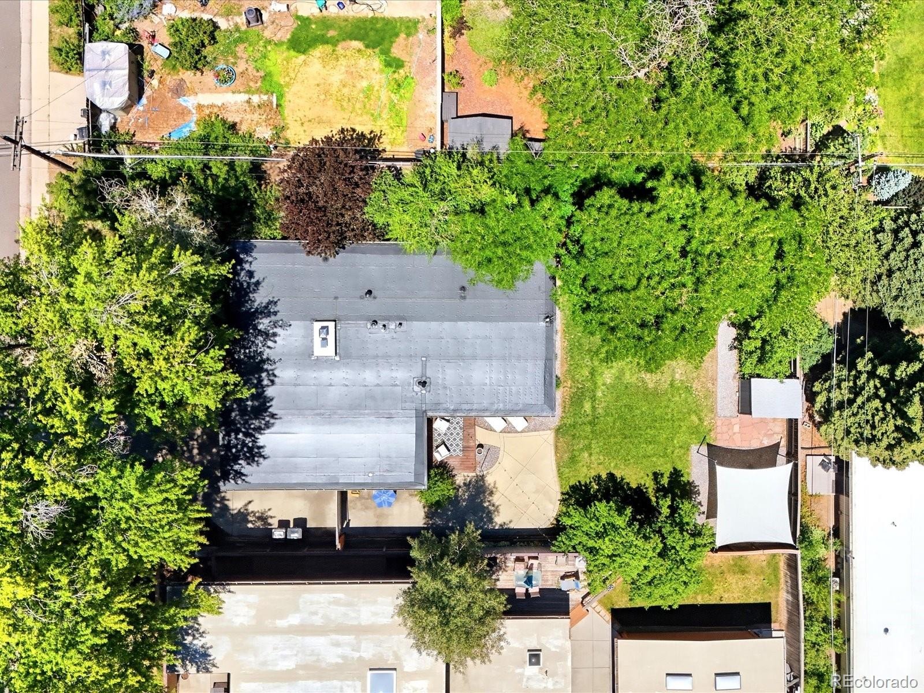
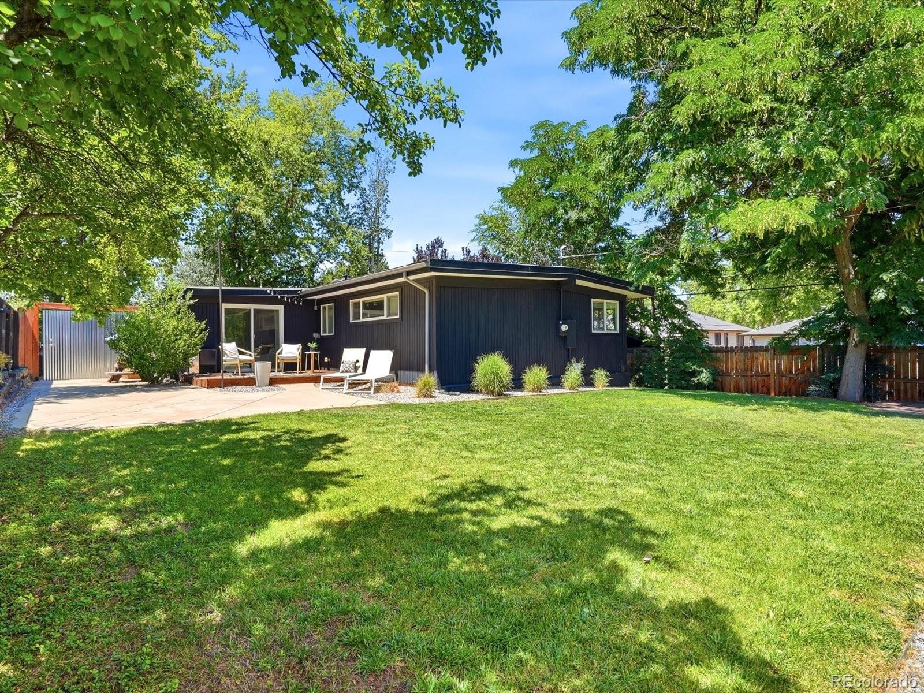
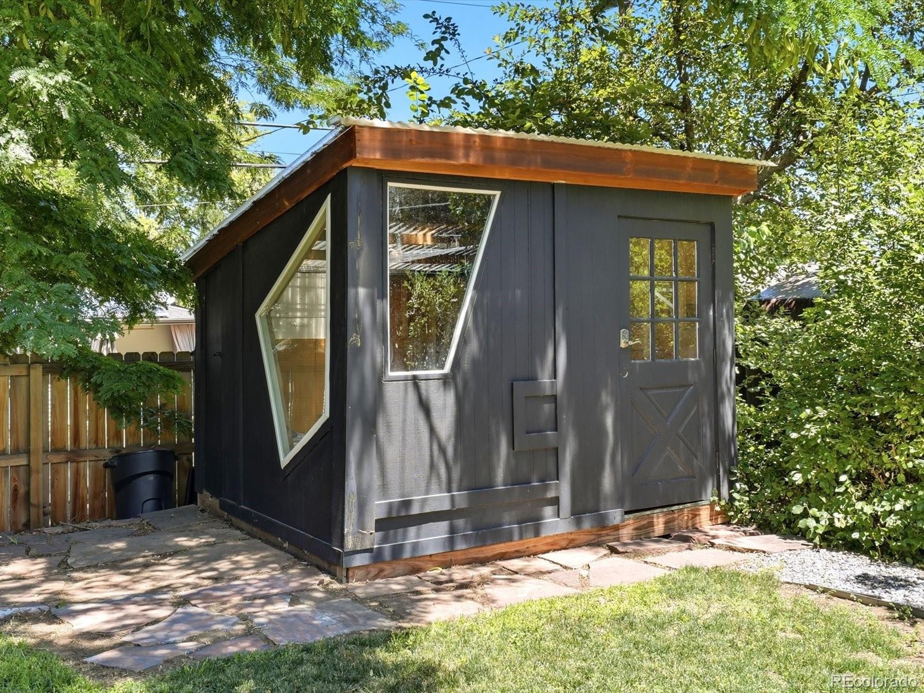
Step outside to a private backyard retreat with a custom deck, patio, mature landscaping, a spacious yard for entertaining, relaxing, or gardening, and two storage sheds that provide exceptional storage and functionality.
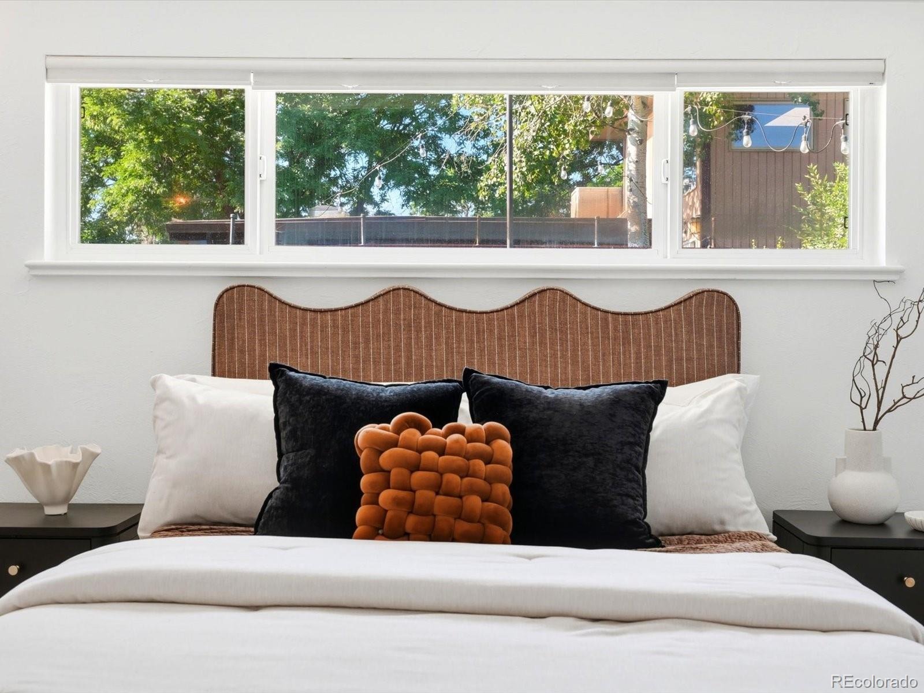
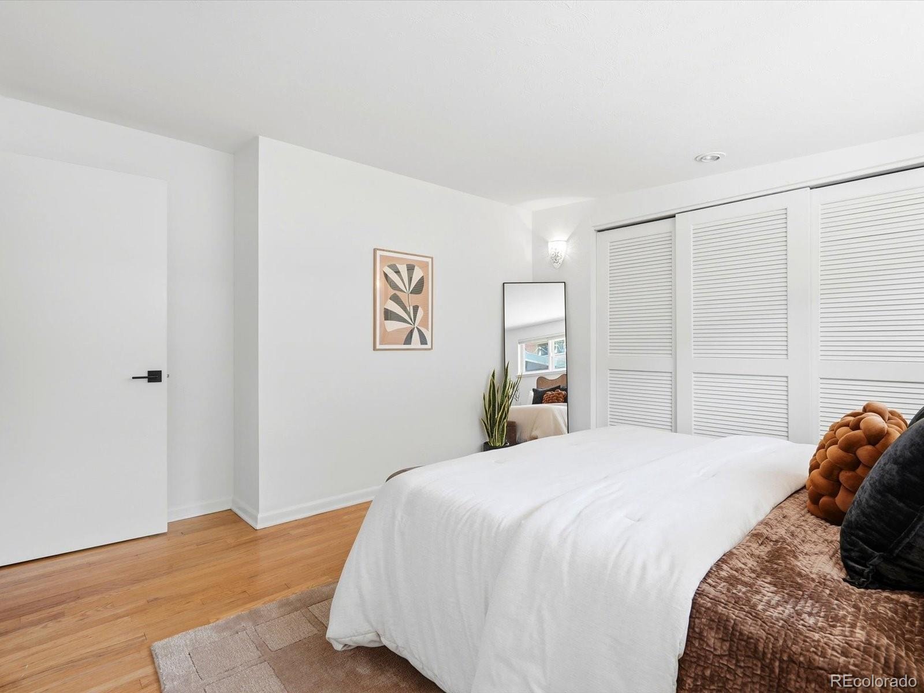
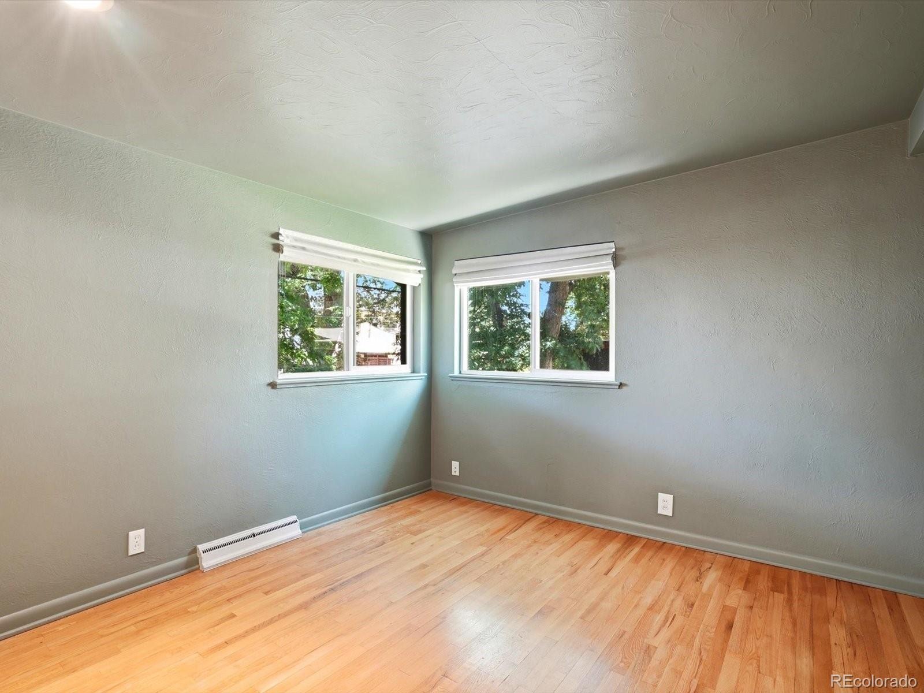
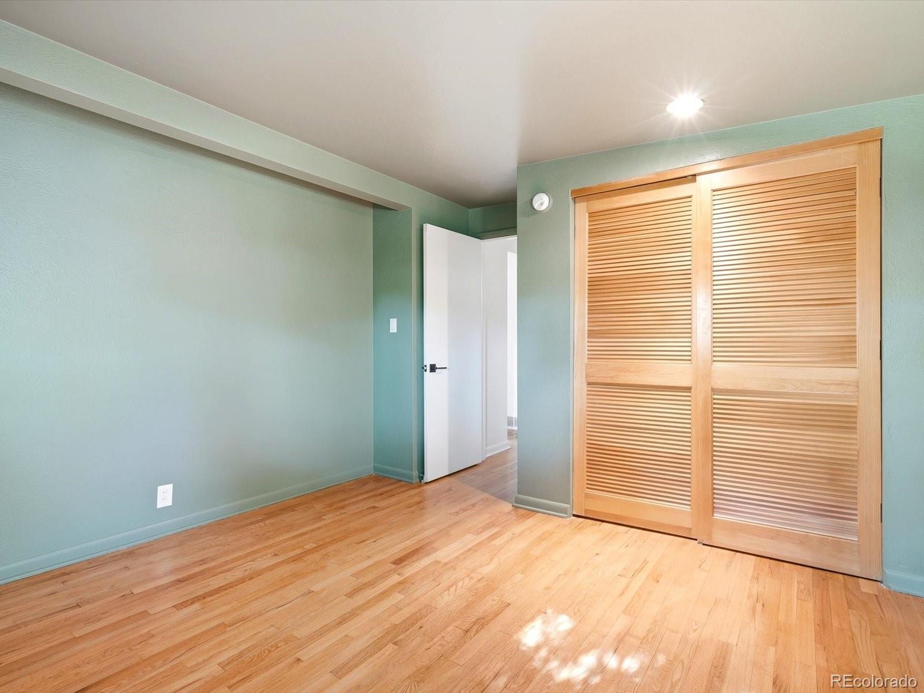
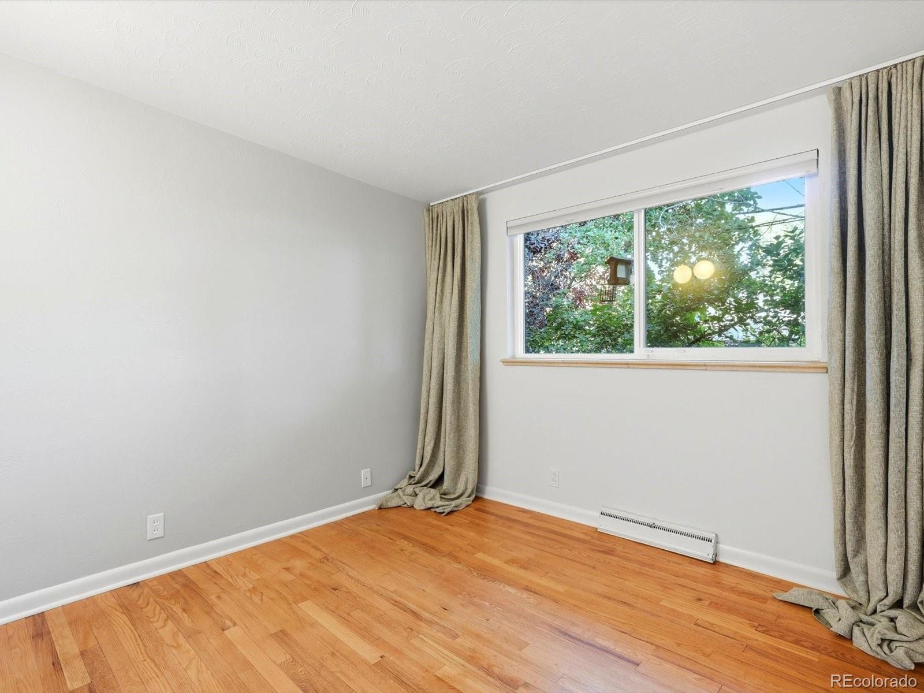
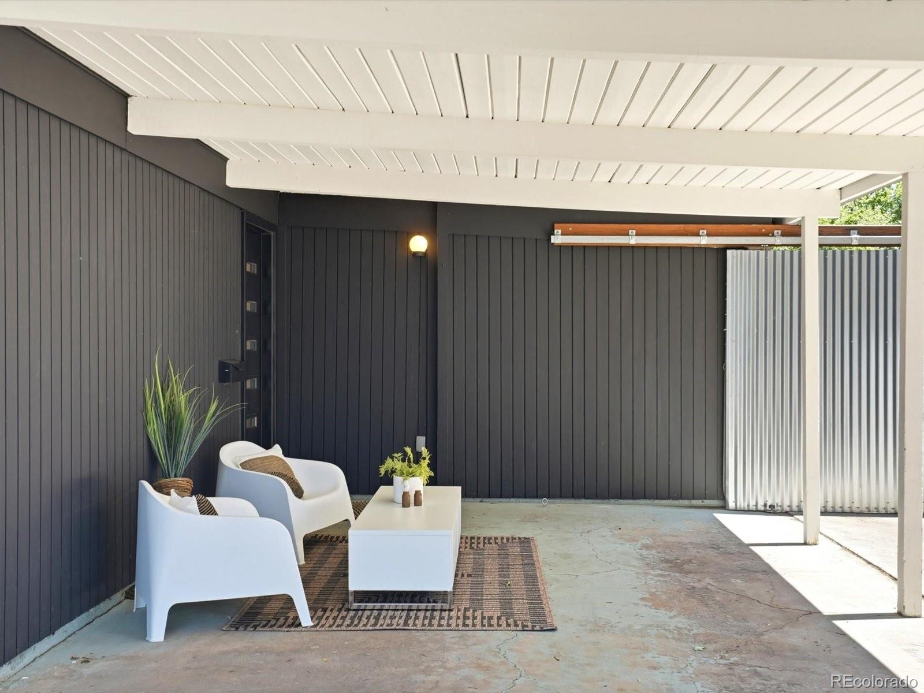
The convenient one-level floor plan offers three generously sized bedrooms and two beautifully remodeled bathrooms. An attached carport accommodates one vehicle, with additional driveway parking for two to three cars.
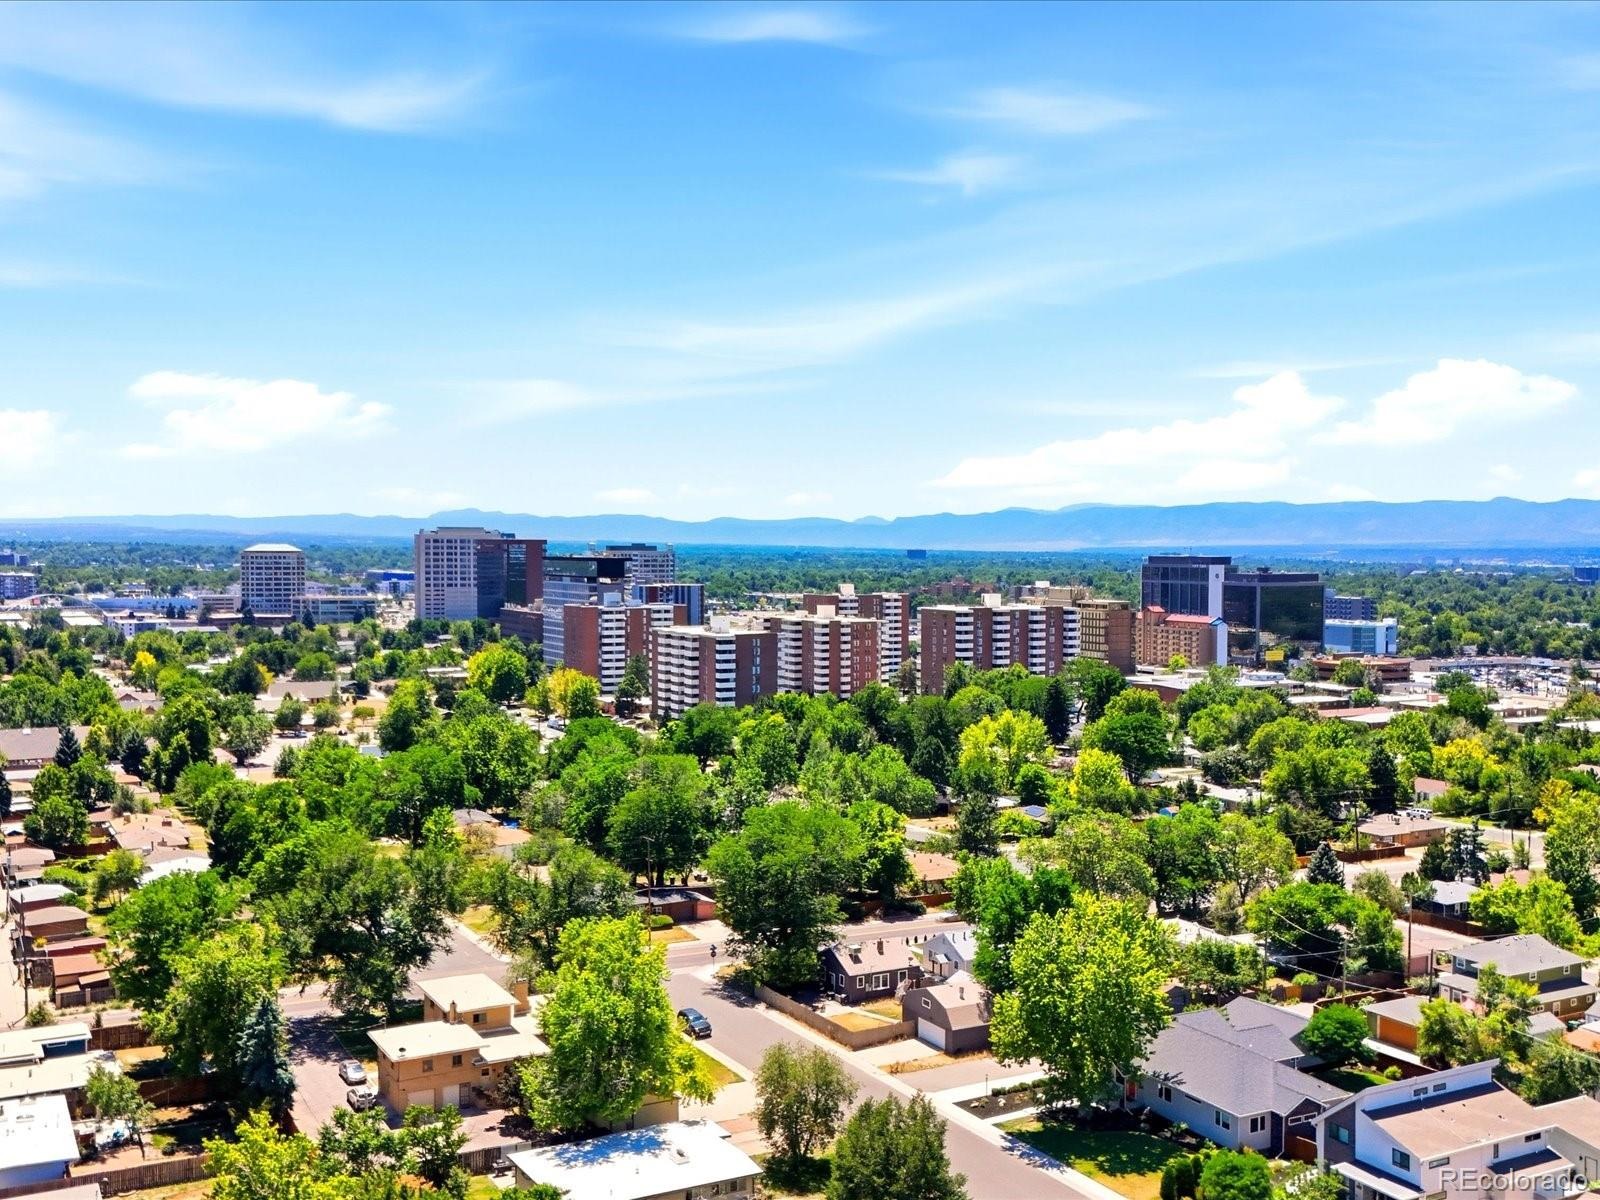
Located just minutes from Colorado Boulevard's shopping, dining, and entertainment, with quick access to I-25, this exceptional home offers the perfect combination of classic Mid-Century style, modern updates, and an unbeatable central Denver location. Homes with this level of character, quality improvements, and outdoor living don't come along often.
25 days on market
Listed by Brooke VanHavermaat · Guide Real Estate · brookevhomes@gmail.com,970-290-3048
Property Details
| Property Type | Residential |
| Sub Type | Single Family Residence |
| Status | Active |
| Price per Sq Ft | $541 |
| Subdivision | Virginia Village |
| MLS # | 6261990 |
| Days on Market | 25 |
| Bedrooms | 3 |
| Full Baths | 1 |
| Three-Quarter Baths | 1 |
| Year Built | 1957 |
| Lot Size (Sq Ft) | 7,405 |
| Acres | 0.17 |
| HOA | No |
| Annual Taxes | $3,835 |
| State | CO |
| County | Denver |
| Zoning | S-SU-D |
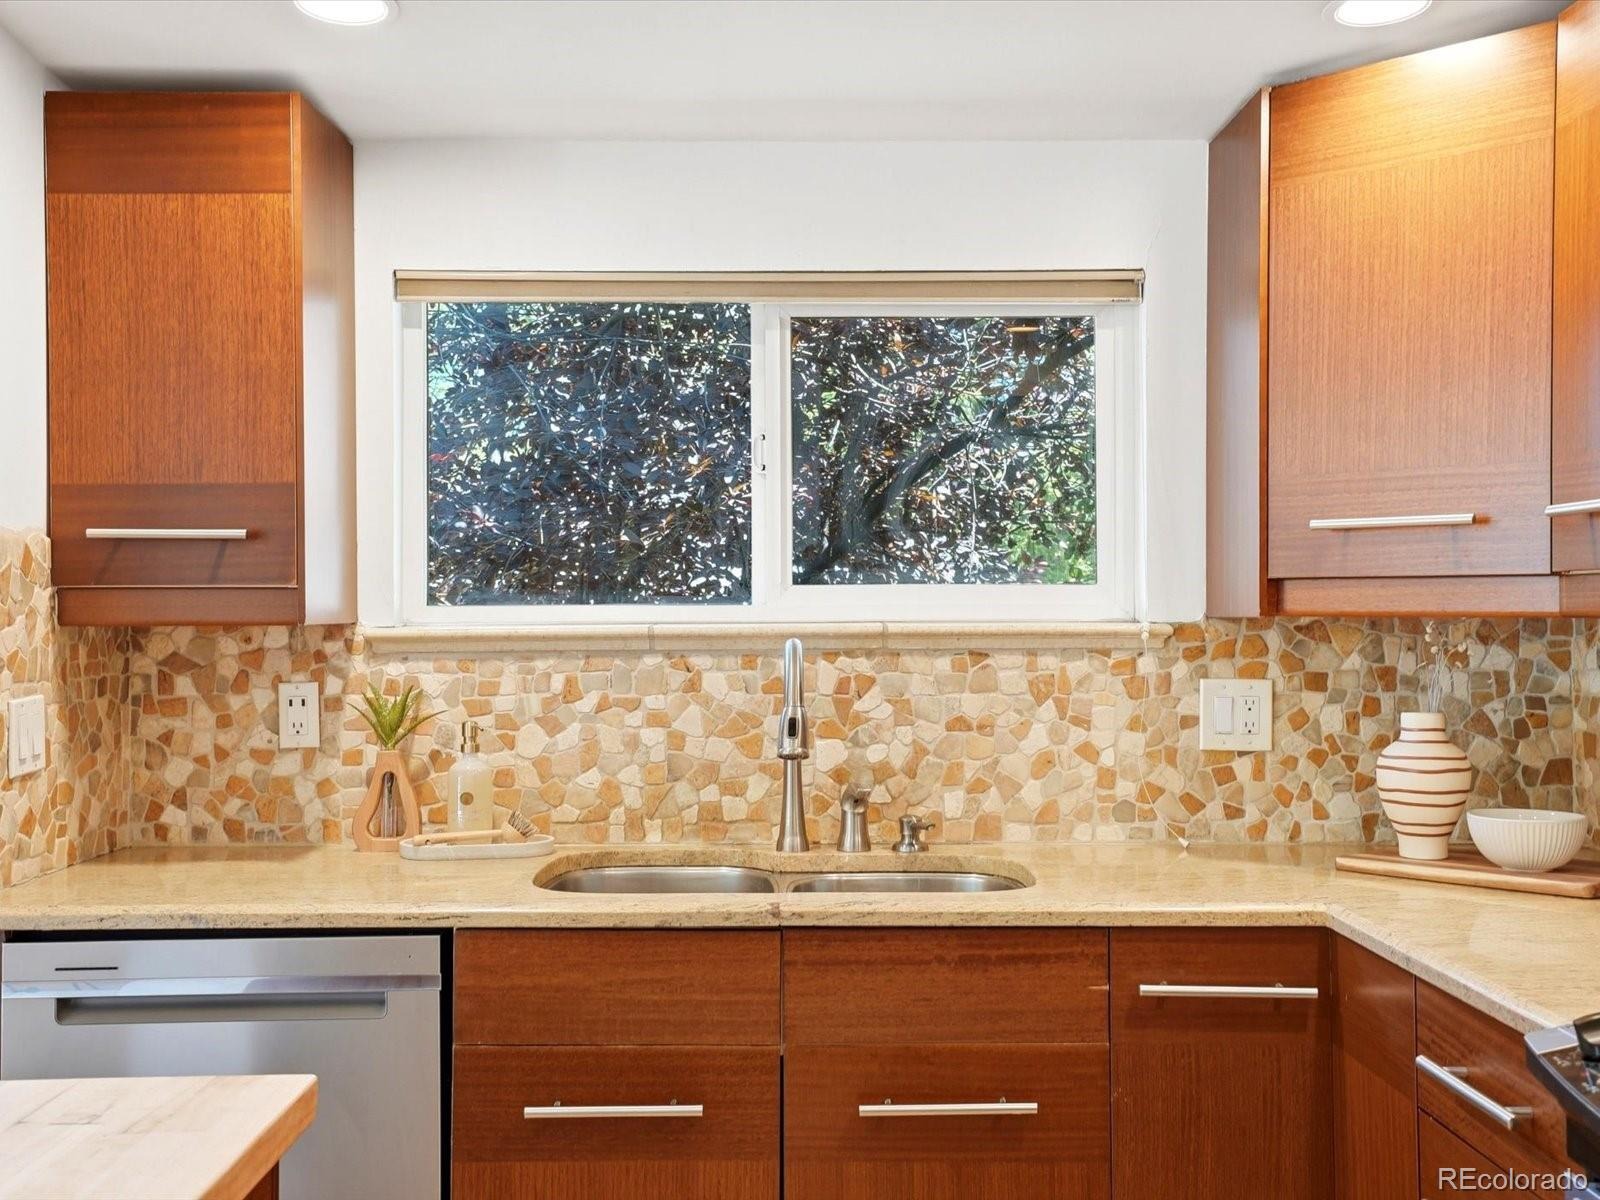
| Interior Features | Granite Counters, Open Floorplan, Butcher Counters, Radon Mitigation System |
| Heating | Forced Air, Natural Gas |
| Cooling | Central Air |
| Flooring | Carpet, Cork, Tile, Wood |
| Fireplaces | 1 |
| Fireplace Features | Gas, Kitchen, Living Room, Wood Burning |
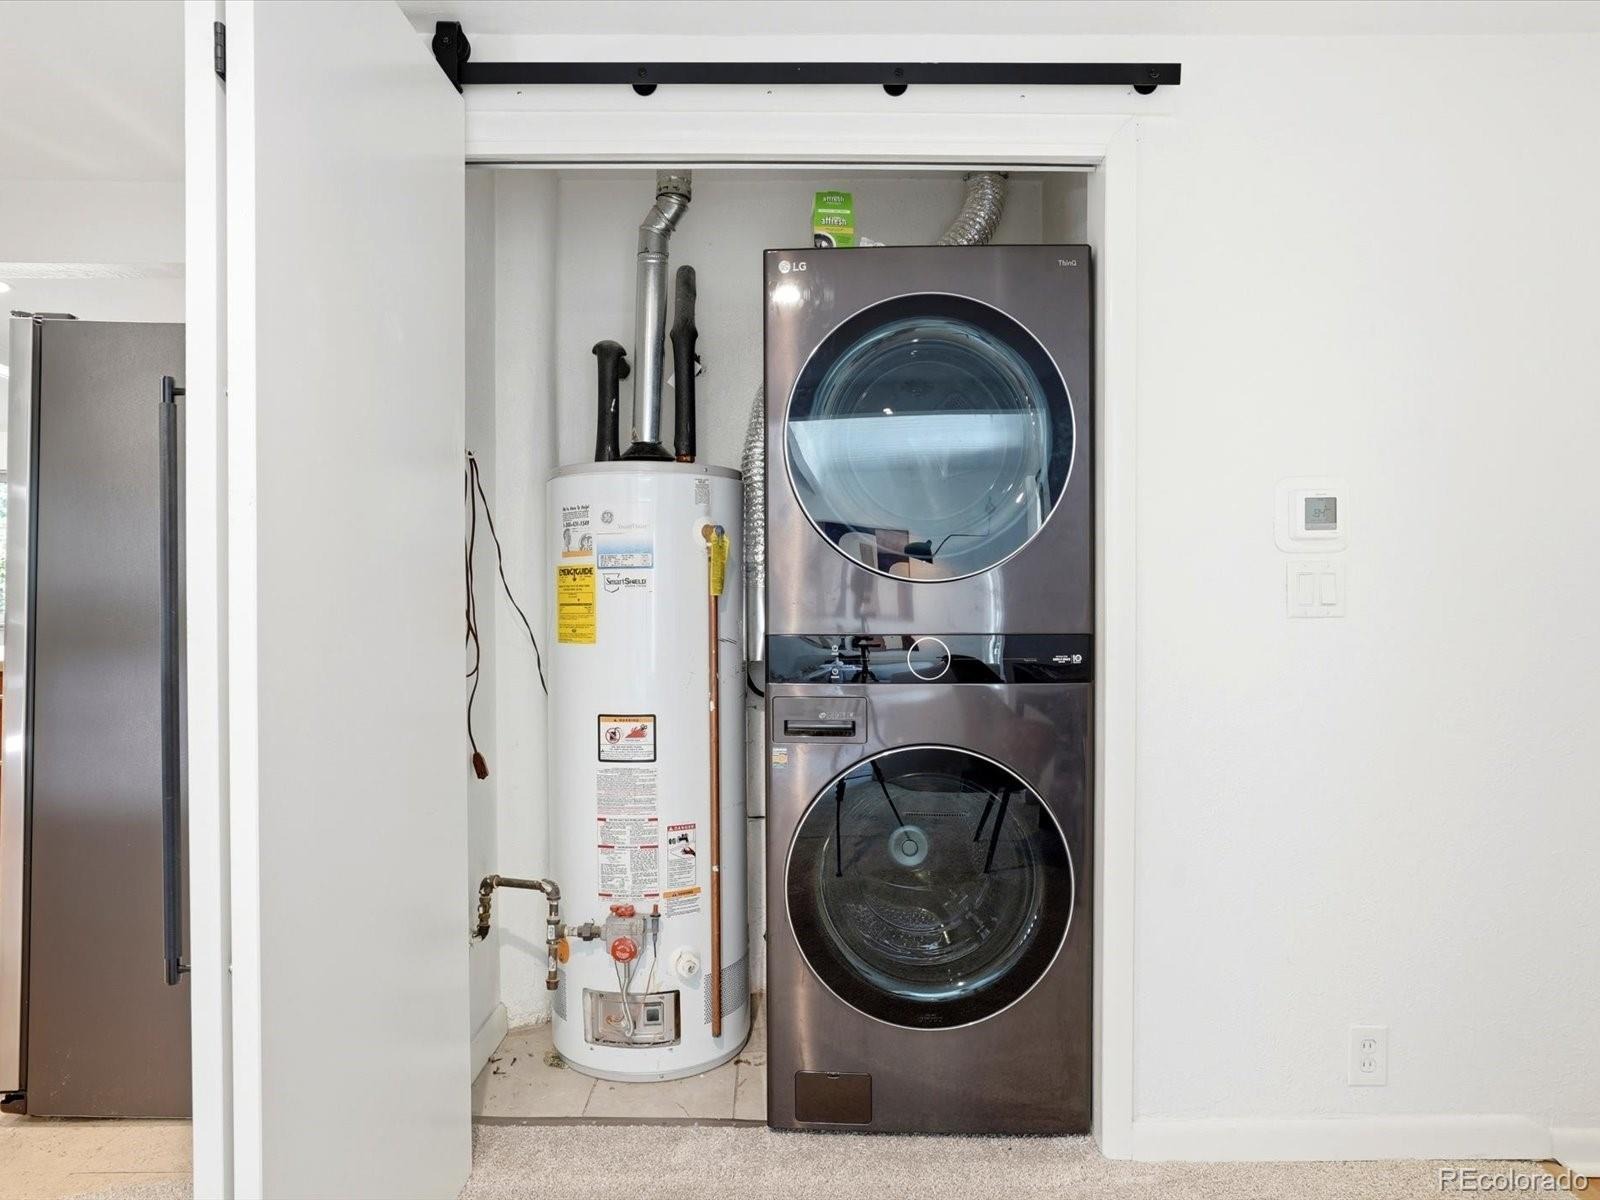
| Appliances | Convection Oven, Dishwasher, Disposal, Dryer, Gas Water Heater, Range, Refrigerator, Warming Drawer, Washer |
| Exterior Features | Garden, Lighting, Private Yard, Rain Gutters, Smart Irrigation, Water Feature |
| Parking Features | Concrete, Lighted |
| Roof | Membrane |
| Basement | Crawl Space |
| Lot Features | Landscaped, Level, Sprinklers In Rear |
| Architectural Style | Mid-Century Modern |
| Levels | One |
| Construction | Brick, Frame, Wood Siding |
| Sewer | Public Sewer |
| Water Source | Public |
| Senior Community | No |
| Special Conditions | None Known |
Location
Price History
| Date | Event | Price |
|---|---|---|
| 10/14/2026 |
Listed for sale Source: REcolorado® #6261990 |
$734,000 -2.0% $541/sqft |
| 10/13/2026 |
Listing removed Source: REcolorado® #IR1068340 |
— |
| 9/3/2026 |
Listed for sale Source: REcolorado® #IR1068340 |
$749,000 $552/sqft |

Based on information submitted to the MLS GRID as of November 8, 2026 at 3:42 PM MST. All data is obtained from various sources and may not have been verified by broker or MLS GRID. Supplied Open House Information is subject to change without notice. All information should be independently reviewed and verified for accuracy. Properties may or may not be listed by the office/agent presenting the information.
Thank you — a Mont Haus broker will be in touch shortly.
For Mont Haus agents and staff. Sign in with your Mont Haus Microsoft account and the Agent Portal opens in a new tab.
Sign in with MicrosoftNo Microsoft account yet? Ask Nikki Boxer, who sets up portal access.