Residential · Pending
Crested Butte, CO 81224
3 Beds · 3 Baths · 2,069 Sq Ft
$6,995,000
Single Family
Property Type
0.18 acres
Lot Size
2001
Year Built
$3,381
Price per Sq Ft
835650
MLS #
About This Property
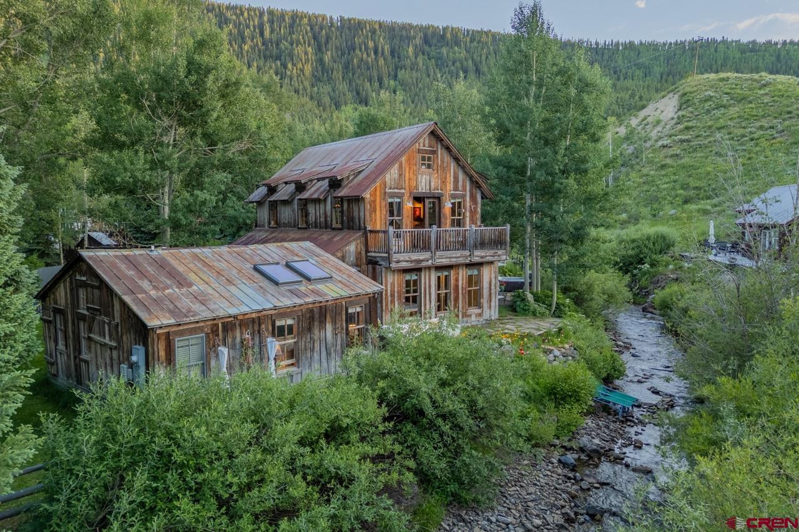
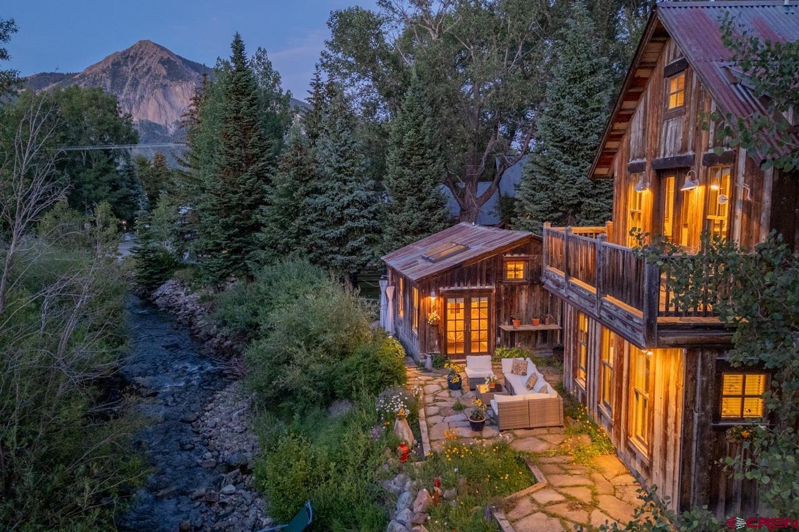
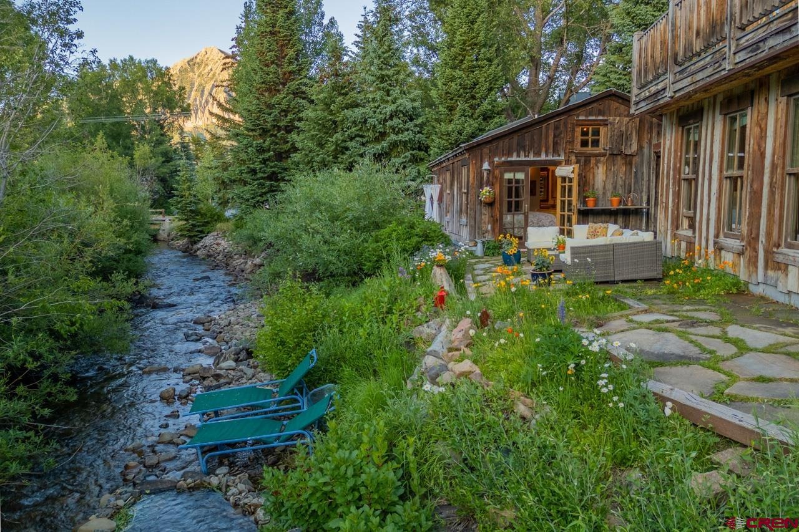
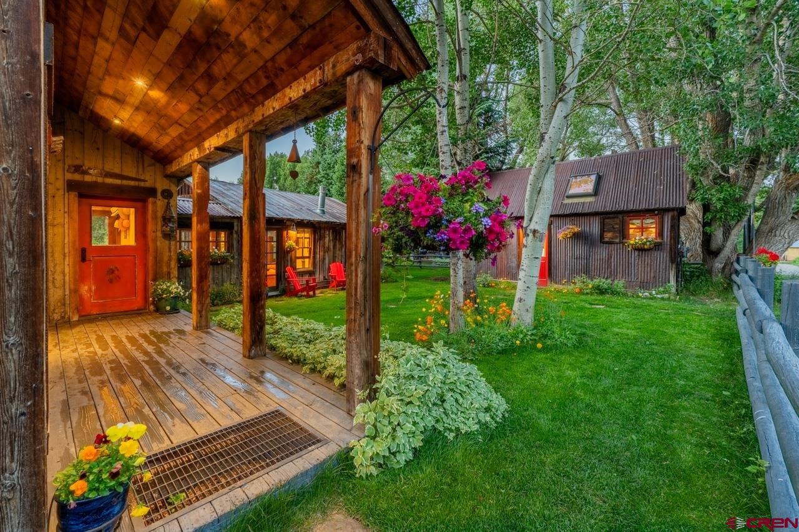
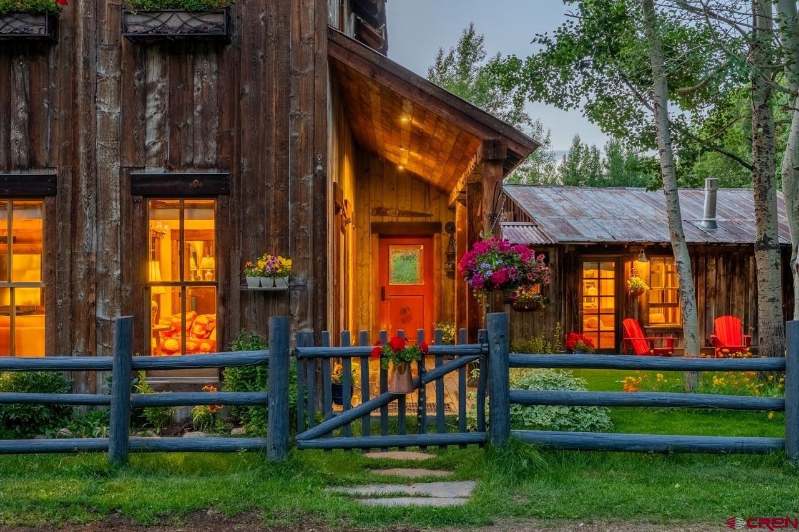
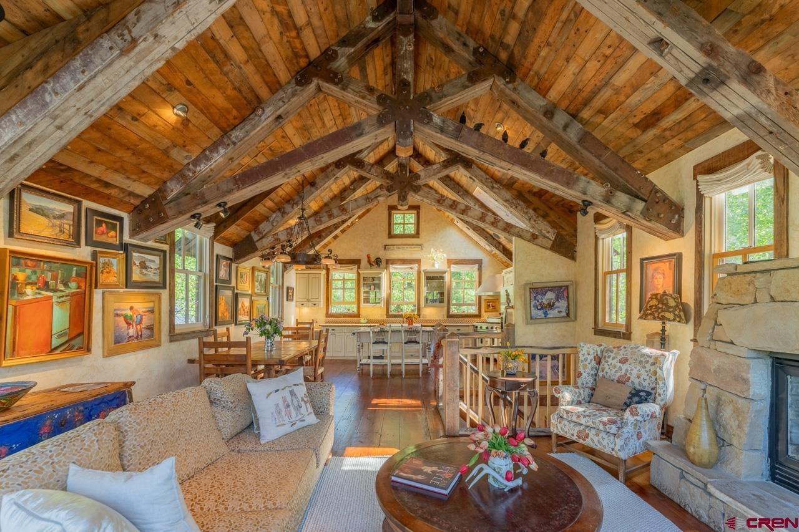
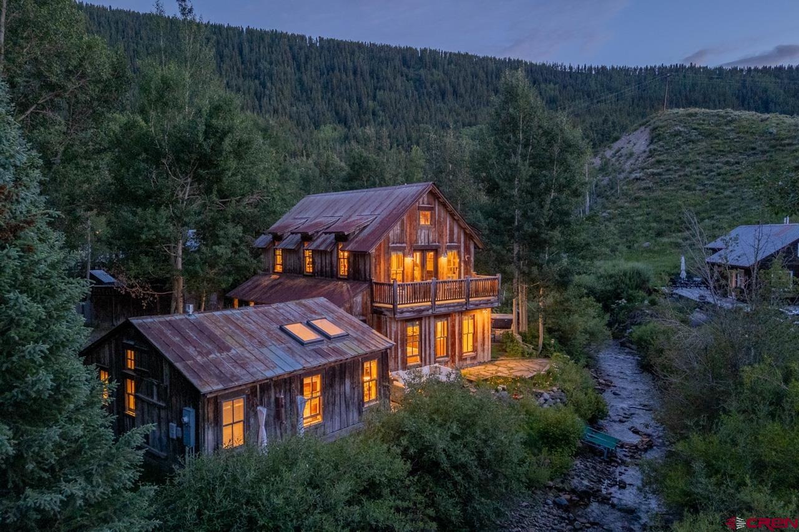
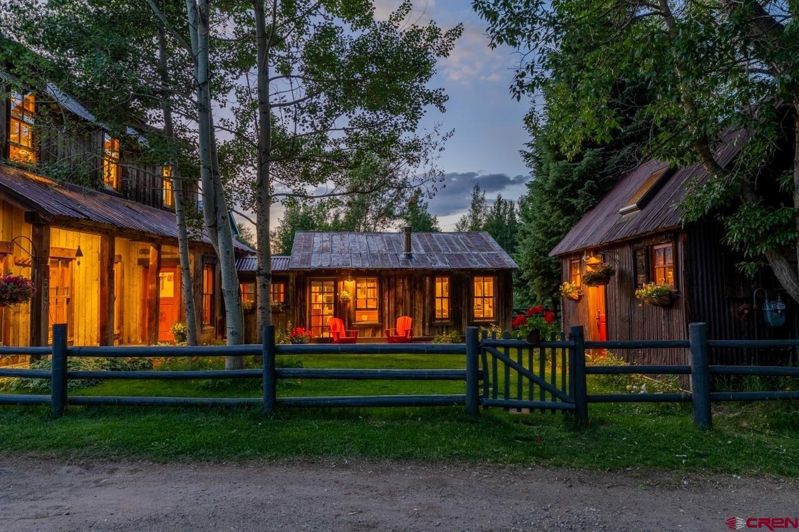
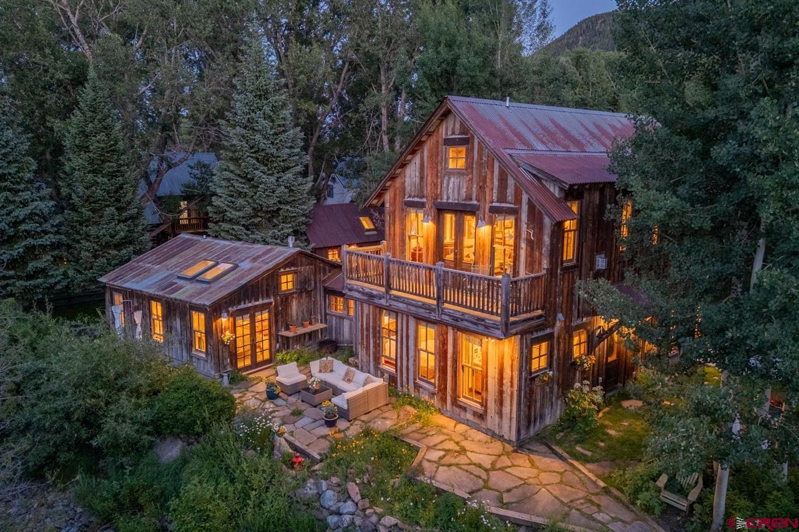
BEAR ALLEY - Unwrap the fairytale - A Once-In-A-Lifetime Creekside Compound: Tucked away on a private alley in the most desired west side of town – this enchanting creekside compound is a secret sanctuary, impossible to replicate in character or setting. Hidden along 200 feet of riverfront on Coal Creek, BEAR ALLEY is a first-time-to-market treasure. There is nothing like it. There never will be.
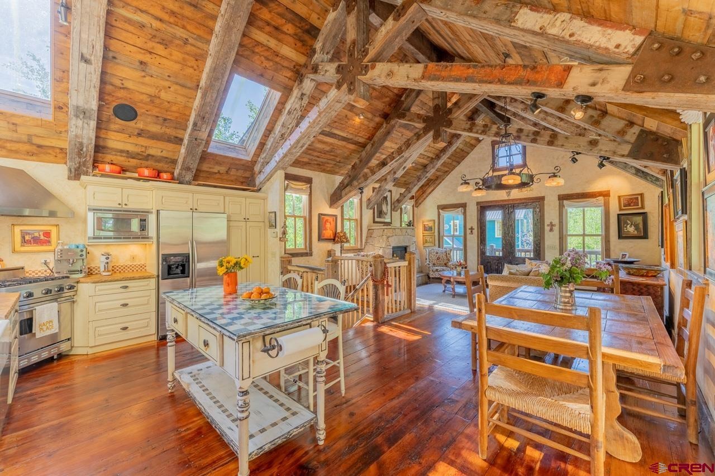
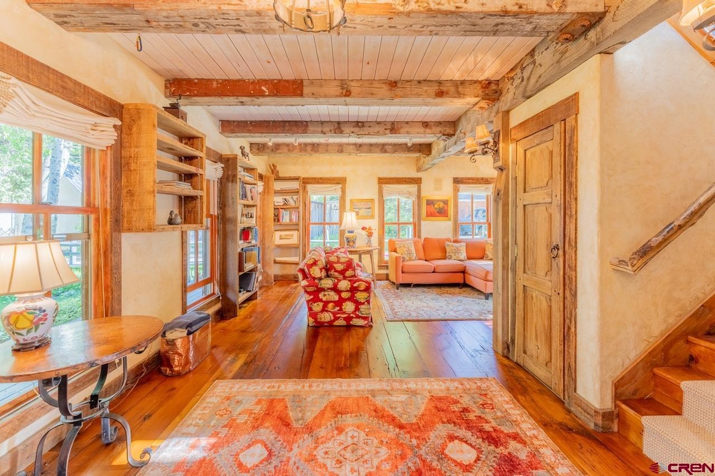
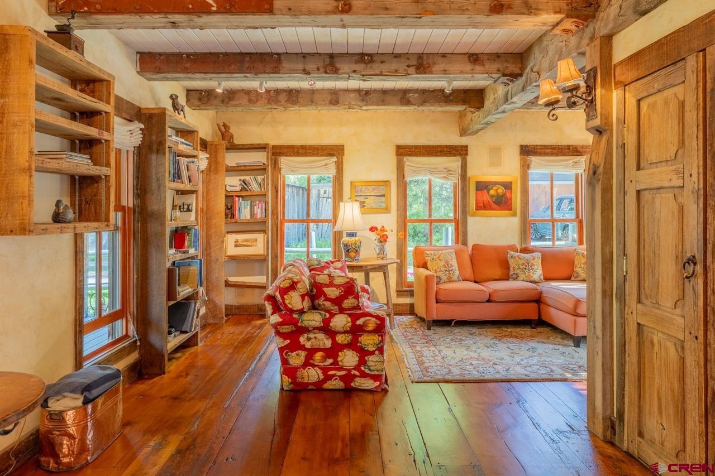
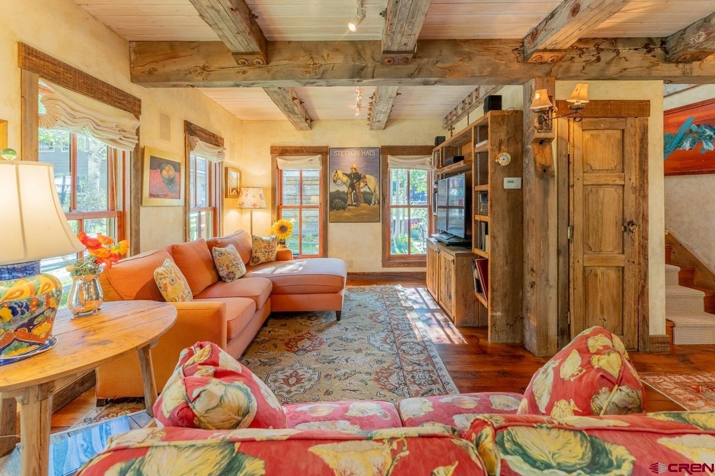
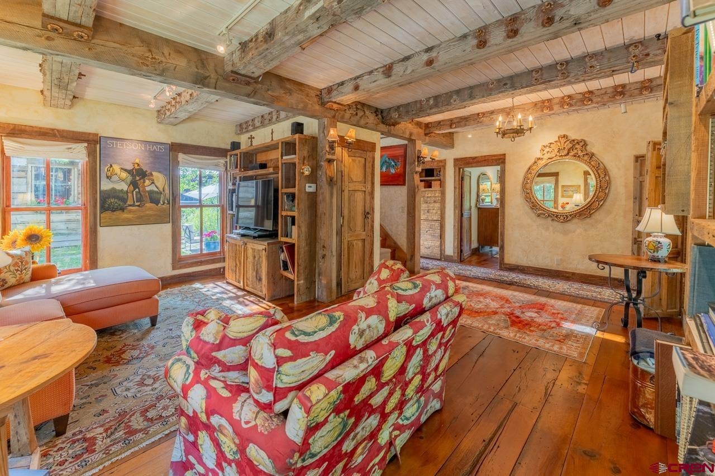
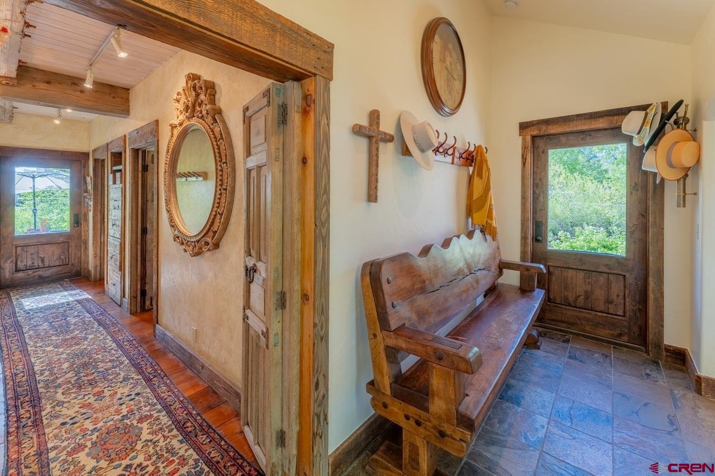
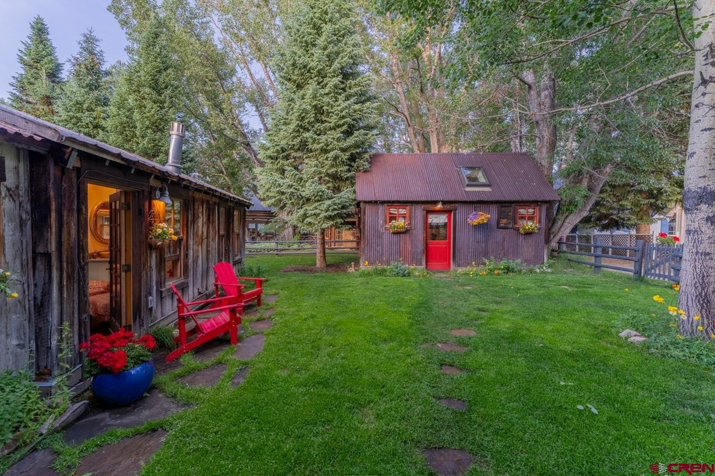
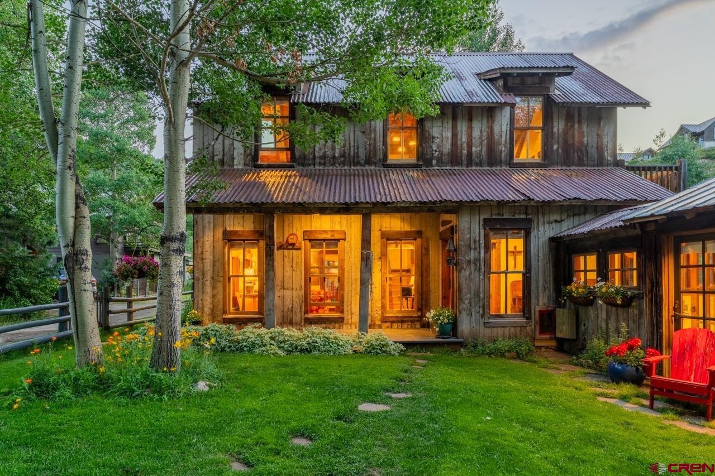
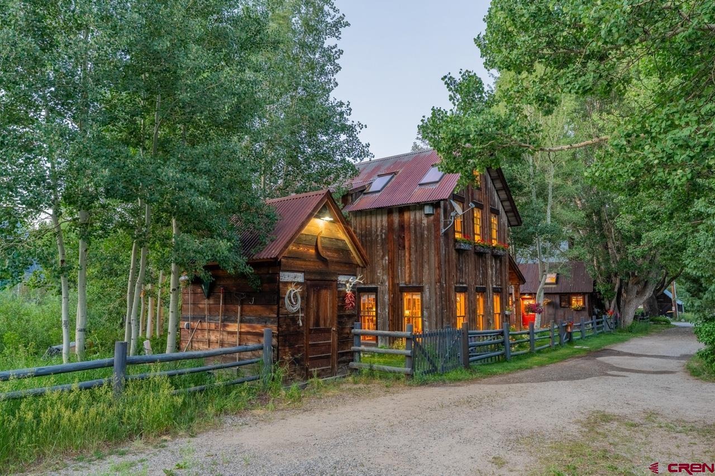
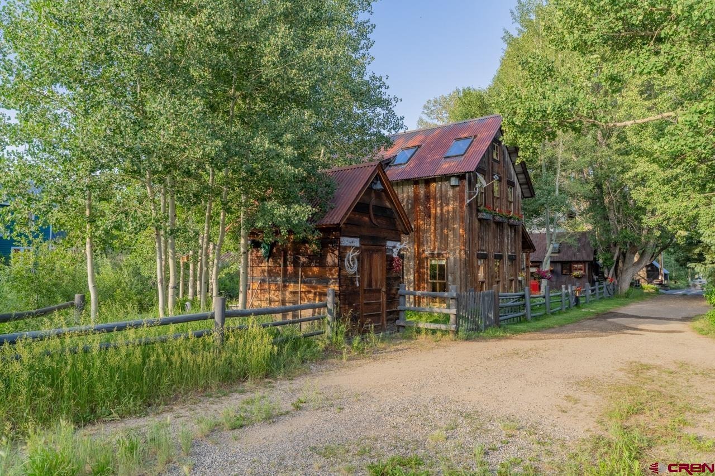
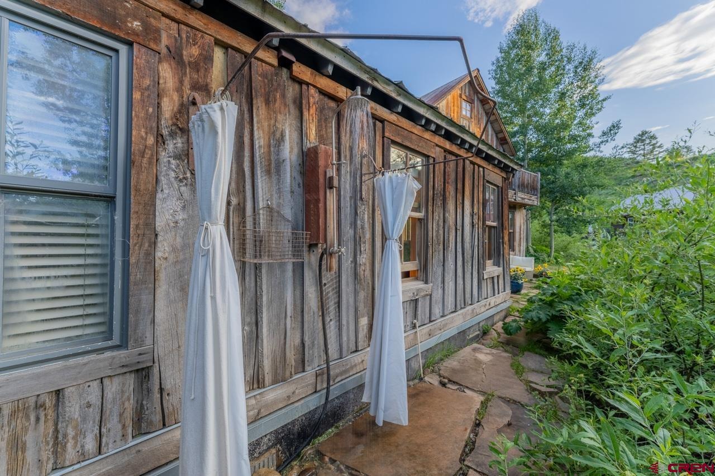
Featured in premier architectural lifestyle publications and showcased on HGTV and recently selected as the Wall Street Journal's House of the Week, BEAR ALLEY is a masterful blend of scale, artistry, light and privacy. It’s unique character of warmth and magic leaves visitors captivated, charmed, and breathless. Historic Charm Meets Artisan Craftsmanship: Constructed in 2001, the property incorporates two original 100-year-old coal sheds — meticulously restored and grandfathered-in as livable spaces that offer both personality and a timeless connection to Crested Butte’s past. The historic structures are seamlessly fused with custom craftsmanship throughout.
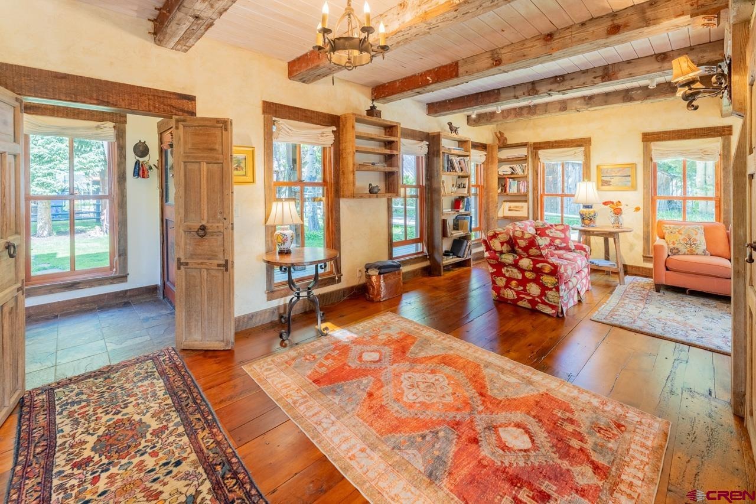
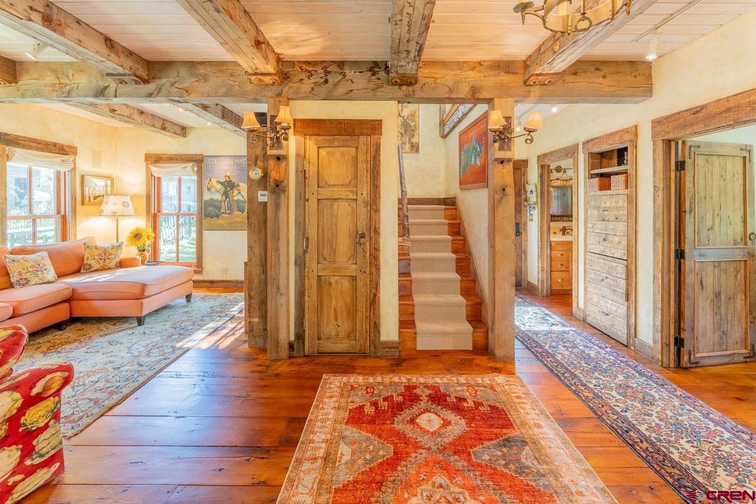
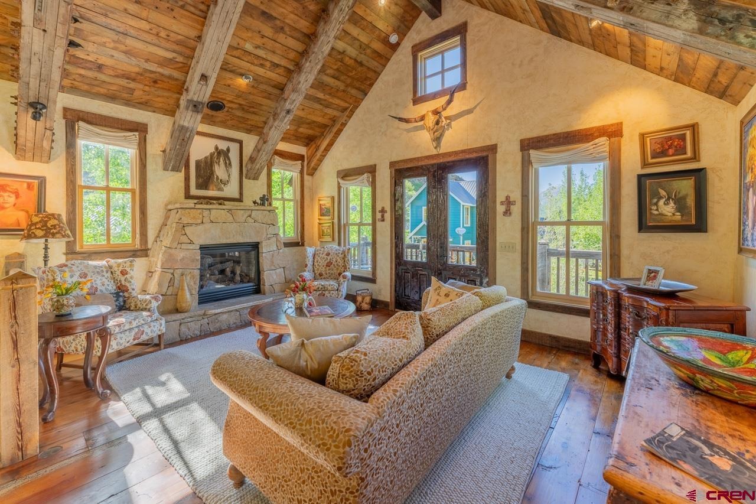
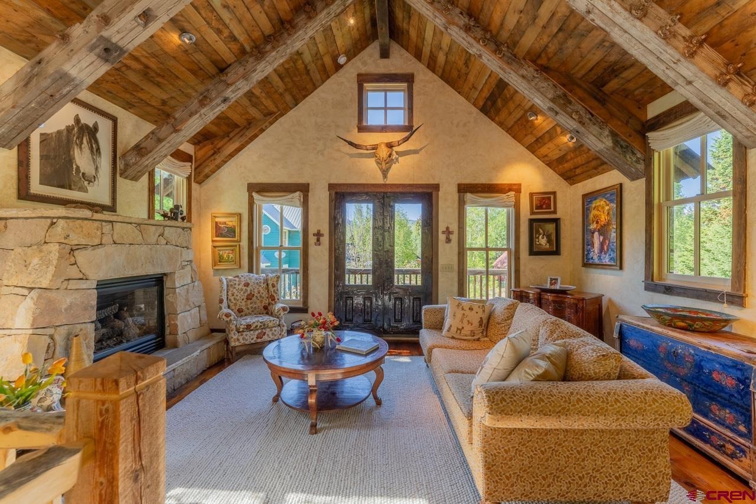
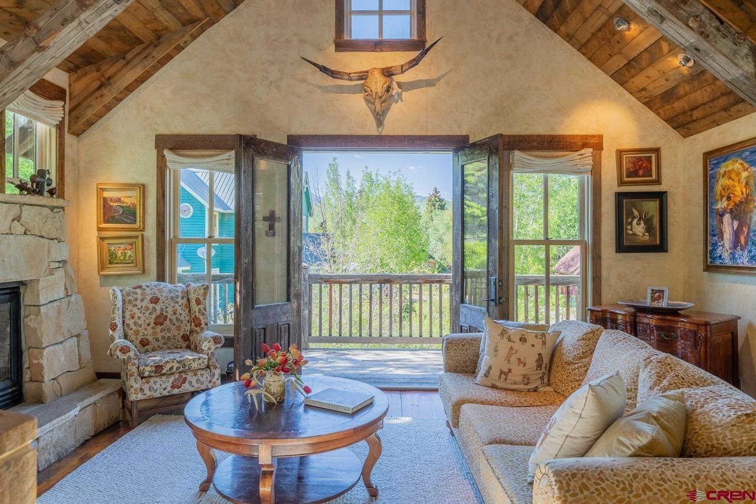
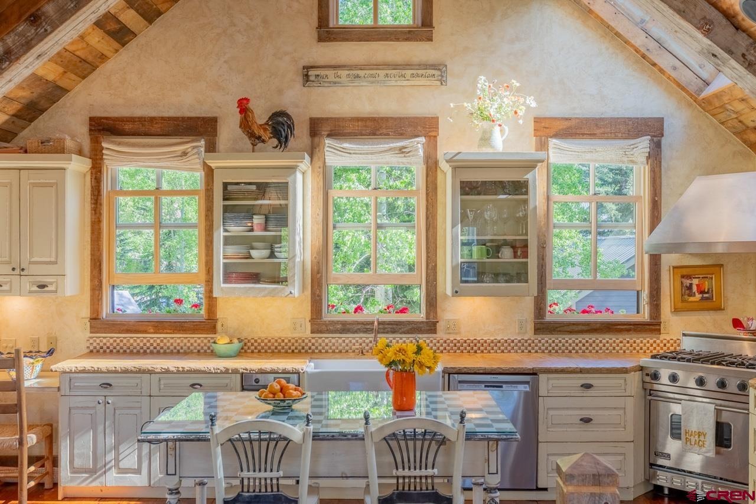
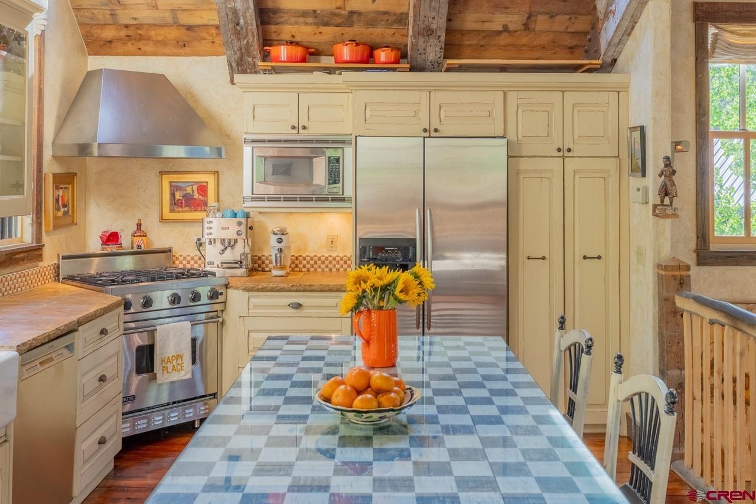
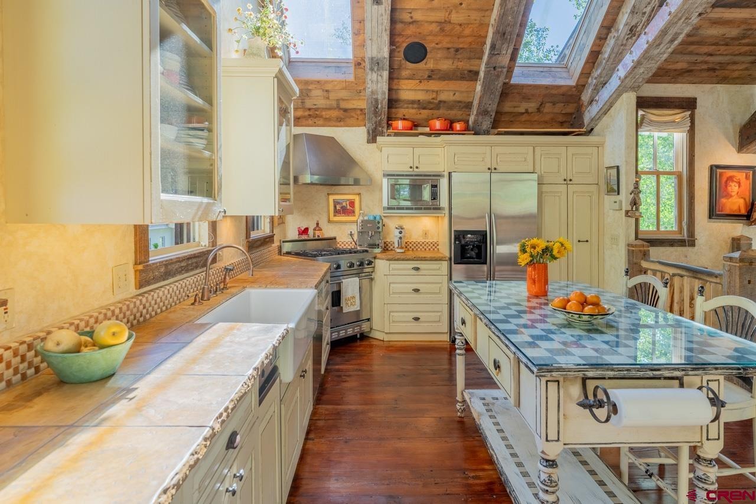
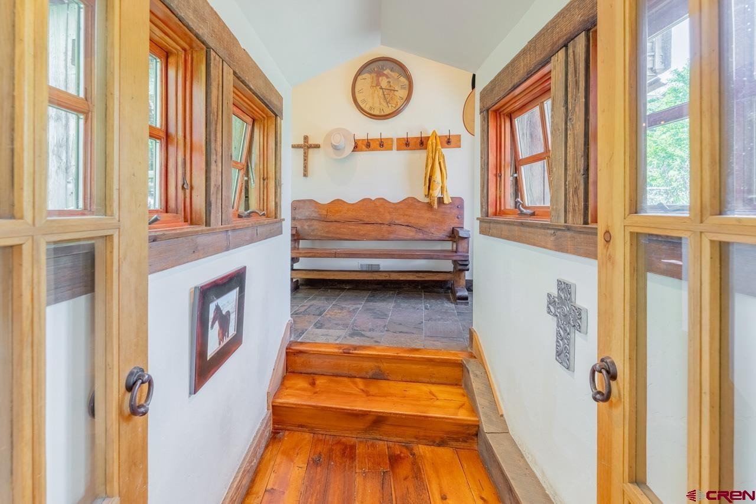
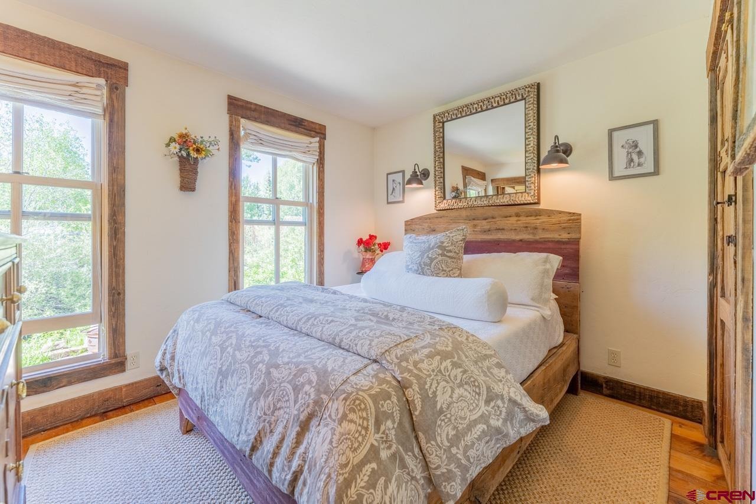
The home’s open floor plan is anchored by soaring 30-foot ceilings and massive beams salvaged from the largest, century-old warehouse on the Columbia River. Original iron bolts remain intact, lending authenticity and character rarely found in modern construction. The exterior timber on the main house was sourced from Montana’s Elkhorn Mine – weathered lumber as old as the original coal sheds, blending with the home’s aged patina. The line between old and new vanish in the craftsmanship, At the heart of the home lies its true masterpiece: 18-inch-wide Eastern Heart Pine floors, reclaimed from an 18th-century Virginia barn.
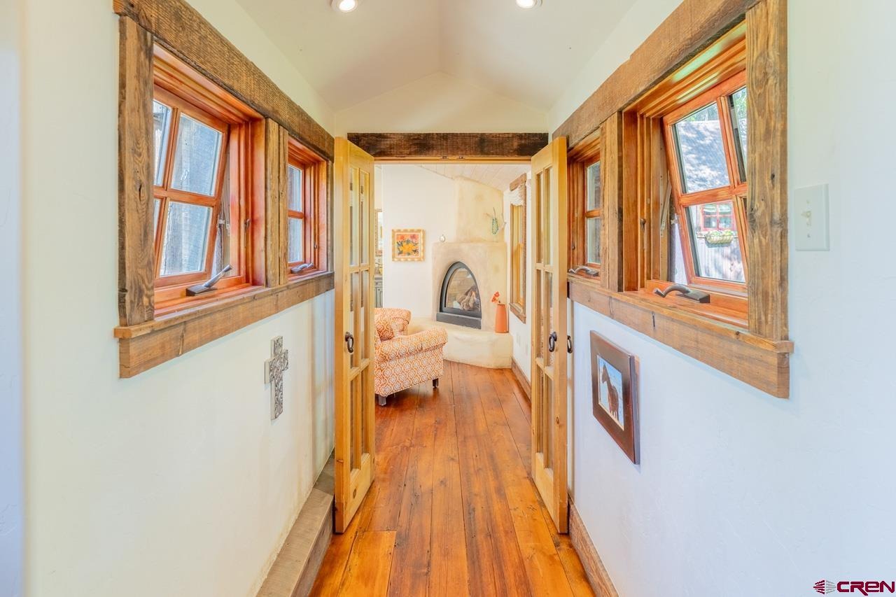
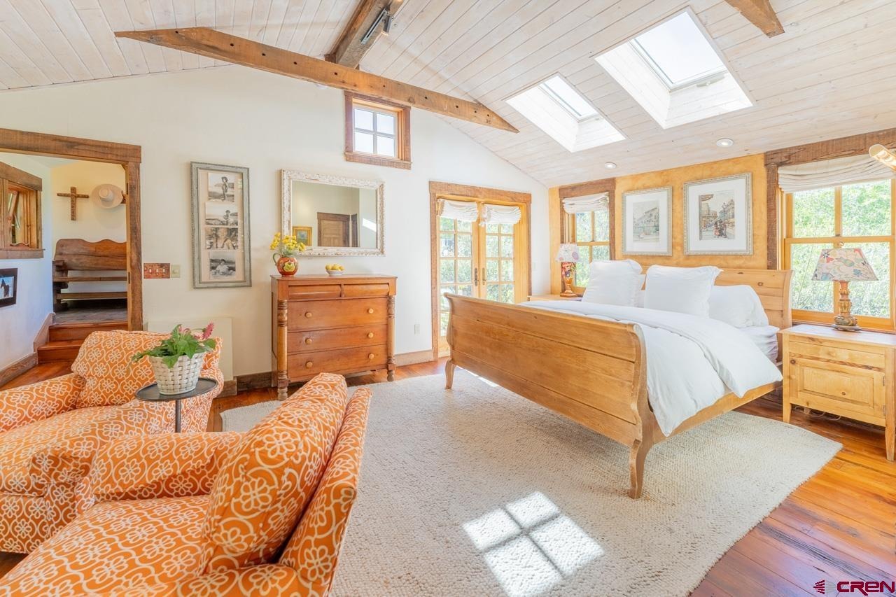
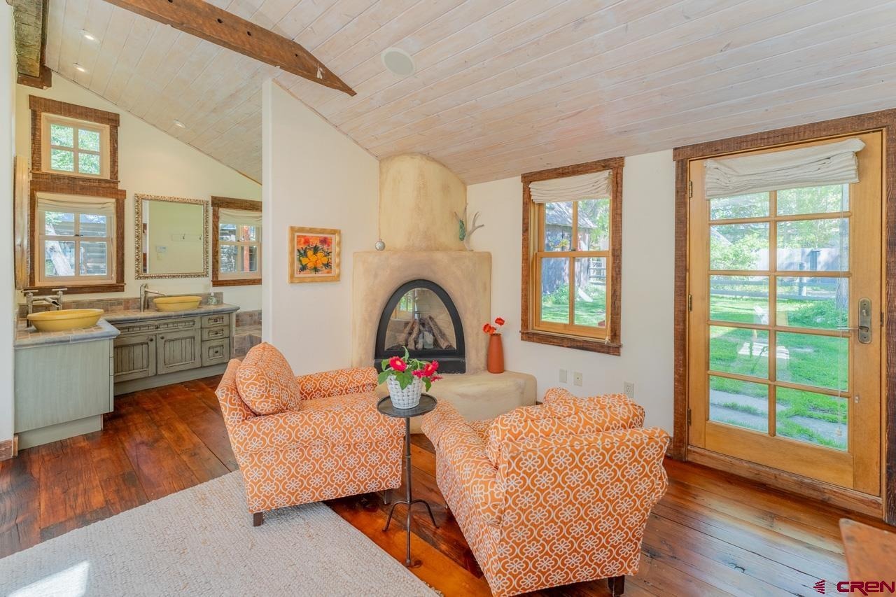
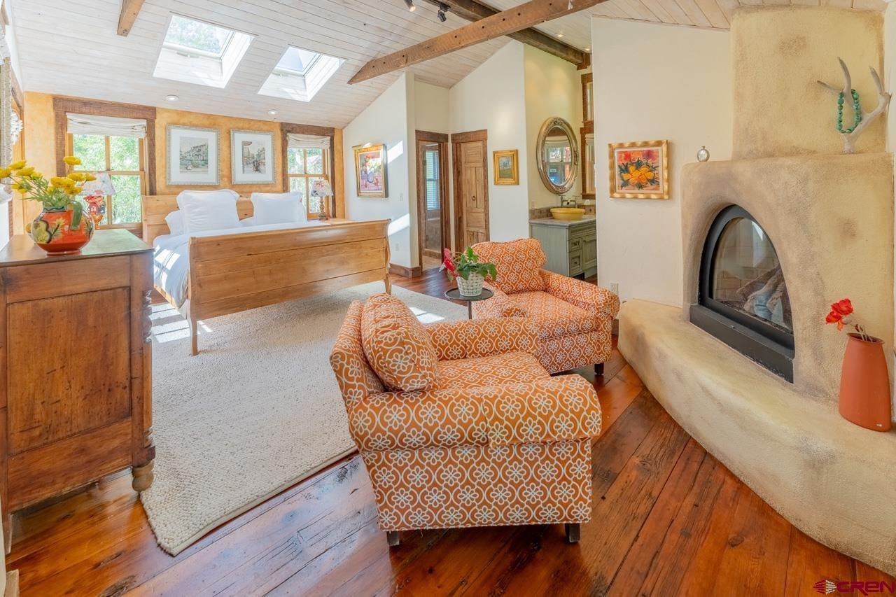
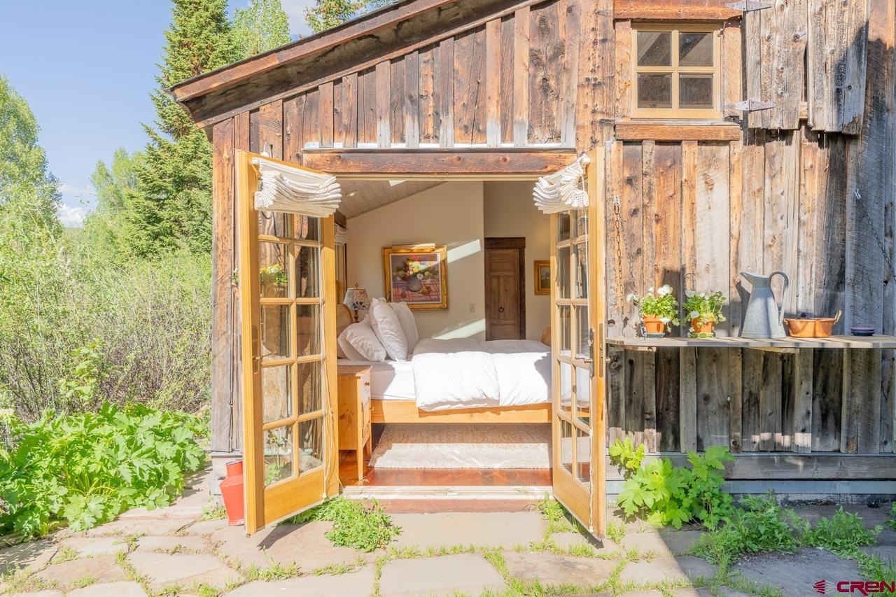
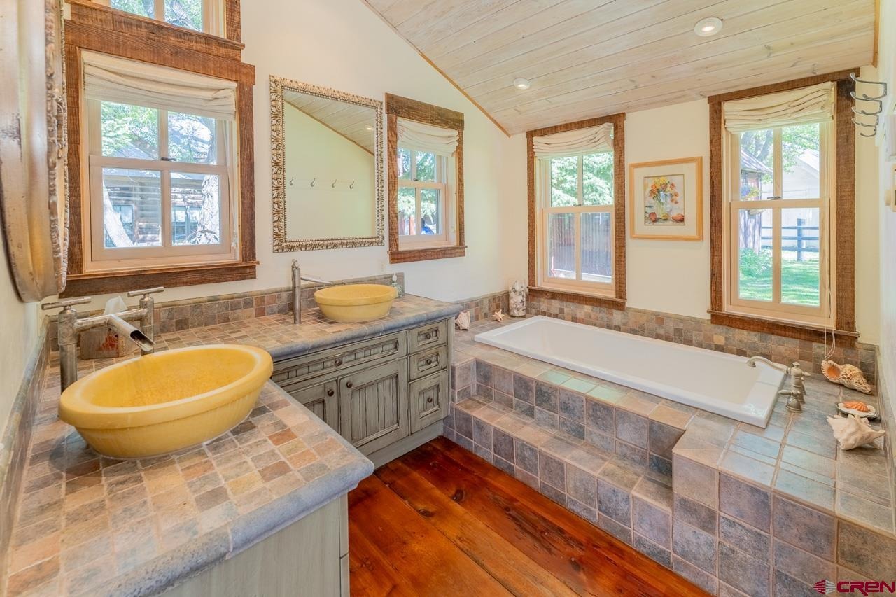
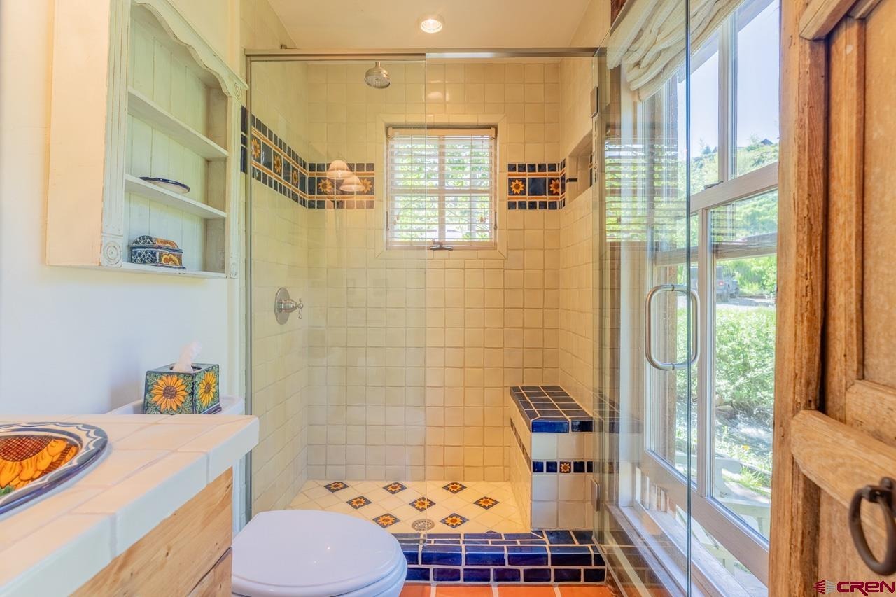
Civil War soldiers once walked these planks – each board carrying the weight of history. The Master Wing: A Private Sanctuary: The master bedroom wing is a private retreat all its own – a former coal shed now transformed into a sanctuary just inches from your own stretch of Coal Creek. Above the bed, skylights frame the full moon; below, the soothing sound of running water lulls you to sleep. This spacious master suite features a kiva-style gas fireplace, an Ann Sacks soaking tub, custom concrete sinks, and Sonoma Forge fixtures – all accenting the combined bedroom and bathroom experience.
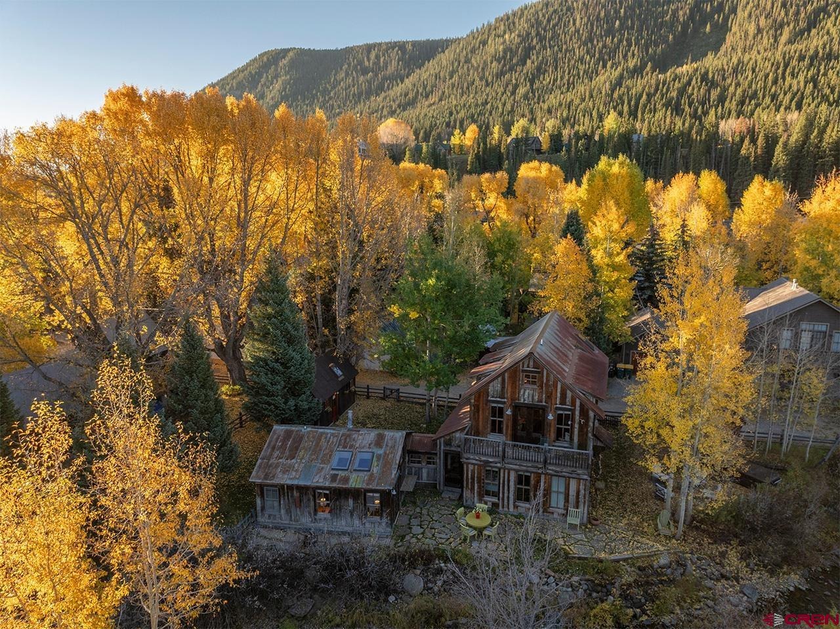
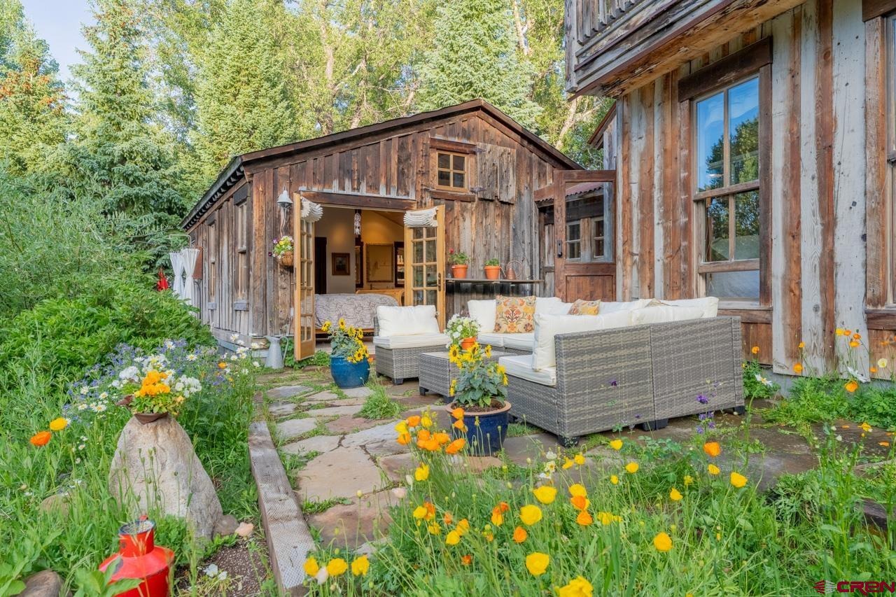
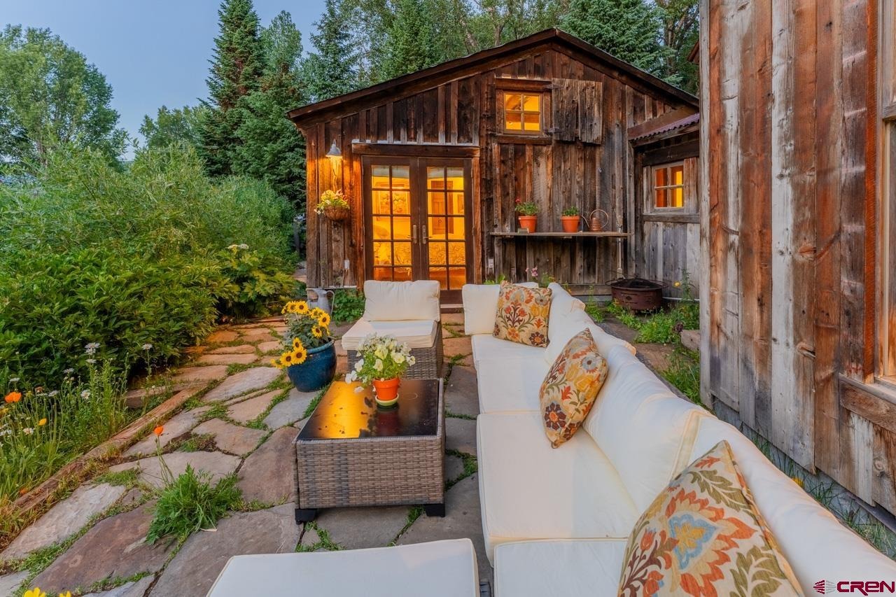
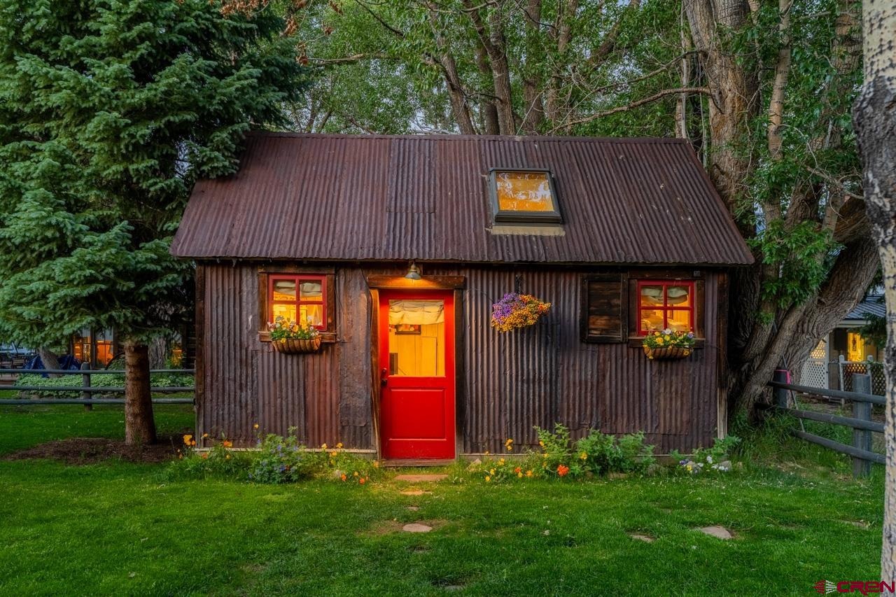
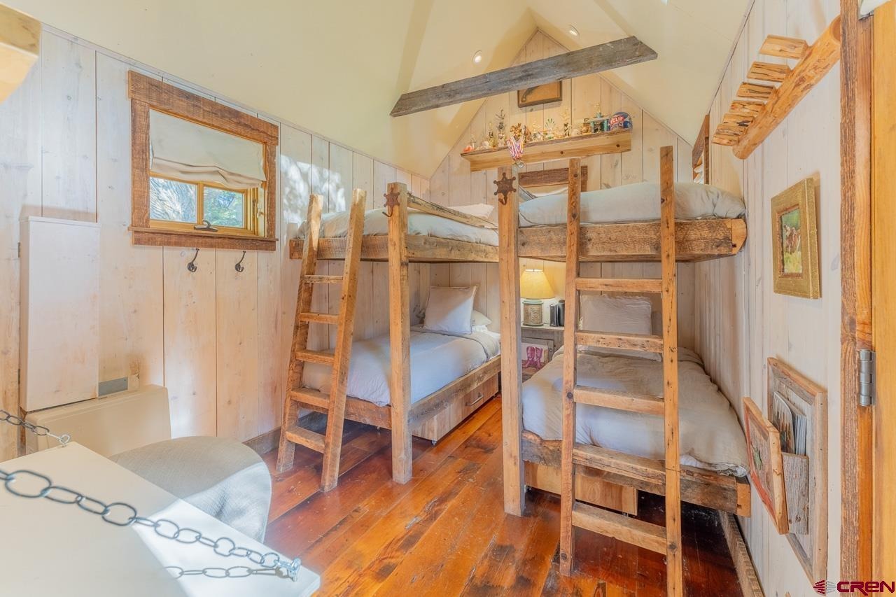
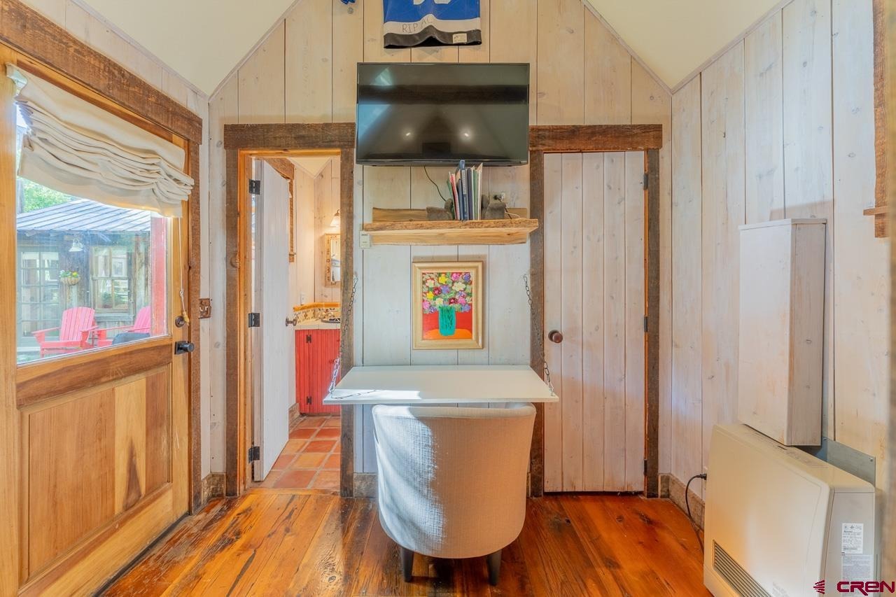
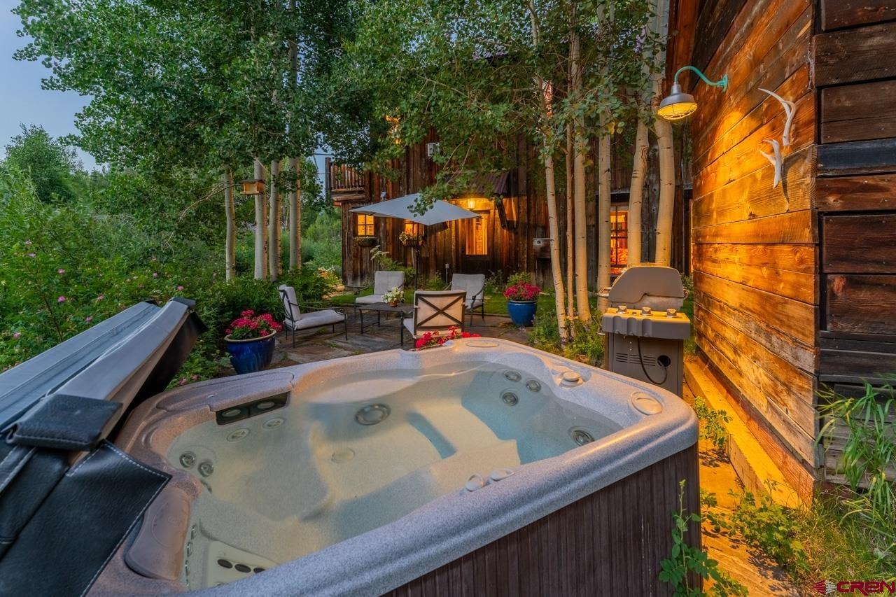
The Bunkhouse: Whimsey For A New Generation The BUNKHOUSE – a third bedroom that sleeps four – is the second restored outbuilding, offering children their own whimsical world just steps from the main house. Part fort, part hideaway, it captures the spirit of Crested Butte’s slightly askew and delightfully untraditional approach to living. A Setting Like No Other: Shaded by Crested Butte’s oldest and most majestic cottonwoods, every door opens to a private interior yard where wildflower gardens bloom, a creekside flagstone patio invites al fresco dining, and a hot tub rests at the water’s edge. Here, barefoot relaxation is a way of life — even from a lounge chair set right in the creek.
Secluded at the end of this dead end gravel lane, BEAR ALLEY is free from traffic, tourists and noise – yet just two blocks from the vibrant energy of Elk Ave. Upscale dining, boutique shopping, day spas and lively bistros are steps from your front door, while hiking and biking trails, schools, churches, and ice rinks are all within easy walking distance. Only one other home shares this private alley, offering the rare luxury of living in town with unmatched privacy. More Than A House – A Legacy: A legacy like this cannot be built again. This is more than a residence – it is a generational sanctuary. A rare offering of privacy, location, water and soul.
137 days on market
Listed by Channing Boucher · LIV Sotheby's International Realty - CB · H: 970-596-3228
Property Details
| Property Type | Residential |
| Sub Type | Single Family Residence |
| Status | Pending |
| Price per Sq Ft | $3,381 |
| Subdivision | None |
| MLS # | 835650 |
| Days on Market | 137 |
| Bedrooms | 3 |
| Full Baths | 1 |
| Three-Quarter Baths | 2 |
| Year Built | 2001 |
| Lot Size (Sq Ft) | 7,841 |
| Acres | 0.18 |
| Annual Taxes | $12,697 |
| Tax Year | 2025 |
| State | CO |
| County | Gunnison |
| Zoning | Residential Single Family |
| Interior Features | Vaulted Ceiling(s), Guest Quarters, Hot Tub |
| Heating | Fireplace(s), Radiant Floor, Boiler |
| Flooring | Hardwood, Tile |
| Fireplace Features | Bedroom, Living Room |
| Appliances | Dishwasher, Disposal, Dryer, Exhaust Fan, Oven, Refrigerator, Washer |
| Exterior Features | Hot Tub, Irrigation Water, Lawn Sprinklers |
| Garage | No |
| Roof | Metal |
| Architectural Style | Other |
| Construction | Wood Siding, Post & Beam |
| New Construction | No |
Location
Price History
| Date | Event | Price |
|---|---|---|
| 9/21/2026 |
Pending Source: Colorado Real Estate Network (CREN) #835650 |
— |
| 6/5/2026 |
Listed for sale Source: Colorado Real Estate Network (CREN) #835650 |
$6,995,000 $3,381/sqft |

SOURCE: The data relating to real estate for sale on this web site comes in part from the Internet Data Exchange (IDX) program of Colorado Real Estate Network (CREN). All data deemed reliable but not guaranteed and should be independently verified. The information contained in this publication is subject to change without notice.
TERMS OF USE: This publication is designed to provide information with regard to the subject matter covered. This listing information is provided exclusively for consumers’ personal, non-commercial use and may not be used for any purpose other than to identify prospective properties consumers may be interested in purchasing. It is displayed with the understanding that the publisher and authors are not engaged in rendering real estate, legal, accounting, tax, or other professional services and that the publisher and authors are not offering such advice in this publication. If real estate, legal, or other expert assistance is required, the services of a competent, professional person should be sought.
WARRANTY: COLORADO REAL ESTATE NETWORK (CREN) MAKES NO WARRANTY OF ANY KIND WITH REGARD TO THIS MATERIAL, INCLUDING, BUT NOT LIMITED TO, THE IMPLIED WARRANTIES OF MERCHANTABILITY AND FITNESS FOR A PARTICULAR PURPOSE. COLORADO REAL ESTATE NETWORK SHALL NOT BE LIABLE FOR ERRORS CONTAINED HEREIN OR FOR ANY DAMAGES IN CONNECTION WITH THE FURNISHING, PERFORMANCE, OR USE OF THIS MATERIAL.
“COPYRIGHT (2026) by COLORADO REAL ESTATE NETWORK” 121 N PARK AVENUE, SUITE# 4, MONTROSE, CO 81401 USA
ALL RIGHTS RESERVED WORLDWIDE. No part of this publication may be reproduced, adapted, translated, stored in a retrieval system or transmitted in any form or by any means, electronic, mechanical, photocopying, recording, or otherwise, without the prior written permission of Colorado Real Estate Network (CREN)
PUBLISHERS NOTICE: All information is deemed reliable but is not guaranteed and should be independently verified. All real estate advertised herein is subject to the US Federal Fair Housing Act of 1968 and the Colorado Fair Housing Act, which makes it illegal to make or publish any advertisement that indicates any preference, limitation, or discrimination based on race, color, religion, sex, handicap, familial status, or national origin. Please check with your local government agency for more information.
Thank you — a Mont Haus broker will be in touch shortly.