Residential · Active
Denver, CO 80221
4 Beds · 3 Baths · 1,933 Sq Ft
$550,000
Townhouse
Property Type
0.06 acres
Lot Size
2024
Year Built
$285
Price per Sq Ft
2
Parking Spaces
$103
HOA Fee
7144616
MLS #
About This Property
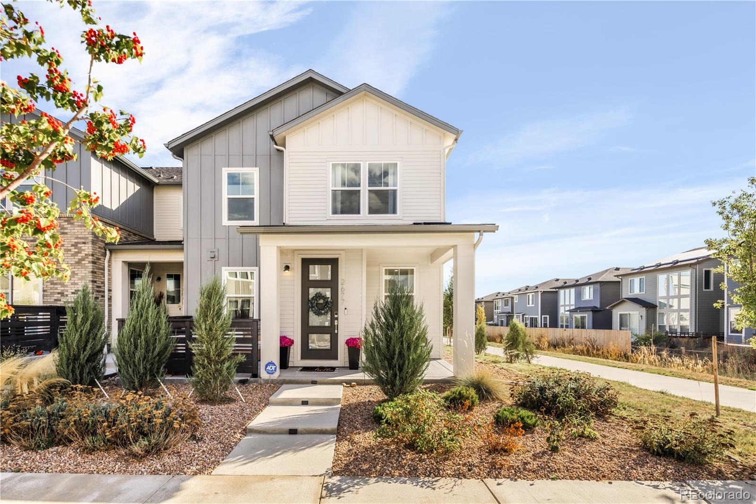
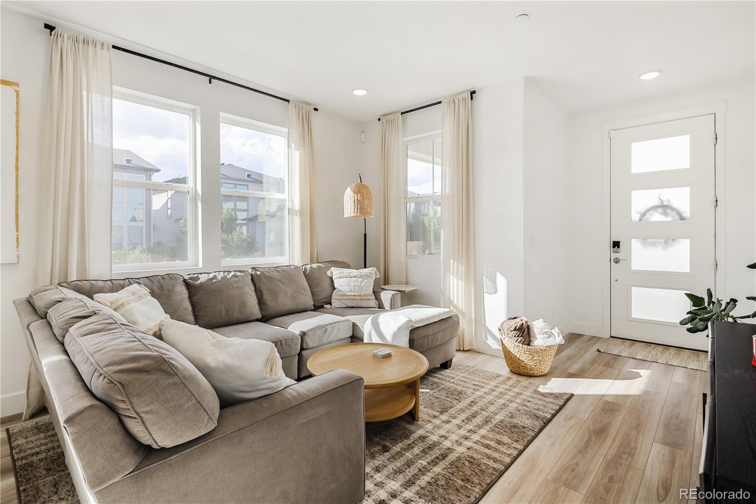
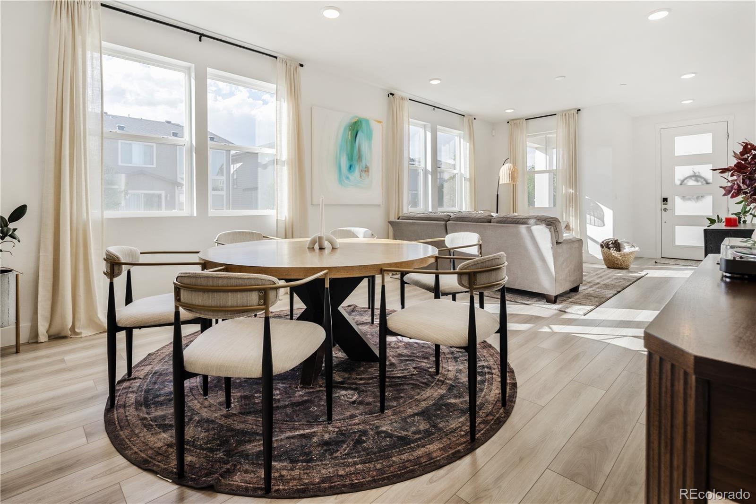
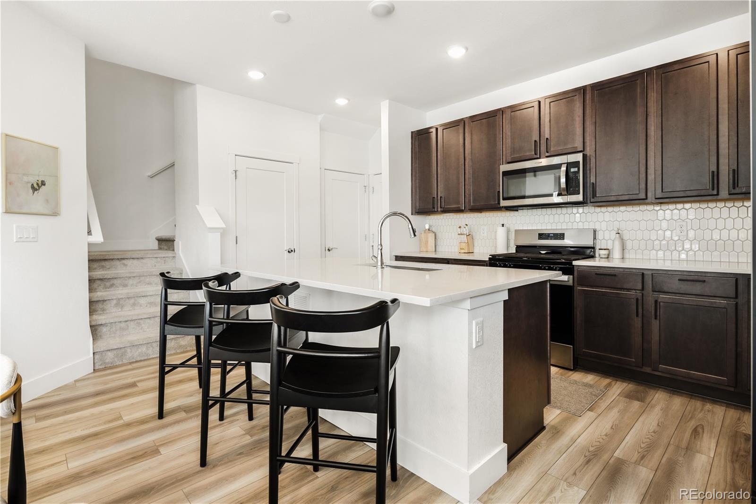
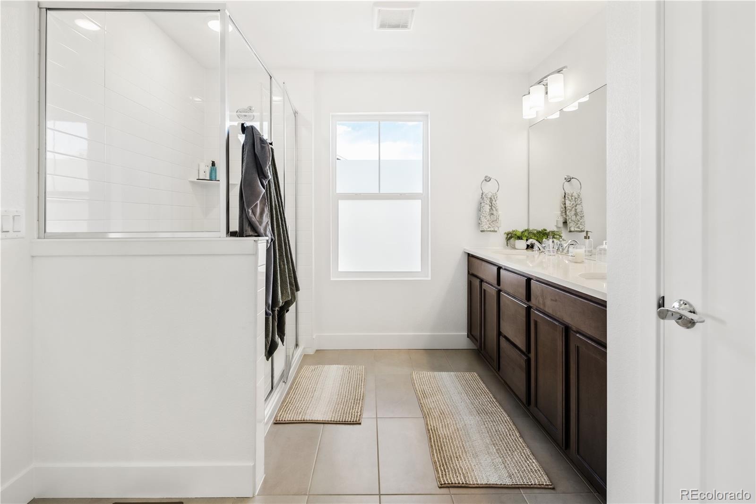
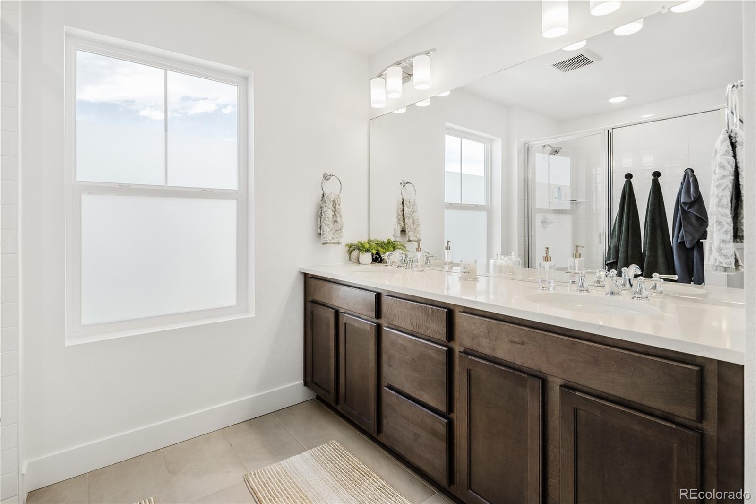
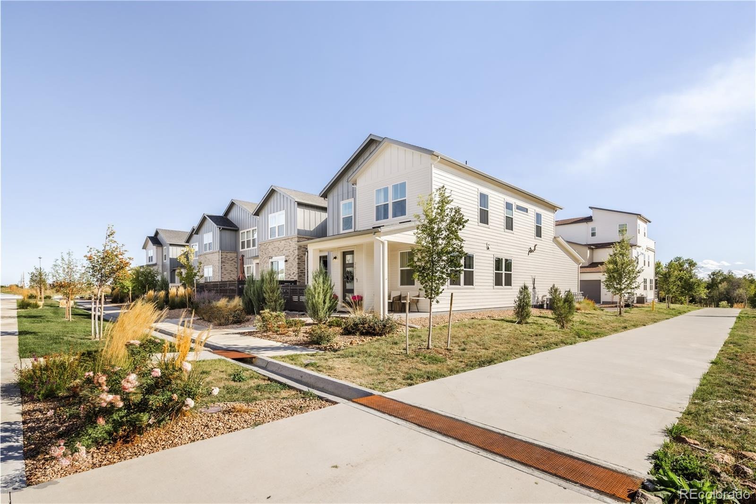
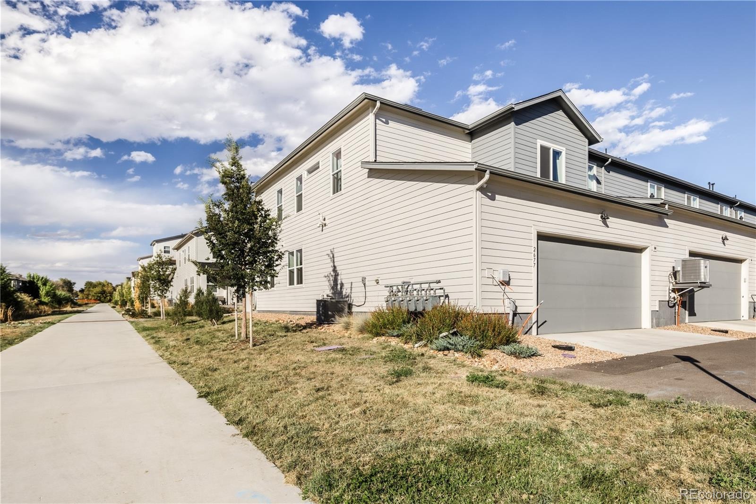
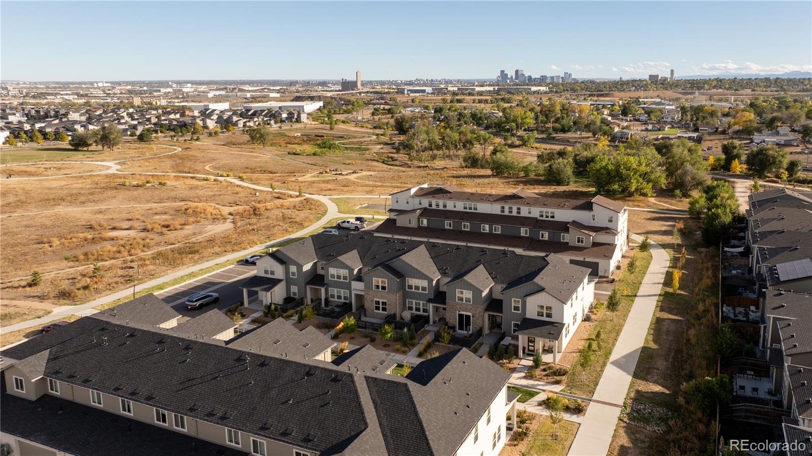
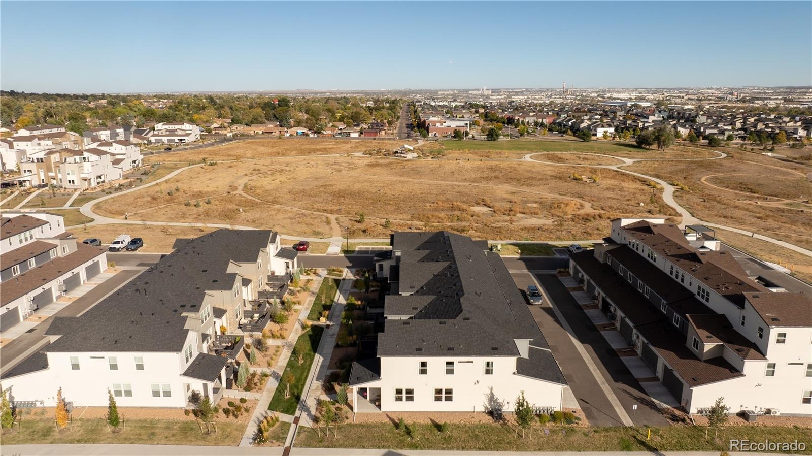
Thoughtfully designed and ideally located in Midtown, this well-maintained corner-unit townhome offers a flexible layout with the space and location to fit a variety of lifestyles. Eligible buyers may receive a credit equal to 1.75% of the loan amount, up to $7,000, toward closing costs, prepaid expenses and mortgage discount points through a participating lender’s Community Reinvestment Act program. Subject to lender approval and program requirements. Contact the listing agent for details.
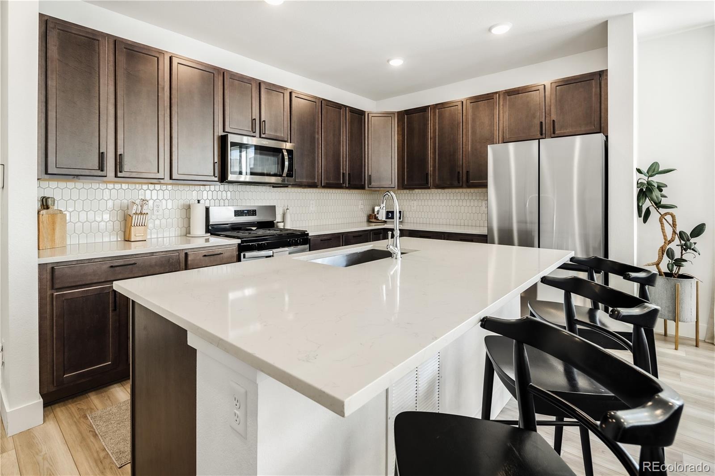
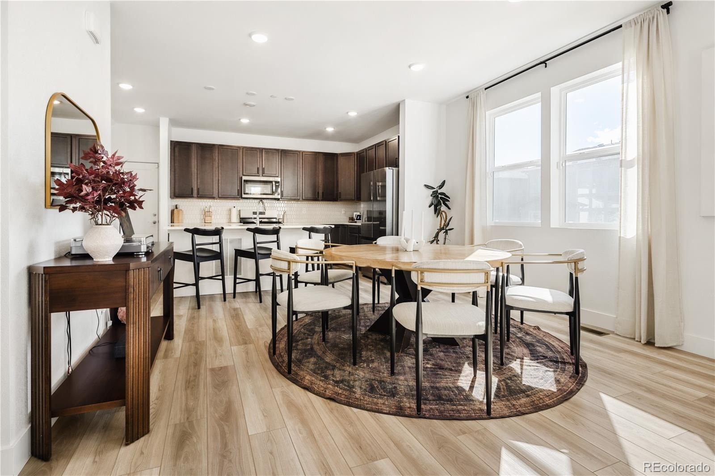
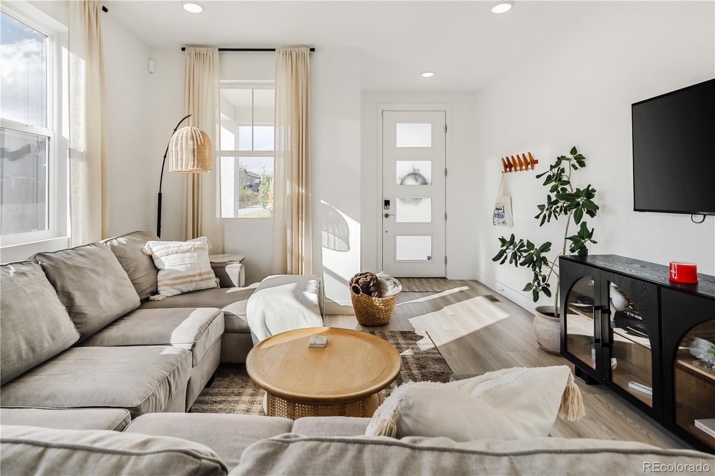
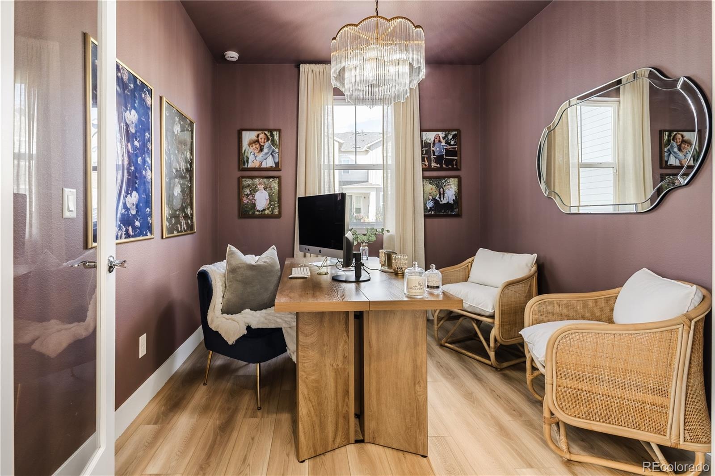
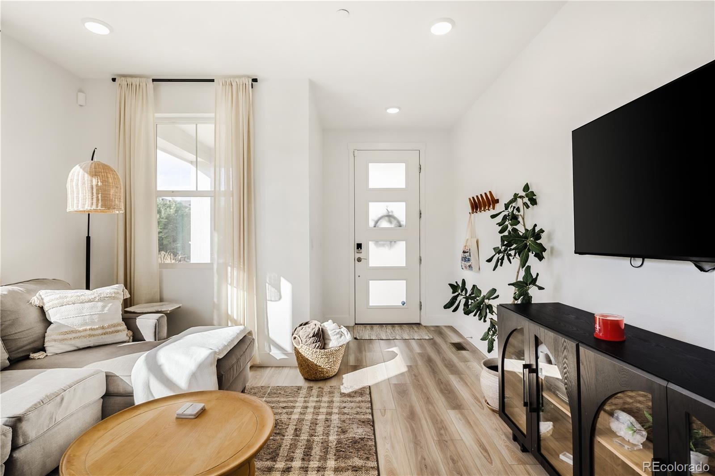
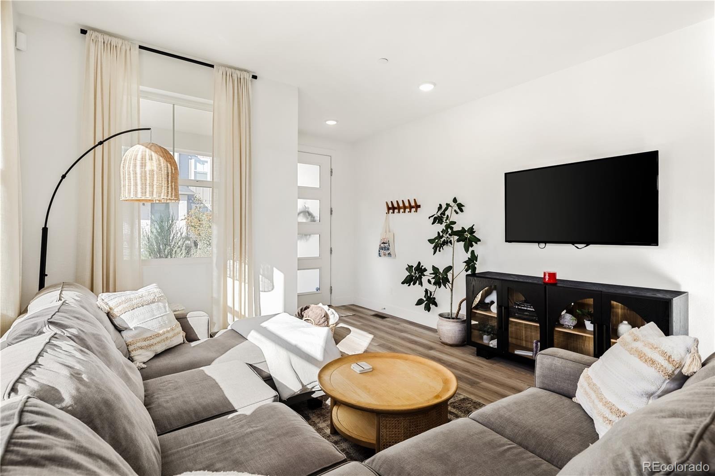
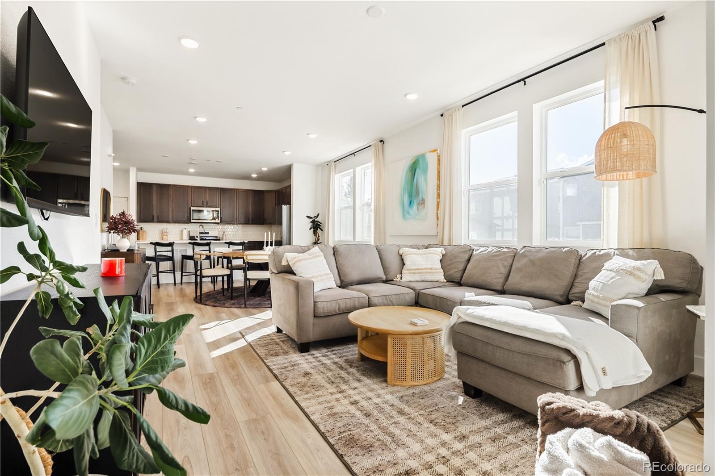
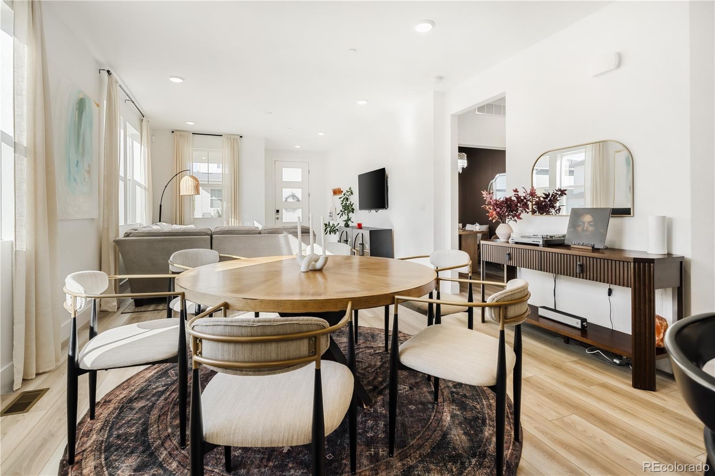
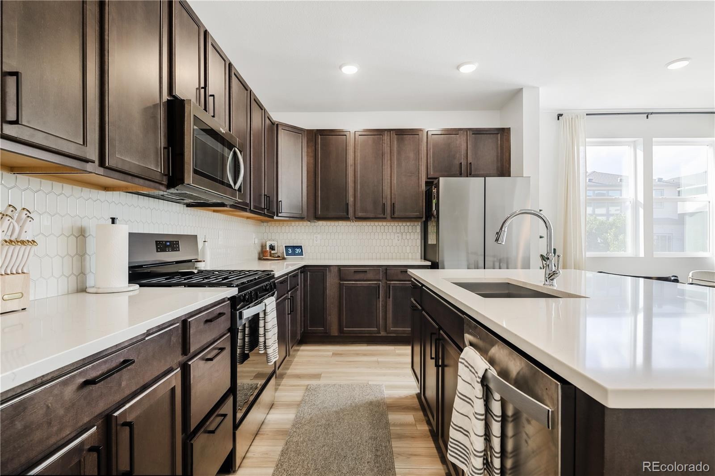
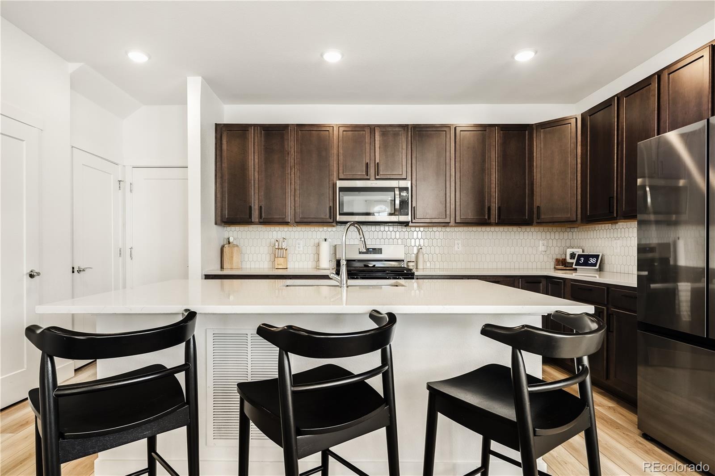
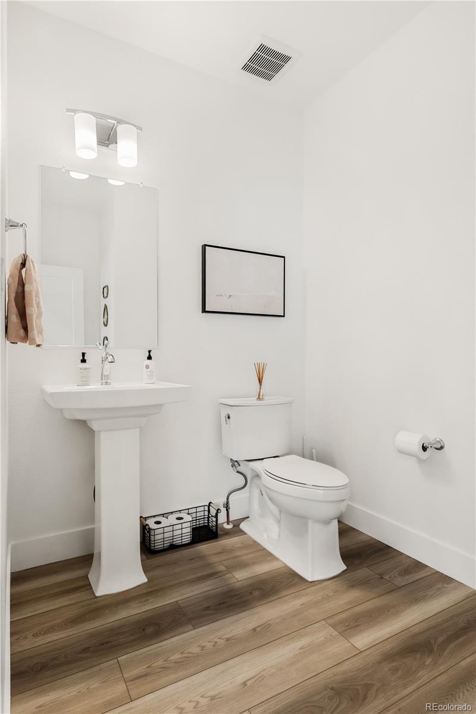
The main level features an open-concept living, dining and kitchen area, along with a versatile flex space with its own half bath and closet. Originally offered by the builder as either a fourth bedroom or flex space, this area can easily be converted into a true main-level bedroom suite, with the seller willing to cover the cost of the conversion! Enjoy the flexibility of a 4-bedroom home without taking on the expense of the conversion yourself. Whether for multigenerational living, overnight guests, a private home office or added privacy, this layout offers options to fit your needs.
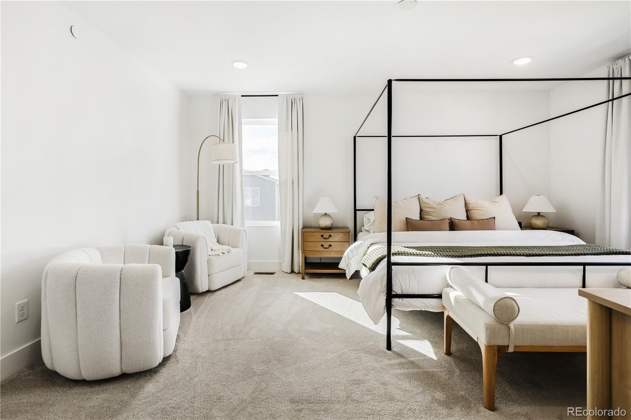
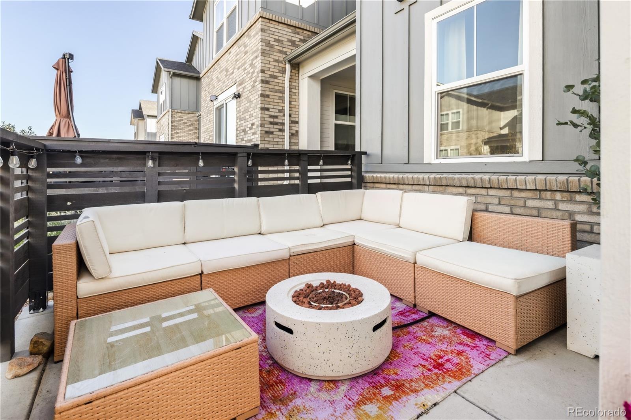
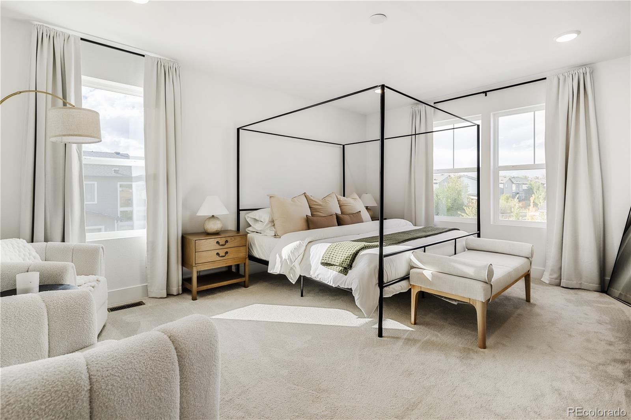
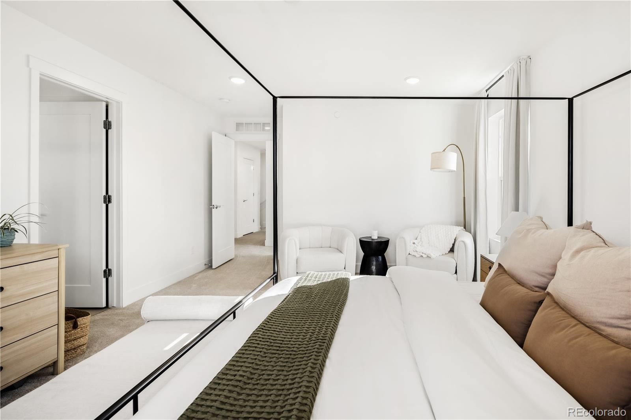
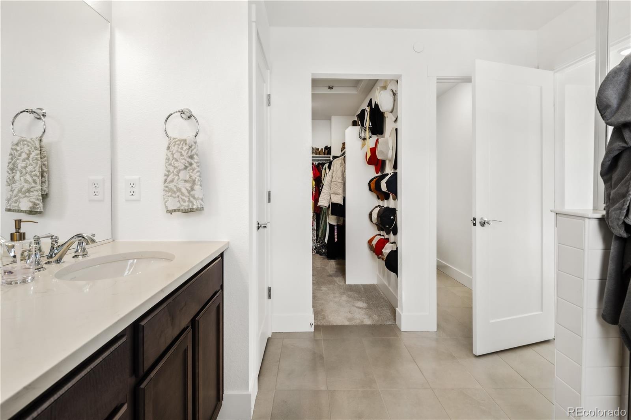
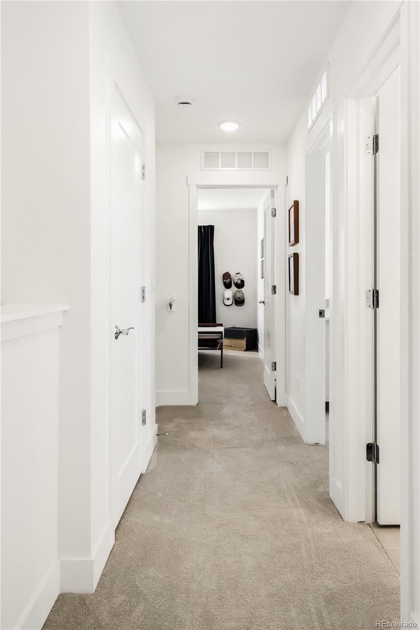
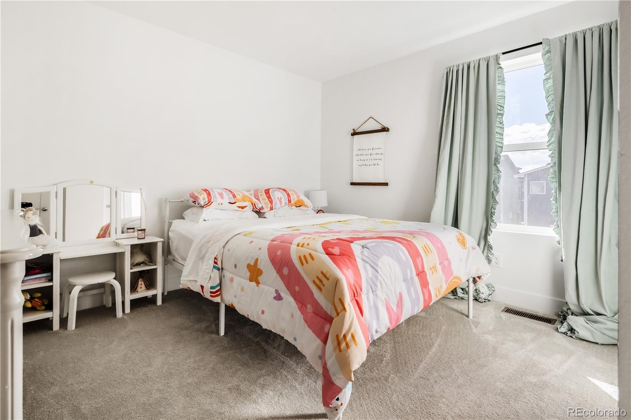
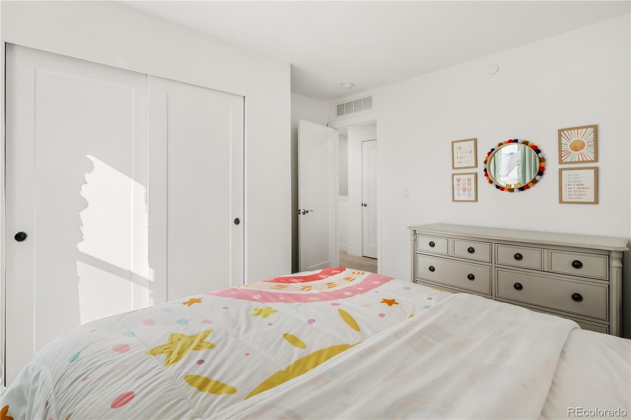
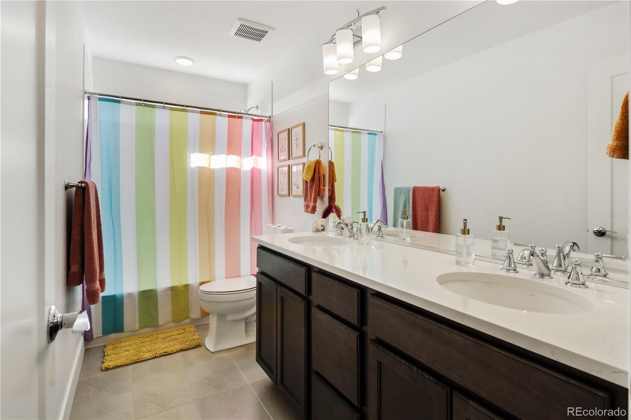
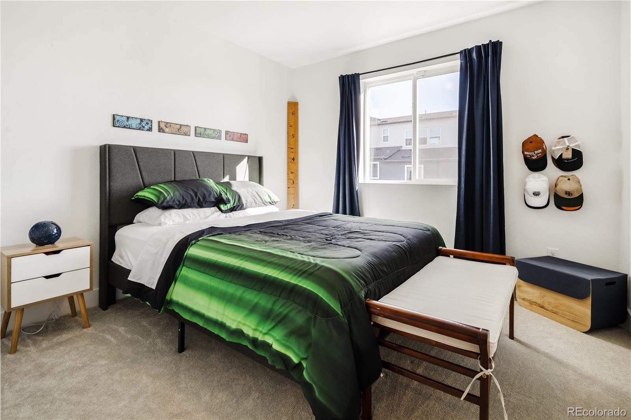
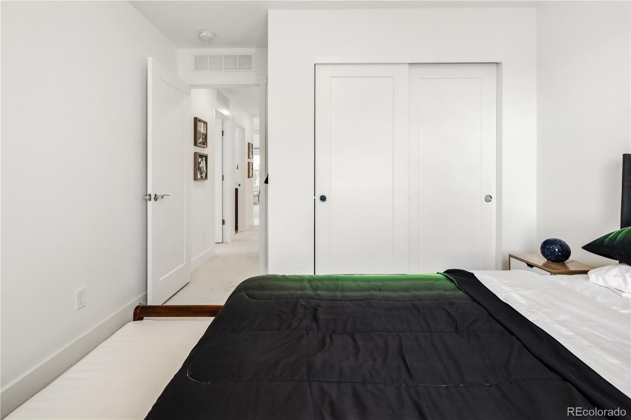
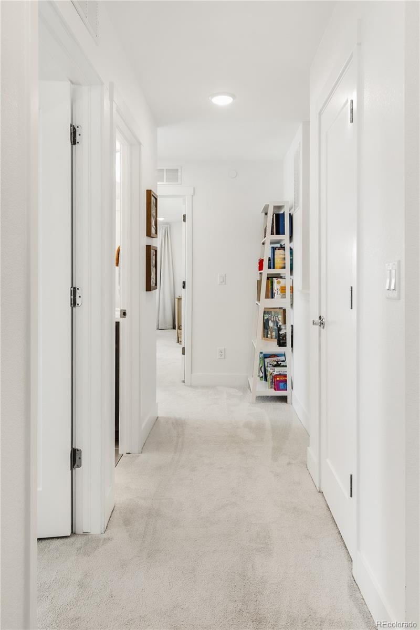
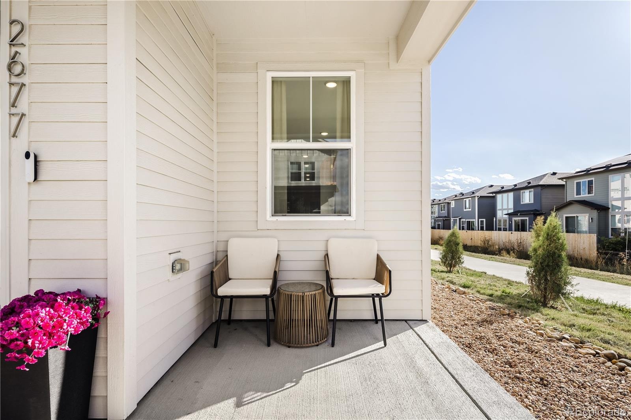
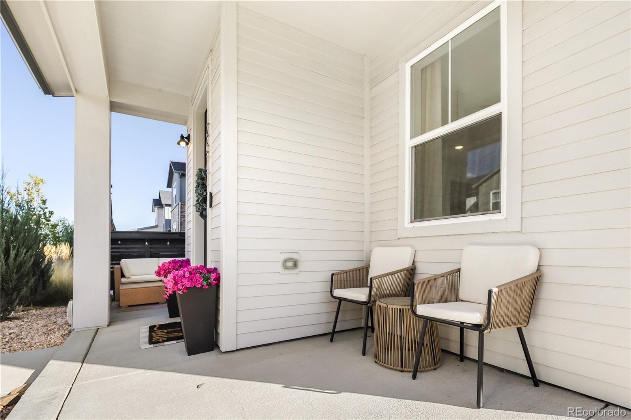
Upstairs, the primary suite and two additional bedrooms provide a comfortable separation between living and sleeping spaces. Outside, enjoy a welcoming front patio area that creates an inviting spot for morning coffee, entertaining or simply enjoying the neighborhood.
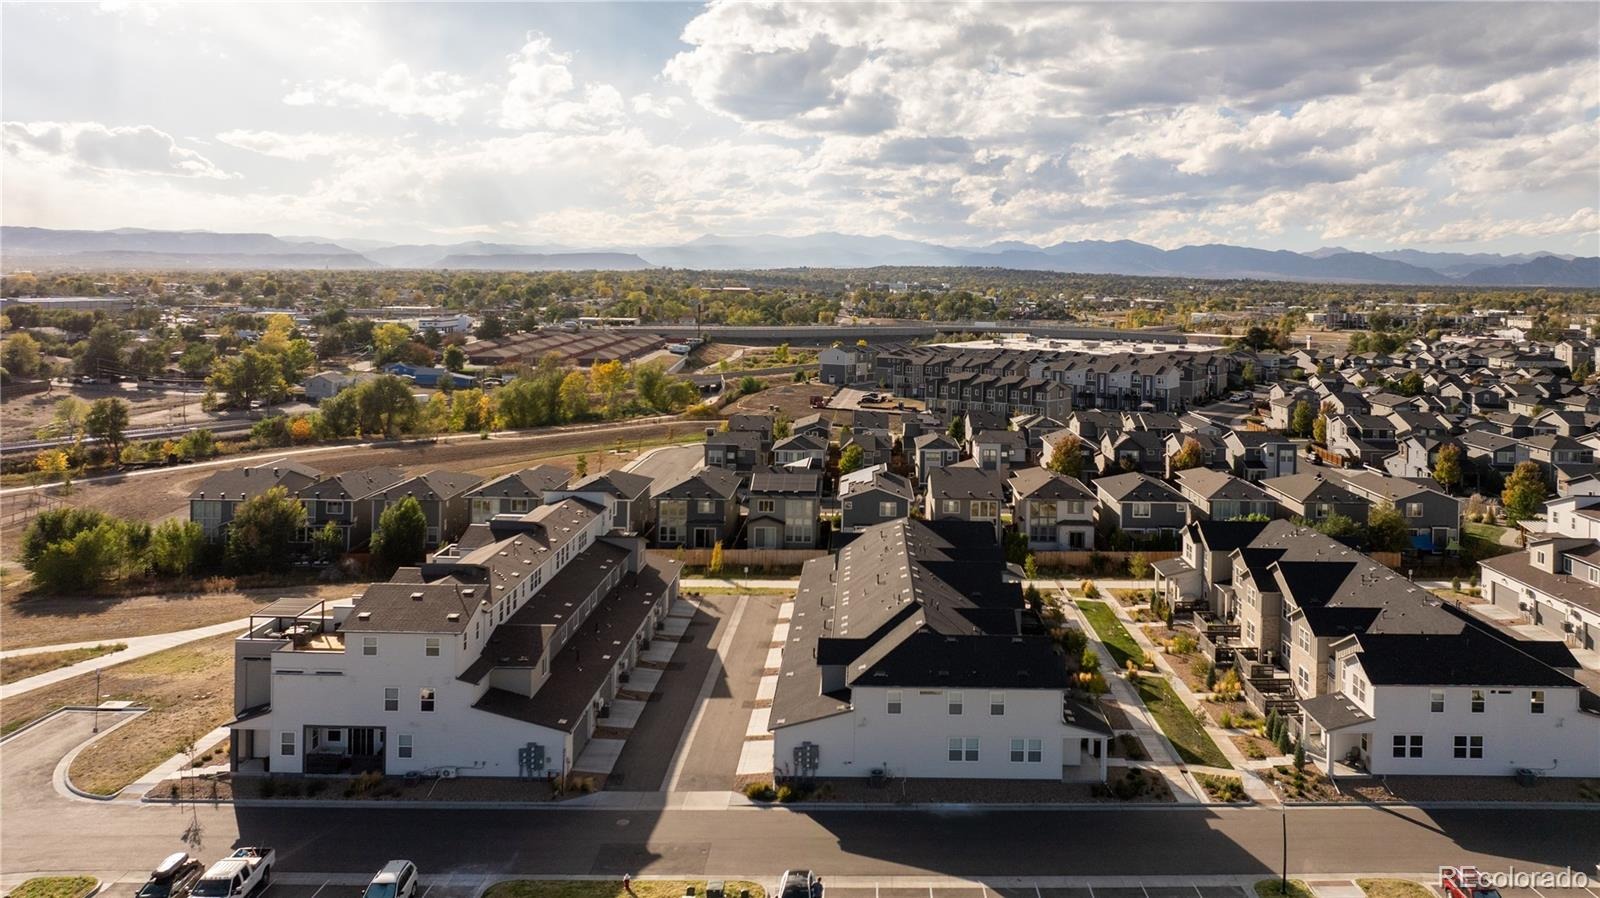
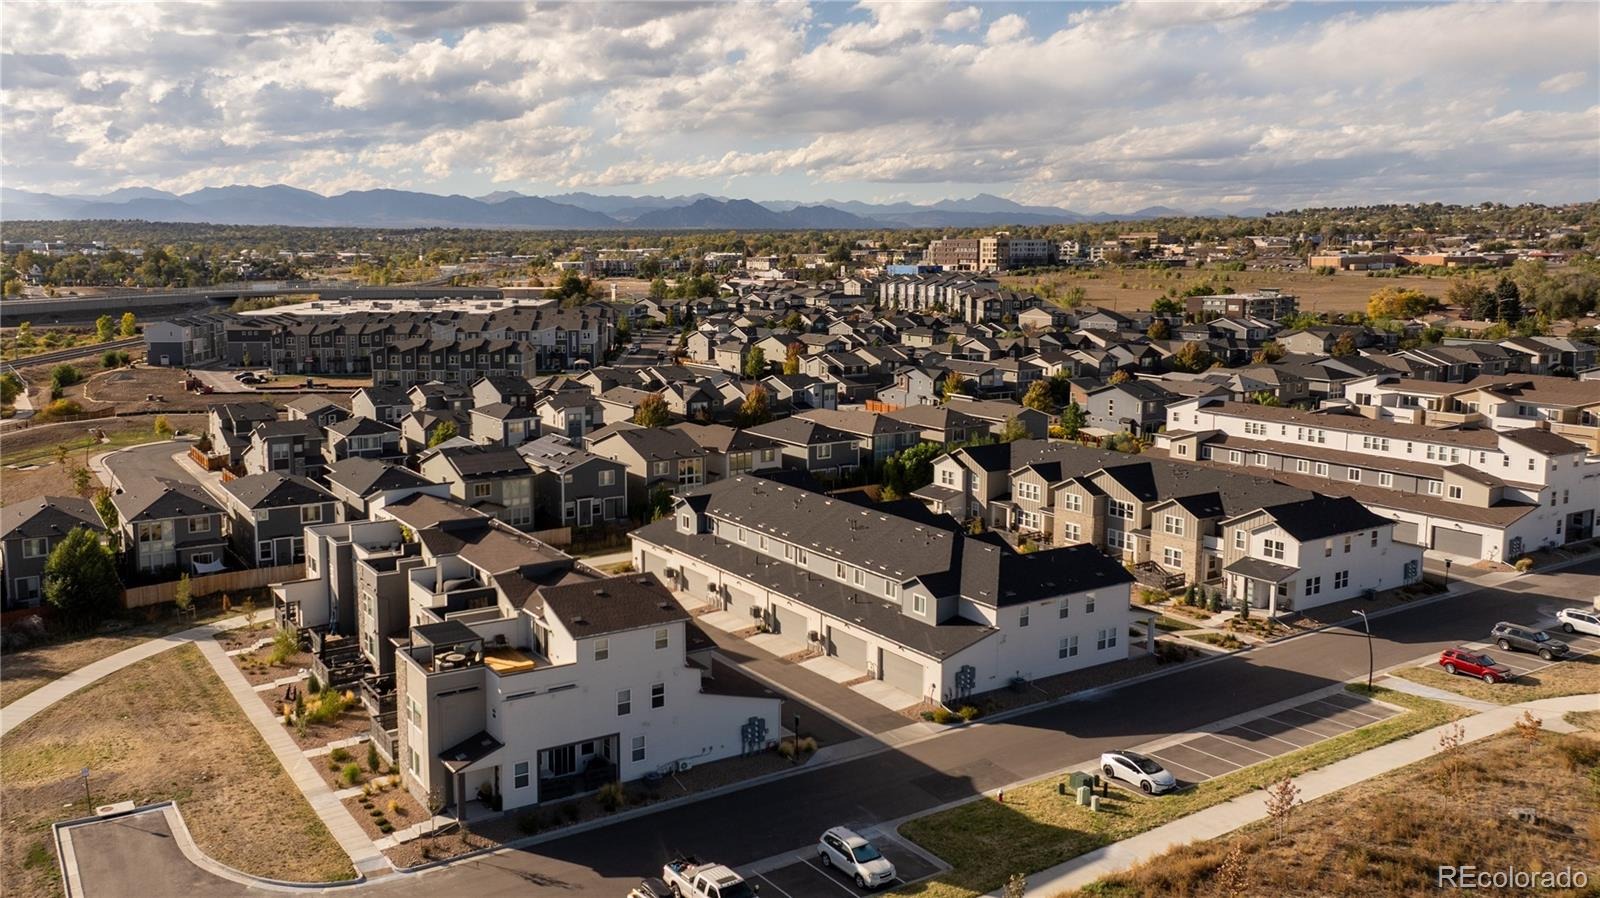
Located in Midtown, residents have access to an extensive network of parks, trails and gathering spaces, including Home Plate Park, Journey Park, The Shed and the Clear Creek Regional Trail. The neighborhood also offers convenient access to local shops, restaurants and community events, all just minutes from downtown Denver.
*Furniture negotiable! Reach out for details.*
27 days on market
Listed by Madison Morris & Lauren Holamon · MODUS Real Estate · madison@modusrealestate.com
Property Details
| Property Type | Residential |
| Sub Type | Townhouse |
| Status | Active |
| Price per Sq Ft | $285 |
| Subdivision | Horizon Townhomes Portfolio at Midtown |
| MLS # | 7144616 |
| Days on Market | 27 |
| Bedrooms | 4 |
| Full Baths | 2 |
| Half Baths | 1 |
| Year Built | 2024 |
| Lot Size (Sq Ft) | 2,552 |
| Acres | 0.06 |
| HOA | Yes |
| HOA Fee | $103 |
| Annual Taxes | $5,929 |
| State | CO |
| County | Adams |
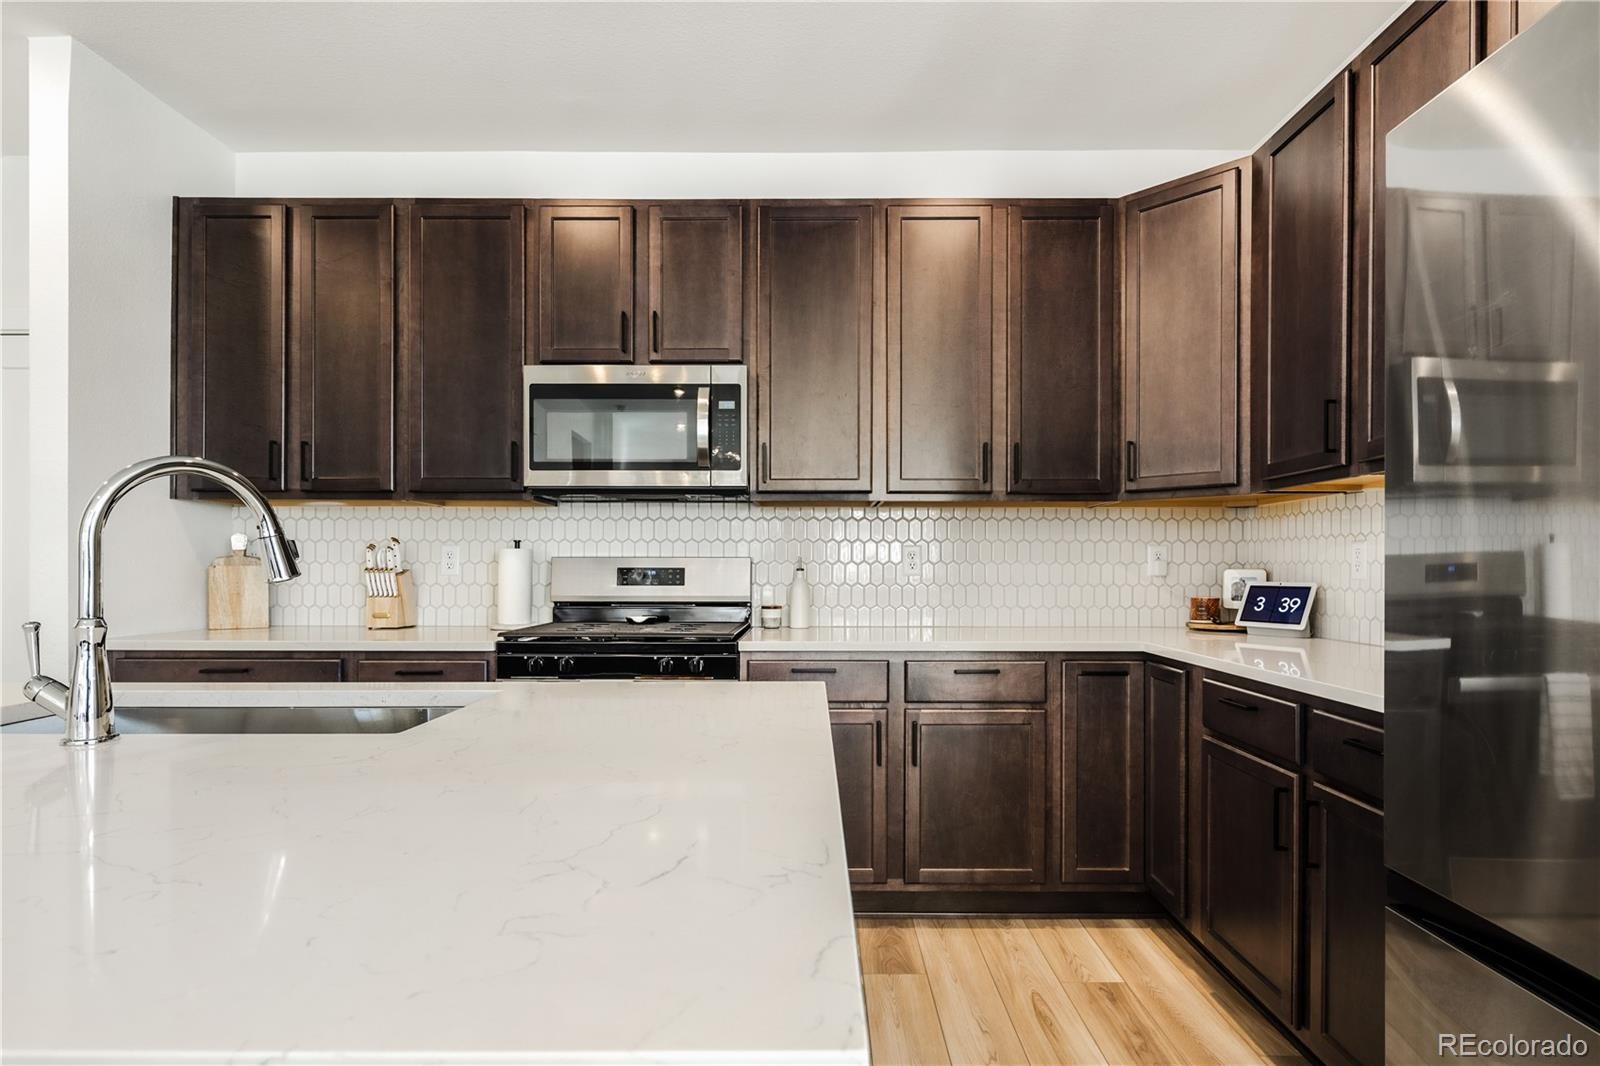
| Interior Features | Ceiling Fan(s), Kitchen Island, Open Floorplan, Pantry, Walk-In Closet(s), Primary Suite, Quartz Counters |
| Heating | Forced Air, Natural Gas |
| Cooling | Central Air |
| Flooring | Carpet, Laminate, Tile |
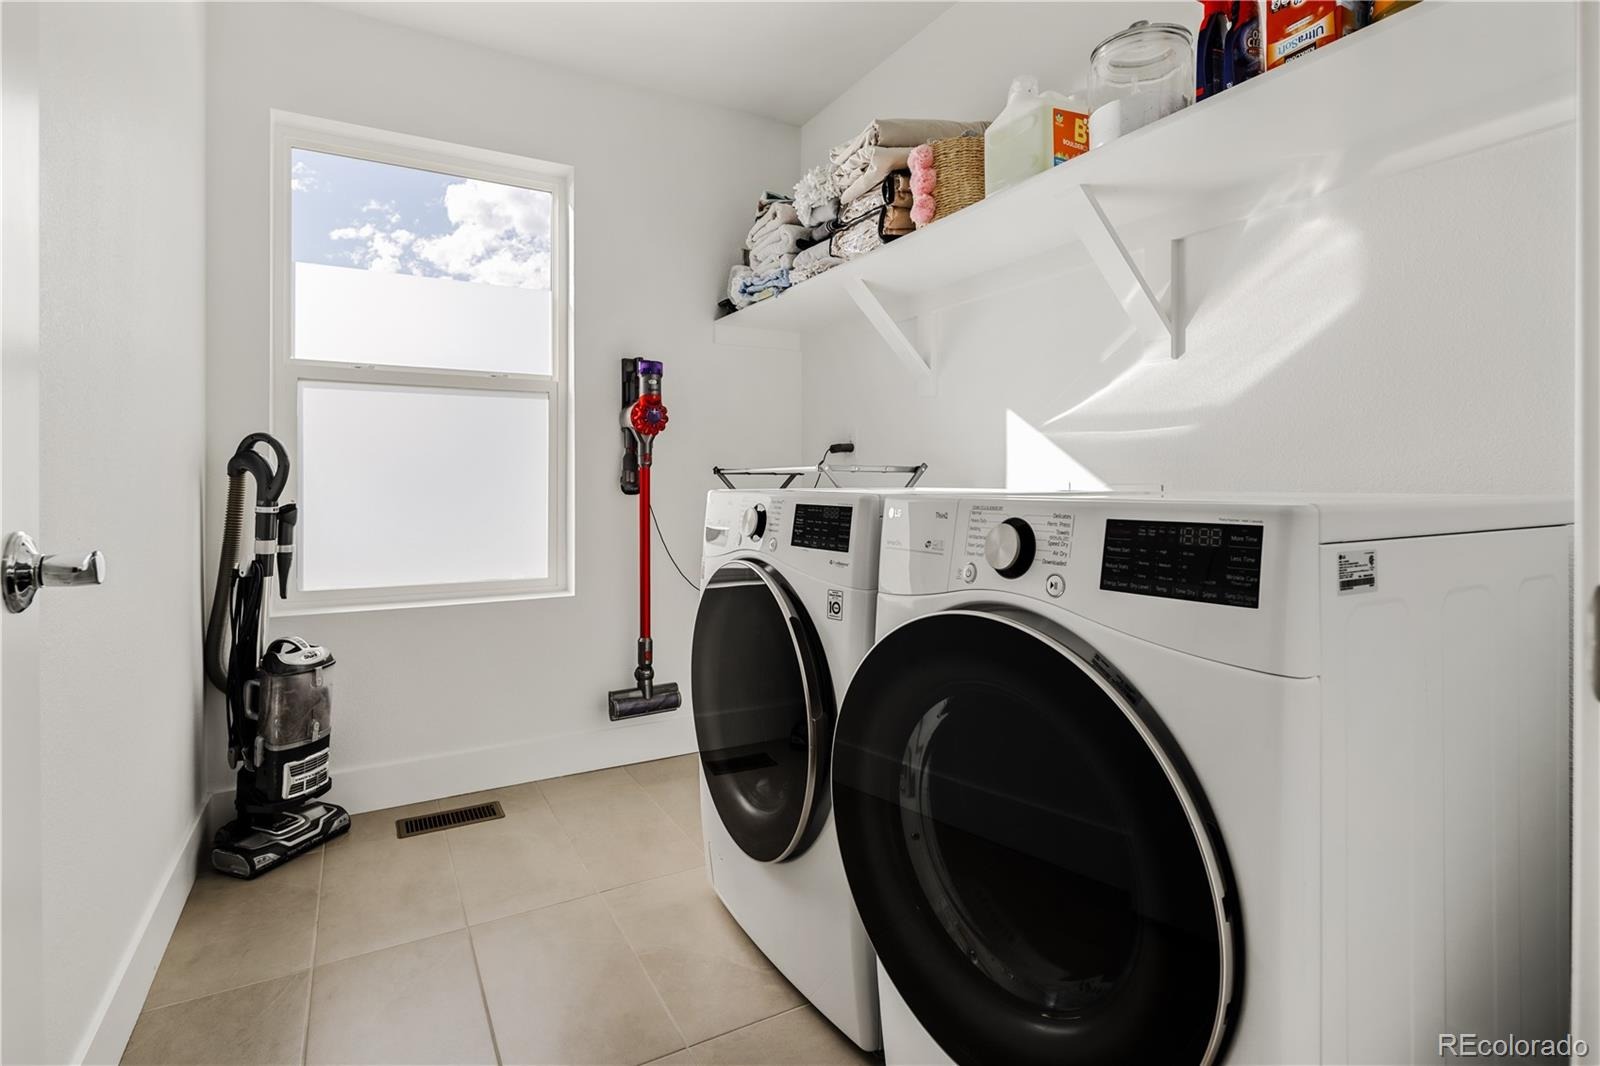
| Appliances | Dishwasher, Disposal, Dryer, Microwave, Oven, Range, Refrigerator, Tankless Water Heater, Washer |
| Garage | Yes |
| Garage Spaces | 2 |
| Parking Features | Guest |
| Roof | Composition |
| Lot Features | Landscaped |
| Architectural Style | Contemporary |
| Levels | Two |
| Construction | Cement Siding, Frame, Stone, Vinyl Siding |
| Sewer | Public Sewer |
| Water Source | Public |
| Senior Community | No |
| Special Conditions | None Known |
Location
Price History
| Date | Event | Price |
|---|---|---|
| 11/10/2026 |
Price change Source: REcolorado® #7144616 |
$550,000 -4.3% $285/sqft |
| 10/16/2026 |
Listed for sale Source: REcolorado® #7144616 |
$575,000 $297/sqft |

Based on information submitted to the MLS GRID as of November 11, 2026 at 2:03 AM MST. All data is obtained from various sources and may not have been verified by broker or MLS GRID. Supplied Open House Information is subject to change without notice. All information should be independently reviewed and verified for accuracy. Properties may or may not be listed by the office/agent presenting the information.
Thank you — a Mont Haus broker will be in touch shortly.
For Mont Haus agents and staff. Sign in with your Mont Haus Microsoft account and the Agent Portal opens in a new tab.
Sign in with MicrosoftNo Microsoft account yet? Ask Nikki Boxer, who sets up portal access.