Residential · Active
Denver, CO 80216
2 Beds · 3 Baths · 2,809 Sq Ft
$1,295,000
Single Family
Property Type
0.06 acres
Lot Size
2017
Year Built
$461
Price per Sq Ft
1
Parking Spaces
7440987
MLS #
About This Property
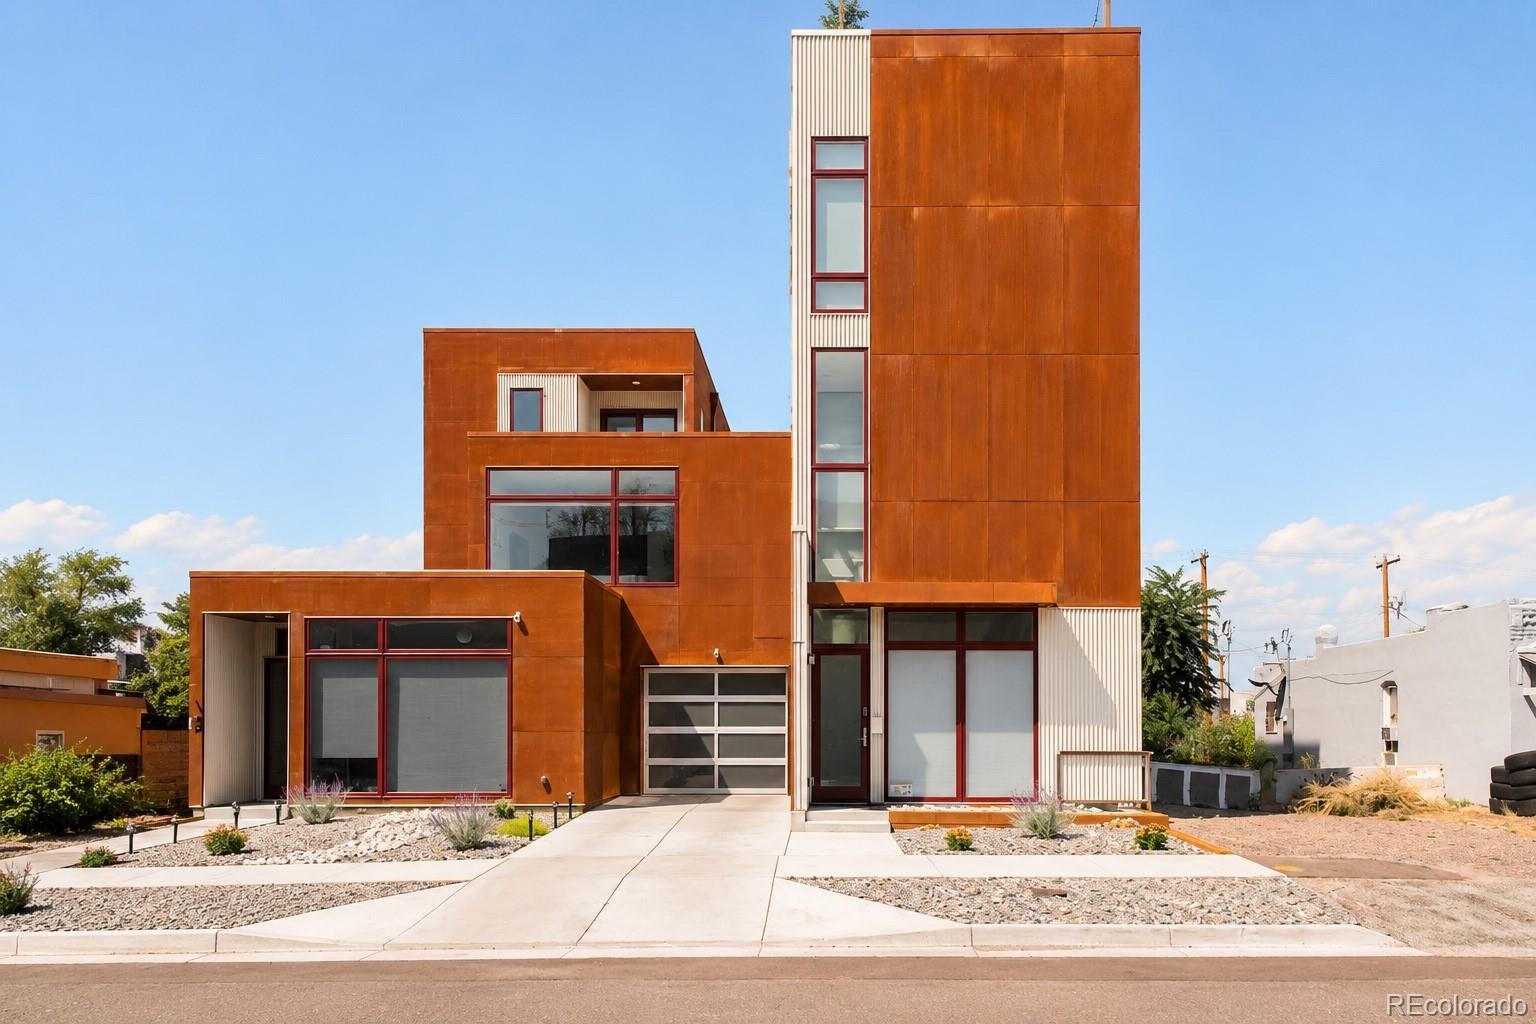
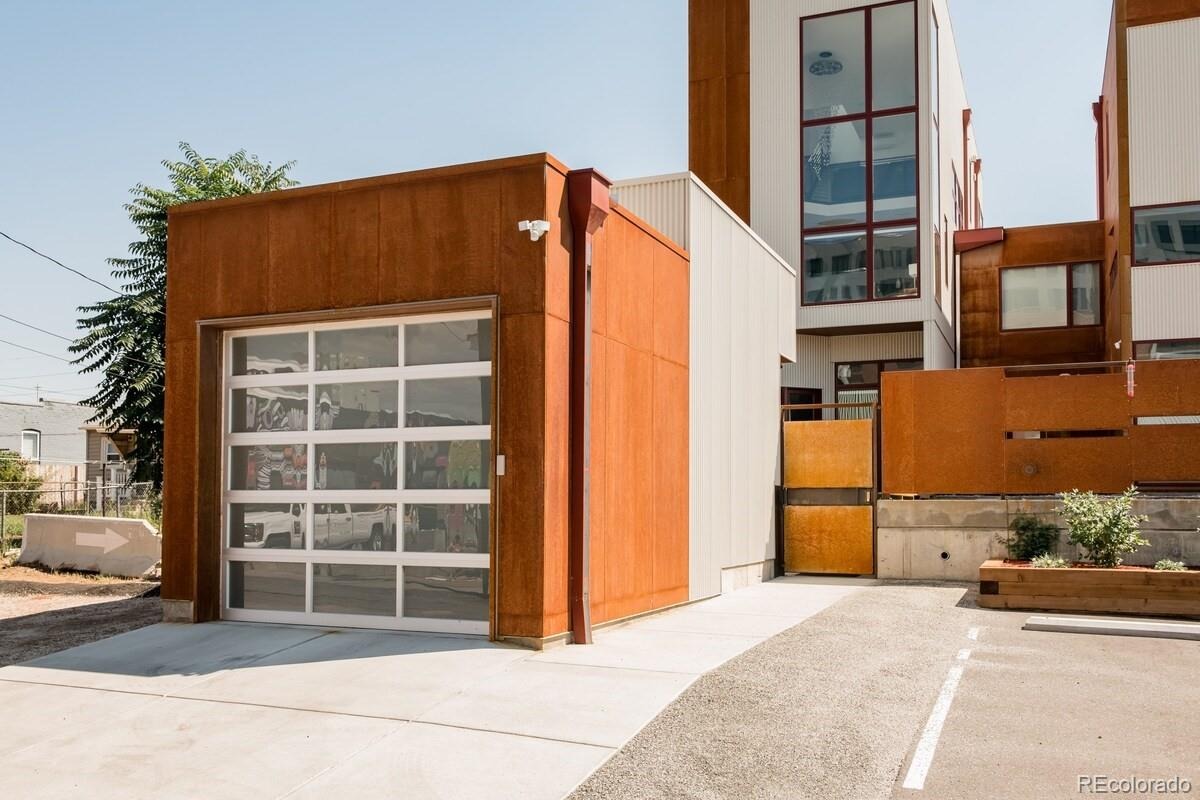
Experience modern urban living in the heart of Denver’s vibrant RiNo Art District, where contemporary design, expansive living spaces, and exceptional outdoor areas come together in a truly distinctive residence.
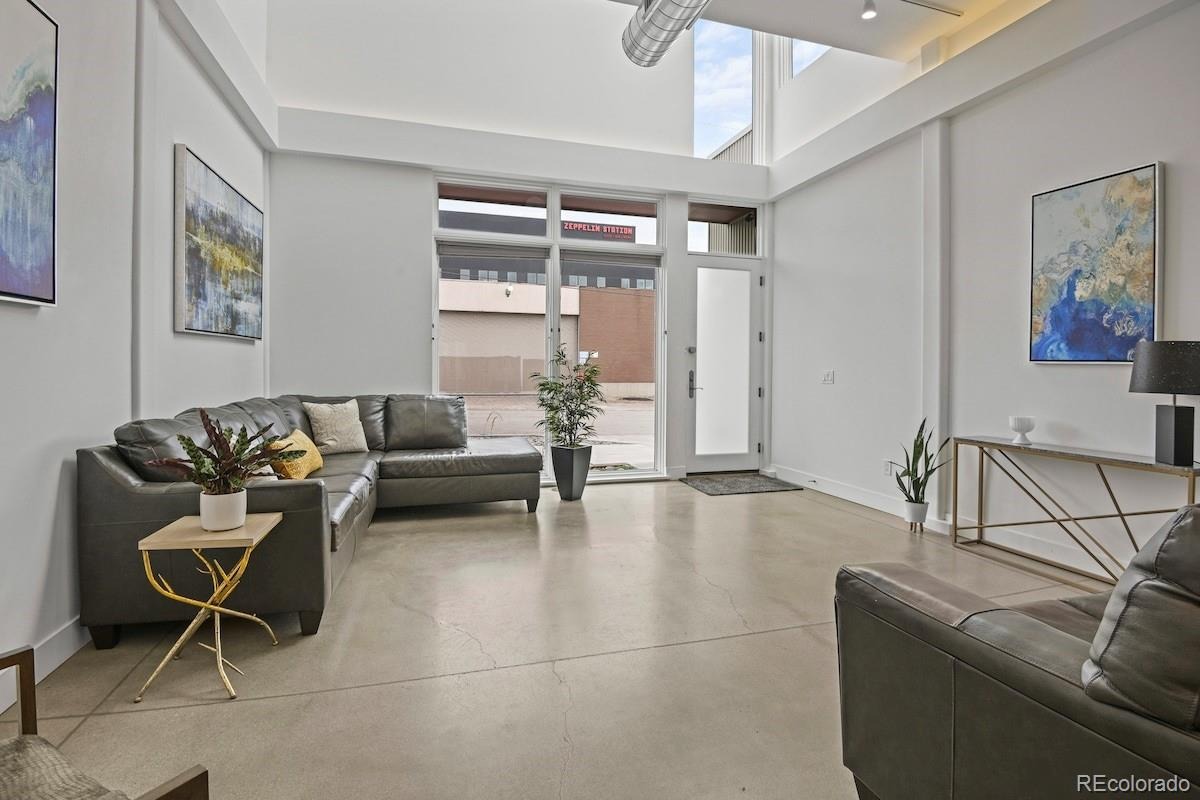
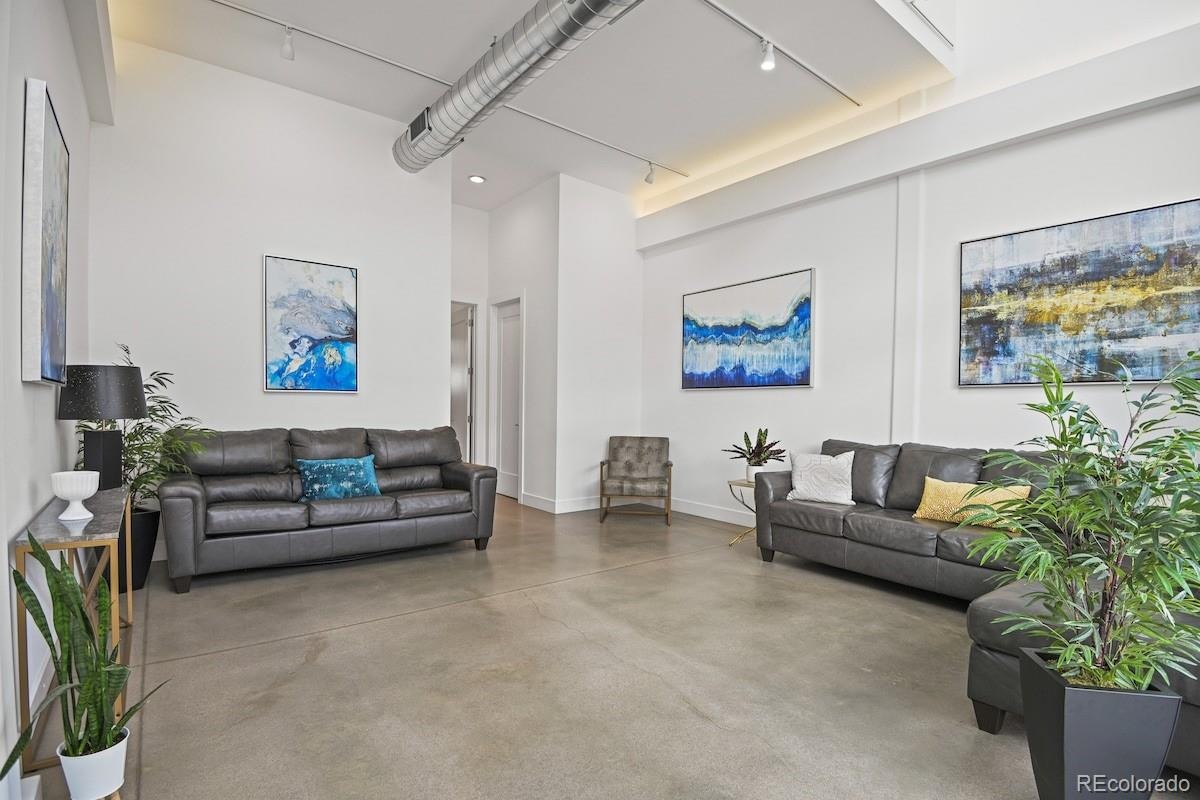
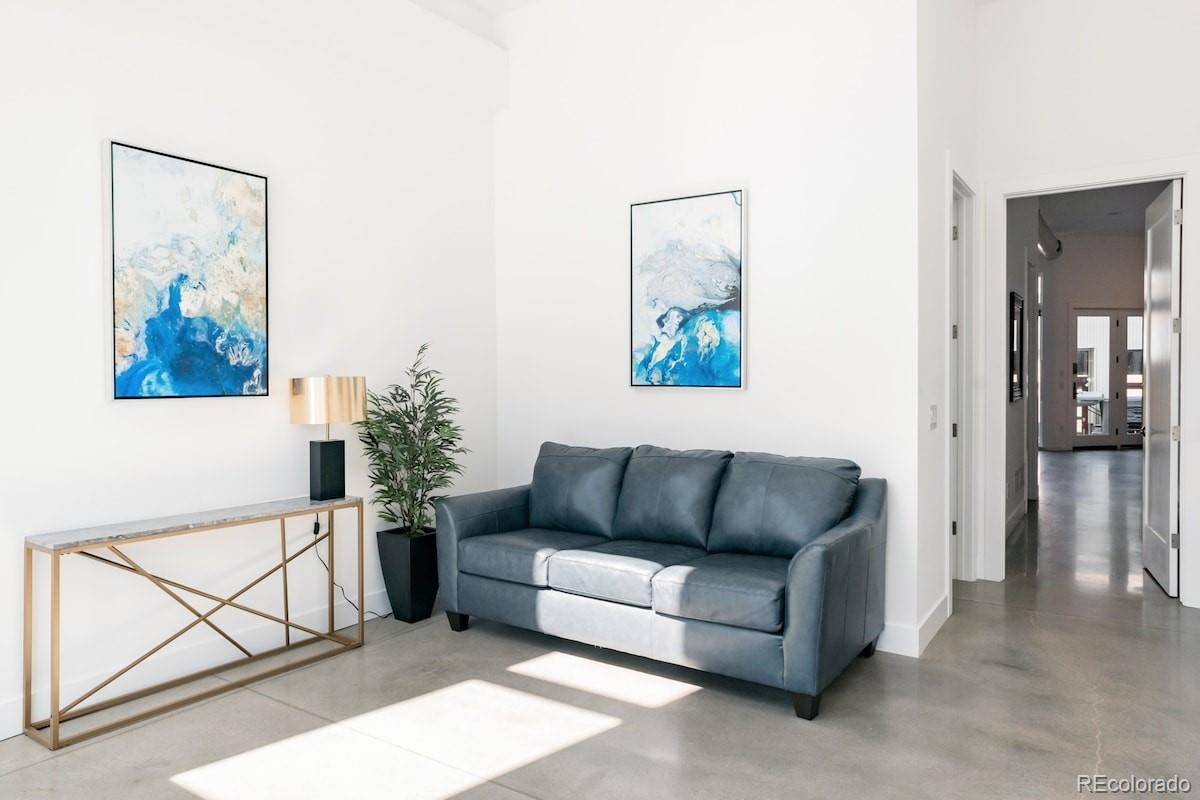
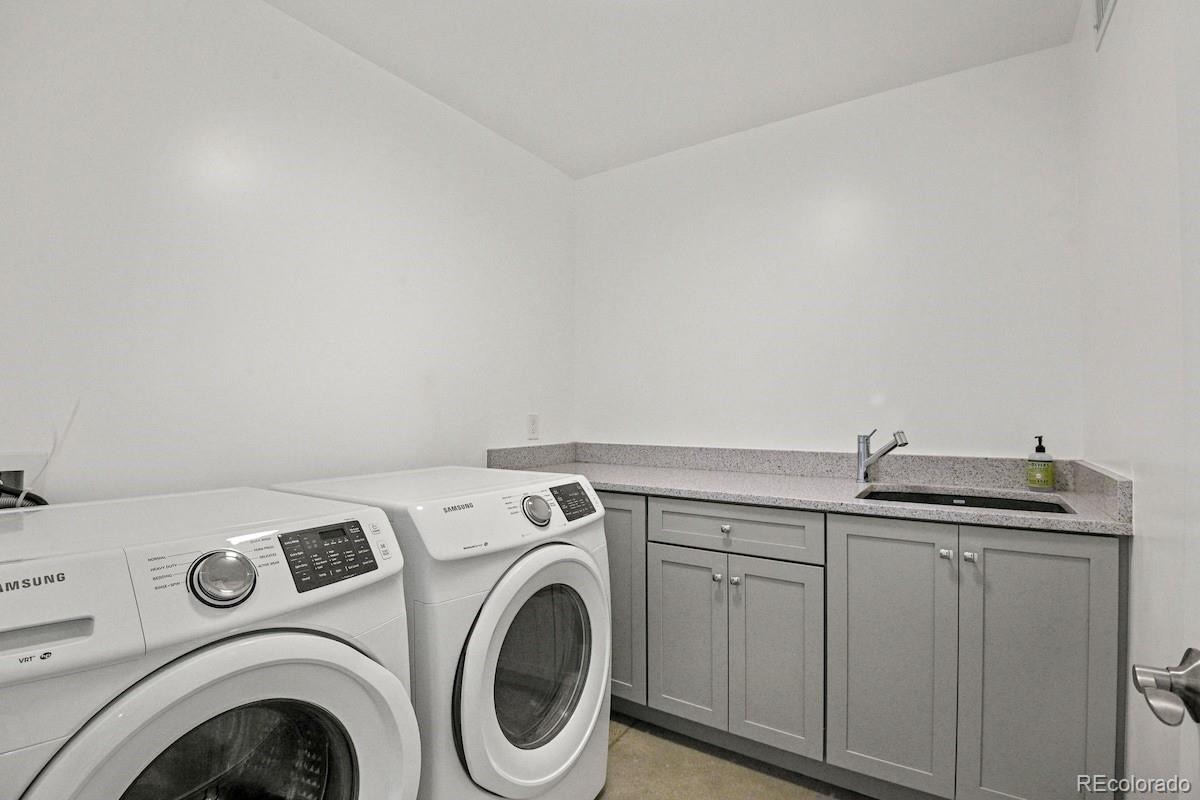
The lower level features a spacious living area with high ceilings, polished concrete floors, and contemporary finishes. A versatile bonus room provides additional space for guests, a home office, fitness area, recreation room, or lounge, while a dedicated laundry
room adds everyday convenience.
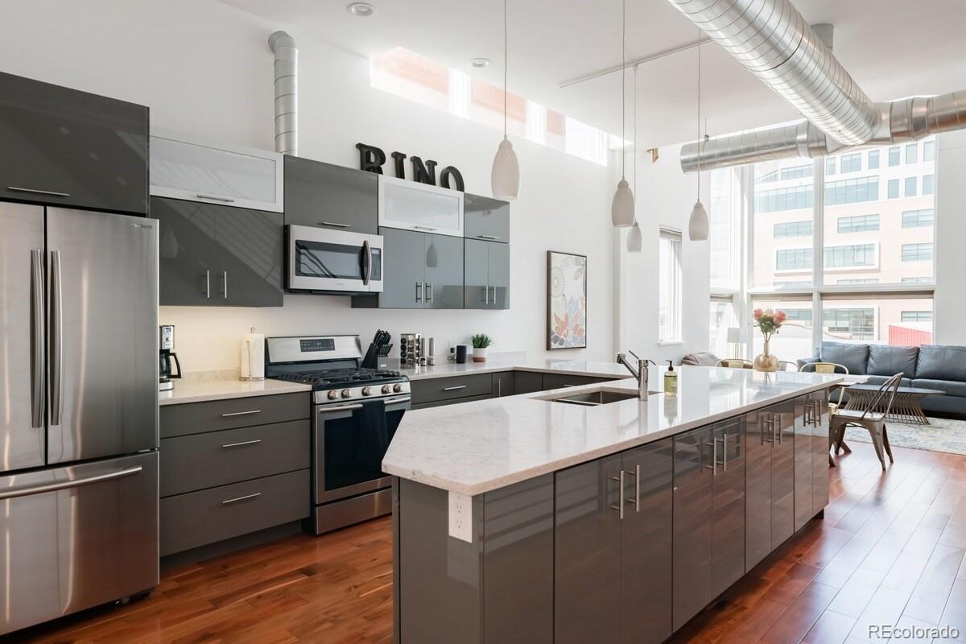
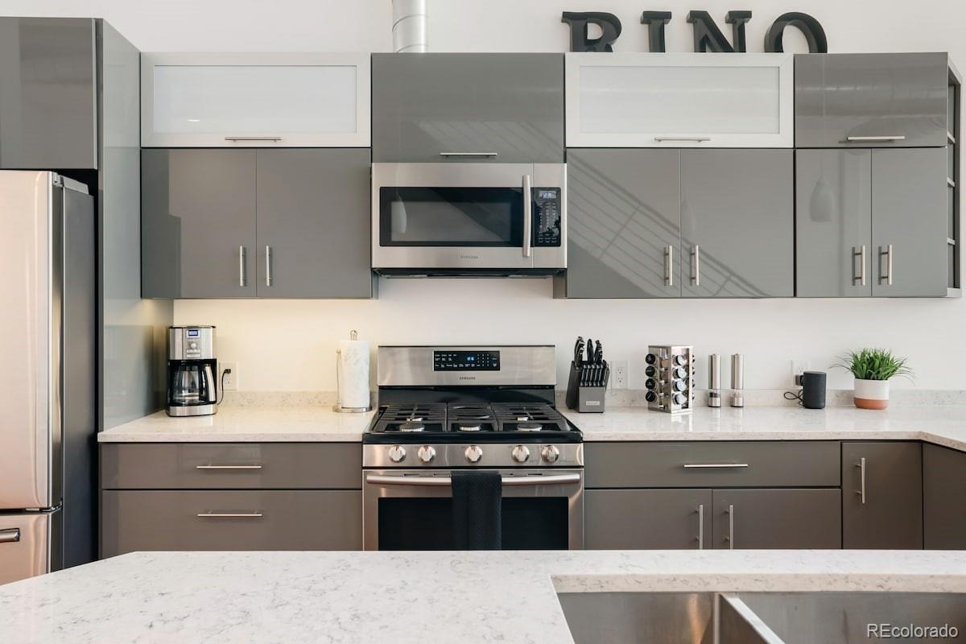
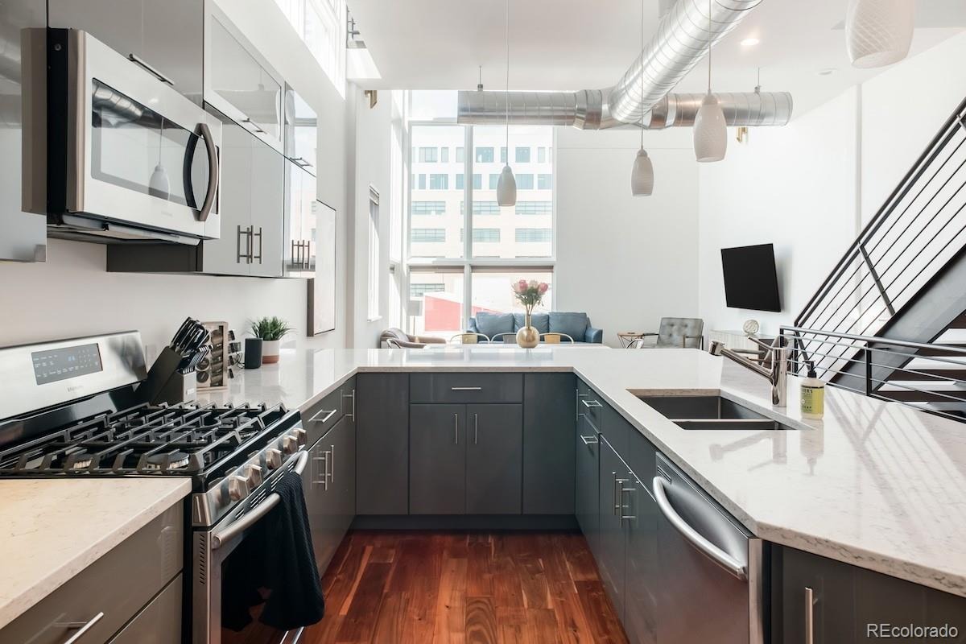
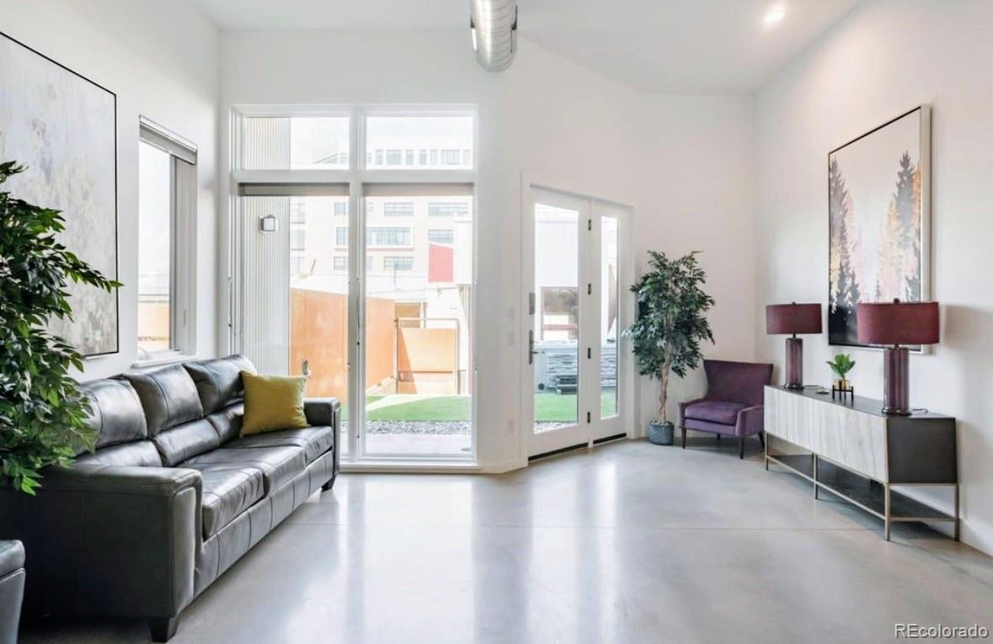
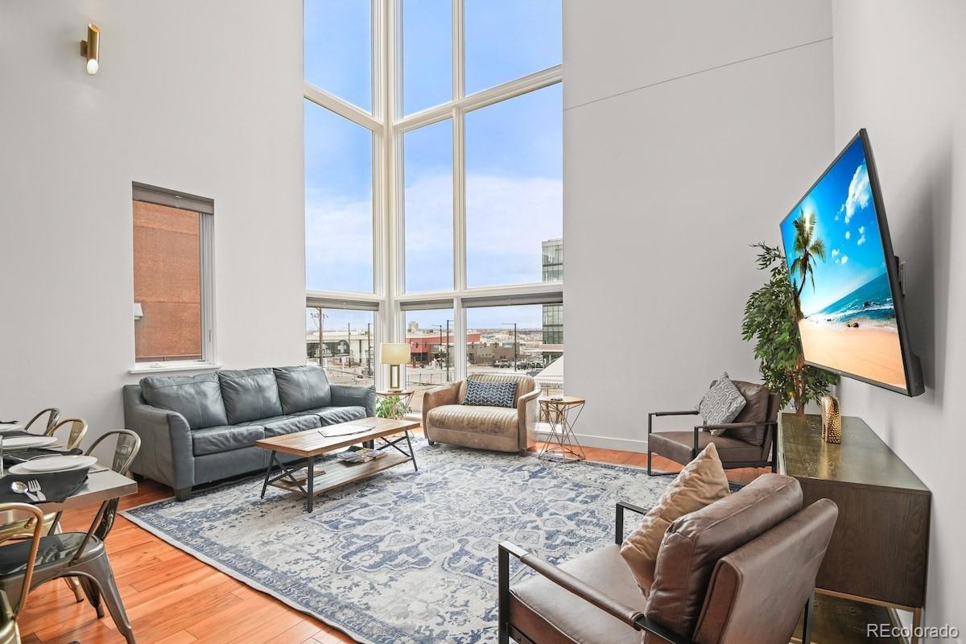
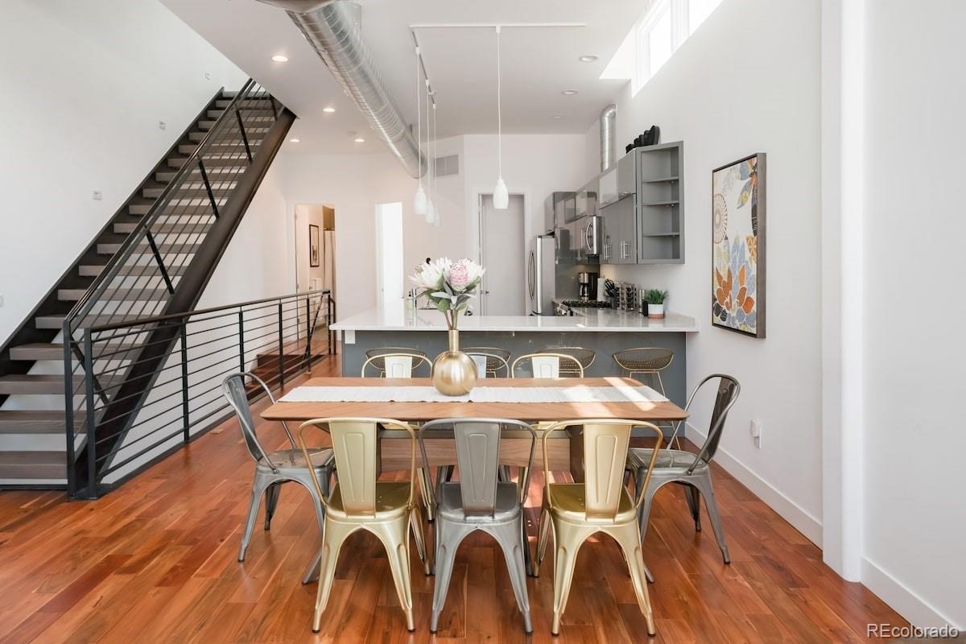
Soaring ceilings and dramatic floor-to-ceiling windows fill the main living level with natural light. The open floor plan seamlessly connects the great room, dining area, and kitchen, creating an inviting setting for everyday living and entertaining. The sleek kitchen anchors the space with quartz countertops, stainless steel appliances and a large island with seating.
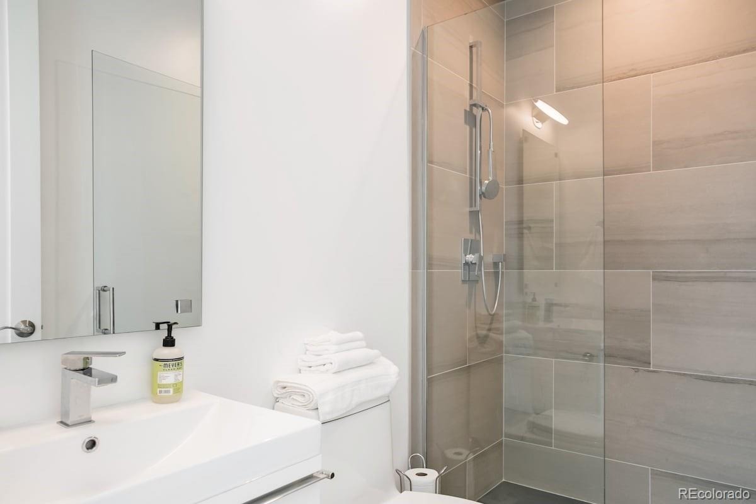
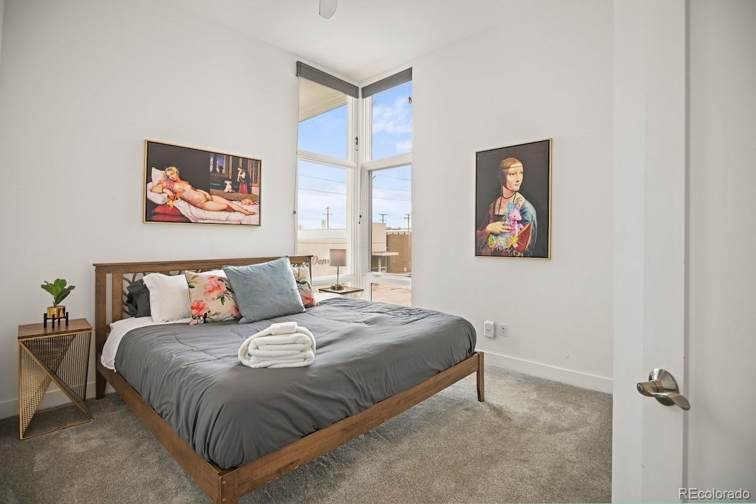
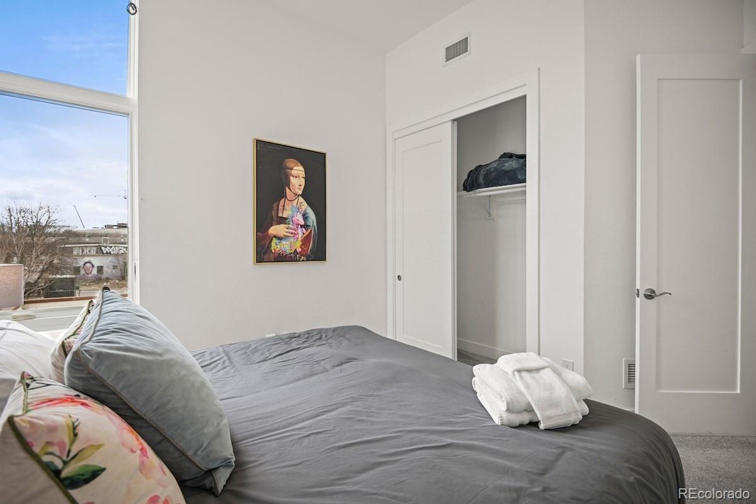
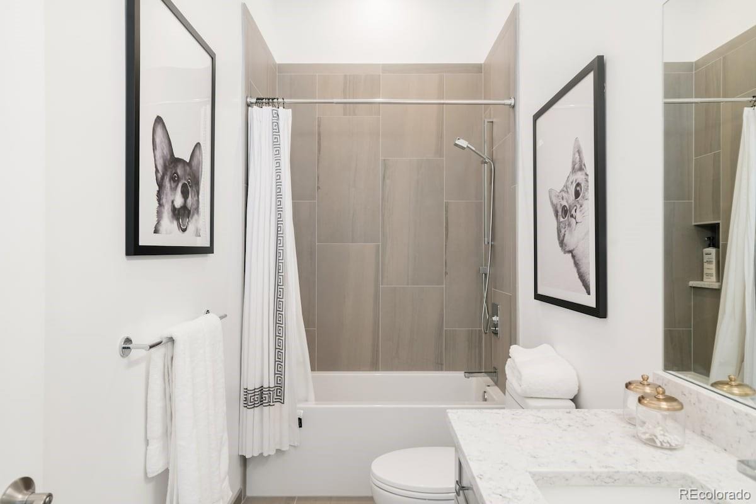
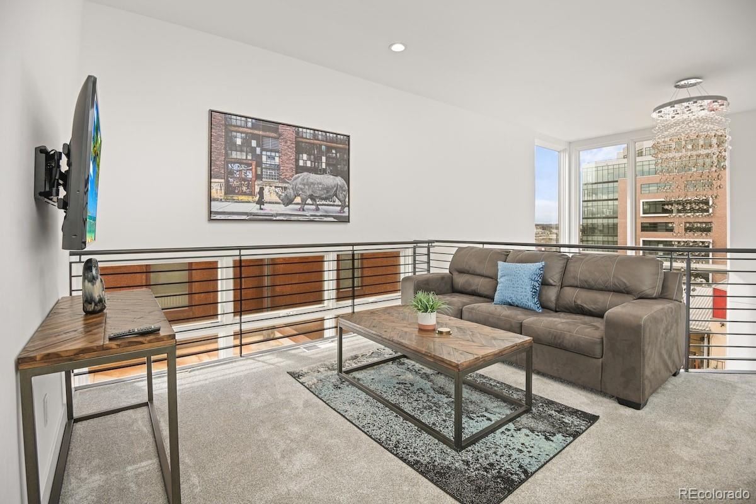
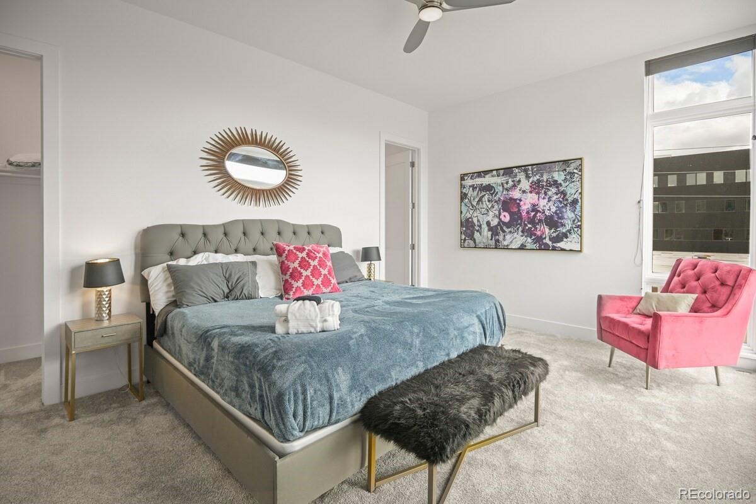
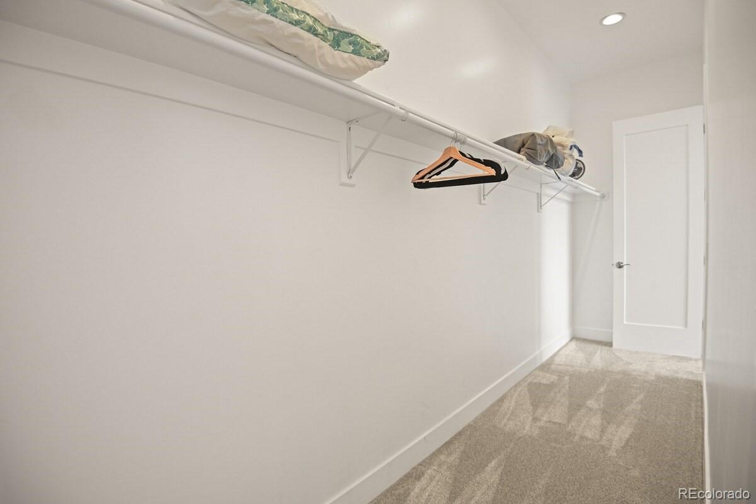
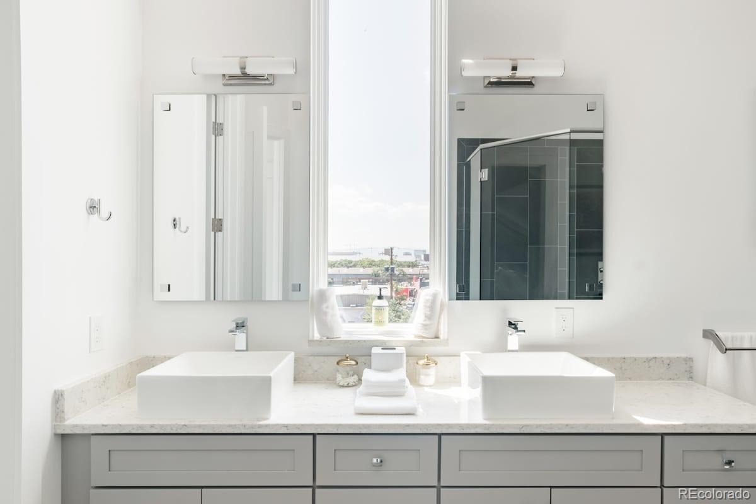
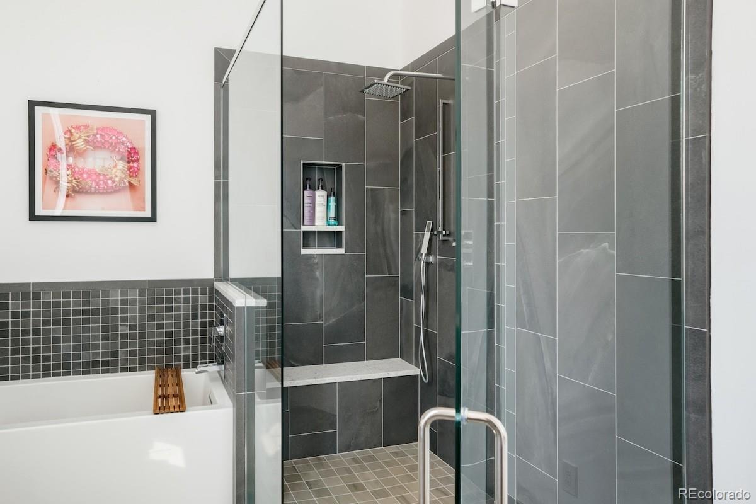
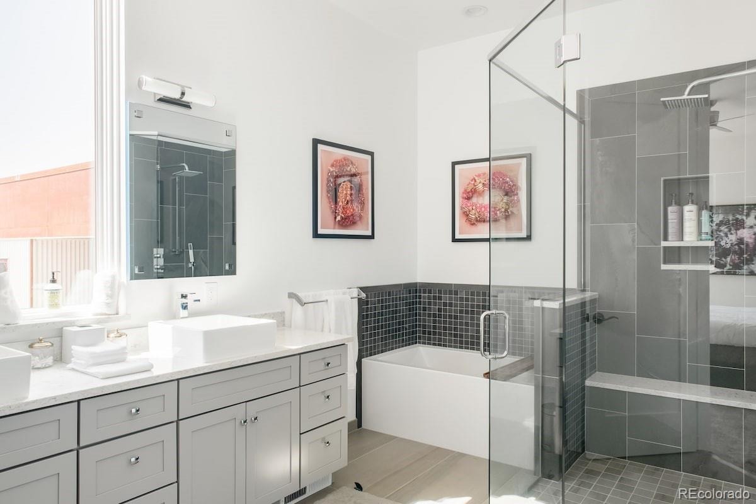
The upper levels continue to offer flexibility with a light-filled loft, ideal for an additional lounge, media area, or workspace. The spacious primary suite features oversized windows, a large walk-in closet, and an ensuite five-piece bath with dual vanities, a soaking tub, and a glass-enclosed walk-in shower. An additional bedroom and full bath provide comfortable accommodations for guests or household members.
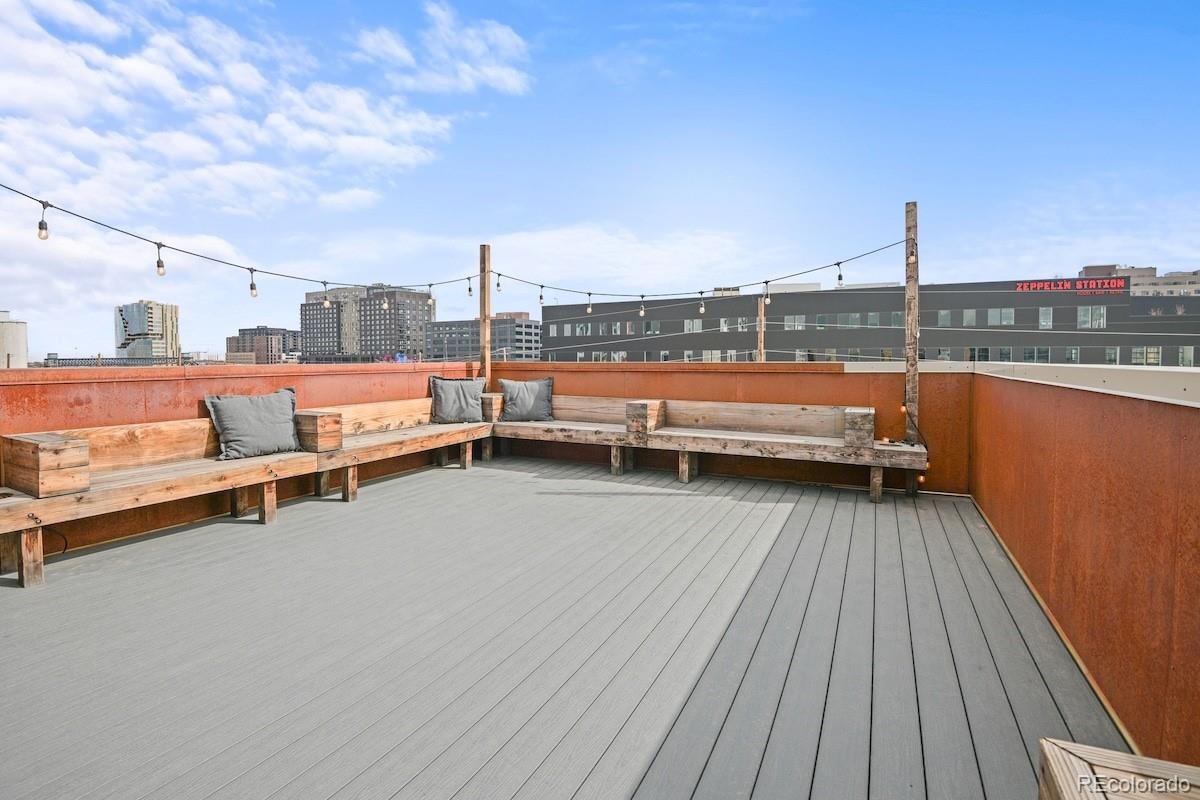
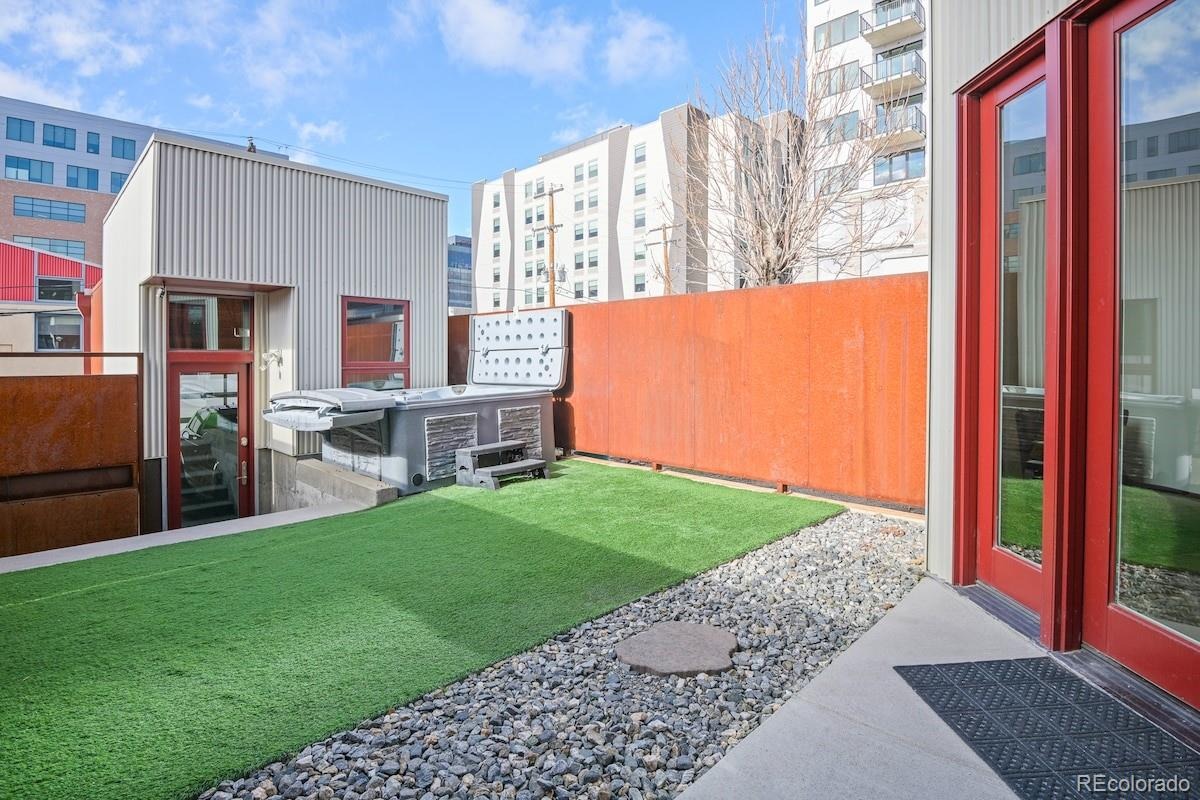
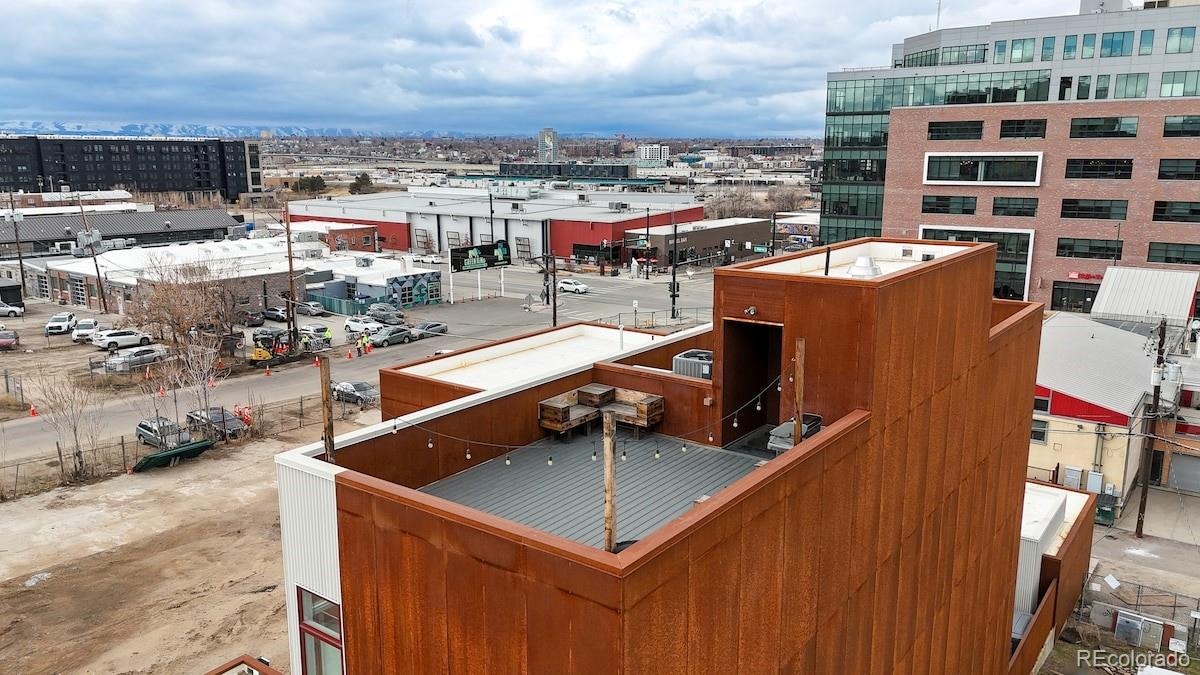
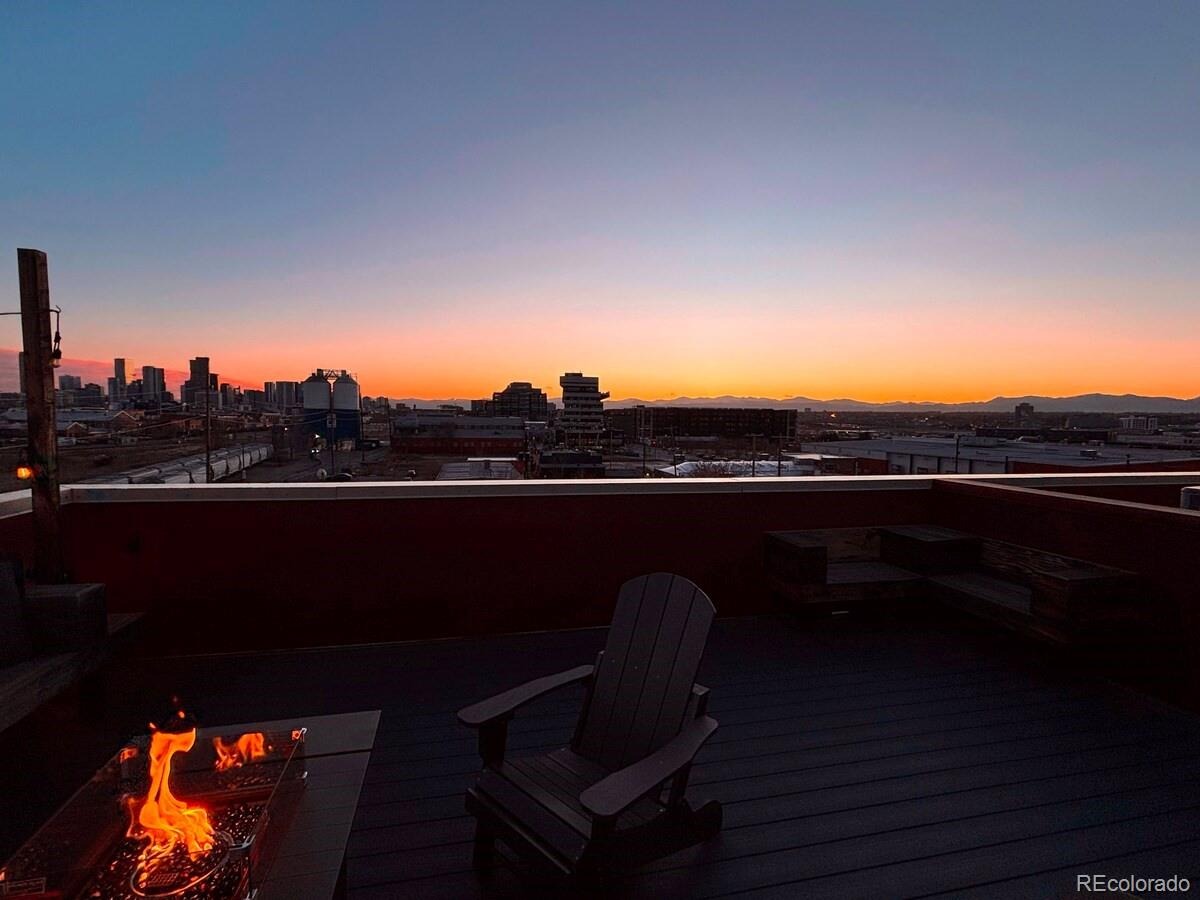
Soundproofing throughout creates a quiet retreat in the heart of the city. Outdoor living is equally impressive, with a private backyard and rooftop patio ideal for grilling, entertaining, or relaxing while taking in mountain and city skyline views. Garage parking plus an additional private parking space provide added convenience in this central urban setting.
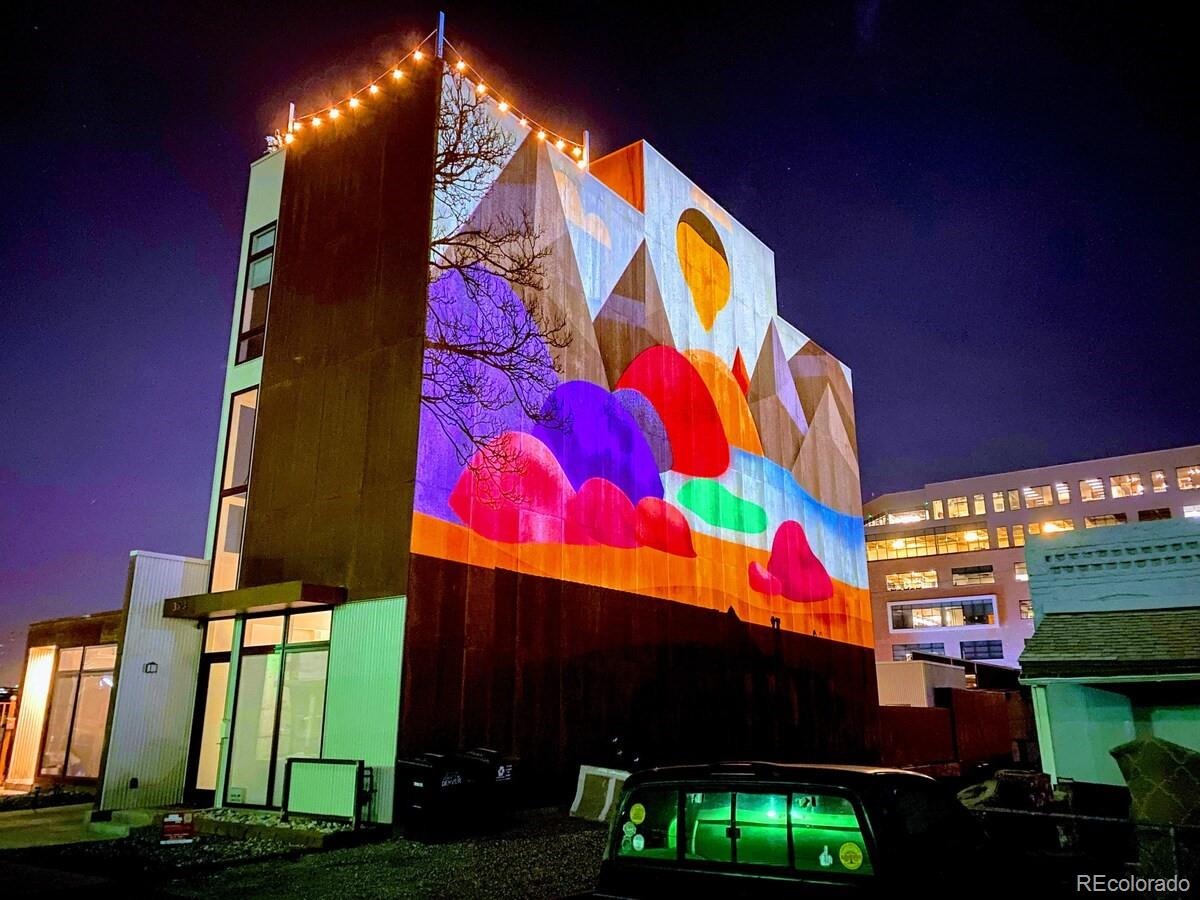
Located in the heart of RiNo, enjoy easy access to colorful murals, galleries, restaurants, breweries, coffee shops, entertainment, downtown Denver, and Coors Field. Contemporary design, flexible living spaces, and exceptional outdoor areas complete this urban retreat.
16 days on market
Listed by Joshua McKinley · Compass - Denver · josh.mckinley@compass.com,720-375-3661
Property Details
| Property Type | Residential |
| Sub Type | Single Family Residence |
| Status | Active |
| Price per Sq Ft | $461 |
| Subdivision | RiNo |
| MLS # | 7440987 |
| Days on Market | 16 |
| Bedrooms | 2 |
| Full Baths | 2 |
| Three-Quarter Baths | 1 |
| Year Built | 2017 |
| Lot Size (Sq Ft) | 2,650 |
| Acres | 0.06 |
| HOA | No |
| Annual Taxes | $5,233 |
| State | CO |
| County | Denver |
| Interior Features | Built-in Features, Ceiling Fan(s), Eat-in Kitchen, High Ceilings, Kitchen Island, Open Floorplan, Walk-In Closet(s), Five Piece Bath, Primary Suite, Quartz Counters |
| Heating | Forced Air |
| Cooling | Central Air |
| Flooring | Carpet, Concrete, Wood |
| Appliances | Dishwasher, Microwave, Oven, Range, Refrigerator |
| Exterior Features | Private Yard |
| Garage | Yes |
| Garage Spaces | 1 |
| Roof | Other |
| Levels | Three Or More |
| Construction | Frame, Metal Siding |
| Sewer | Public Sewer |
| Water Source | Public |
| Senior Community | No |
| Special Conditions | None Known |
Location
Price History
| Date | Event | Price |
|---|---|---|
| 10/21/2026 |
Listed for sale Source: REcolorado® #7440987 |
$1,295,000 $461/sqft |

Based on information submitted to the MLS GRID as of October 31, 2026 at 12:04 AM MDT. All data is obtained from various sources and may not have been verified by broker or MLS GRID. Supplied Open House Information is subject to change without notice. All information should be independently reviewed and verified for accuracy. Properties may or may not be listed by the office/agent presenting the information.
Thank you — a Mont Haus broker will be in touch shortly.