

Residential · Under Contract
Arvada, CO 80002
6 Beds · 4 Baths · 3,849 Sq Ft
$889,000
Single Family
Property Type
0.21 acres
Lot Size
2005
Year Built
$231
Price per Sq Ft
3
Parking Spaces
$85
HOA Fee
7709910
MLS #
About This Property
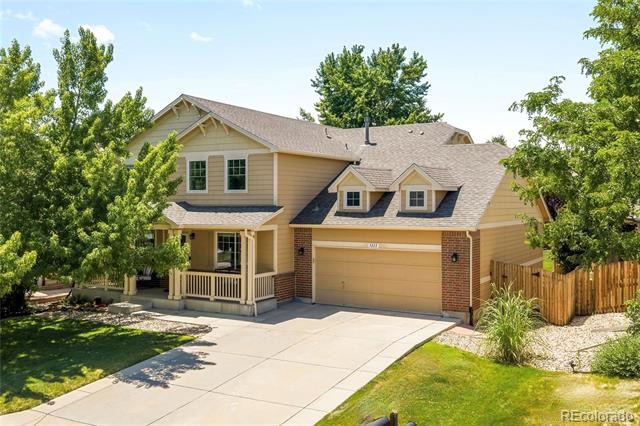
Beautifully updated, meticulously maintained and move-in ready, this Skyline Estates home blends spacious living, flexible spaces and exceptional indoor-outdoor entertaining.
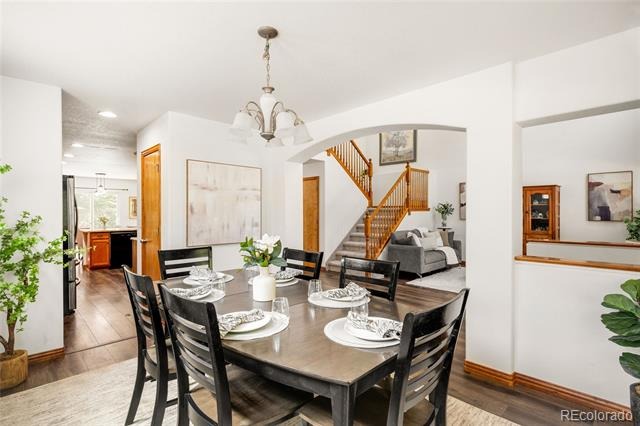
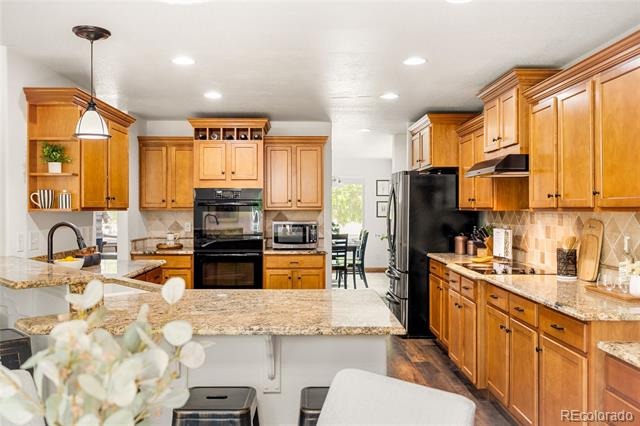
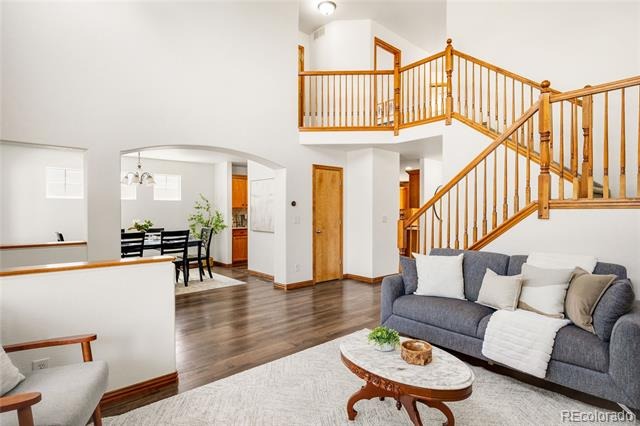
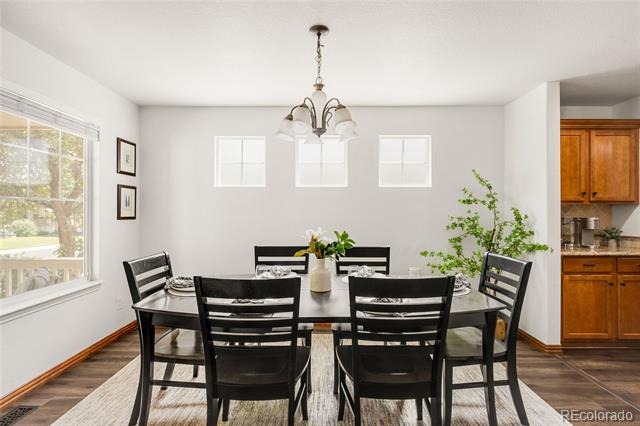
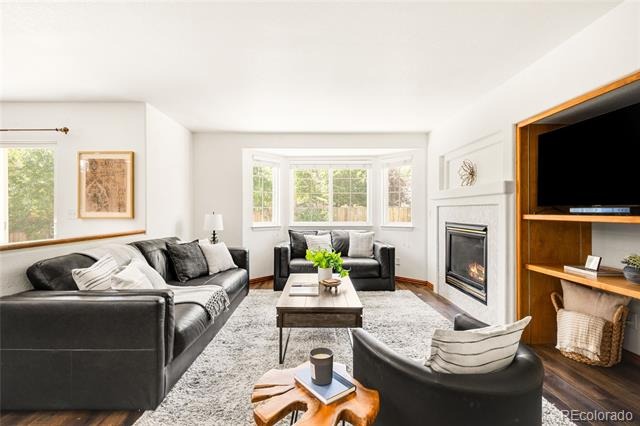
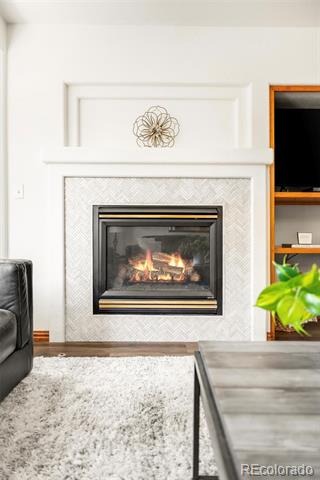
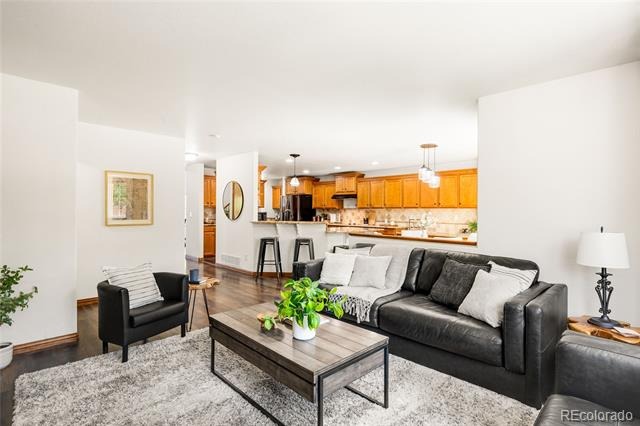
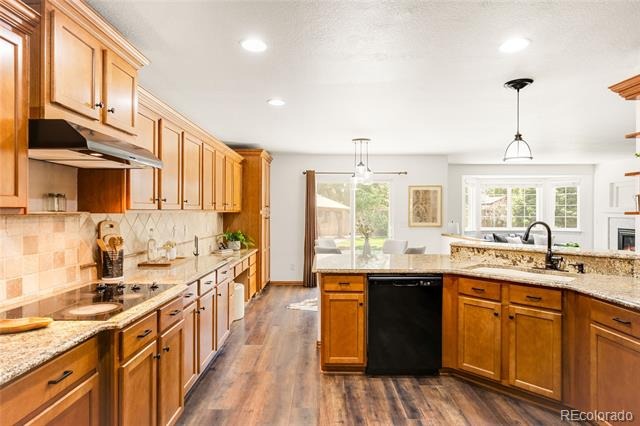
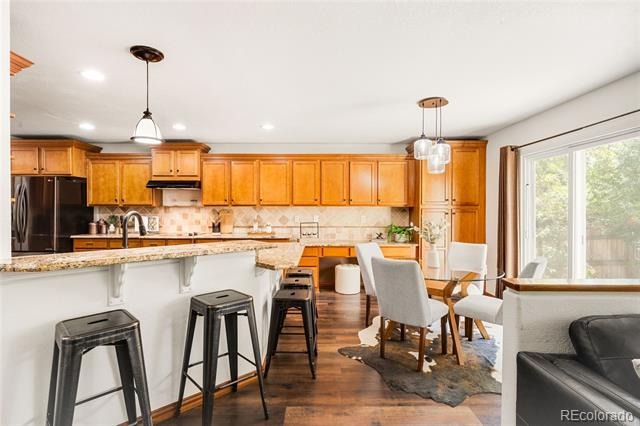
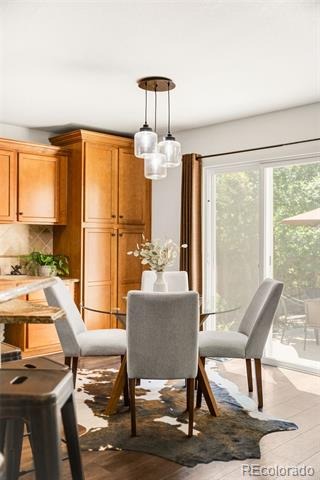
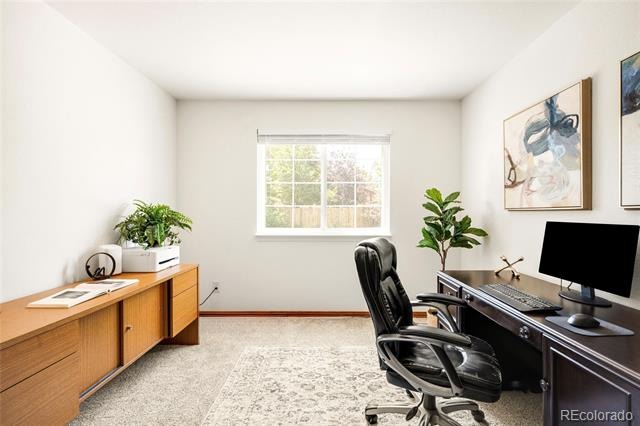
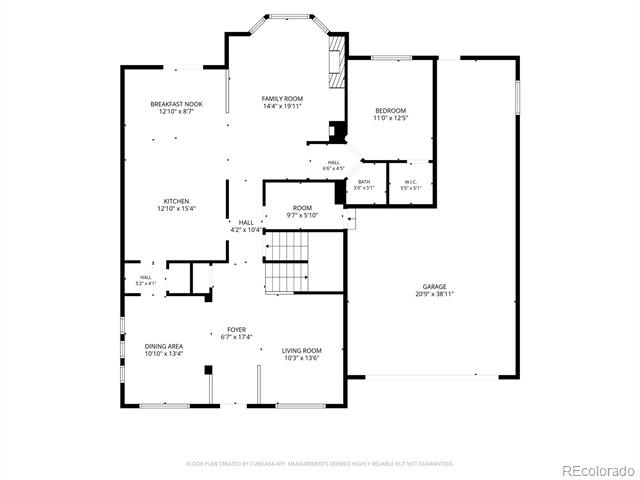
At the heart of the home, the thoughtfully remodeled kitchen features abundant cabinetry, generous prep space and updated recessed lighting, perfect for everything from busy weekday mornings to effortless entertaining. Abundant natural light fills the main level, where soaring ceilings, newer flooring, a cozy fireplace and well-designed living spaces create a bright, welcoming atmosphere. A versatile main-level office provides the flexibility to work from home or serve as a sixth bedroom.
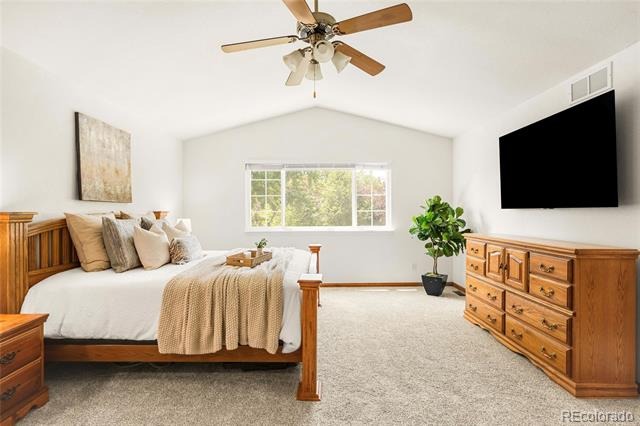
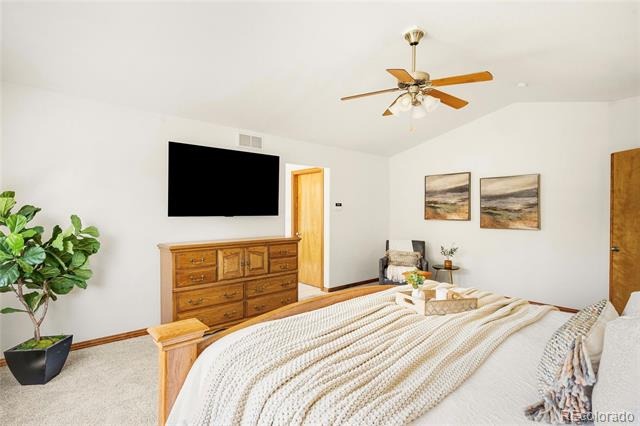
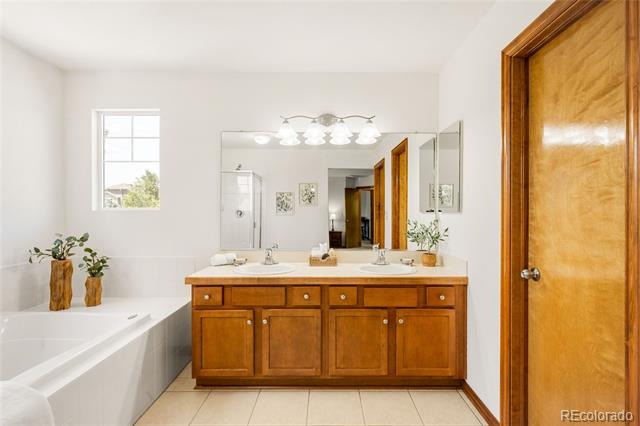
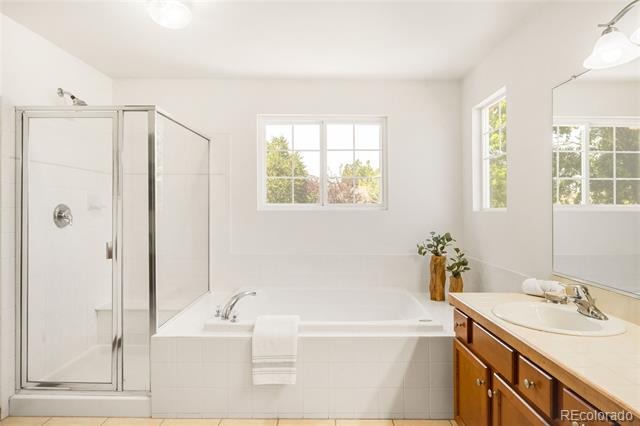
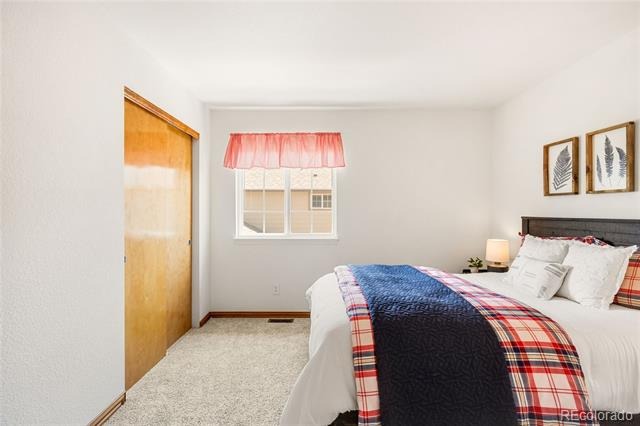
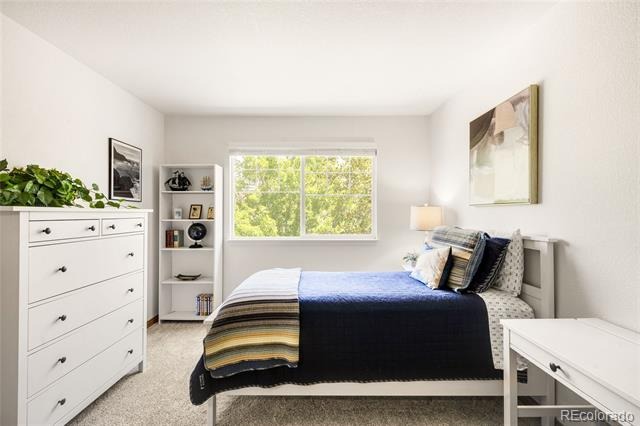
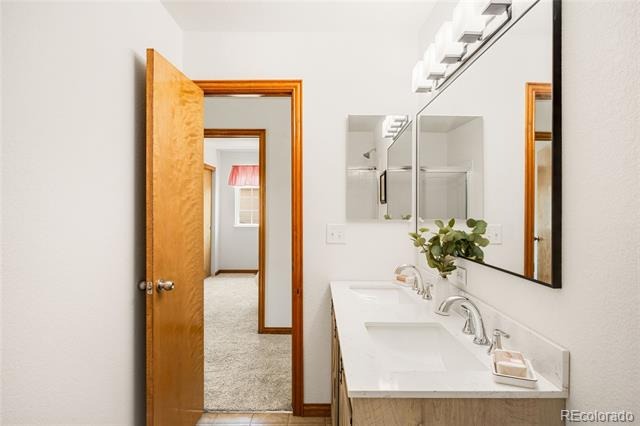
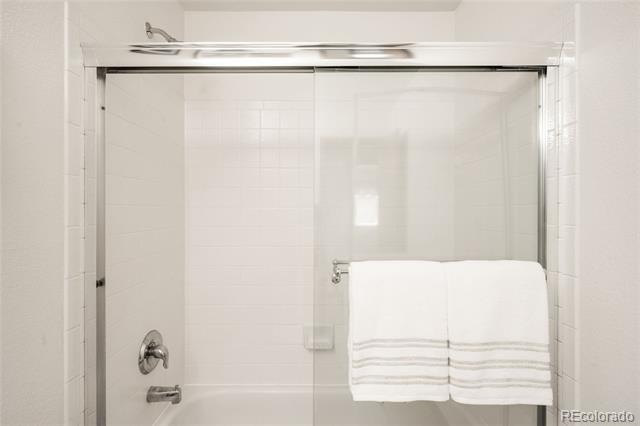
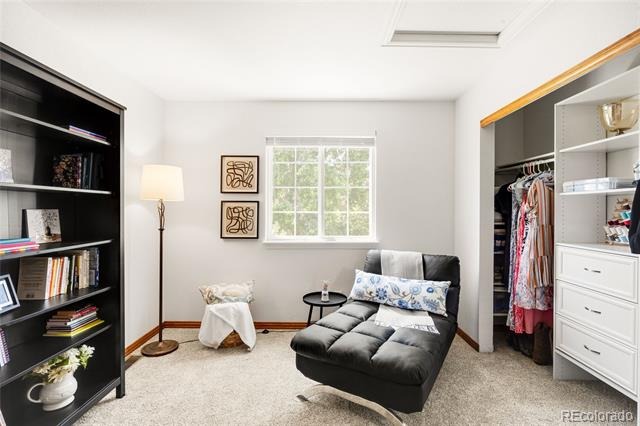
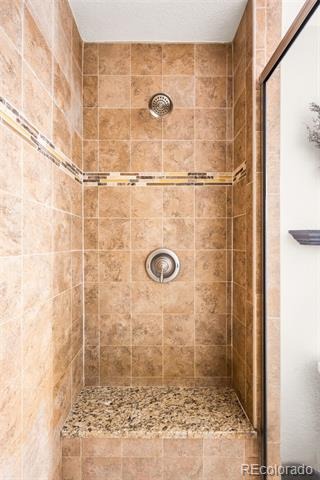
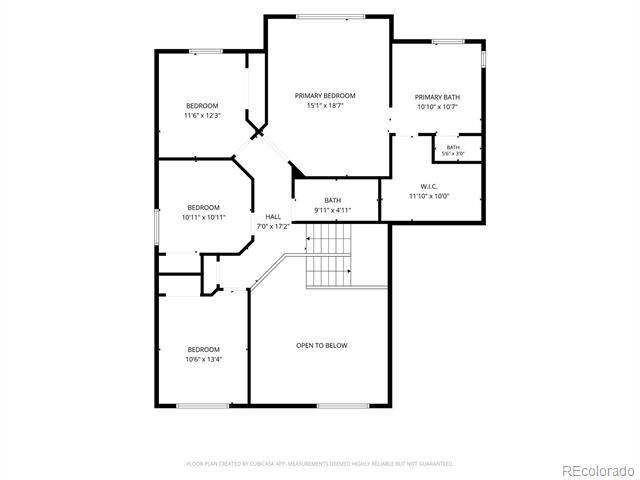
Upstairs, you’ll find new carpet and four spacious bedrooms, including a private primary suite with vaulted ceilings, a remodeled en-suite bath and a large walk-in closet.
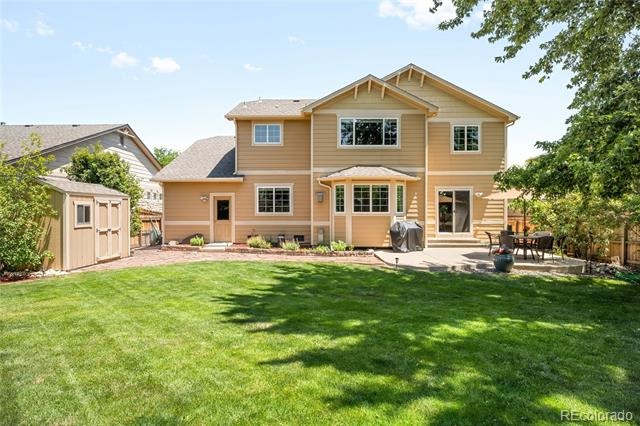
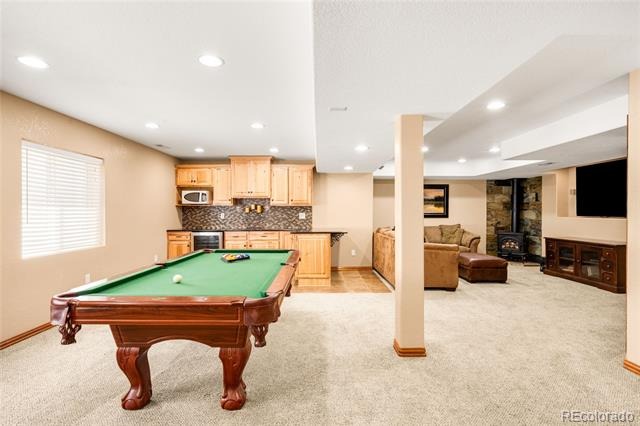
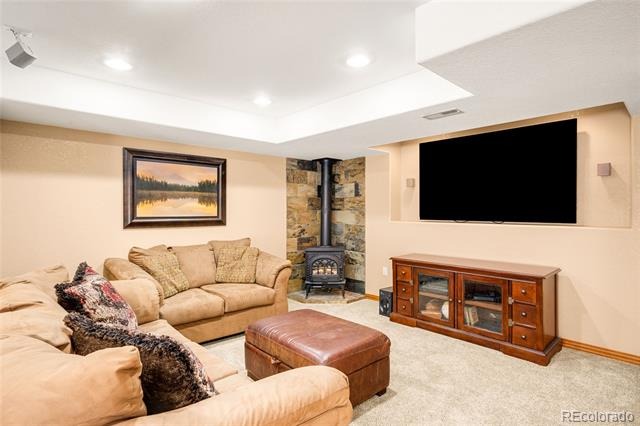
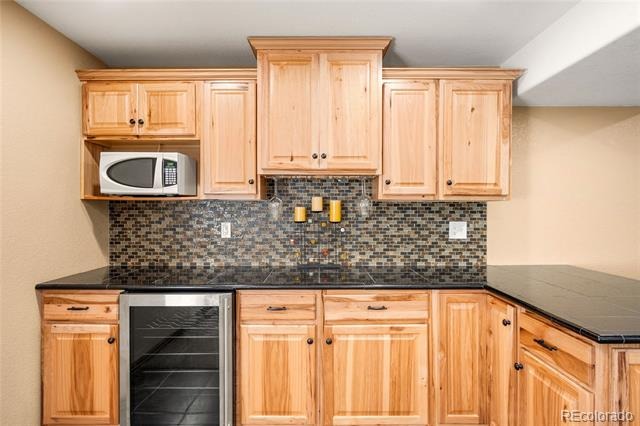
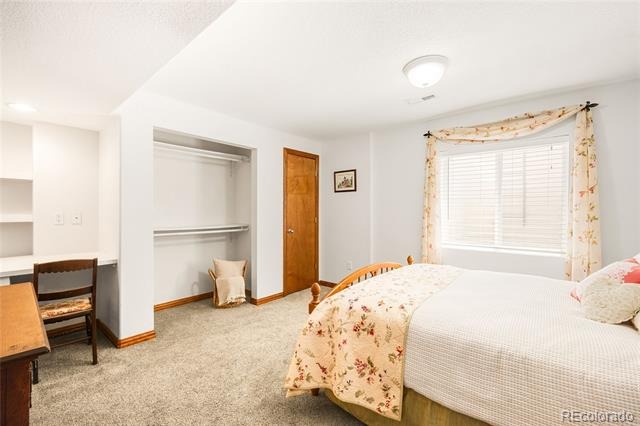
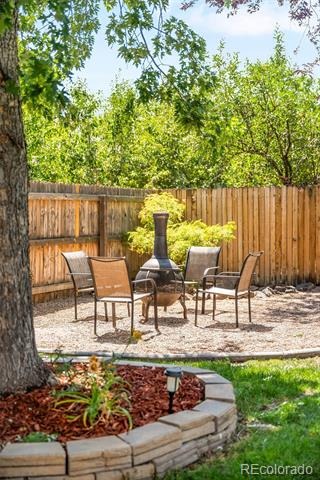
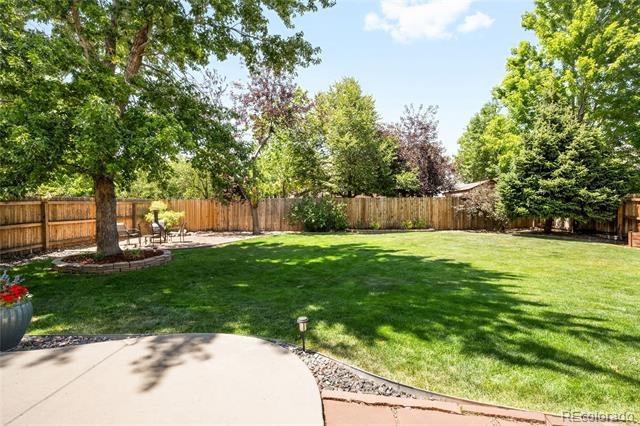
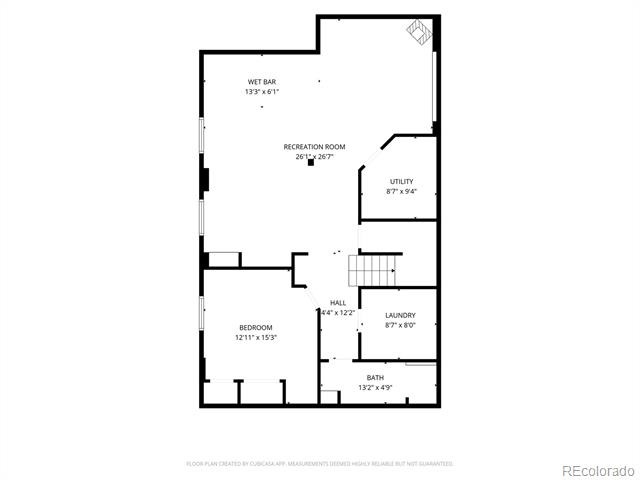
The finished basement is built for entertaining with a spacious recreation area, bar with wine cooler and private guest bedroom, ideal for overnight visitors, multigenerational living or the perfect retreat for older children. Step outside to an expansive, beautifully landscaped backyard with patio, garden area, fire pit, shed and room to run - extending your living space outdoors to relax, entertain, garden or play.
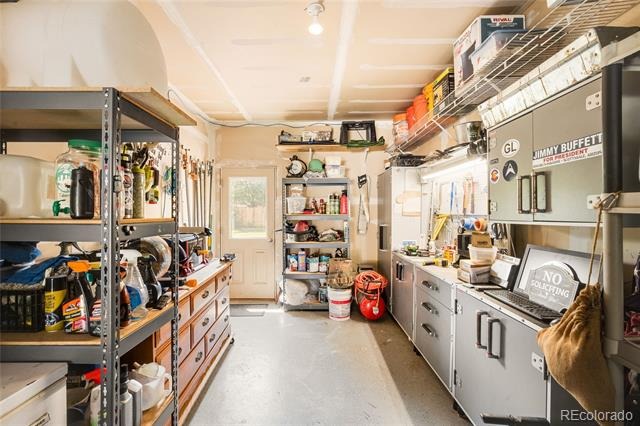
An oversized tandem three-car garage with workshop space provides exceptional room for hobbies, home projects and additional storage.
Adding peace of mind, the home features a newer roof installed in 2018. The seller has also completed pre-inspections of the roof, furnace and HVAC system and will provide a roof certification, furnace/HVAC documentation and a home warranty with the purchase of the home.
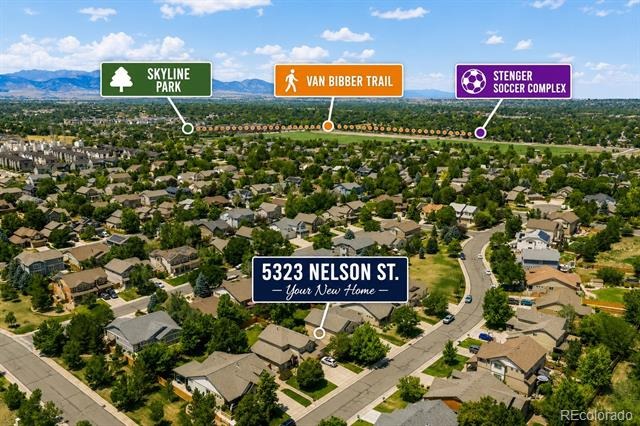
Ideally positioned between Wheat Ridge and Arvada, you’ll enjoy quick access to I-70, light rail, Stenger Sports Complex, parks and open space, making it easy to commute, explore the mountains or simply enjoy the best of Colorado living.
105 days on market
Listed by Jamie Patrick & Lange Patrick · Milehimodern · jamie@teampatrick.co,720-443-2887
Property Details
| Property Type | Residential |
| Sub Type | Single Family Residence |
| Status | Active Under Contract |
| Price per Sq Ft | $231 |
| Subdivision | Skyline Estates |
| MLS # | 7709910 |
| Days on Market | 105 |
| Bedrooms | 6 |
| Full Baths | 2 |
| Half Baths | 1 |
| Three-Quarter Baths | 1 |
| Year Built | 2005 |
| Lot Size (Sq Ft) | 9,060 |
| Acres | 0.21 |
| HOA | Yes |
| HOA Fee | $85 |
| Annual Taxes | $4,900 |
| State | CO |
| County | Jefferson |
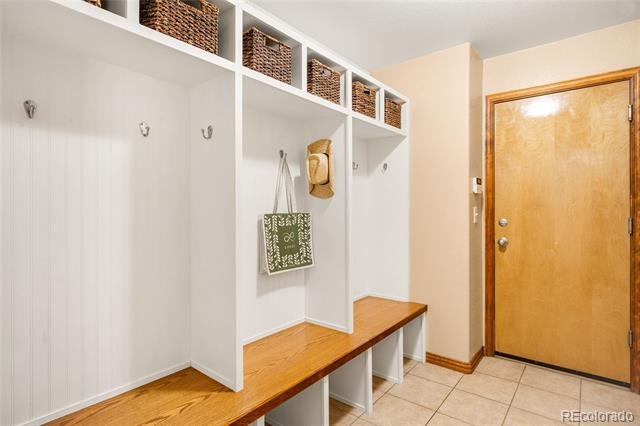
| Interior Features | Breakfast Bar, Built-in Features, Ceiling Fan(s), Eat-in Kitchen, Entrance Foyer, Granite Counters, High Ceilings, High Speed Internet, Open Floorplan, Pantry, Smart Thermostat, Sound System, Vaulted Ceiling(s), Walk-In Closet(s), Wet Bar, Wired for Data, Five Piece Bath, Primary Suite, Smoke Free |
| Heating | Forced Air, Natural Gas |
| Cooling | Central Air |
| Flooring | Carpet, Laminate |
| Fireplaces | 1 |
| Fireplace Features | Gas Log, Living Room |
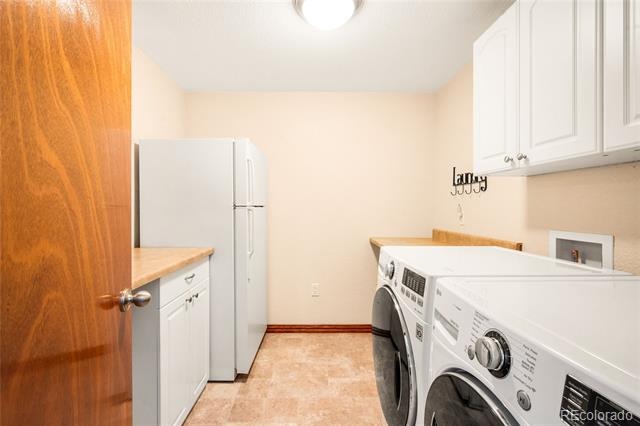
| Appliances | Cooktop, Dishwasher, Disposal, Double Oven, Dryer, Range Hood, Refrigerator, Washer, Wine Cooler, Sump Pump |
| Exterior Features | Fire Pit, Garden, Lighting, Private Yard, Rain Gutters |
| Garage | Yes |
| Garage Spaces | 3 |
| Parking Features | Tandem |
| Roof | Composition |
| Basement | Finished, Full, Sump Pump |
| Lot Features | Landscaped, Level, Many Trees, Sprinklers In Front, Sprinklers In Rear, Irrigated |
| Levels | Two |
| Construction | Brick, Frame, Wood Siding |
| Sewer | Public Sewer |
| Water Source | Public |
| Senior Community | No |
| Special Conditions | None Known |
Location
Price History
| Date | Event | Price |
|---|---|---|
| 10/14/2026 |
Active Under Contract Source: REcolorado® #7709910 |
— |
| 7/25/2026 |
Listed for sale Source: REcolorado® #7709910 |
$889,000 $231/sqft |

Based on information submitted to the MLS GRID as of November 7, 2026 at 10:06 AM MST. All data is obtained from various sources and may not have been verified by broker or MLS GRID. Supplied Open House Information is subject to change without notice. All information should be independently reviewed and verified for accuracy. Properties may or may not be listed by the office/agent presenting the information.
Thank you — a Mont Haus broker will be in touch shortly.
For Mont Haus agents and staff. Sign in with your Mont Haus Microsoft account and the Agent Portal opens in a new tab.
Sign in with MicrosoftNo Microsoft account yet? Ask Nikki Boxer, who sets up portal access.