Residential · Active
Denver, CO 80207
3 Beds · 2 Baths · 1,010 Sq Ft
$530,000
Single Family
Property Type
0.17 acres
Lot Size
1947
Year Built
$525
Price per Sq Ft
2
Parking Spaces
7861726
MLS #
About This Property
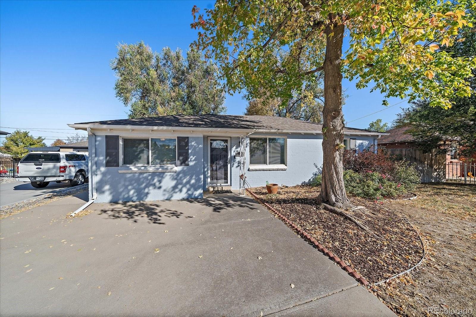
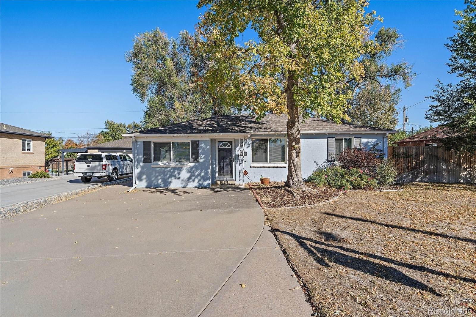
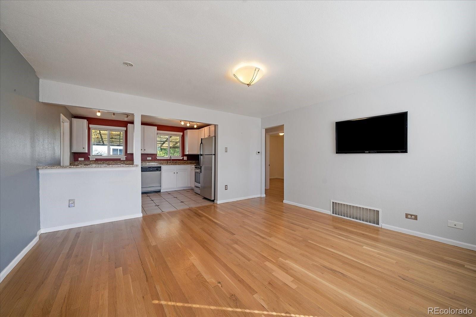
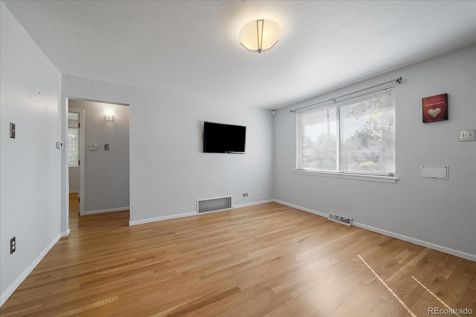
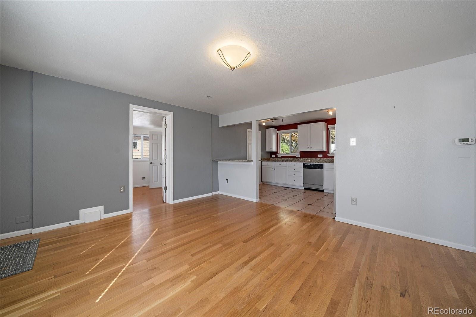
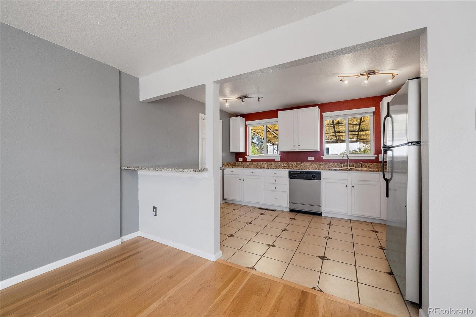
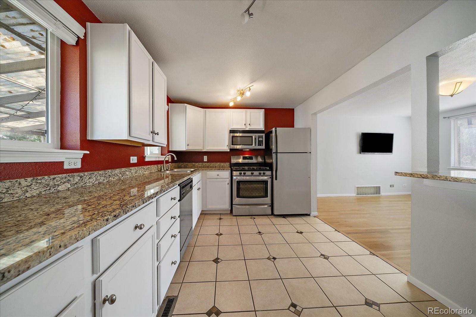
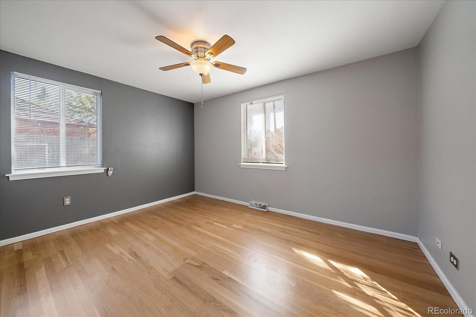
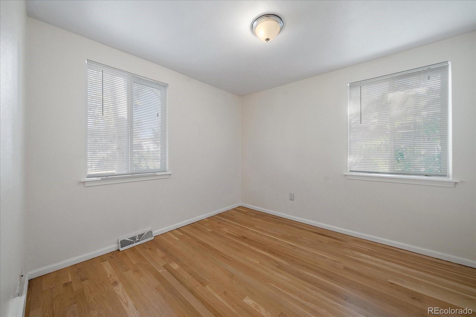
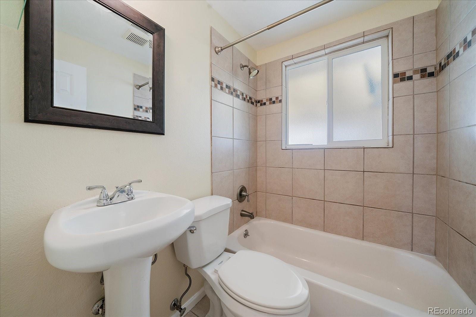
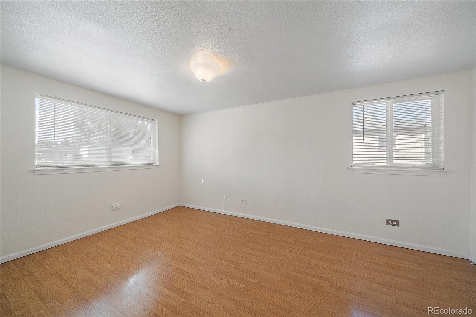
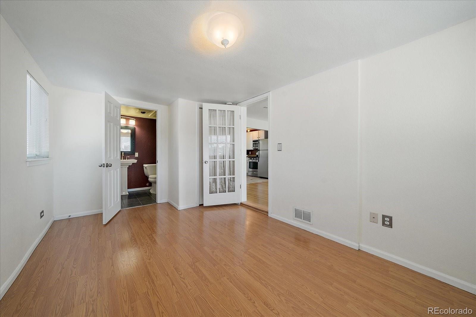
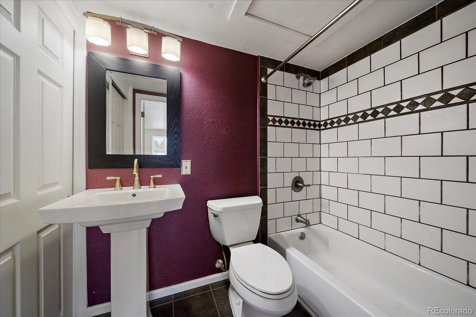
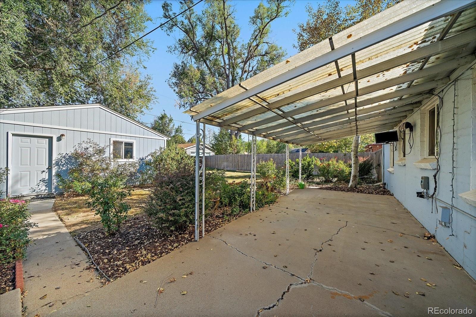
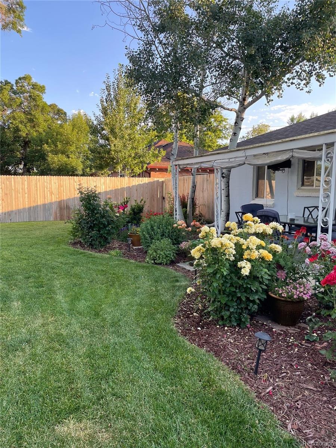
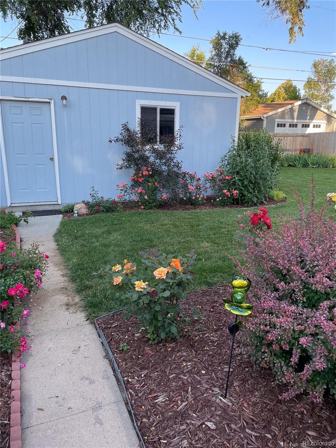
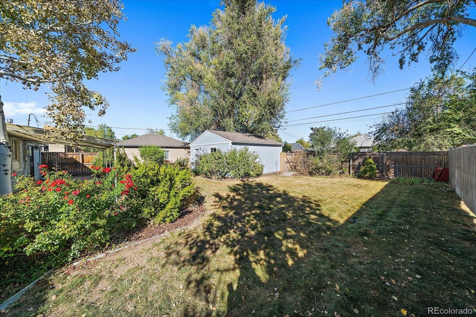
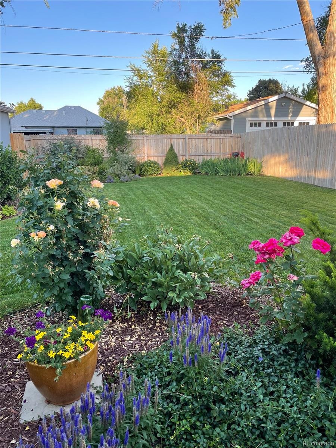
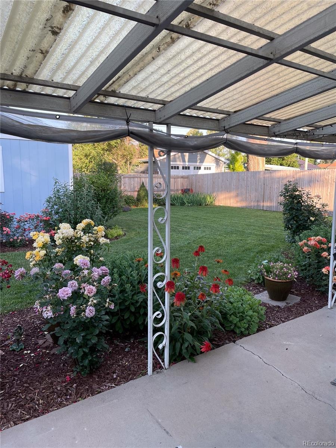
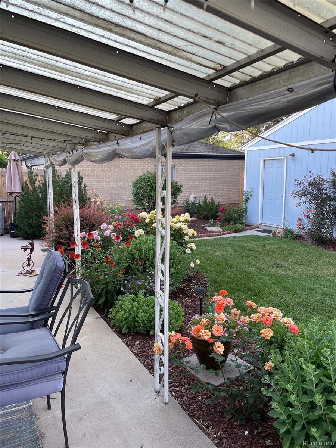
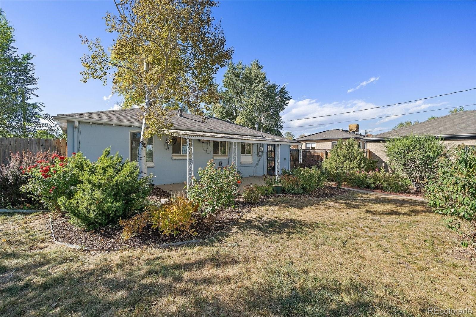
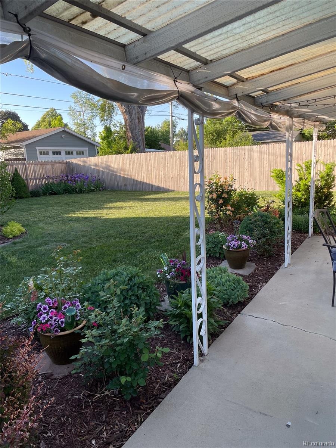
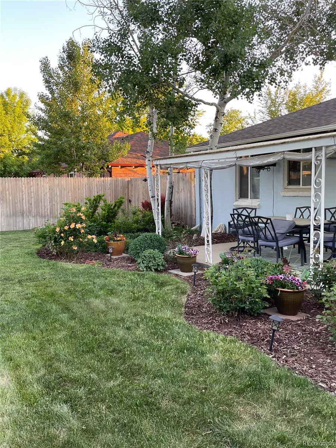
Welcome to this charming Park Hill gem offering the perfect blend of classic Denver character and modern comfort.Featuring 3 bedrooms and 2 bathrooms, this inviting home is filled with natural light, warm living spaces, and thoughtfulupdates in key areas while still maintaining its original charm. The spacious primary suite includes a private ensuite bath,offering a comfortable and functional layout with added privacy from the secondary bedrooms. The additional bedroomsprovide flexibility for guests, a home office, or growing needs. Step outside to an incredible backyard oasis surrounded bymature shrubs and lush landscaping that create exceptional privacy and a peaceful atmosphere rarely found in the city.Whether enjoying quiet mornings, entertaining friends, or relaxing under the Colorado sky, this outdoor space is trulyspecial.
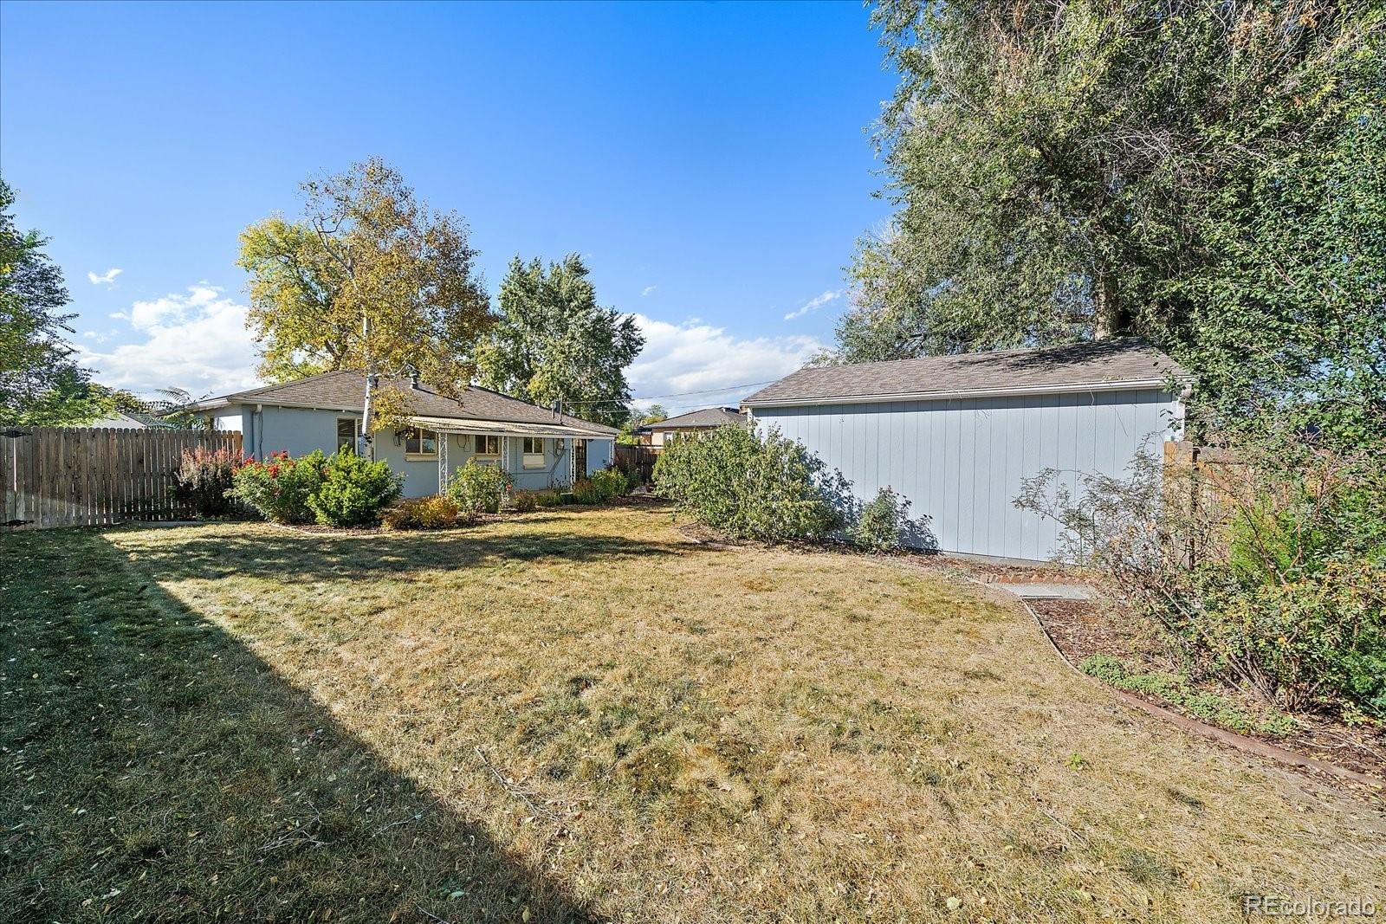
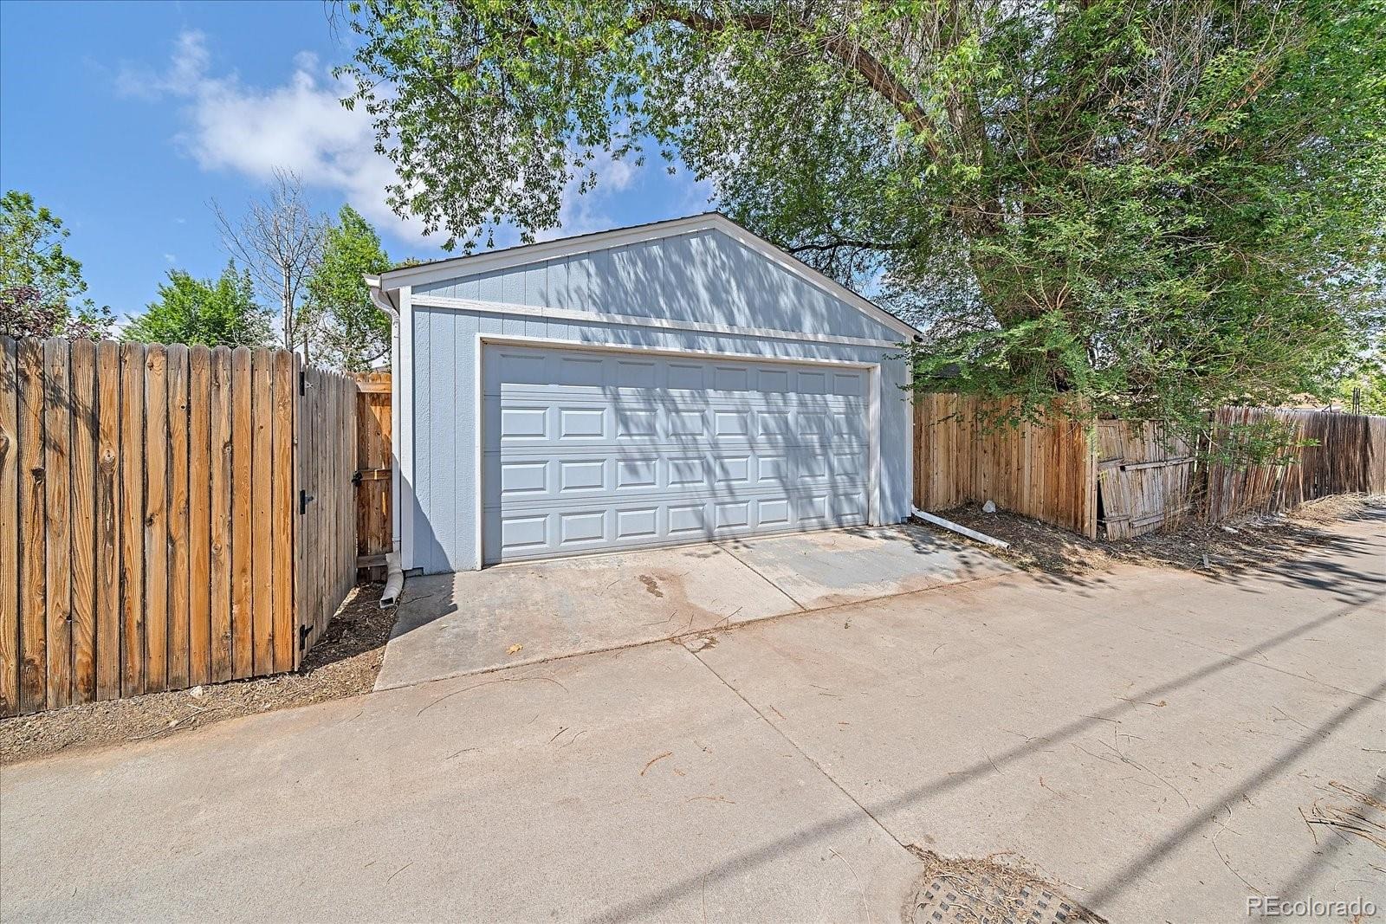
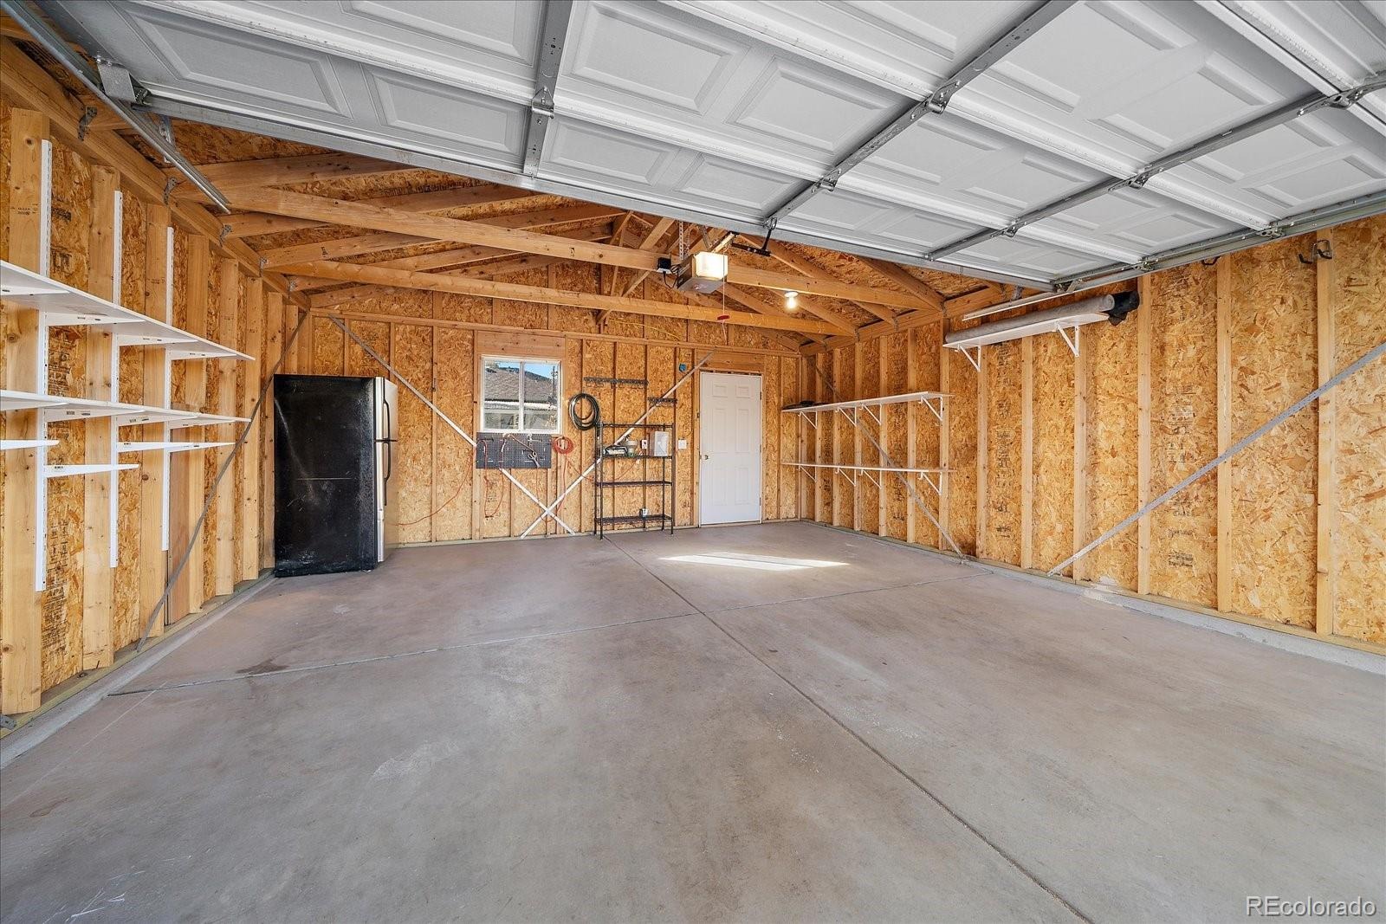
A detached two-car garage with convenient alley access adds both functionality and ease, while the sought-afterPark Hill location places you close to neighborhood parks, local restaurants, coffee shops, and everything that makes thiscommunity one of Denver's most beloved neighborhoods. This is the perfect opportunity to enjoy classic Park Hill livingwith space, privacy, and timeless charm in one of Denver's most desirable neighborhoods.
28 days on market
Listed by Doug Gaeta · Compass - Denver · 516-384-9707
Property Details
| Property Type | Residential |
| Sub Type | Single Family Residence |
| Status | Active |
| Price per Sq Ft | $525 |
| Subdivision | Park Hill Annex |
| MLS # | 7861726 |
| Days on Market | 28 |
| Bedrooms | 3 |
| Full Baths | 2 |
| Year Built | 1947 |
| Lot Size (Sq Ft) | 7,500 |
| Acres | 0.17 |
| HOA | No |
| Annual Taxes | $3,203 |
| State | CO |
| County | Denver |
| Zoning | E-SU-DX |
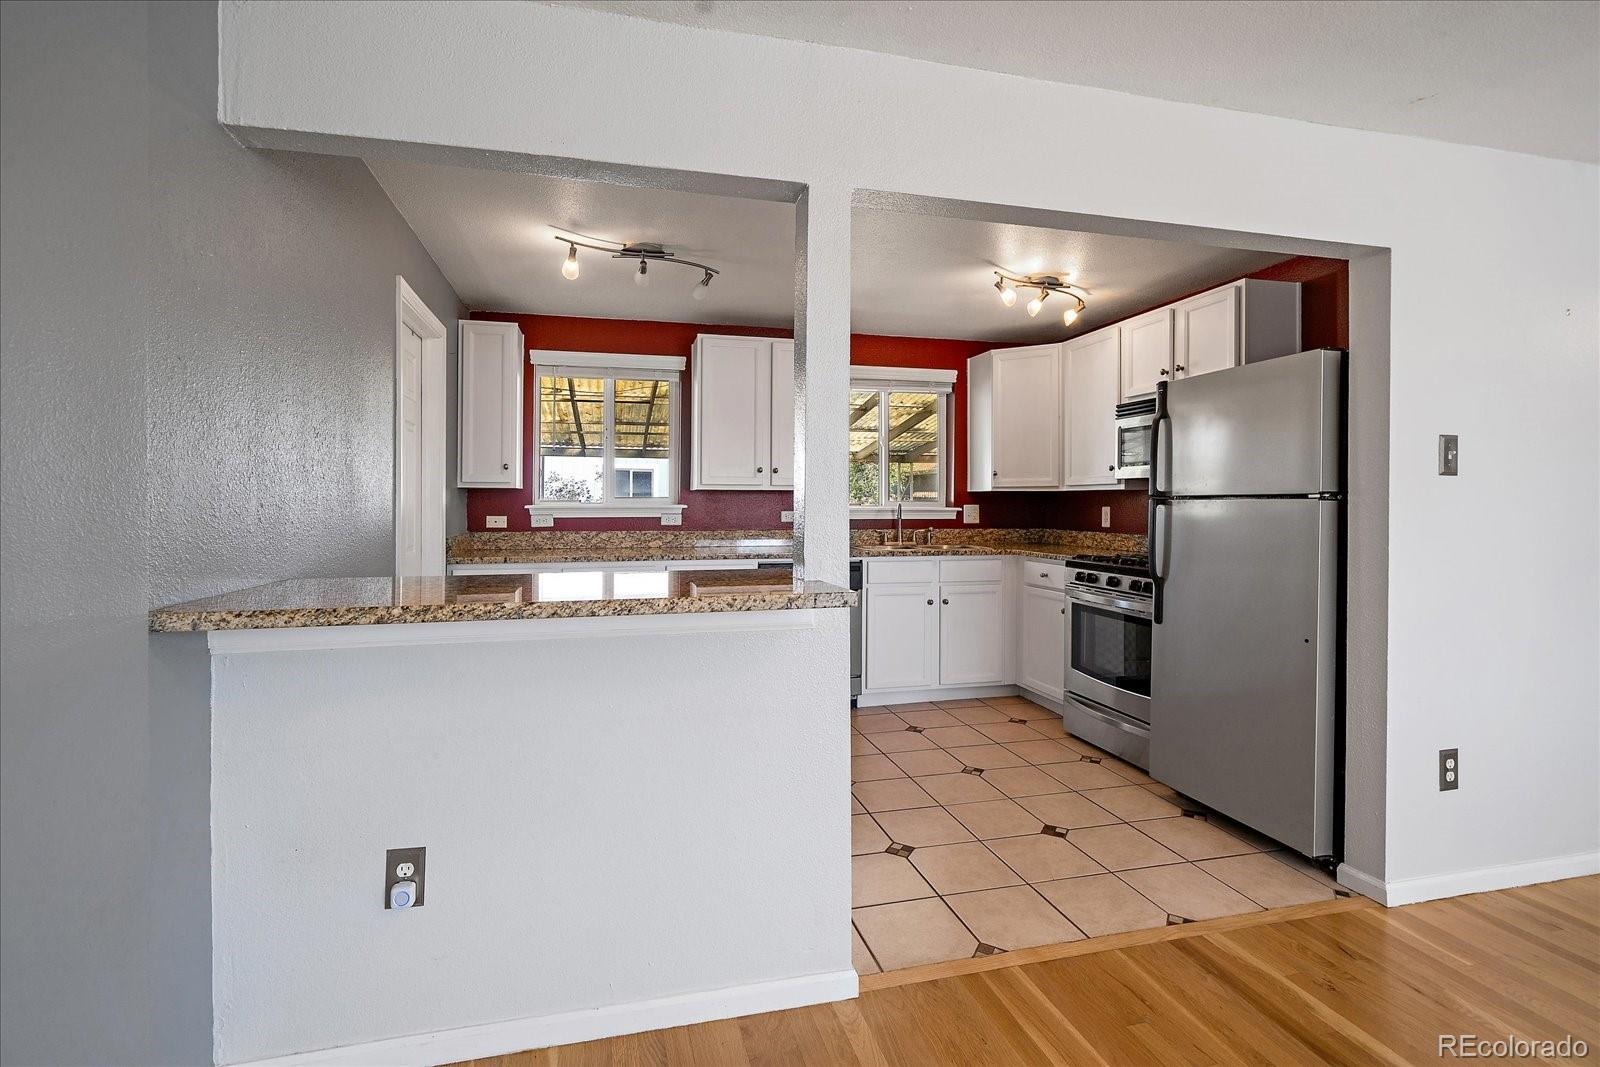
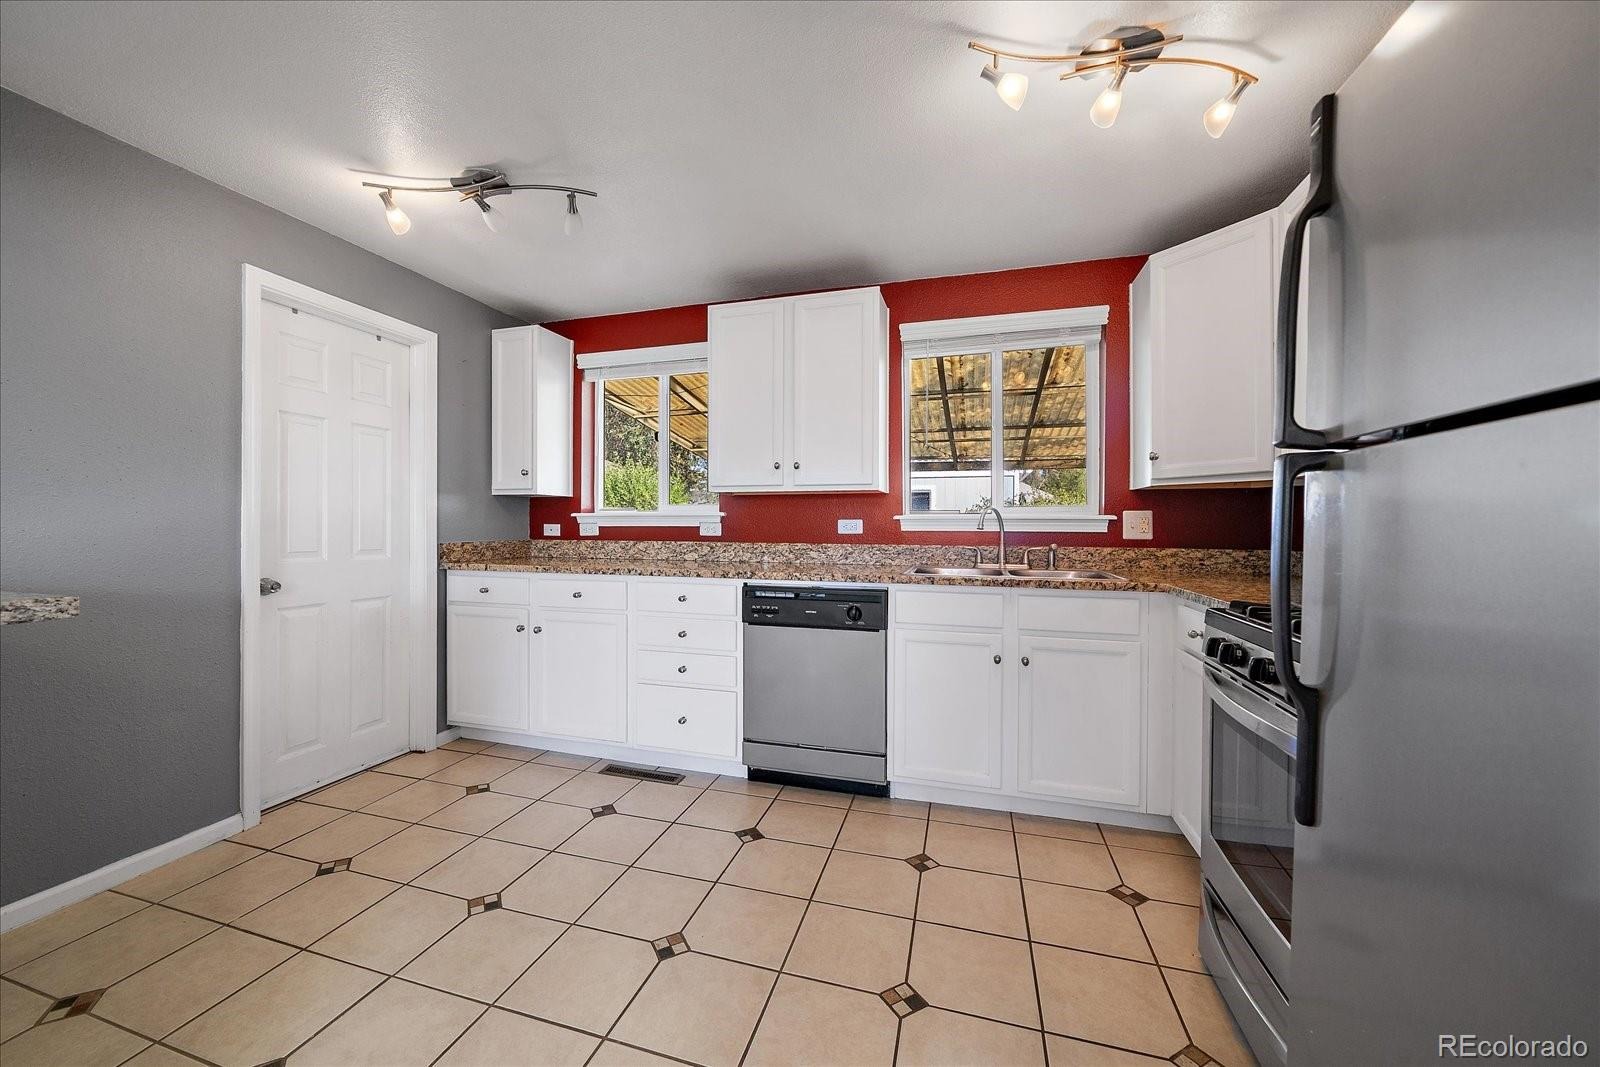
| Interior Features | Ceiling Fan(s), Granite Counters, Kitchen Island, Open Floorplan, Primary Suite, Radon Mitigation System, Smoke Free |
| Heating | Forced Air |
| Cooling | Central Air |
| Flooring | Laminate, Tile, Wood |
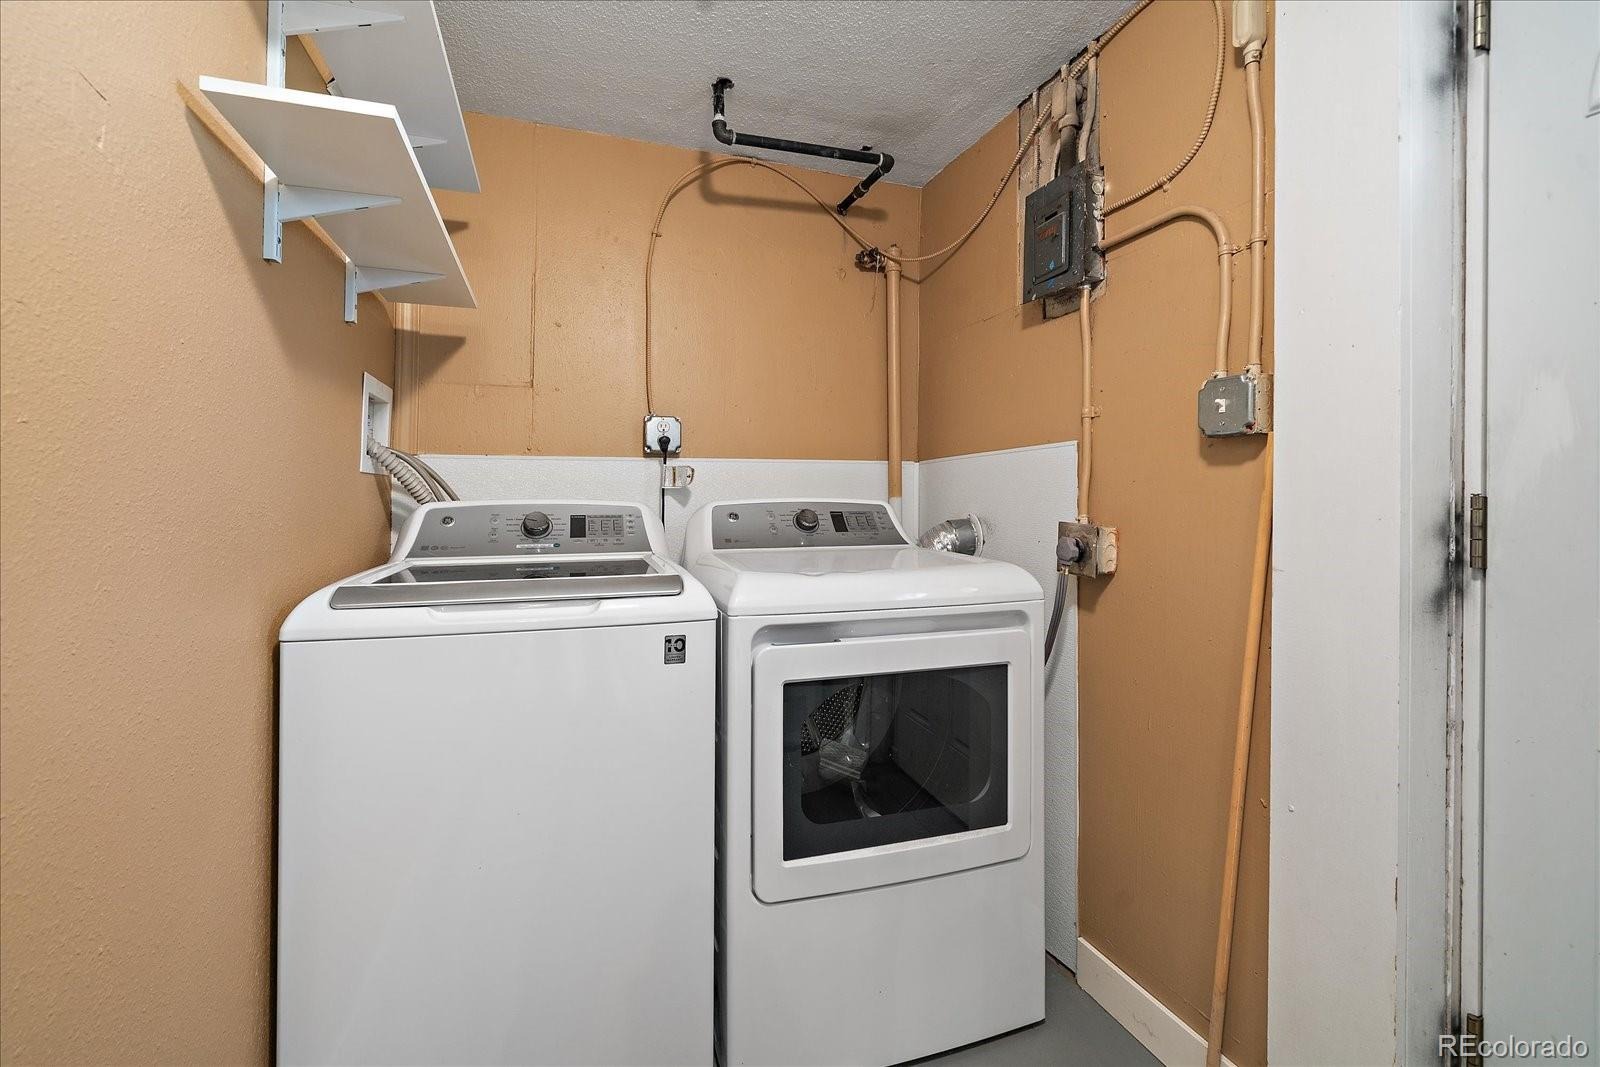
| Appliances | Dishwasher, Disposal, Dryer, Gas Water Heater, Microwave, Oven, Refrigerator, Washer |
| Garage | Yes |
| Garage Spaces | 2 |
| Roof | Composition |
| Levels | One |
| Construction | Brick |
| Sewer | Public Sewer |
| Water Source | Public |
| Senior Community | No |
| Special Conditions | None Known |
Location
Price History
| Date | Event | Price |
|---|---|---|
| 10/14/2026 |
Listed for sale Source: REcolorado® #7861726 |
$530,000 -5.4% $525/sqft |
| 9/26/2026 |
Listing removed Source: REcolorado® #IR1068274 |
— |
| 9/8/2026 |
Listed for sale Source: REcolorado® #IR1068274 |
$560,000 $554/sqft |

Based on information submitted to the MLS GRID as of November 11, 2026 at 10:04 AM MST. All data is obtained from various sources and may not have been verified by broker or MLS GRID. Supplied Open House Information is subject to change without notice. All information should be independently reviewed and verified for accuracy. Properties may or may not be listed by the office/agent presenting the information.
Thank you — a Mont Haus broker will be in touch shortly.
For Mont Haus agents and staff. Sign in with your Mont Haus Microsoft account and the Agent Portal opens in a new tab.
Sign in with MicrosoftNo Microsoft account yet? Ask Nikki Boxer, who sets up portal access.