Residential · Active
Aurora, CO 80019
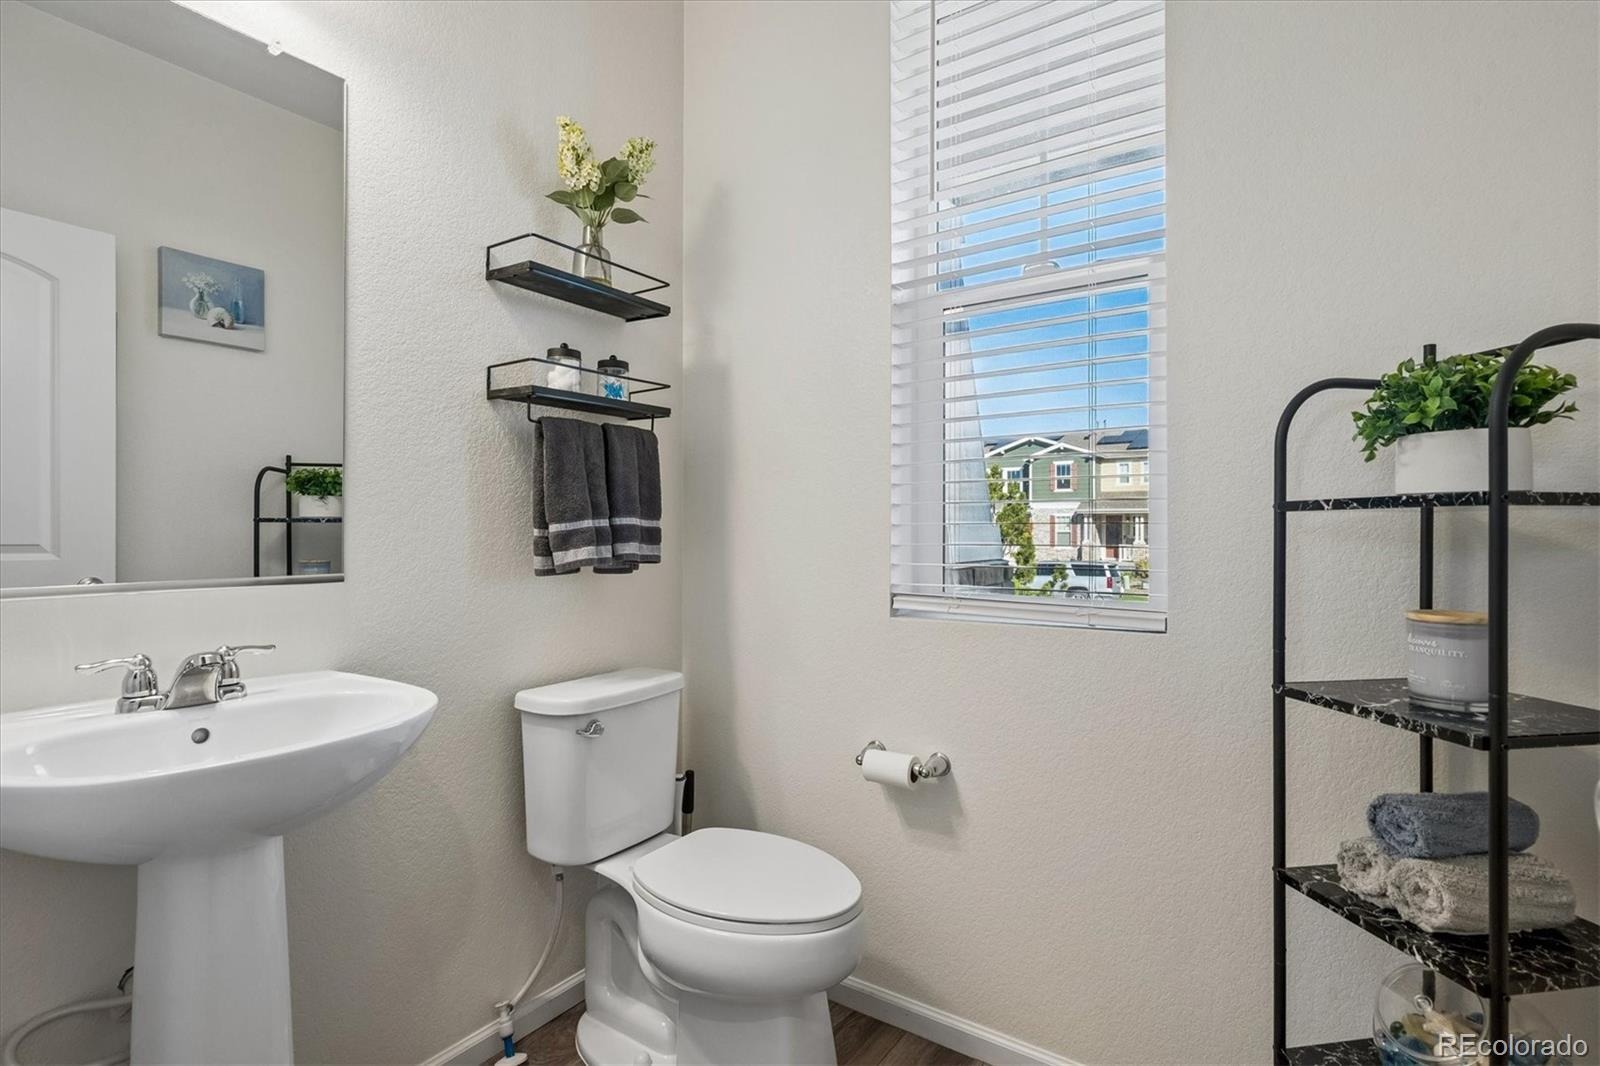
3 Beds · 3 Baths · 2,022 Sq Ft
$499,900
Single Family
Property Type
0.07 acres
Lot Size
2021
Year Built
$247
Price per Sq Ft
2
Parking Spaces
$143
HOA Fee
8123666
MLS #
About This Property
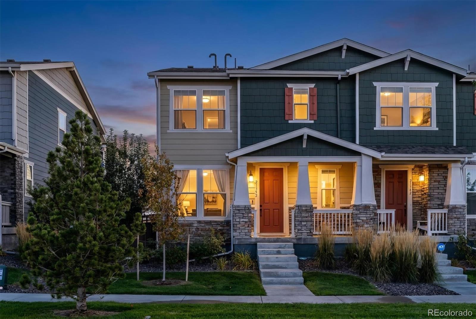
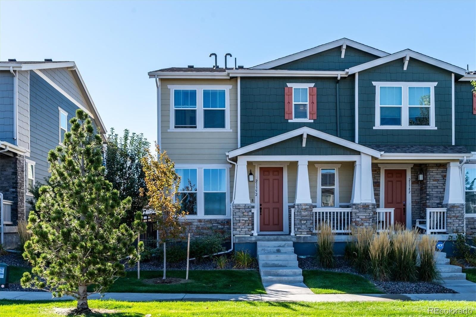
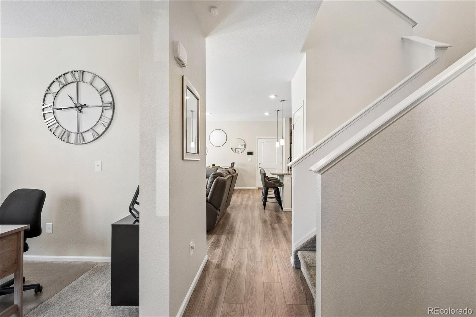
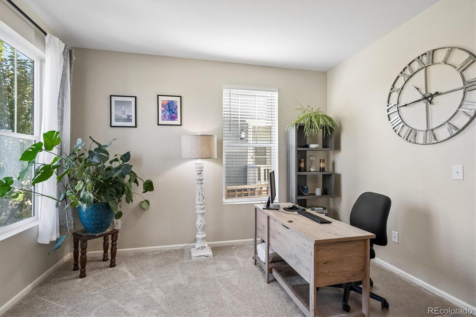
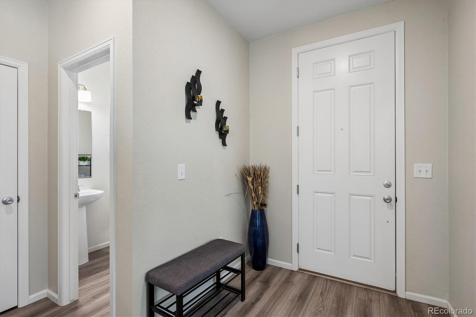
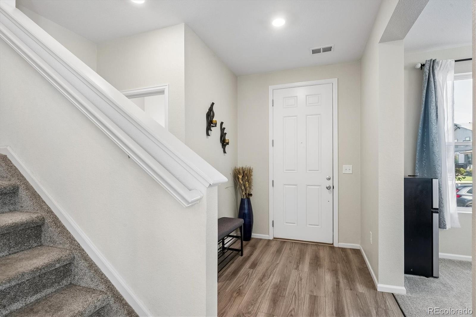
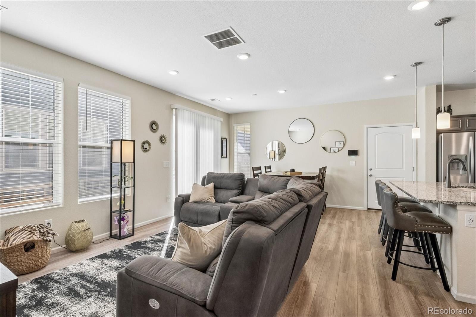
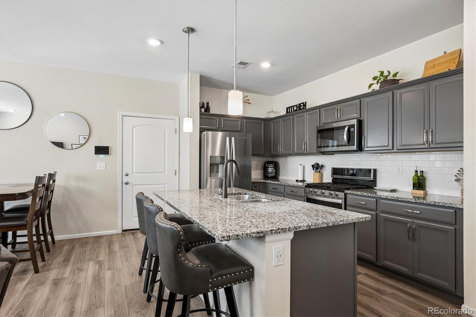
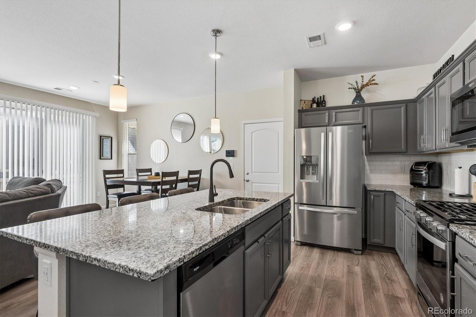
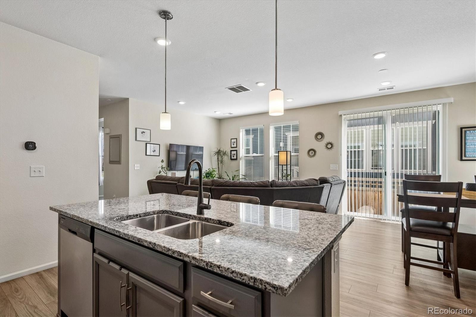
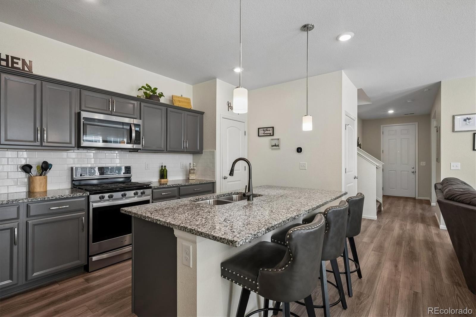
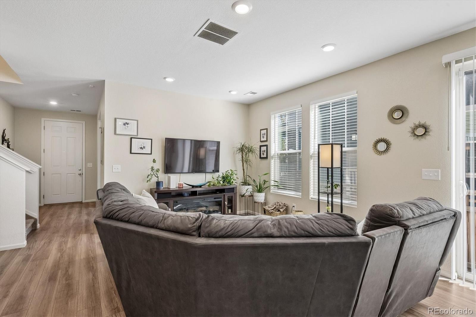
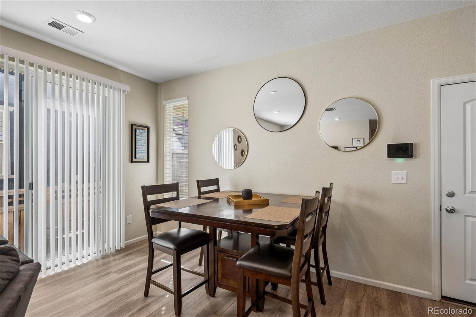
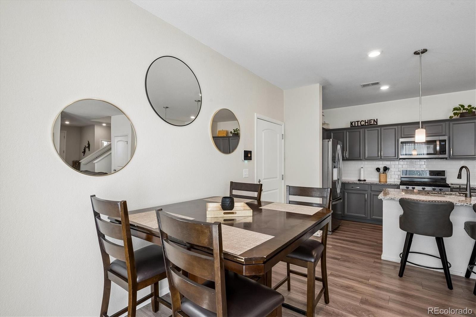
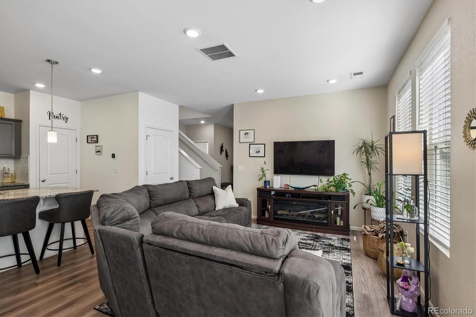
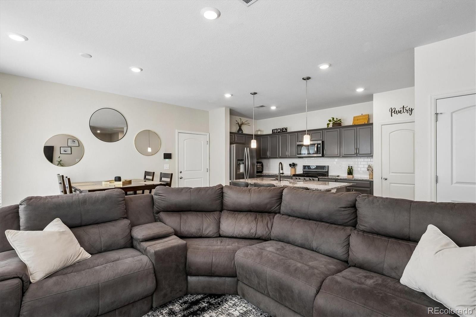
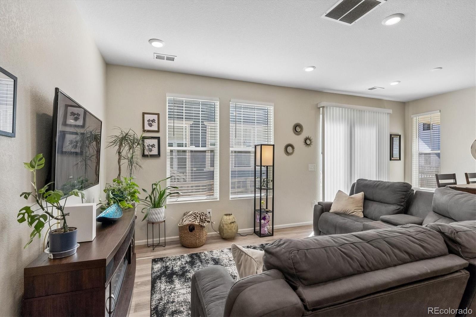
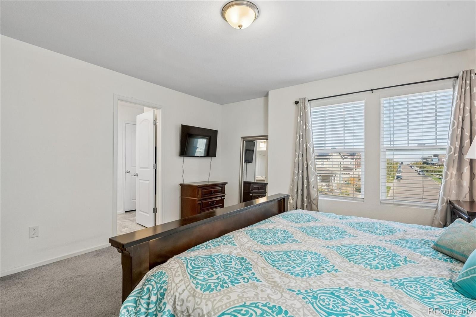
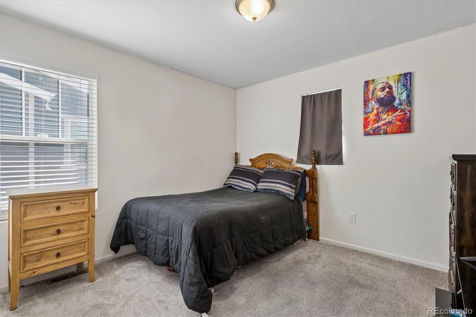
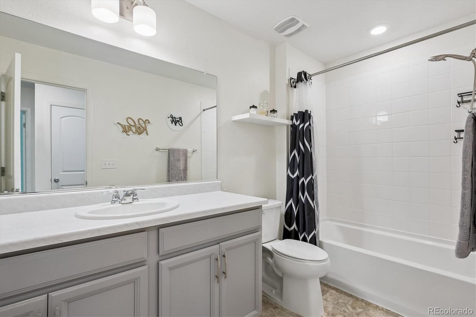
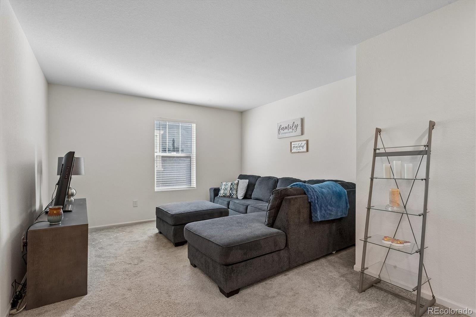
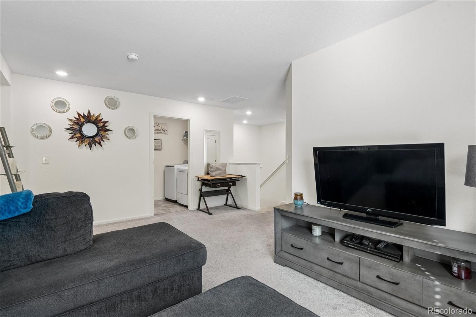
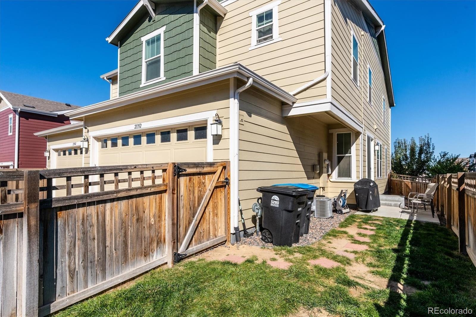
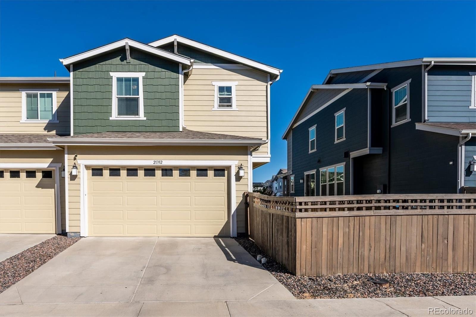
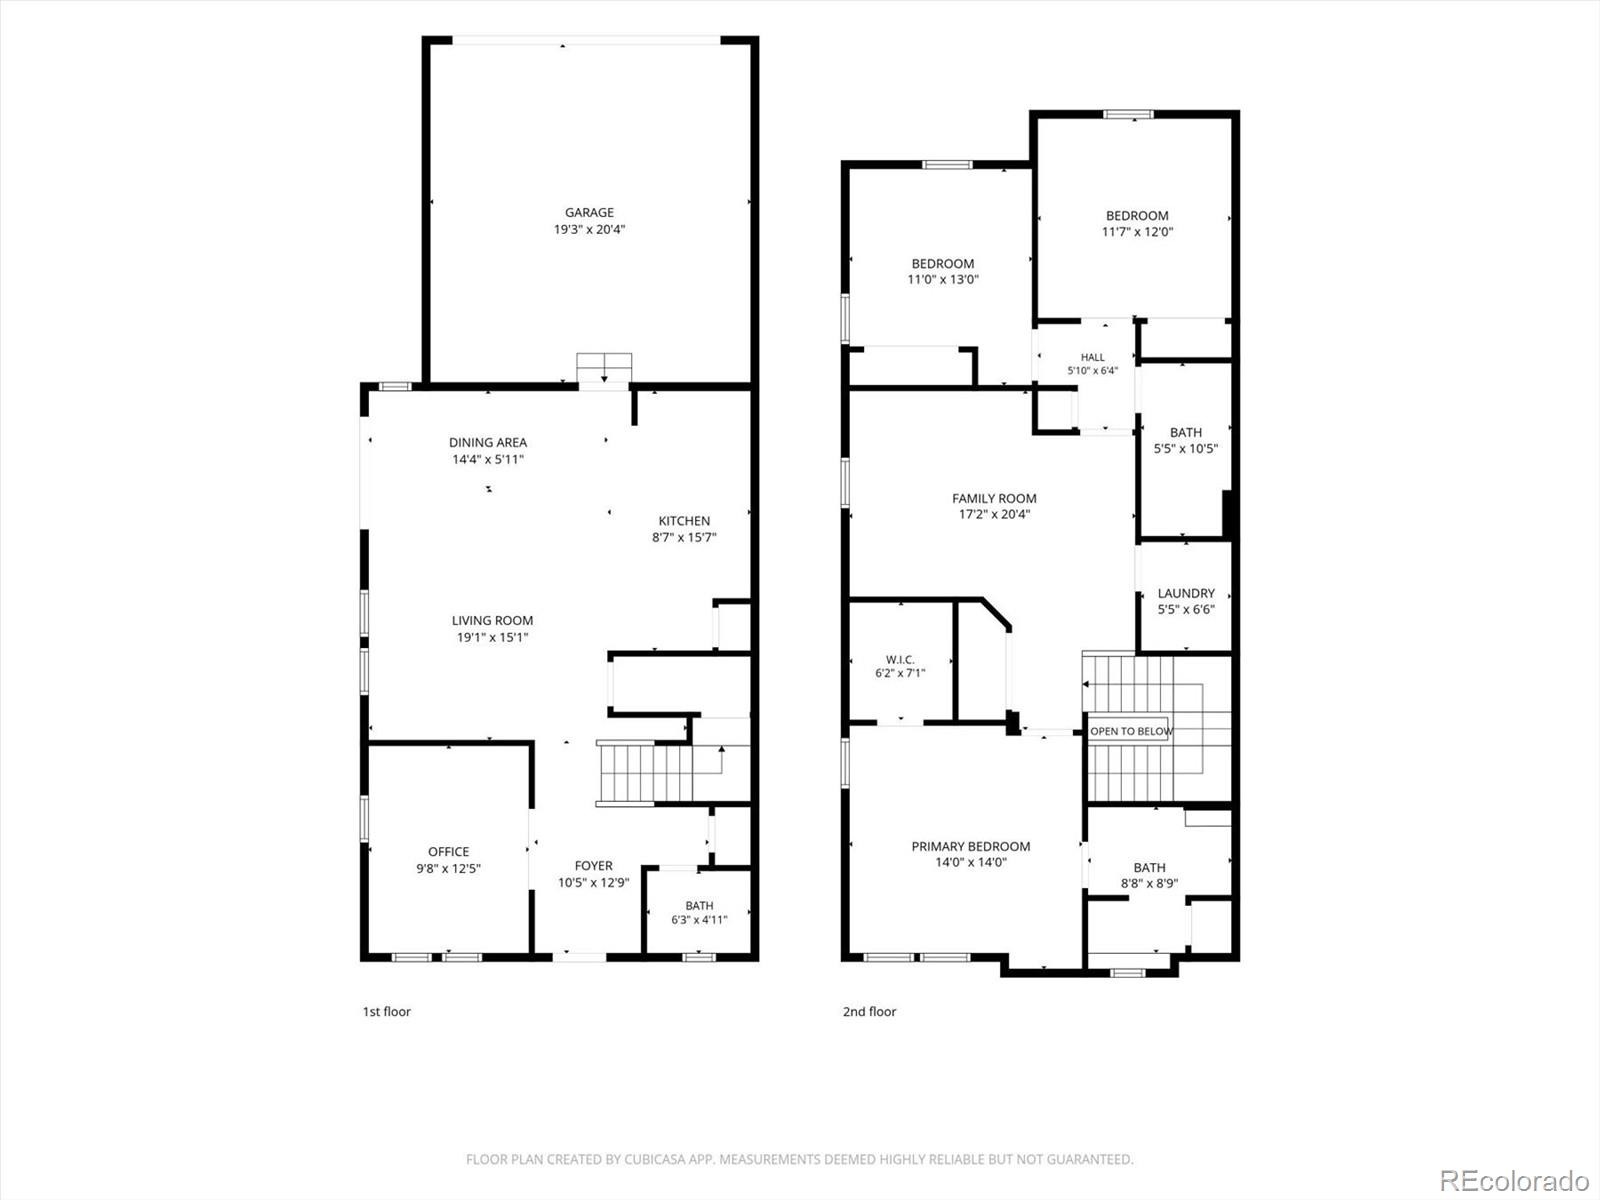
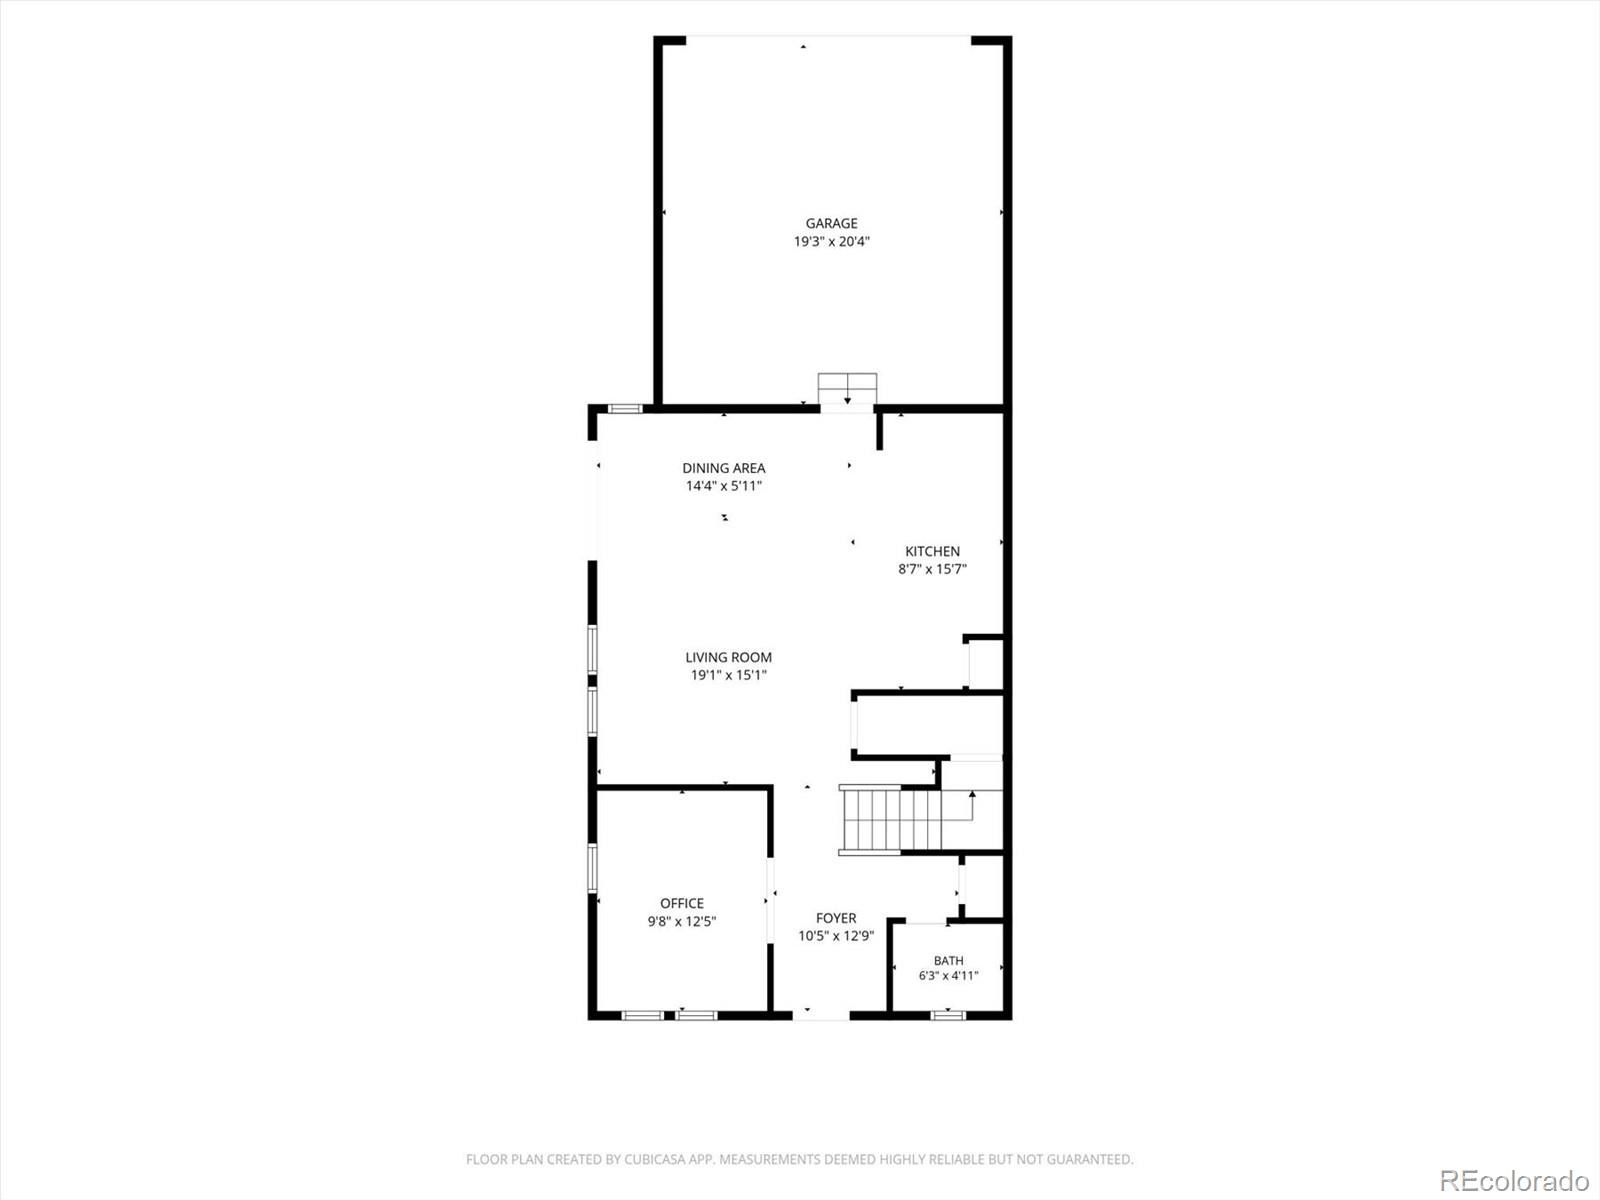
Welcome to this stunning, contemporary paired home located in Aurora’s vibrant and master-planned Painted Prairie community! Built in 2021, this beautifully maintained two-story property features 3 bedrooms, 3 bathrooms, and a desirable 2-car attached garage. Step inside to an open-concept main level designed for effortless modern living and entertaining. The light-filled living space flows seamlessly into a well-appointed kitchen boasting sleek countertops, modern cabinetry, and high-end appliances.
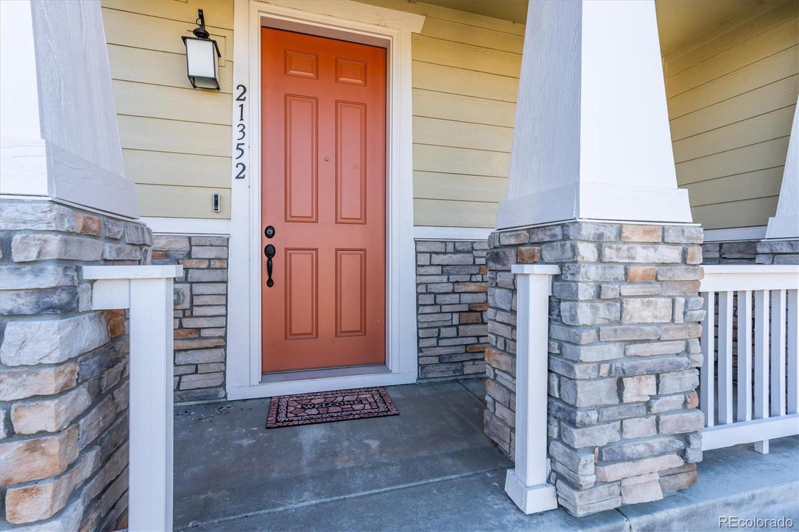
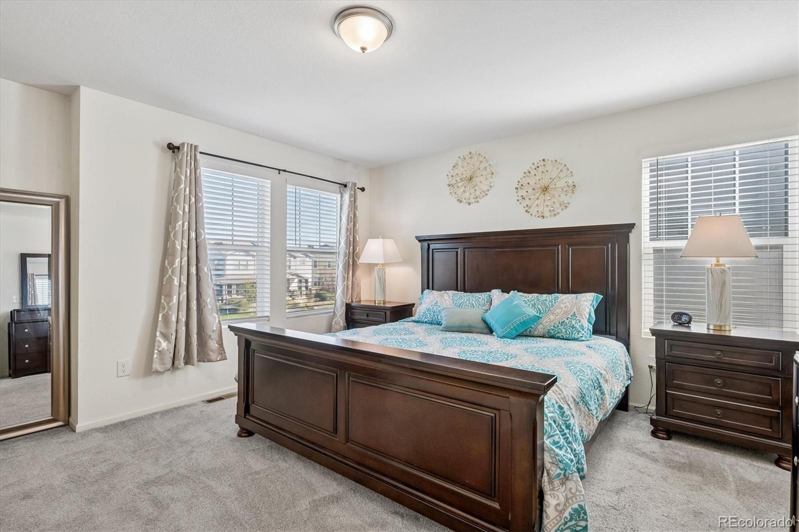
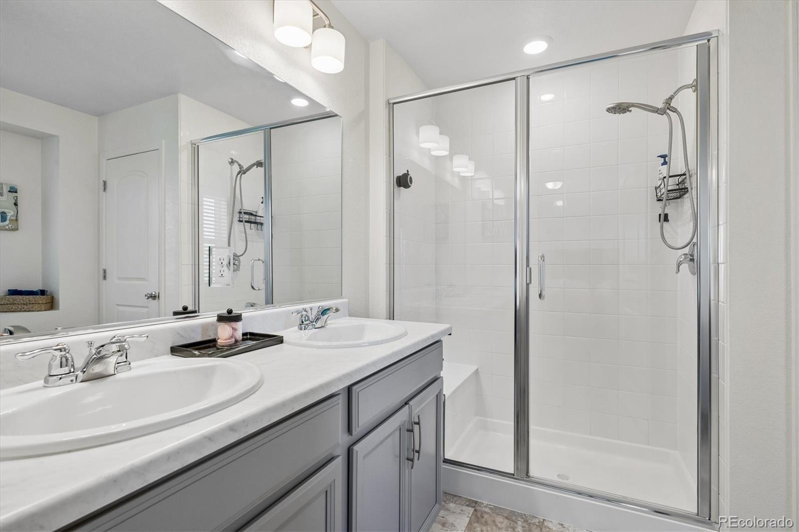
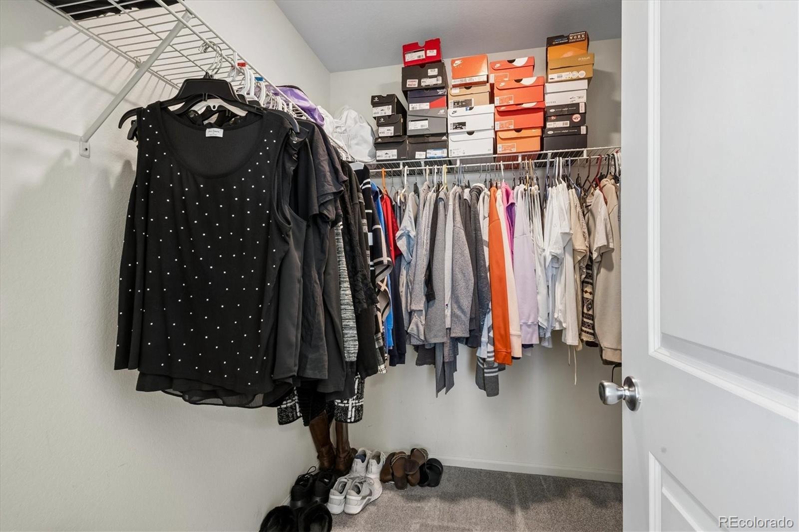
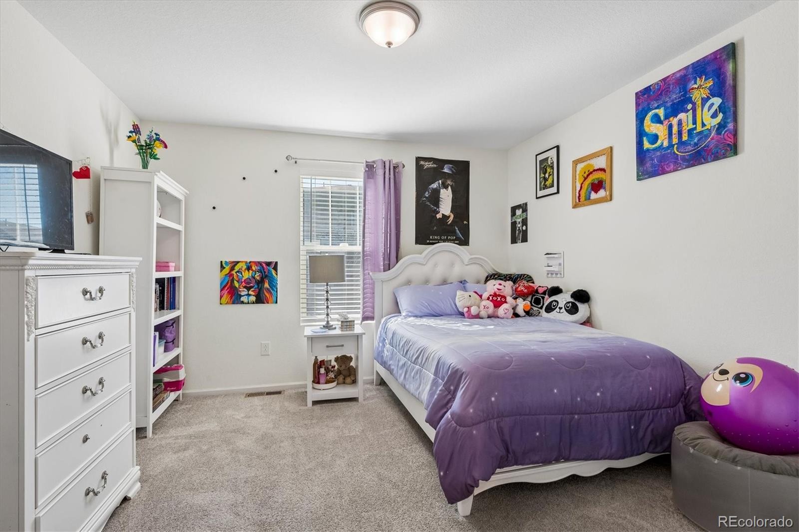
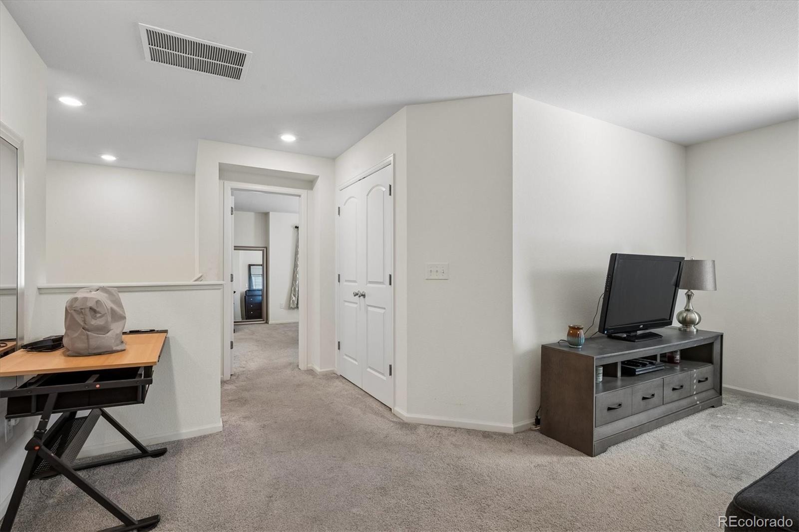
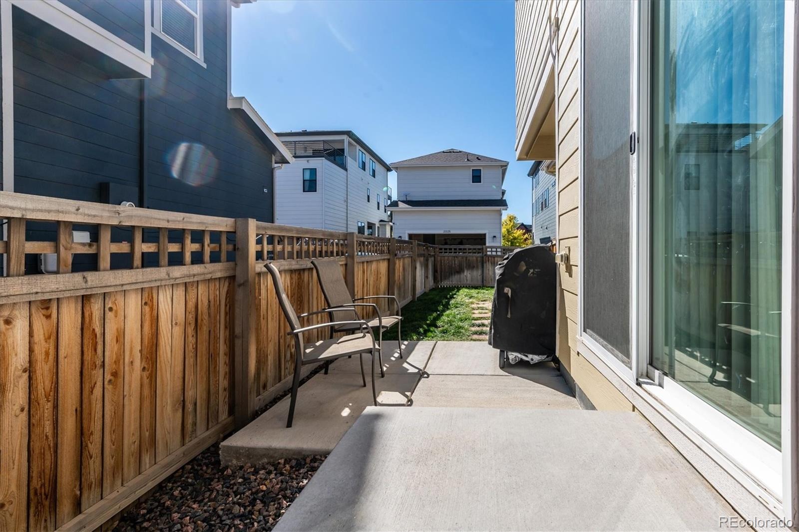
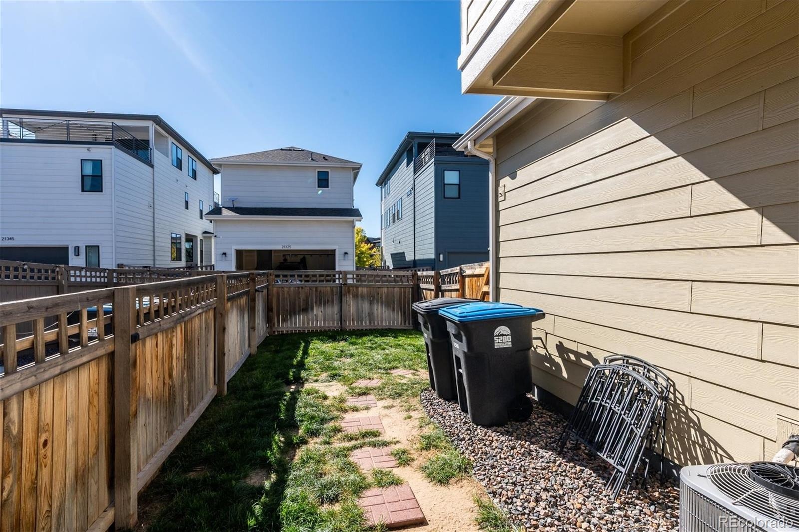
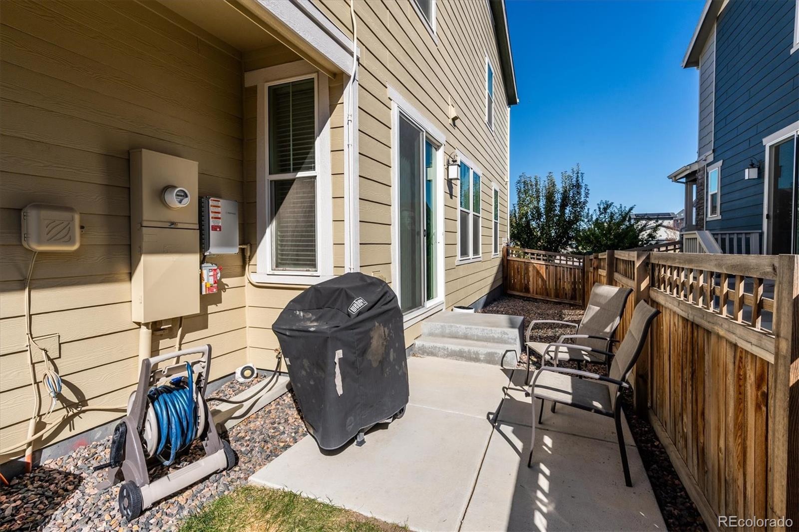
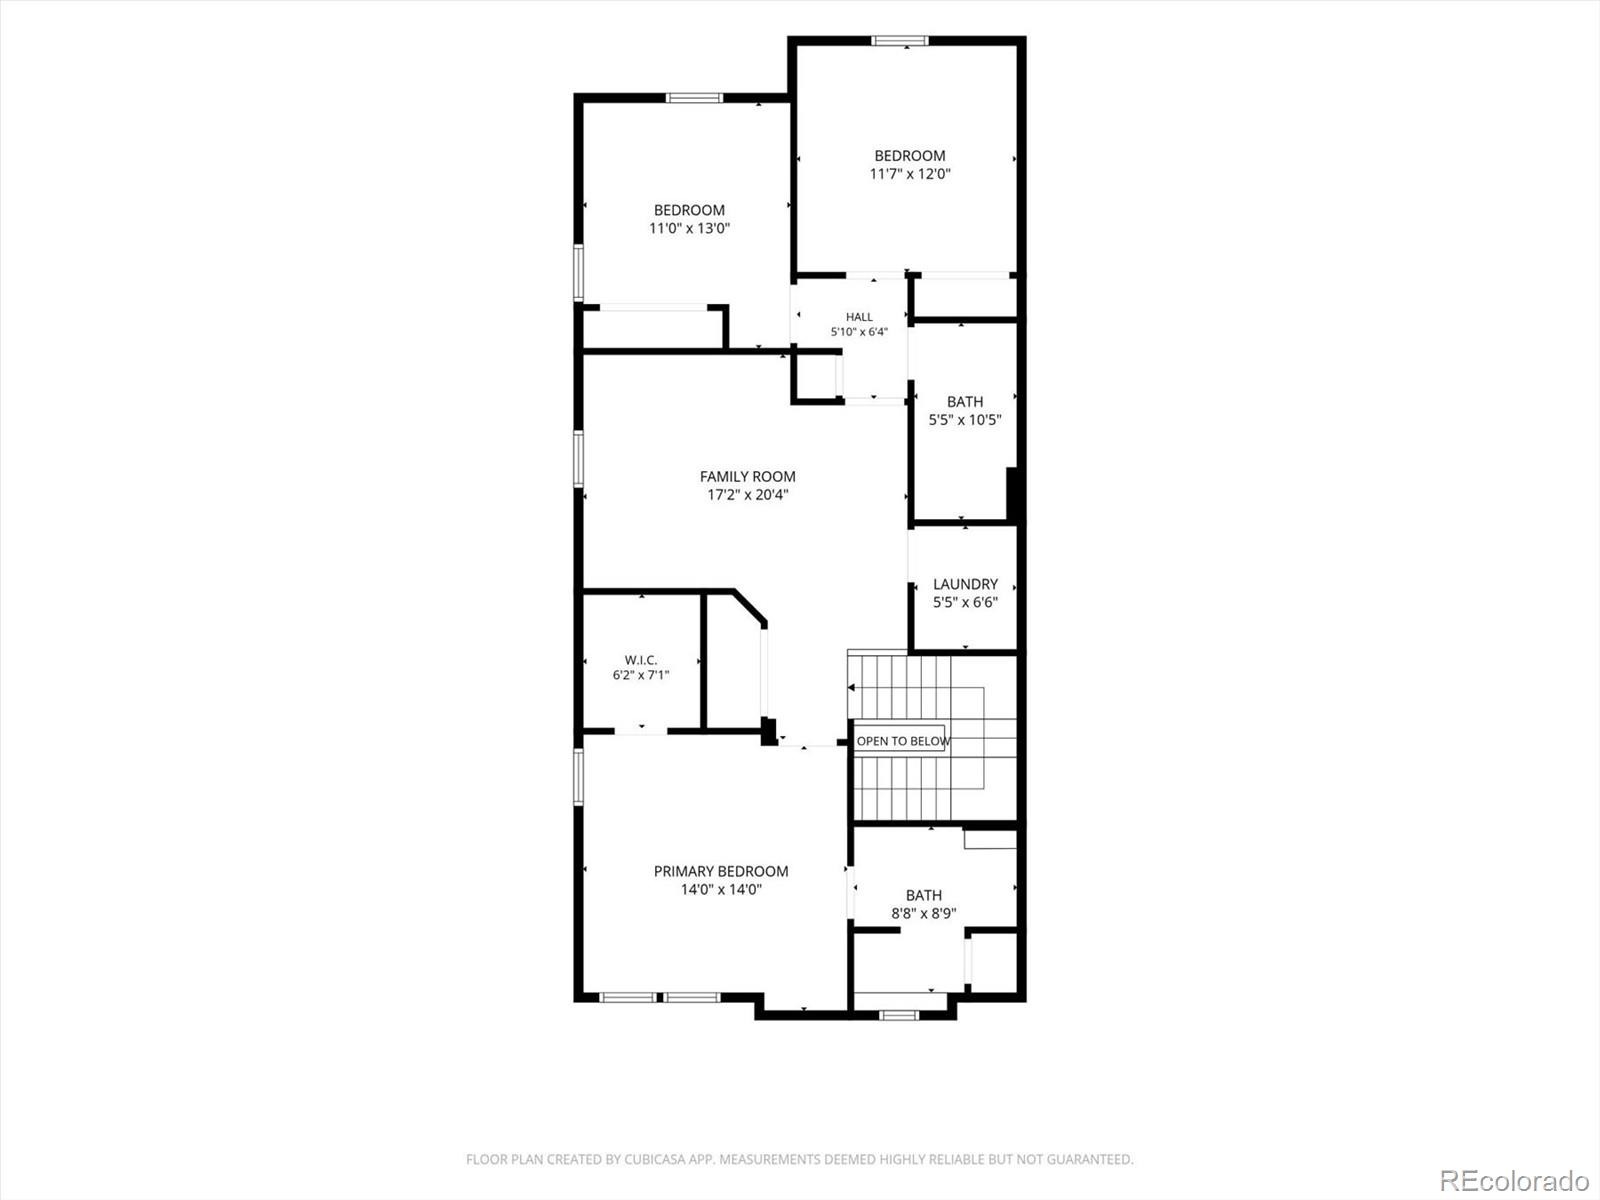
Upstairs, you'll find comfortable, well-sized bedrooms, including a private primary suite complete with an en-suite bath. Enjoy low-maintenance outdoor living with a private side yard and welcoming front patio space—ideal for morning coffee or relaxing in the evening. Residents of Painted Prairie enjoy access to incredible neighborhood amenities, including multiple community parks, playgrounds, and a Town Center for shopping and dining. Conveniently situated with easy access to DIA, major highways, and local retail hubs. This is a must-see property offering the ultimate combination of style, comfort, and community! Energy-efficient solar system in place and ready to go.
29 days on market
Listed by Timothy Byers · Colorado Realty Partners · Tim@ColoradoRealtyPartners.com,303-929-1380
Property Details
| Property Type | Residential |
| Sub Type | Single Family Residence |
| Status | Active |
| Price per Sq Ft | $247 |
| Subdivision | Painted Prairie |
| MLS # | 8123666 |
| Days on Market | 29 |
| Bedrooms | 3 |
| Full Baths | 1 |
| Half Baths | 1 |
| Three-Quarter Baths | 1 |
| Year Built | 2021 |
| Lot Size (Sq Ft) | 3,088 |
| Acres | 0.07 |
| HOA | Yes |
| HOA Fee | $143 |
| Annual Taxes | $6,680 |
| State | CO |
| County | Adams |
| Interior Features | Granite Counters, Kitchen Island |
| Heating | Forced Air, Natural Gas |
| Cooling | Central Air |
| Flooring | Carpet, Laminate, Linoleum |
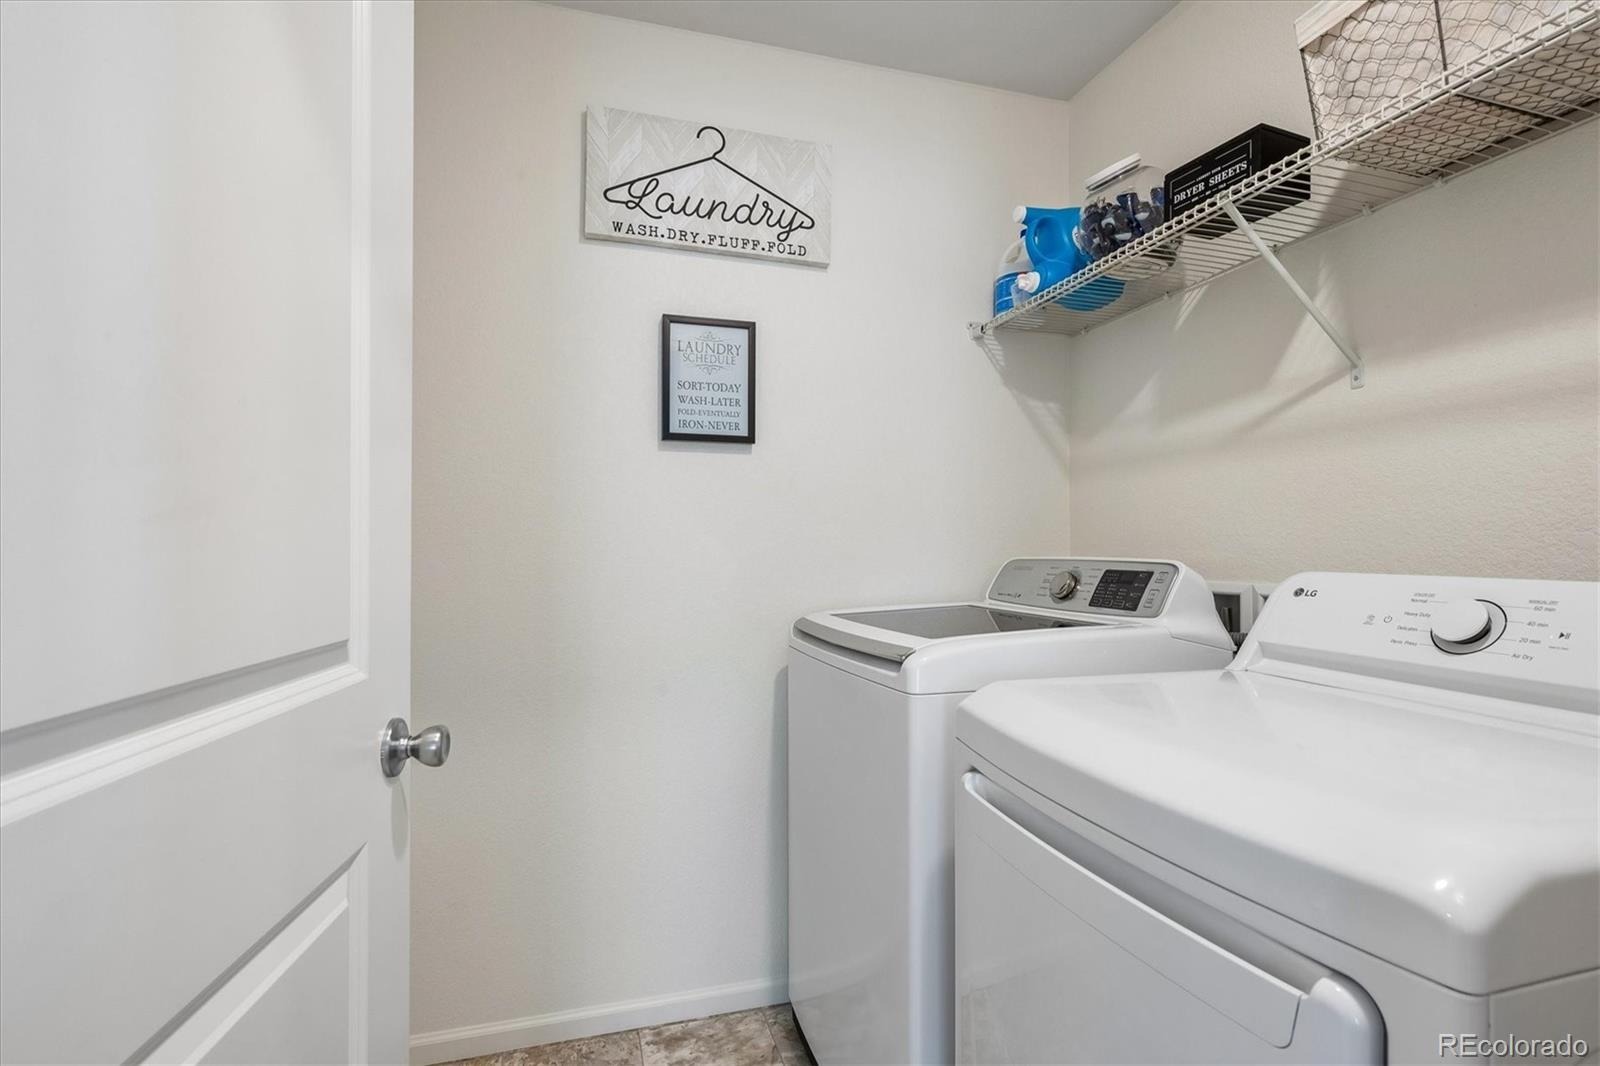
| Appliances | Dishwasher, Disposal, Dryer, Refrigerator, Self Cleaning Oven, Washer |
| Garage | Yes |
| Garage Spaces | 2 |
| Roof | Composition |
| Architectural Style | Traditional |
| Levels | Two |
| Construction | Frame |
| Sewer | Public Sewer |
| Water Source | Public |
| Senior Community | No |
| Special Conditions | None Known |
Location
Price History
| Date | Event | Price |
|---|---|---|
| 11/5/2026 |
Price change Source: REcolorado® #8123666 |
$499,900 -2.9% $247/sqft |
| 10/28/2026 |
Price change Source: REcolorado® #8123666 |
$515,000 -1.9% $255/sqft |
| 10/14/2026 |
Listed for sale Source: REcolorado® #8123666 |
$524,900 $260/sqft |

Based on information submitted to the MLS GRID as of November 12, 2026 at 1:01 AM MST. All data is obtained from various sources and may not have been verified by broker or MLS GRID. Supplied Open House Information is subject to change without notice. All information should be independently reviewed and verified for accuracy. Properties may or may not be listed by the office/agent presenting the information.
Thank you — a Mont Haus broker will be in touch shortly.
For Mont Haus agents and staff. Sign in with your Mont Haus Microsoft account and the Agent Portal opens in a new tab.
Sign in with MicrosoftNo Microsoft account yet? Ask Nikki Boxer, who sets up portal access.