Residential · Active
Deer Trail, CO 80105
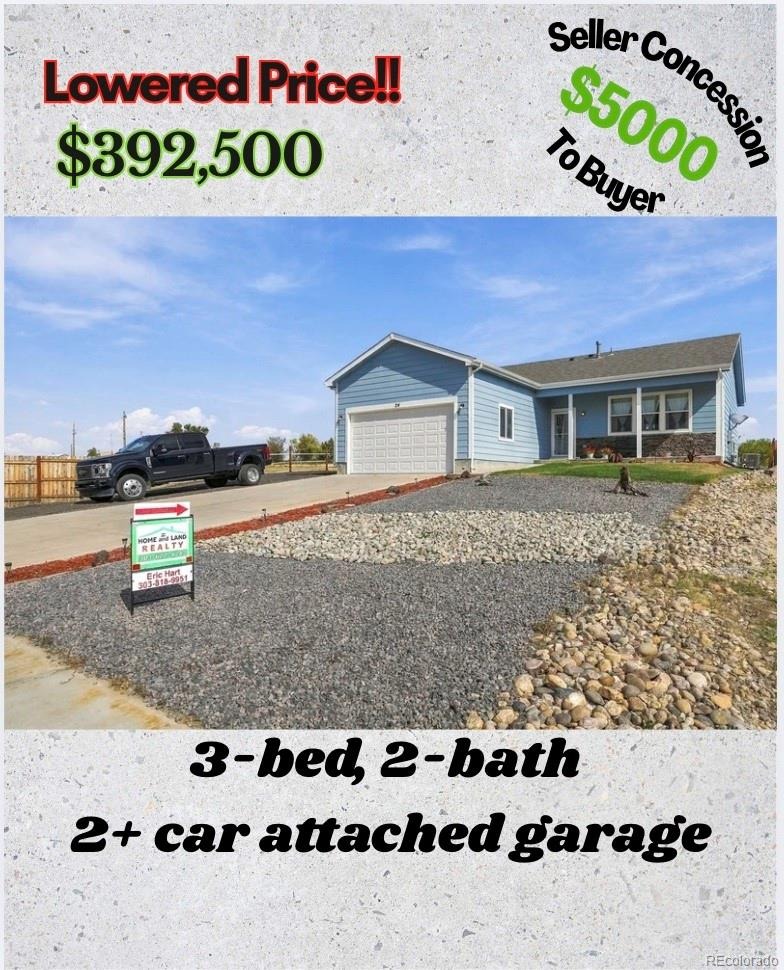
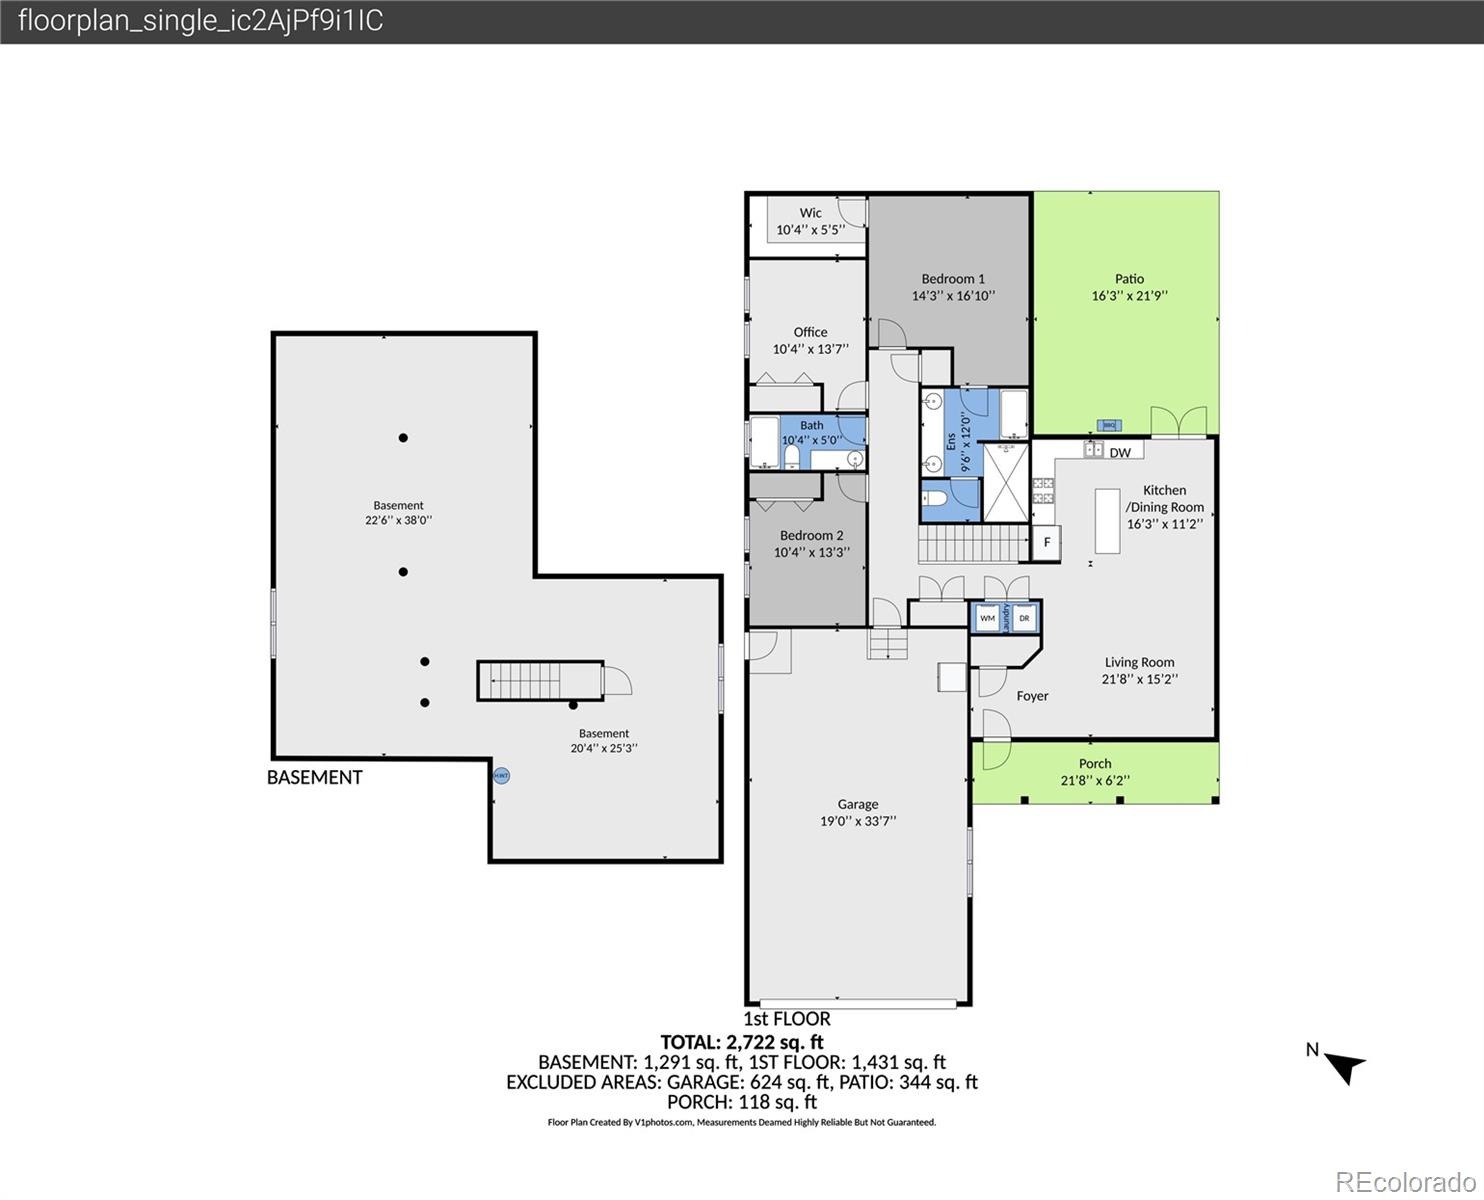
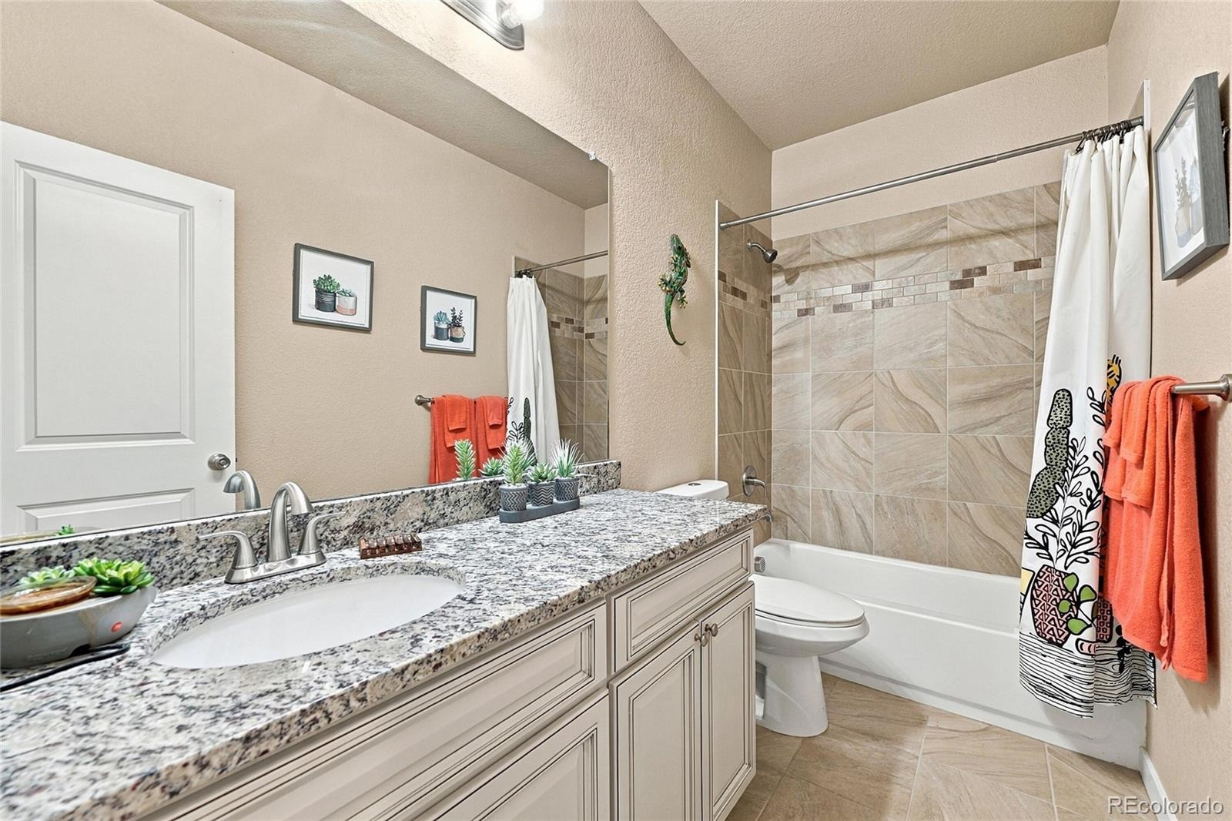
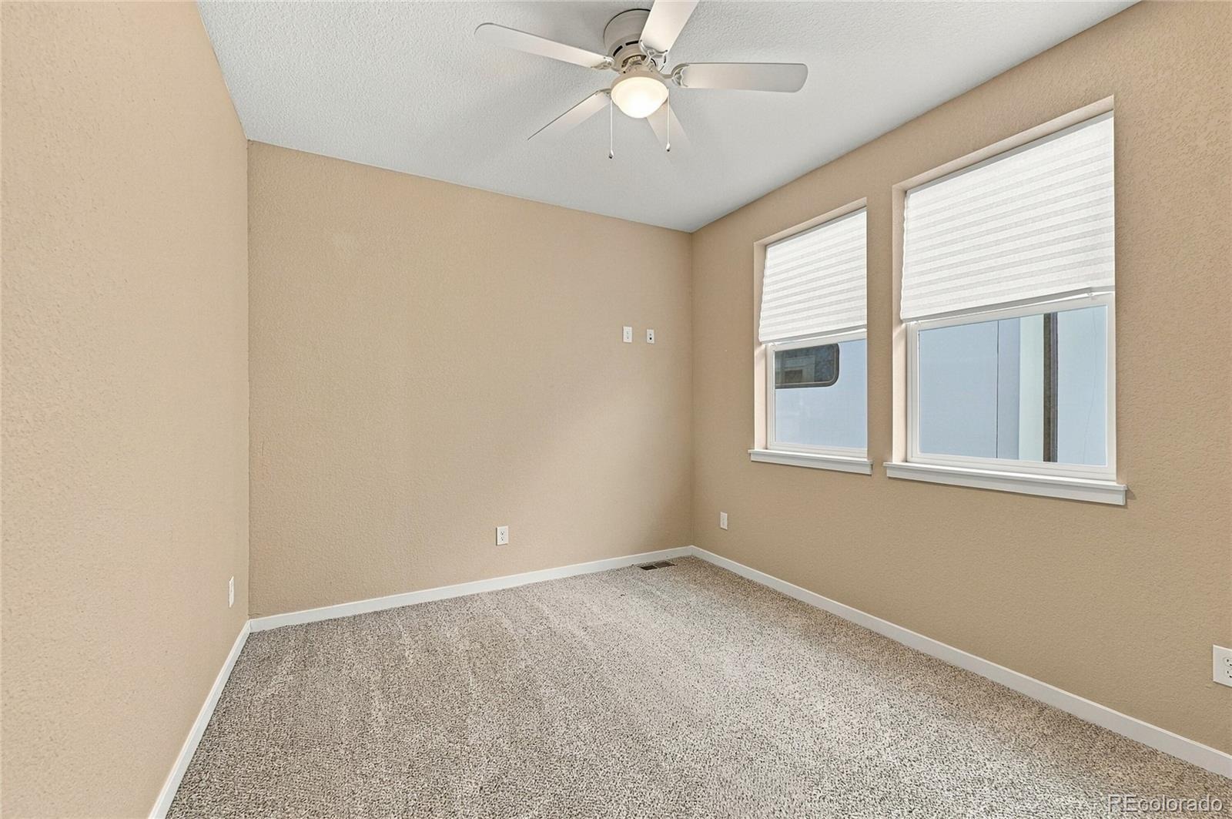
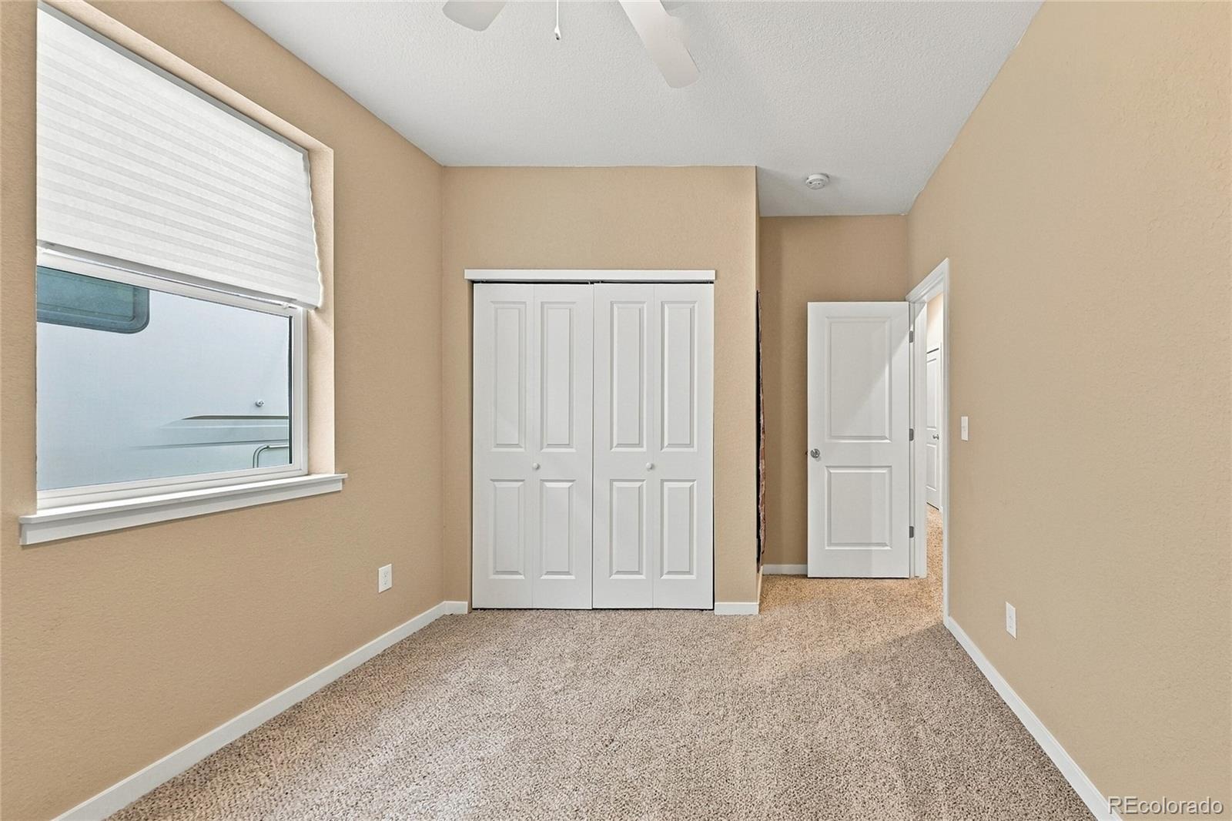
3 Beds · 2 Baths · 1,526 Sq Ft
$392,500
Single Family
Property Type
0.35 acres
Lot Size
2019
Year Built
$257
Price per Sq Ft
3
Parking Spaces
8922727
MLS #
About This Property
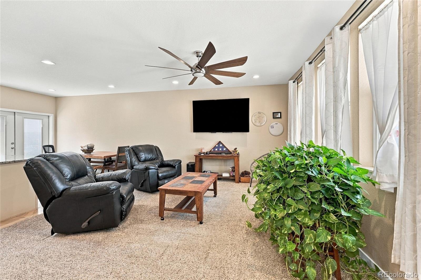
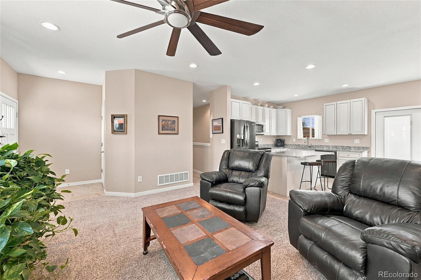
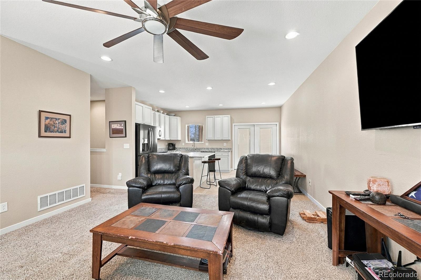
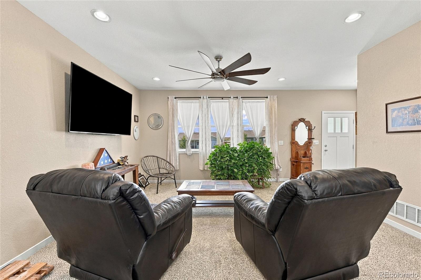
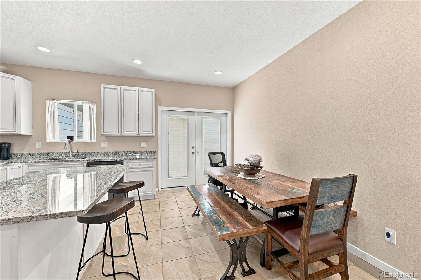
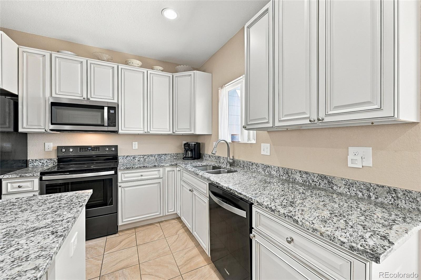
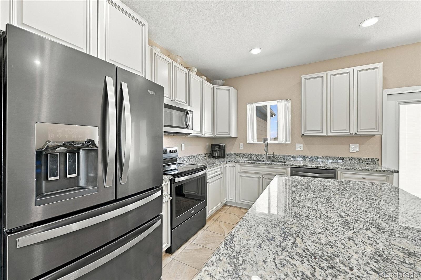
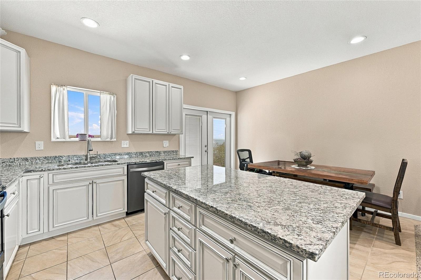
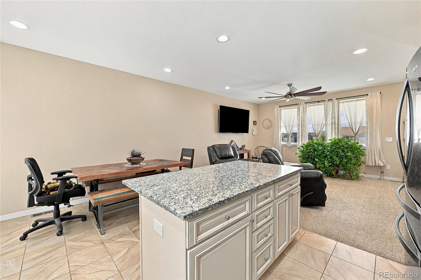
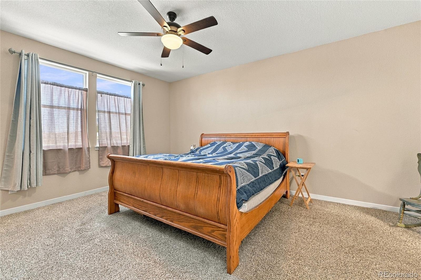
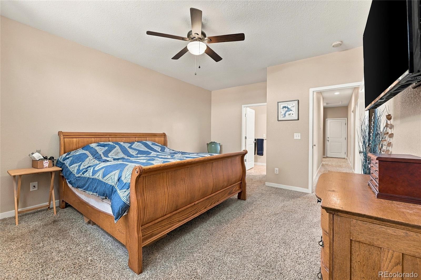
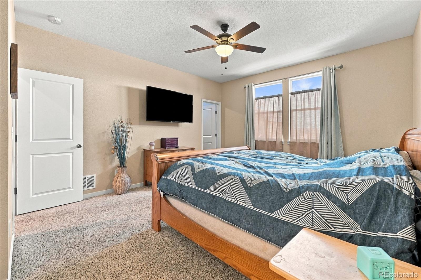
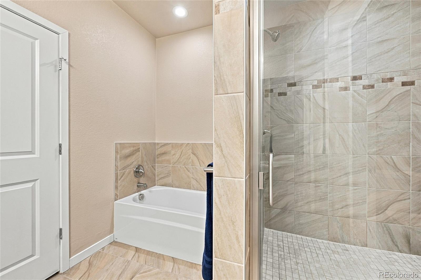
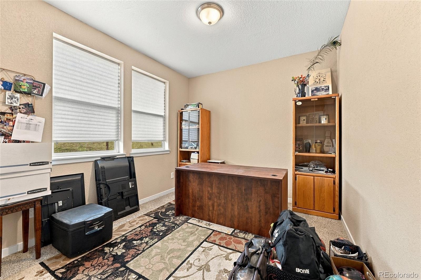
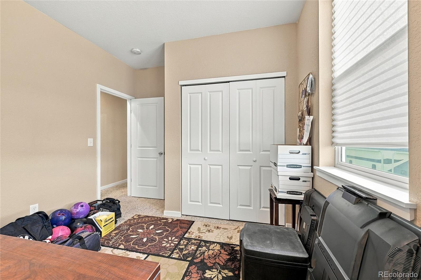
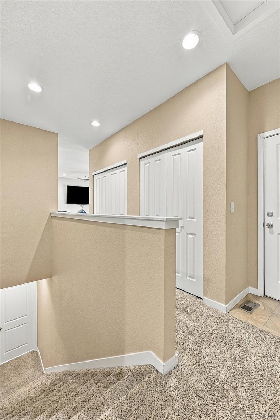
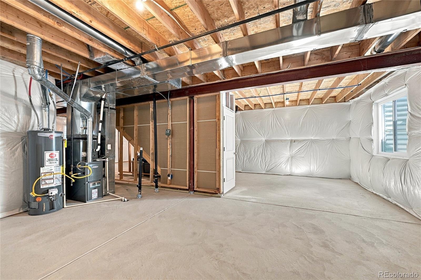
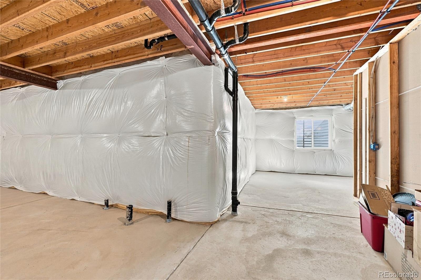
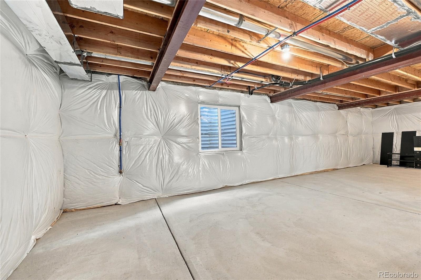
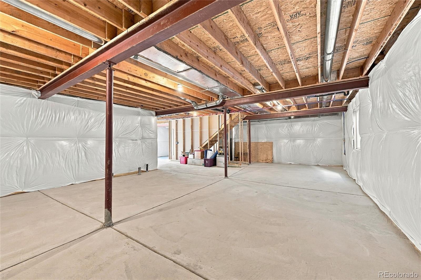
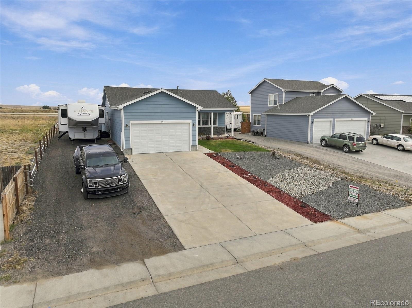
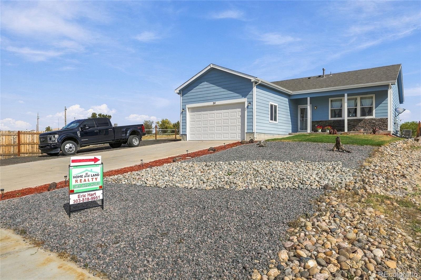
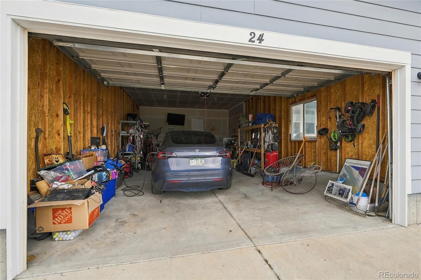
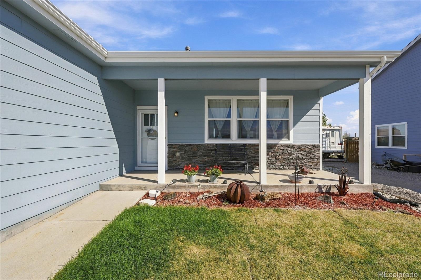
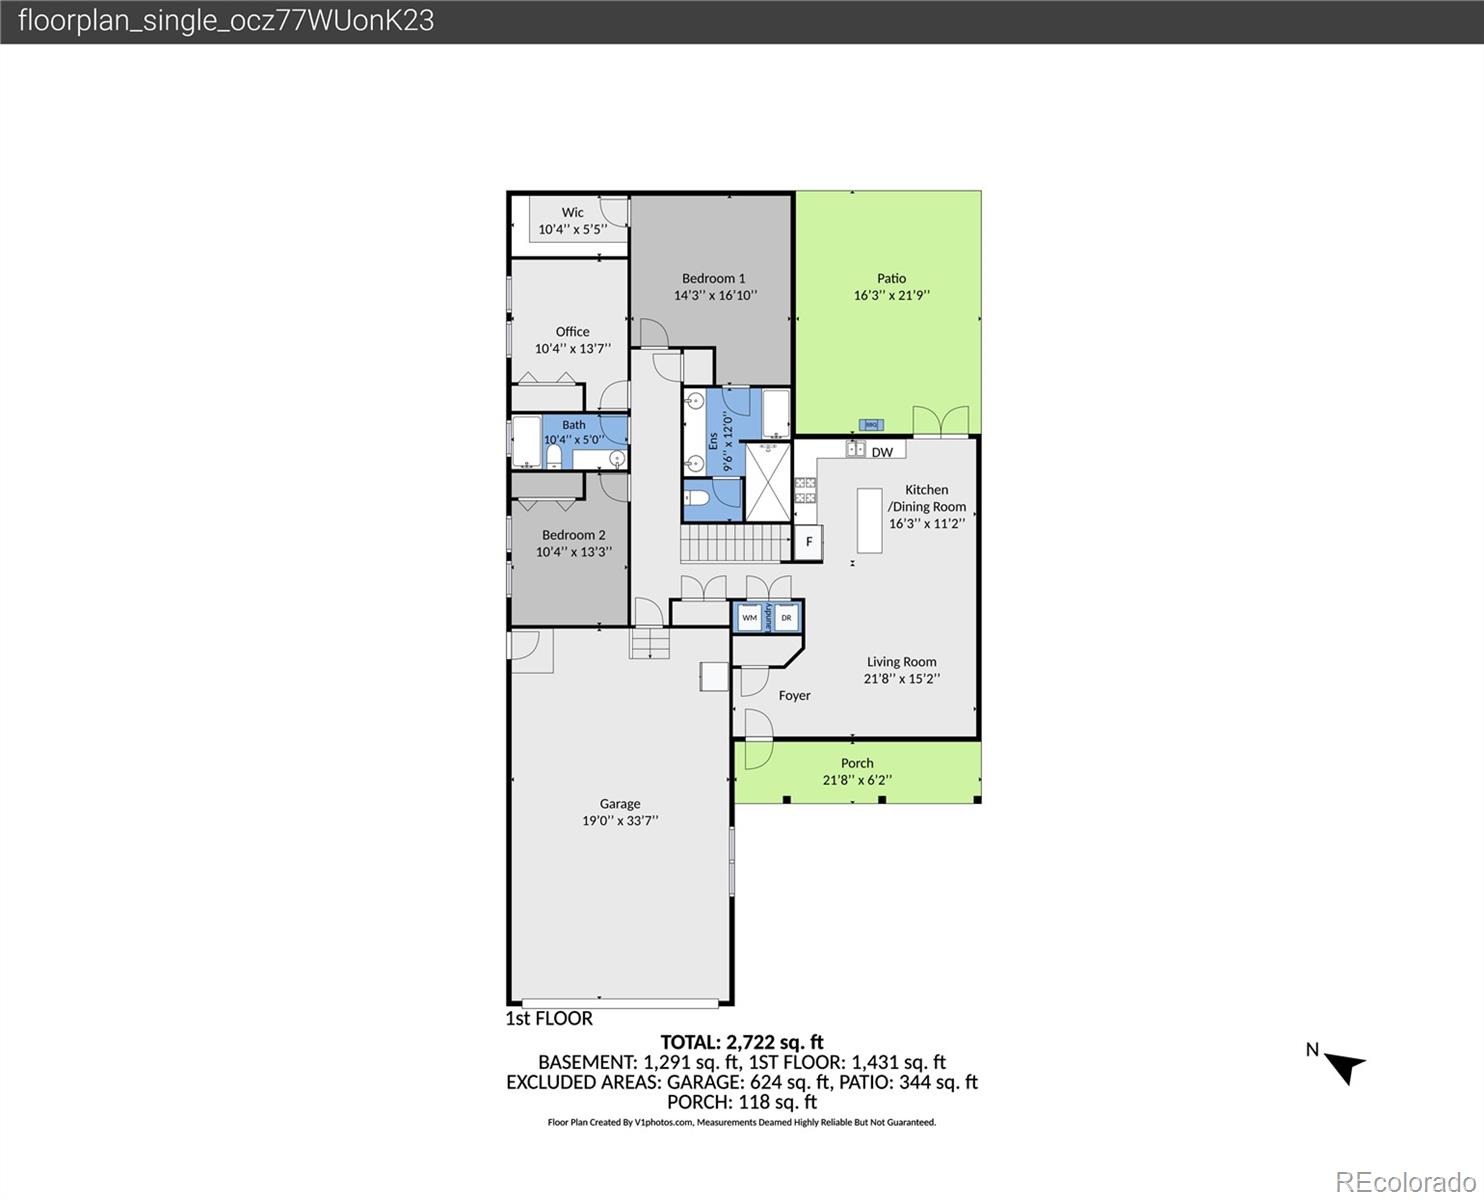
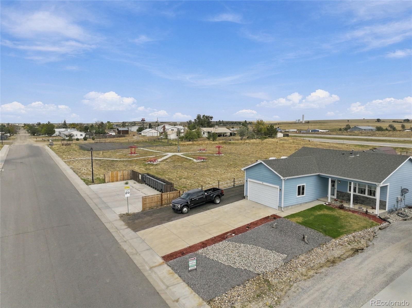
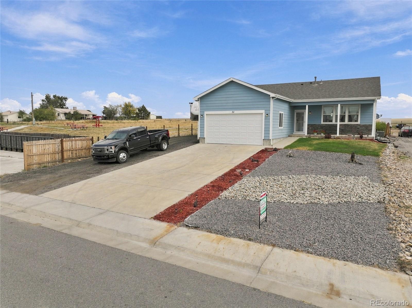
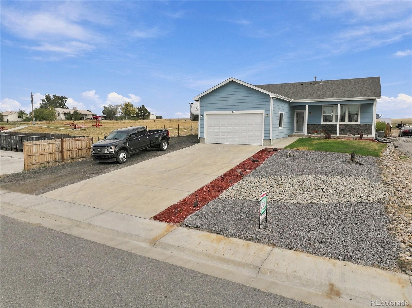
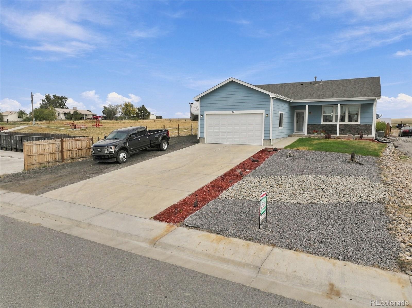
~*~ Welcome to Bijou Creek in Deer Trail, CO! This 3-bedroom, 2-bath ranch-style home offers 1,526 sq ft Finish living space with A FULL 1526 sq ft.Basement and NO HOA! >>> $5000.00 Concession to the BUYER !!<<< The kitchen features granite countertops, Island, Stainless steel appliances, and soft-close cabinets, adding both style and functionality. The Full unfinished basement provides plenty of room for hobbies, storage, recreation, or future Family Room & Extra Bedrooms. The attached, Insulated 2+ car garage offers plenty of space for vehicles, toys, or projects.
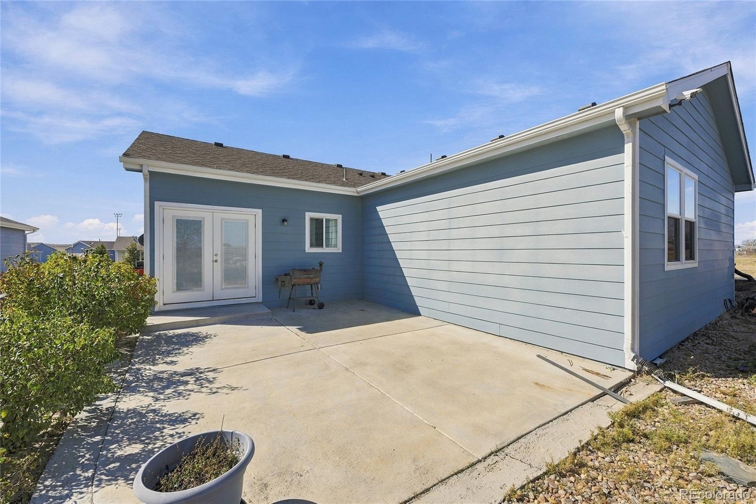
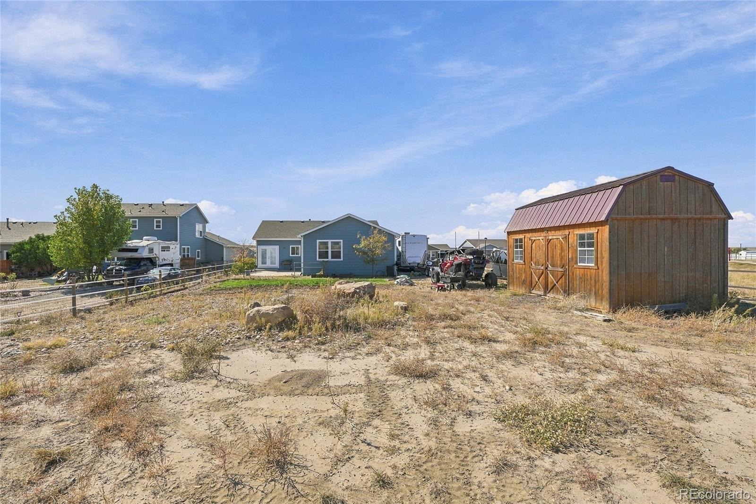
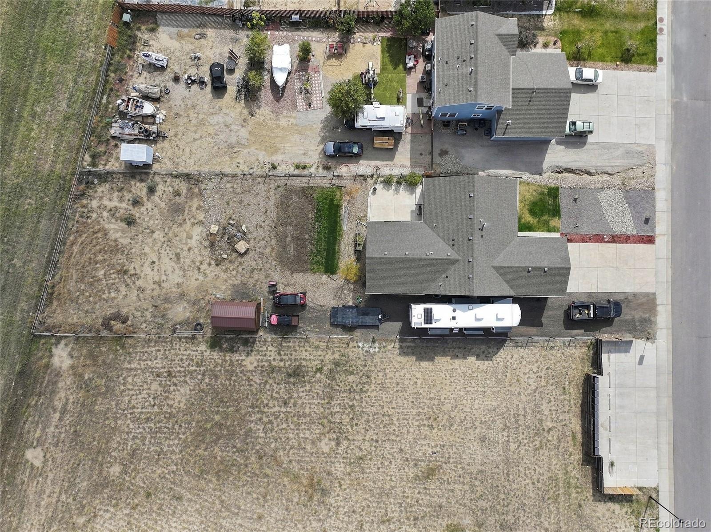
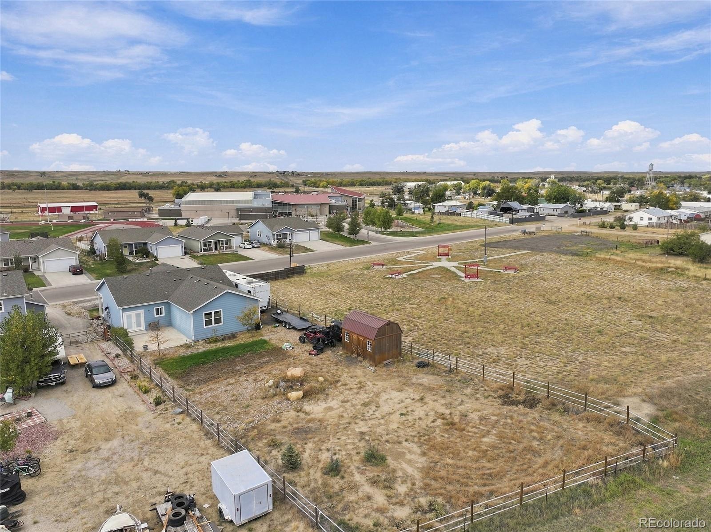
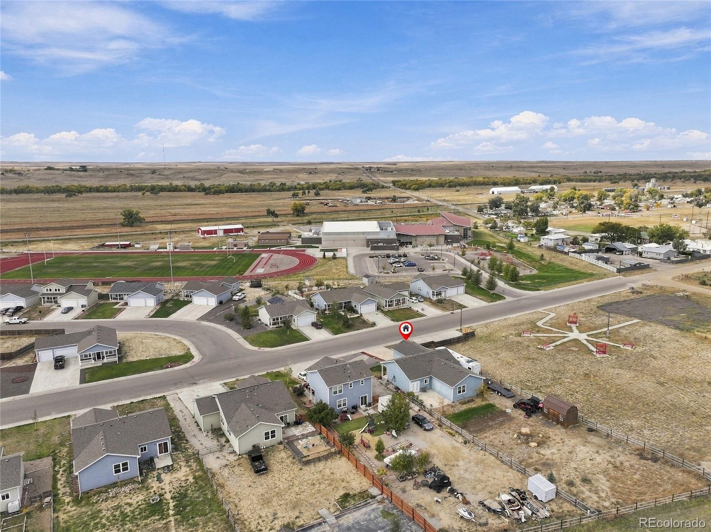
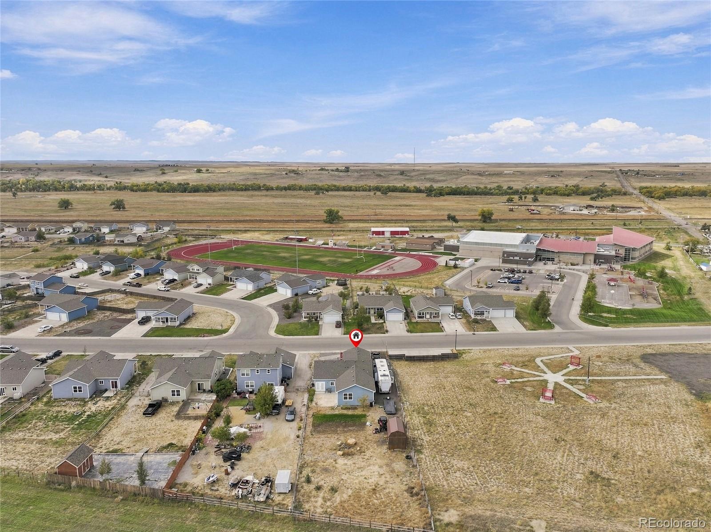
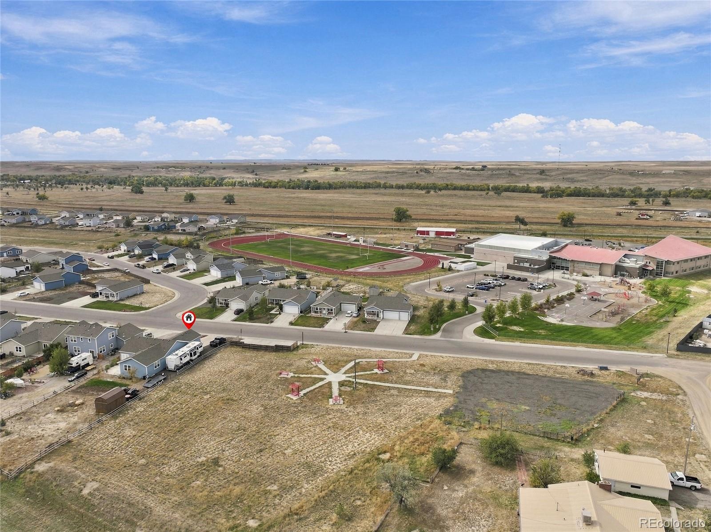
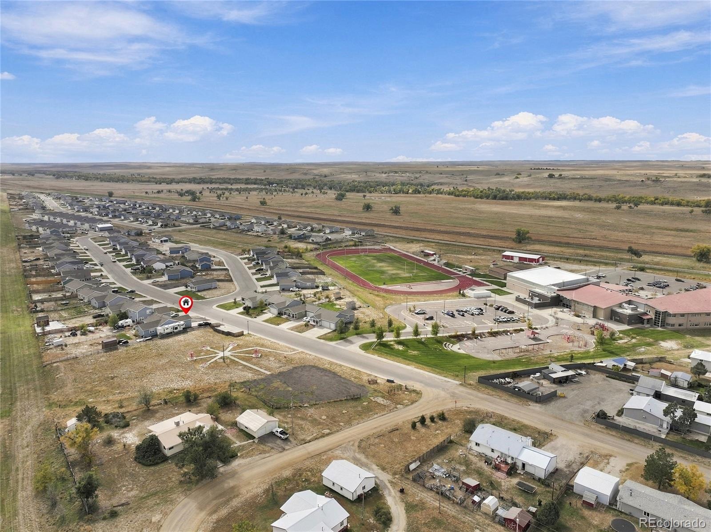
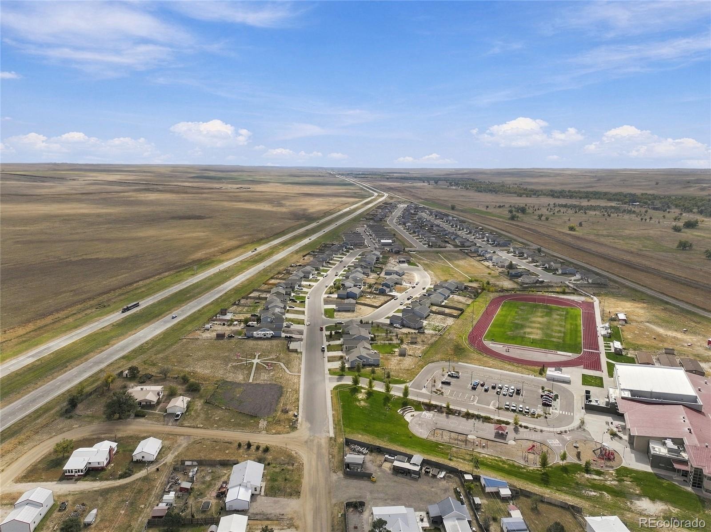
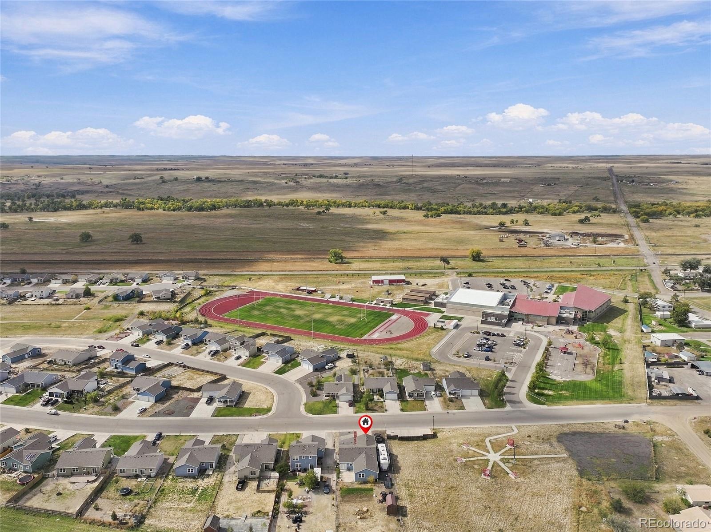
Outside, enjoy a patio, fire pit, and large 2-story storage shed, creating a great space to relax and entertain. No neighbors on one side, Its a PARK. The RV / Trailer parking next to garage w/ 50-AMP electrical. Enjoy the peaceful small-town setting of Deer Trail with The School within walking distance and Convenient access to the I-70 and easy commute to metro area. A great opportunity to own a home with comfortable living space, practical amenities, and room to make it your own!
30 days on market
Listed by Eric Hart · Home and Land Realty · ERIC@HOMEandLANDRealty.net,303-622-4242
Property Details
| Property Type | Residential |
| Sub Type | Single Family Residence |
| Status | Active |
| Price per Sq Ft | $257 |
| Subdivision | Bijou Creek First Amd |
| MLS # | 8922727 |
| Days on Market | 30 |
| Bedrooms | 3 |
| Full Baths | 2 |
| Year Built | 2019 |
| Lot Size (Sq Ft) | 15,246 |
| Acres | 0.35 |
| HOA | No |
| Annual Taxes | $3,025 |
| State | CO |
| County | Arapahoe |
| Zoning | SFR |
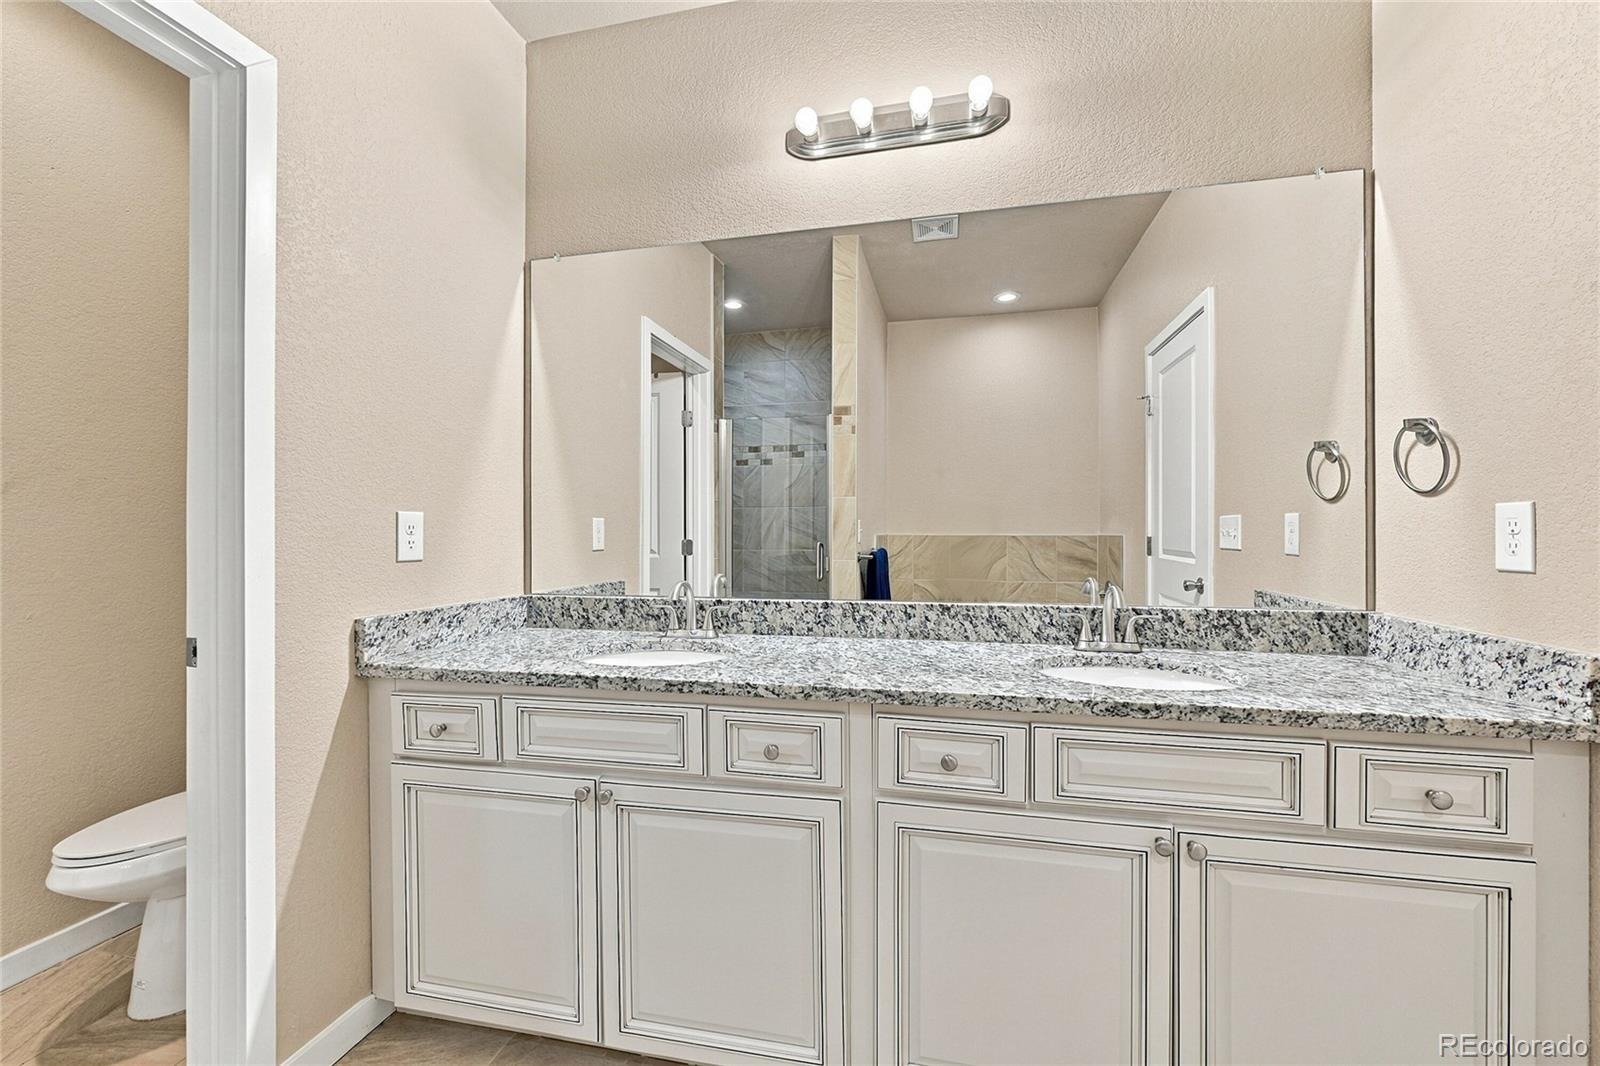
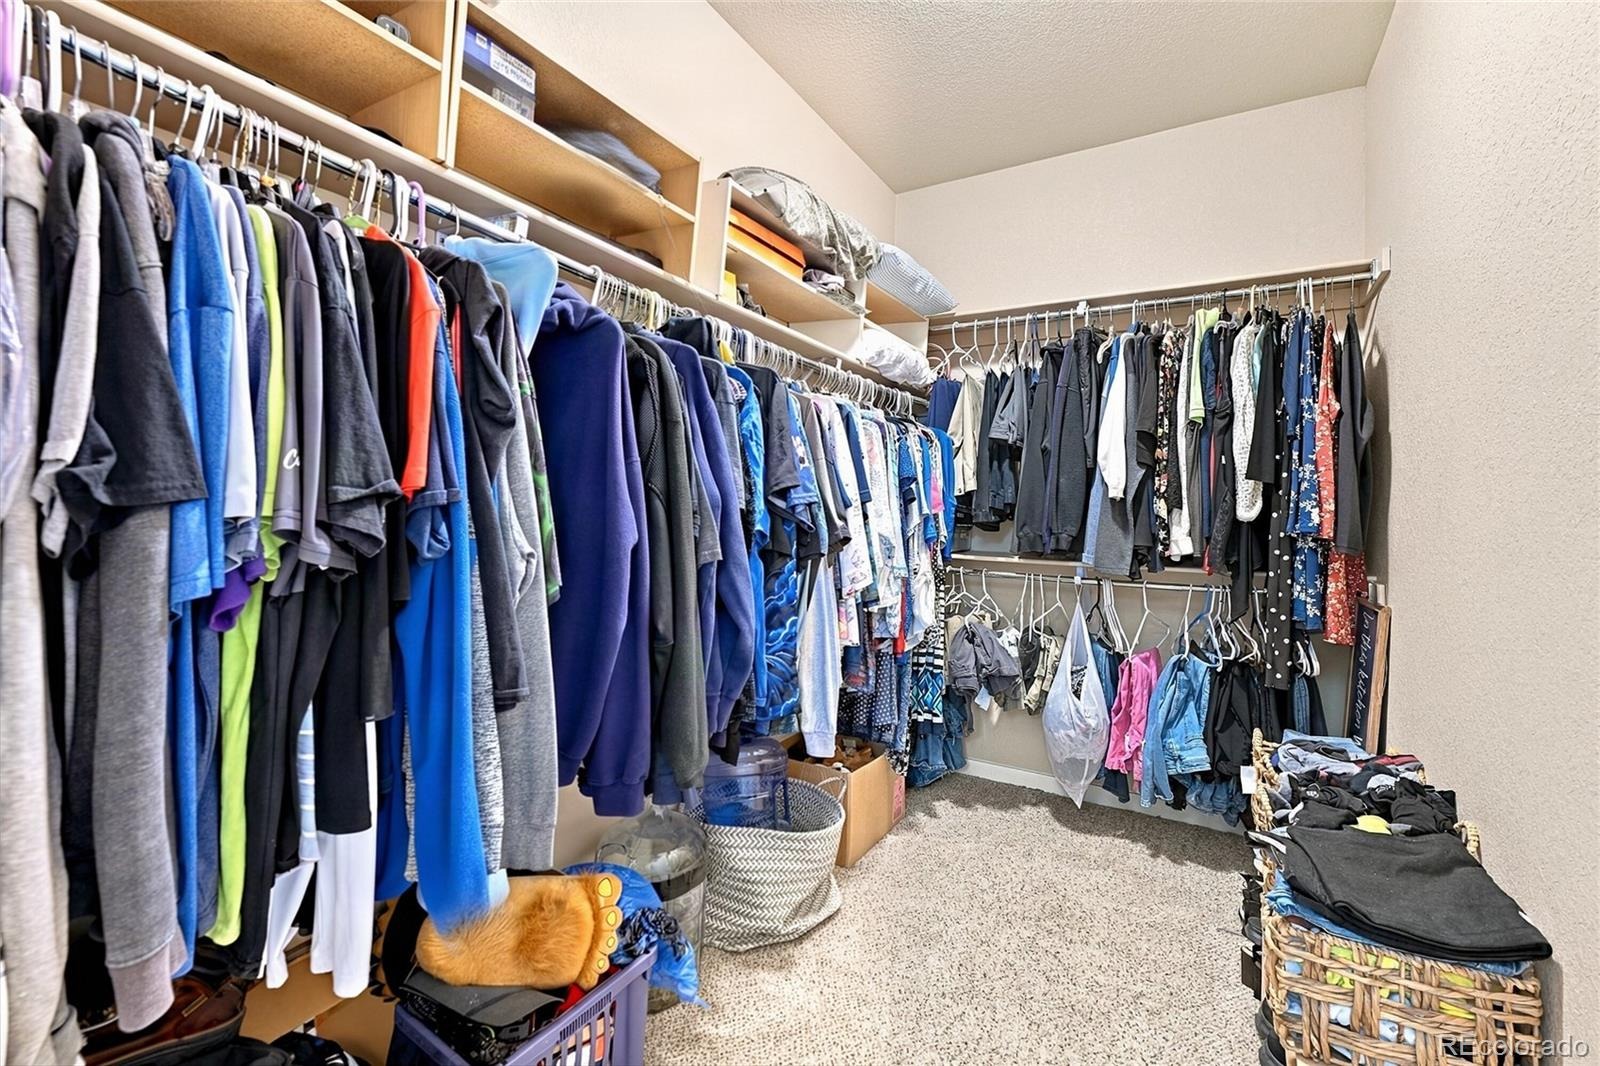
| Interior Features | Built-in Features, Ceiling Fan(s), Eat-in Kitchen, Granite Counters, High Ceilings, Kitchen Island, Open Floorplan, Pantry, Walk-In Closet(s), Five Piece Bath, Primary Suite, Smoke Free |
| Heating | Forced Air, Natural Gas |
| Cooling | Central Air |
| Flooring | Carpet, Laminate, Tile |
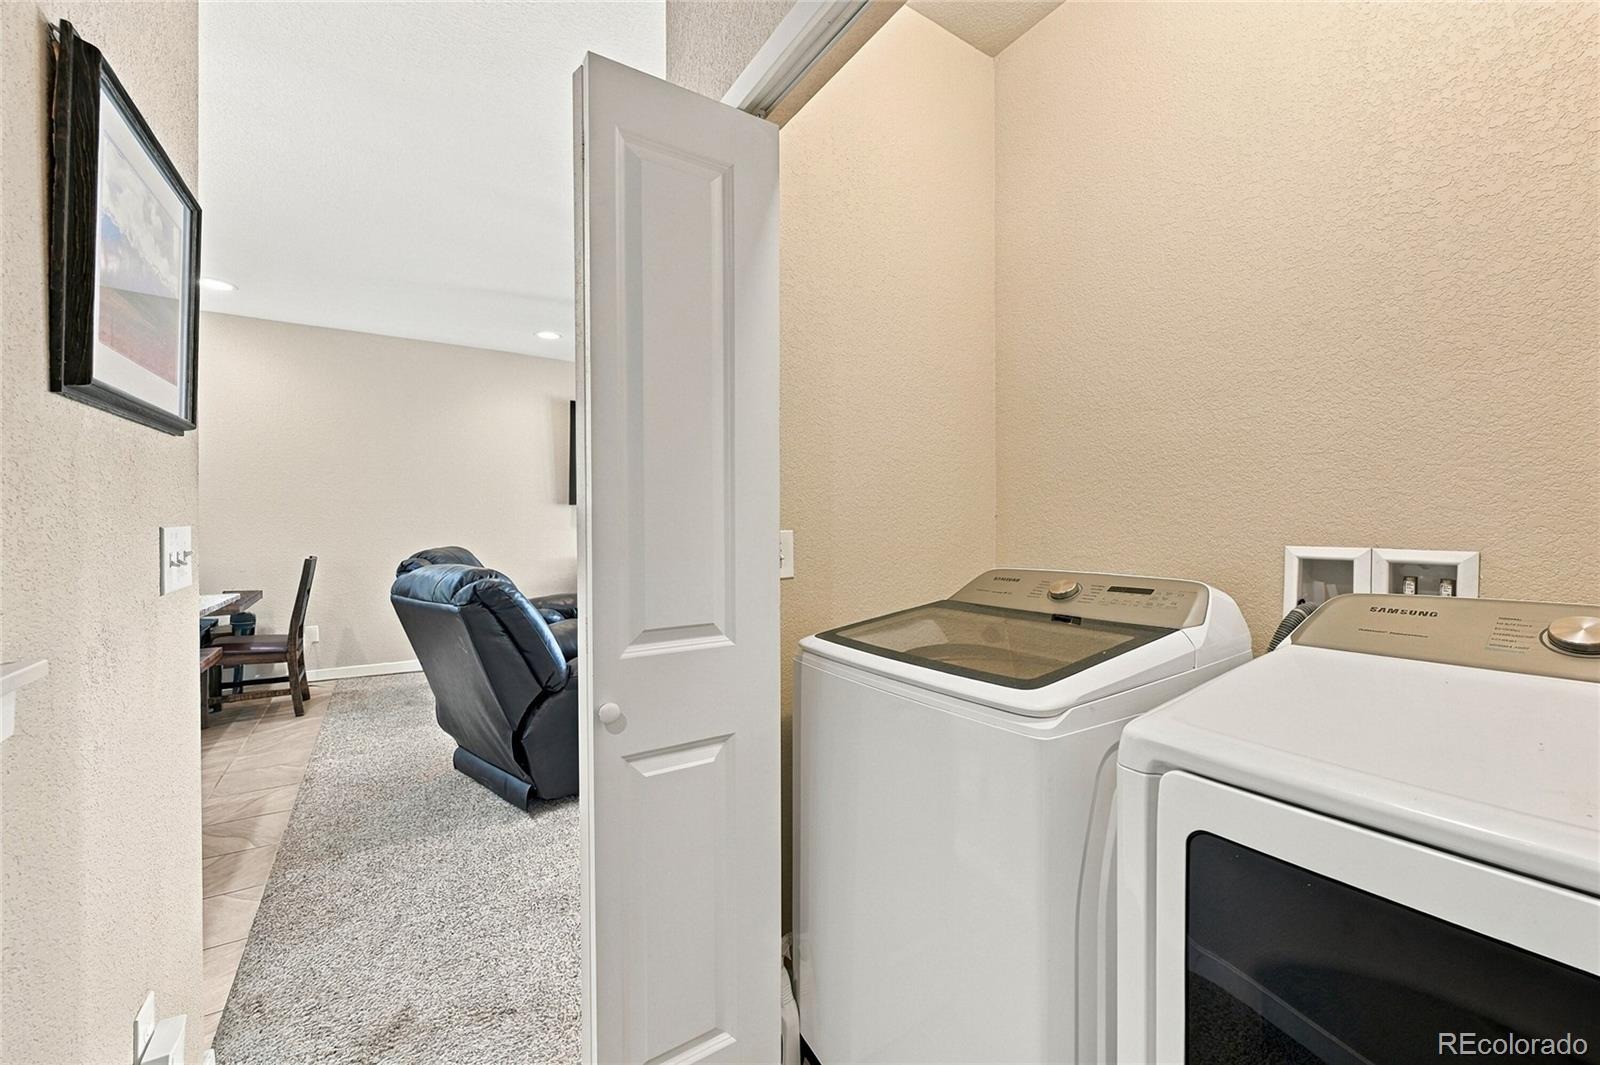
| Appliances | Dishwasher, Dryer, Range, Refrigerator, Washer |
| Exterior Features | Fire Pit, Private Yard, Rain Gutters |
| Garage | Yes |
| Garage Spaces | 3 |
| Parking Features | Concrete, Driveway, Oversized, Insulated |
| Roof | Composition |
| Basement | Bath/Stubbed, Full, Unfinished |
| Architectural Style | Contemporary |
| Levels | One |
| Construction | Cement Siding, Frame |
| Sewer | Public Sewer |
| Water Source | Public |
| Senior Community | No |
| Special Conditions | None Known |
Location
Price History
| Date | Event | Price |
|---|---|---|
| 11/12/2026 |
Price change Source: REcolorado® #8922727 |
$392,500 -0.6% $257/sqft |
| 10/15/2026 |
Listed for sale Source: REcolorado® #8922727 |
$395,000 $259/sqft |

Based on information submitted to the MLS GRID as of November 13, 2026 at 9:50 PM MST. All data is obtained from various sources and may not have been verified by broker or MLS GRID. Supplied Open House Information is subject to change without notice. All information should be independently reviewed and verified for accuracy. Properties may or may not be listed by the office/agent presenting the information.
Thank you — a Mont Haus broker will be in touch shortly.
For Mont Haus agents and staff. Sign in with your Mont Haus Microsoft account and the Agent Portal opens in a new tab.
Sign in with MicrosoftNo Microsoft account yet? Ask Nikki Boxer, who sets up portal access.