Residential · Under Contract
Aurora, CO 80011
4 Beds · 3 Baths · 2,085 Sq Ft
$400,000
Single Family
Property Type
0.21 acres
Lot Size
1952
Year Built
$192
Price per Sq Ft
9697740
MLS #
About This Property
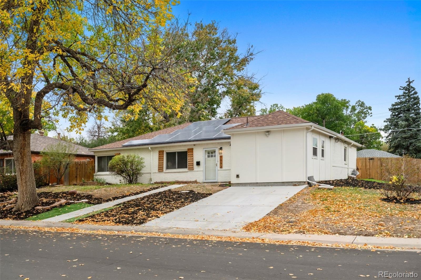
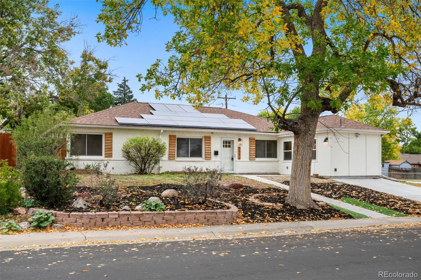
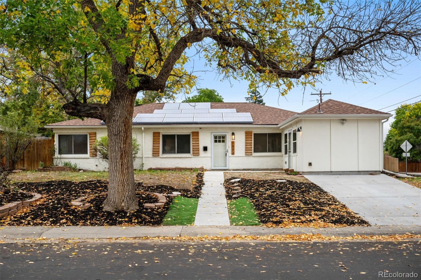
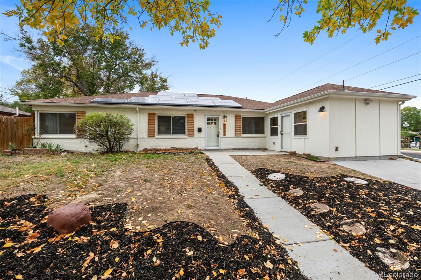
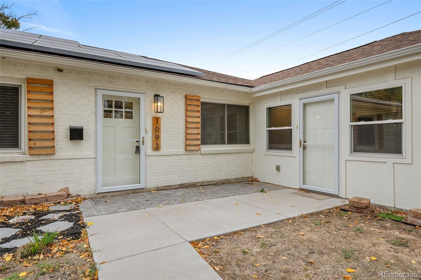
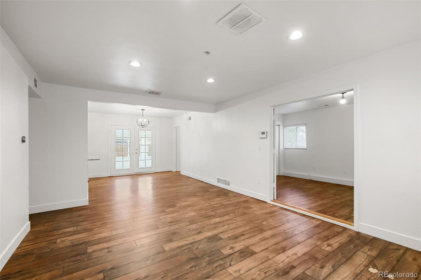
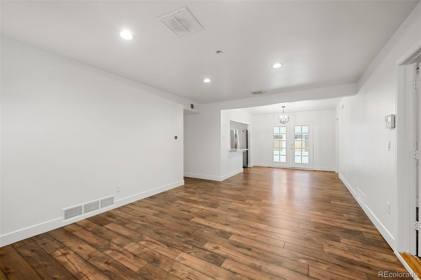
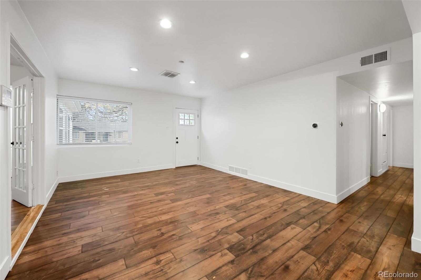
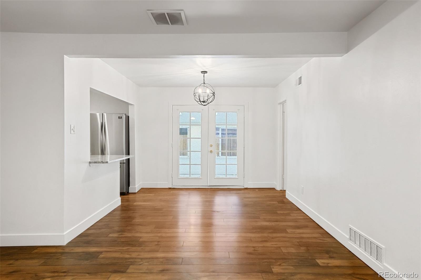
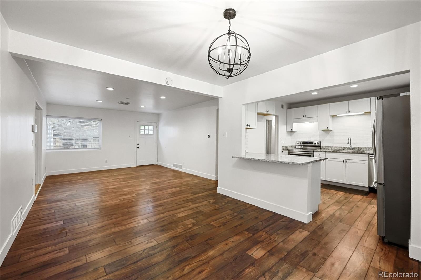
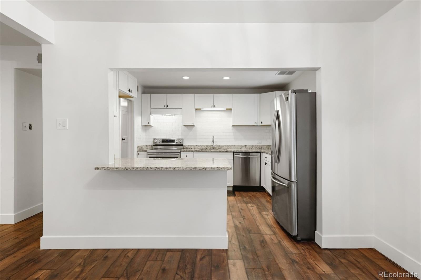
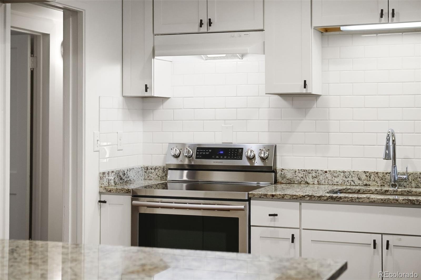
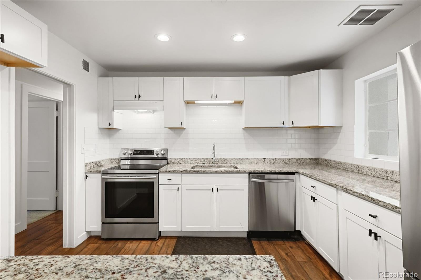
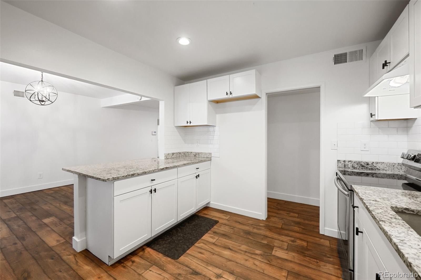
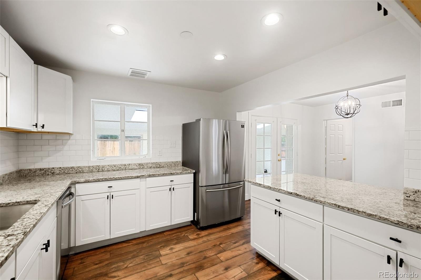
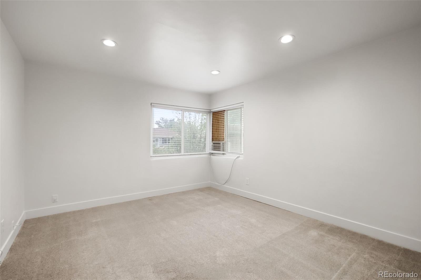
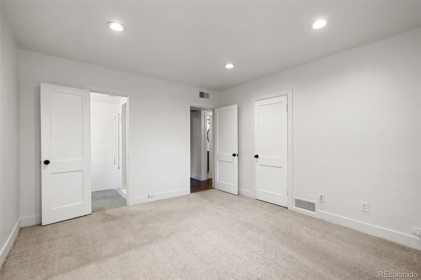
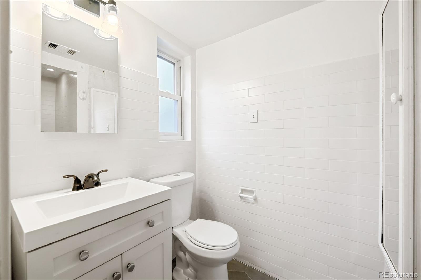
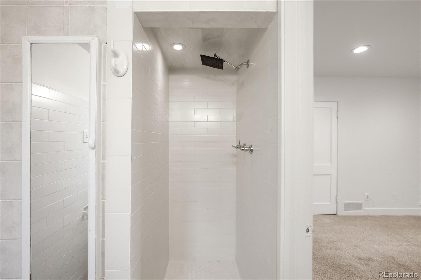
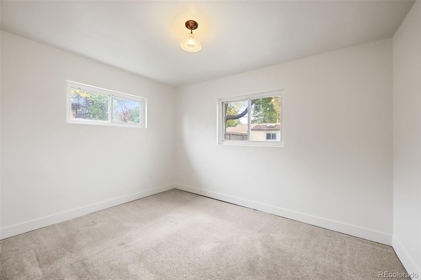
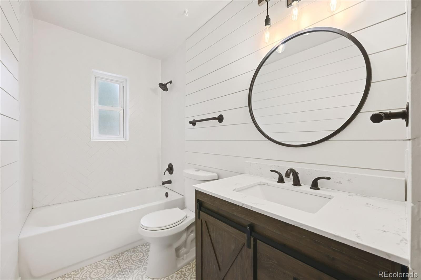
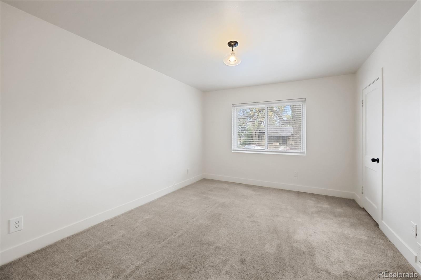
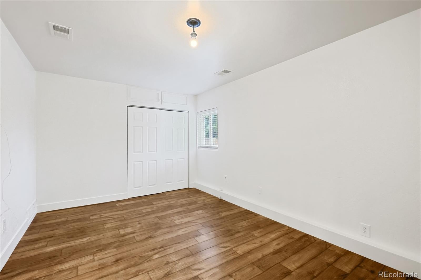
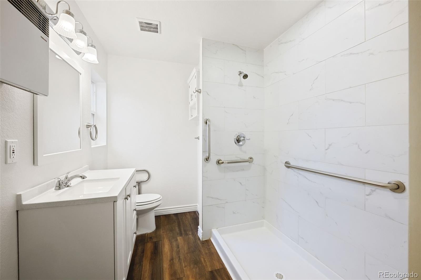
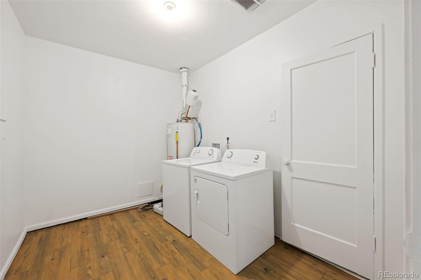
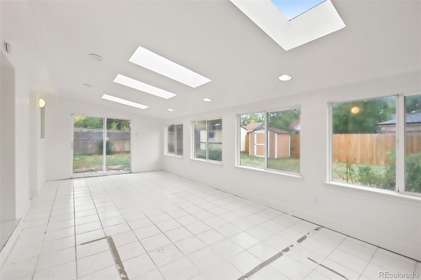
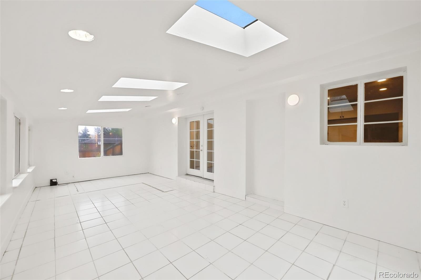
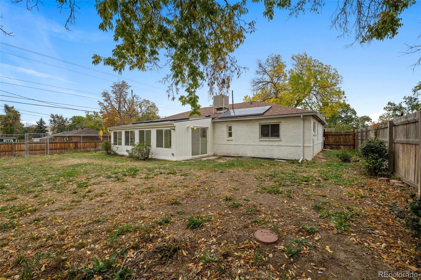
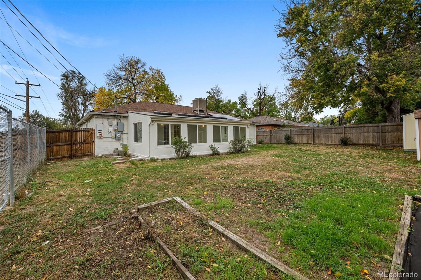
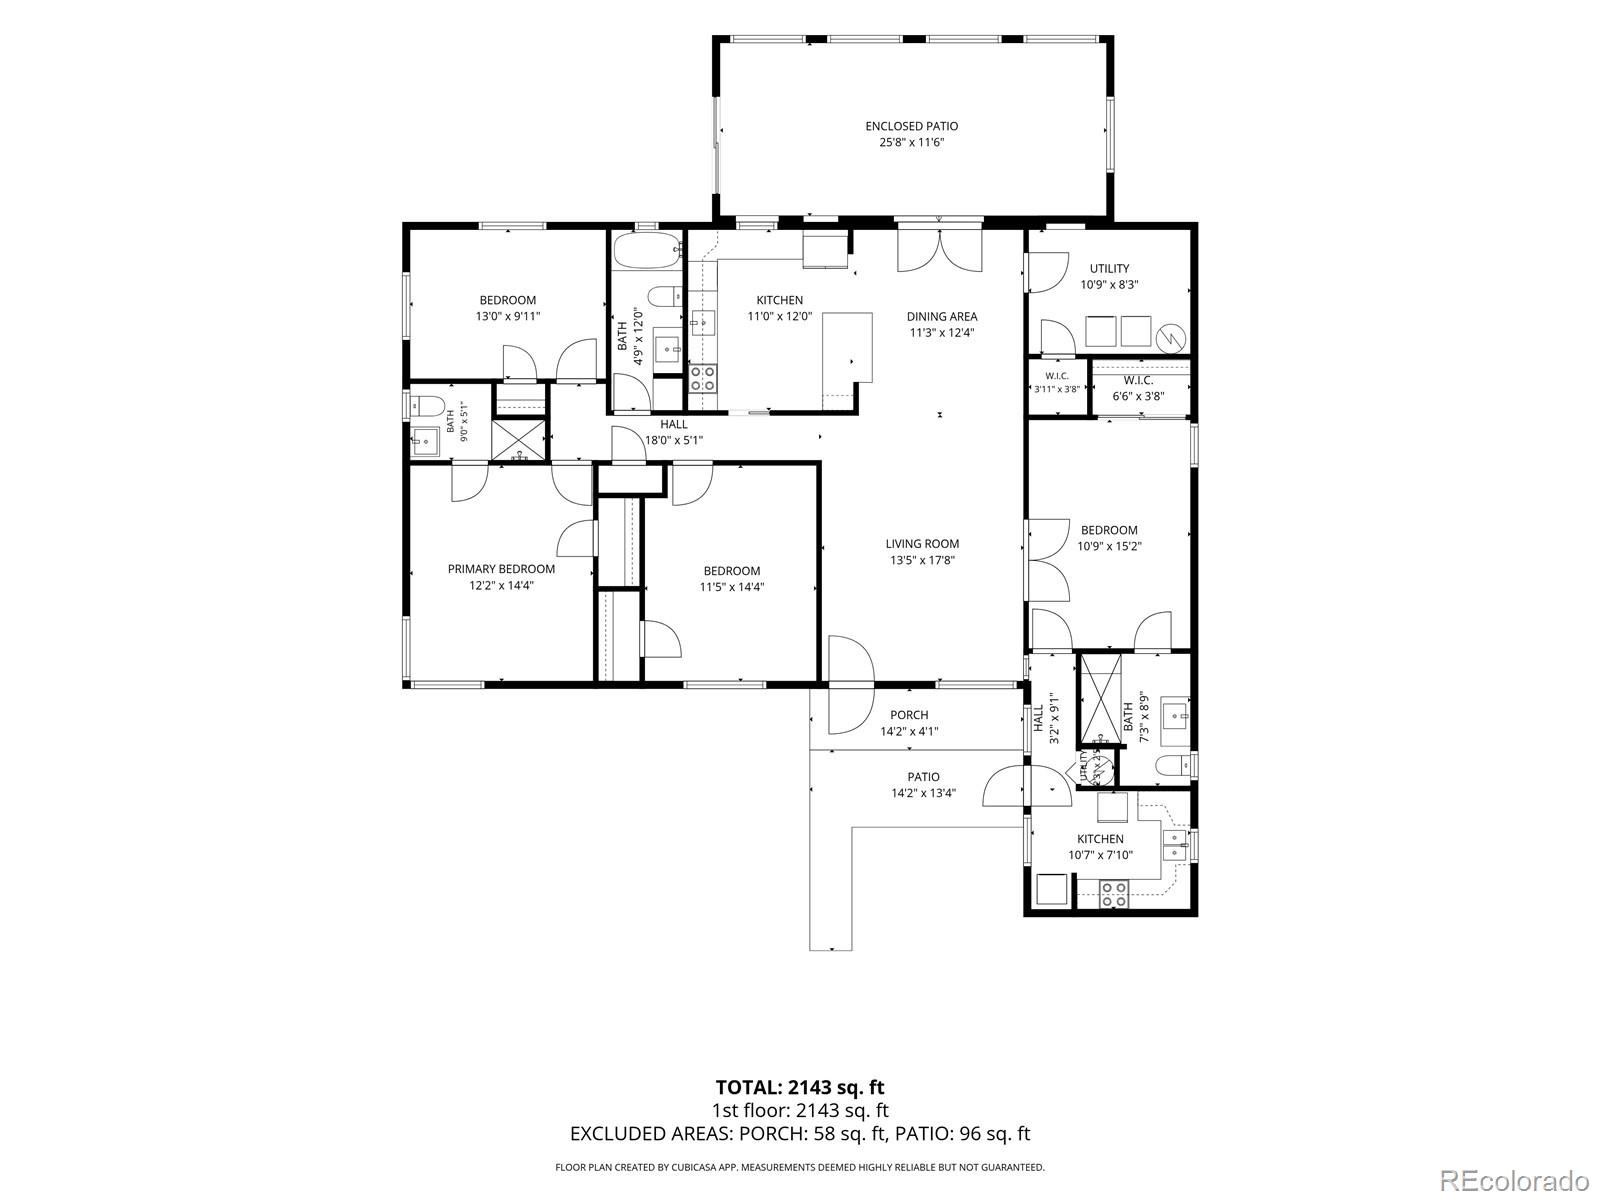
Welcome to this brick ranch home on a large corner lot with a rare bonus: a permitted casita with its own separate entrance, kitchen, 3/4 bath, and laundry. This flexible space works beautifully for guests, extended family visits, a home office or studio, or anyone who wants a little independence under the same roof. The main home offers an open floor plan with an additional 3 bedrooms, two bathrooms, recessed lighting, smart thermostat, kitchen with granite countertops, subway tile backsplash, stainless steel appliances, electric range, and renovated bathrooms. The sunroom has skylights and tile floors that bring in natural light.
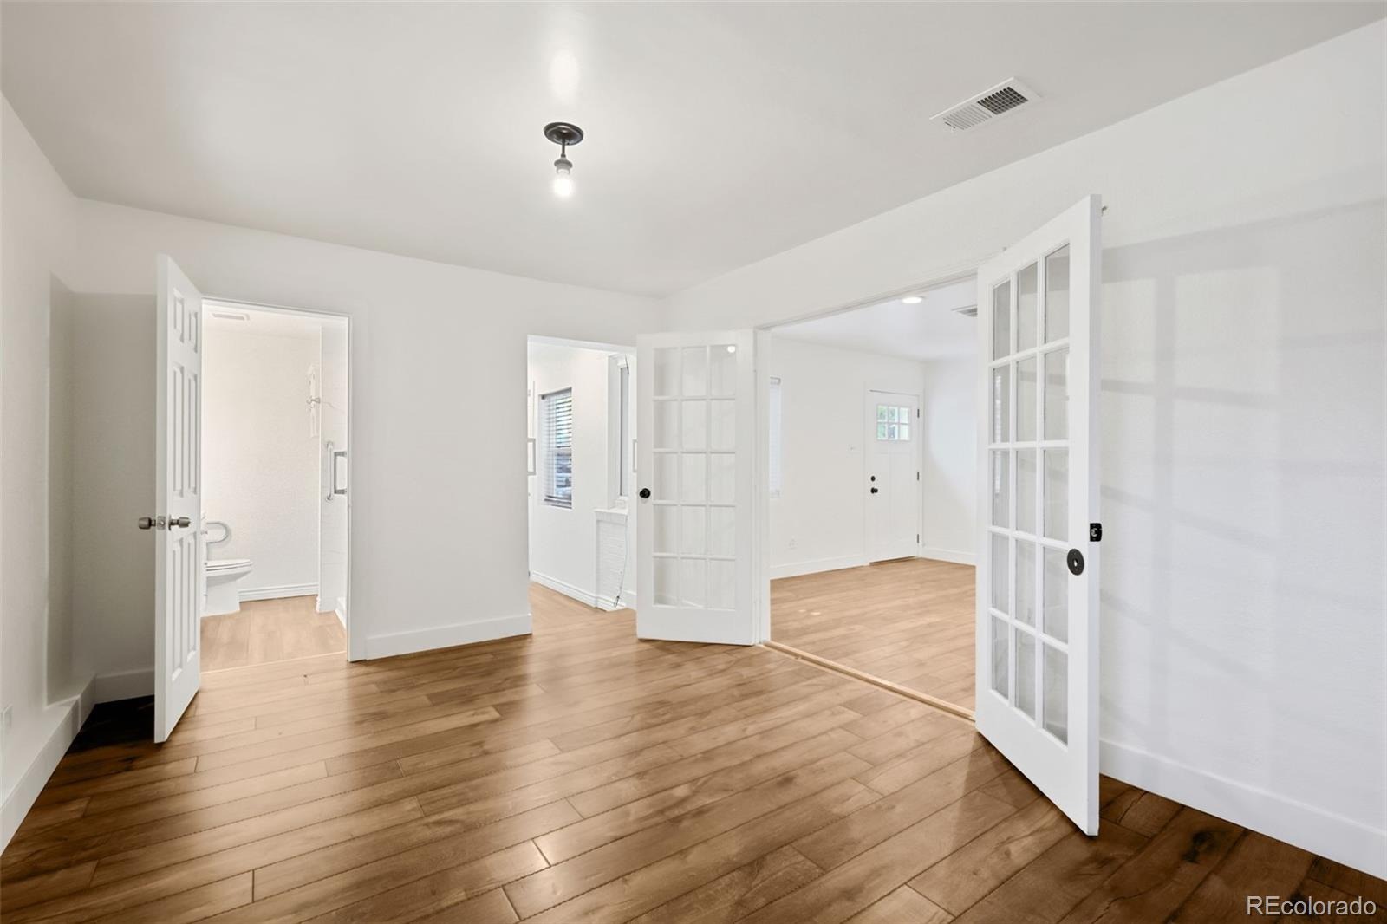
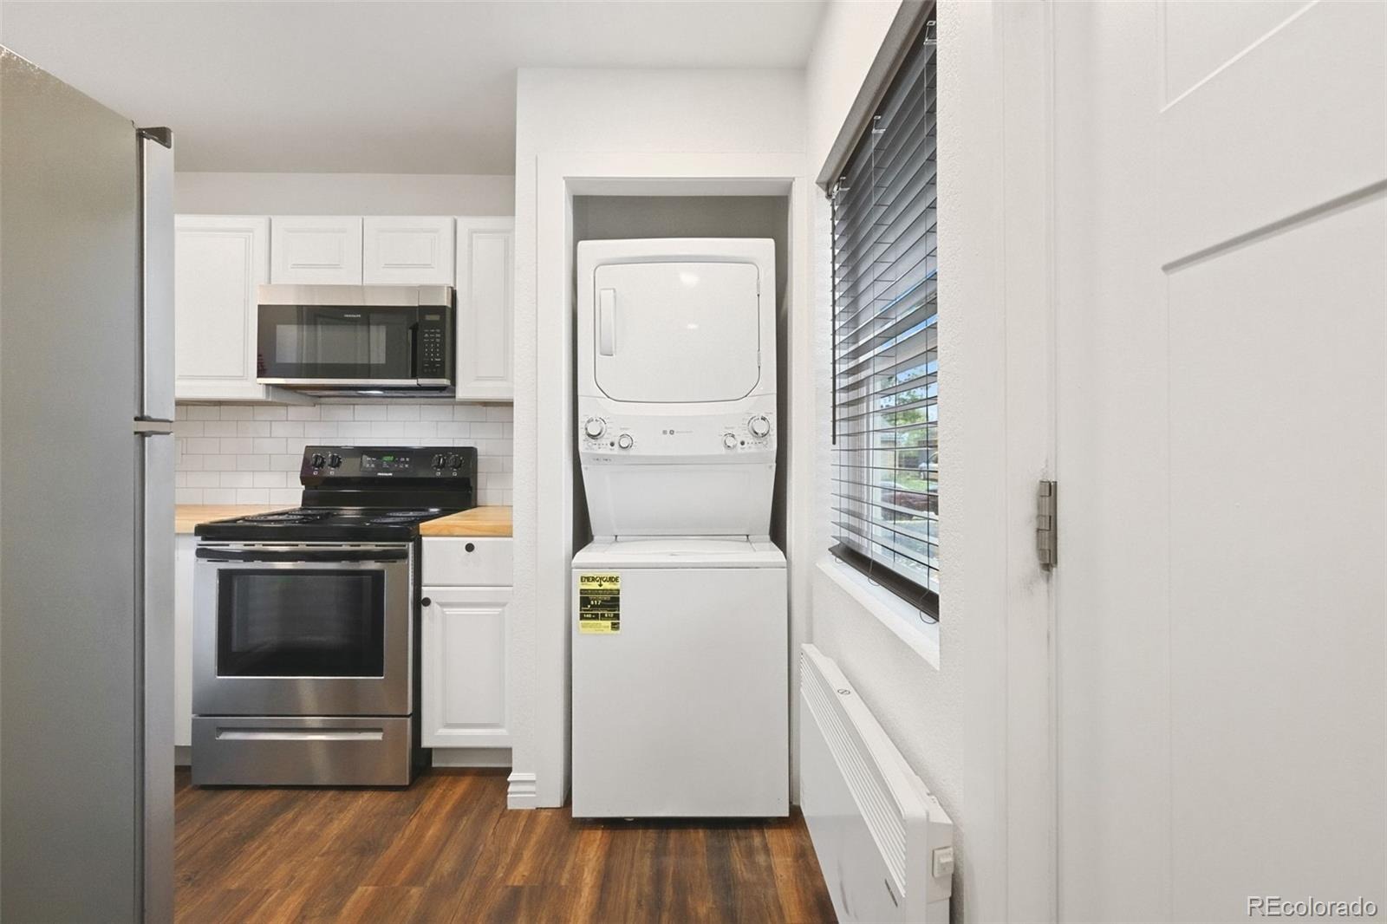
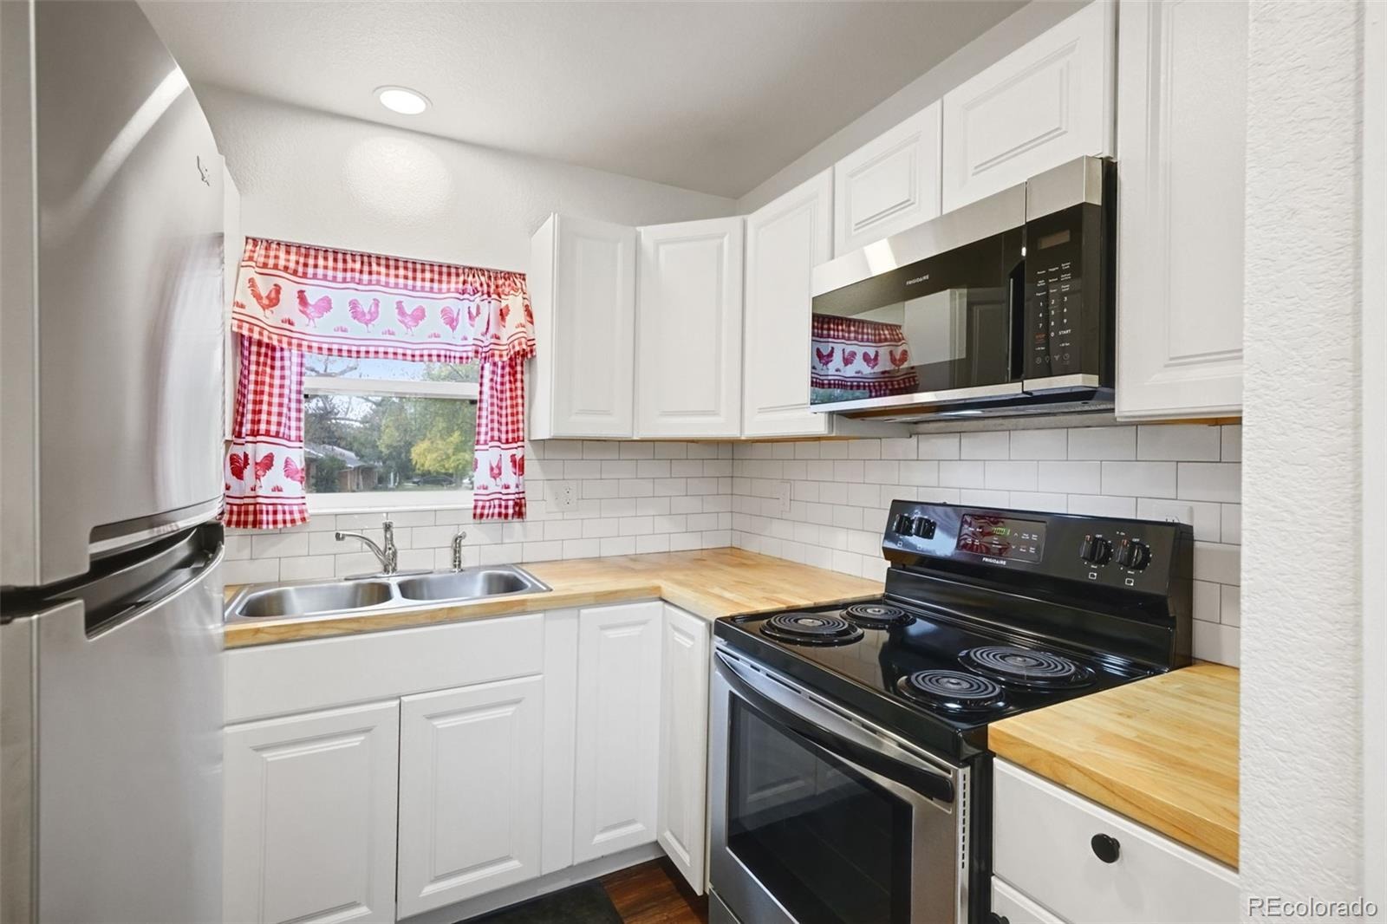
It's a great spot for morning coffee, plants, or a reading nook. The casita feels like its own little home, with LVP flooring, a kitchen with wood countertops, stainless steel appliances and an electric range, a washer and dryer, and a 3/4 bath with an updated vanity and a walk-in shower. The bedroom opens through French doors and has a large closet. The casita also has its own water heater and a dedicated electrical panel.
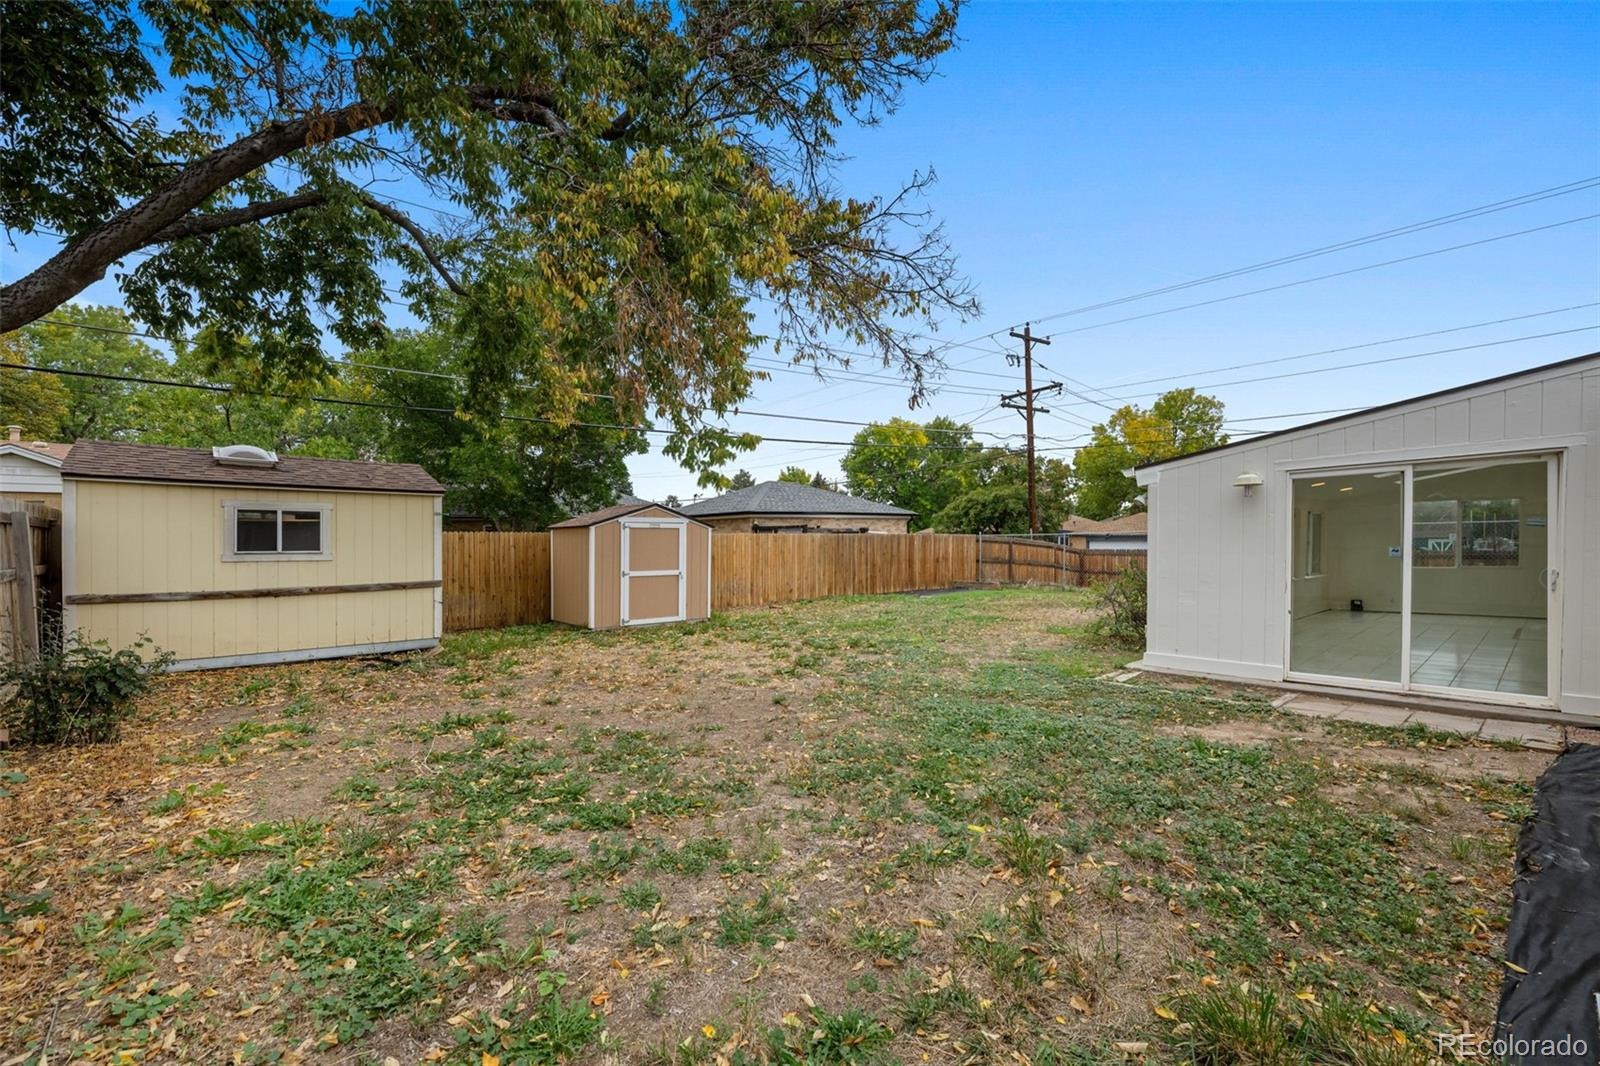
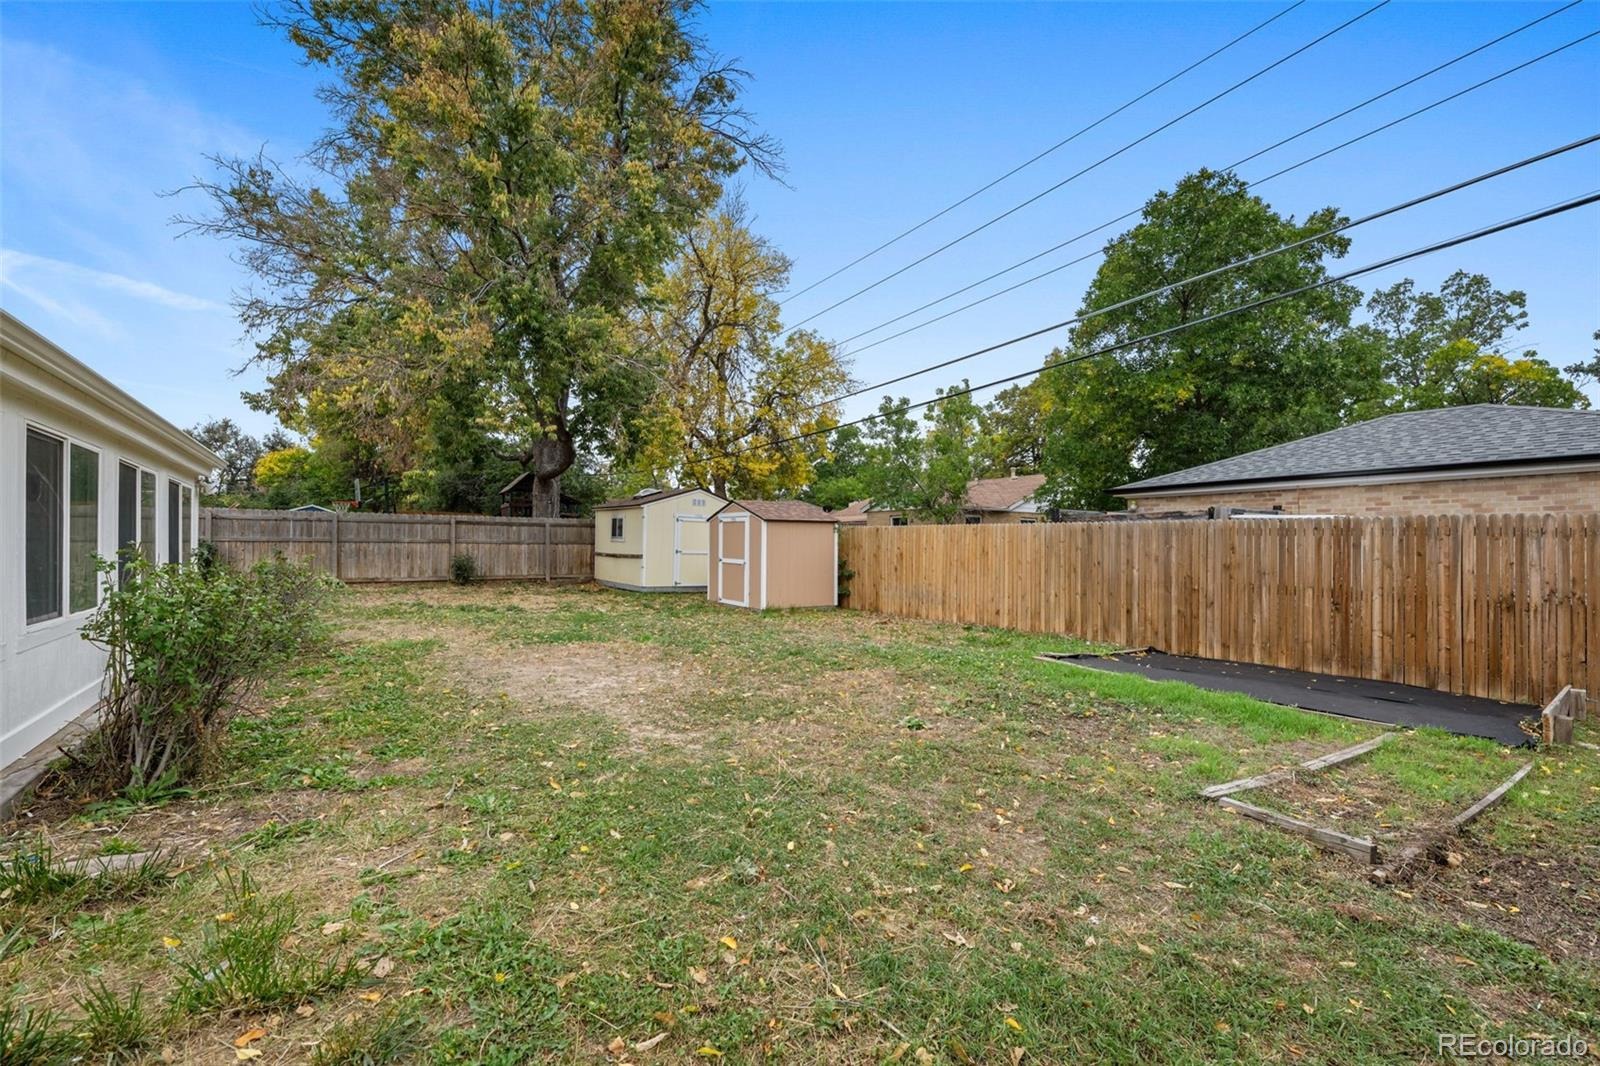
Outside, enjoy the comfort of having a newer (2023) roof, new driveway and sidewalk, a wood privacy fence, a dog run, and two storage sheds. Plenty of room to build a 2-car garage. The home also has solar panels on a lease-to-own agreement. All of this is just minutes from the Anschutz Medical Campus, with quick access to I-225, DTC, Cherry Creek, Downtown Denver, and DIA. Don't miss the chance to see this one!
29 days on market
Listed by Jane Goulder & Amy Kissinger · Compass - Denver · Jane@JaneGoulder.com,720-985-7745
Property Details
| Property Type | Residential |
| Sub Type | Single Family Residence |
| Status | Active Under Contract |
| Price per Sq Ft | $192 |
| Subdivision | Hoffman Heights |
| MLS # | 9697740 |
| Days on Market | 29 |
| Bedrooms | 4 |
| Full Baths | 1 |
| Three-Quarter Baths | 2 |
| Year Built | 1952 |
| Lot Size (Sq Ft) | 9,060 |
| Acres | 0.21 |
| HOA | No |
| Annual Taxes | $3,296 |
| State | CO |
| County | Arapahoe |
| Interior Features | Eat-in Kitchen, Granite Counters, In-Law Floorplan, Kitchen Island, Laminate Counters, Open Floorplan, No Stairs, Primary Suite, Utility Sink |
| Heating | Electric, Forced Air, Natural Gas |
| Cooling | Evaporative Cooling |
| Flooring | Carpet, Laminate, Tile, Wood |
| Appliances | Dishwasher, Disposal, Dryer, Gas Water Heater, Microwave, Oven, Range, Refrigerator, Washer |
| Exterior Features | Dog Run, Private Yard, Rain Gutters |
| Roof | Composition |
| Lot Features | Corner Lot, Near Public Transit |
| Architectural Style | Traditional |
| Levels | One |
| Construction | Brick |
| Sewer | Public Sewer |
| Water Source | Public |
| Senior Community | No |
| Special Conditions | None Known |
Location
Price History
| Date | Event | Price |
|---|---|---|
| 11/10/2026 |
Active Under Contract Source: REcolorado® #9697740 |
— |
| 10/26/2026 |
Back on market Source: REcolorado® #9697740 |
— |
| 10/20/2026 |
Active Under Contract Source: REcolorado® #9697740 |
— |
| 10/15/2026 |
Listed for sale Source: REcolorado® #9697740 |
$400,000 $192/sqft |

Based on information submitted to the MLS GRID as of November 13, 2026 at 6:05 PM MST. All data is obtained from various sources and may not have been verified by broker or MLS GRID. Supplied Open House Information is subject to change without notice. All information should be independently reviewed and verified for accuracy. Properties may or may not be listed by the office/agent presenting the information.
Thank you — a Mont Haus broker will be in touch shortly.
For Mont Haus agents and staff. Sign in with your Mont Haus Microsoft account and the Agent Portal opens in a new tab.
Sign in with MicrosoftNo Microsoft account yet? Ask Nikki Boxer, who sets up portal access.