Residential · Active
Severance, CO 80550
3 Beds · 2 Baths · 1,965 Sq Ft
$475,000
Single Family
Property Type
0.16 acres
Lot Size
2023
Year Built
$242
Price per Sq Ft
2
Parking Spaces
IR1070571
MLS #
About This Property
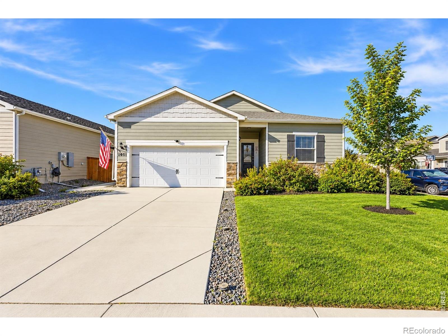
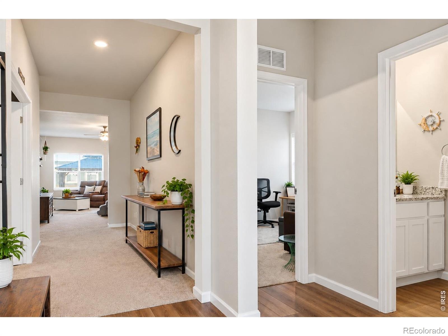
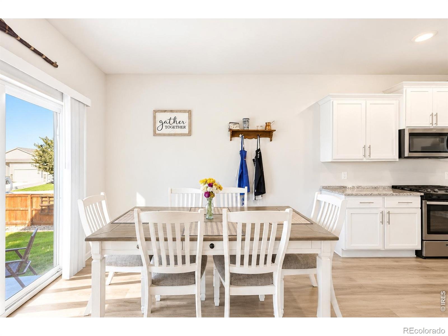
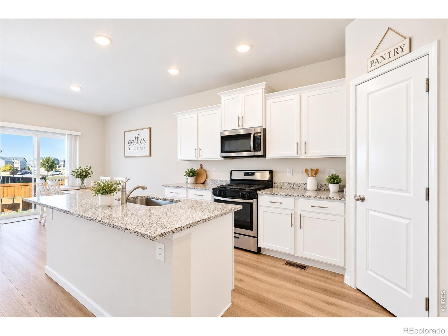
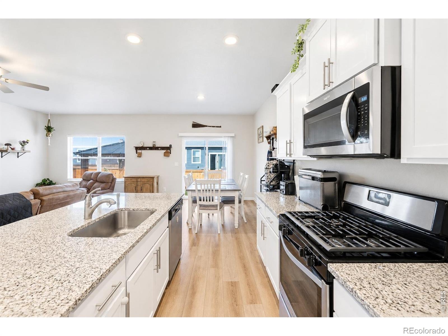
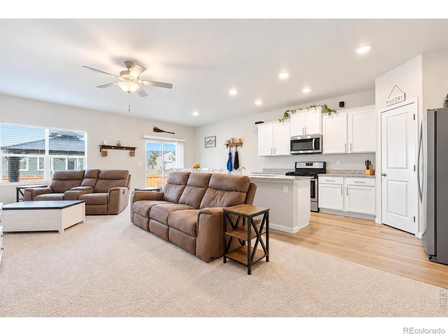
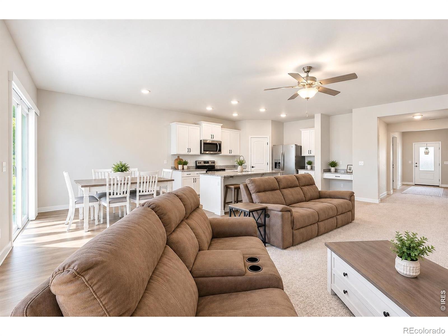
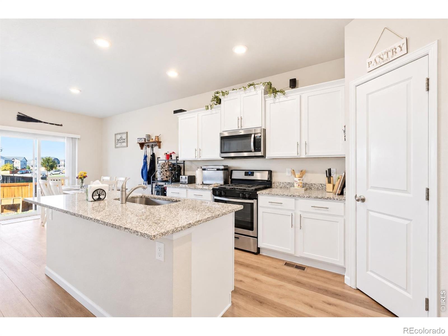
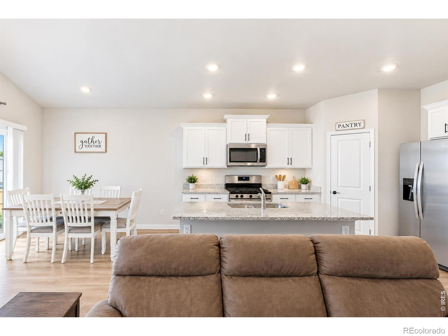
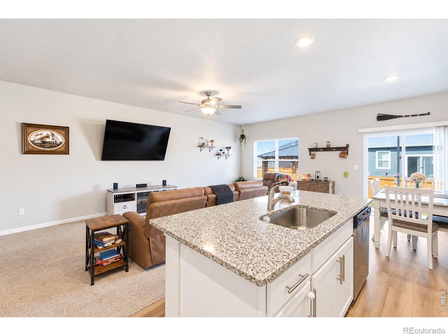
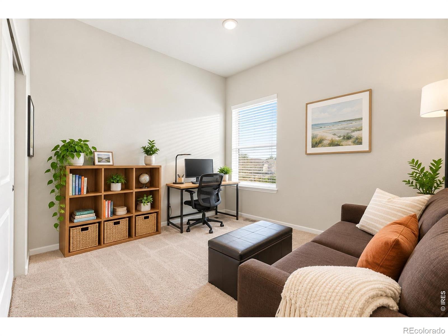
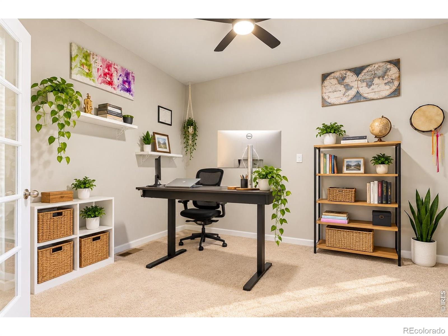
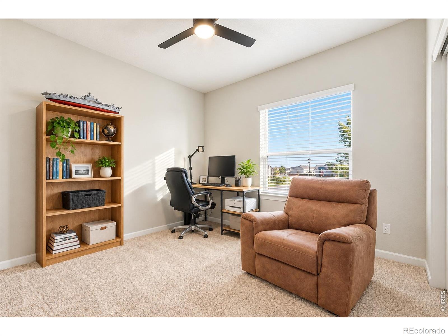
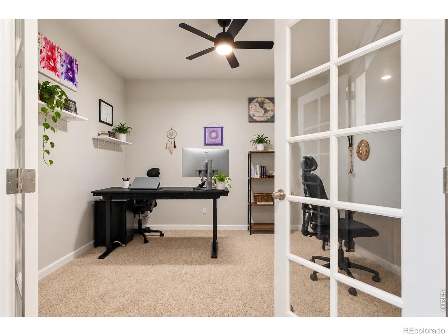
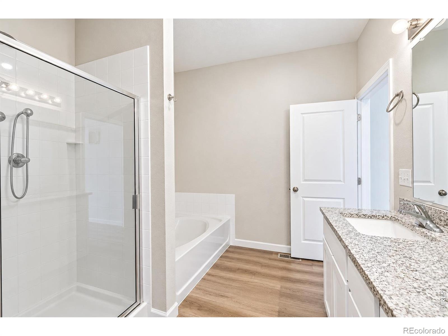
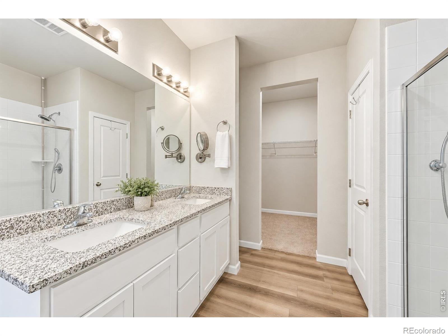
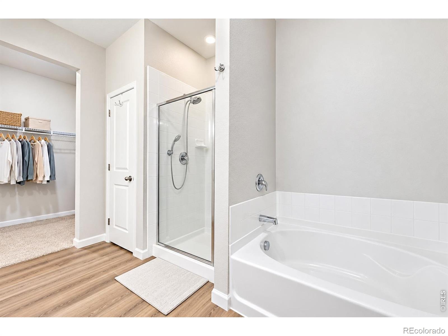
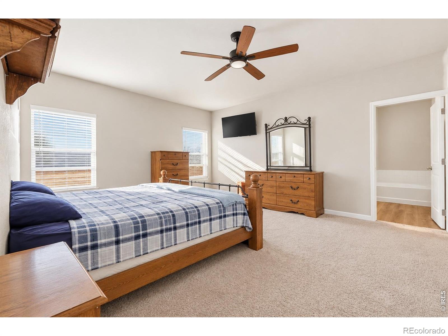
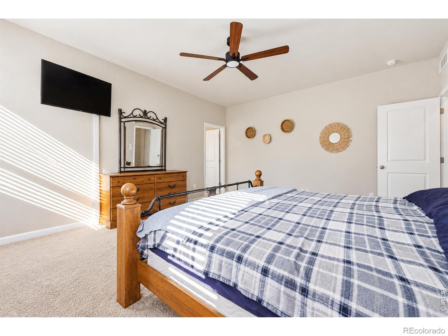
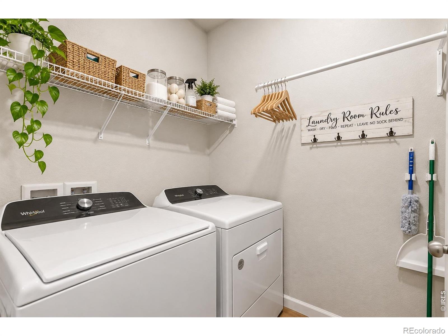
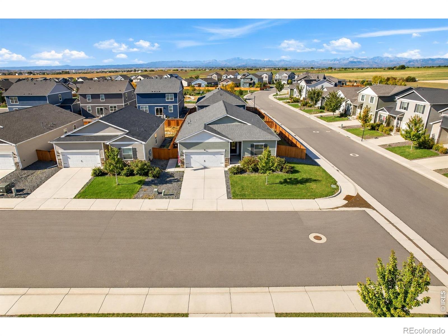
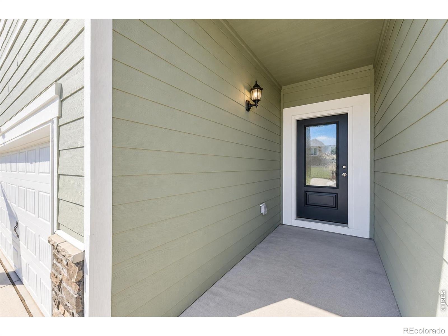
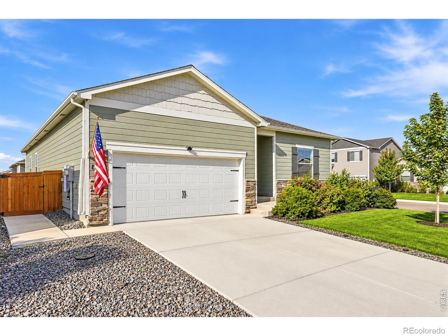
Your Dream Home Is Waiting for You!Get ready to fall in love with this beautiful 3-bedroom, 2-bathroom home featuring a dedicated office with closing doors, a spacious open-concept layout, and an oversized, fully fenced yard on a desirable corner lot!As you step inside the welcoming foyer, you'll be greeted by a spacious family room that flows effortlessly into the open kitchen. Enjoy cooking and entertaining with a large kitchen island, beautiful granite countertops, and a complete suite of energy-efficient Whirlpool appliances. The separate dining room is perfect for hosting dinner parties, celebrating holidays, and creating memories with family and friends.Need a quiet place to work from home? The private office with doors gives you the flexibility and privacy you've been looking for!When it's time to unwind, retreat to the expansive primary suite, complete with a spacious bedroom, a private bathroom featuring a separate soaking tub and standing shower, and an incredible walk-in closet.
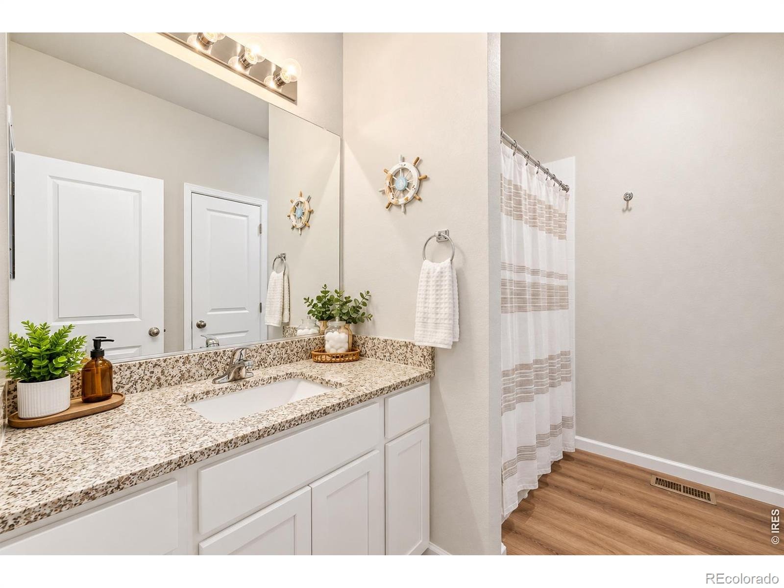
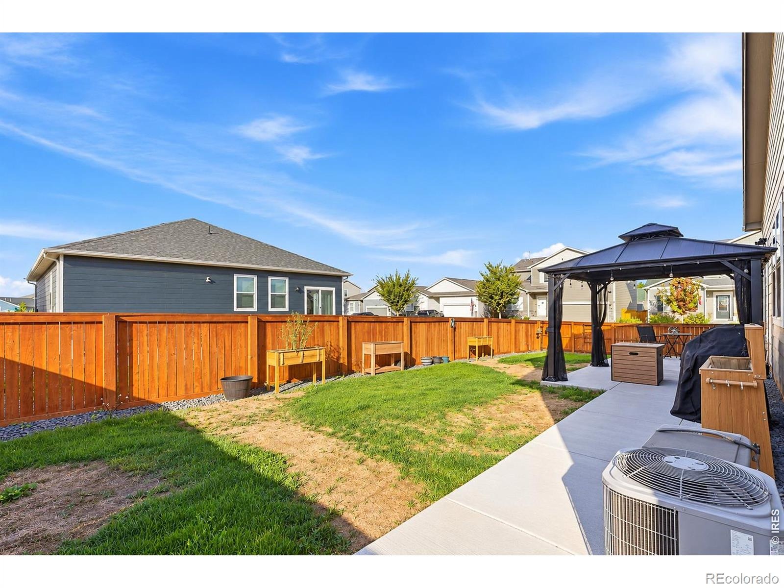
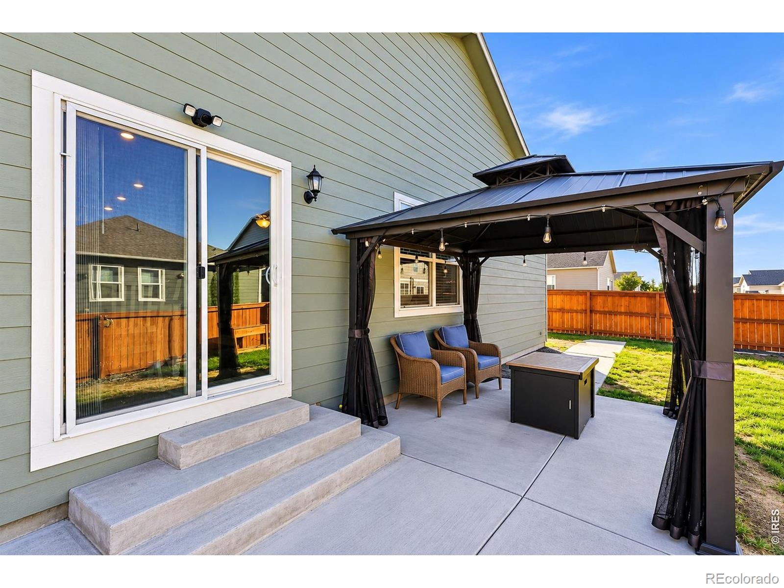
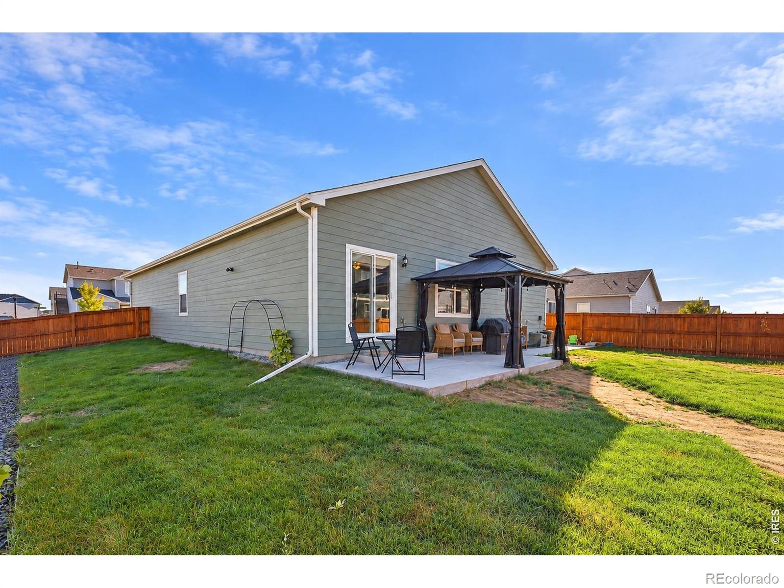
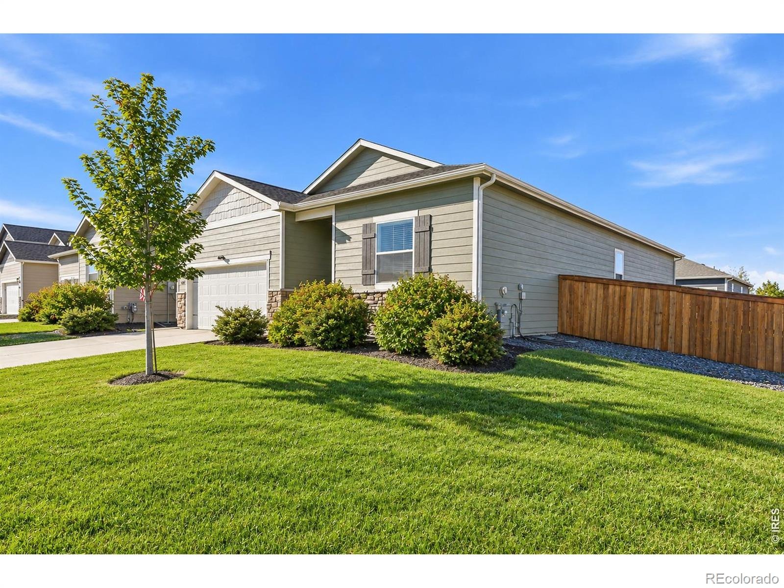
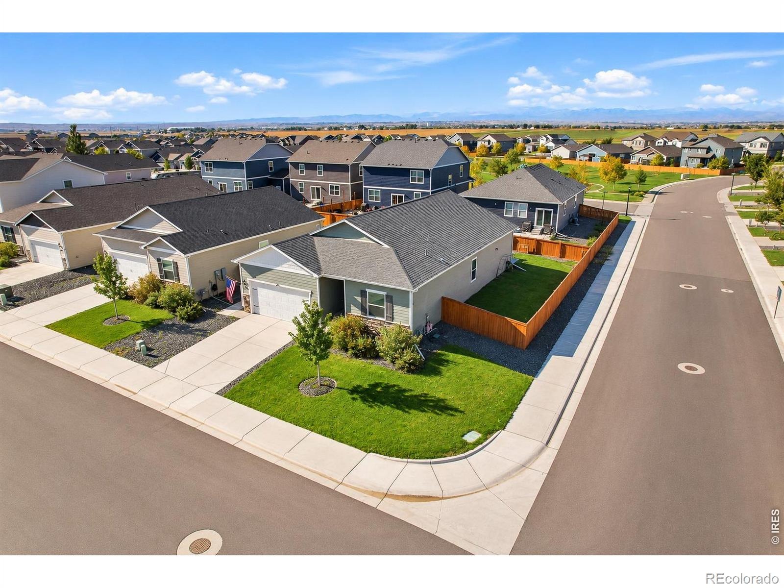
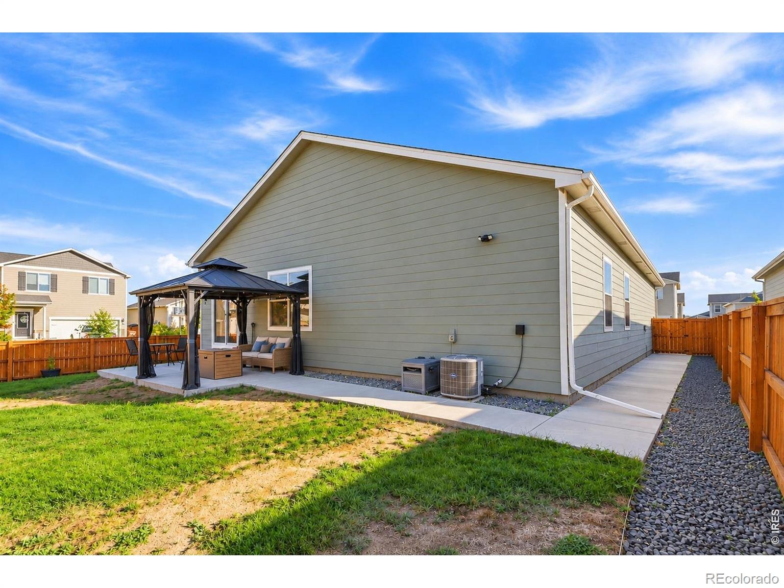
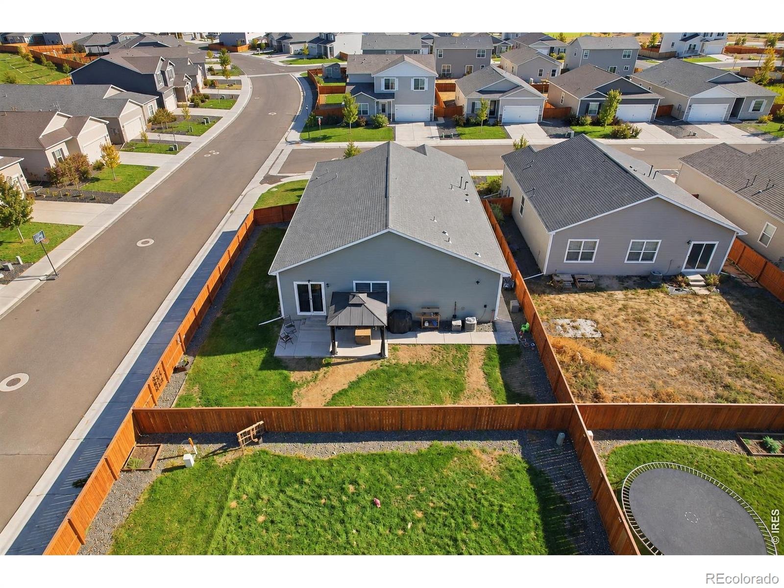
Two additional bedrooms and a second full bathroom provide plenty of room for family, guests, or whatever fits your lifestyle.The outdoor space is just as exciting! Situated on a corner lot, this home offers extra yard space and a fully fenced backyard with room for pets, playtime, gardening, or summer barbecues. The convenient wraparound walkway makes it easy to stroll from the front of the home to the backyard, giving you easy access to enjoy all your outdoor space.
29 days on market
Listed by Kirsten Von Pechmann · Group Centerra · 9702273506
Property Details
| Property Type | Residential |
| Sub Type | Single Family Residence |
| Status | Active |
| Price per Sq Ft | $242 |
| Subdivision | Hidden Valley Farm 6th Fg |
| MLS # | IR1070571 |
| Days on Market | 29 |
| Bedrooms | 3 |
| Full Baths | 2 |
| Year Built | 2023 |
| Lot Size (Sq Ft) | 7,064 |
| Acres | 0.16 |
| HOA | No |
| Annual Taxes | $4,196 |
| State | CO |
| County | Weld |
| Zoning | Res |
| Interior Features | Eat-in Kitchen, Open Floorplan, Pantry, Five Piece Bath, No Stairs |
| Heating | Forced Air |
| Cooling | Central Air |
| Appliances | Dishwasher, Microwave, Oven, Refrigerator |
| Garage | Yes |
| Garage Spaces | 2 |
| Roof | Composition |
| Basement | Crawl Space |
| Lot Features | Corner Lot, Sprinklers In Front |
| Levels | One |
| Construction | Wood Siding |
| Sewer | Public Sewer |
| Water Source | Public |
Location
Price History
| Date | Event | Price |
|---|---|---|
| 11/6/2026 |
Price change Source: REcolorado® #IR1070571 |
$475,000 -1.9% $242/sqft |
| 10/14/2026 |
Listed for sale Source: REcolorado® #IR1070571 |
$484,000 -4.9% $246/sqft |
| 5/19/2025 |
Sold Source: REcolorado® #IR1028841 |
$508,900 $259/sqft |
| 5/19/2025 |
Sold Source: REcolorado® #8695097 |
$508,900 $259/sqft |
| 3/18/2025 |
Listed for sale Source: REcolorado® #IR1028841 |
$508,900 $259/sqft |
| 3/18/2025 |
Listed for sale Source: REcolorado® #8695097 |
$508,900 $259/sqft |

Based on information submitted to the MLS GRID as of November 12, 2026 at 12:05 PM MST. All data is obtained from various sources and may not have been verified by broker or MLS GRID. Supplied Open House Information is subject to change without notice. All information should be independently reviewed and verified for accuracy. Properties may or may not be listed by the office/agent presenting the information.
Thank you — a Mont Haus broker will be in touch shortly.
For Mont Haus agents and staff. Sign in with your Mont Haus Microsoft account and the Agent Portal opens in a new tab.
Sign in with MicrosoftNo Microsoft account yet? Ask Nikki Boxer, who sets up portal access.