Residential · Active
Boulder, CO 80302
4 Beds · 3 Baths · 3,555 Sq Ft
$2,395,000
Condominium
Property Type
0.32 acres
Lot Size
1993
Year Built
$674
Price per Sq Ft
3
Parking Spaces
$1,888
HOA Fee
IR1070585
MLS #
About This Property
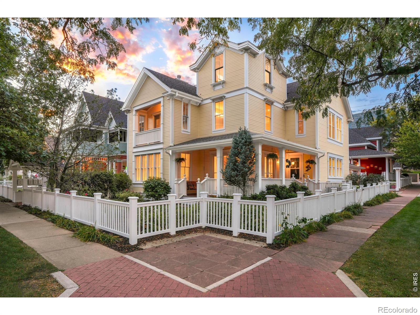
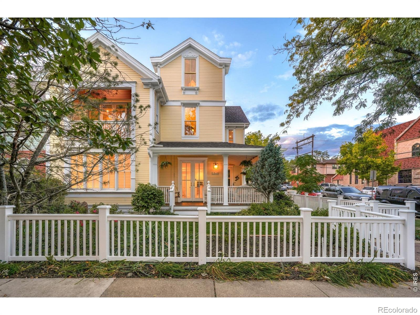
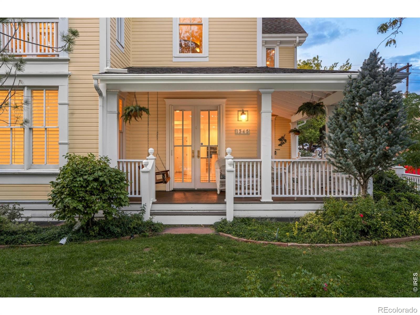
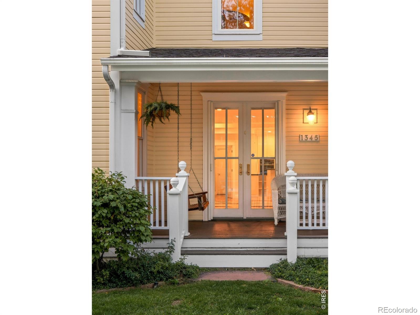
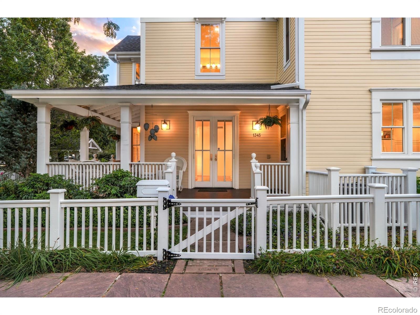
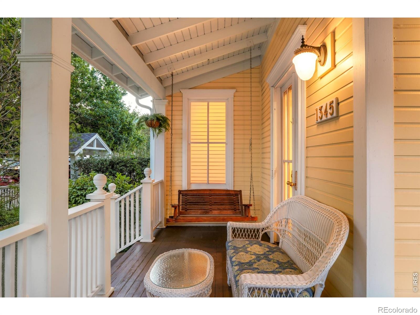
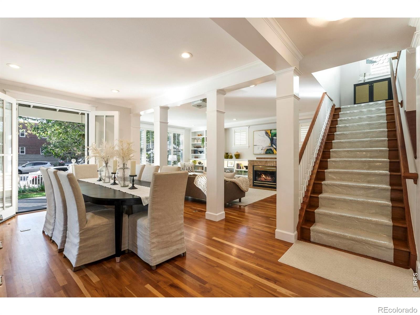
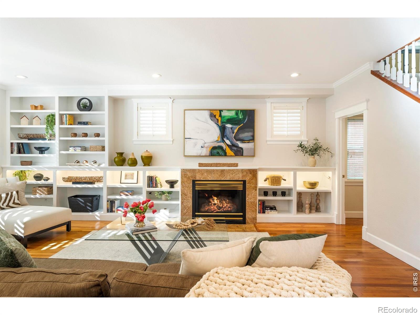
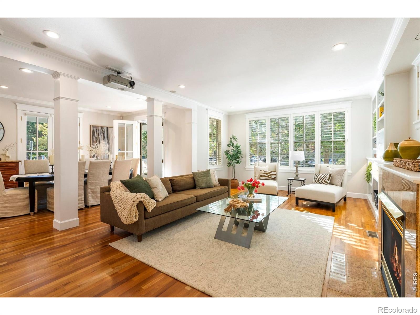
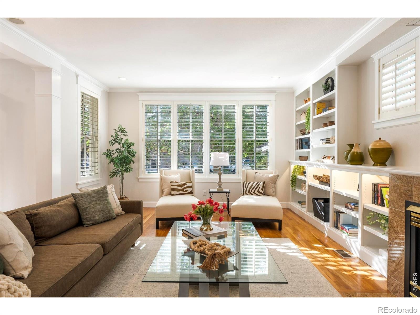
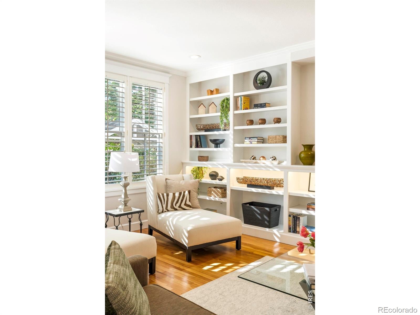
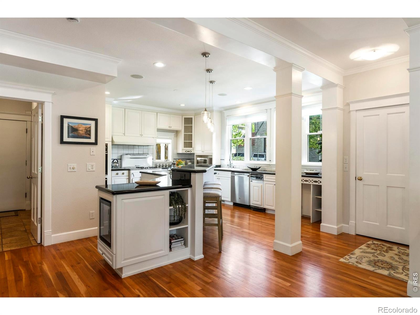
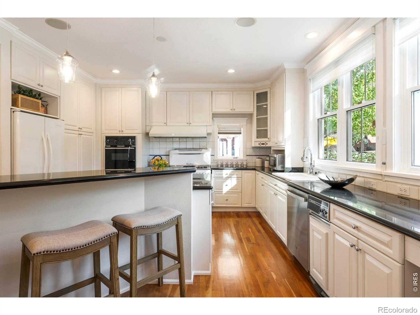
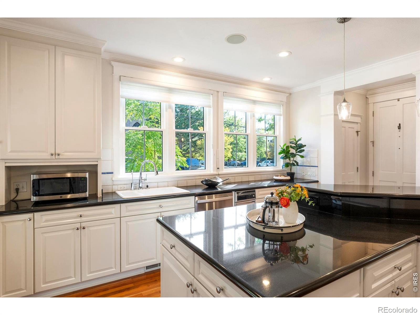
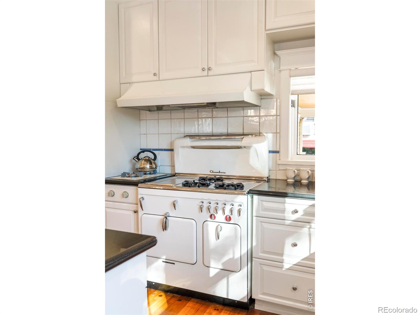
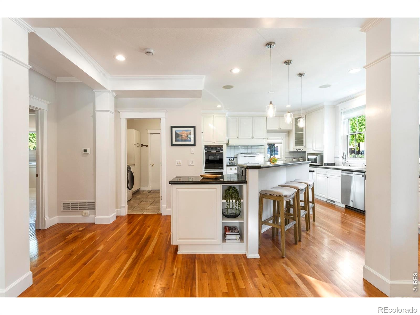
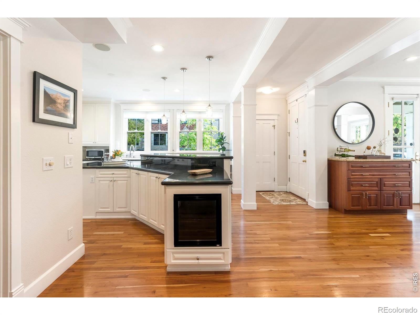
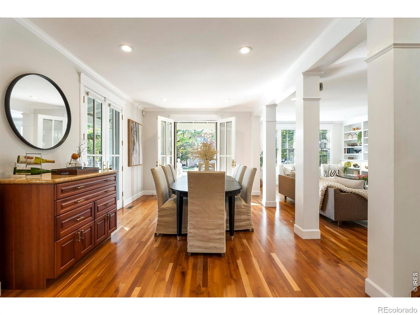
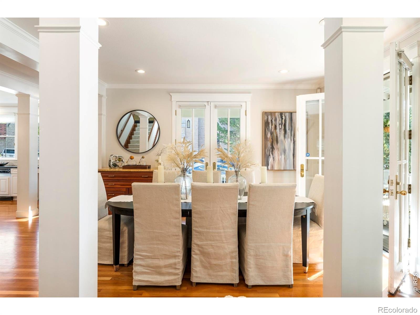
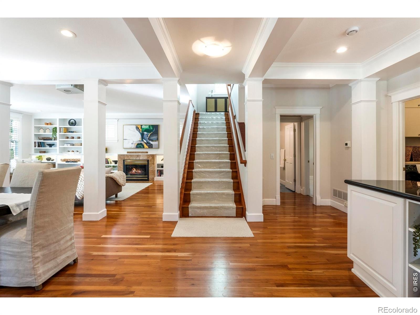
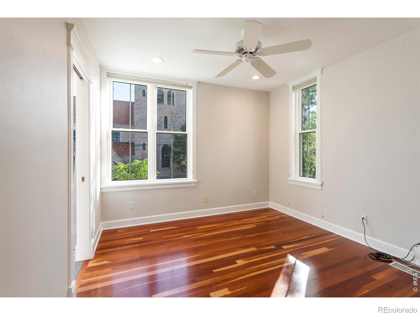
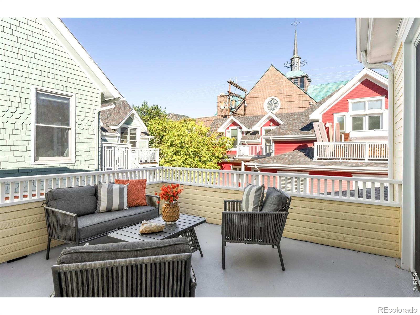
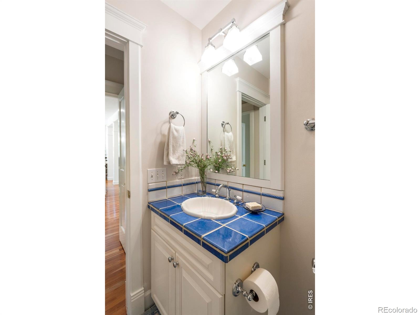
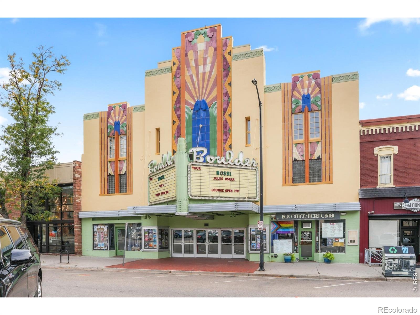
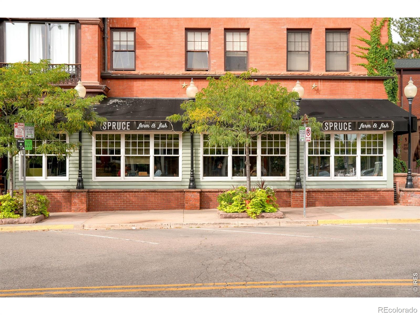
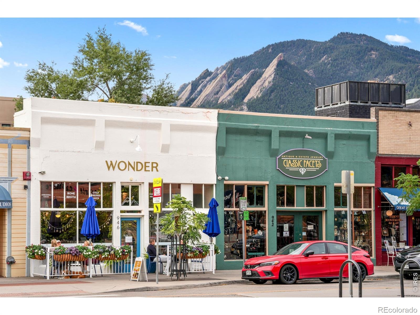
Blending Victorian character with the ease of lock-and-leave living, this premier Painted Ladies standalone condo residence pairs timeless architecture and contemporary design with an exceptional Whittier location, just two blocks from Pearl Street. A wraparound porch, white picket fence and private front yard set an inviting tone. Inside, south-facing windows illuminate an open main level with 9-foot ceilings, cherry floors and a chef's kitchen featuring a Chambers six-burner gas range and generous island with a beverage fridge. The gas fireplace and built-ins in the living room create a refined gathering space, while the dining room opens to the porch.
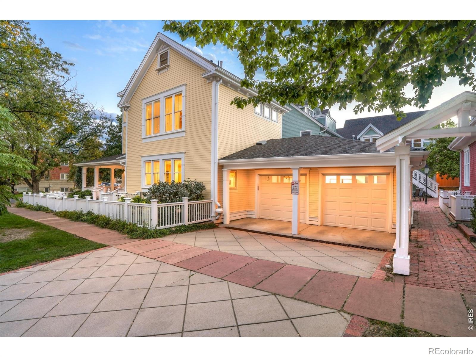
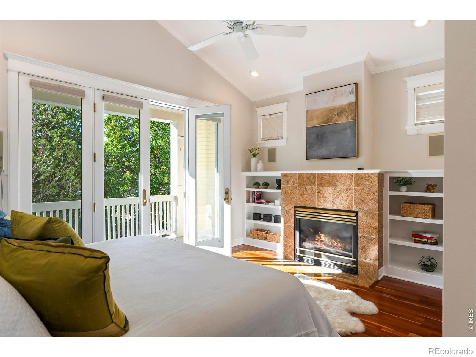
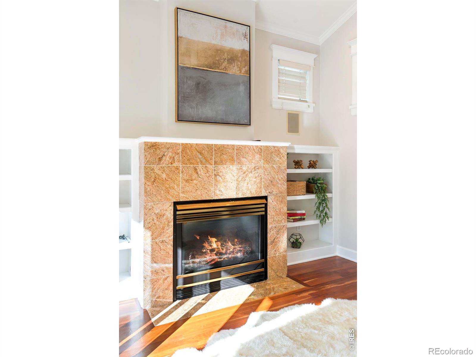
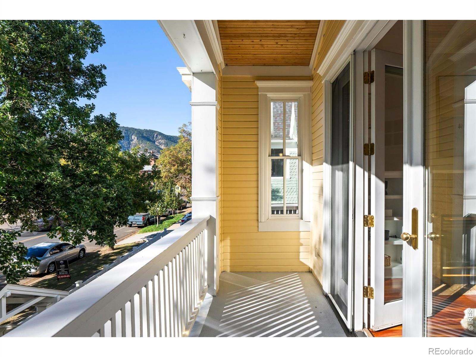
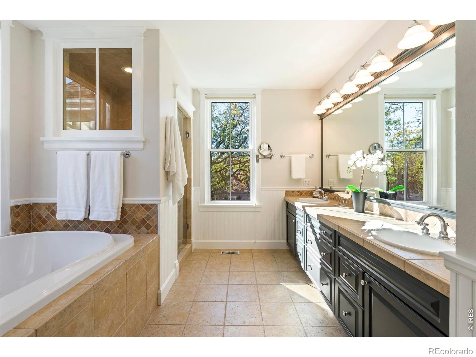
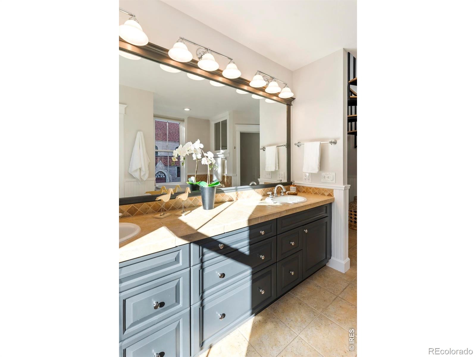
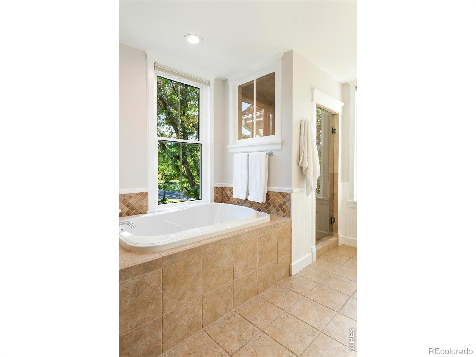
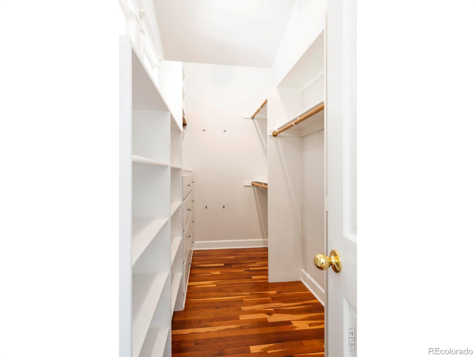
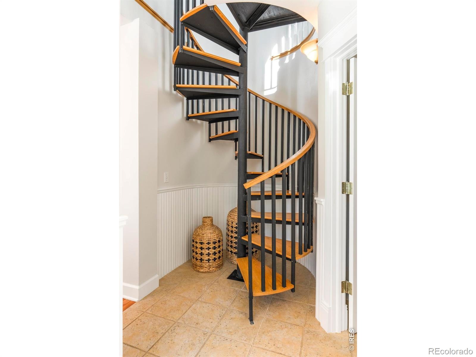
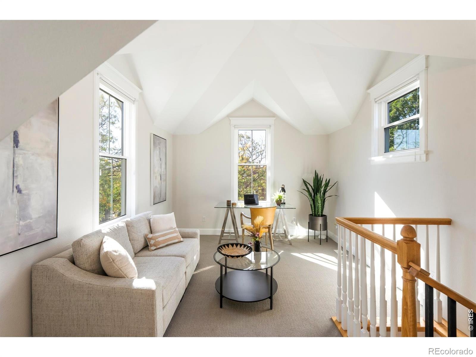
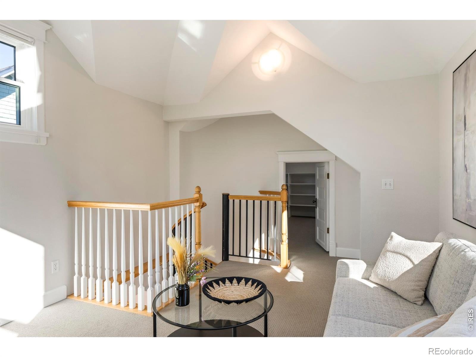
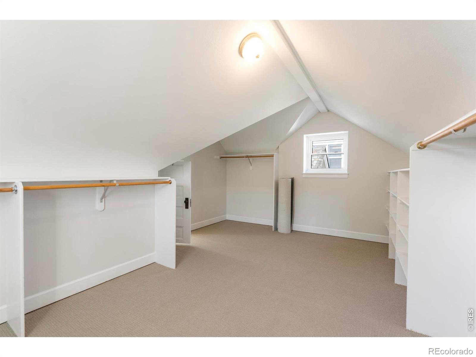
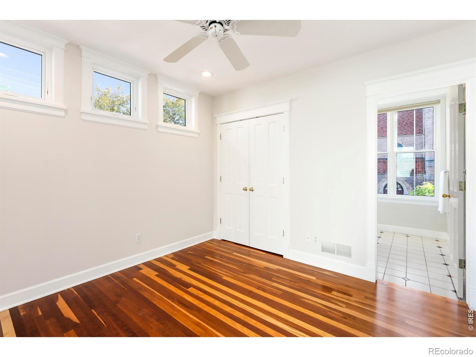
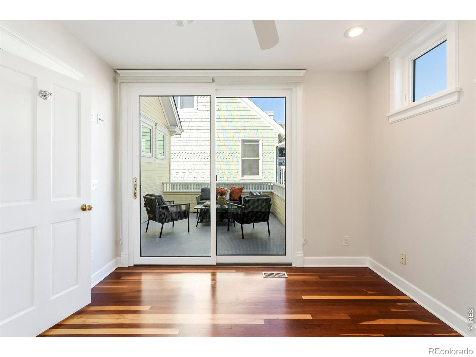
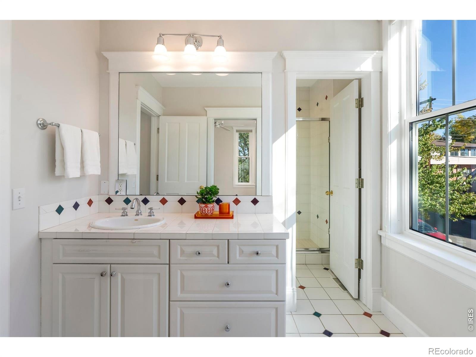
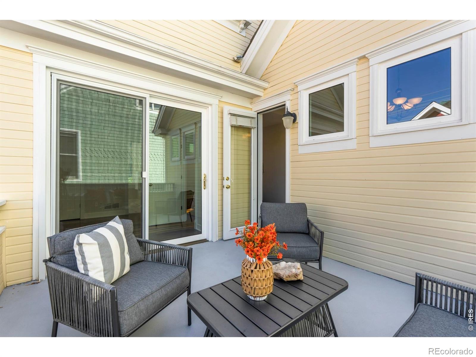
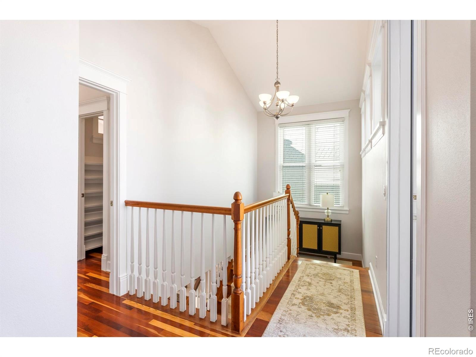
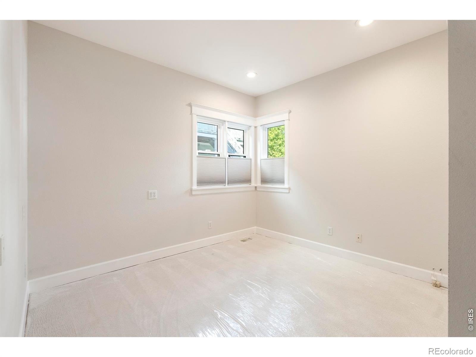
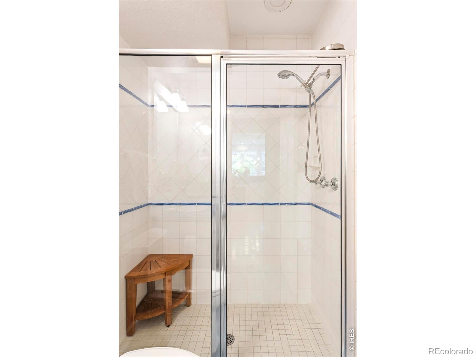
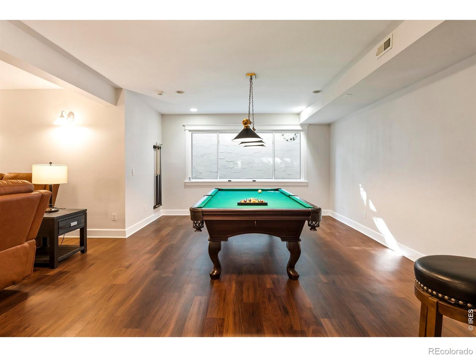
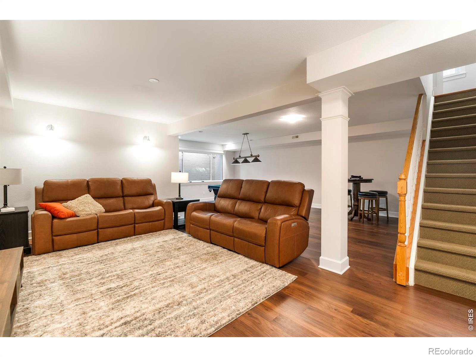
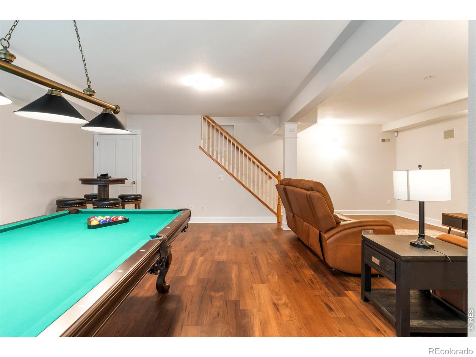
Four bedrooms include a main-level guest suite and a vaulted primary retreat with a covered balcony looking to Flatirons views, a gas fireplace, a five-piece bath with a soaking tub and steam shower, and a walk-in closet. Two additional bedrooms with a shared bath and second balcony complete the second level of the home. A private spiral staircase leads to a flexible third-floor office, gym or library and a large, finished storage room with built-ins. A lower-level rec room adds versatility, and the two-car attached garage and additional detached single-car garage creates a rare offering for a Whittier property. Built-in closet storage and a resident courtyard complete this distinctive home, with exterior maintenance and more covered by the owner-run HOA.
9 days on market
Listed by Jennifer Markus & John McElveen · milehimodern - Boulder · 3036416796
Property Details
| Property Type | Residential |
| Sub Type | Condominium |
| Status | Active |
| Price per Sq Ft | $674 |
| Subdivision | Whittier |
| MLS # | IR1070585 |
| Days on Market | 9 |
| Bedrooms | 4 |
| Full Baths | 1 |
| Three-Quarter Baths | 2 |
| Year Built | 1993 |
| Lot Size (Sq Ft) | 13,963 |
| Acres | 0.32 |
| HOA | Yes |
| HOA Fee | $1,888 |
| Annual Taxes | $11,279 |
| State | CO |
| County | Boulder |
| Zoning | RES |
| Interior Features | Eat-in Kitchen, Kitchen Island, Open Floorplan, Pantry, Vaulted Ceiling(s), Walk-In Closet(s), Five Piece Bath, Jack & Jill Bath |
| Heating | Forced Air |
| Cooling | Ceiling Fan(s), Central Air |
| Flooring | Tile, Wood |
| Fireplace Features | Gas, Living Room, Bedroom |
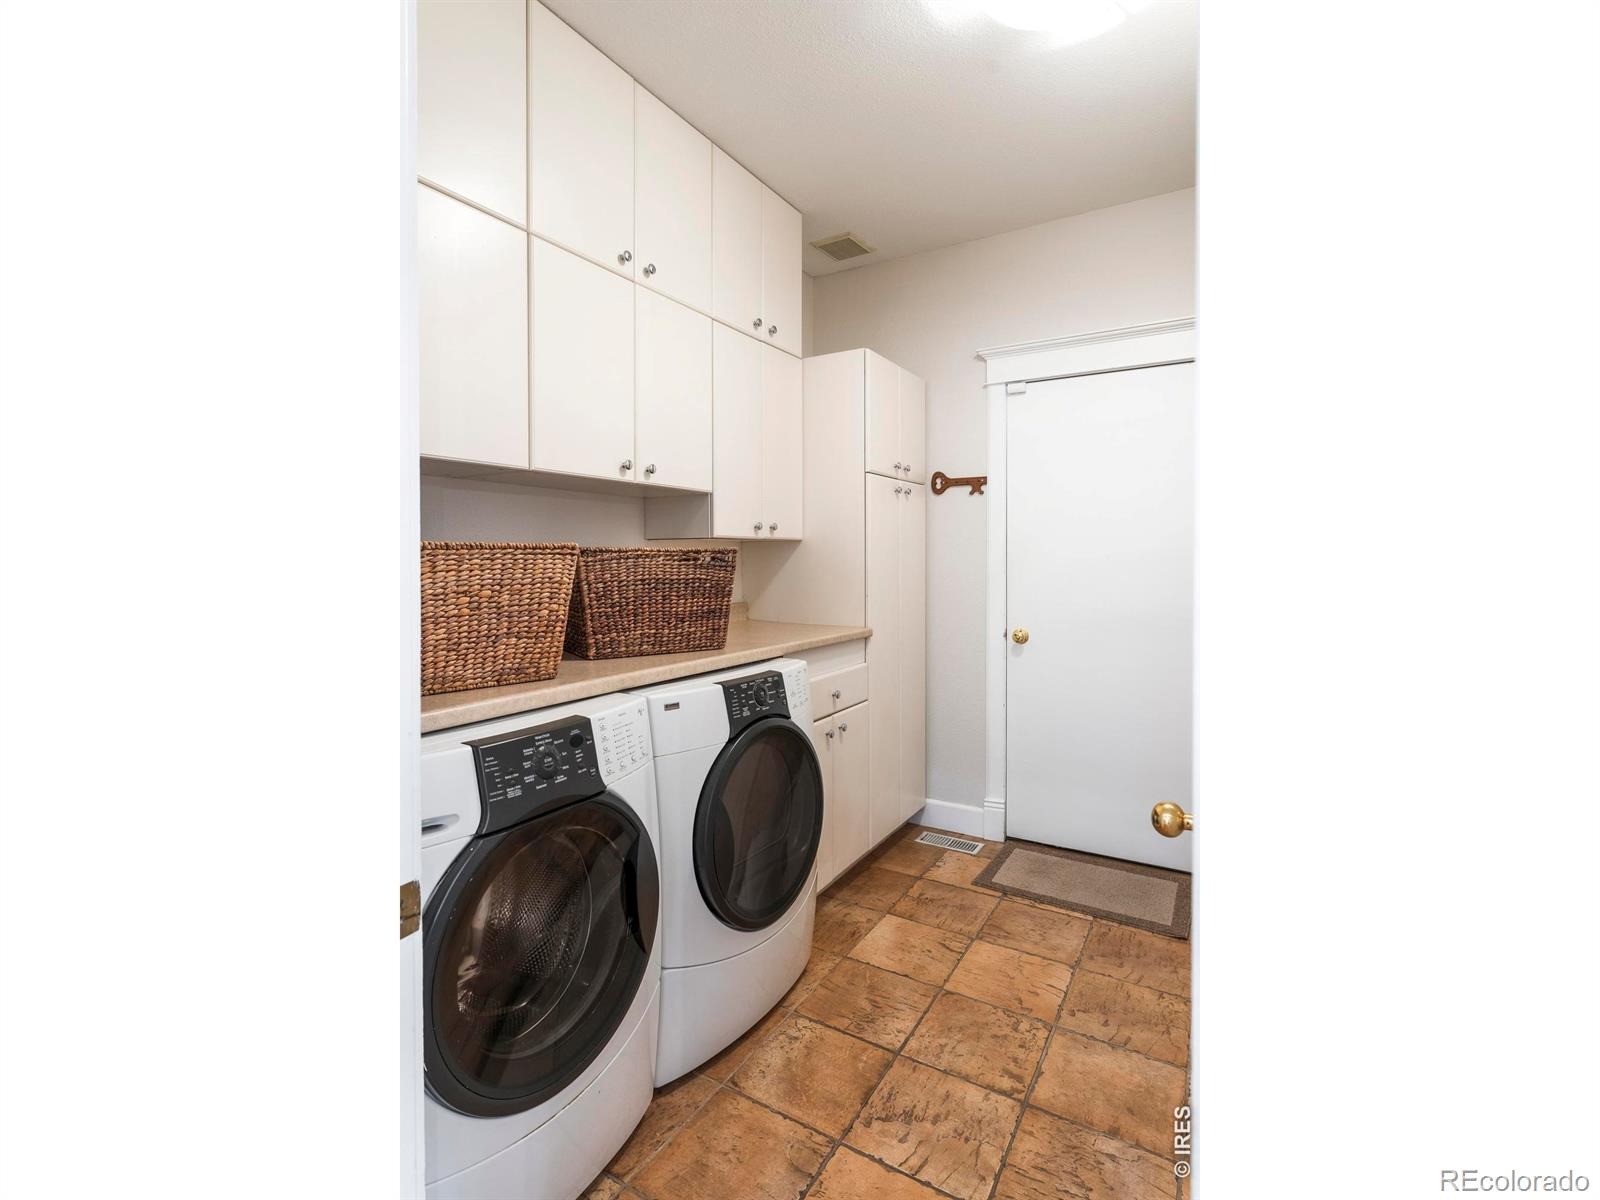
| Appliances | Bar Fridge, Dishwasher, Disposal, Dryer, Microwave, Oven, Refrigerator, Trash Compactor, Washer |
| Exterior Features | Balcony |
| Garage | Yes |
| Garage Spaces | 3 |
| Roof | Composition |
| Basement | Full |
| Levels | Three Or More |
| Construction | Wood Siding |
| Sewer | Public Sewer |
| Water Source | Public |
Location
Price History
| Date | Event | Price |
|---|---|---|
| 10/14/2026 |
Listed for sale Source: REcolorado® #IR1070585 |
$2,395,000 $674/sqft |

Based on information submitted to the MLS GRID as of October 22, 2026 at 10:21 PM MDT. All data is obtained from various sources and may not have been verified by broker or MLS GRID. Supplied Open House Information is subject to change without notice. All information should be independently reviewed and verified for accuracy. Properties may or may not be listed by the office/agent presenting the information.
Thank you — a Mont Haus broker will be in touch shortly.