
Residential · Active
Loveland, CO 80538
4 Beds · 3 Baths · 2,929 Sq Ft
$810,000
Single Family
Property Type
0.18 acres
Lot Size
2026
Year Built
$277
Price per Sq Ft
3
Parking Spaces
$109
HOA Fee
IR1070601
MLS #
About This Property
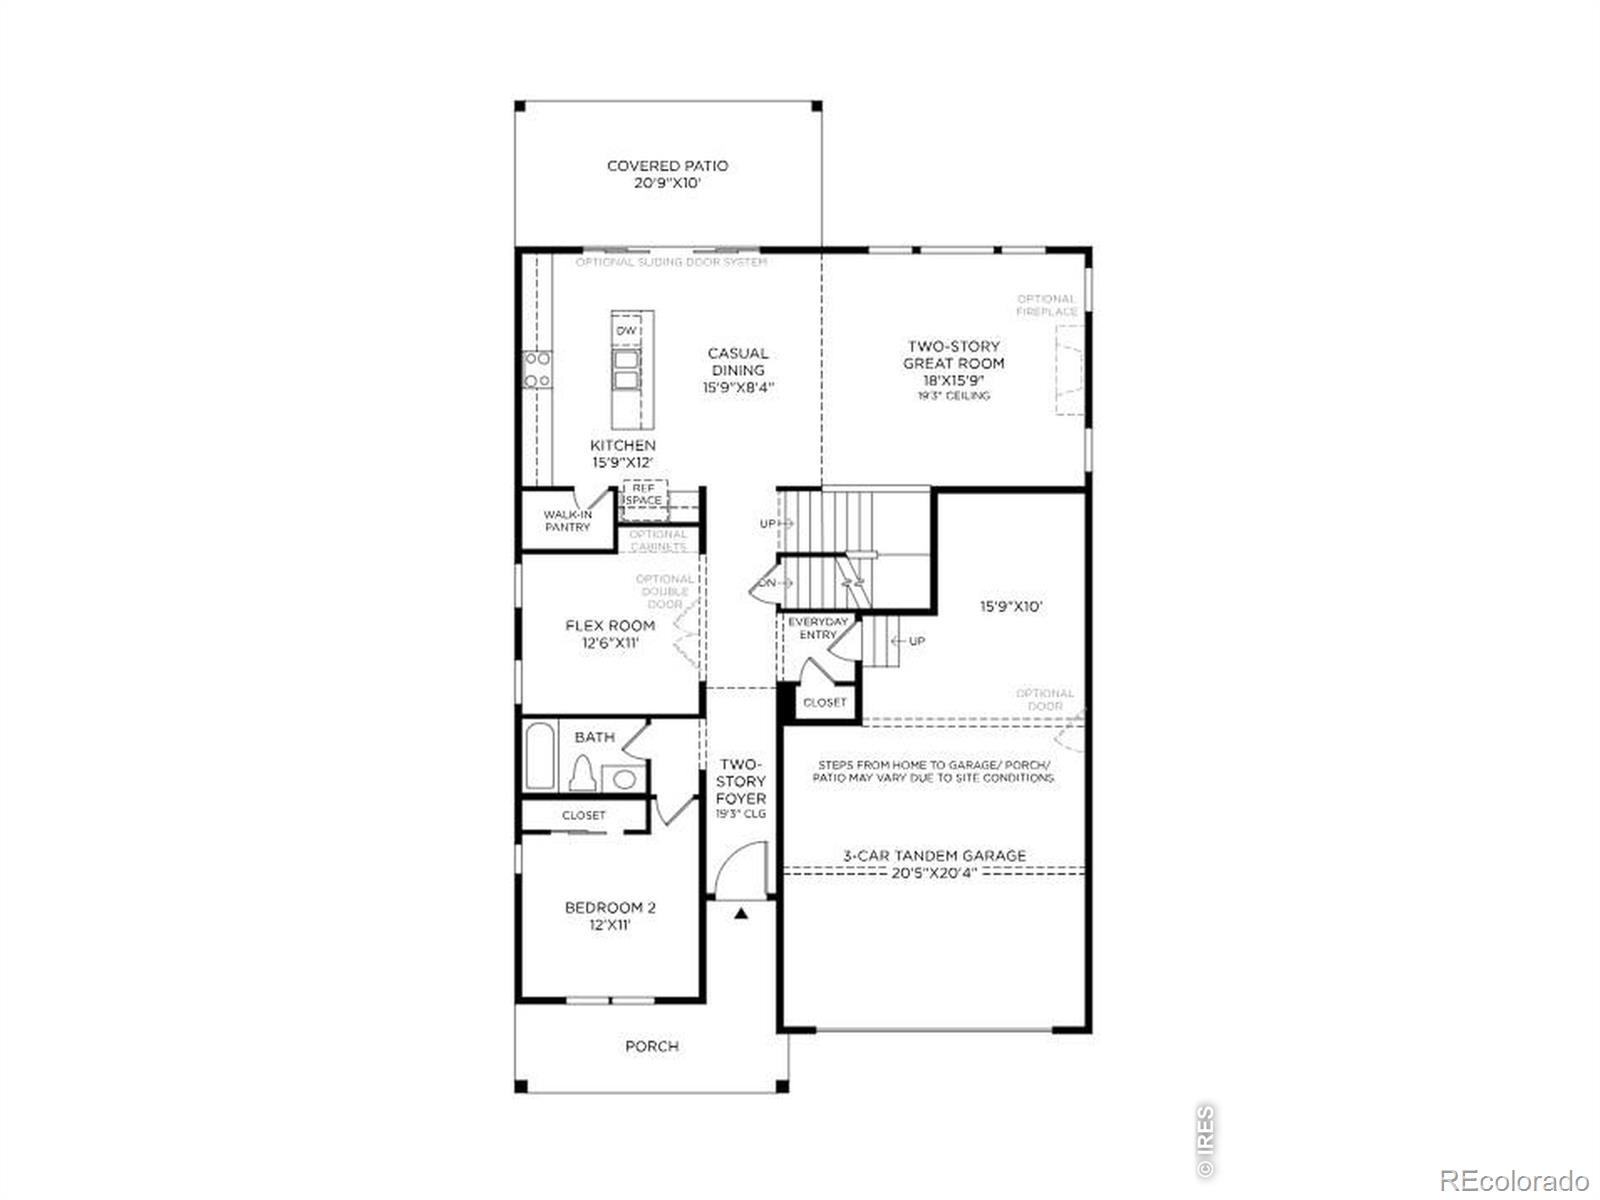
NEW Toll Brothers home, move in ready Winter '27! The Milner offers a desirable blend of open living spaces and private retreats. A two-story foyer leads into the soaring two-story great room, creating an impressive focal point of the home. The open floor plan seamlessly connects a casual dining area to the expertly crafted kitchen that features a walk-in pantry and a large center island.
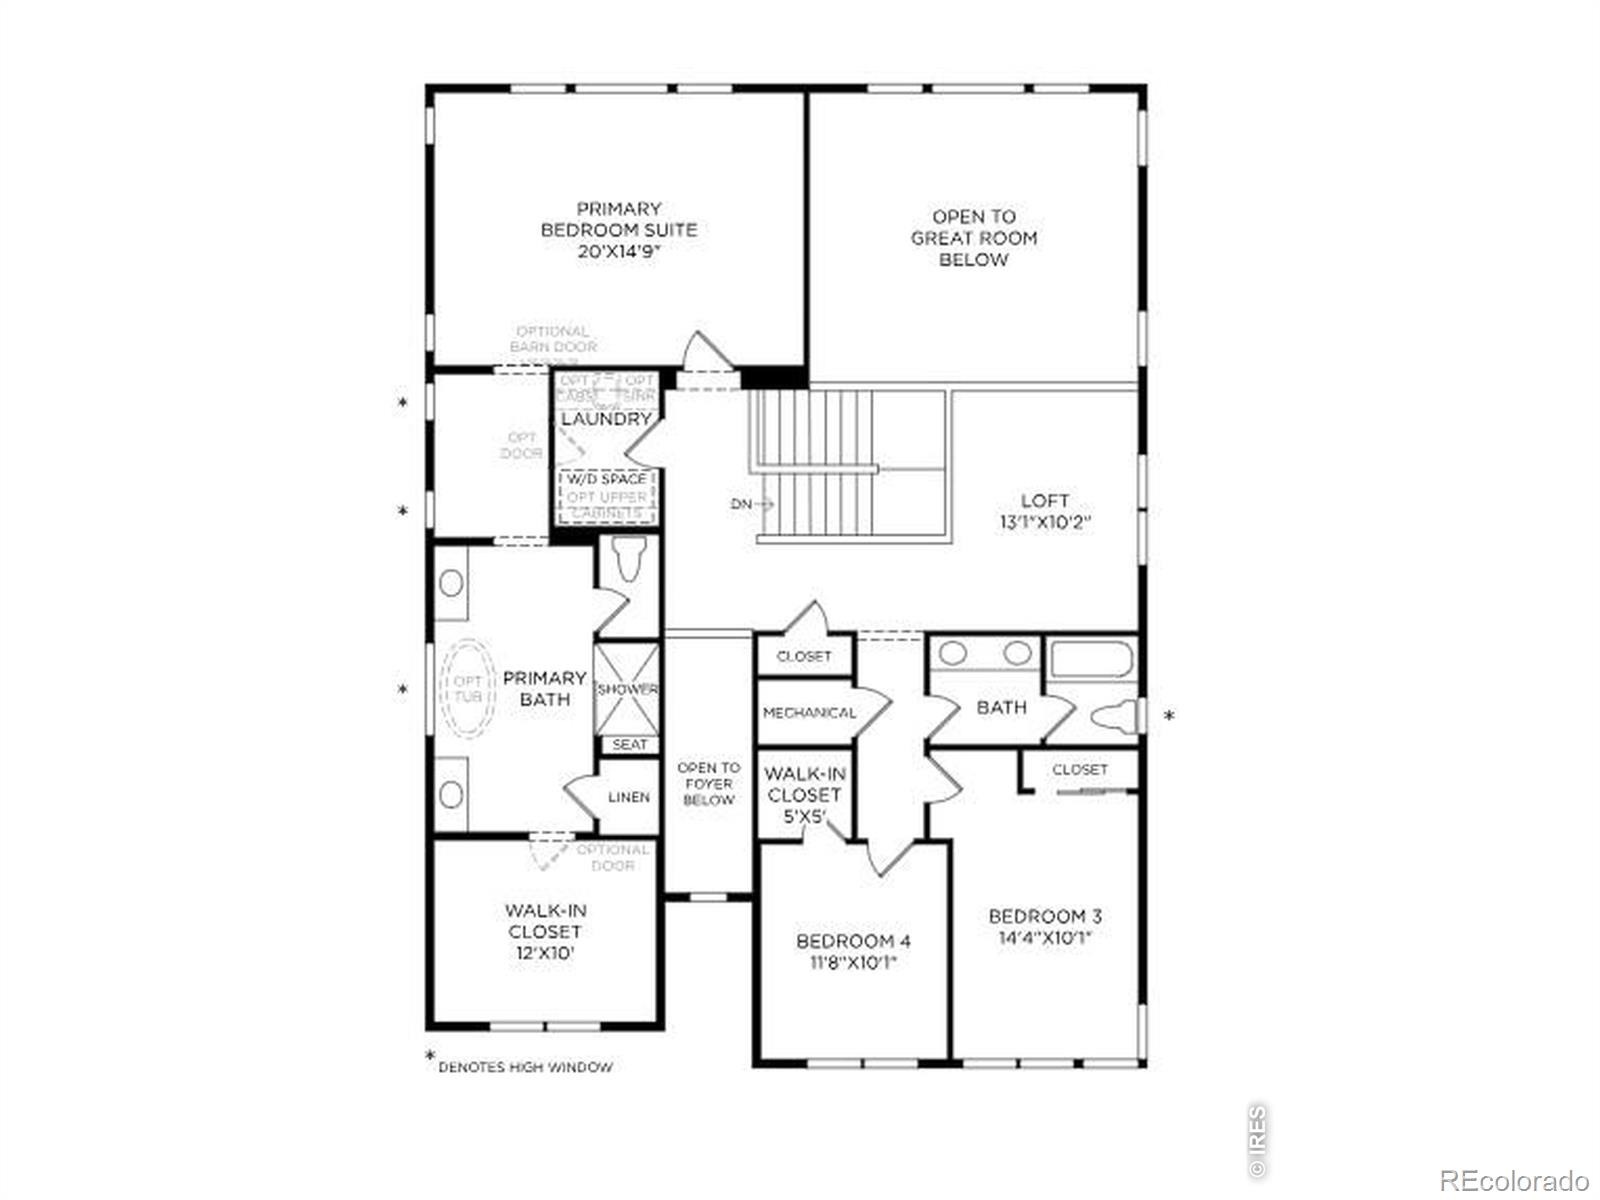
Upstairs, the stunning primary bedroom suite features a cozy sitting area, an expansive walk-in closet, and a luxurious private bath complete with dual vanities, a luxe shower with seat, and a private water closet. Two secondary bedrooms, one with a walk-in closet, are central to a spacious loft and share a hall bath. An additional bedroom is conveniently located on the first floor, sharing a hall bath while a beautiful covered patio can be accessed through the kitchen, extending the home's living space. Additional features include A versatile first-floor flex room, an everyday entry, and second-floor laundry.
25 days on market
Listed by Amy Ballain · Coldwell Banker Realty-N Metro · 9708326555
Property Details
| Property Type | Residential |
| Sub Type | Single Family Residence |
| Status | Active |
| Price per Sq Ft | $277 |
| Subdivision | Vanguard-Famleco 13th Sub |
| MLS # | IR1070601 |
| Days on Market | 25 |
| Bedrooms | 4 |
| Full Baths | 1 |
| Three-Quarter Baths | 2 |
| Year Built | 2026 |
| Lot Size (Sq Ft) | 7,885 |
| Acres | 0.18 |
| HOA | Yes |
| HOA Fee | $109 |
| Annual Taxes | $8,424 |
| State | CO |
| County | Larimer |
| Zoning | RES |
| Interior Features | Eat-in Kitchen, Kitchen Island, Open Floorplan, Pantry, Vaulted Ceiling(s), Walk-In Closet(s), Five Piece Bath |
| Heating | Forced Air |
| Flooring | Tile, Wood |
| Fireplace Features | Gas, Great Room |
| Appliances | Dishwasher, Disposal, Microwave, Oven |
| Garage | Yes |
| Garage Spaces | 3 |
| Parking Features | Oversized, Tandem |
| Roof | Composition |
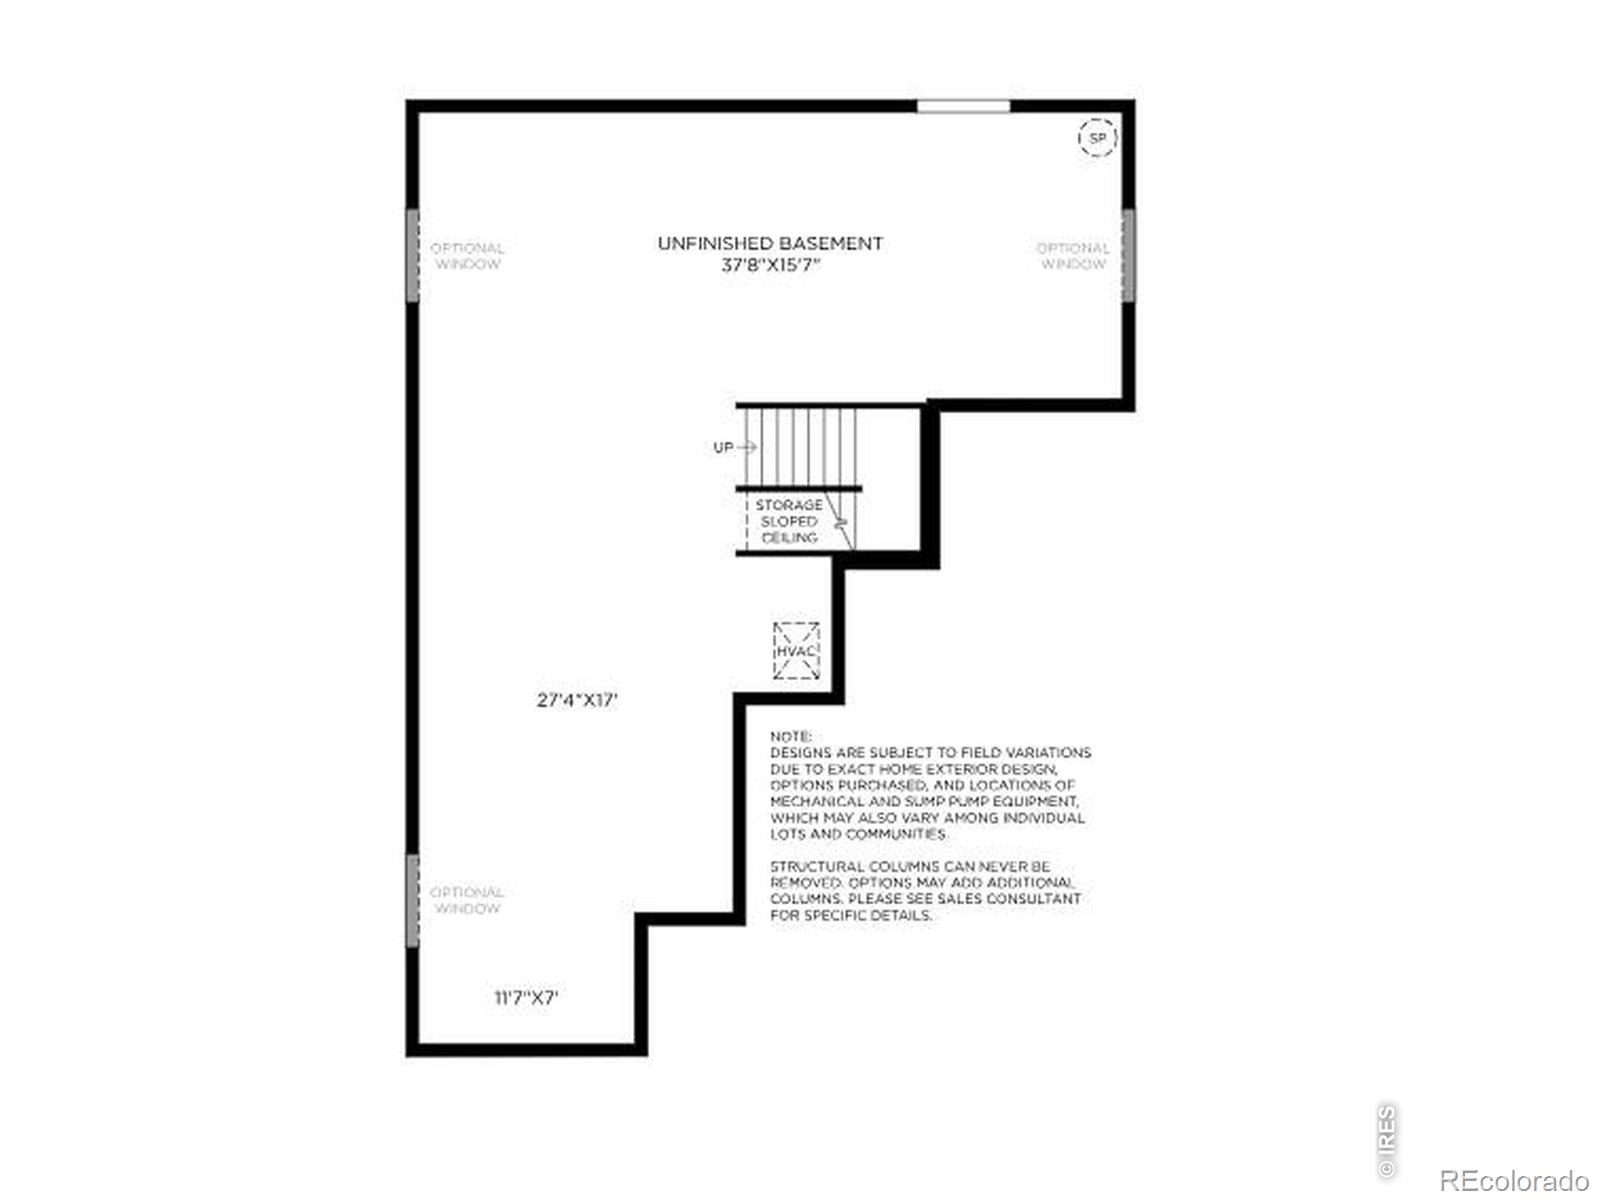
| Basement | Bath/Stubbed, Partial, Unfinished |
| Lot Features | Level, Sprinklers In Front |
| Architectural Style | Contemporary |
| Levels | Two |
| Construction | Wood Siding |
| Water Source | Public |
Location
Price History
| Date | Event | Price |
|---|---|---|
| 10/14/2026 |
Listed for sale Source: REcolorado® #IR1070601 |
$810,000 $277/sqft |

Based on information submitted to the MLS GRID as of November 7, 2026 at 11:33 PM MST. All data is obtained from various sources and may not have been verified by broker or MLS GRID. Supplied Open House Information is subject to change without notice. All information should be independently reviewed and verified for accuracy. Properties may or may not be listed by the office/agent presenting the information.
Thank you — a Mont Haus broker will be in touch shortly.
For Mont Haus agents and staff. Sign in with your Mont Haus Microsoft account and the Agent Portal opens in a new tab.
Sign in with MicrosoftNo Microsoft account yet? Ask Nikki Boxer, who sets up portal access.