Residential · Active
Denver, CO 80204
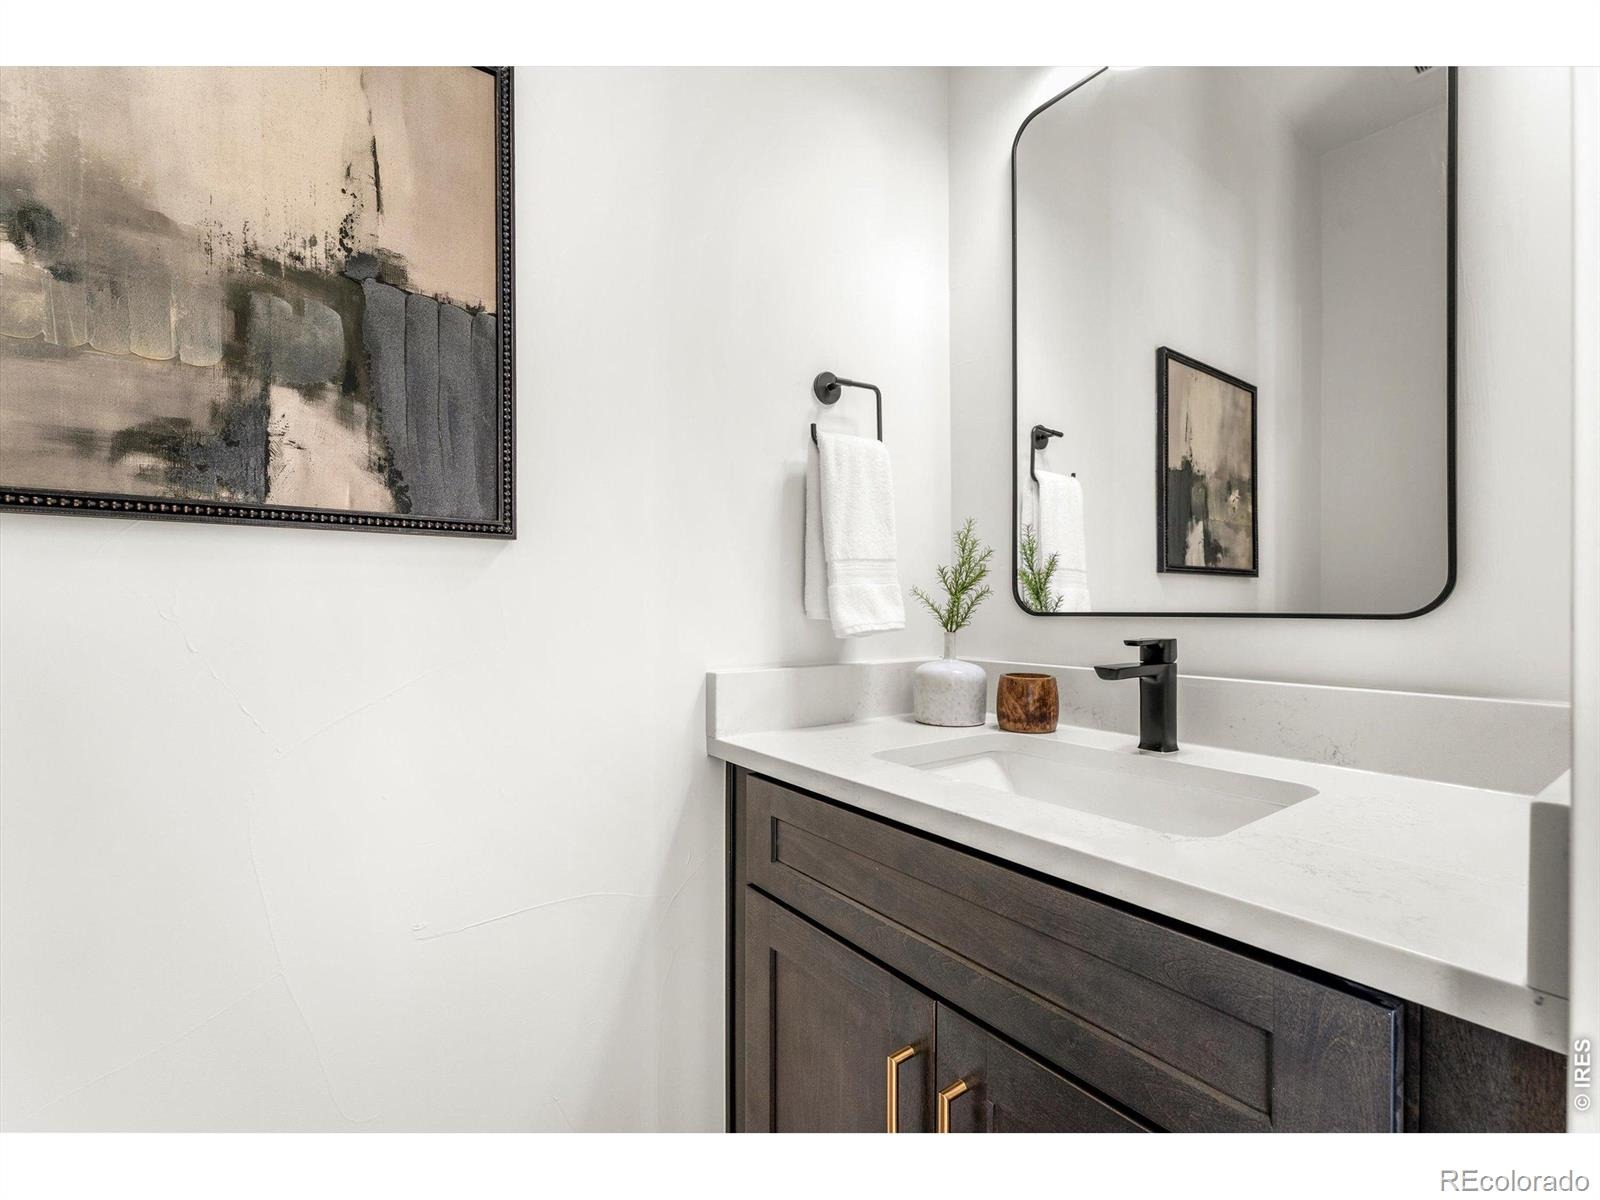
2 Beds · 3 Baths · 1,200 Sq Ft
$615,000
Townhouse
Property Type
0.14 acres
Lot Size
2026
Year Built
$513
Price per Sq Ft
1
Parking Spaces
IR1070623
MLS #
About This Property
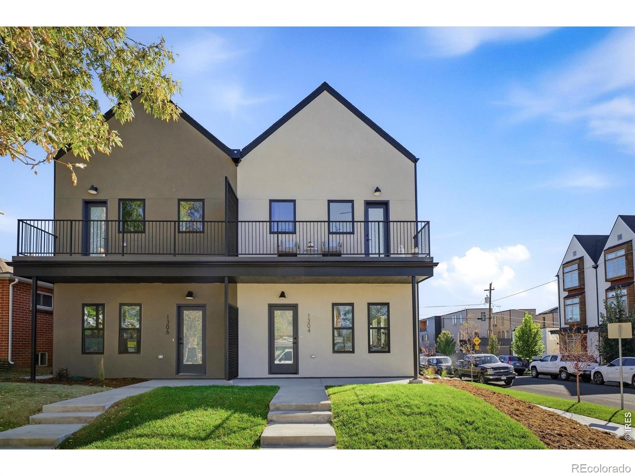
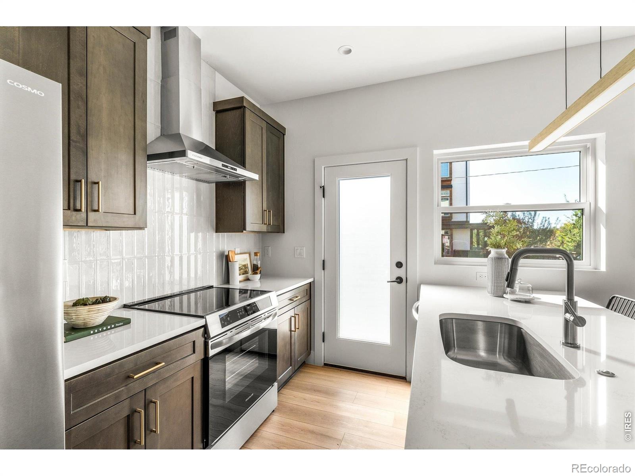
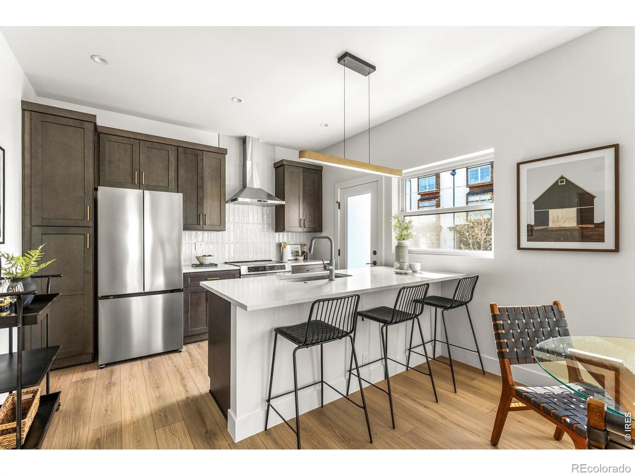
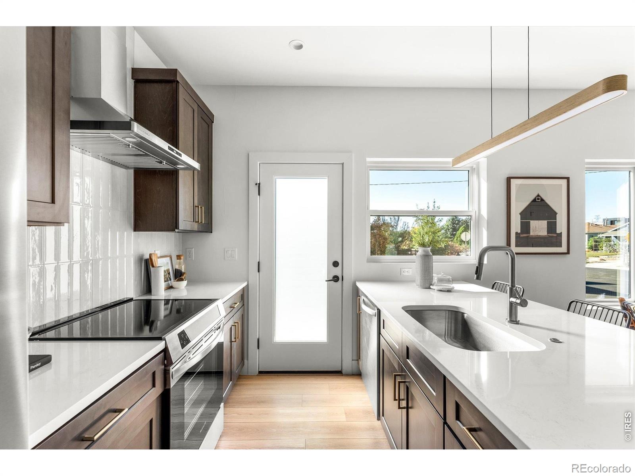
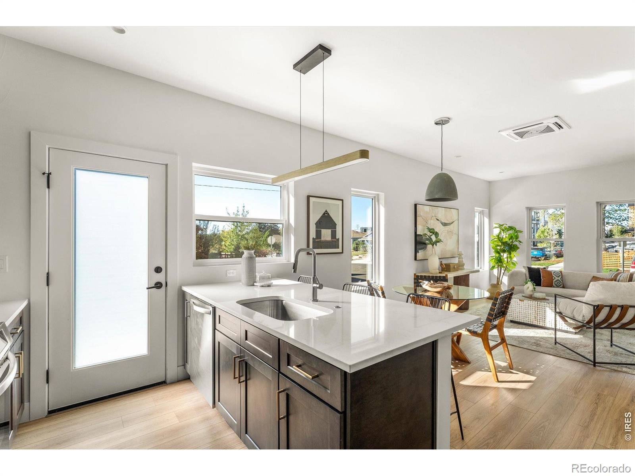
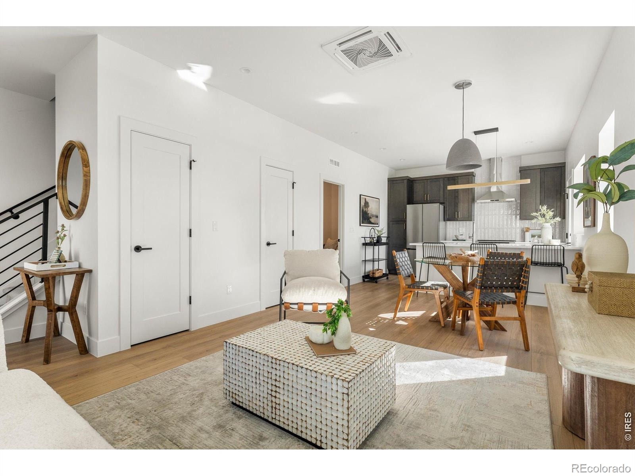
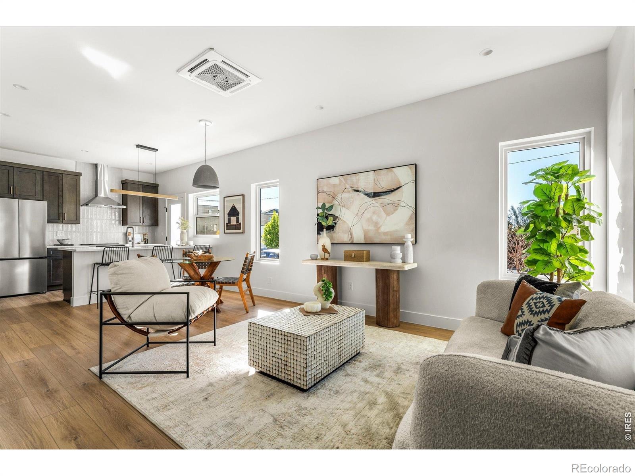
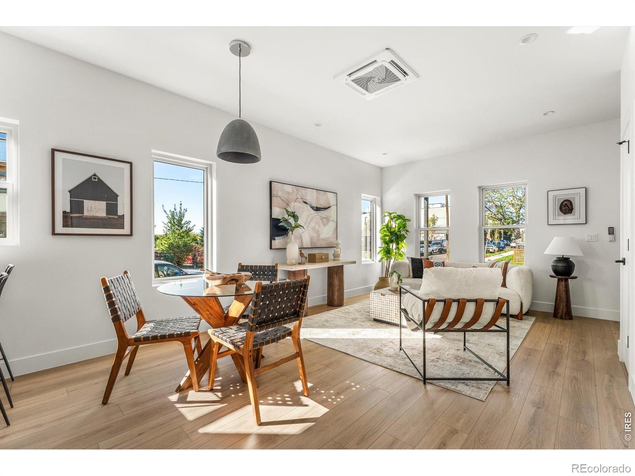
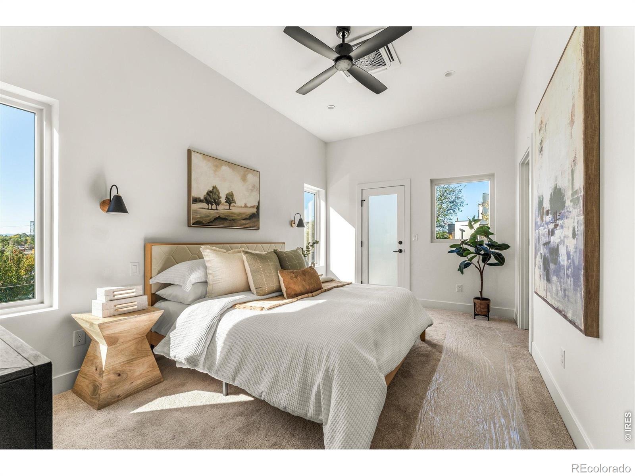
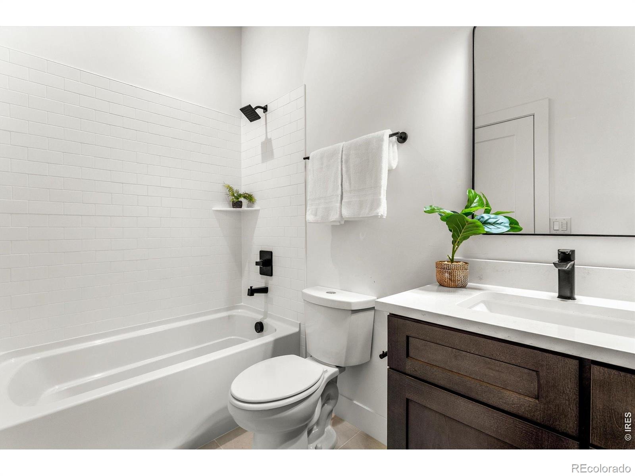
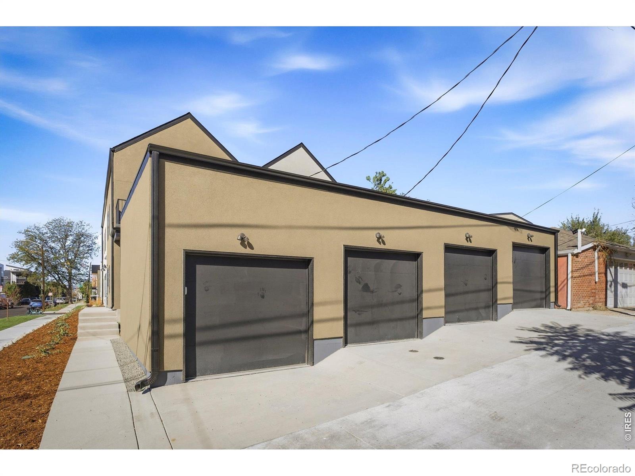
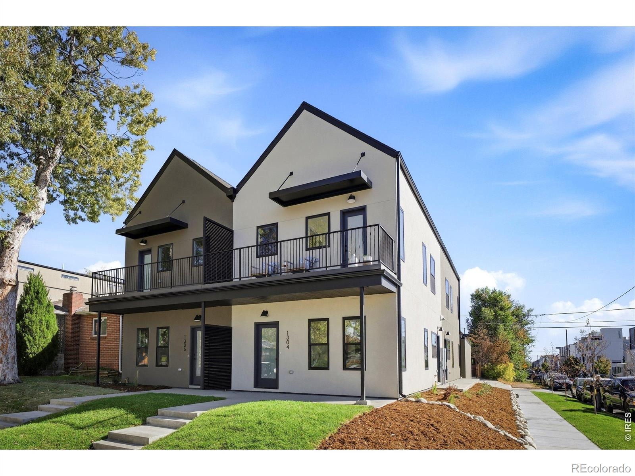
Incredible Lender Incentives! Permanent Interest Rate Buy-down available! Welcome home to modern, energy efficient living in West Colfax! This brand-new townhome in an intimate 4-unit building is complete and move-in ready.
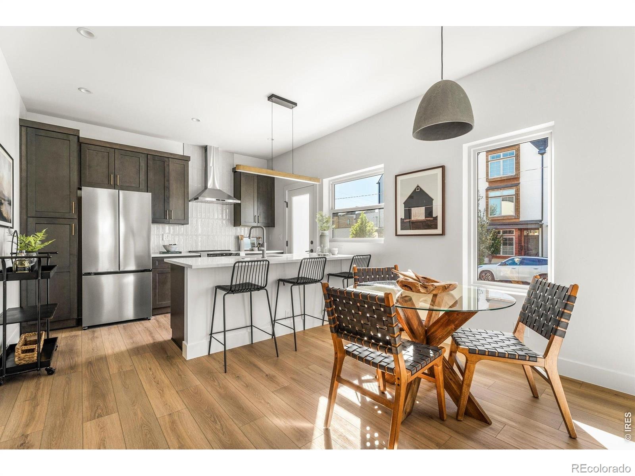
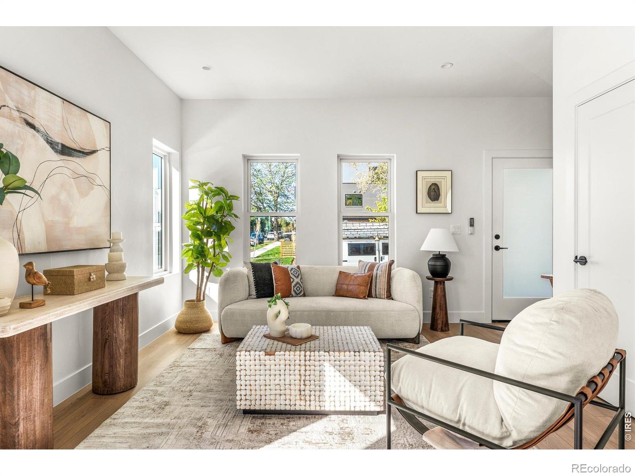
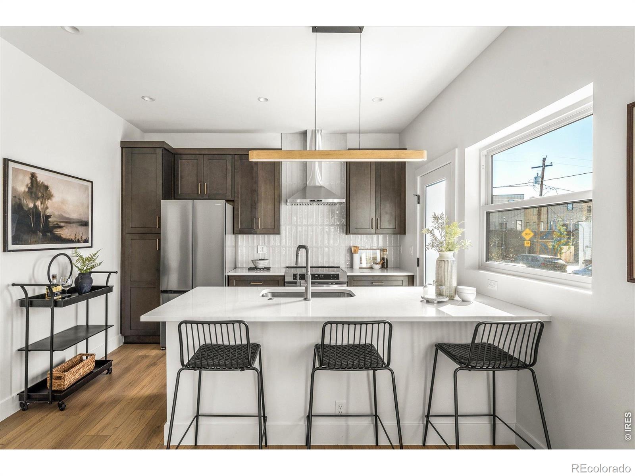
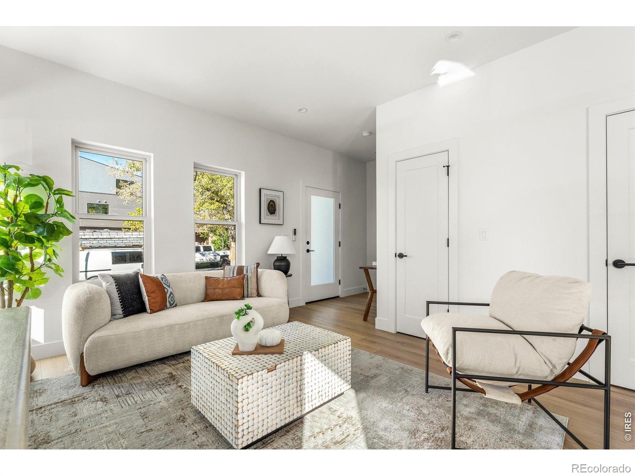
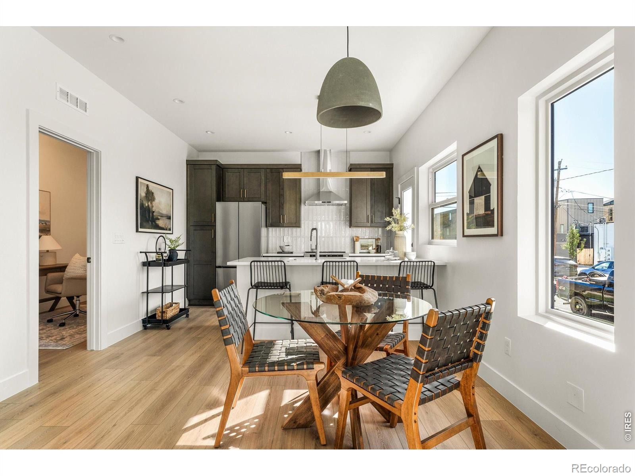
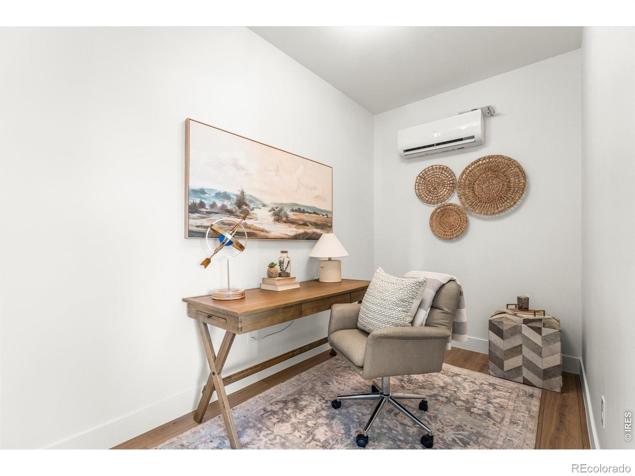
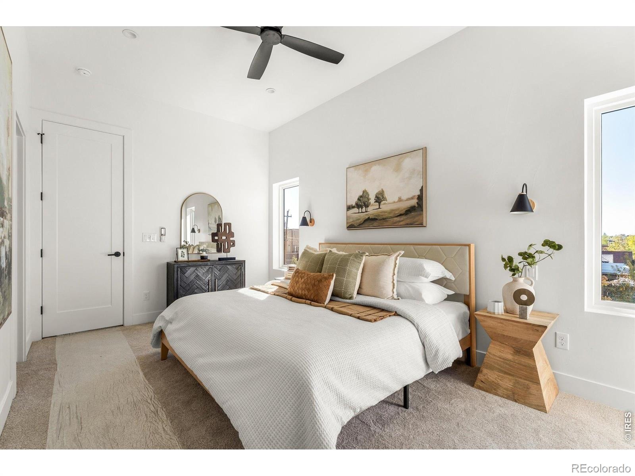
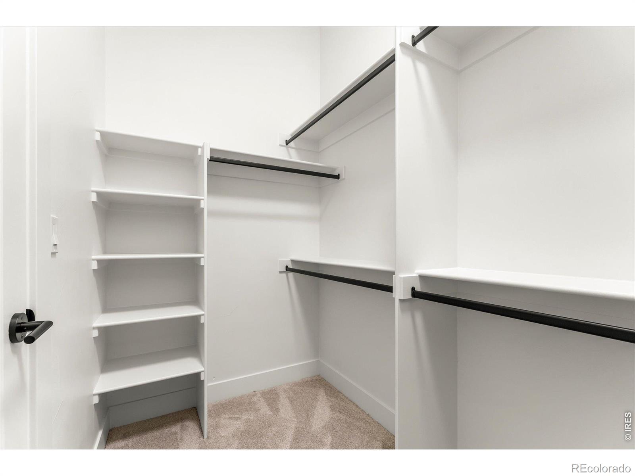
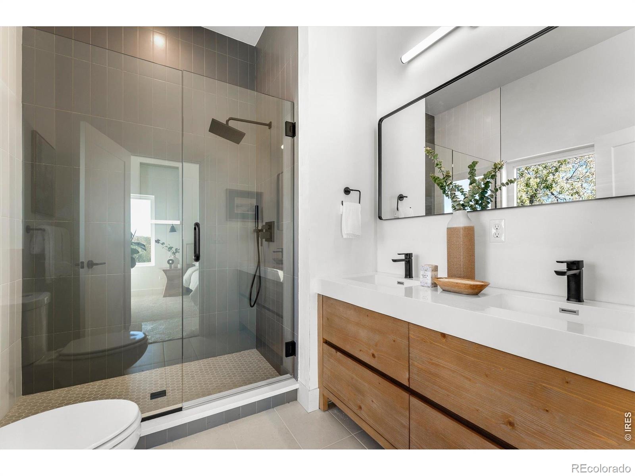
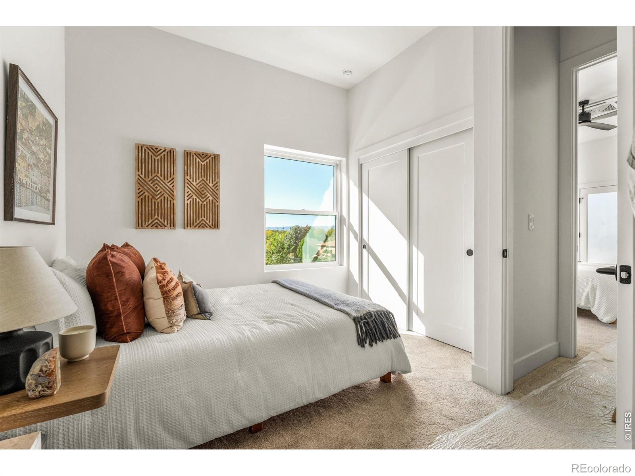
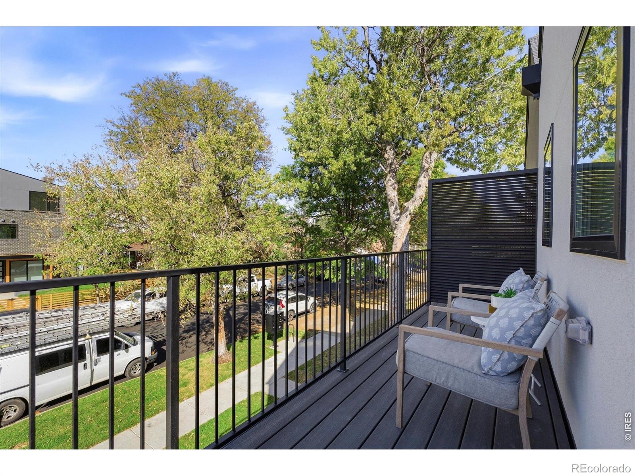
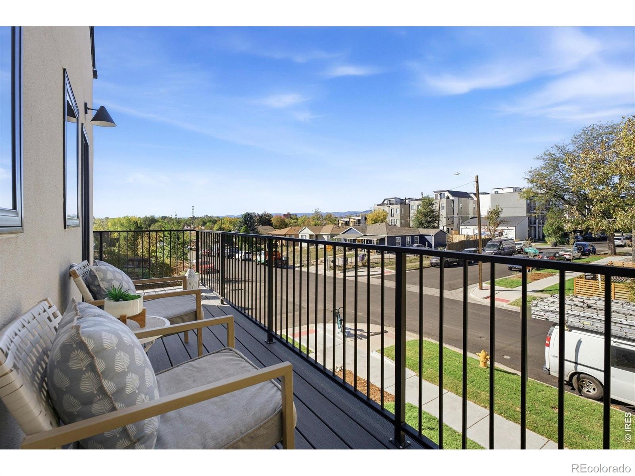
9-foot ceilings on the main level and 10-foot ceilings upstairs create an airy, light-filled feel, while the open-concept layout flows between kitchen, dining, and living areas. With just one set of stairs, a rare find in the area, you'll enjoy a true townhome feel without the vertical living of nearby properties.Two primary-style suites each offer a private ensuite bath and a large walk-out deck, perfect for morning coffee or sunset relaxing and ideal for roommates, guests, or multigenerational living. A main-floor office makes working from home a breeze. Enjoy lower utility costs with a 100% all-electric design: no gas bills, a high-efficiency ductless mini-split with zoned comfort in every room.
An 8x8 attic platform can expand to approximately 600 square feet of storage. A detached 1-car garage adds even more convenience. Highlights of the home are 100 series windows by Anderson, Induction range stove in the kitchen, and readiness for solar and EV charging. Stroll to Sloan's Lake for paddle boarding and lakeside runs, hop on the bike path, or catch the Perry Street light rail for an easy trip downtown.
Moonflower Coffee and Alamo Drafthouse are just a short walk away. Whether it's your next home or a smart investment, this is your chance to be part of West Colfax's bright next chapter!
27 days on market
Listed by Kayla Schmitz, Compass-Denver · 3032494118 and Non-IRES Agent, Non-IRES
Property Details
| Property Type | Residential |
| Sub Type | Townhouse |
| Status | Active |
| Price per Sq Ft | $513 |
| Subdivision | West Colfax Sub |
| MLS # | IR1070623 |
| Days on Market | 27 |
| Bedrooms | 2 |
| Full Baths | 1 |
| Half Baths | 1 |
| Three-Quarter Baths | 1 |
| Year Built | 2026 |
| Lot Size (Sq Ft) | 6,250 |
| Acres | 0.14 |
| HOA | No |
| Annual Taxes | $3,038 |
| State | CO |
| County | Denver |
| Zoning | U-RH-2.5 |
| Interior Features | Eat-in Kitchen, Kitchen Island, Open Floorplan, Vaulted Ceiling(s), Walk-In Closet(s), Primary Suite |
| Heating | Forced Air |
| Cooling | Central Air |
| Appliances | Dishwasher, Microwave, Oven, Refrigerator |
| Exterior Features | Balcony |
| Garage | Yes |
| Garage Spaces | 1 |
| Roof | Composition |
| Basement | None |
| Lot Features | Corner Lot |
| Levels | Two |
| Construction | Wood Siding |
| Water Source | Public |
Location
Price History
| Date | Event | Price |
|---|---|---|
| 11/4/2026 |
Price change Source: REcolorado® #IR1070623 |
$615,000 -2.4% $513/sqft |
| 10/14/2026 |
Listed for sale Source: REcolorado® #IR1070623 |
$630,000 $525/sqft |

Based on information submitted to the MLS GRID as of November 10, 2026 at 2:53 AM MST. All data is obtained from various sources and may not have been verified by broker or MLS GRID. Supplied Open House Information is subject to change without notice. All information should be independently reviewed and verified for accuracy. Properties may or may not be listed by the office/agent presenting the information.
Thank you — a Mont Haus broker will be in touch shortly.
For Mont Haus agents and staff. Sign in with your Mont Haus Microsoft account and the Agent Portal opens in a new tab.
Sign in with MicrosoftNo Microsoft account yet? Ask Nikki Boxer, who sets up portal access.