Residential · Active
Durango, CO 81301
2 Beds · 3 Baths · 1,920 Sq Ft
$1,345,000
Single Family
Property Type
0.28 acres
Lot Size
2023
Year Built
$701
Price per Sq Ft
2
Parking Spaces
838491
MLS #
About This Property
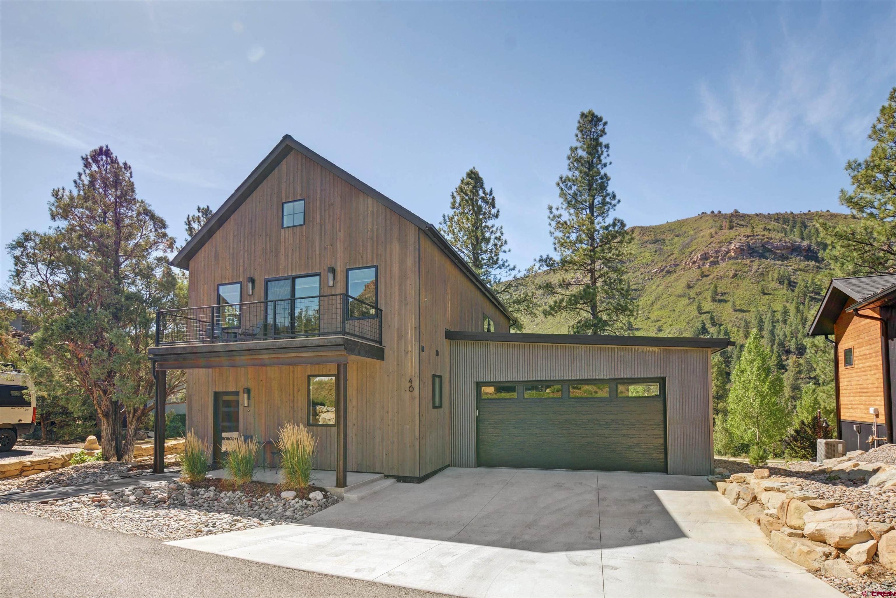
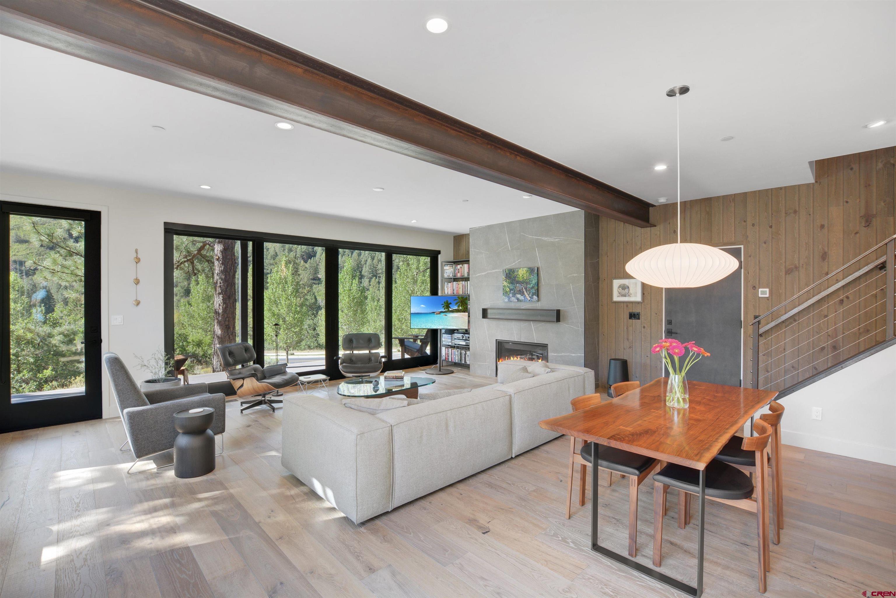
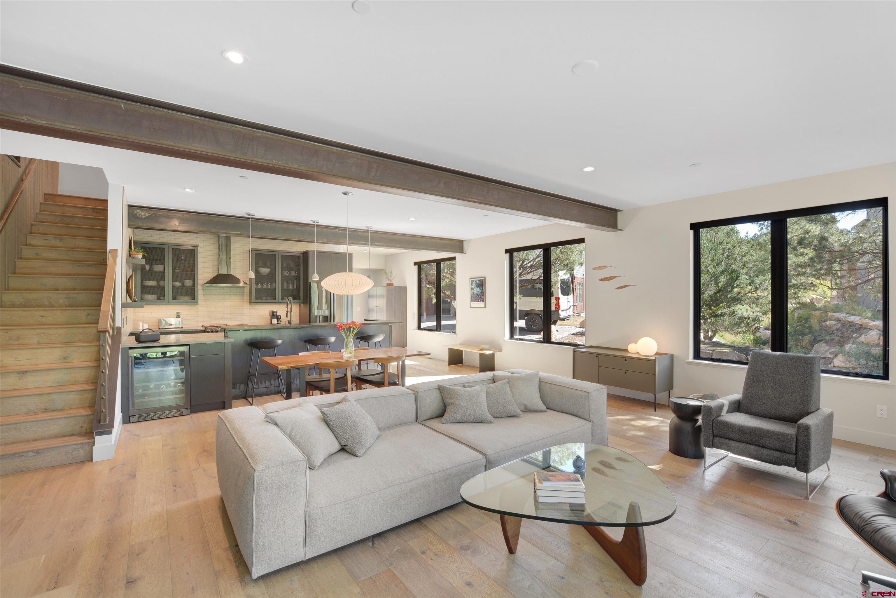
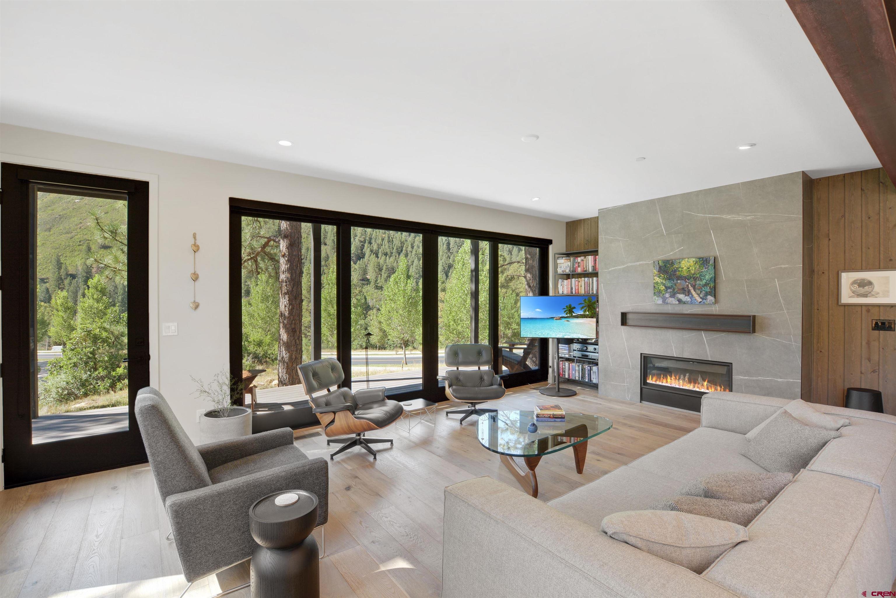
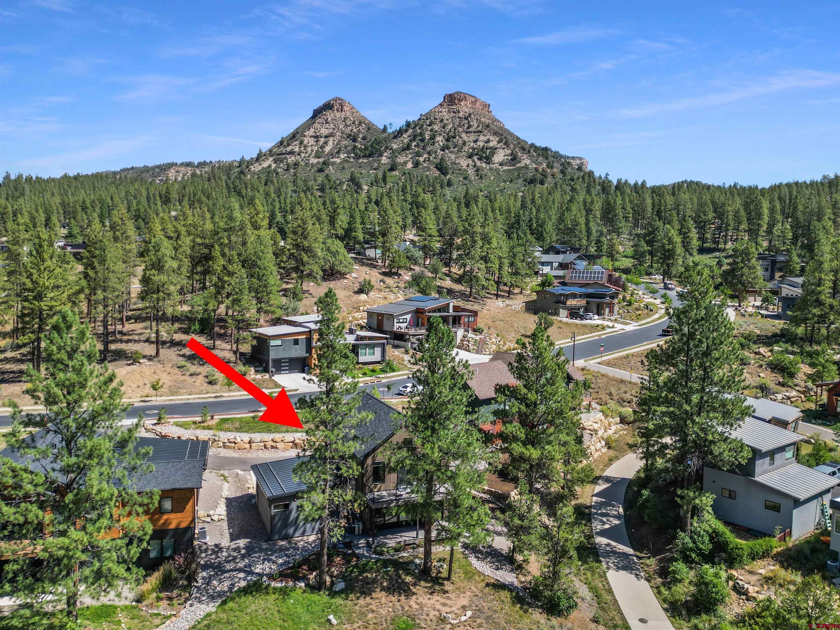
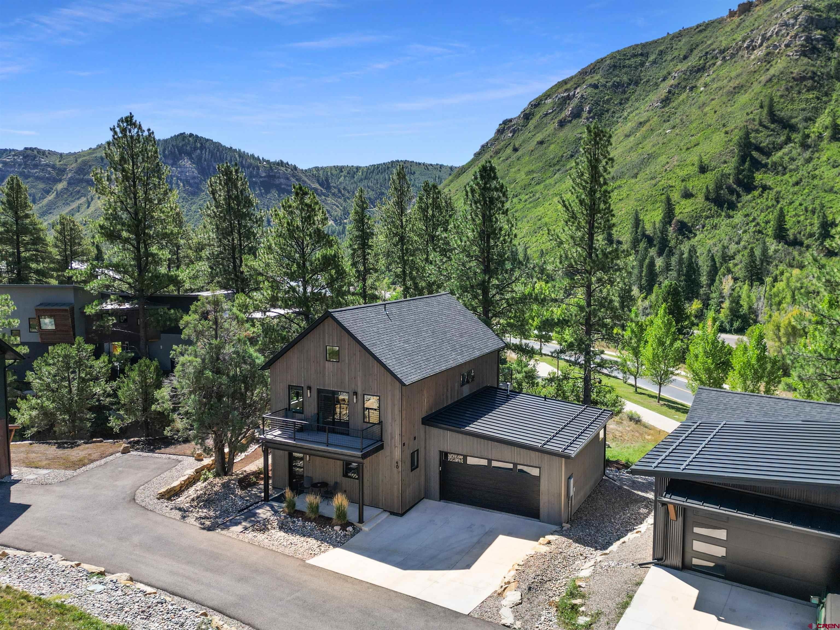
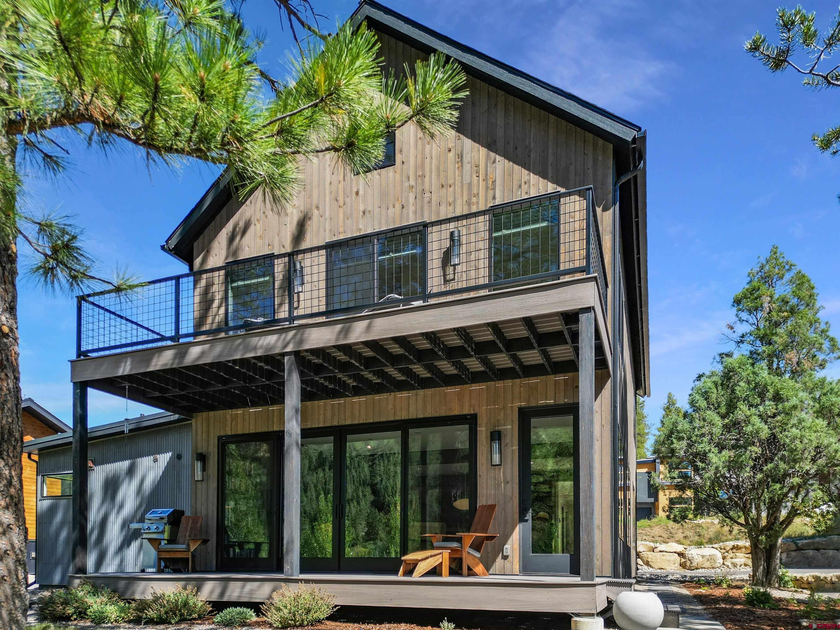
The highly anticipated "Telluride" model home ,or as the new owners have aptly nicknamed "The Treehouse," is coming back to the market! Skywalker Construction completed the spec home in 2021 with thought and detail, but the current owners have added value with upgrades, decor, and furnishings bringing it to life! Most personal property and furnishings can be purchased outside of list price and enhance the uber sleek, Mountain Modern look. Available to show with Agent accompanying and notice.
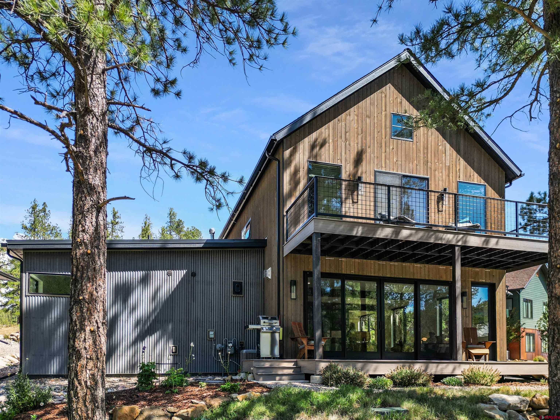
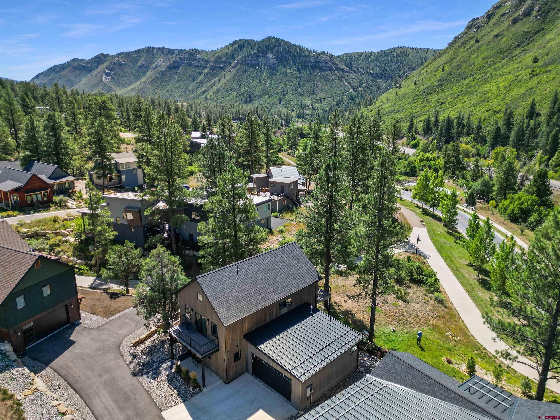
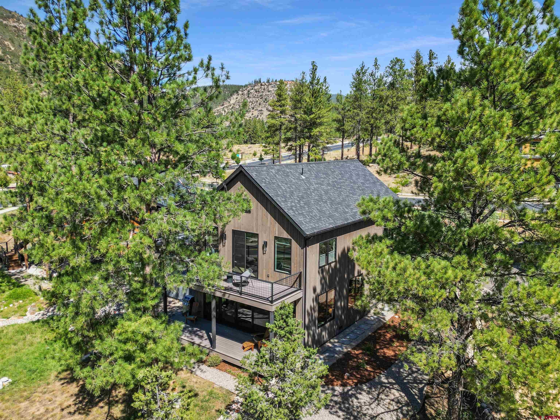
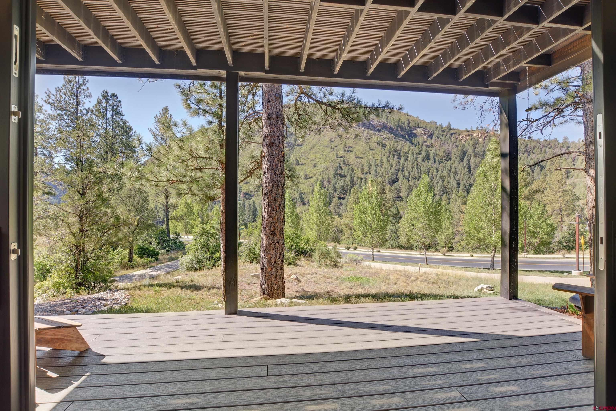
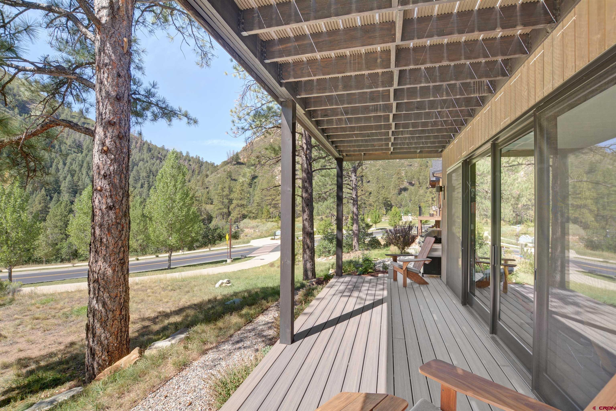
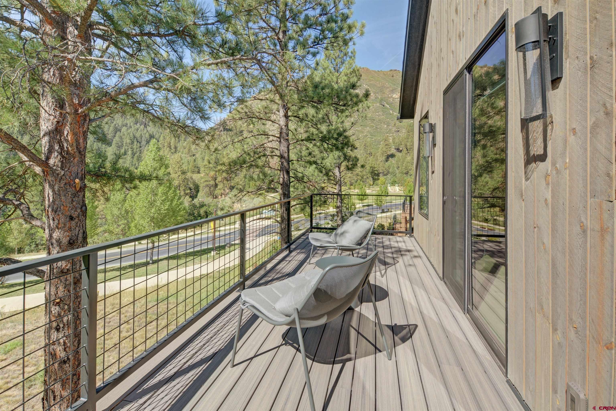
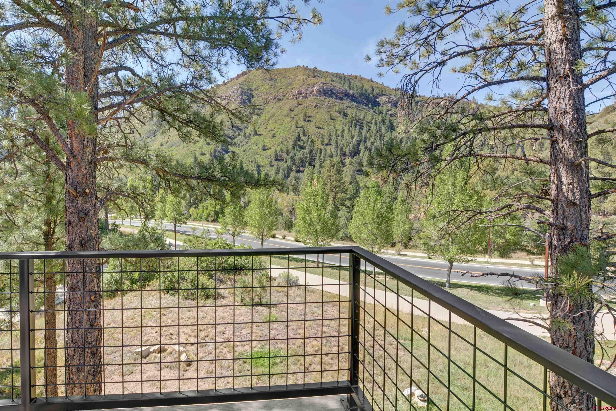
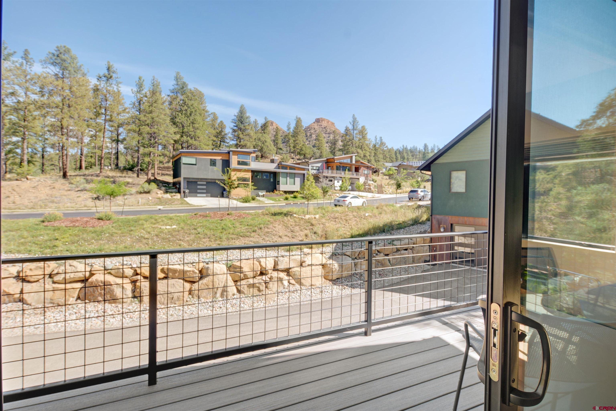
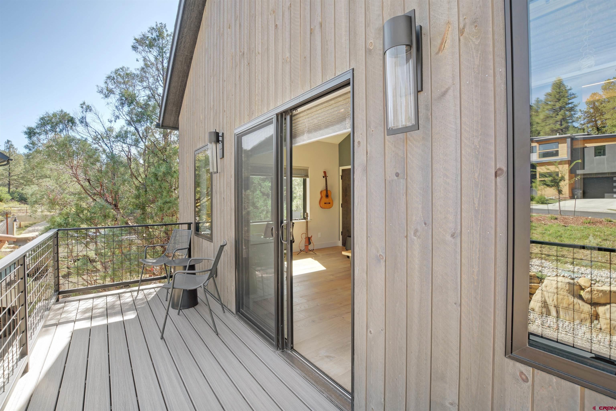
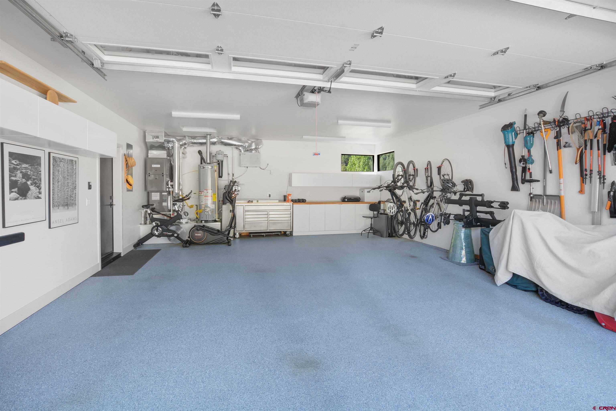
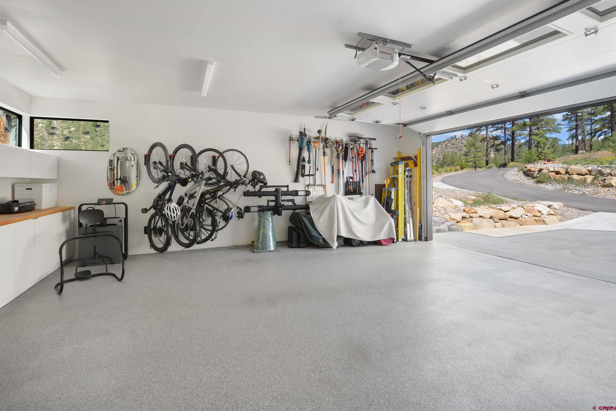
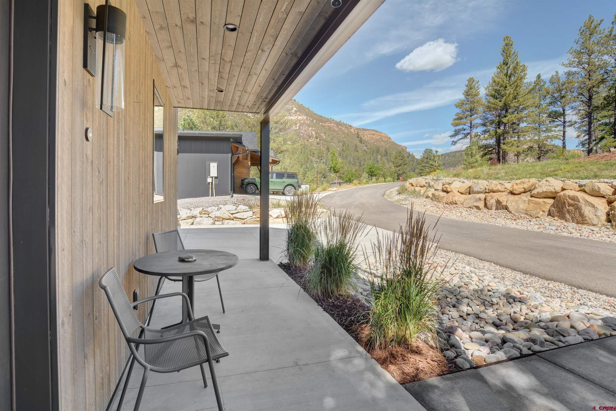
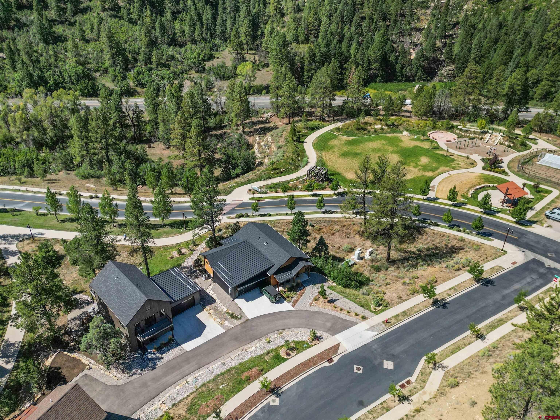
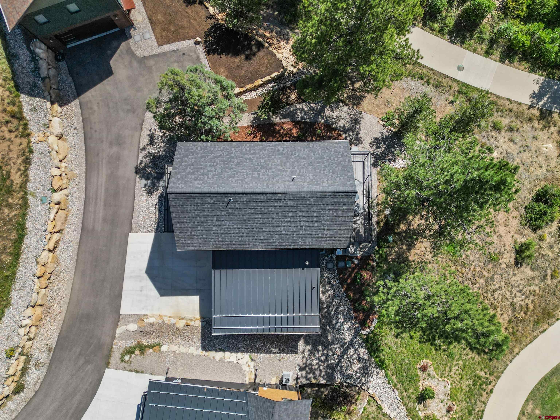
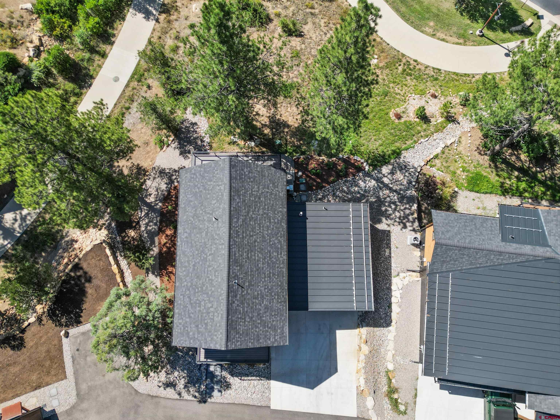
The Mountain Modern 2 Bedroom, 2 and 1/2 bath home lives in 1920 sqft with a 2-car attached garage on .29 acres. Multiple outdoor areas include covered front porch, covered back deck, and balcony decks off of the Primary Bedroom and Guest Bedroom. Primary Location in the heart of Twin Buttes has access to all including The City Historic Tram Park, Organic Farmstand, and Pickleball court at Paul's Park. Just steps away along the paved trail system.
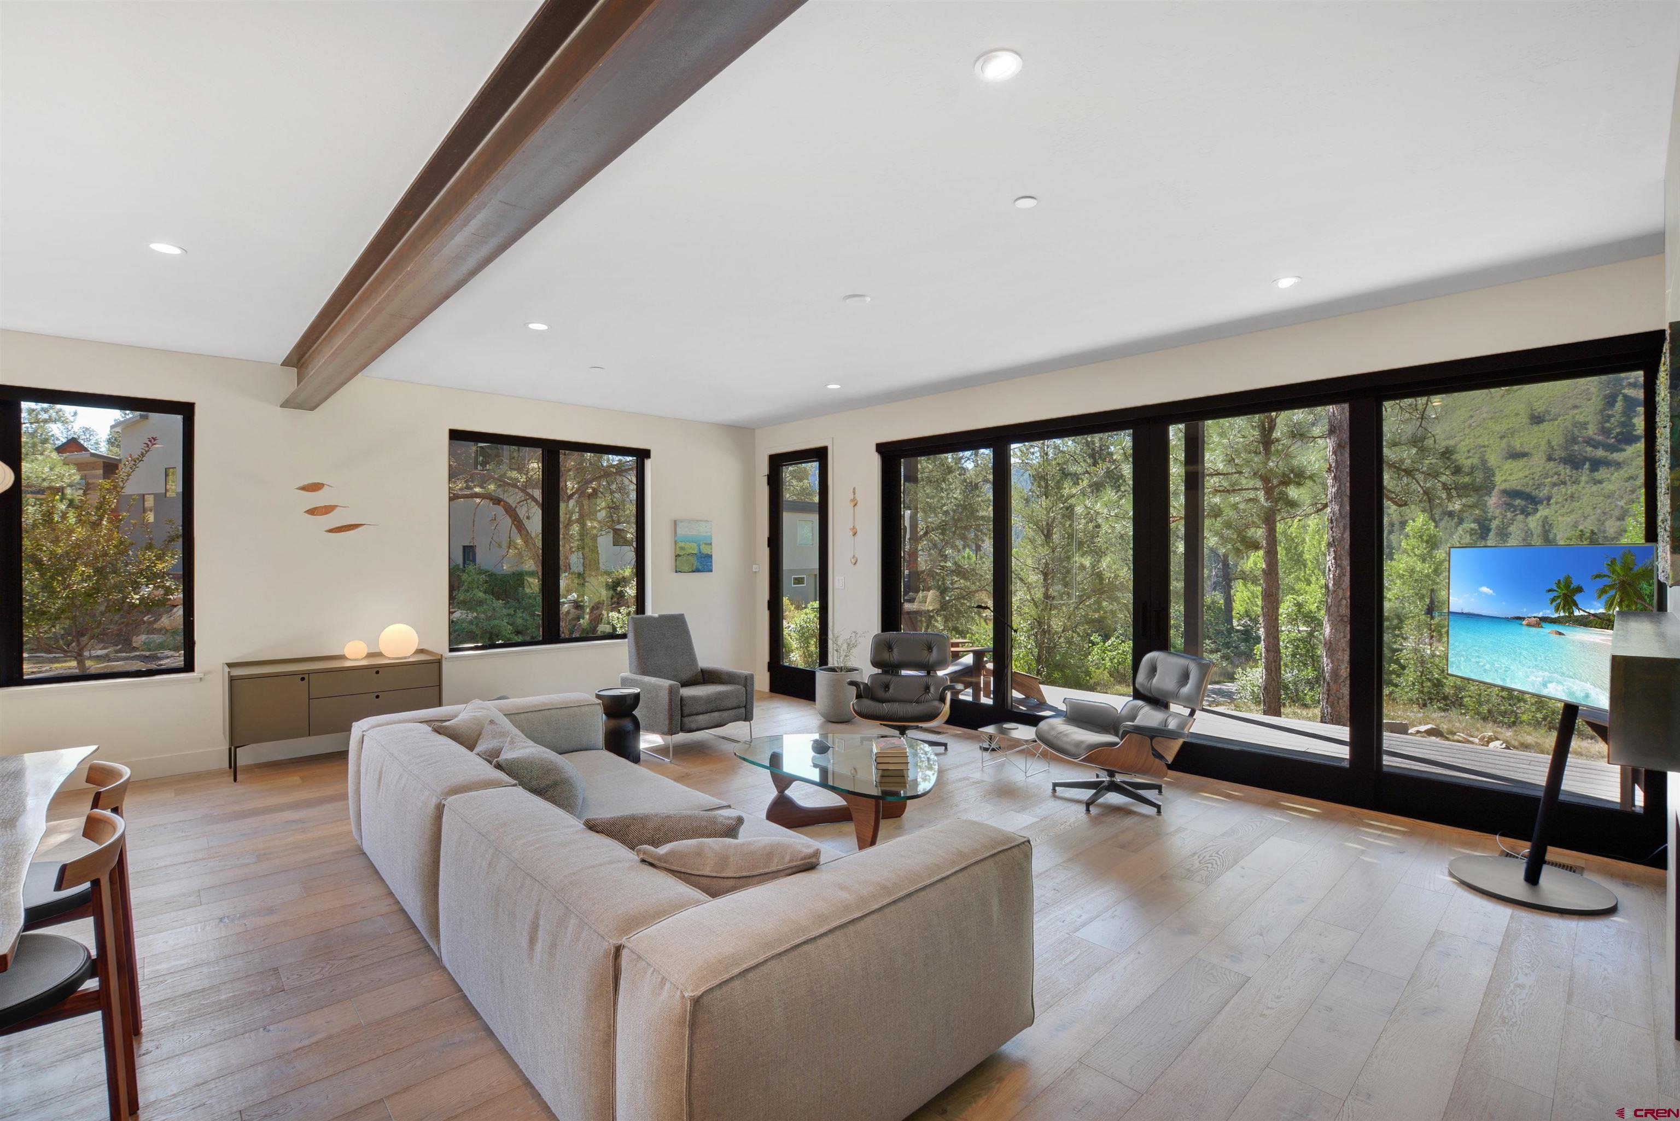
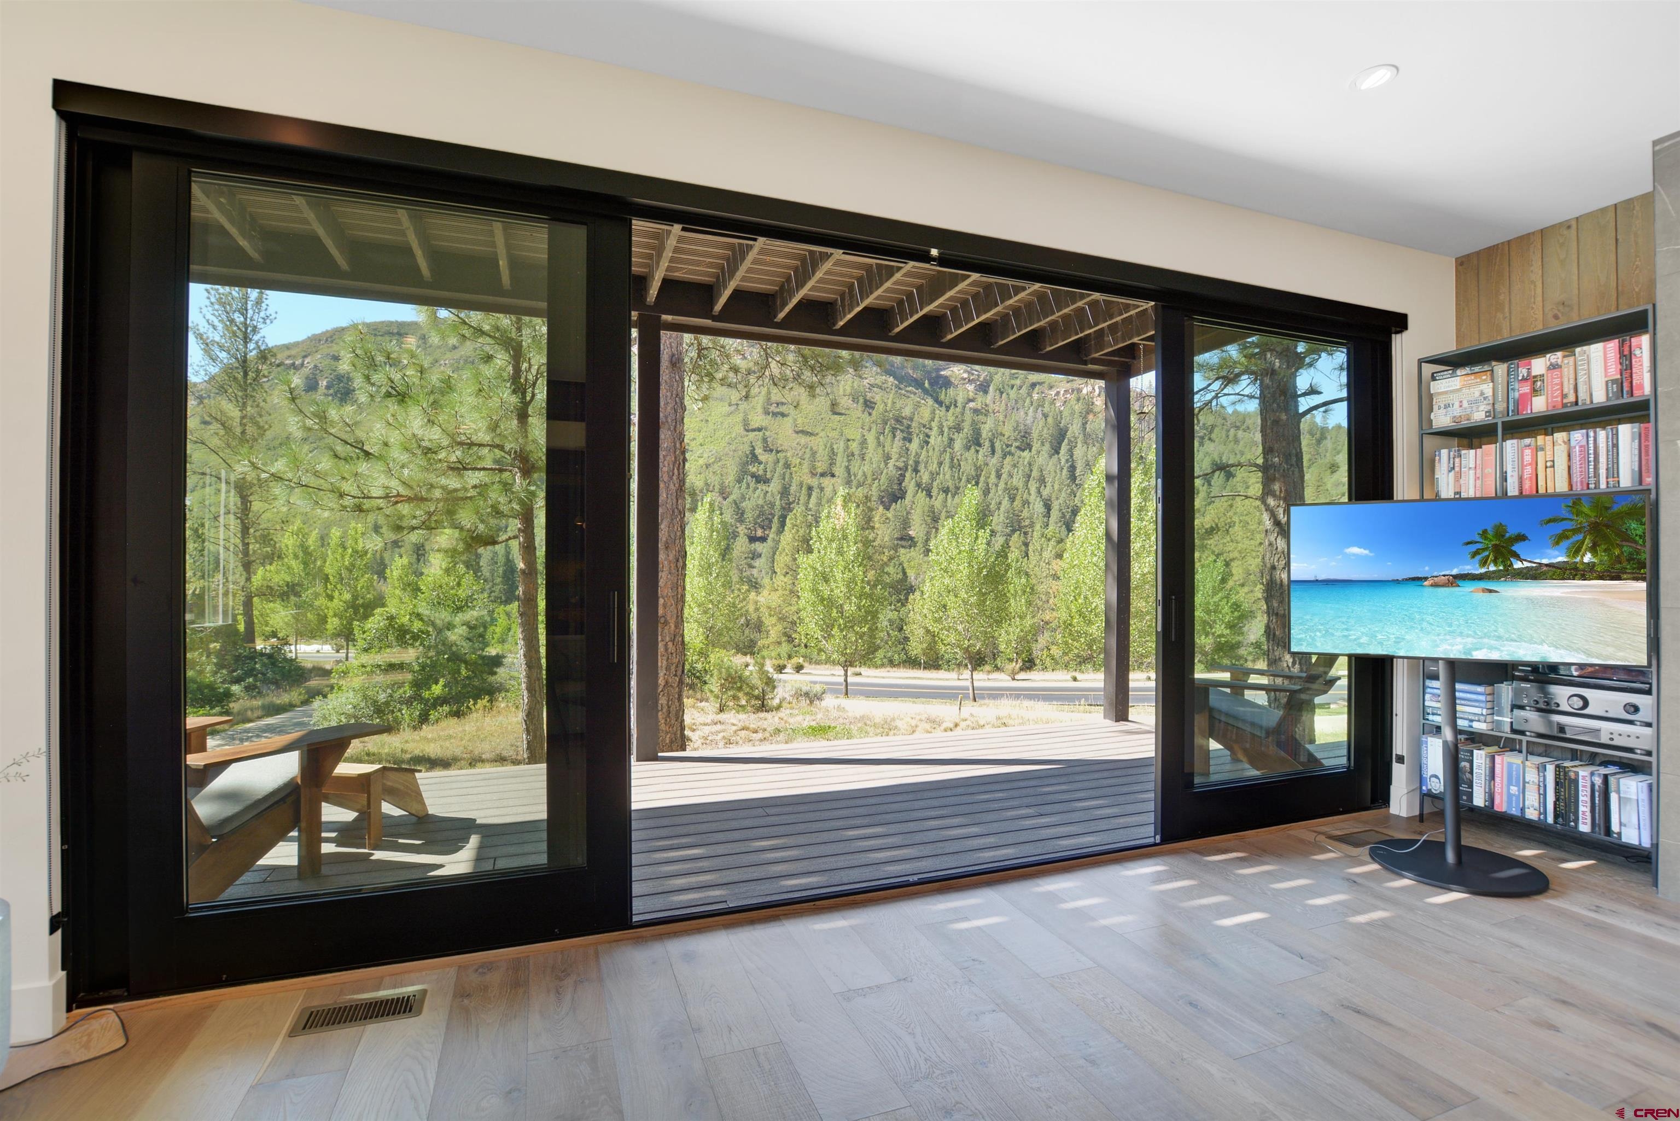
This indoor/outdoor collaboration helps this home live larger than the number states and invites community interaction. Exterior themes of Montana Ghost Wood siding and metal help permeate the interior. A shared driveway services all 3 homes; however, each home is situated in such a way to deliver privacy and expansive 360-degreemountain and Twin Buttes views. Access the Trex back yard deck for all your entertaining needs through the large double sliding glass doors.
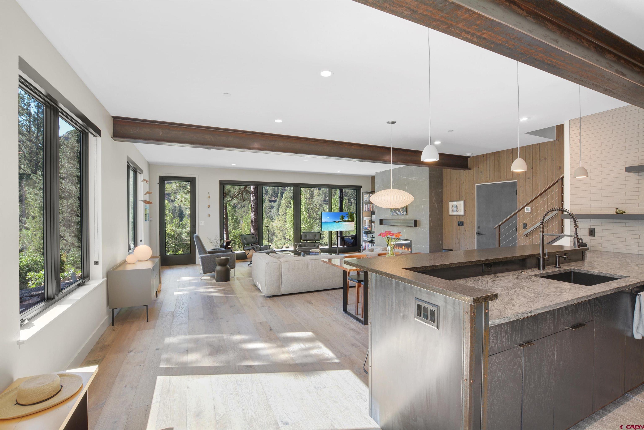
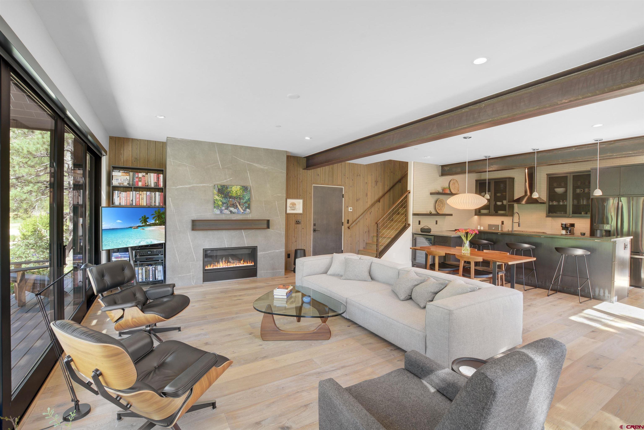
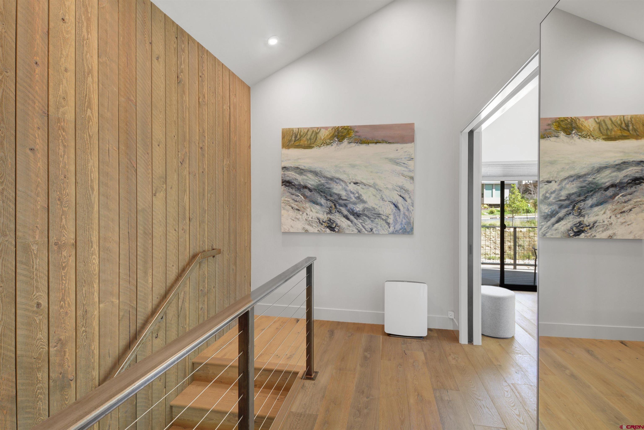
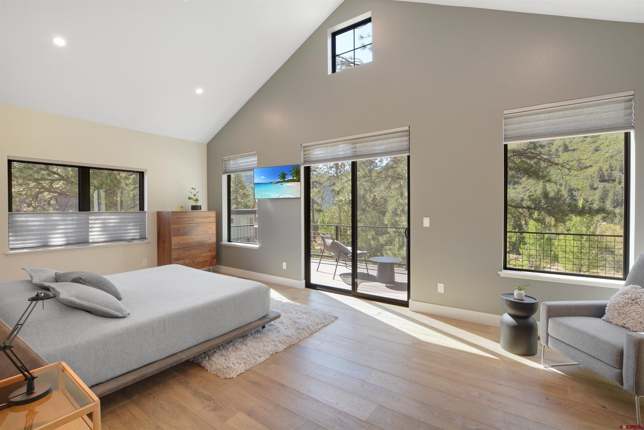
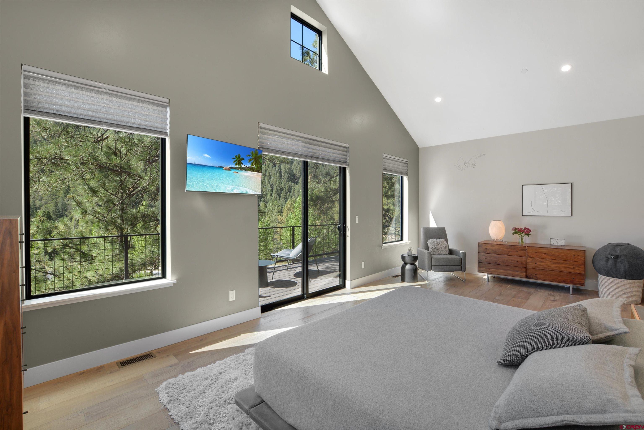
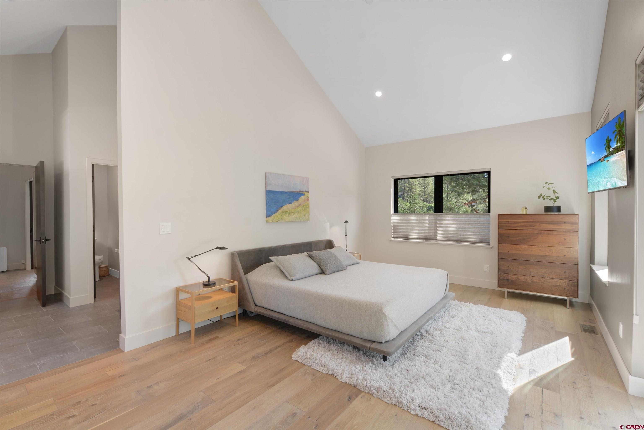
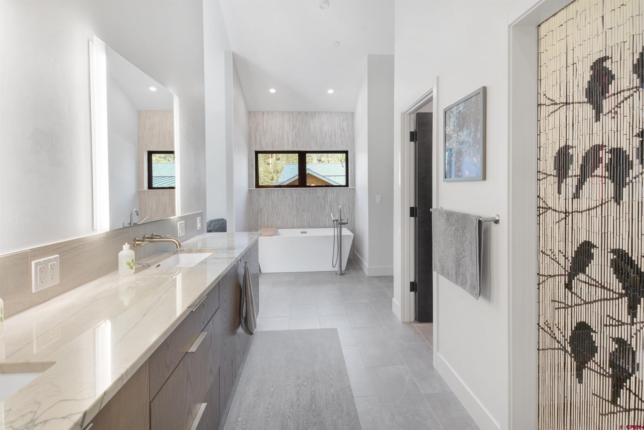
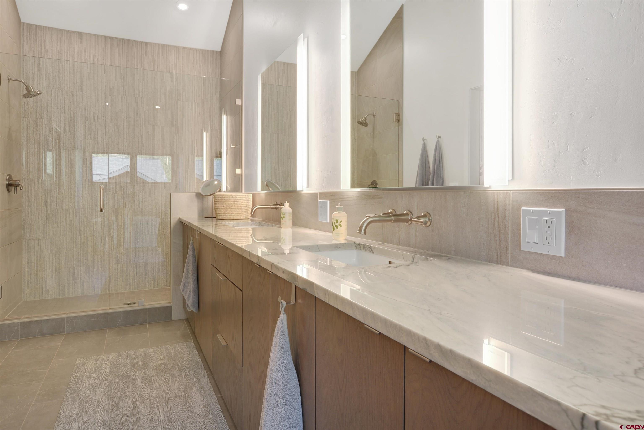
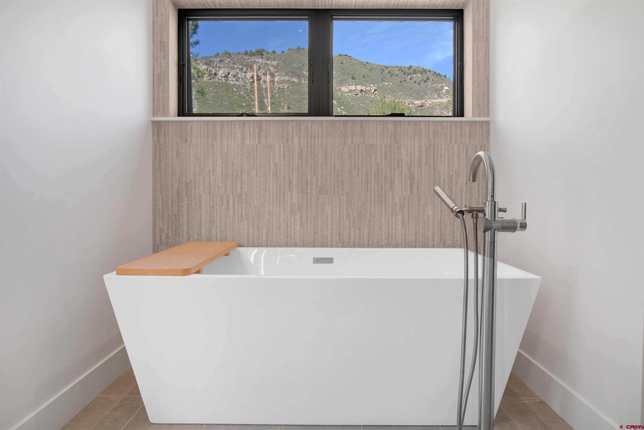
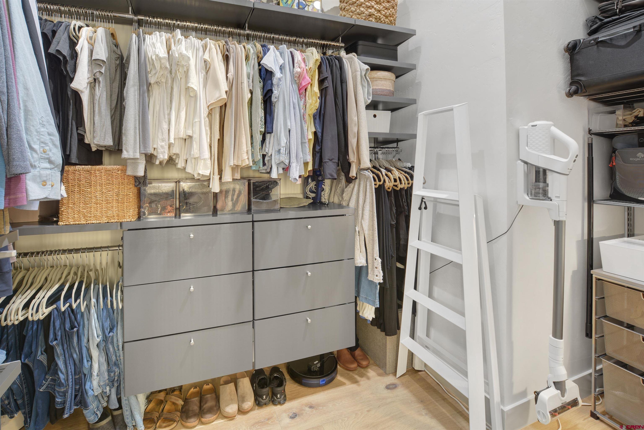
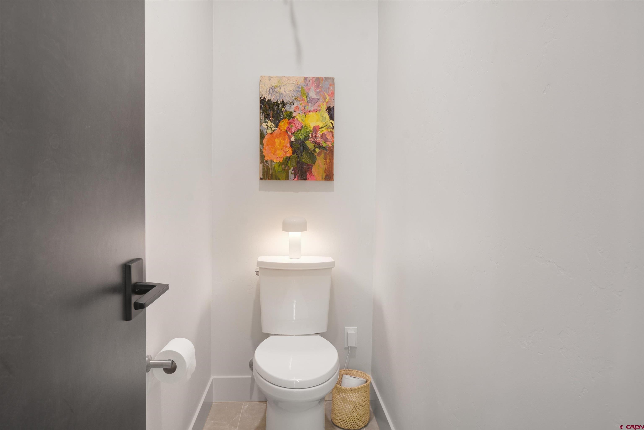
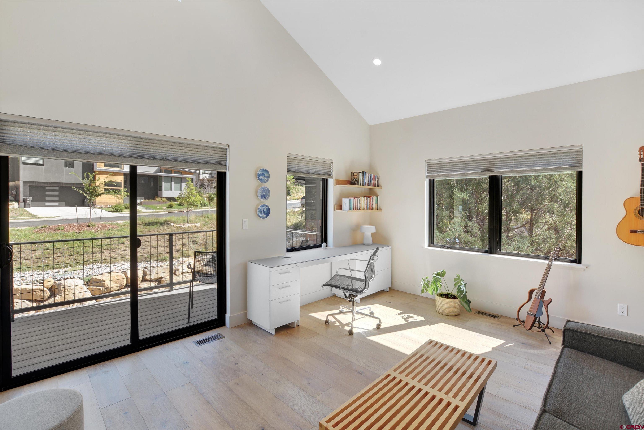
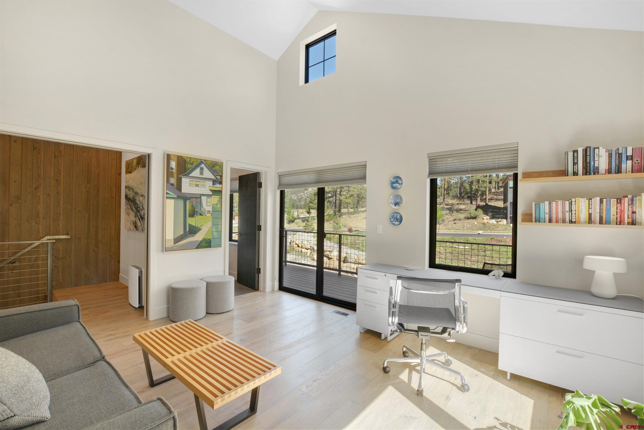
The lower level is open in concept. Both bedrooms are located upstairs each with ensuite bathroom. The Guest bedroom has double pocket doors making this room flexible as an office or bonus room. The Primary Bedroom has a 5-piece ensuite bathroom with separate toilet room and a very large walk-in closet with custom shelving.
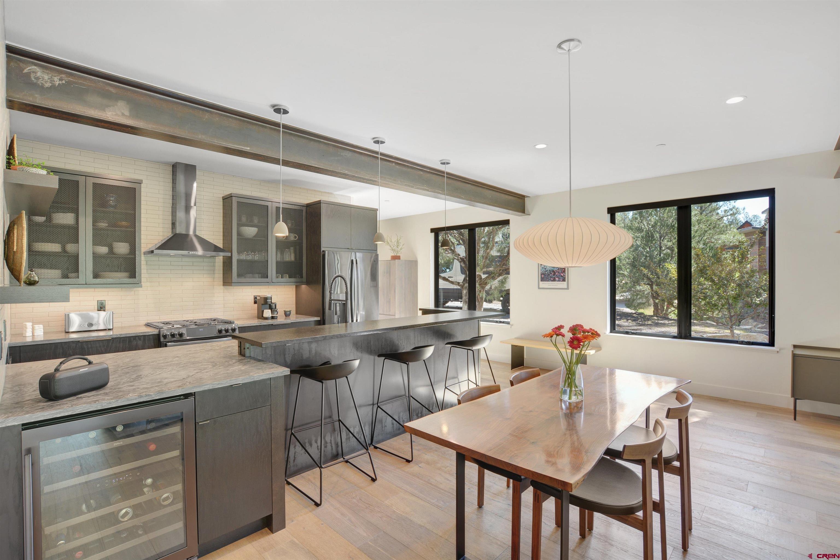
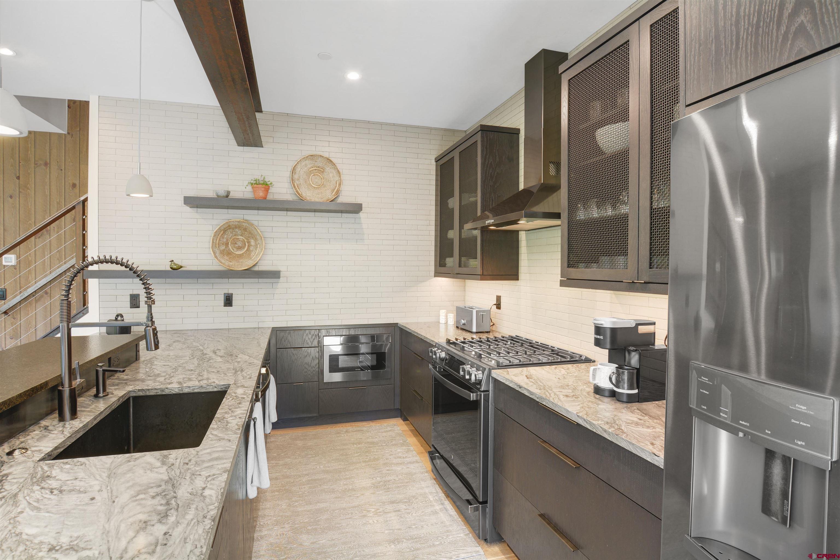
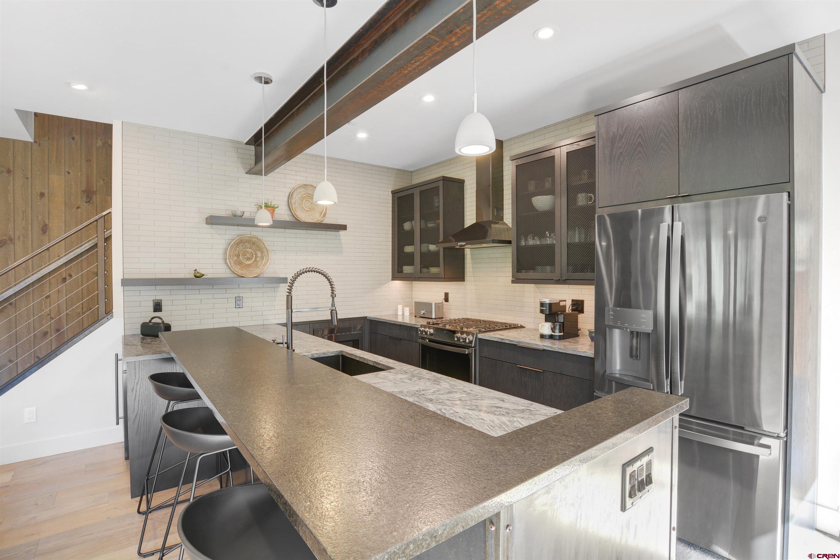
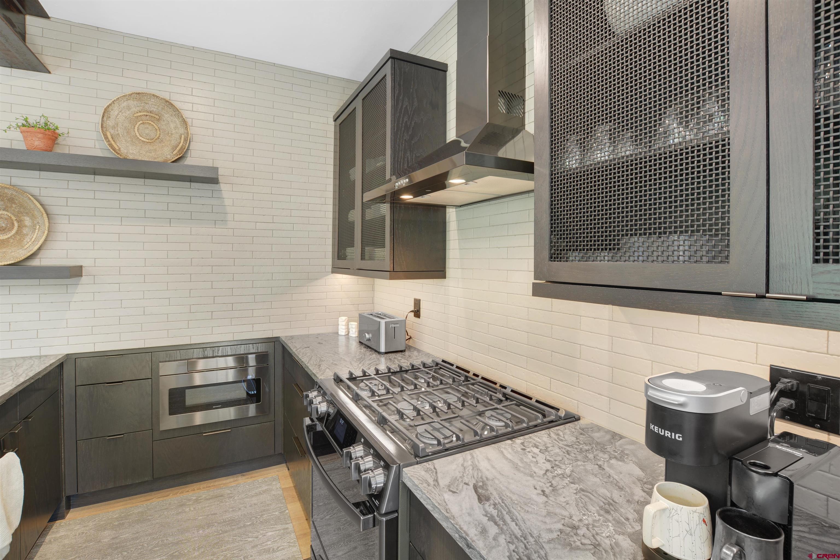
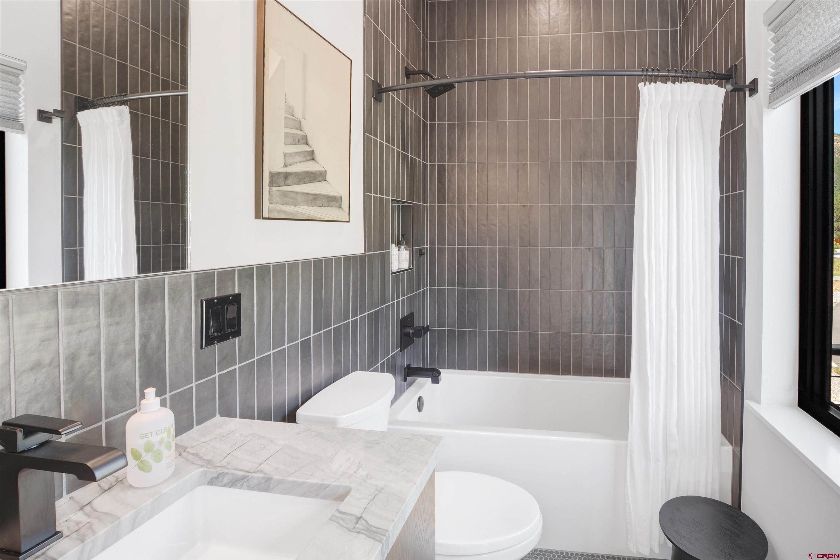
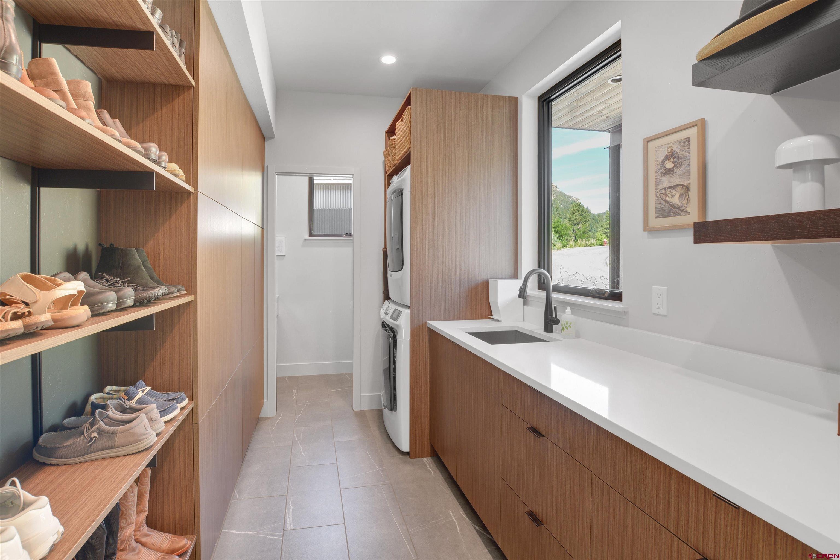
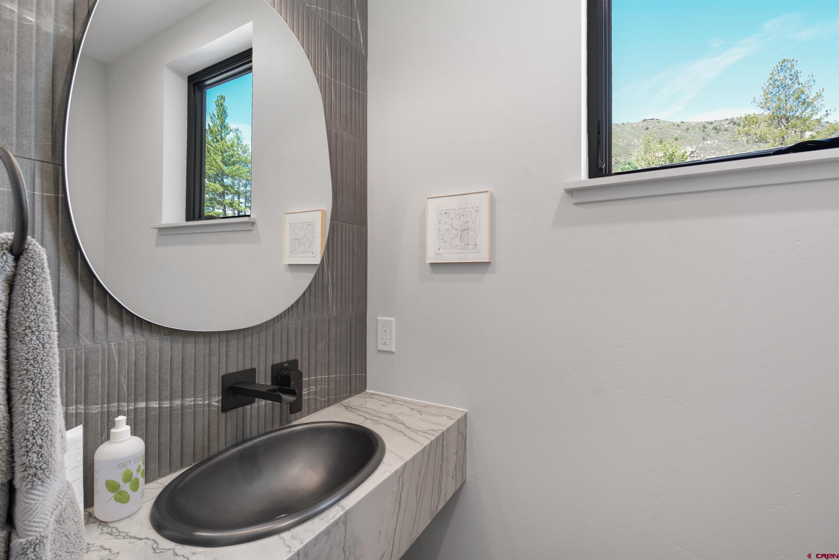
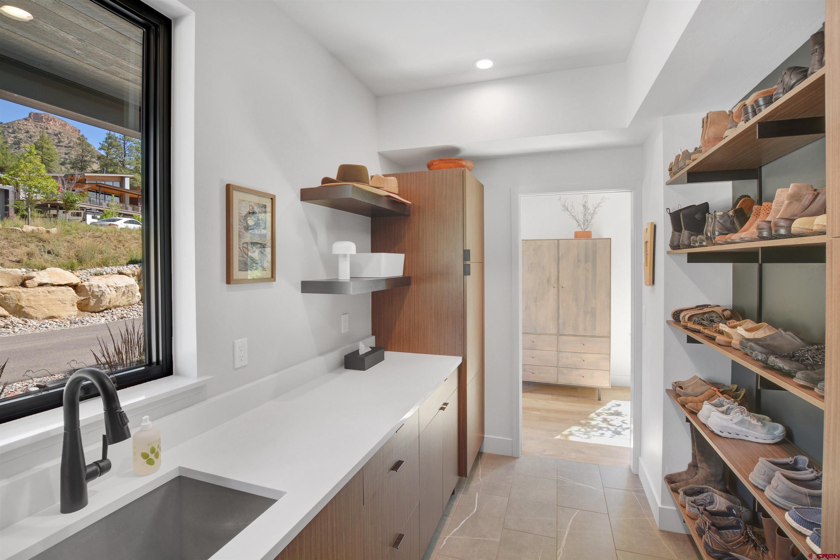
Access the upper balcony deck through the sliding glass doors for a cup of morning joe or an afternoon glass of wine. Laundry/Pantry/Mudroom and Powder Bathroom are located on the lower level along with Kitchen and Great Room. French Oak Juliet hardwood floors throughout, Nomad Noir tile in laundry room and fireplace/powder accent splash, Arctic White quartz counters in laundry room, Leblon quartzite counters in kitchen with Black leathered Granite bar tops, Montana Ghost Wood interior accent wall, Raw steel sheet metal under bar top, Stellina tile with Dove Matte finish in Primary Bath, White/Grey polished Marble tops in Primary Bath, 360 Penny floor in Guest Bath, and Marble tops in Guest Bath are just a few of the bullet details with this fabulous thoughtful design. See Finish Schedule in Associated docs for all details along with list of Personal Property that can be purchased outside of contract.
We are your Twin Buttes Specialists and look forward to showcasing the Telluride home to you! Call us today to understand for yourself why Twin Buttes is a unique blend of community and Rural/Urbanism. There will be only a handful of move-in ready homes for sale this fall at Twin Buttes. Don't miss out! Photos of TV and Fireplace have been virtually enhanced.
55 days on market
Listed by Dru English & Russ Smith · Keller Williams Realty Southwest Associates, LLC · 970-259-1139
Property Details
| Property Type | Residential |
| Sub Type | Single Family Residence |
| Status | Active |
| Price per Sq Ft | $701 |
| Subdivision | Twin Buttes |
| MLS # | 838491 |
| Days on Market | 55 |
| Bedrooms | 2 |
| Full Baths | 2 |
| Half Baths | 1 |
| Year Built | 2023 |
| Lot Size (Sq Ft) | 12,197 |
| Acres | 0.28 |
| Annual Taxes | $8,469 |
| Tax Year | 2025 |
| State | CO |
| County | La Plata |
| Zoning | Residential Single Family |
| Interior Features | Ceiling Fan(s), Pantry, Walk-In Closet(s), Wired/Cable TV, Fire Sprinklers, Quartz Counters |
| Heating | Forced Air |
| Cooling | Central Air |
| Flooring | Hardwood, Tile |
| Fireplace Features | Gas Log, Living Room |
| Appliances | Dishwasher, Disposal, Dryer, Exhaust Fan, Microwave, Oven, Refrigerator, Washer, Water Softner |
| Exterior Features | Balcony, Lawn Sprinklers |
| Garage | Yes |
| Garage Spaces | 2 |
| Parking Features | Attached, Garage Door Opener |
| Roof | Shingle, Composition, Metal |
| Architectural Style | Modern |
| Construction | Wood Siding |
| New Construction | No |
Location
Price History
| Date | Event | Price |
|---|---|---|
| 9/25/2026 |
Price change Source: Colorado Real Estate Network (CREN) #838491 |
$1,345,000 -3.6% $701/sqft |
| 8/27/2026 |
Listed for sale Source: Colorado Real Estate Network (CREN) #838491 |
$1,395,000 +11.6% $727/sqft |
| 7/28/2023 |
Sold Source: Colorado Real Estate Network (CREN) #802012 |
$1,250,000 -3.5% $651/sqft |
| 7/28/2023 |
Listing removed Source: Colorado Real Estate Network (CREN) #802012 |
— |
| 3/30/2023 |
Listed for sale Source: Colorado Real Estate Network (CREN) #802012 |
$1,295,000 $674/sqft |

SOURCE: The data relating to real estate for sale on this web site comes in part from the Internet Data Exchange (IDX) program of Colorado Real Estate Network (CREN). All data deemed reliable but not guaranteed and should be independently verified. The information contained in this publication is subject to change without notice.
TERMS OF USE: This publication is designed to provide information with regard to the subject matter covered. This listing information is provided exclusively for consumers’ personal, non-commercial use and may not be used for any purpose other than to identify prospective properties consumers may be interested in purchasing. It is displayed with the understanding that the publisher and authors are not engaged in rendering real estate, legal, accounting, tax, or other professional services and that the publisher and authors are not offering such advice in this publication. If real estate, legal, or other expert assistance is required, the services of a competent, professional person should be sought.
WARRANTY: COLORADO REAL ESTATE NETWORK (CREN) MAKES NO WARRANTY OF ANY KIND WITH REGARD TO THIS MATERIAL, INCLUDING, BUT NOT LIMITED TO, THE IMPLIED WARRANTIES OF MERCHANTABILITY AND FITNESS FOR A PARTICULAR PURPOSE. COLORADO REAL ESTATE NETWORK SHALL NOT BE LIABLE FOR ERRORS CONTAINED HEREIN OR FOR ANY DAMAGES IN CONNECTION WITH THE FURNISHING, PERFORMANCE, OR USE OF THIS MATERIAL.
“COPYRIGHT (2026) by COLORADO REAL ESTATE NETWORK” 121 N PARK AVENUE, SUITE# 4, MONTROSE, CO 81401 USA
ALL RIGHTS RESERVED WORLDWIDE. No part of this publication may be reproduced, adapted, translated, stored in a retrieval system or transmitted in any form or by any means, electronic, mechanical, photocopying, recording, or otherwise, without the prior written permission of Colorado Real Estate Network (CREN)
PUBLISHERS NOTICE: All information is deemed reliable but is not guaranteed and should be independently verified. All real estate advertised herein is subject to the US Federal Fair Housing Act of 1968 and the Colorado Fair Housing Act, which makes it illegal to make or publish any advertisement that indicates any preference, limitation, or discrimination based on race, color, religion, sex, handicap, familial status, or national origin. Please check with your local government agency for more information.
Thank you — a Mont Haus broker will be in touch shortly.