Residential · Active
Keenesburg, CO 80643
4 Beds · 3 Baths · 1,561 Sq Ft
$595,000
Single Family
Property Type
0.55 acres
Lot Size
1988
Year Built
$381
Price per Sq Ft
3
Parking Spaces
7397925
MLS #
About This Property
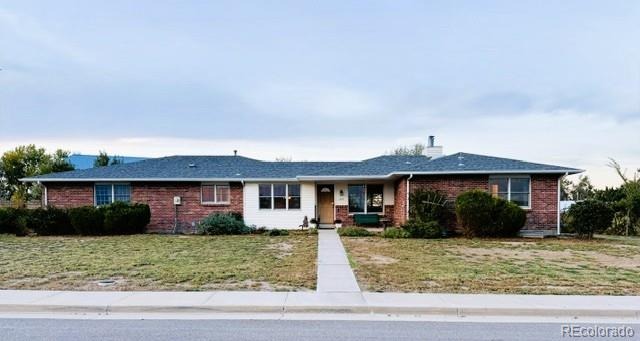
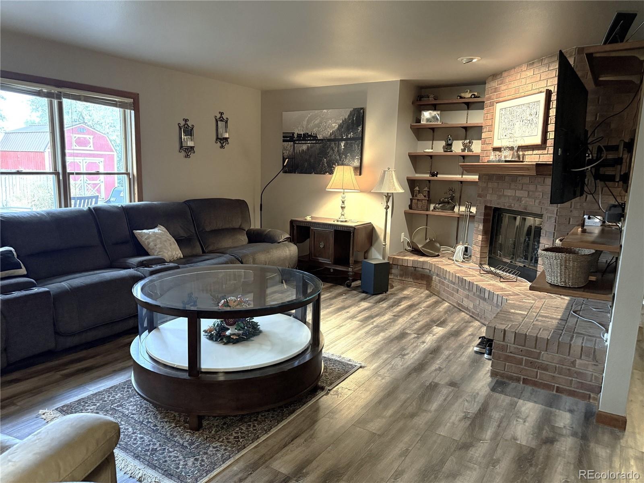
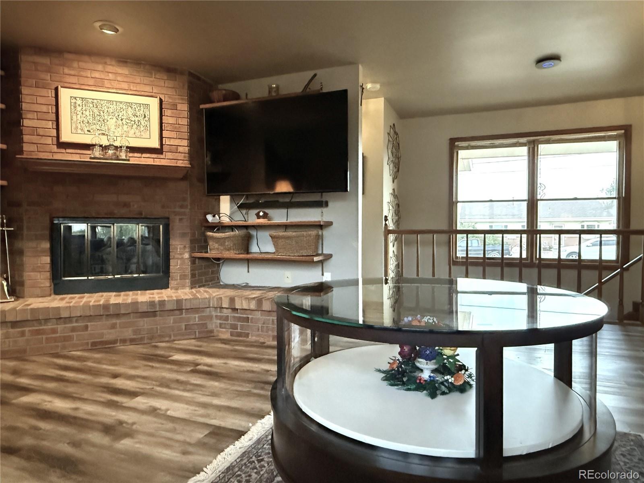
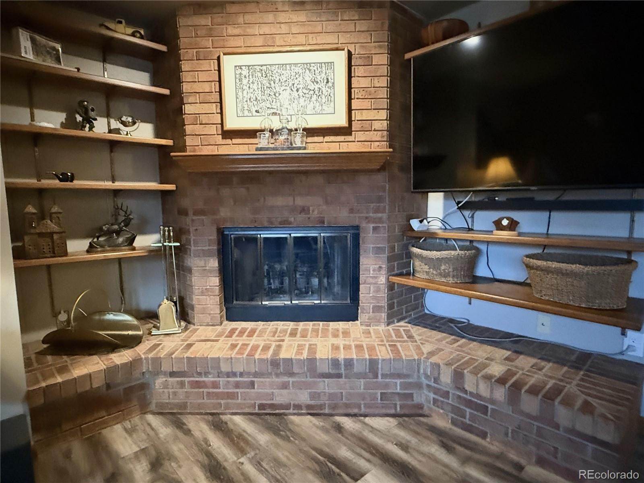
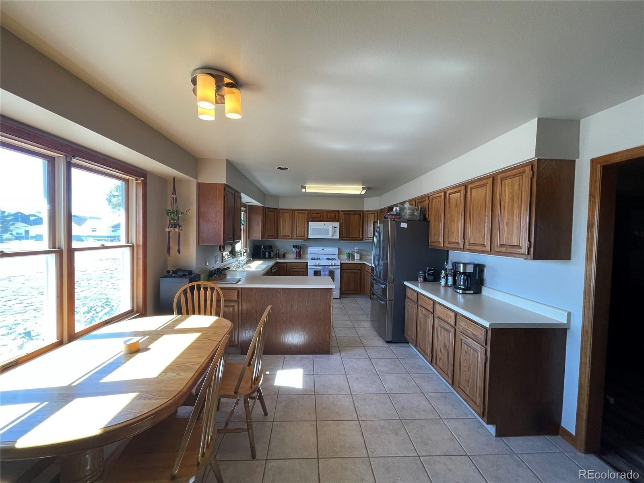
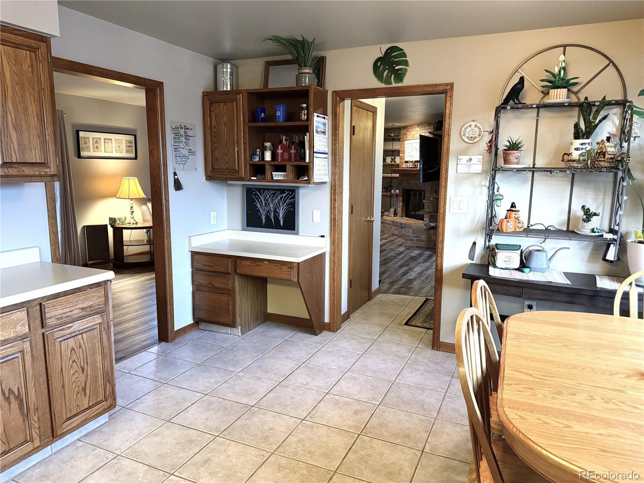
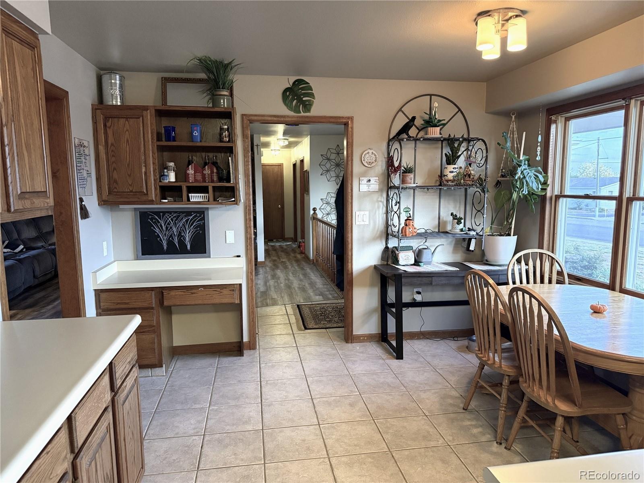
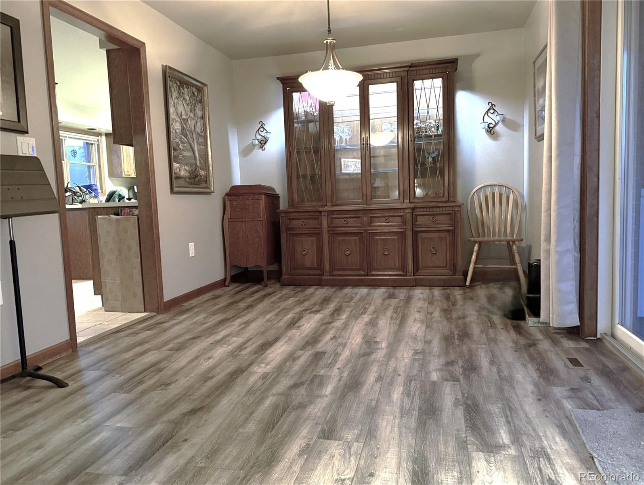
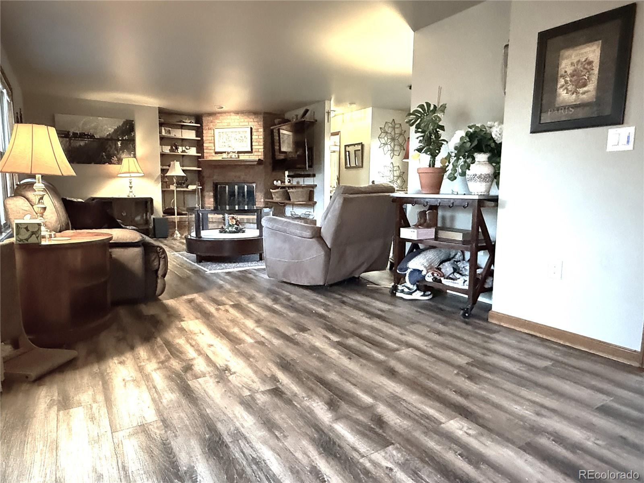
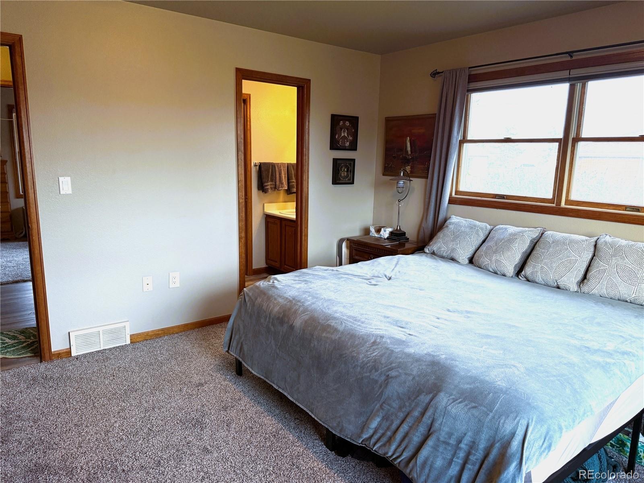
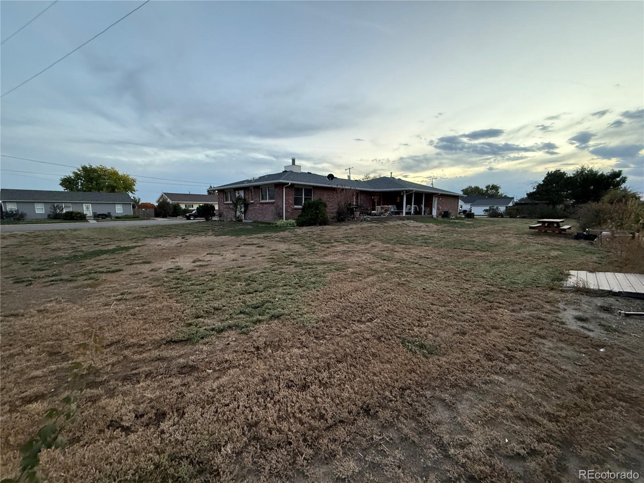
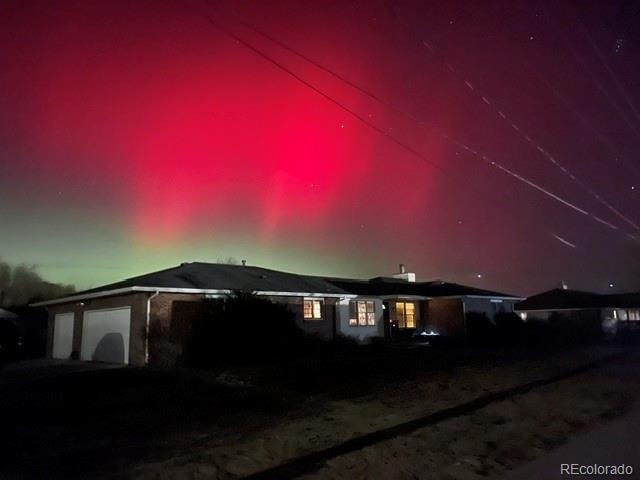
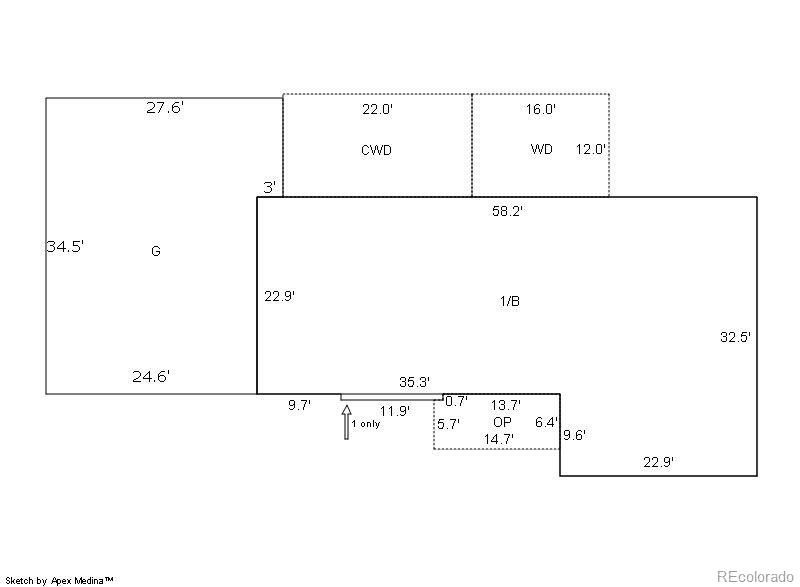
Sophisticated custom home on an expansive 0.551 acre estate. Classic red brick and crisp white accents define the stately exterior of this 3,000 sq ft. custom residence. New paint throughout, plush new carpet, new luxury laminate flooring, new high-efficiency A/C and A-coil (installed 2024). The main level showcases a grand great room anchored by a dramatic brick fireplace, an epicurean-ready kitchen with large pantry, and a private master retreat.
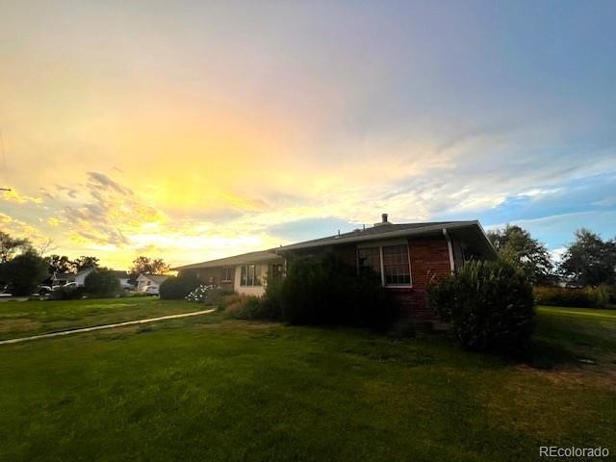
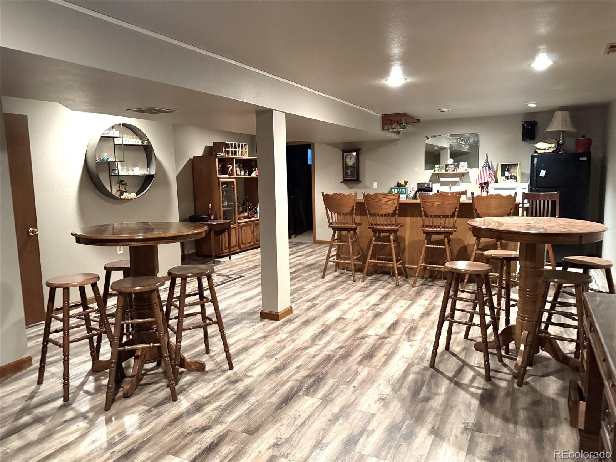
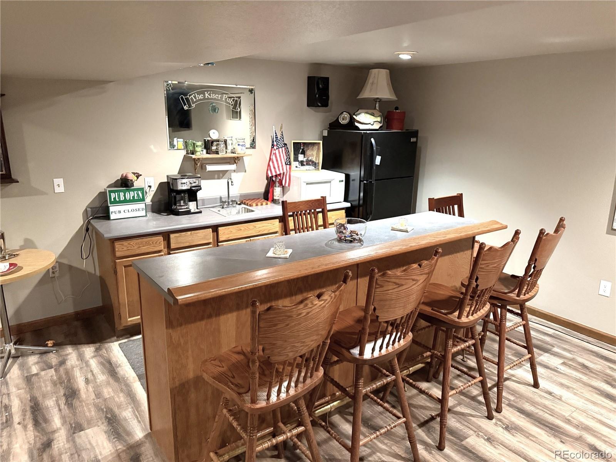
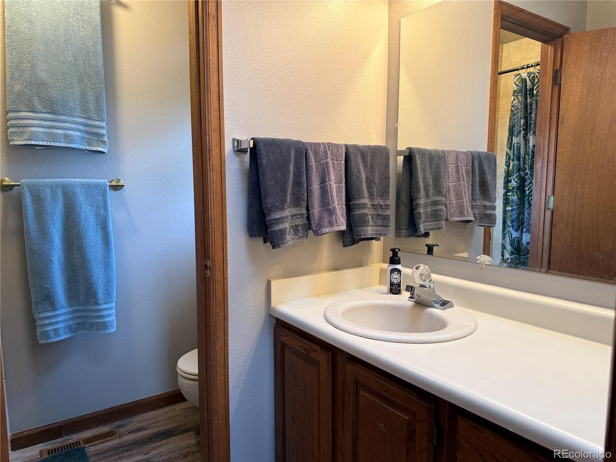
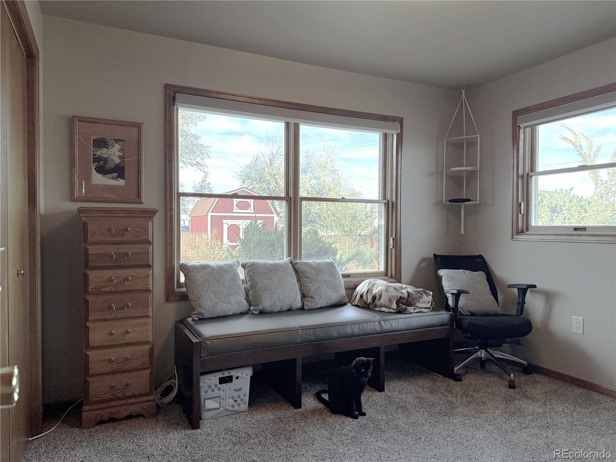
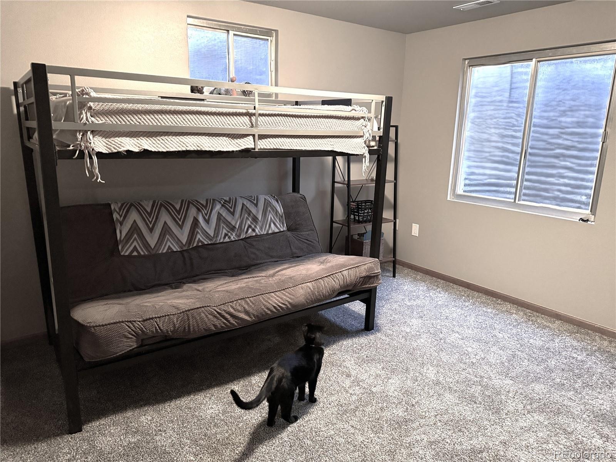
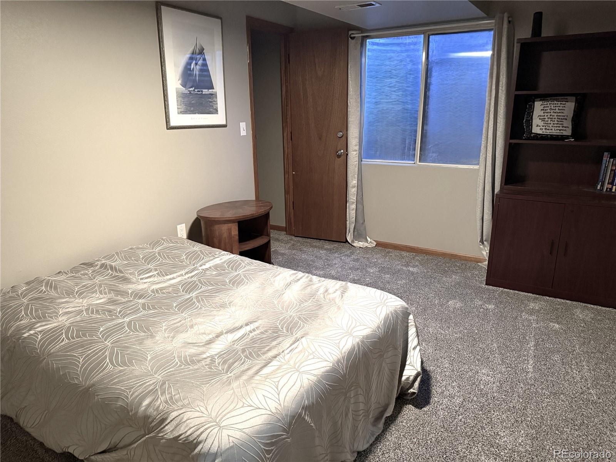
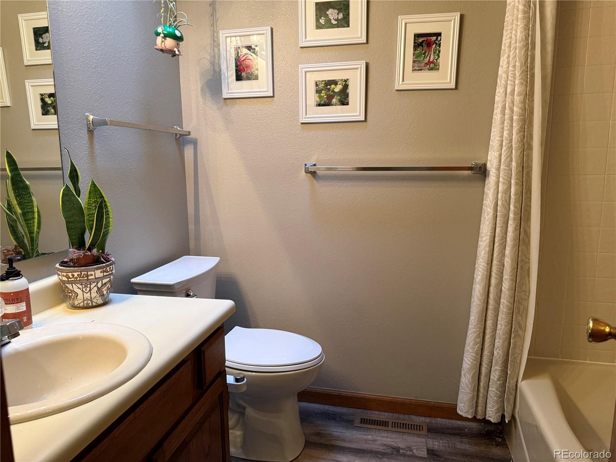
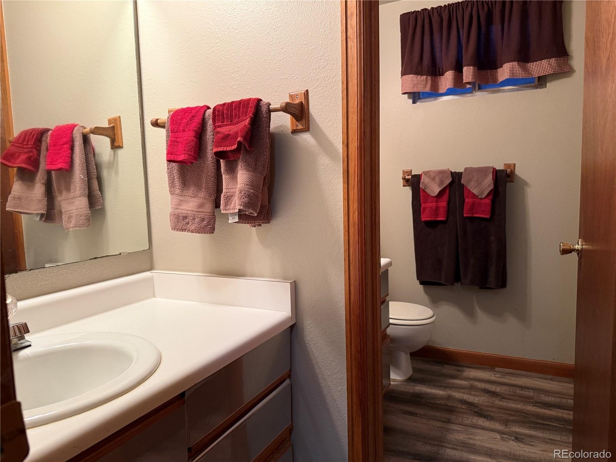
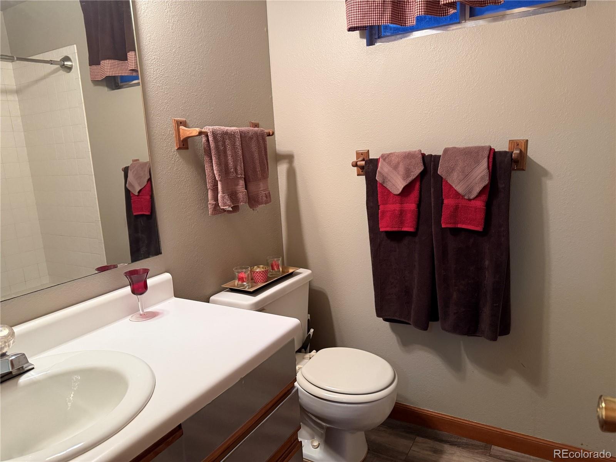
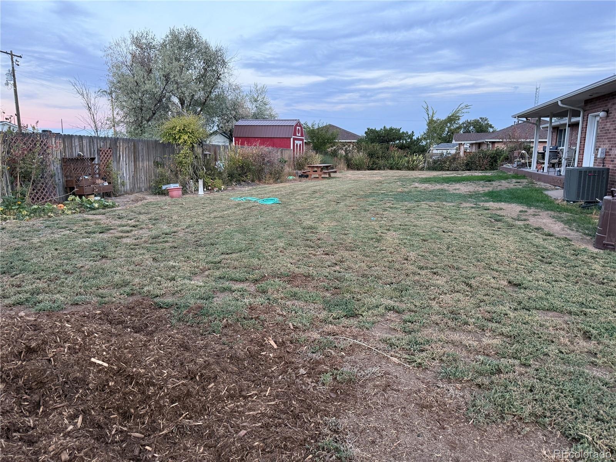
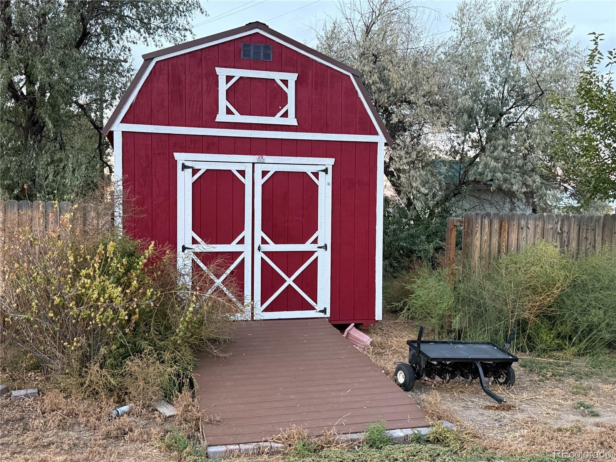
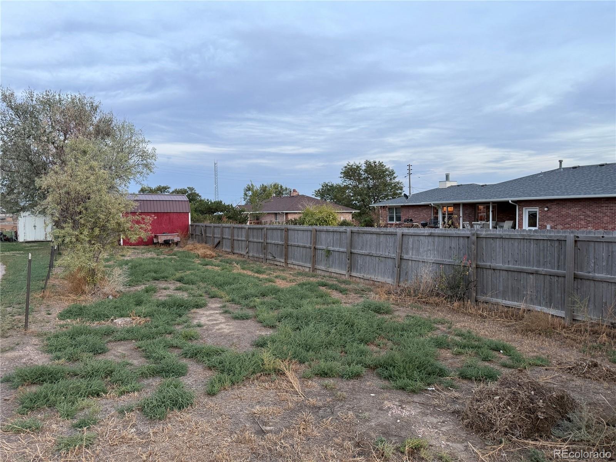
The finished lower level serves as a subterranean lounge, complete with a massive custom bar, private executive office, two guest bedrooms, and a full bathroom with two sinks. The 3-car garage features an extended-length bay and a massive 6-9 car concrete driveway. A premium 12'x16' outbuilding features heavy-duty Trex and steel ramps. The large back and side yards leave room to expand or add an outbuilding.
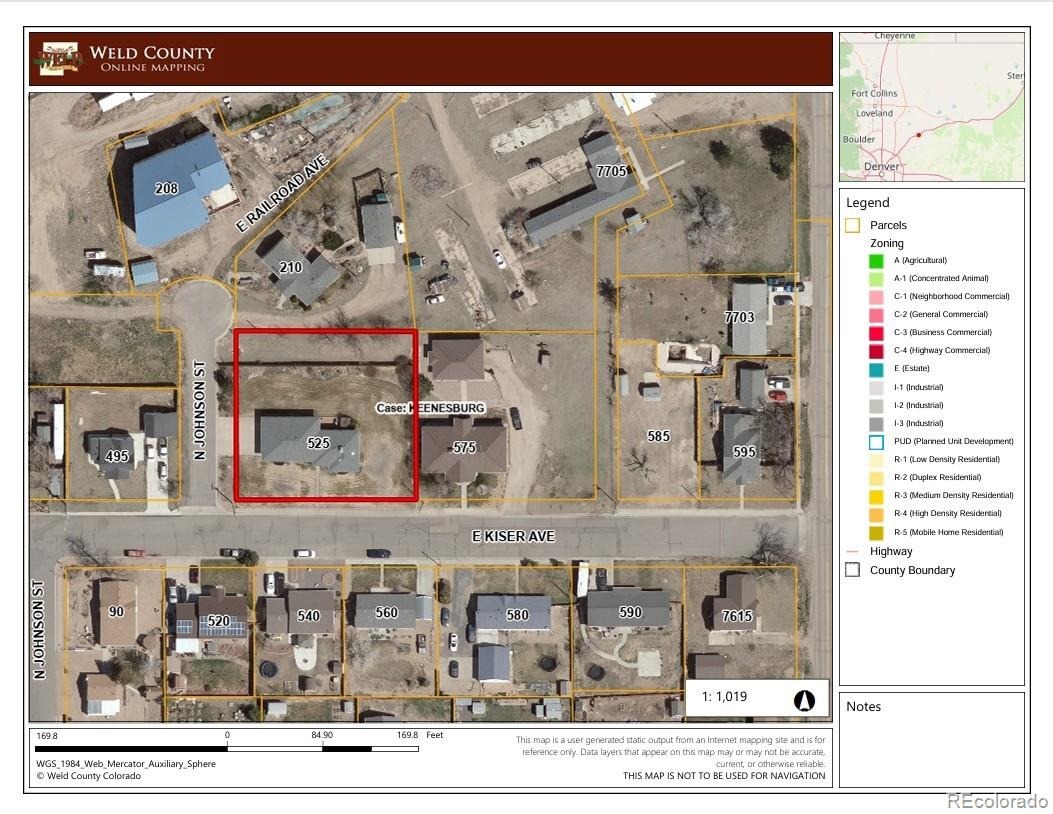
An elite Rachio Smart Irrigation System is ready to cultivate your future private oasis. The property footprint expands all the way to the northern barbed-wire boundary line beyond the wooden fence. This is a rare find!
26 days on market
Listed by Julie Ramsey · Hearthstone Mngmt Service LLC · HearthstoneMS@hotmail.com,720-334-5218
Property Details
| Property Type | Residential |
| Sub Type | Single Family Residence |
| Status | Active |
| Price per Sq Ft | $381 |
| Subdivision | BONNELS RESUB |
| MLS # | 7397925 |
| Days on Market | 26 |
| Bedrooms | 4 |
| Full Baths | 2 |
| Three-Quarter Baths | 1 |
| Year Built | 1988 |
| Lot Size (Sq Ft) | 23,958 |
| Acres | 0.55 |
| HOA | No |
| Annual Taxes | $2,606 |
| State | CO |
| County | Weld |
| Interior Features | Built-in Features, Eat-in Kitchen, Entrance Foyer, High Speed Internet, Kitchen Island, Laminate Counters, Pantry, Smart Thermostat, Walk-In Closet(s), Wet Bar, Wired for Data, Primary Suite, Smart Lights |
| Heating | Forced Air, Natural Gas |
| Cooling | Central Air |
| Flooring | Carpet, Laminate |
| Fireplaces | 1 |
| Fireplace Features | Great Room, Wood Burning |
| Appliances | Bar Fridge, Dishwasher, Disposal, Gas Water Heater, Microwave, Oven, Range, Self Cleaning Oven, Water Purifier, Water Softener, Sump Pump |
| Exterior Features | Garden, Gas Grill, Lighting, Private Yard |
| Garage | Yes |
| Garage Spaces | 3 |
| Parking Features | Concrete, Exterior Access Door |
| Roof | Composition |
| Basement | Finished, Full, Sump Pump |
| Lot Features | Corner Lot, Landscaped, Level, Sprinklers In Front, Sprinklers In Rear |
| Architectural Style | Traditional |
| Levels | One |
| Construction | Brick, Frame |
| Sewer | Public Sewer |
| Water Source | Public |
| Senior Community | No |
| Special Conditions | None Known |
Location
Price History
| Date | Event | Price |
|---|---|---|
| 10/15/2026 |
Listed for sale Source: REcolorado® #7397925 |
$595,000 $381/sqft |

Based on information submitted to the MLS GRID as of November 10, 2026 at 11:29 AM MST. All data is obtained from various sources and may not have been verified by broker or MLS GRID. Supplied Open House Information is subject to change without notice. All information should be independently reviewed and verified for accuracy. Properties may or may not be listed by the office/agent presenting the information.
Thank you — a Mont Haus broker will be in touch shortly.
For Mont Haus agents and staff. Sign in with your Mont Haus Microsoft account and the Agent Portal opens in a new tab.
Sign in with MicrosoftNo Microsoft account yet? Ask Nikki Boxer, who sets up portal access.