Residential · Active
Denver, CO 80205
2 Beds · 2 Baths · 1,459 Sq Ft
$840,000
Single Family
Property Type
0.07 acres
Lot Size
1894
Year Built
$576
Price per Sq Ft
2
Parking Spaces
1593331
MLS #
About This Property
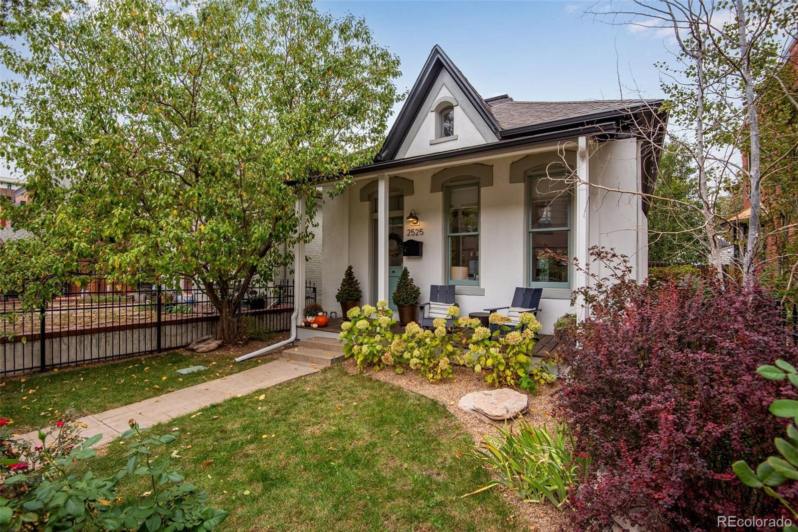
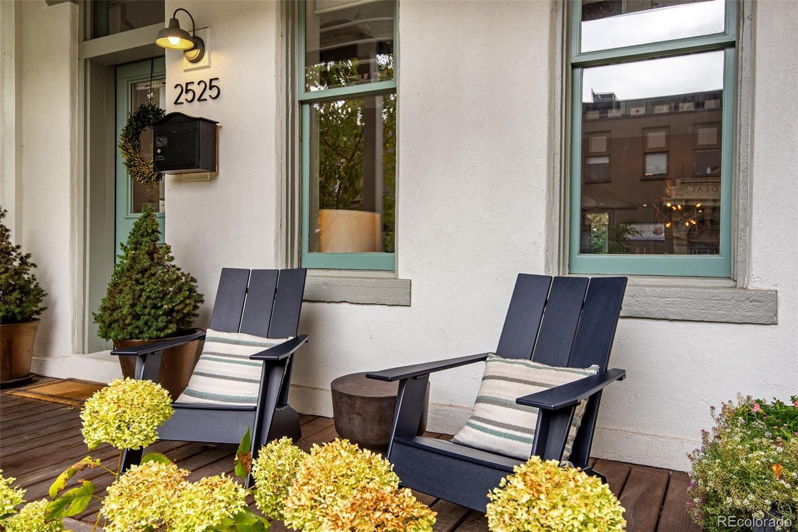
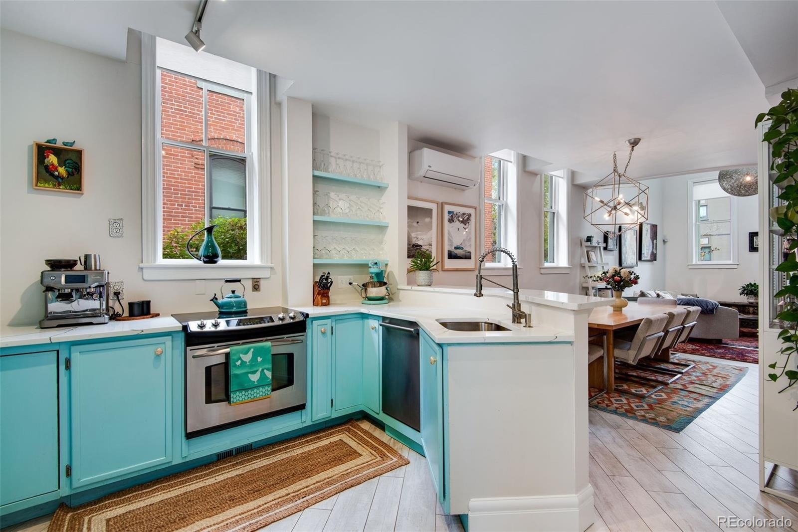
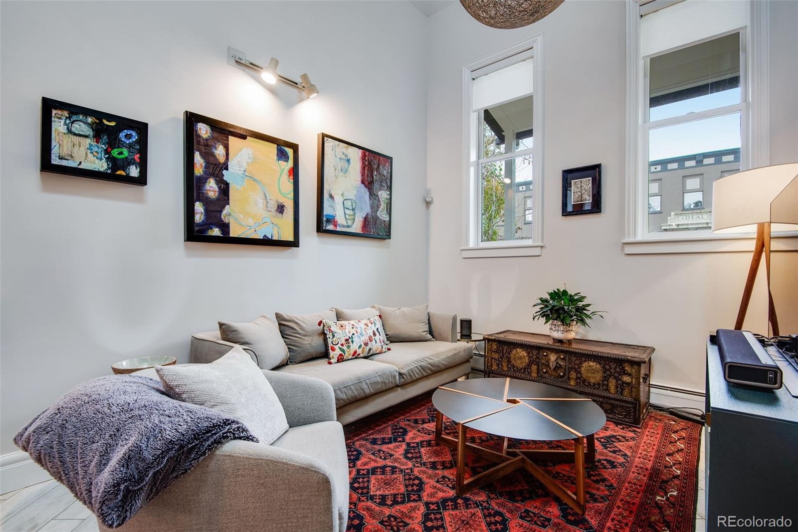
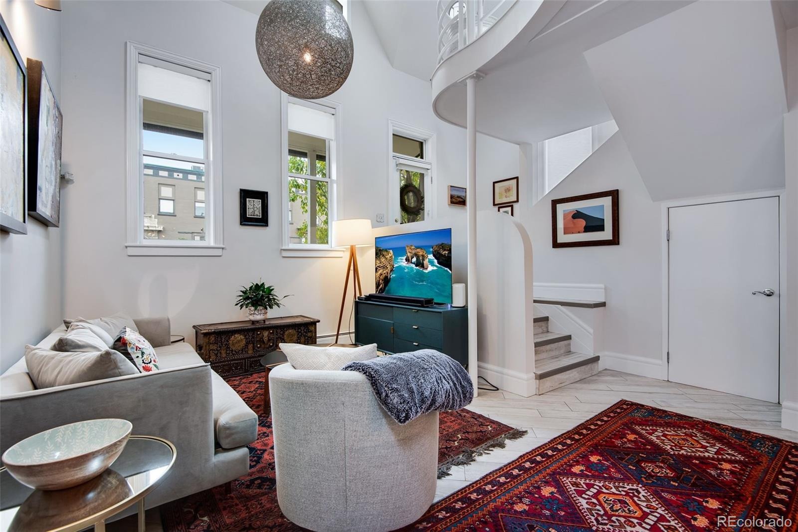
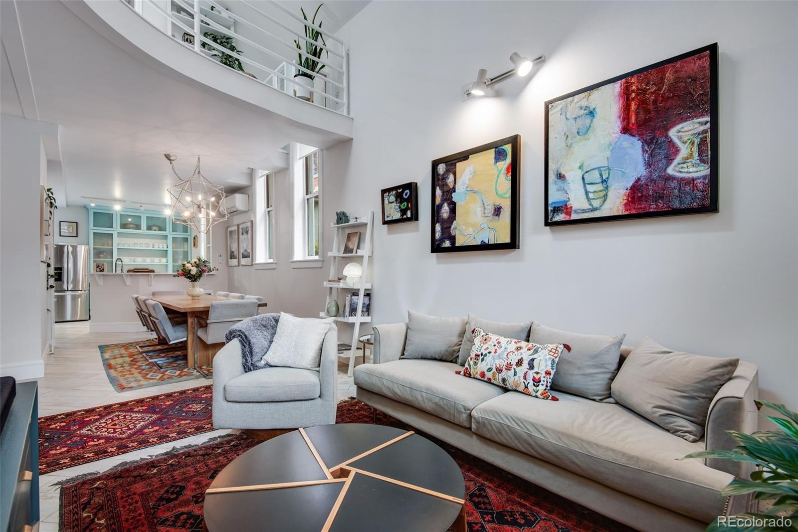
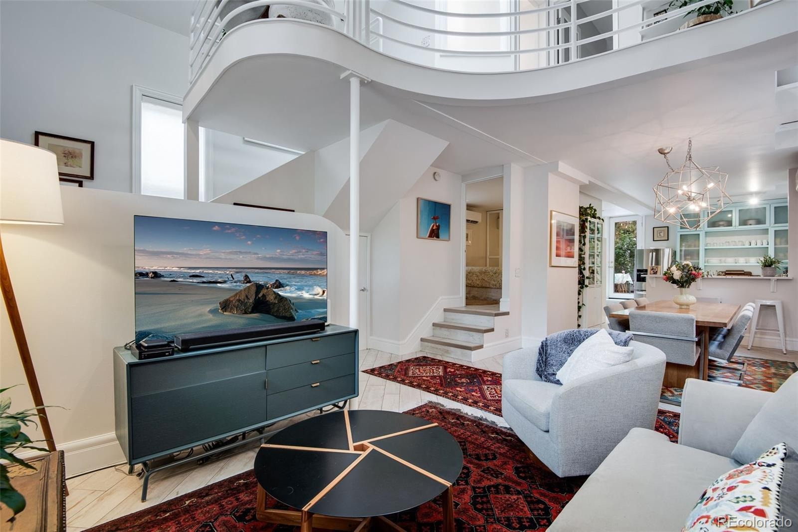
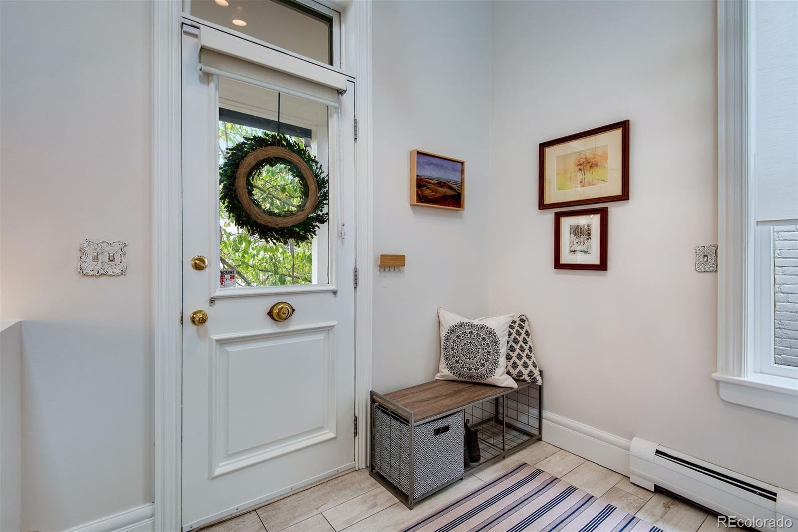
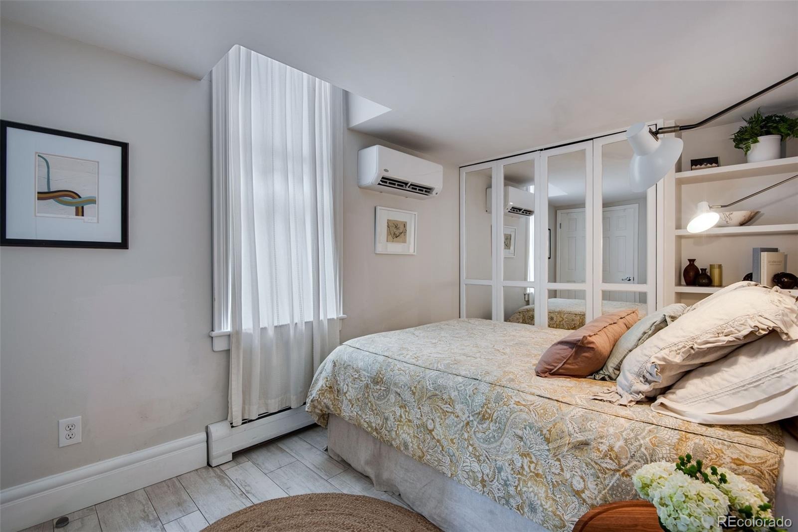
Curtis Park Contemporary Cottage. One of a kind single family home with a spacious interior layout. Located on a quiet tree-lined street in the Curtis Park Historic District on one of Denver's best residential streets. Surrounded by classic brick 1880's homes, just a couple blocks walk to Denver Central Market and the center of RiNo.
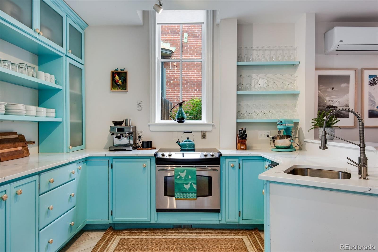
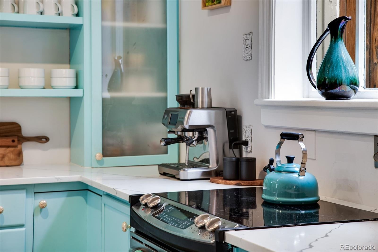
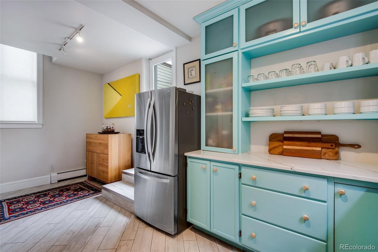
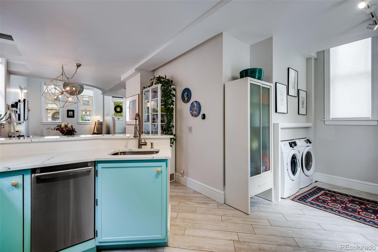
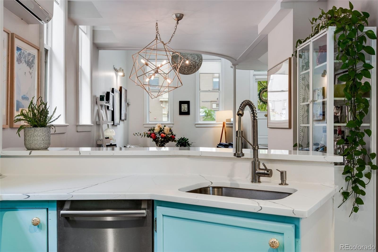
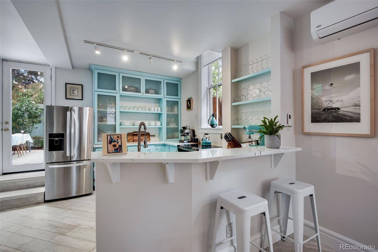
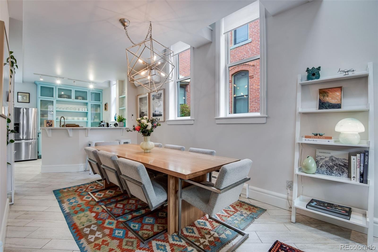
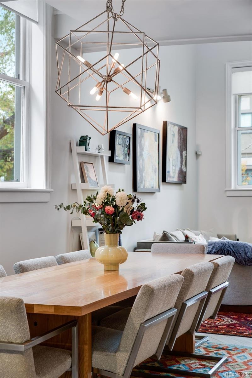
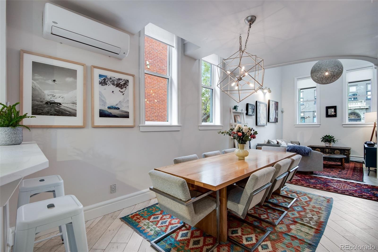
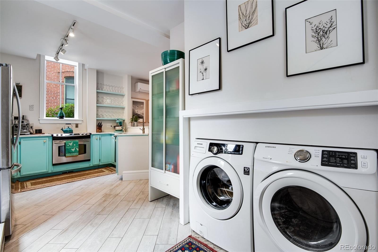
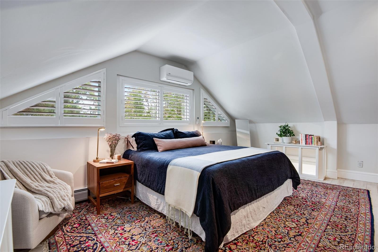
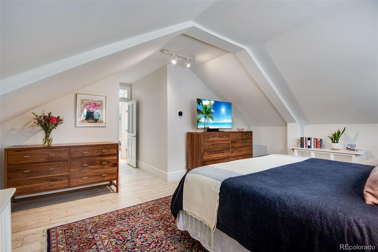
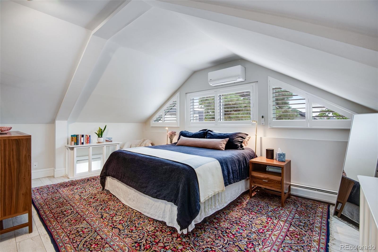
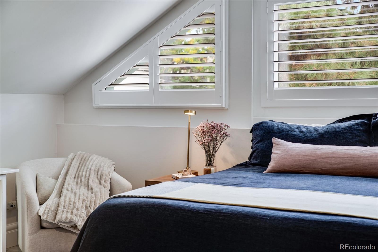
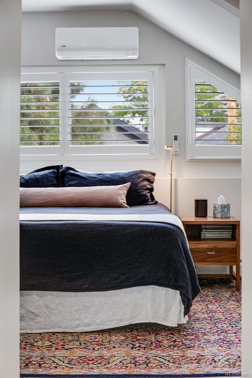
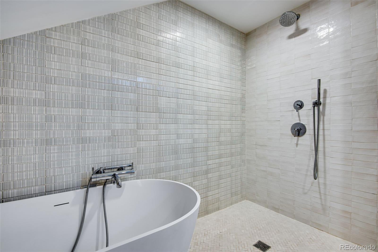
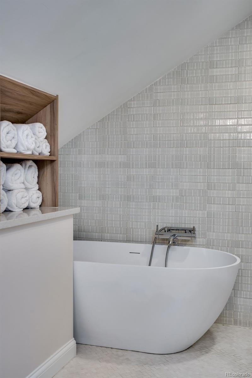
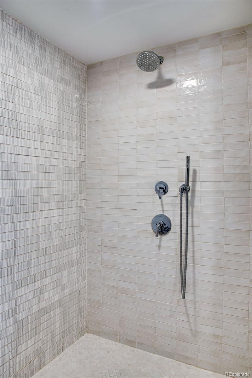
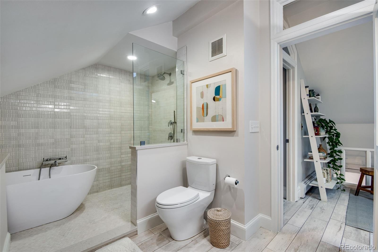
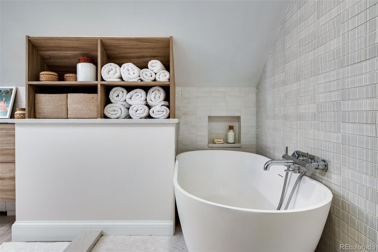
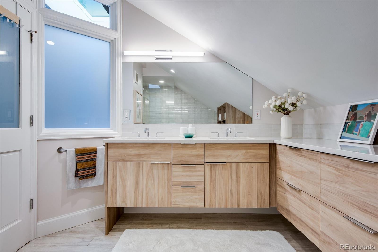
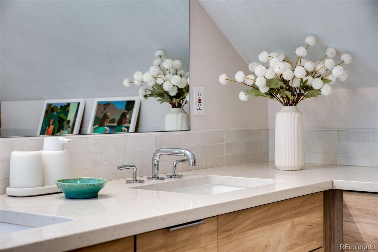
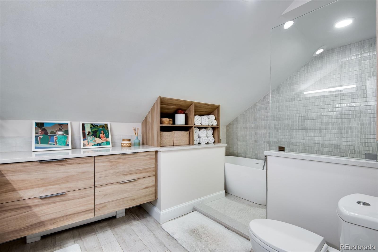
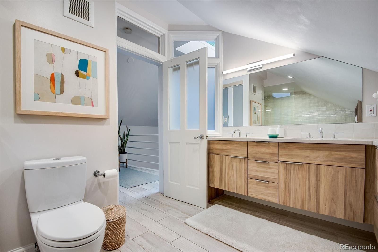
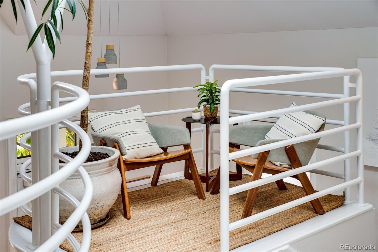
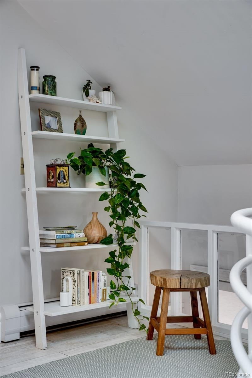
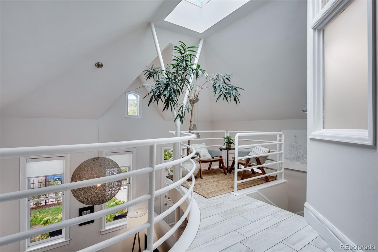
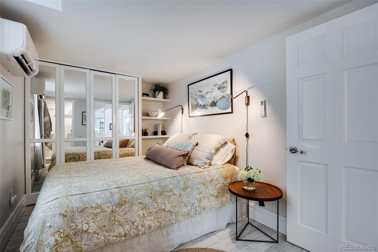
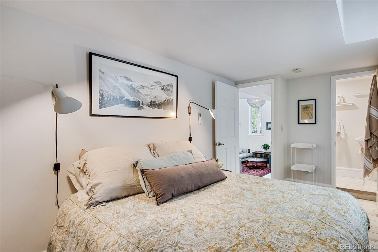
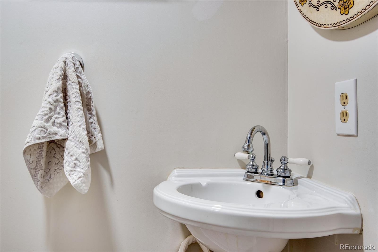
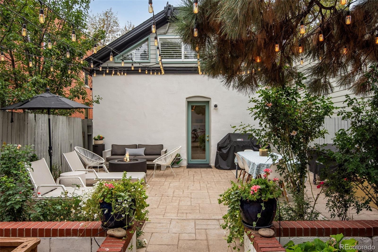
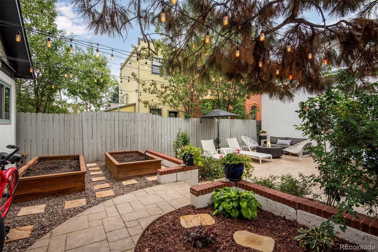
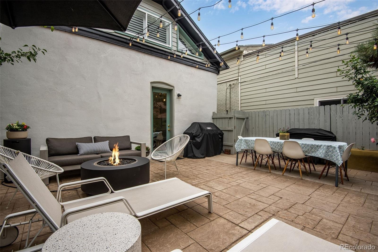
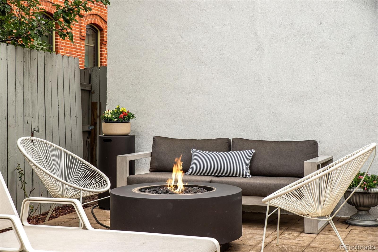
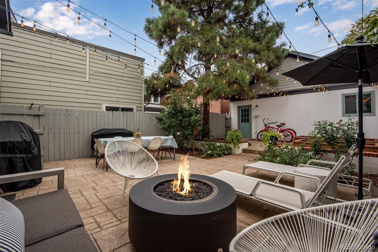
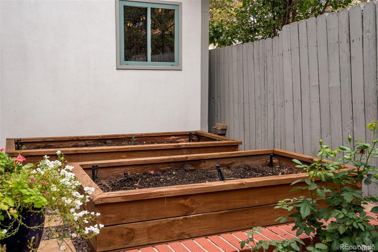
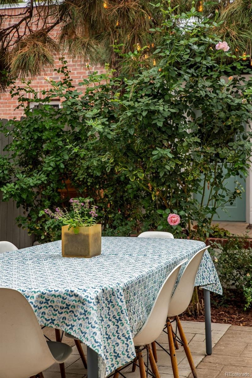
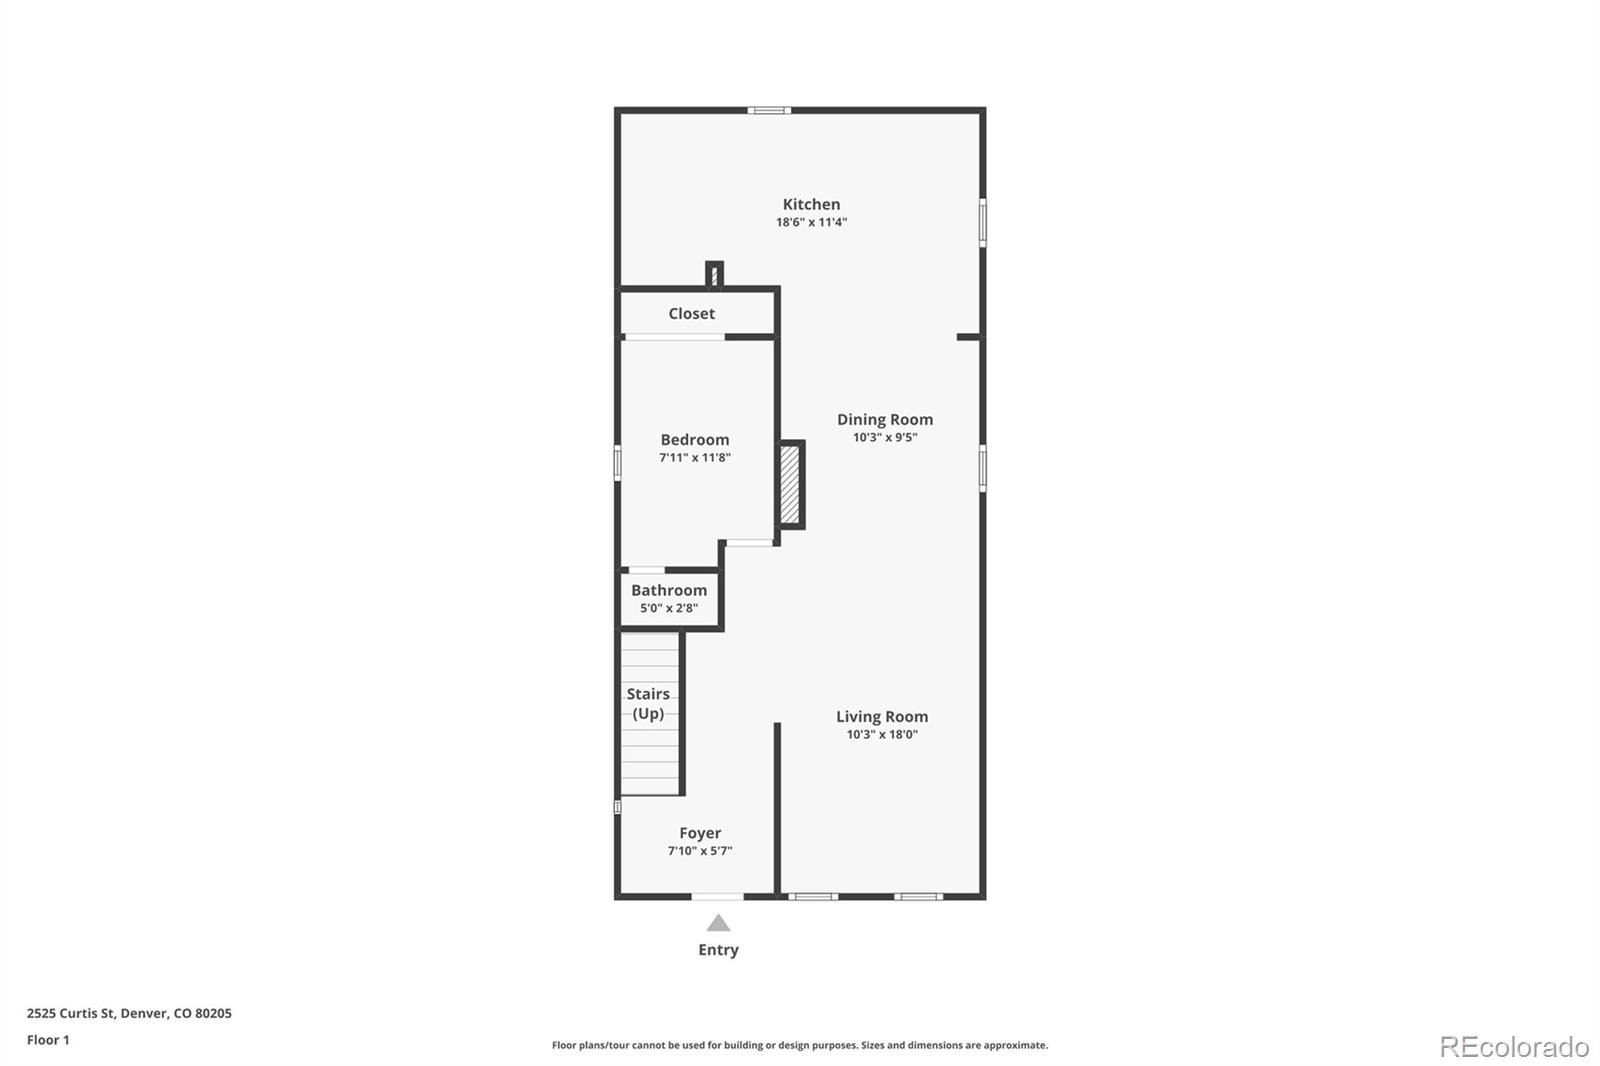
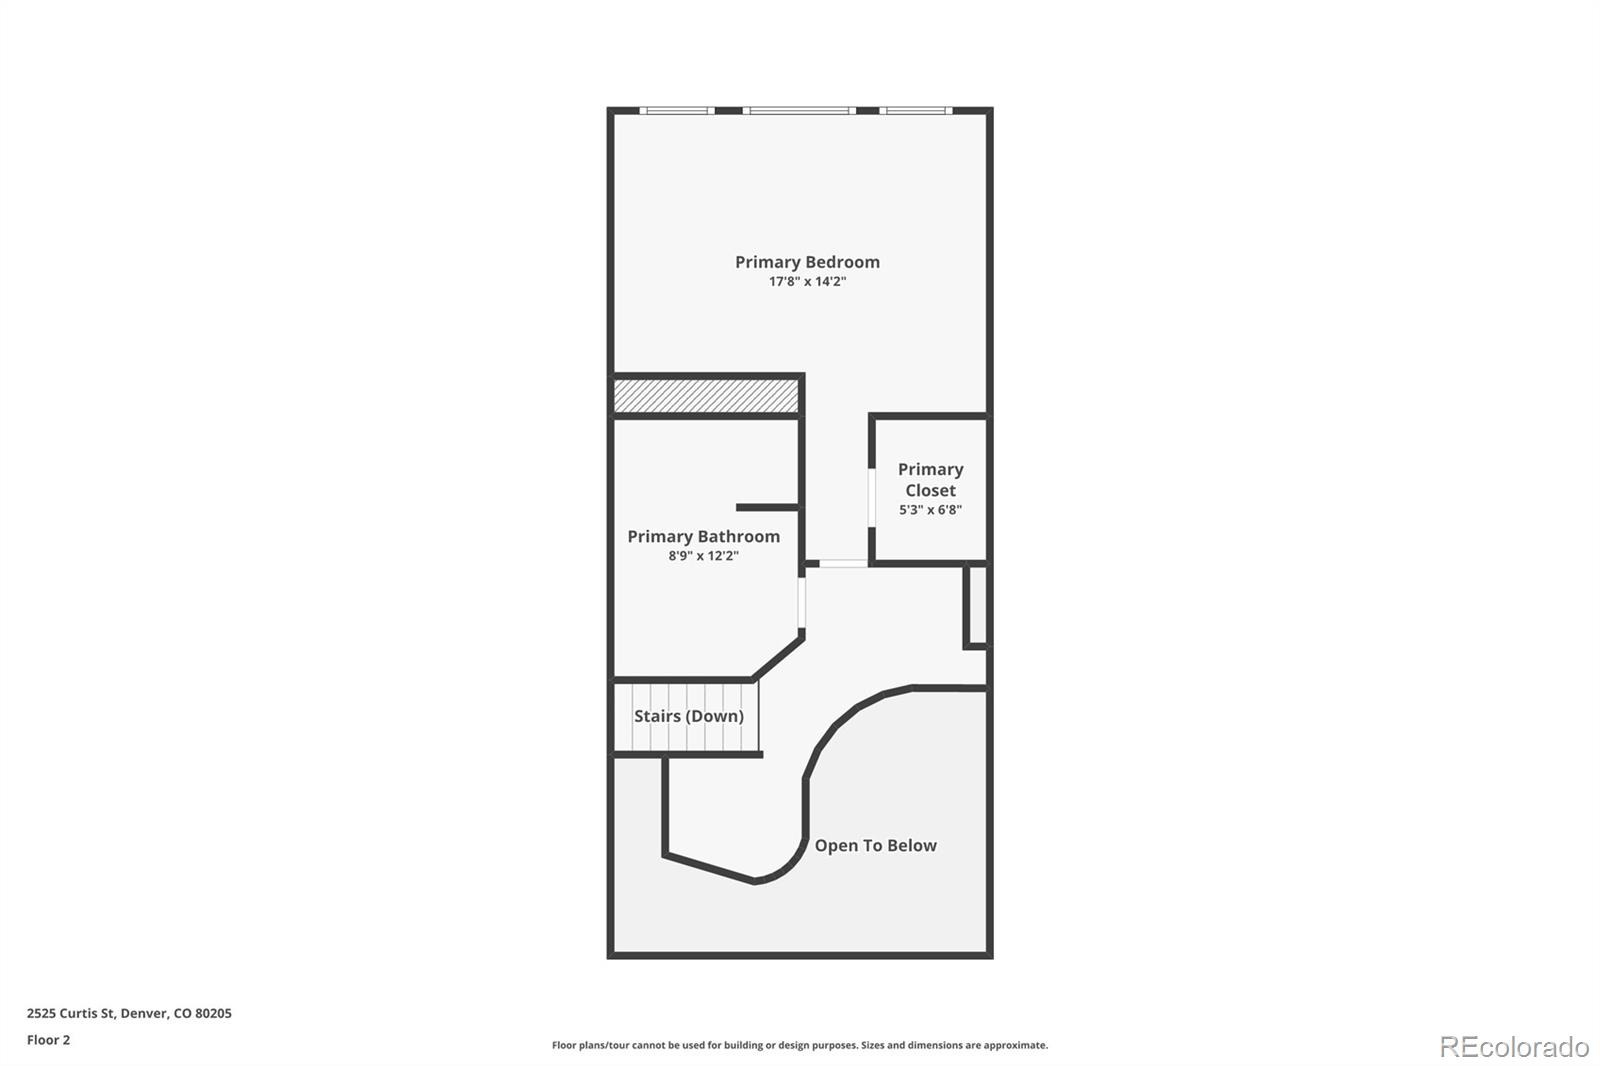
Inside souring 20ft vaulted ceilings, beautifully updated kitchen and baths and a flexible floor plan make the home perfect for today's lifestyle. The second floor features a primary suite with a spa quality bath with wet room, walk in closets and a sitting area overlooking the living room below. Tall windows and a skylights flood the home with natural light. Over $120,000 in recent upgrades have been invested into this home since 2021 including high end primary suite bath remodel, Hunter Douglas Blinds and new primary suite shudders, newly landscaped outdoor living space with raised garden beds and irrigation system, electrical panel upgrade and three mini-splits HVAC’s to keep the home the perfect temperature year-round, newly painted interior and exterior, and new appliances.
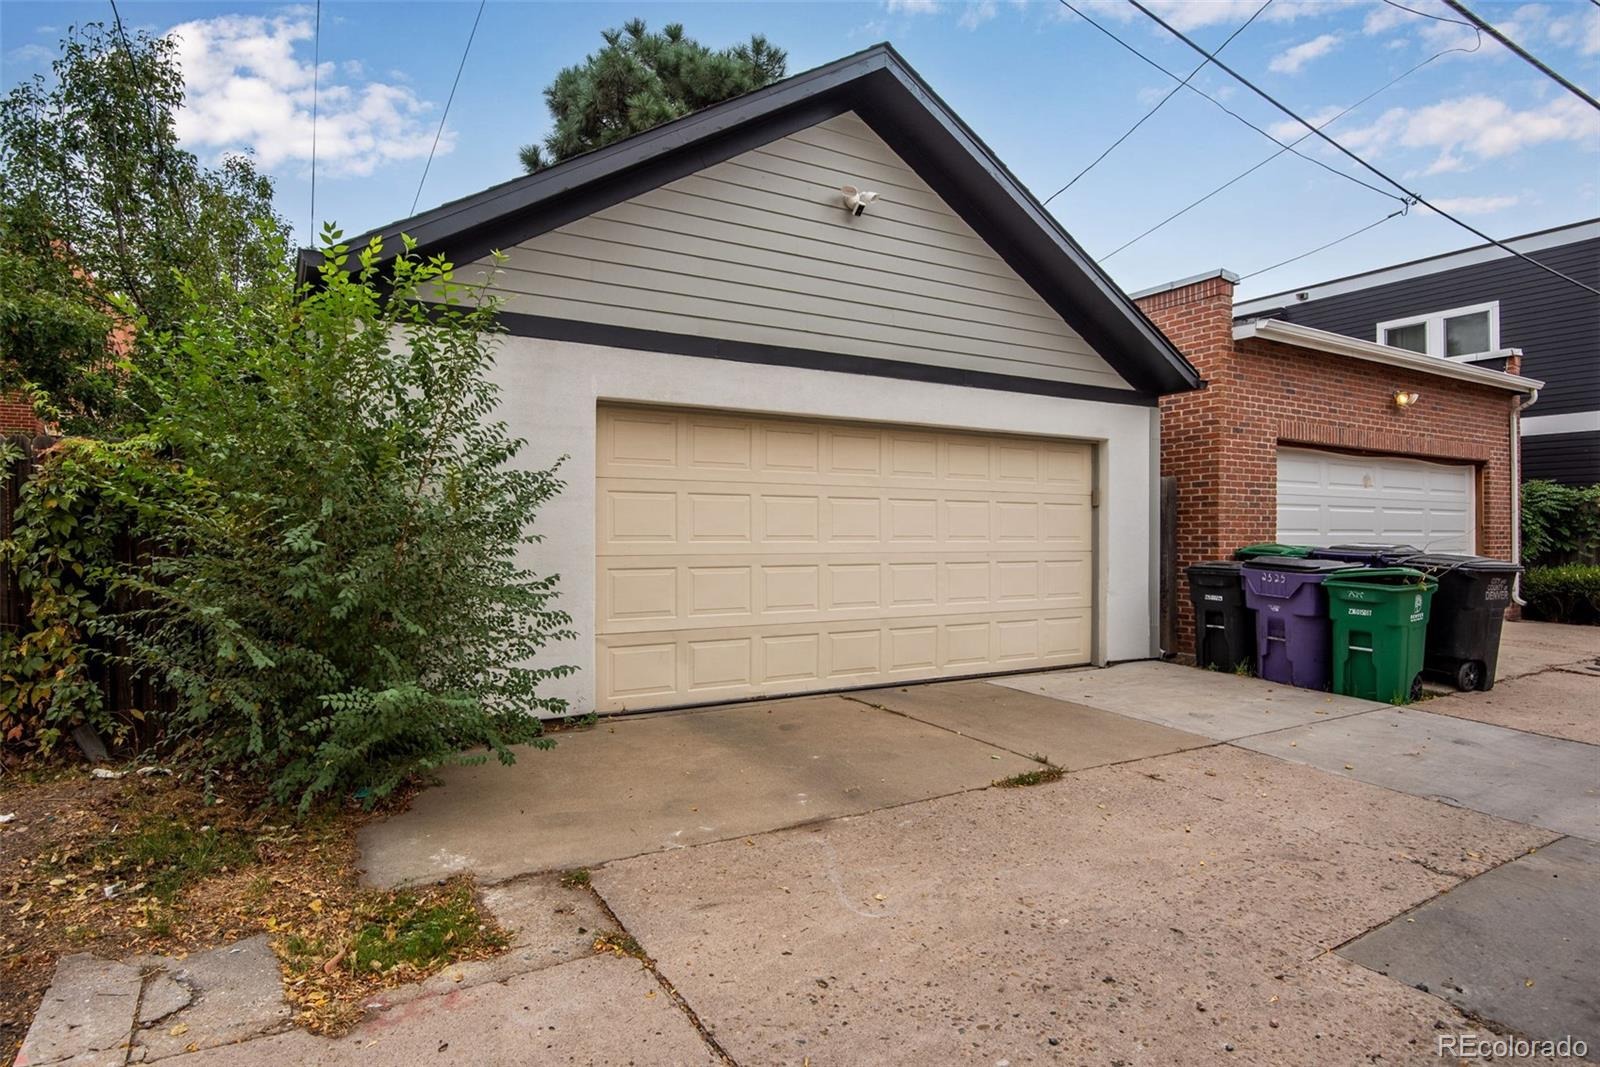
An oversized two-car garage with a 50 amp EV charger is accessed through the alley. 2525 Curtis is ready to move in. The perfect home for a low maintenance lifestyle.
23 days on market
Listed by John Hayden · Kentwood Real Estate City Properties · haydenpryor@msn.com,303-297-3994
Property Details
| Property Type | Residential |
| Sub Type | Single Family Residence |
| Status | Active |
| Price per Sq Ft | $576 |
| Subdivision | Curtis Park |
| MLS # | 1593331 |
| Days on Market | 23 |
| Bedrooms | 2 |
| Full Baths | 1 |
| Half Baths | 1 |
| Year Built | 1894 |
| Lot Size (Sq Ft) | 3,049 |
| Acres | 0.07 |
| HOA | No |
| Annual Taxes | $2 |
| State | CO |
| County | Denver |
| Zoning | U-RH-2.5 |
| Interior Features | Built-in Features, Ceiling Fan(s), Entrance Foyer, High Ceilings, High Speed Internet, Open Floorplan, Vaulted Ceiling(s), Walk-In Closet(s), Five Piece Bath |
| Heating | Baseboard, Hot Water |
| Cooling | Central Air |
| Flooring | Tile |
| Appliances | Dishwasher, Disposal, Dryer, Microwave, Range, Refrigerator, Washer |
| Exterior Features | Garden, Lighting, Private Yard |
| Garage | Yes |
| Garage Spaces | 2 |
| Parking Features | Oversized, Storage |
| Roof | Composition |
| Basement | Crawl Space |
| Lot Features | Landscaped, Level, Near Public Transit, Sprinklers In Front, Sprinklers In Rear, Historical District |
| Architectural Style | Contemporary |
| Levels | Two |
| Construction | Brick, Stucco |
| Sewer | Public Sewer |
| Water Source | Public |
| Senior Community | No |
| Special Conditions | None Known |
Location
Price History
| Date | Event | Price |
|---|---|---|
| 10/16/2026 |
Listed for sale Source: REcolorado® #1593331 |
$840,000 $576/sqft |

Based on information submitted to the MLS GRID as of November 7, 2026 at 8:10 PM MST. All data is obtained from various sources and may not have been verified by broker or MLS GRID. Supplied Open House Information is subject to change without notice. All information should be independently reviewed and verified for accuracy. Properties may or may not be listed by the office/agent presenting the information.
Thank you — a Mont Haus broker will be in touch shortly.
For Mont Haus agents and staff. Sign in with your Mont Haus Microsoft account and the Agent Portal opens in a new tab.
Sign in with MicrosoftNo Microsoft account yet? Ask Nikki Boxer, who sets up portal access.