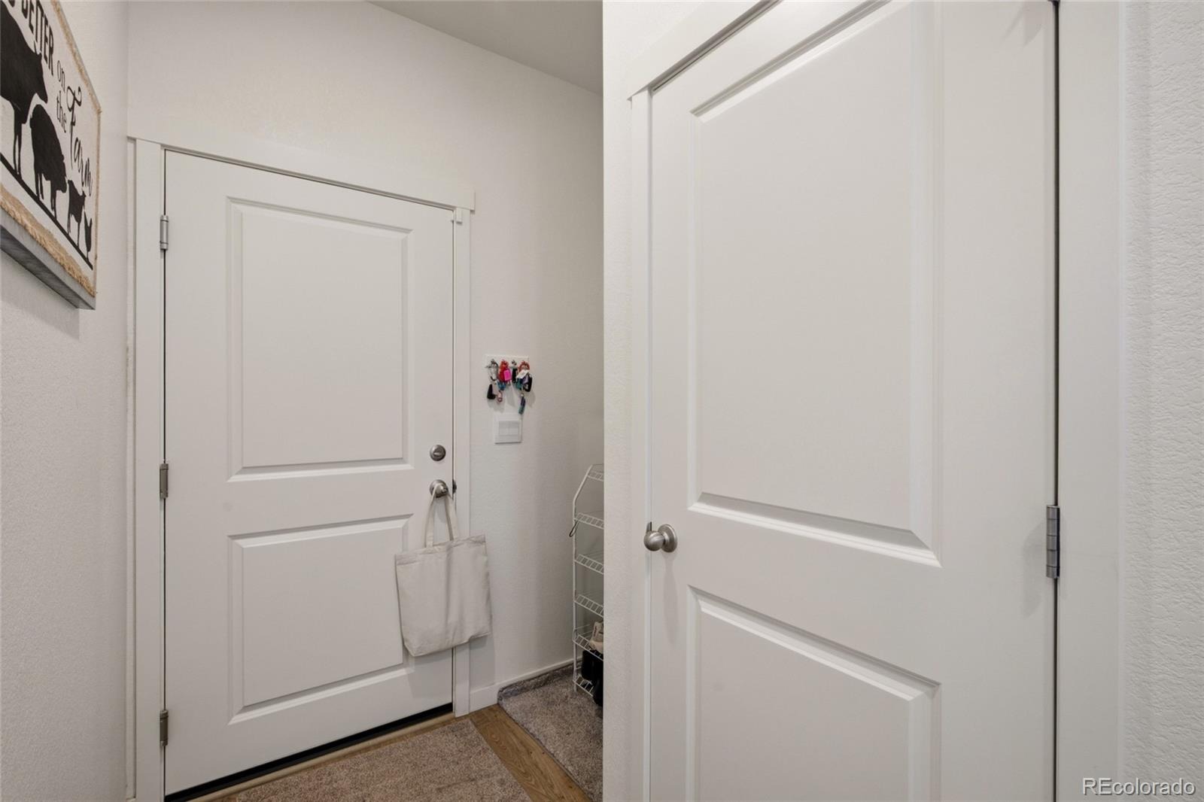
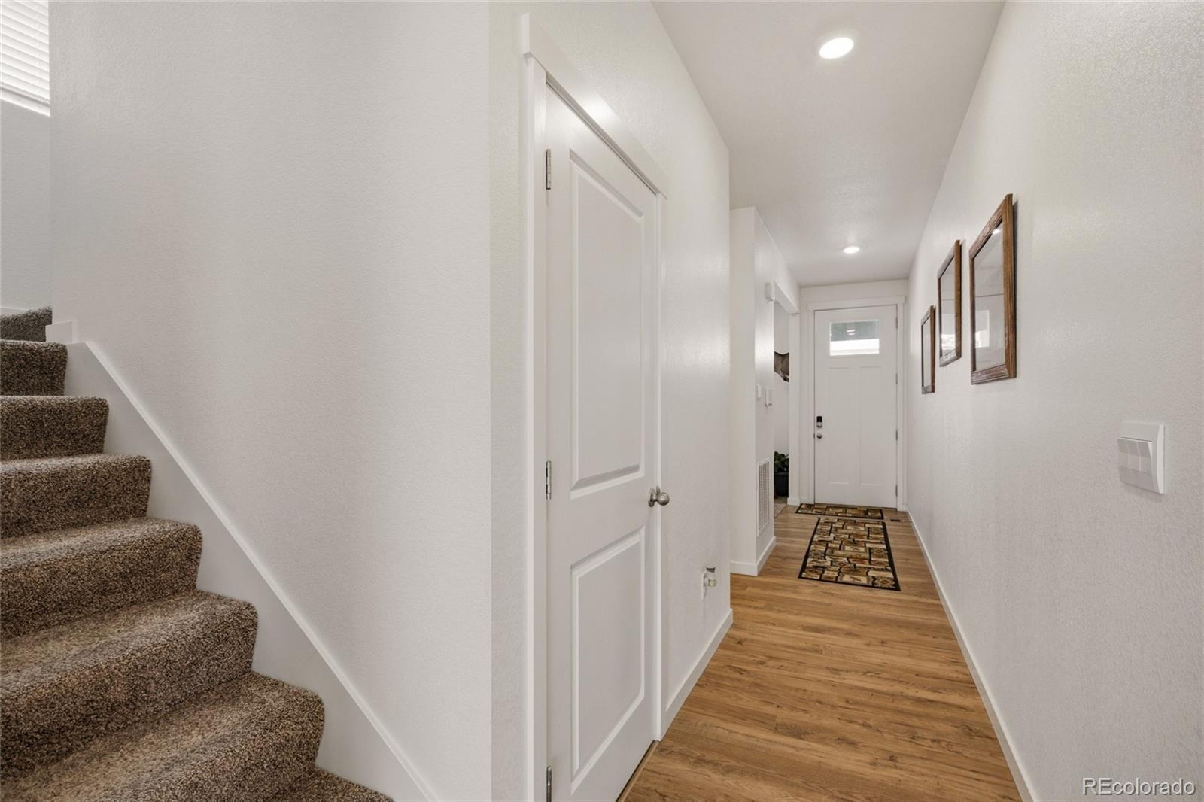
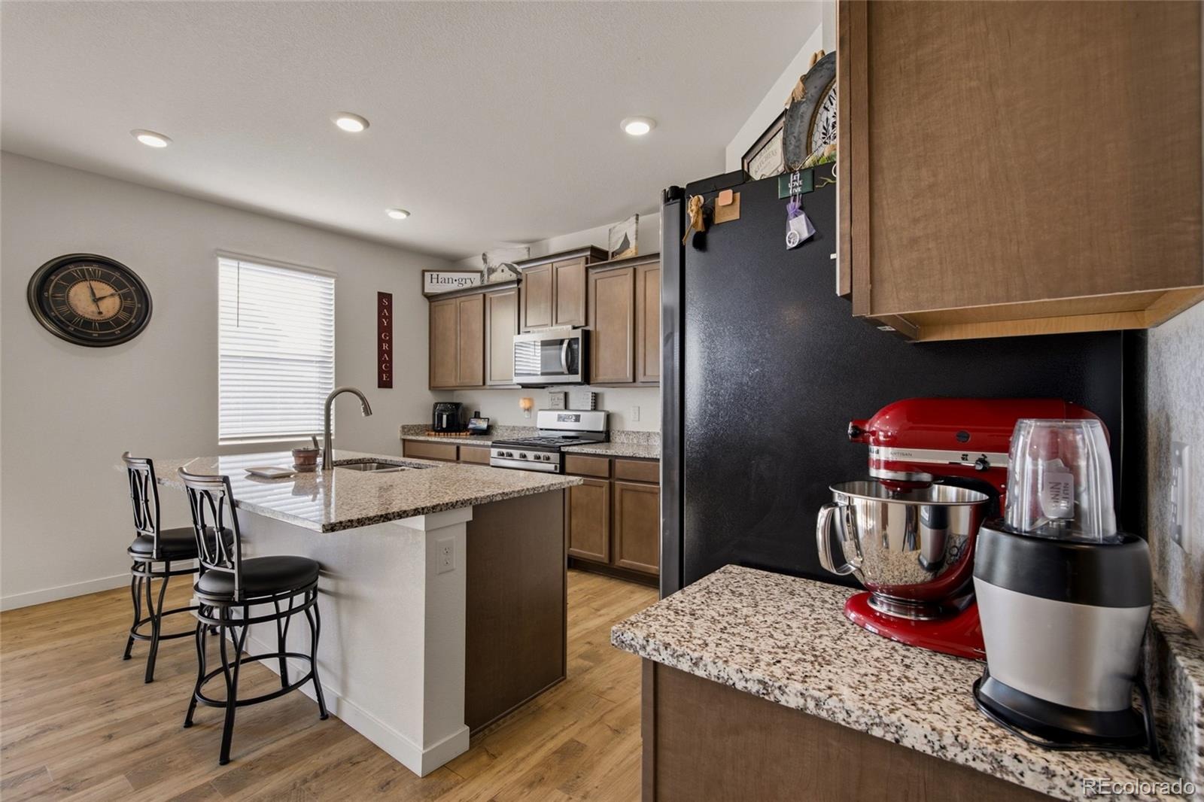
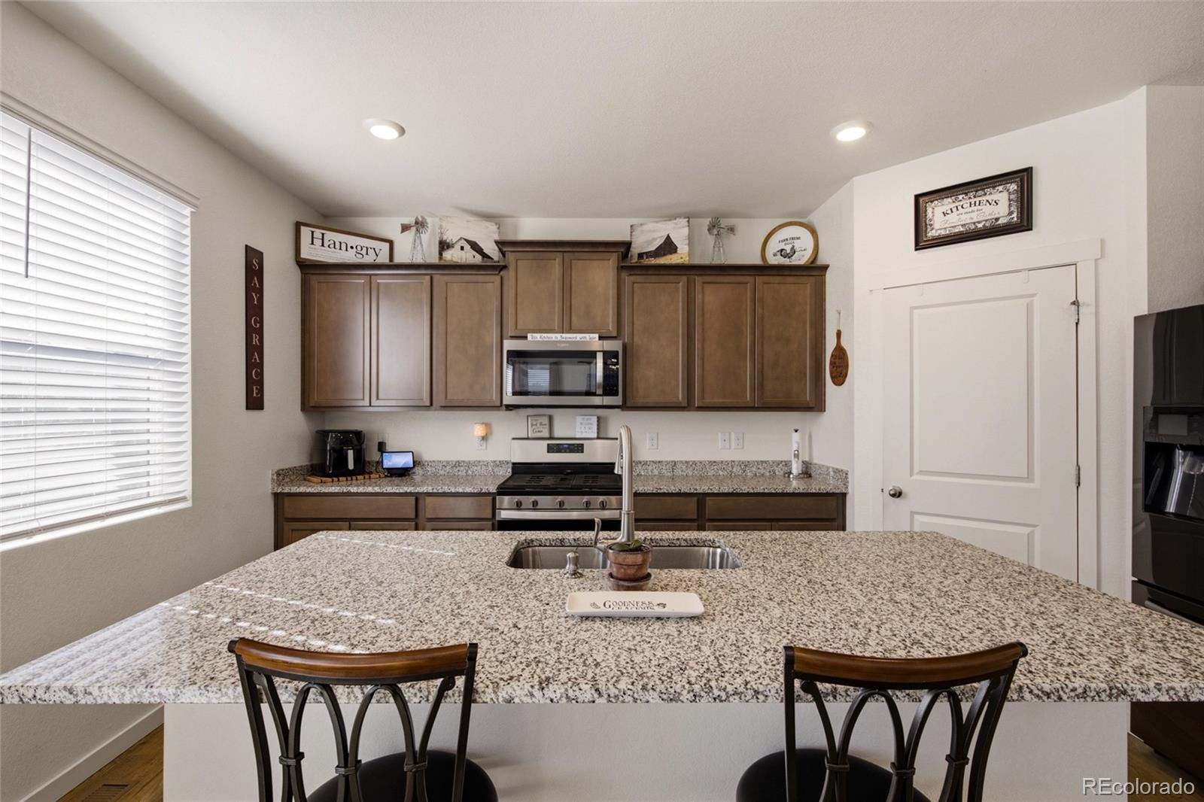

Residential · Active
Severance, CO 80550
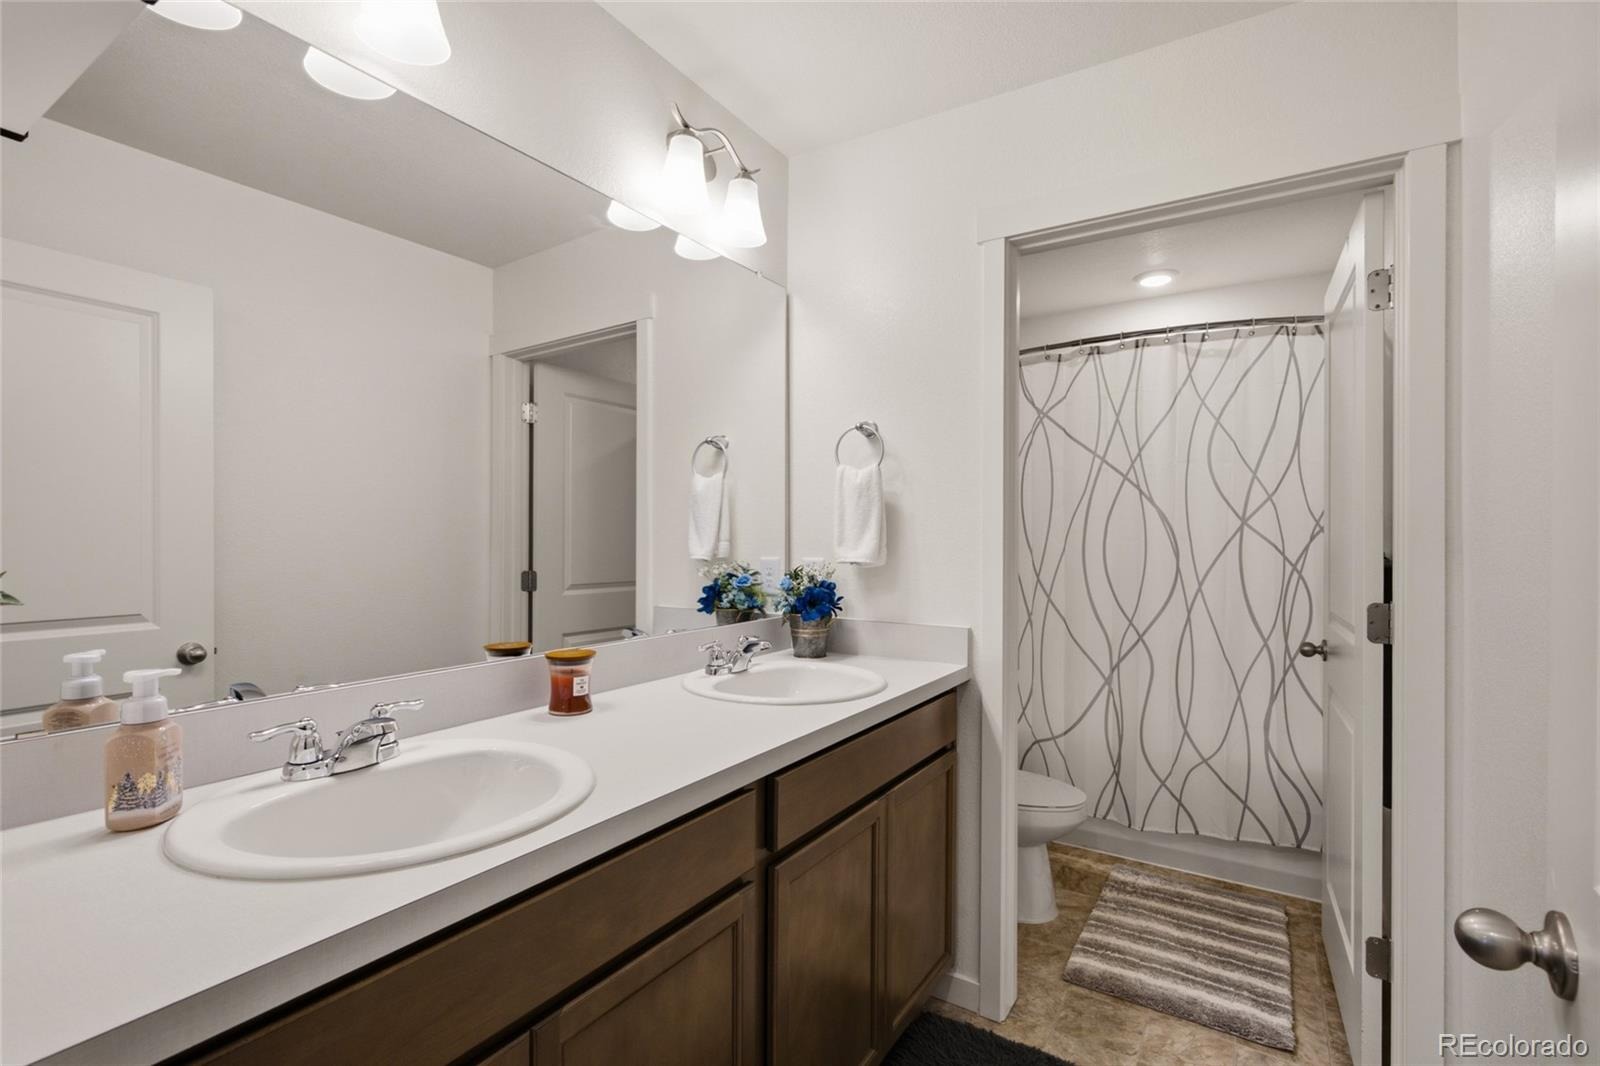
4 Beds · 3 Baths · 2,465 Sq Ft
$489,000
Single Family
Property Type
0.17 acres
Lot Size
2021
Year Built
$198
Price per Sq Ft
2
Parking Spaces
$175
HOA Fee
3401871
MLS #
About This Property
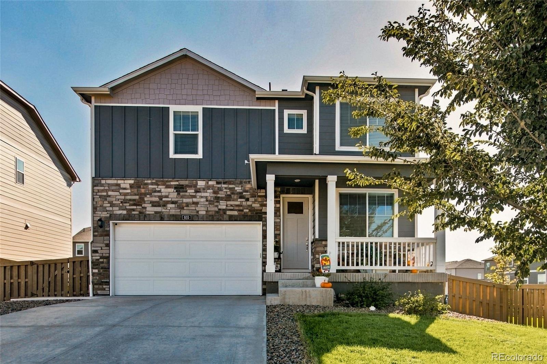
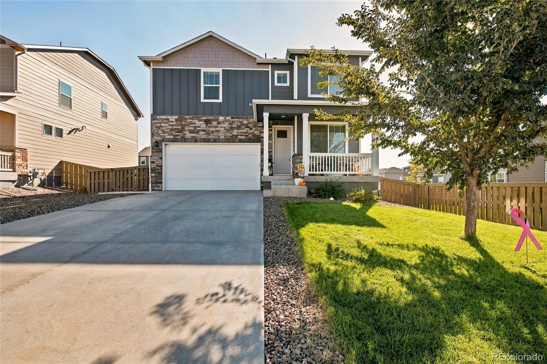
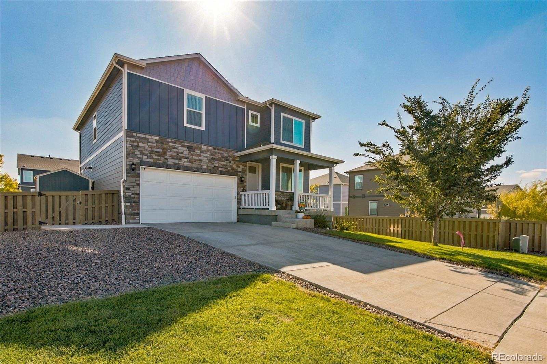
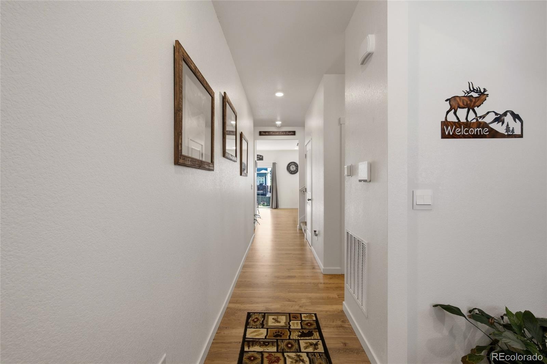
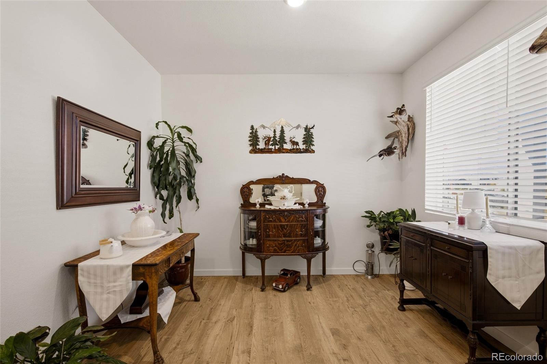
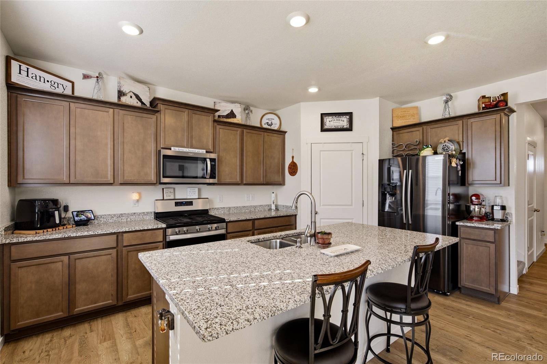
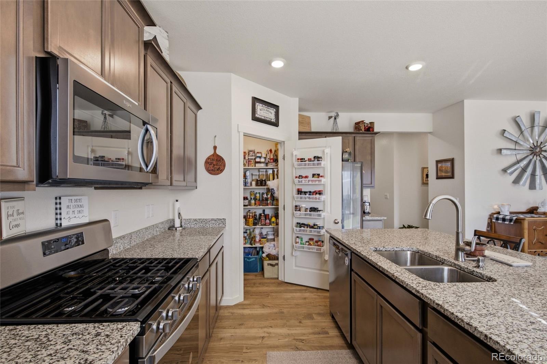
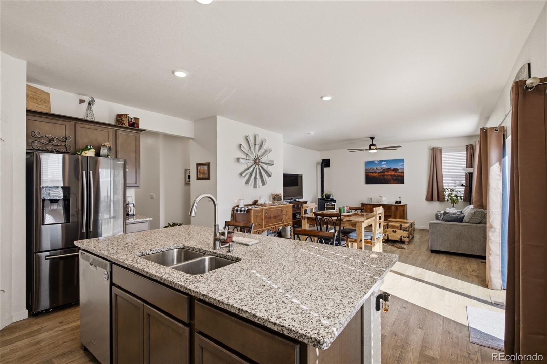
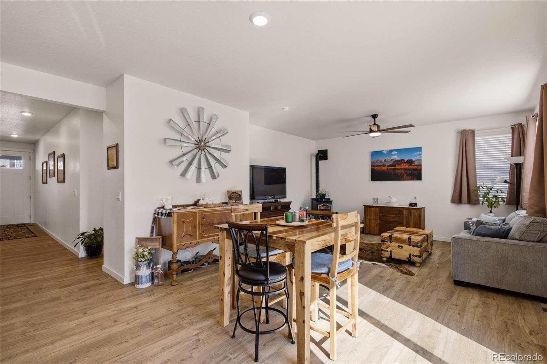
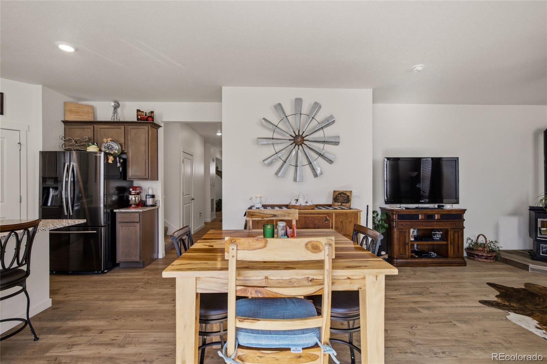
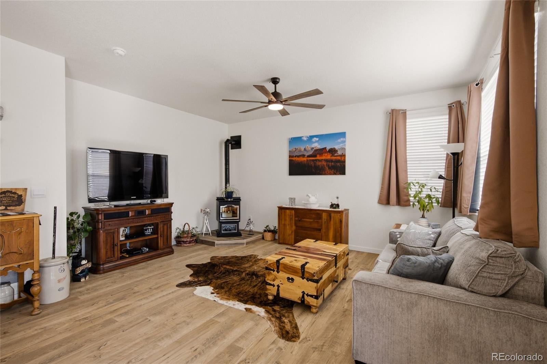
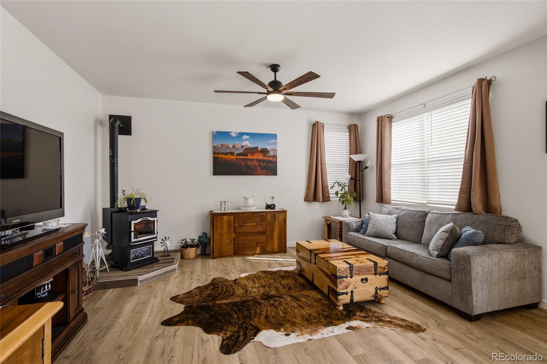
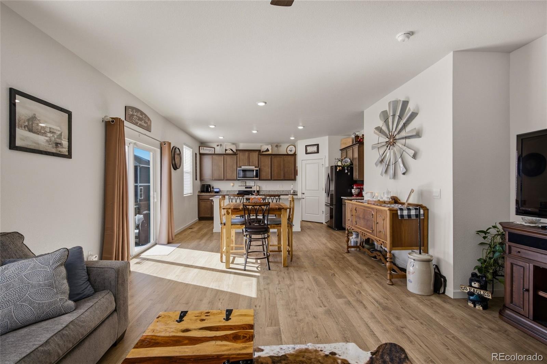
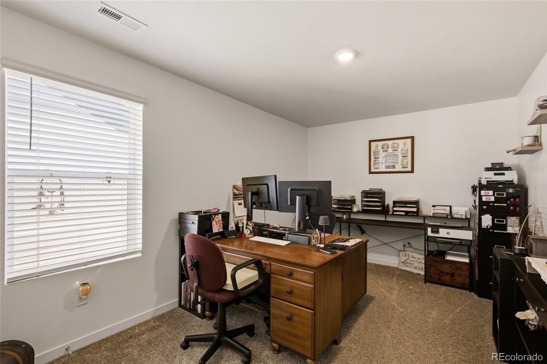
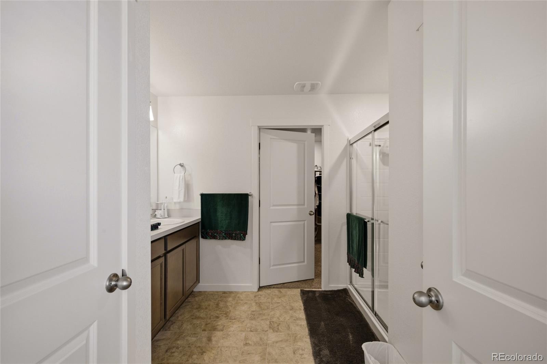
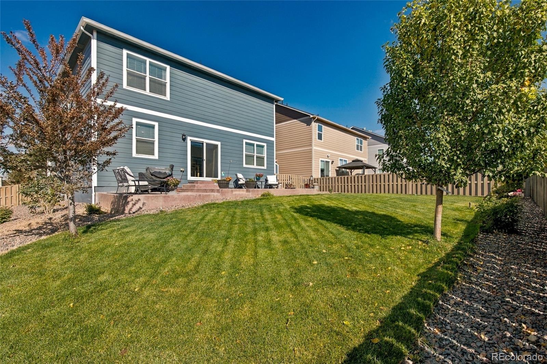
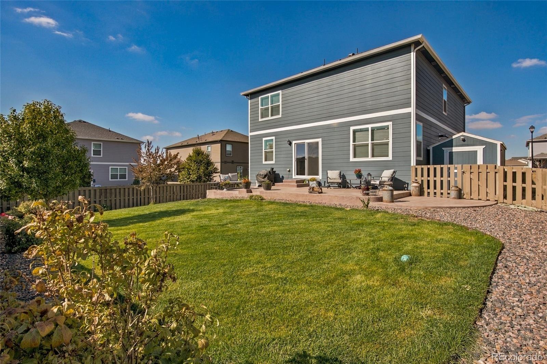
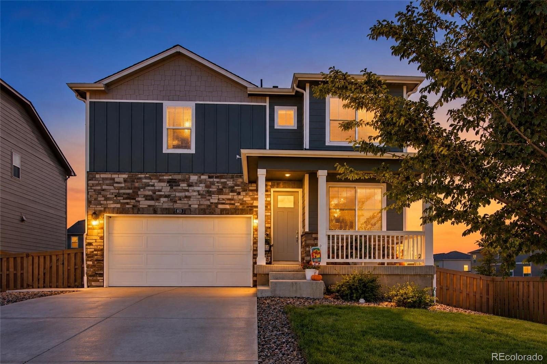
Welcome to 605 Sawyers Pond Drive! Looking for a little more room to live, relax, and enjoy Northern Colorado? This beautifully maintained 2021-built home in the Tailholt neighborhood offers just that, with a thoughtful layout, stylish finishes, and attention to detail throughout! The open-concept main level welcomes you with beautiful, luxury vinyl plank flooring and a spacious kitchen featuring granite countertops, a large island, and walk-in pantry. The living area features a pellet stove that adds comfort and a welcoming touch, while a flexible bonus space offers the perfect spot for a home office, playroom, or whatever fits your lifestyle.
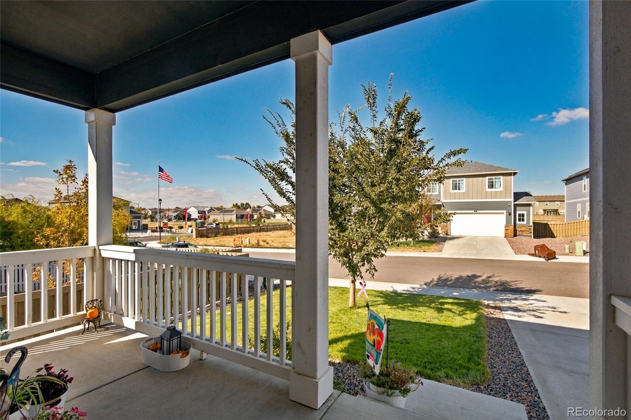
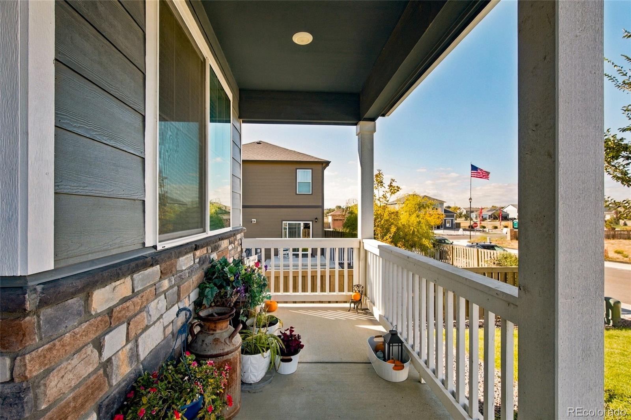
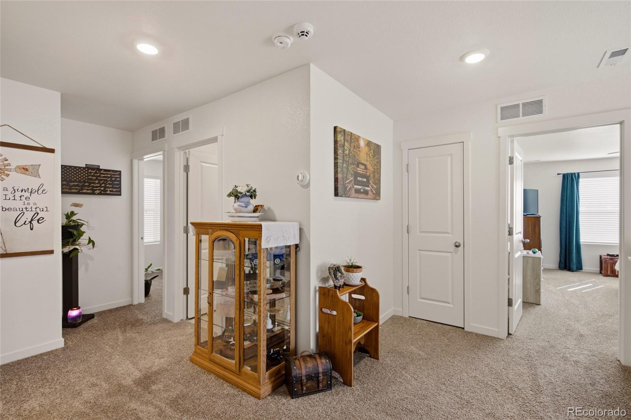
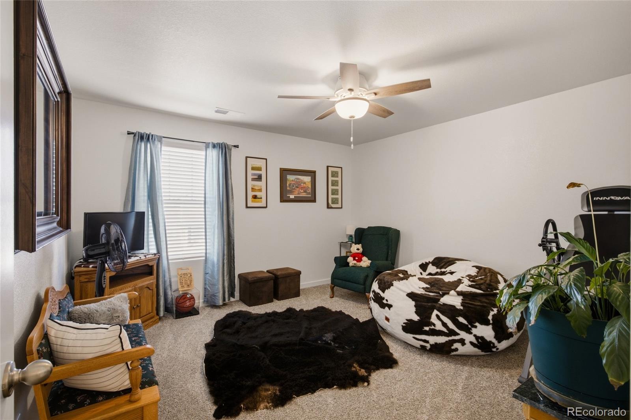
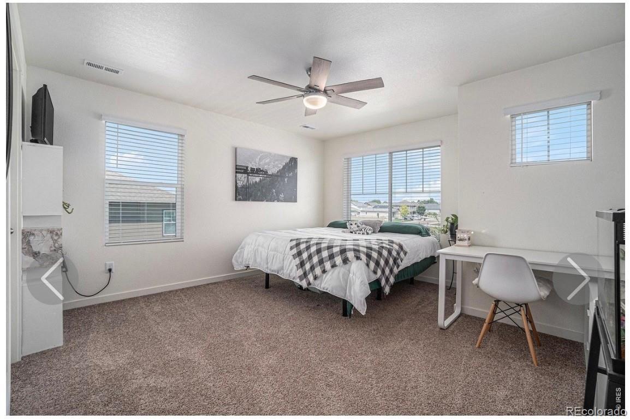
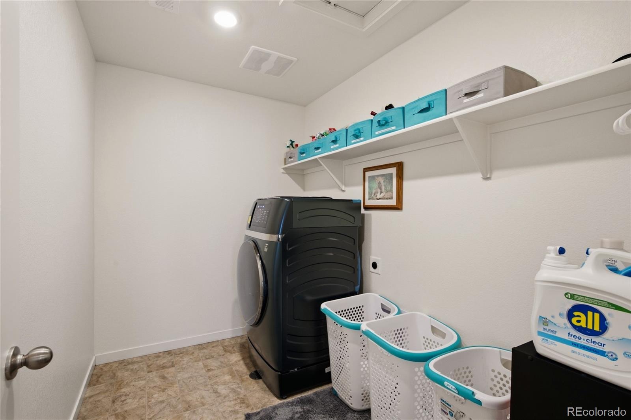
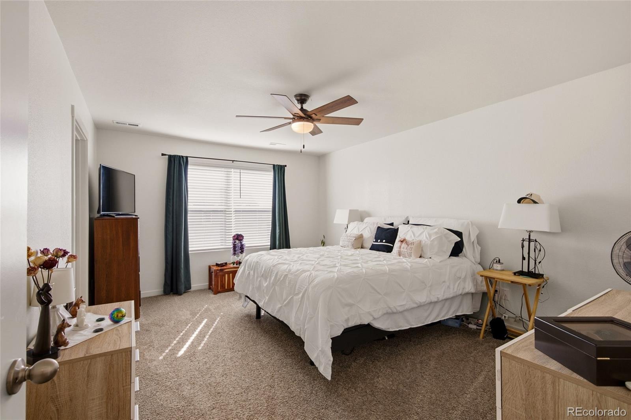
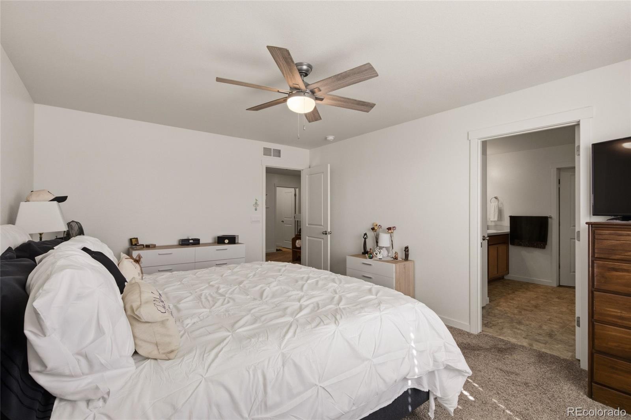
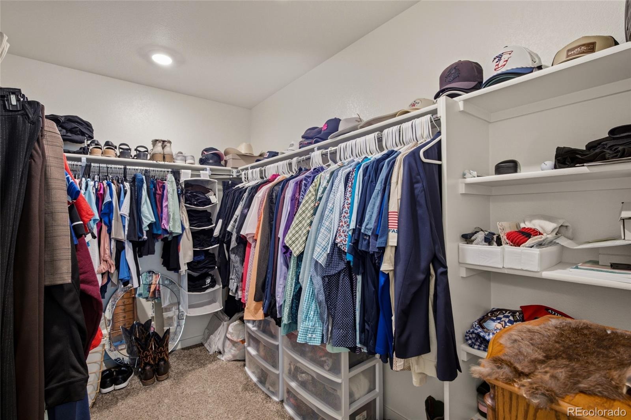
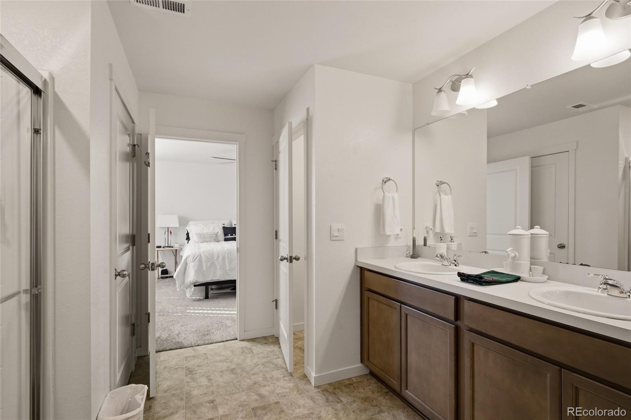
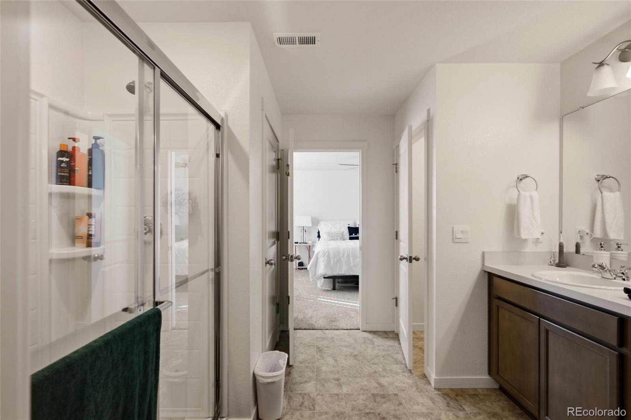
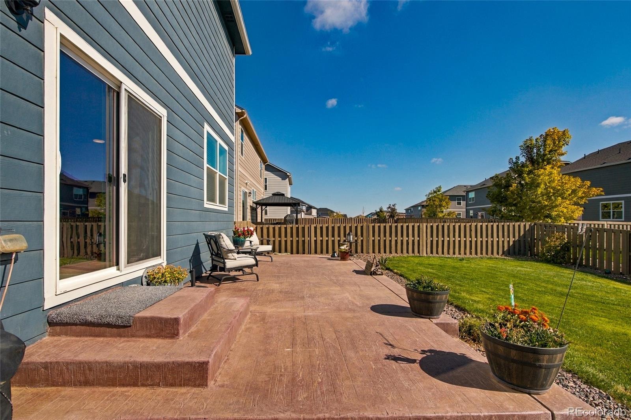
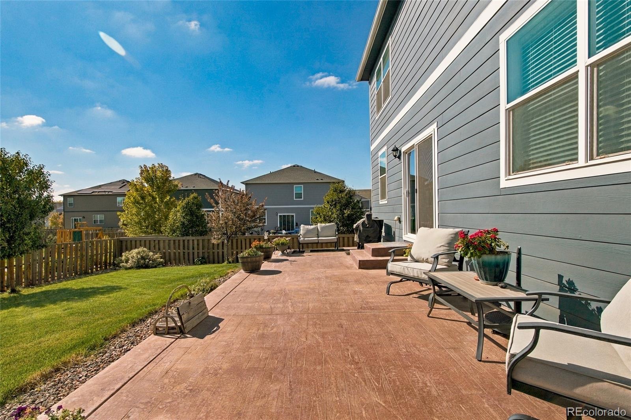
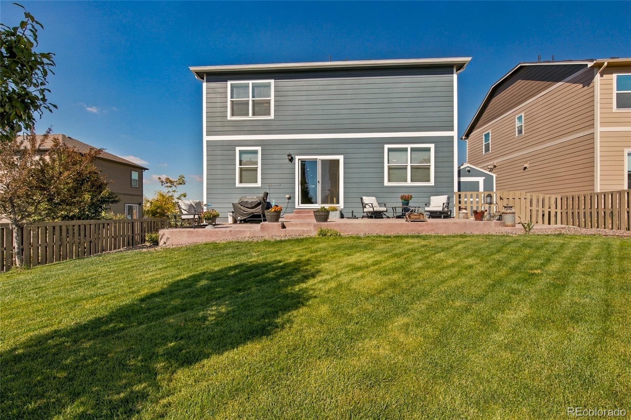
Upstairs, four spacious bedrooms, including three with walk-in closets, and a conveniently located laundry room make everyday living a breeze. Outside, the covered front porch invites you to sit and stay awhile, while the fully landscaped backyard and beautiful color-stamped concrete patio create a wonderful space to unwind or entertain.
Enjoy the best of Northern Colorado living in Severance, where small-town charm, wide-open skies, and a relaxed pace of life meet everyday convenience. With neighborhood walking paths, Windsor Lake just around the corner, and easy access to shopping, dining, and I-25, you'll love having room to breathe without feeling far from anything!
27 days on market
Listed by Heidi Kenyon · Jason Mitchell Real Estate Colorado, LLC · heidikenyon@jasonmitchellgroup.com,717-802-2177
Property Details
| Property Type | Residential |
| Sub Type | Single Family Residence |
| Status | Active |
| Price per Sq Ft | $198 |
| Subdivision | Tailholt |
| MLS # | 3401871 |
| Days on Market | 27 |
| Bedrooms | 4 |
| Full Baths | 2 |
| Half Baths | 1 |
| Year Built | 2021 |
| Lot Size (Sq Ft) | 7,405 |
| Acres | 0.17 |
| HOA | Yes |
| HOA Fee | $175 |
| Annual Taxes | $4,891 |
| State | CO |
| County | Weld |
| Interior Features | Ceiling Fan(s), Kitchen Island, Open Floorplan, Pantry, Walk-In Closet(s), Smoke Free |
| Heating | Forced Air, Pellet Stove |
| Cooling | Central Air |
| Flooring | Carpet, Vinyl |
| Fireplaces | 1 |
| Fireplace Features | Pellet Stove |
| Appliances | Dishwasher, Microwave, Range |
| Exterior Features | Dog Run, Private Yard |
| Garage | Yes |
| Garage Spaces | 2 |
| Roof | Shingle, Composition |
| Lot Features | Sprinklers In Front, Sprinklers In Rear |
| Architectural Style | Contemporary |
| Levels | Two |
| Construction | Cement Siding, Stone |
| Sewer | Public Sewer |
| Water Source | Public |
| Senior Community | No |
| Special Conditions | None Known |
Location
Price History
| Date | Event | Price |
|---|---|---|
| 10/16/2026 |
Listed for sale Source: REcolorado® #3401871 |
$489,000 $198/sqft |

Based on information submitted to the MLS GRID as of November 12, 2026 at 7:29 AM MST. All data is obtained from various sources and may not have been verified by broker or MLS GRID. Supplied Open House Information is subject to change without notice. All information should be independently reviewed and verified for accuracy. Properties may or may not be listed by the office/agent presenting the information.
Thank you — a Mont Haus broker will be in touch shortly.
For Mont Haus agents and staff. Sign in with your Mont Haus Microsoft account and the Agent Portal opens in a new tab.
Sign in with MicrosoftNo Microsoft account yet? Ask Nikki Boxer, who sets up portal access.