Residential · Active
Highlands Ranch, CO 80126
4 Beds · 4 Baths · 2,950 Sq Ft
$750,000
Single Family
Property Type
0.12 acres
Lot Size
2003
Year Built
$254
Price per Sq Ft
2
Parking Spaces
$174
HOA Fee
4930317
MLS #
About This Property
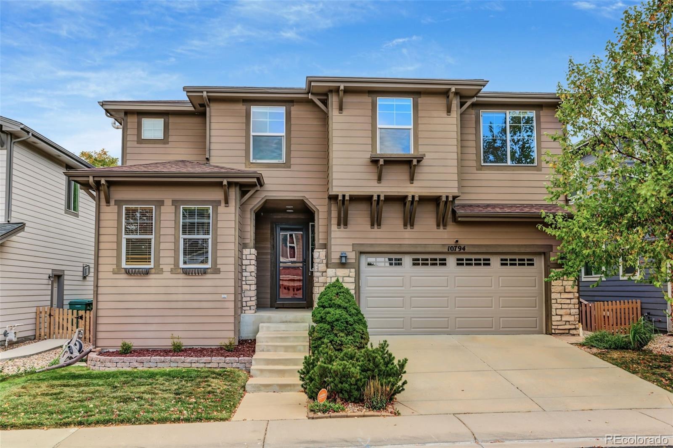
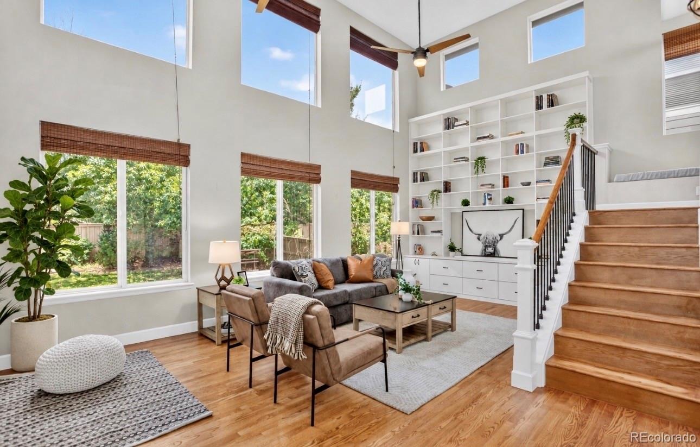
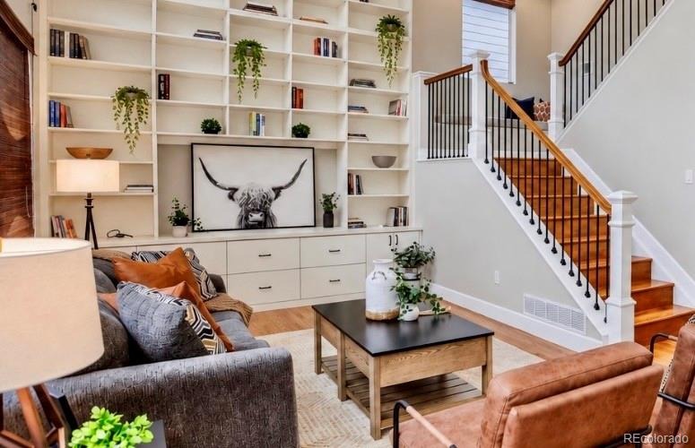
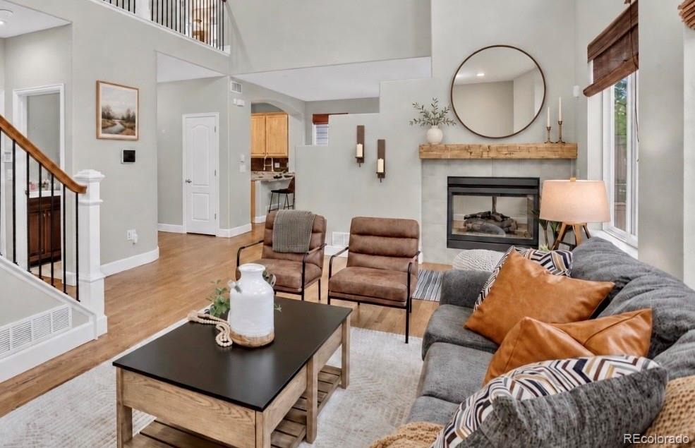
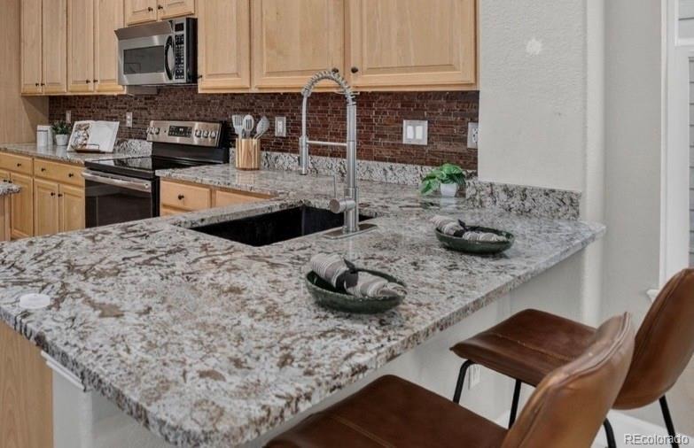
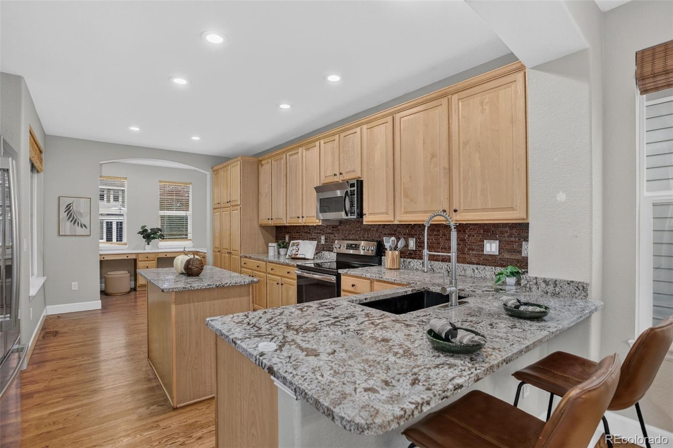
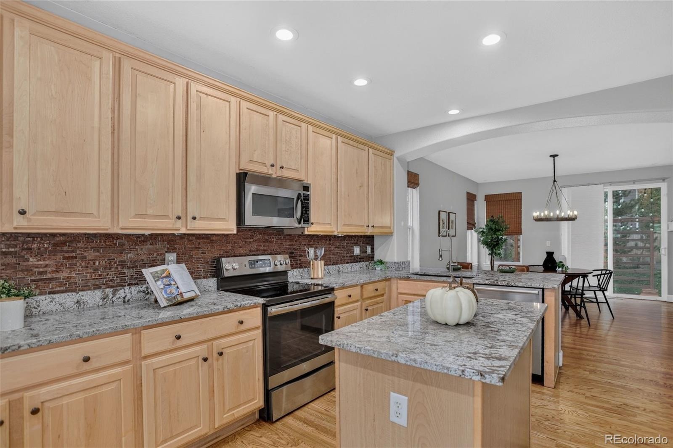
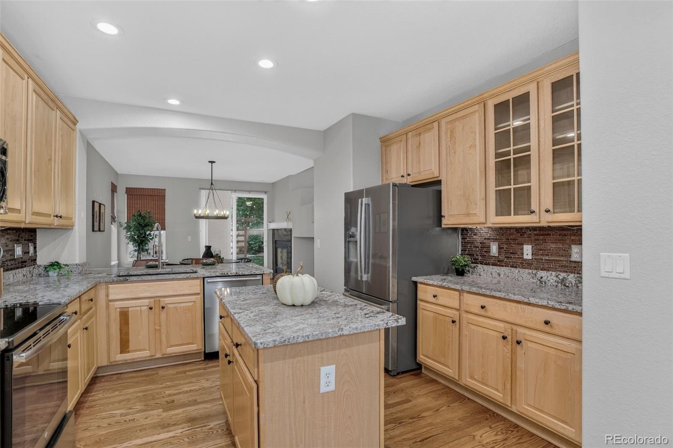
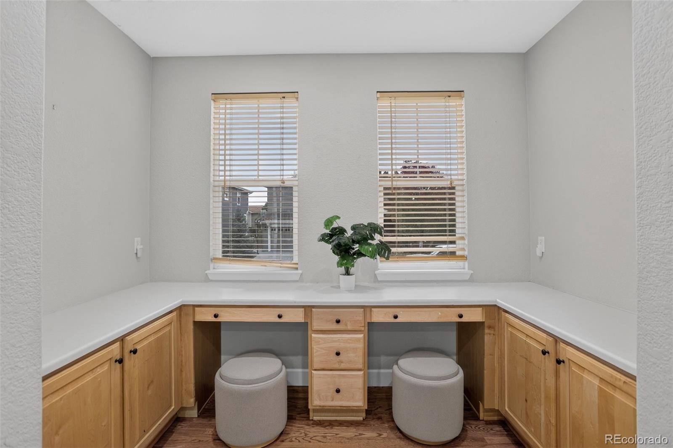
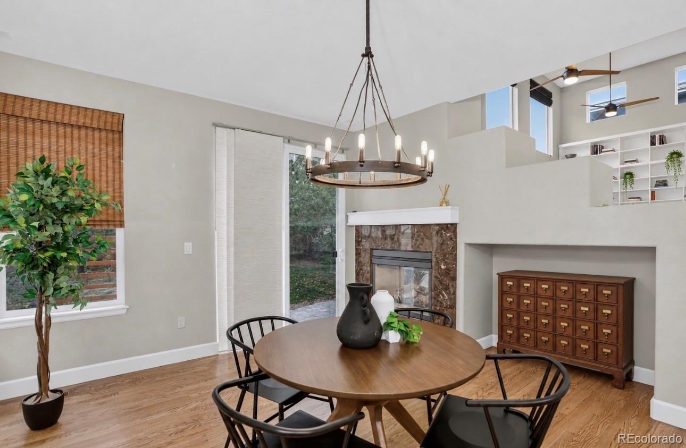
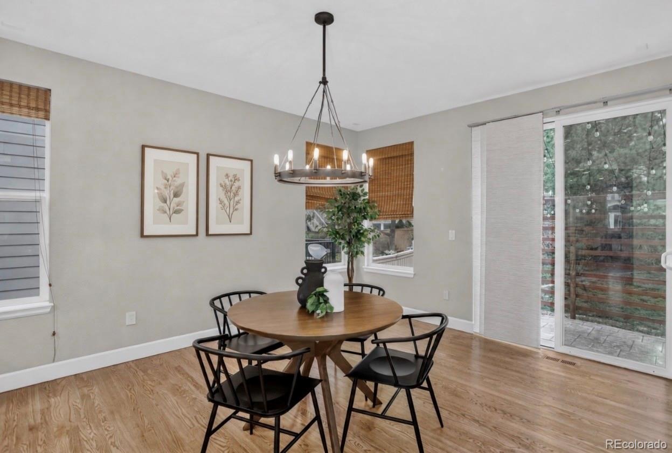
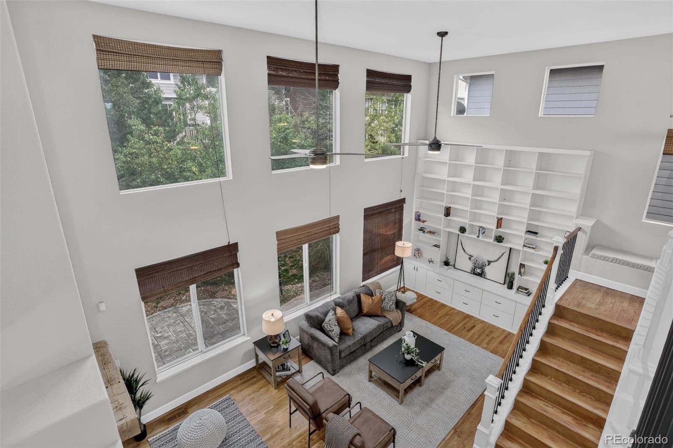
Beautifully updated 4-bedroom, 4-bath home with a fully finished basement, hardwood floors, and a dramatic two-story family room in Highlands Ranch's sought-after Firelight neighborhood. The great room is the true centerpiece of the home, anchored by a (nearly) floor-to-ceiling built-in bookcase with custom drawer storage, tall windows that fill the space with natural light, and a two-sided gas fireplace shared with the dining room. Glowing hardwood flows across the main and upper levels, framed by an open staircase with wrought-iron balusters. The updated kitchen is designed for everyday living and easy entertaining, with granite countertops, glass tile backsplash, stainless steel appliances, a breakfast bar, pantry, and a dedicated homework station.
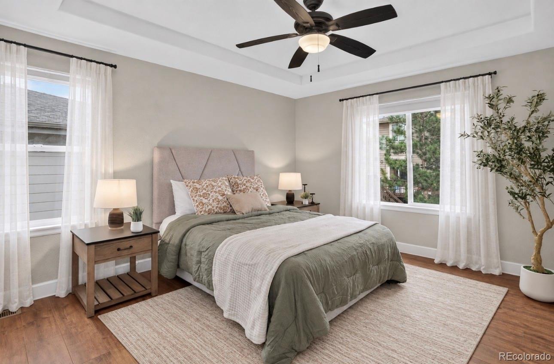
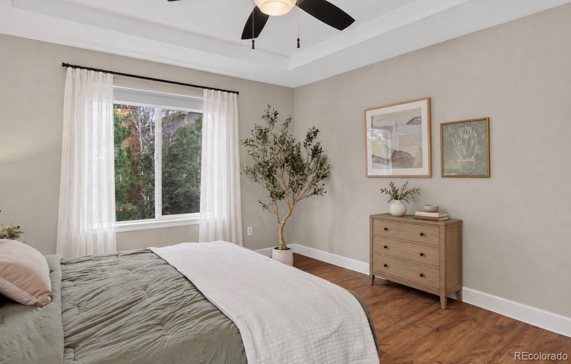
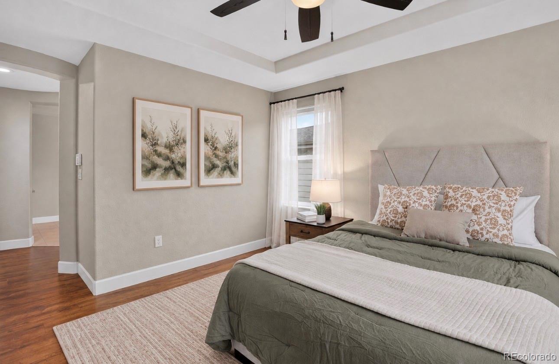
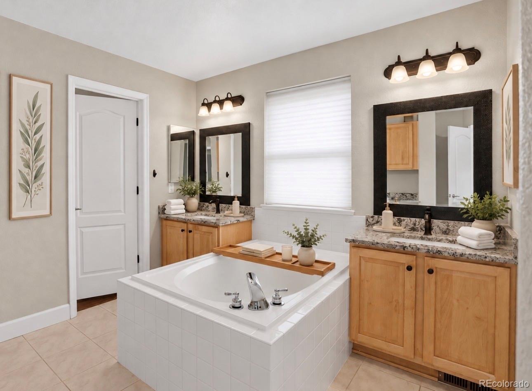
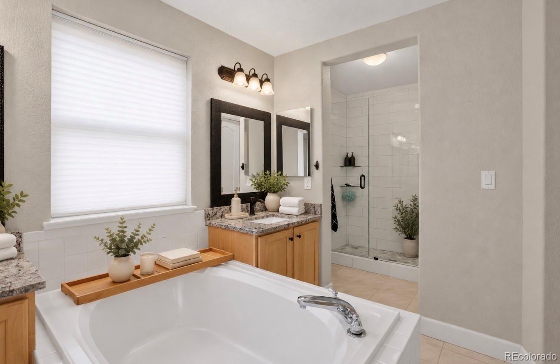
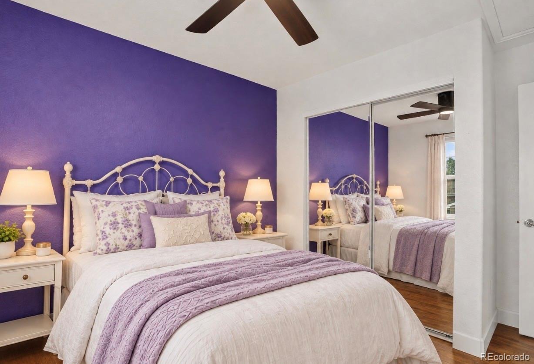
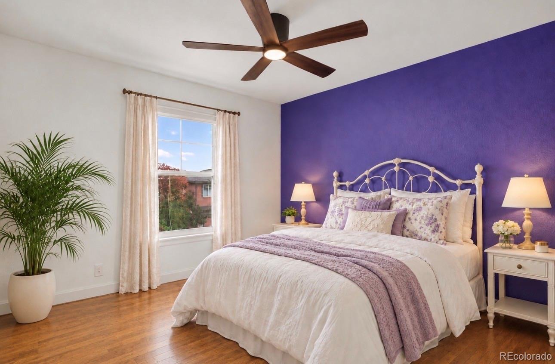
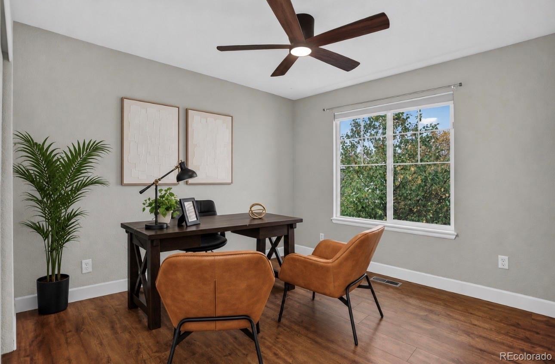
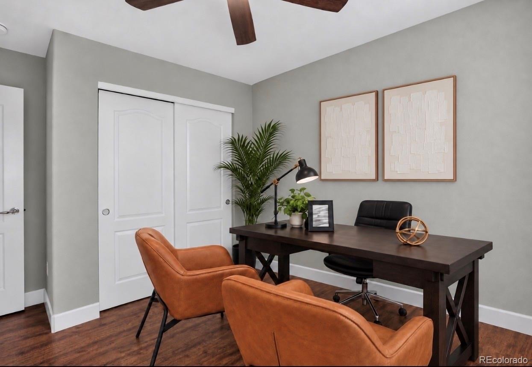
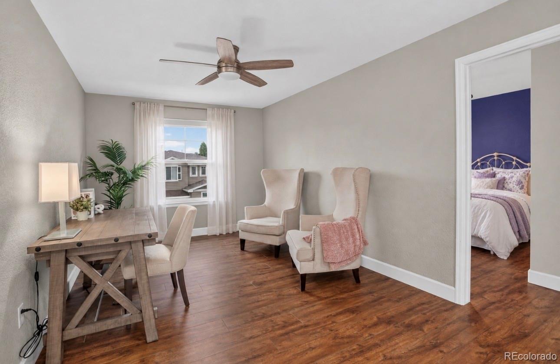
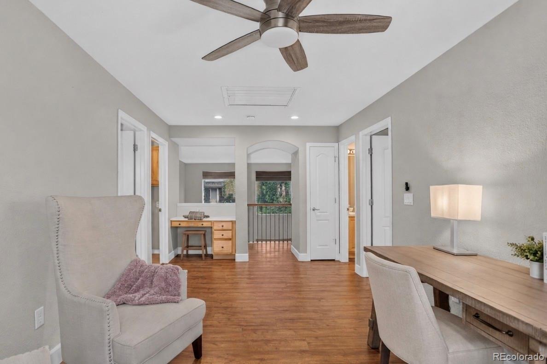
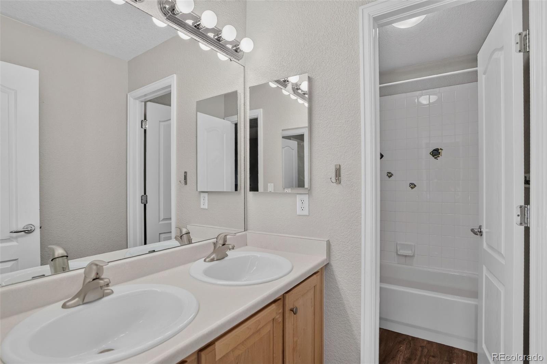
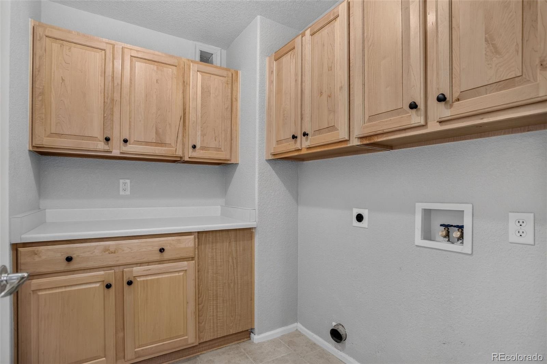
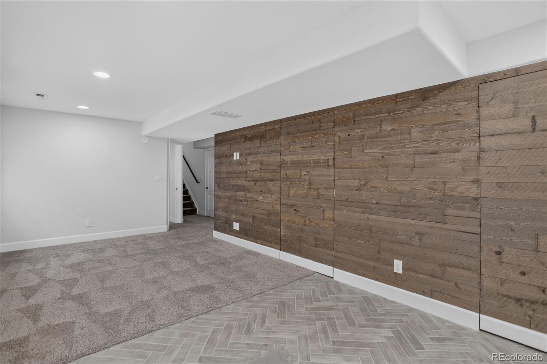
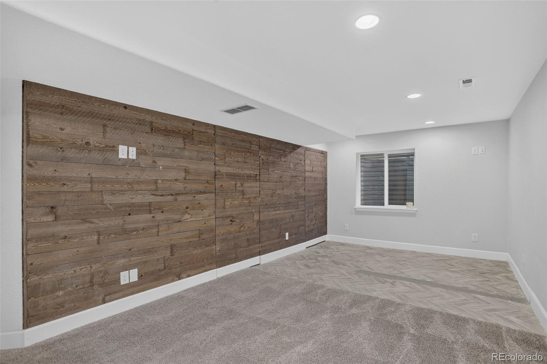
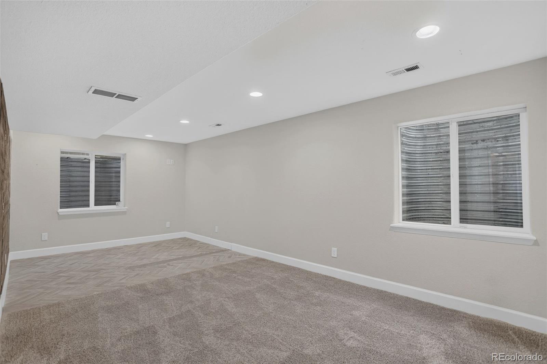
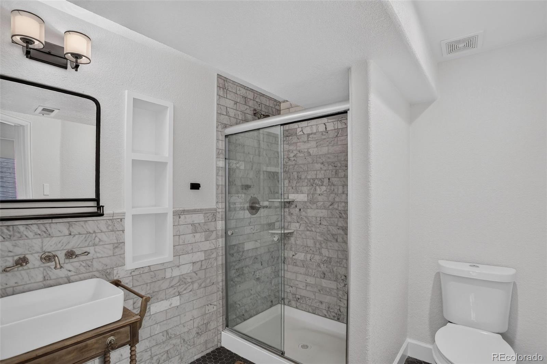
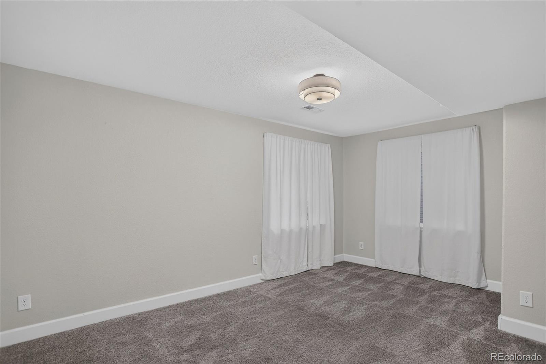
Upstairs, three bedrooms and an open loft give everyone room to spread out. The primary suite offers a 5-piece bath with a soaking tub and updated shower. The upper-level laundry includes cabinets and a utility sink. The finished basement extends your living space with a rec room, a fourth bedroom, and a beautifully updated 3/4 bath with a custom vanity and marble and tile finishes.
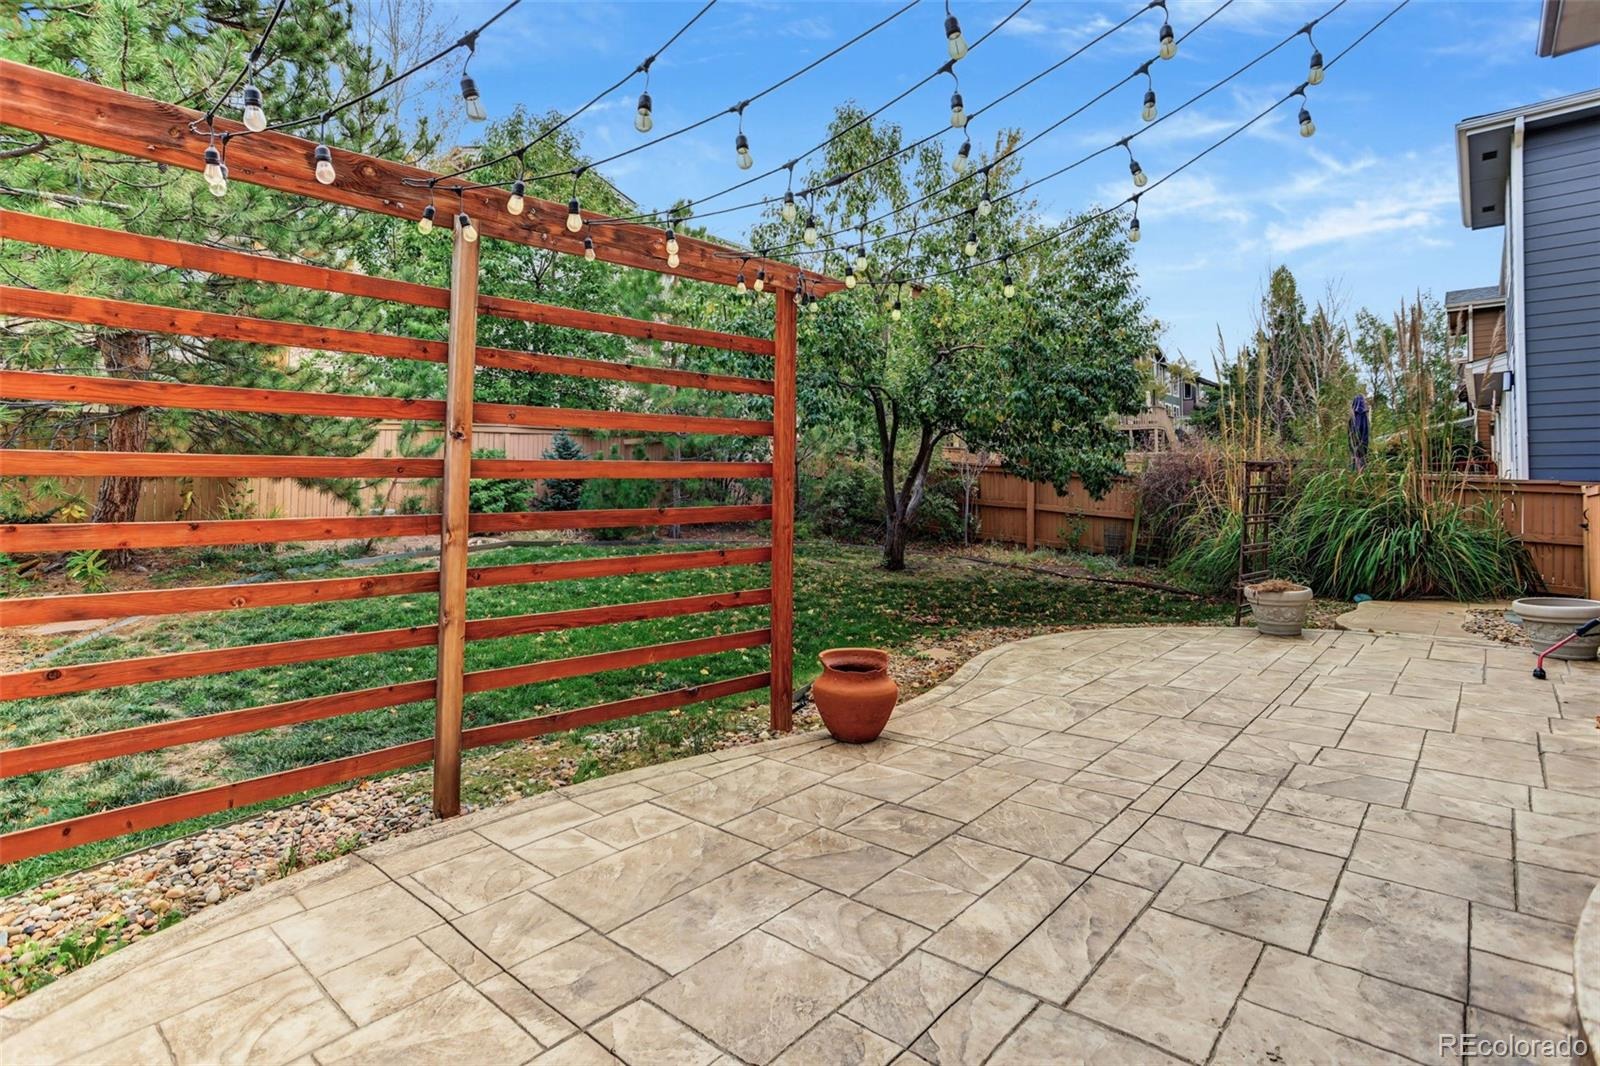
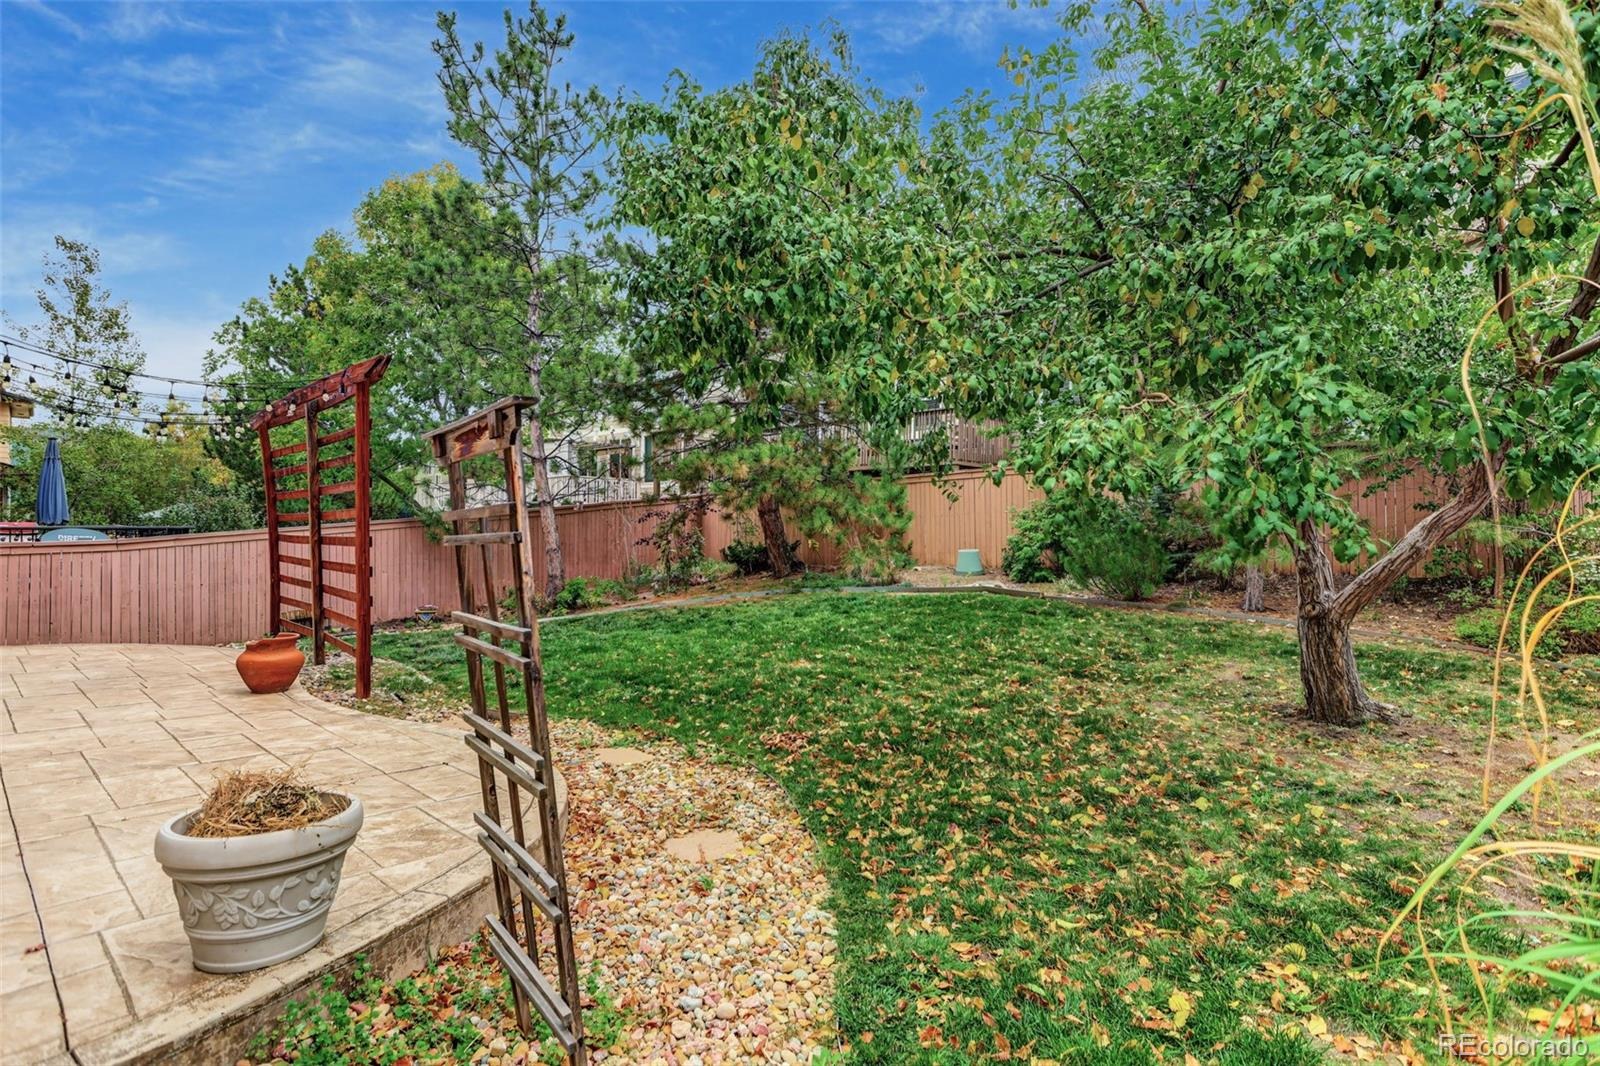
Step outside to a beautifully landscaped, fully fenced backyard with a patio for summer evenings. Plus, a new garage door adds fresh curb appeal out front. Firelight residents enjoy HRCA recreation centers, pools, tennis courts, and miles of trails, with parks, shopping, dining, and the Backcountry Wilderness Area close by, plus easy access to C-470, I-25, the DTC, and the mountains.
23 days on market
Listed by Lane Lyon · Coldwell Banker Global Luxury Denver · Lane@DenverHomeNews.com
Property Details
| Property Type | Residential |
| Sub Type | Single Family Residence |
| Status | Active |
| Price per Sq Ft | $254 |
| Subdivision | Highlands Ranch Firelight |
| MLS # | 4930317 |
| Days on Market | 23 |
| Bedrooms | 4 |
| Full Baths | 2 |
| Half Baths | 1 |
| Three-Quarter Baths | 1 |
| Year Built | 2003 |
| Lot Size (Sq Ft) | 5,097 |
| Acres | 0.12 |
| HOA | Yes |
| HOA Fee | $174 |
| Annual Taxes | $4,618 |
| State | CO |
| County | Douglas |
| Zoning | PDU |
| Interior Features | Ceiling Fan(s), Entrance Foyer, Granite Counters, High Ceilings, Kitchen Island, Open Floorplan, Pantry, Five Piece Bath, Primary Suite, Quartz Counters, Smoke Free, Solid Surface Counters |
| Heating | Forced Air |
| Cooling | Attic Fan, Central Air |
| Flooring | Wood |
| Fireplaces | 1 |
| Appliances | Dishwasher, Disposal, Gas Water Heater, Microwave, Oven, Range, Range Hood, Refrigerator |
| Exterior Features | Private Yard |
| Garage | Yes |
| Garage Spaces | 2 |
| Parking Features | Concrete, Electric Vehicle Charging Station(s) |
| Roof | Composition |
| Basement | Partial |
| Architectural Style | Traditional |
| Levels | Two |
| Construction | Cement Siding, Stone |
| Sewer | Public Sewer |
| Senior Community | No |
| Special Conditions | None Known |
Location
Price History
| Date | Event | Price |
|---|---|---|
| 10/17/2026 |
Listed for sale Source: REcolorado® #4930317 |
$750,000 $254/sqft |

Based on information submitted to the MLS GRID as of November 8, 2026 at 10:17 AM MST. All data is obtained from various sources and may not have been verified by broker or MLS GRID. Supplied Open House Information is subject to change without notice. All information should be independently reviewed and verified for accuracy. Properties may or may not be listed by the office/agent presenting the information.
Thank you — a Mont Haus broker will be in touch shortly.
For Mont Haus agents and staff. Sign in with your Mont Haus Microsoft account and the Agent Portal opens in a new tab.
Sign in with MicrosoftNo Microsoft account yet? Ask Nikki Boxer, who sets up portal access.