Residential · Active
Littleton, CO 80120
2 Beds · 3 Baths · 1,572 Sq Ft
$464,970
Townhouse
Property Type
0.04 acres
Lot Size
1982
Year Built
$296
Price per Sq Ft
2
Parking Spaces
$335
HOA Fee
6001465
MLS #
About This Property
**SPECIAL BUYER INCENTIVE – UP TO $14,220 IN SELLER CONCESSIONS!**
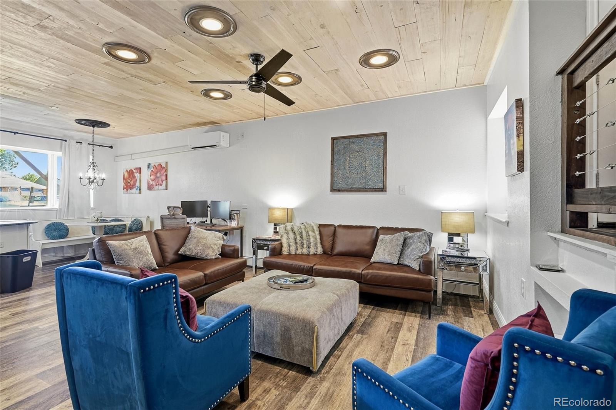
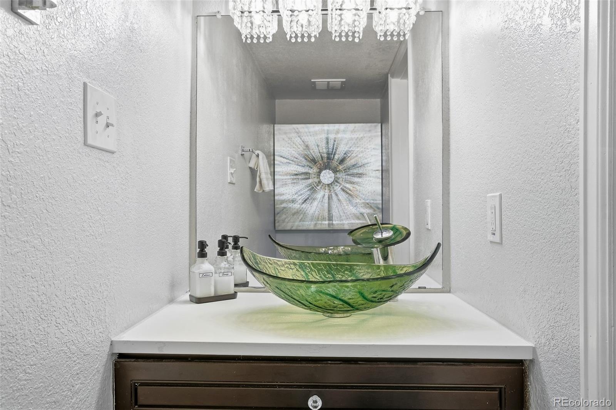
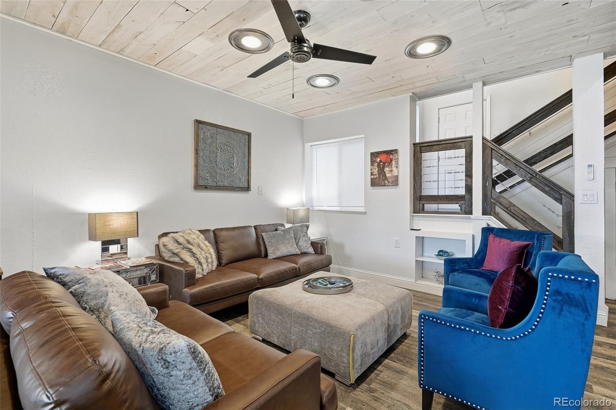
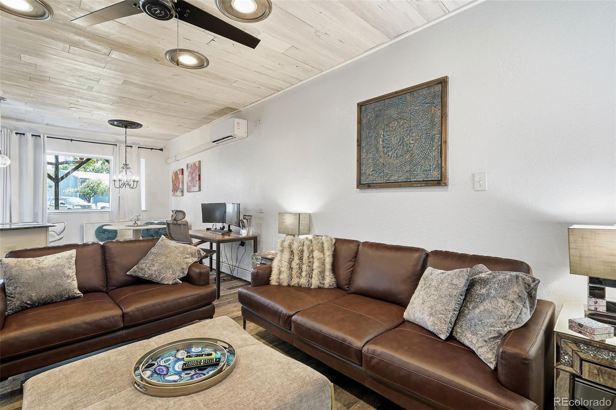
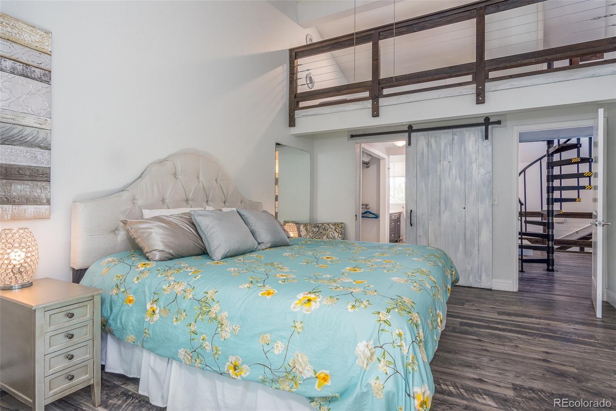
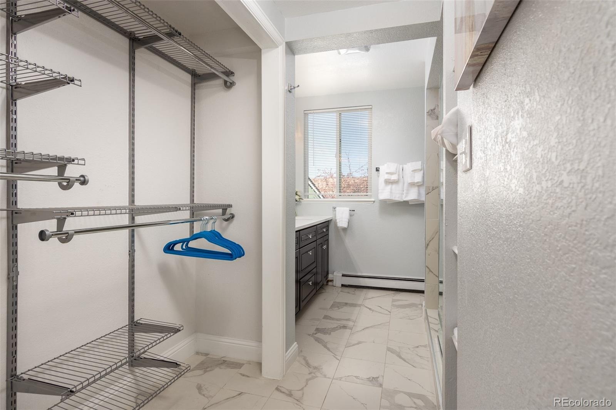
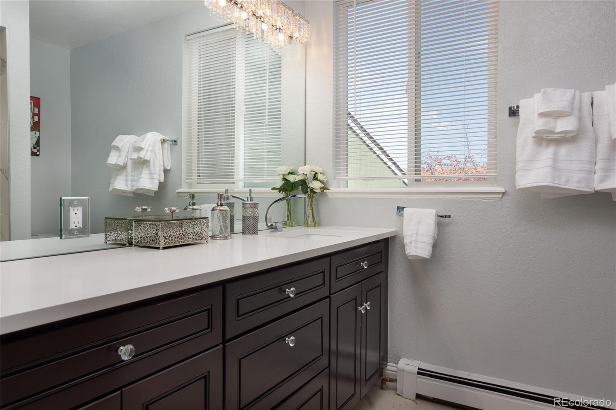
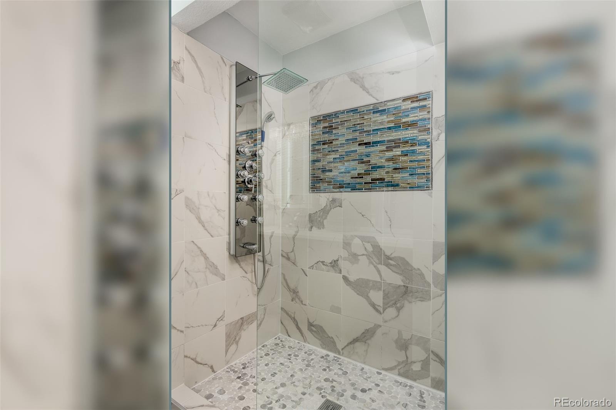
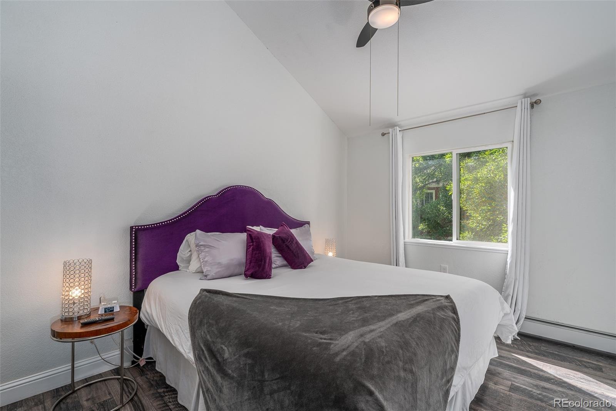
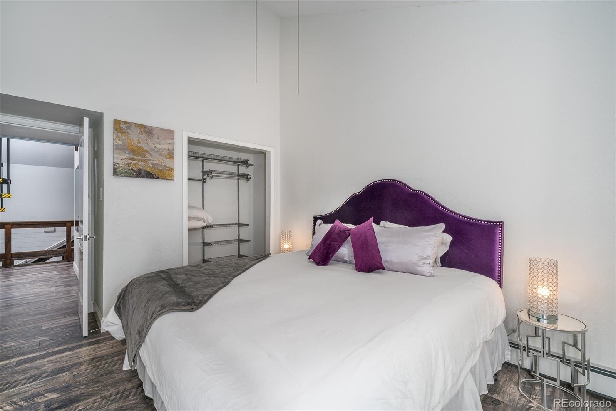
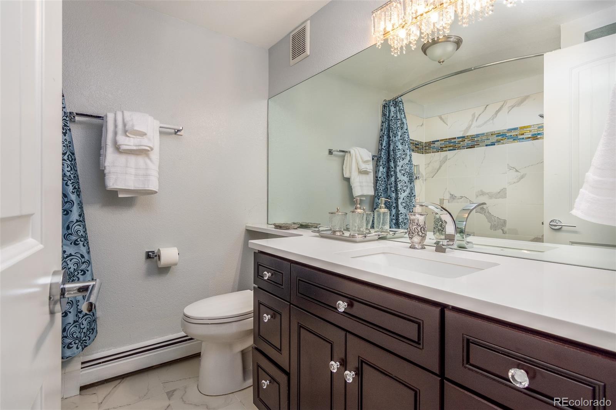
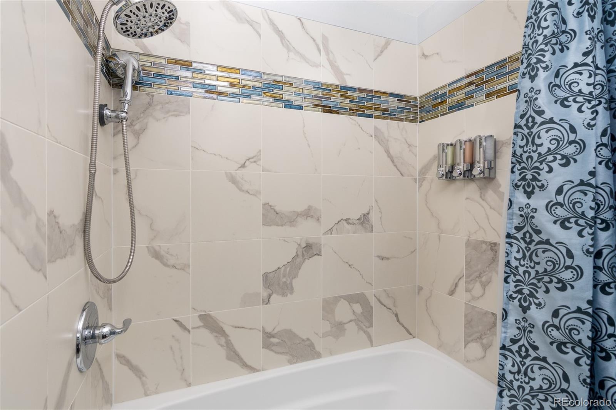
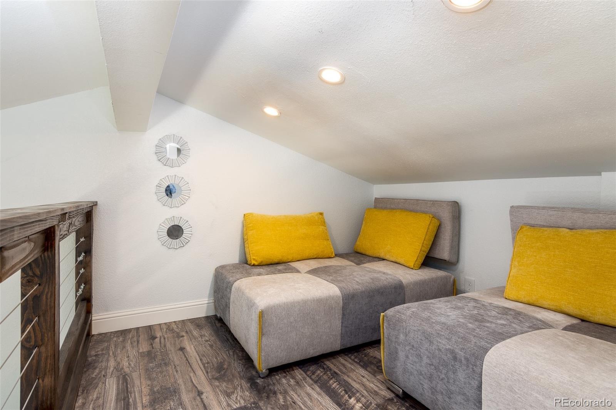
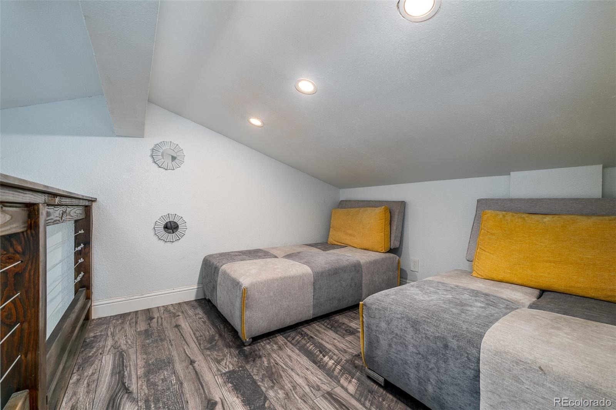
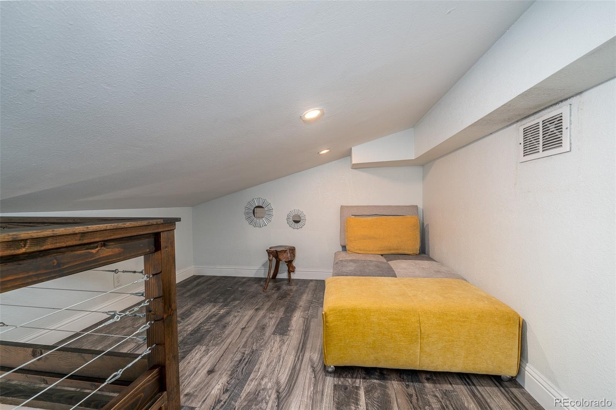
Don't miss this beautifully updated, move-in-ready Littleton townhome offering 2 king-size bedrooms, 2.25 baths, and 1,572 sq. ft. of living space, PLUS approximately 150 sq. ft. of permitted bonus space—ideal for temperature controlled storage and keeping your 2-car garage clutter-free!
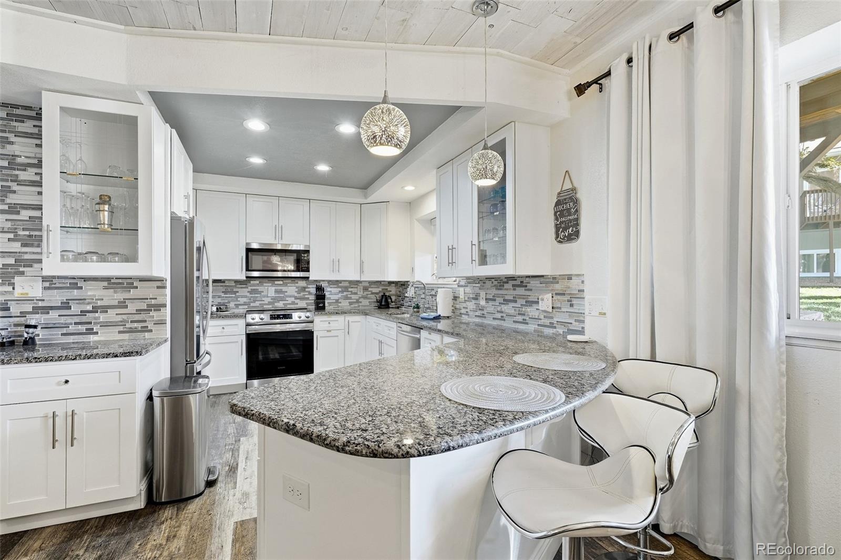
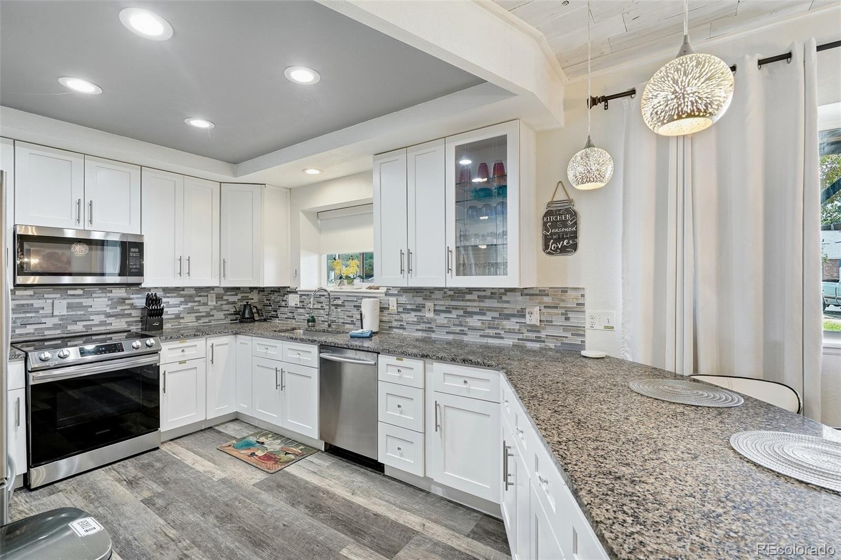
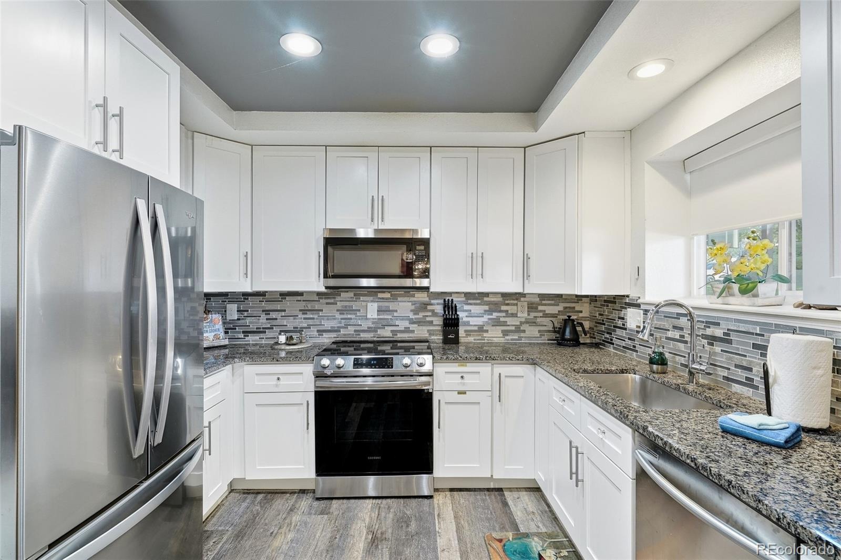
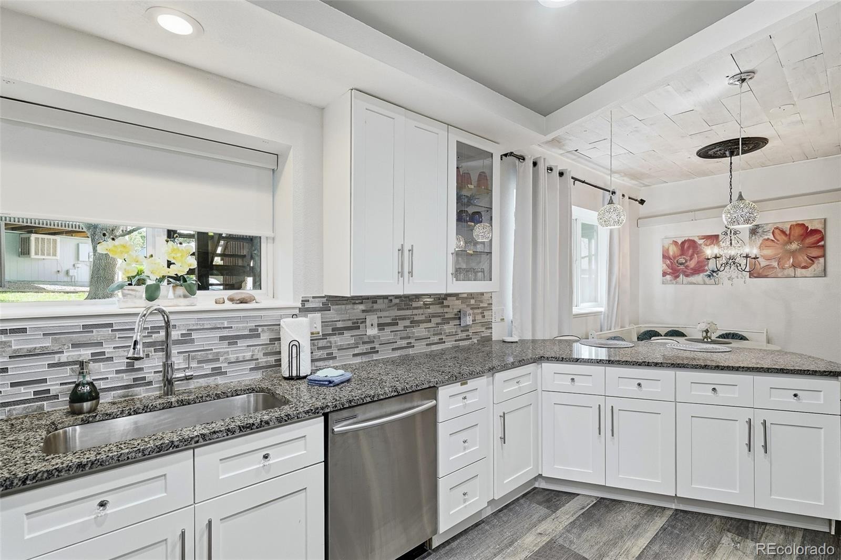
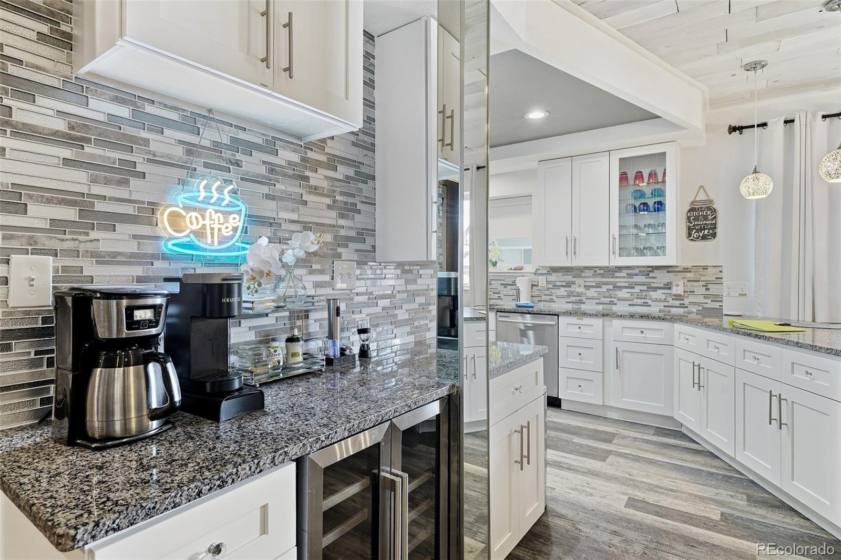
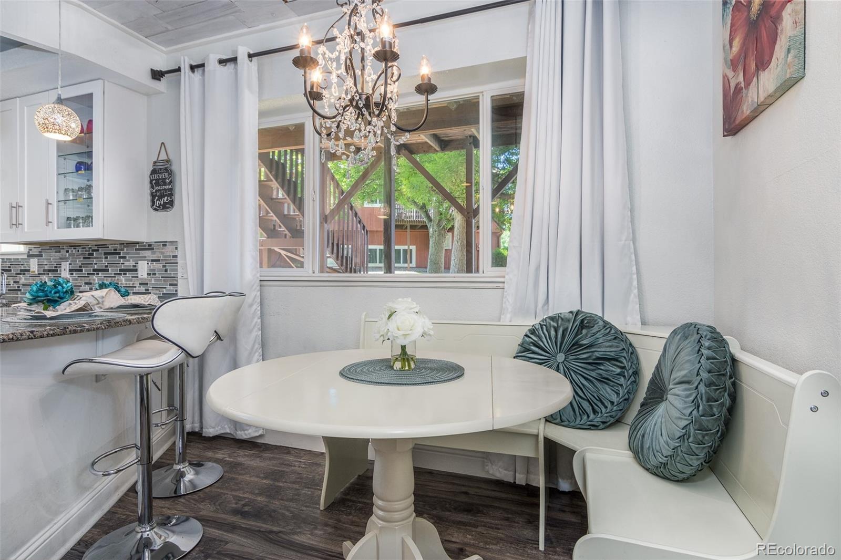
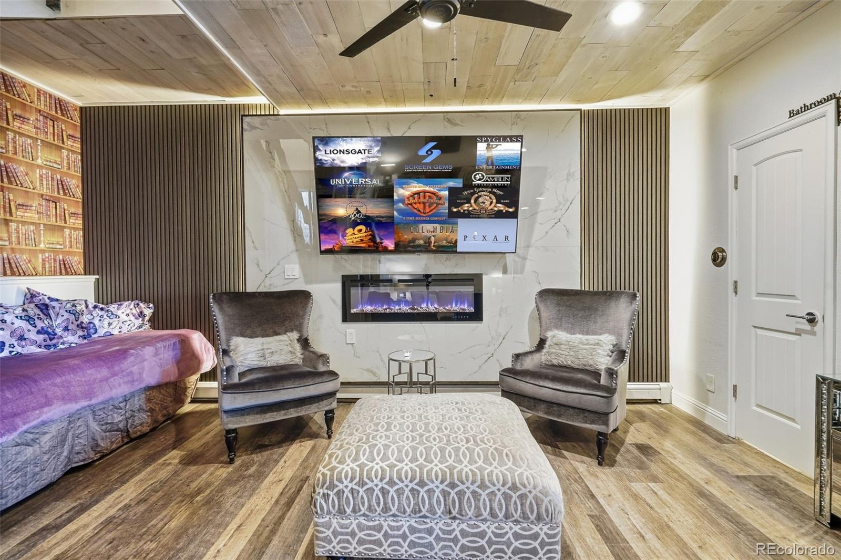
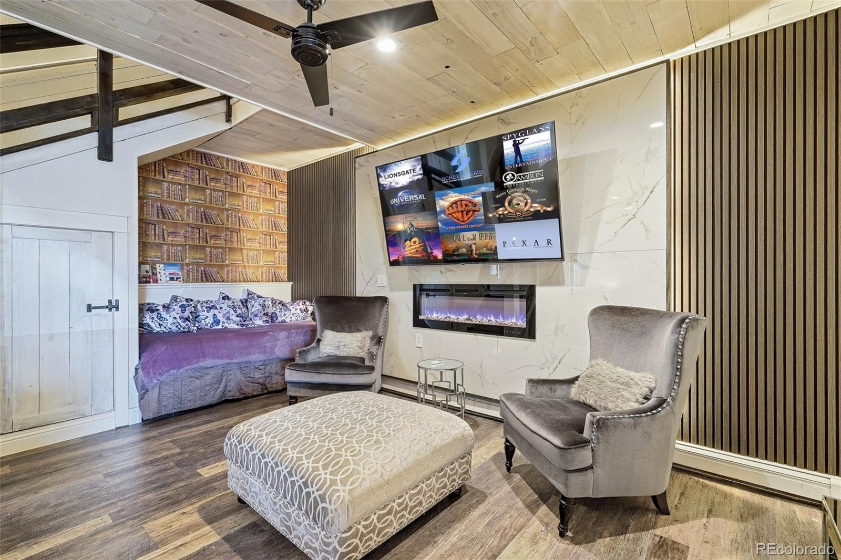
Enjoy a stunning updated kitchen with quartz countertops, white cabinetry, stainless-steel appliances, and breakfast bar. The living area features a NEW marble-tile TV wall, designer lighting, and fireplace.
**A STANDOUT UPGRADE!** NEW $12K mini-split A/C system with individualized temperature control—a major advantage over the swamp coolers commonly found in the area! PLUS a NEW $14K boiler system. That's approximately $26K in major mechanical upgrades before including the newer electric panel and wiring throughout.
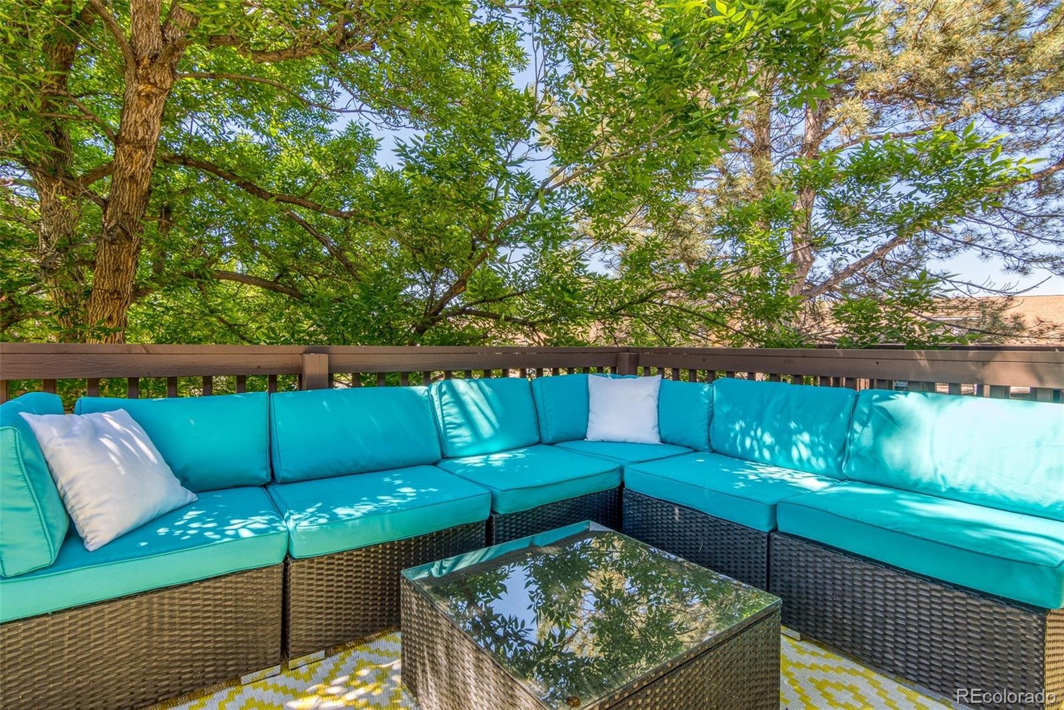
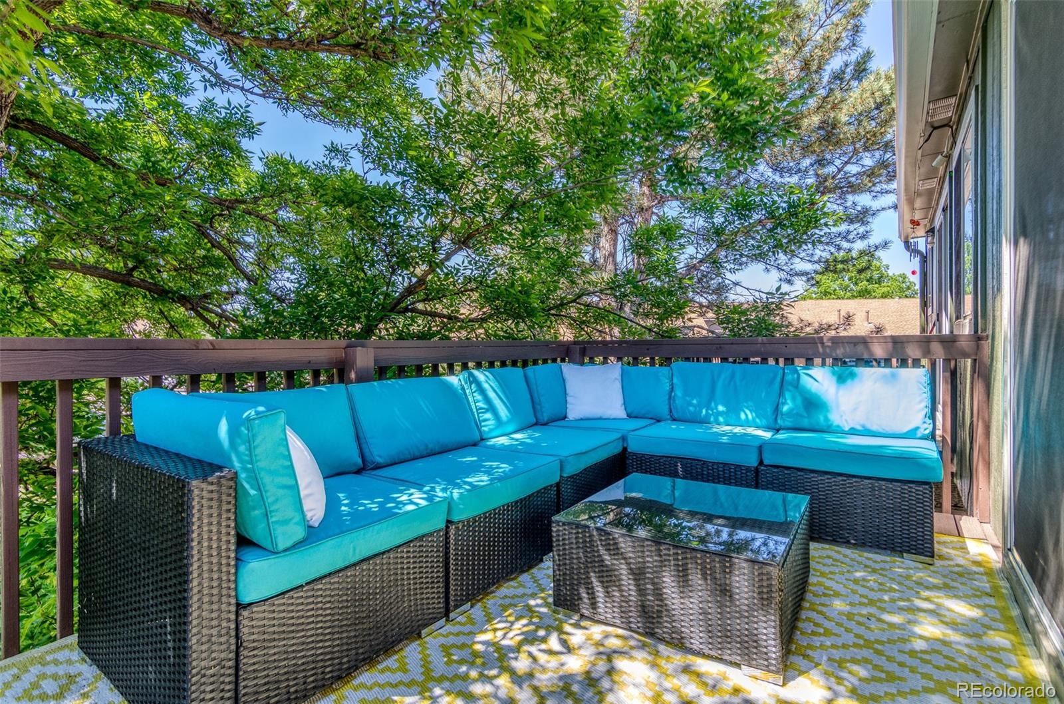
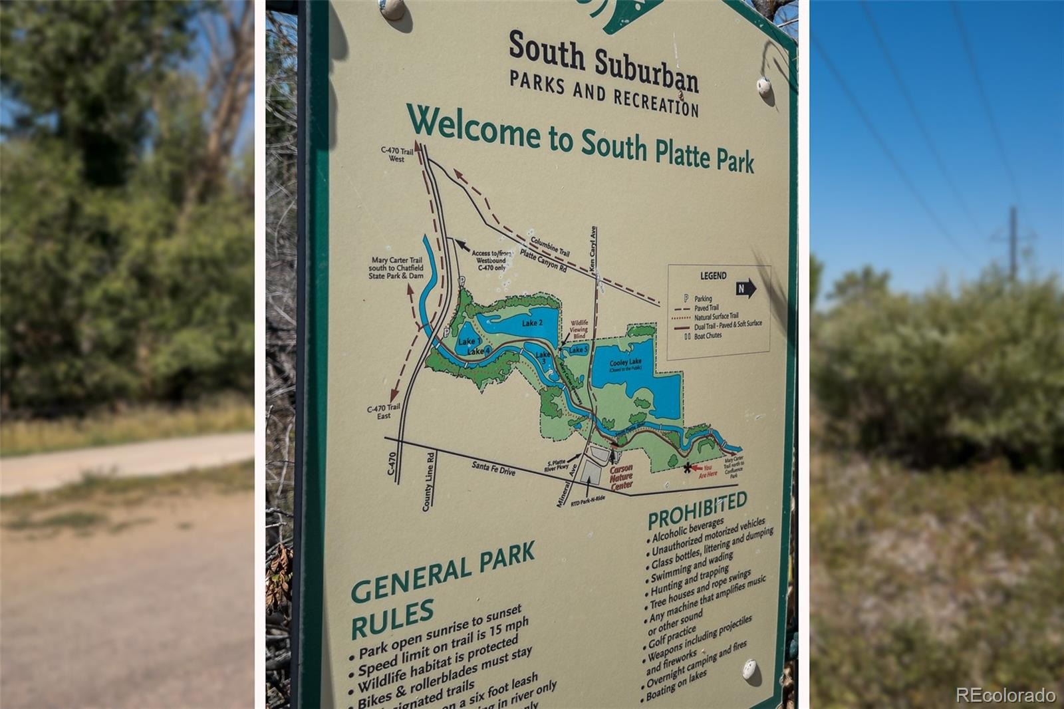
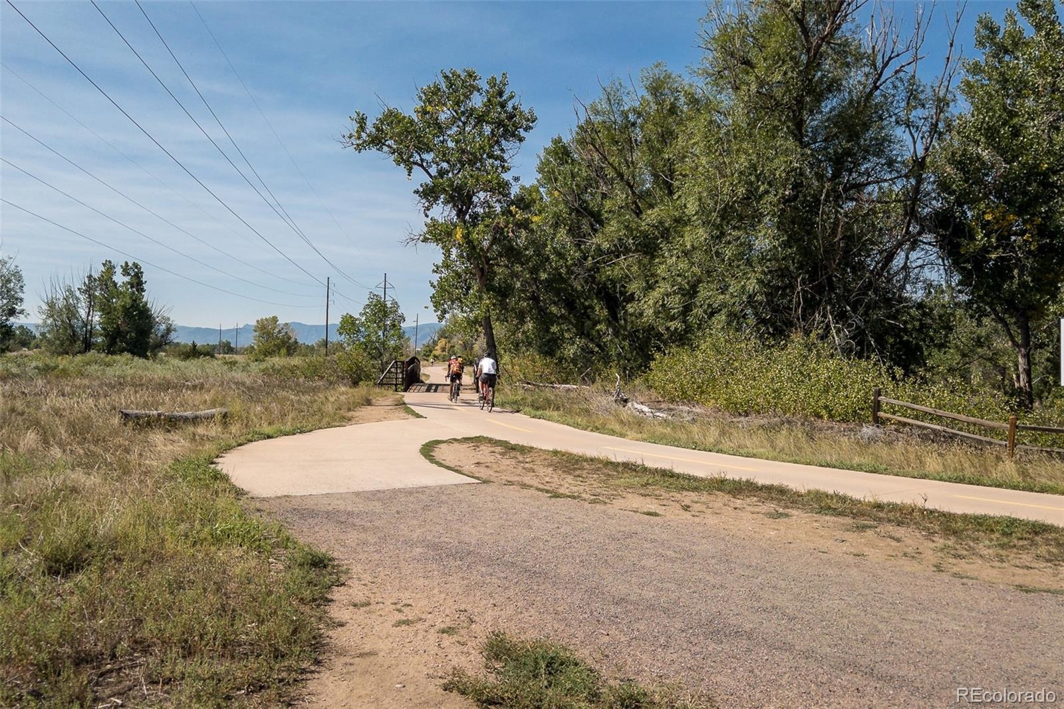
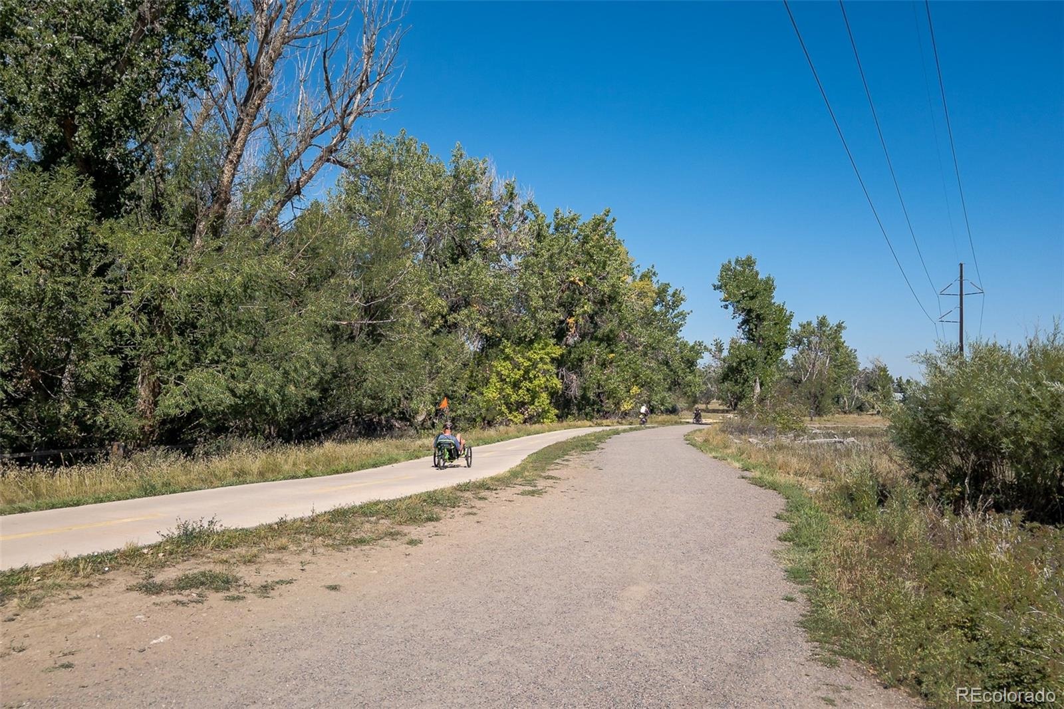
Private deck, attached 2-car garage. Conveniently located near South Platte Park, trails, Breckenridge Brewery, shopping, and dining.
**SELLER OFFERING 3% TOWARD ELIGIBLE BUYER CLOSING COSTS, PREPAIDS, OR INTEREST-RATE BUYDOWN—UP TO $14,220!**
**Schedule your showing today and take advantage of this incredible opportunity!**
28 days on market
Listed by Jan Marie Young · Realty Spots · 303-718-3191
Property Details
| Property Type | Residential |
| Sub Type | Townhouse |
| Status | Active |
| Price per Sq Ft | $296 |
| Subdivision | Wolhurst Landing |
| MLS # | 6001465 |
| Days on Market | 28 |
| Bedrooms | 2 |
| Full Baths | 1 |
| Half Baths | 1 |
| Three-Quarter Baths | 1 |
| Year Built | 1982 |
| Lot Size (Sq Ft) | 1,917 |
| Acres | 0.04 |
| HOA | Yes |
| HOA Fee | $335 |
| Annual Taxes | $2,025 |
| State | CO |
| County | Arapahoe |
| Interior Features | Breakfast Bar, Ceiling Fan(s), Eat-in Kitchen, Granite Counters, High Ceilings, High Speed Internet, Open Floorplan, Smart Thermostat, Vaulted Ceiling(s), Quartz Counters, Smoke Free, T&G Ceilings |
| Heating | Baseboard |
| Cooling | Other, Air Conditioning-Room |
| Flooring | Laminate, Tile |
| Fireplaces | 1 |
| Fireplace Features | Electric, Family Room |
| Appliances | Dishwasher, Disposal, Dryer, Microwave, Refrigerator, Self Cleaning Oven, Washer, Wine Cooler |
| Exterior Features | Balcony |
| Garage | Yes |
| Garage Spaces | 2 |
| Parking Features | Concrete |
| Roof | Unknown |
| Lot Features | Landscaped, Near Public Transit, Master Planned |
| Architectural Style | Contemporary, Rustic Contemporary |
| Levels | Two |
| Construction | Frame |
| Sewer | Public Sewer |
| Water Source | Public |
| Senior Community | No |
| Special Conditions | None Known |
Location
Price History
| Date | Event | Price |
|---|---|---|
| 10/29/2026 |
Price change Source: REcolorado® #6001465 |
$464,970 -1.1% $296/sqft |
| 10/25/2026 |
Price change Source: REcolorado® #6001465 |
$469,970 -1.1% $299/sqft |
| 10/15/2026 |
Listed for sale Source: REcolorado® #6001465 |
$474,970 $302/sqft |

Based on information submitted to the MLS GRID as of November 12, 2026 at 4:45 PM MST. All data is obtained from various sources and may not have been verified by broker or MLS GRID. Supplied Open House Information is subject to change without notice. All information should be independently reviewed and verified for accuracy. Properties may or may not be listed by the office/agent presenting the information.
Thank you — a Mont Haus broker will be in touch shortly.
For Mont Haus agents and staff. Sign in with your Mont Haus Microsoft account and the Agent Portal opens in a new tab.
Sign in with MicrosoftNo Microsoft account yet? Ask Nikki Boxer, who sets up portal access.