Residential · Active
Pueblo, CO 81005
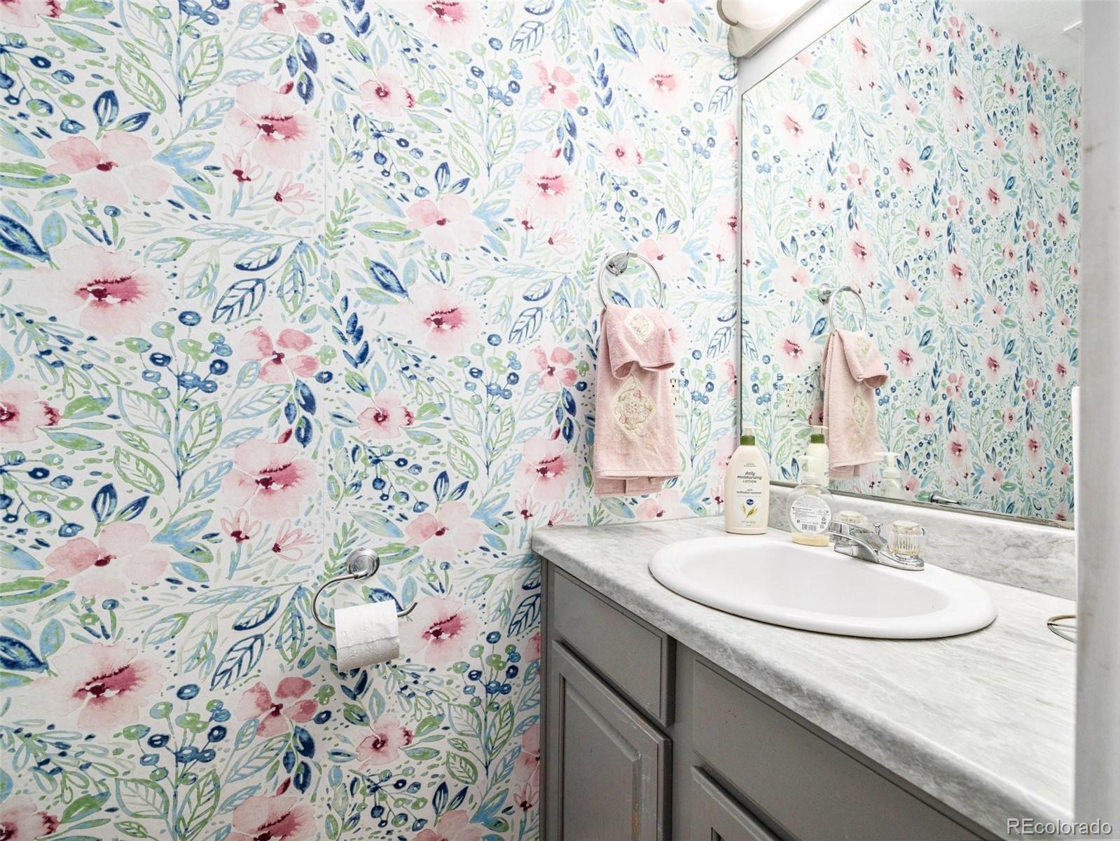
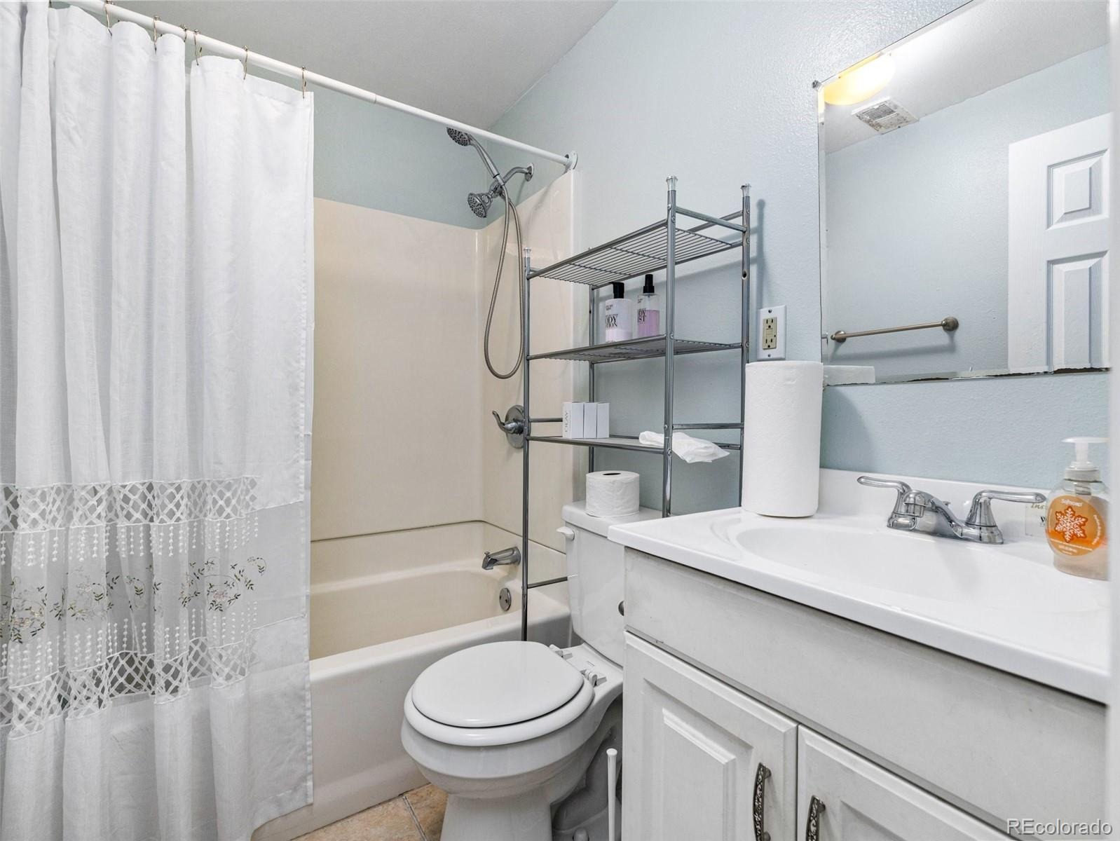
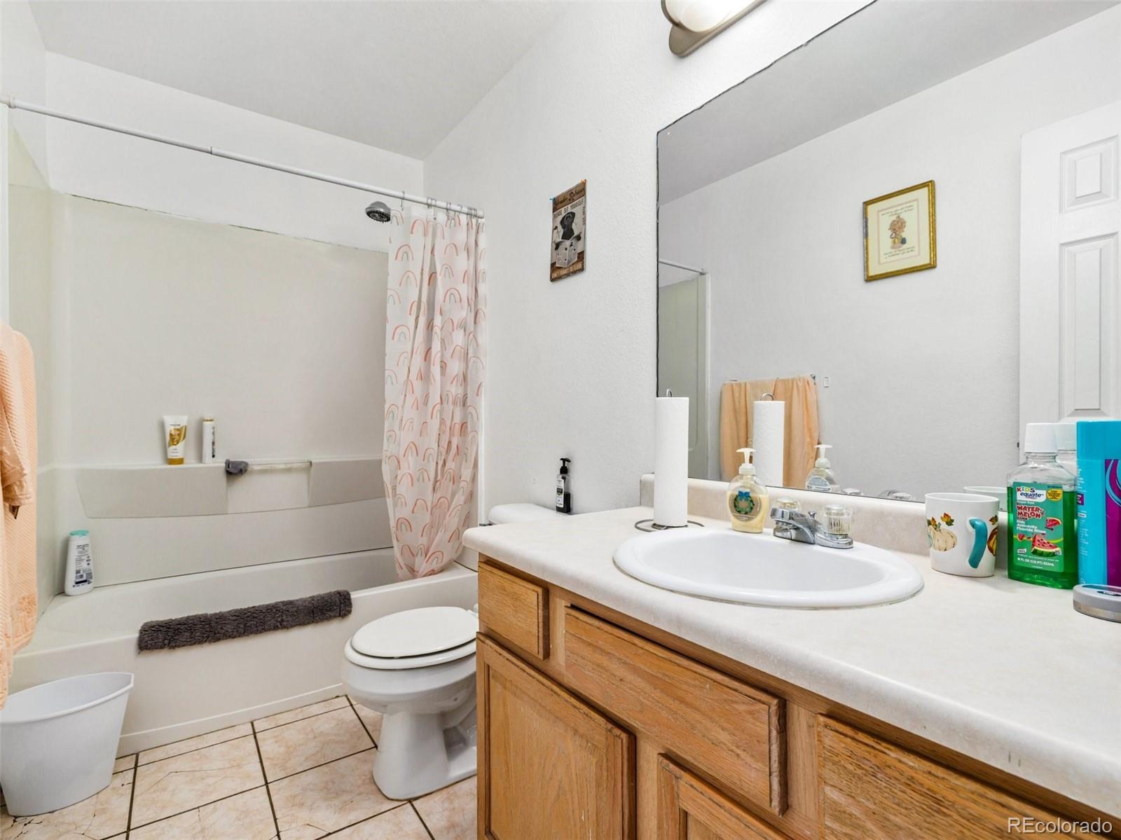
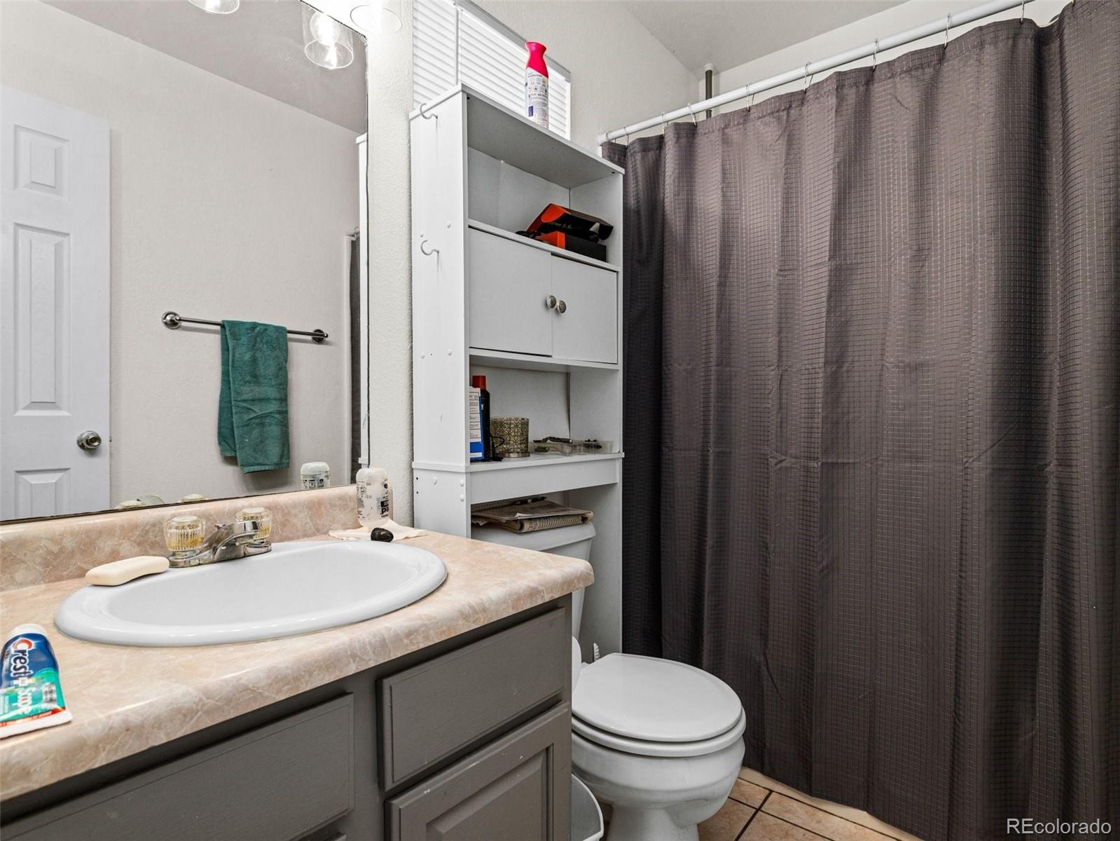
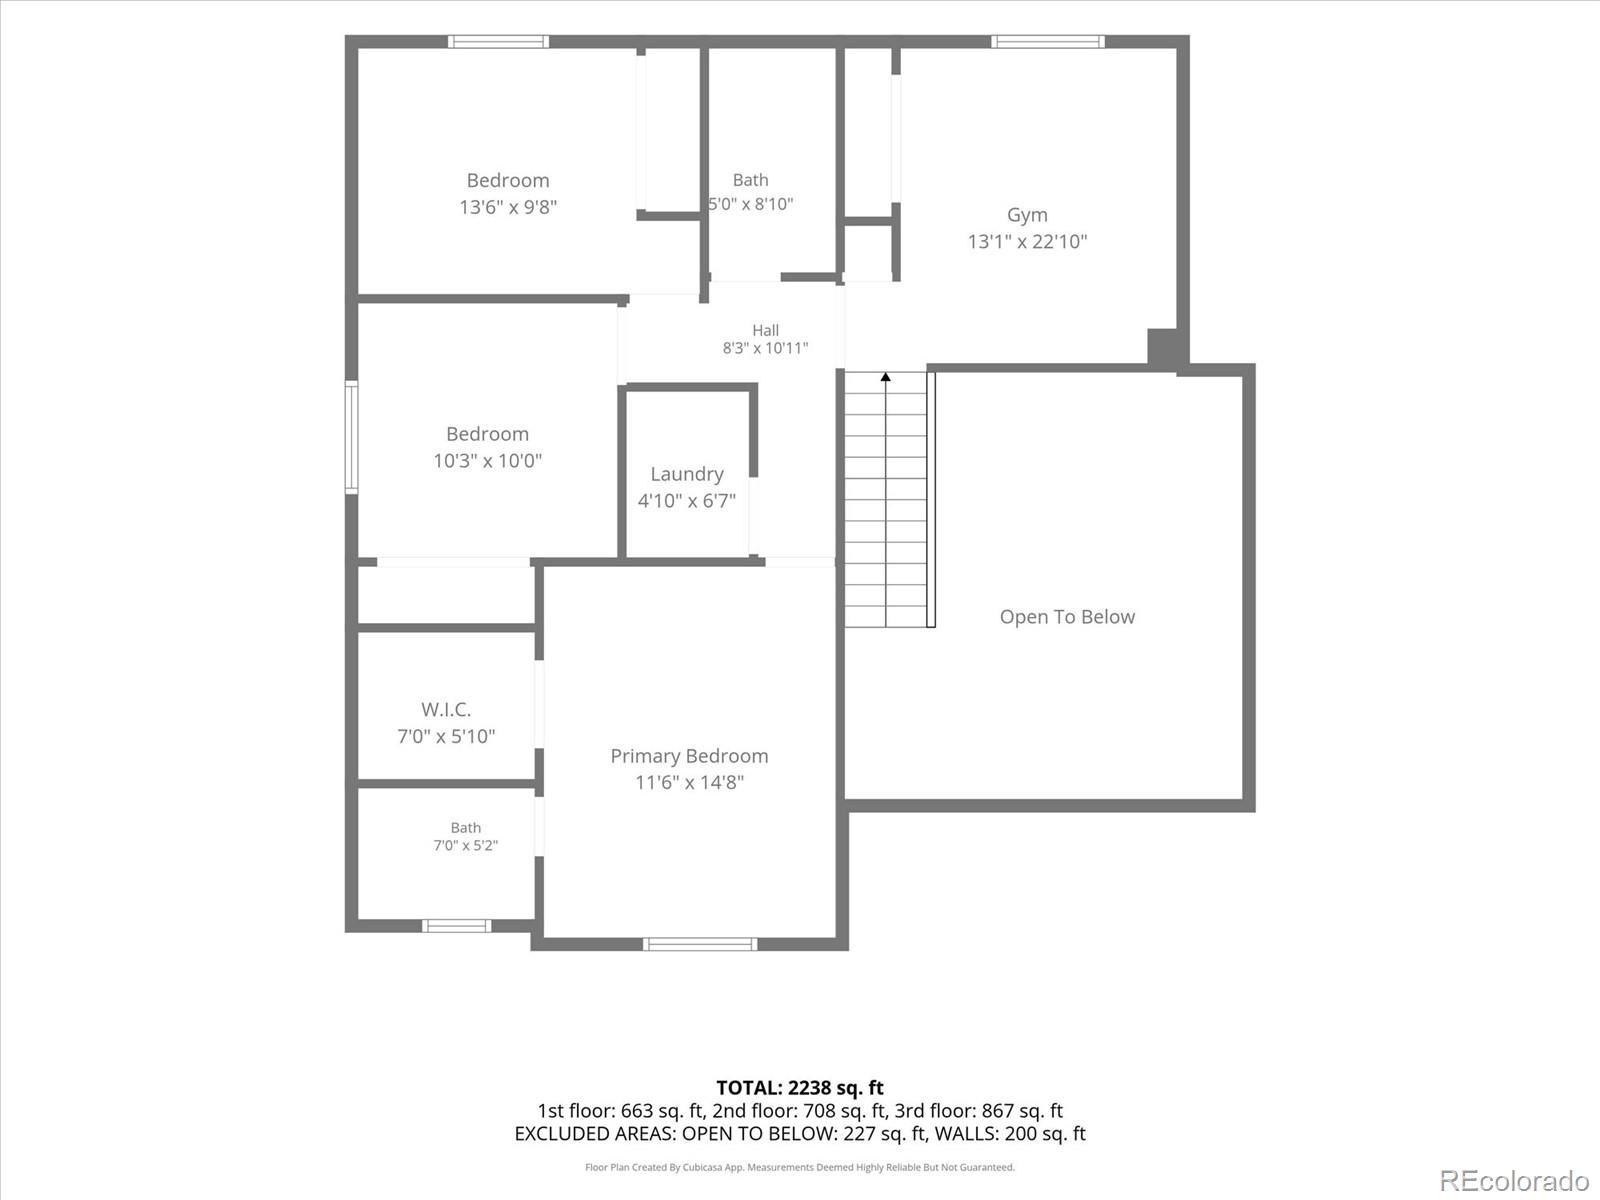
4 Beds · 4 Baths · 2,474 Sq Ft
$395,000
Single Family
Property Type
0.23 acres
Lot Size
2001
Year Built
$160
Price per Sq Ft
2
Parking Spaces
3866875
MLS #
About This Property
Fall in Love with This Beautiful SouthPointe Home!
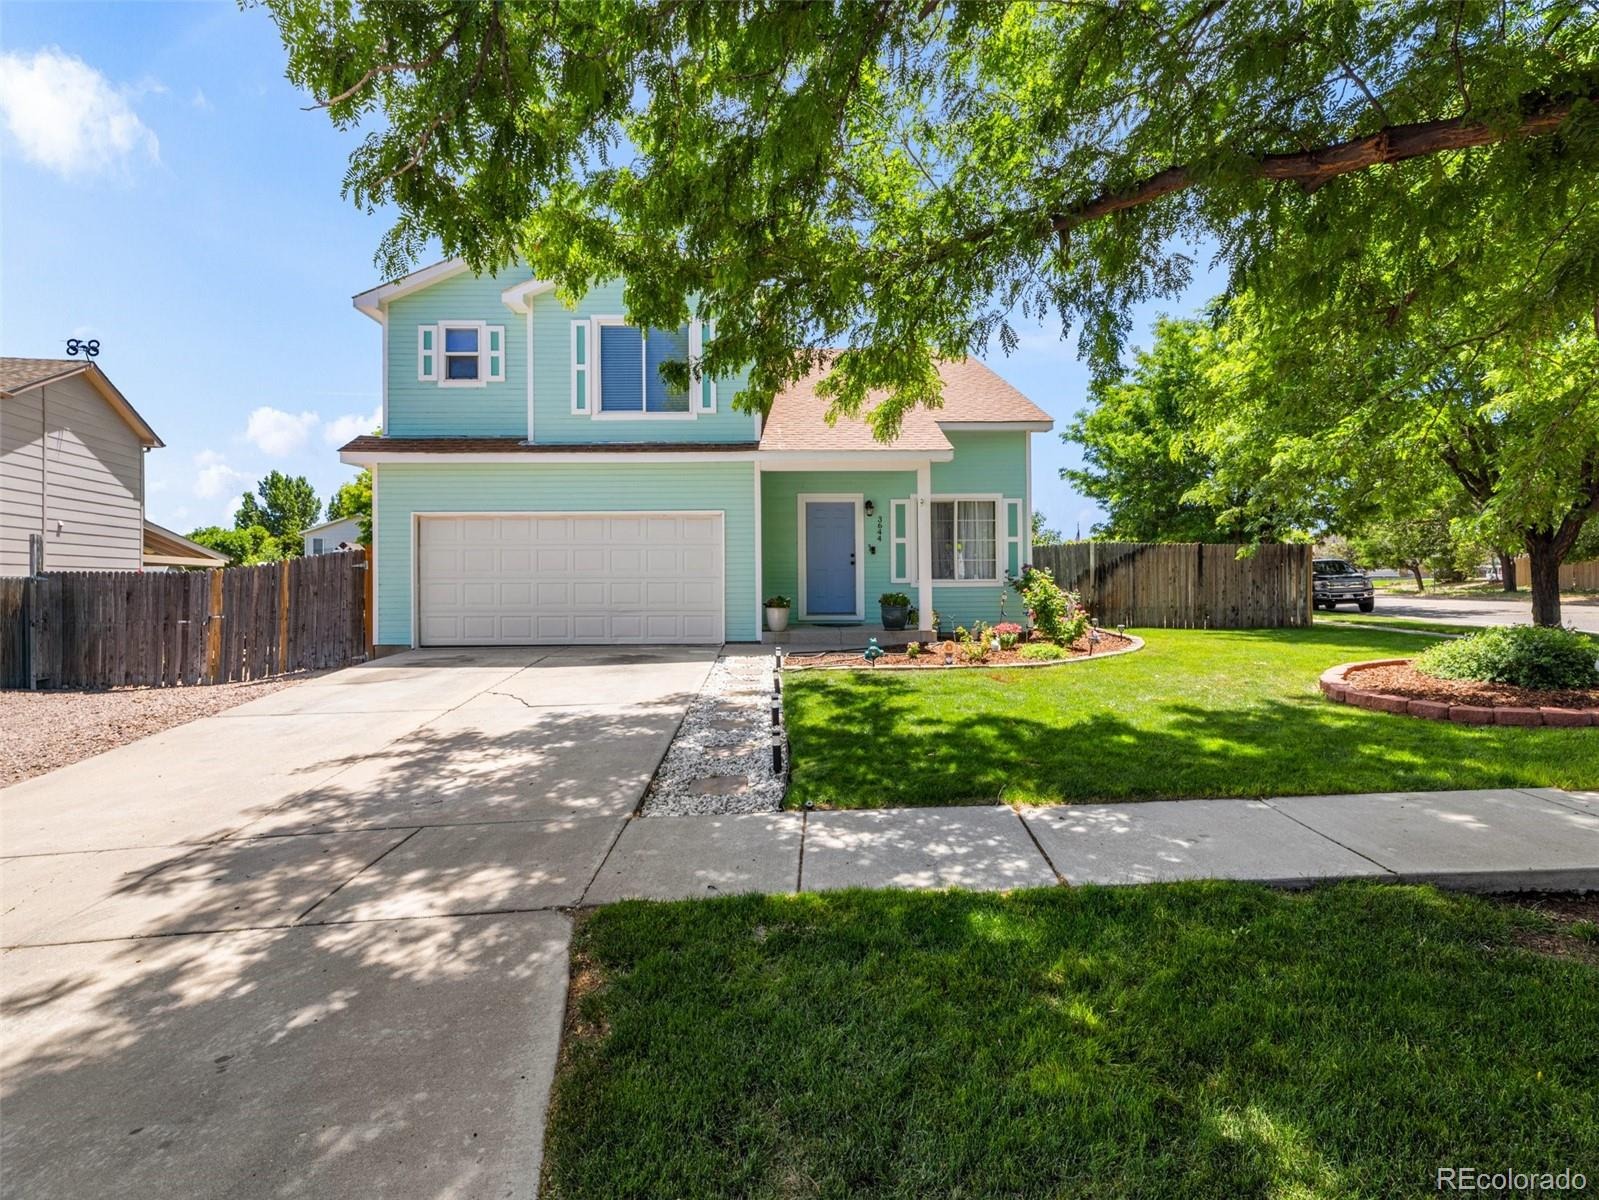
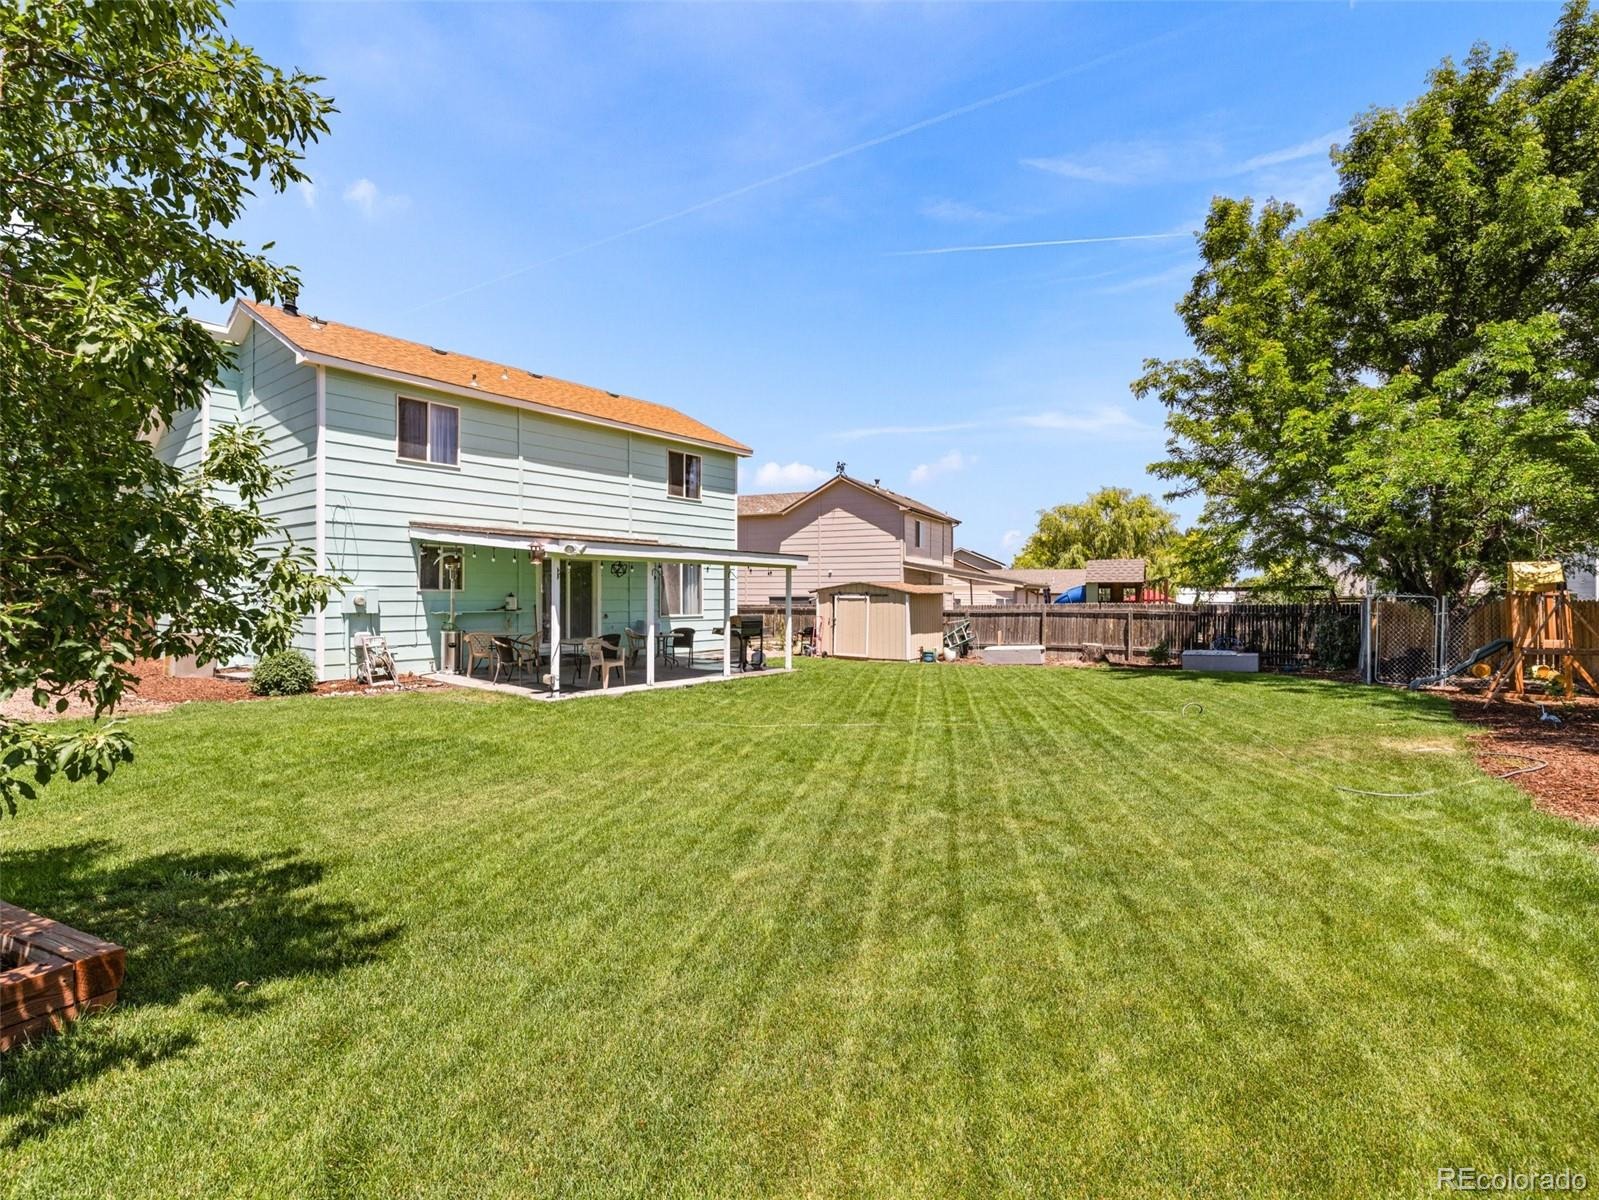
Welcome to 3644 Bison Lane, where spacious living, modern updates, and inviting spaces come together just in time for the fall season! Situated on a beautifully landscaped corner lot of nearly a quarter acre, this impressive two-story home offers room to spread out, entertain, and enjoy every season.
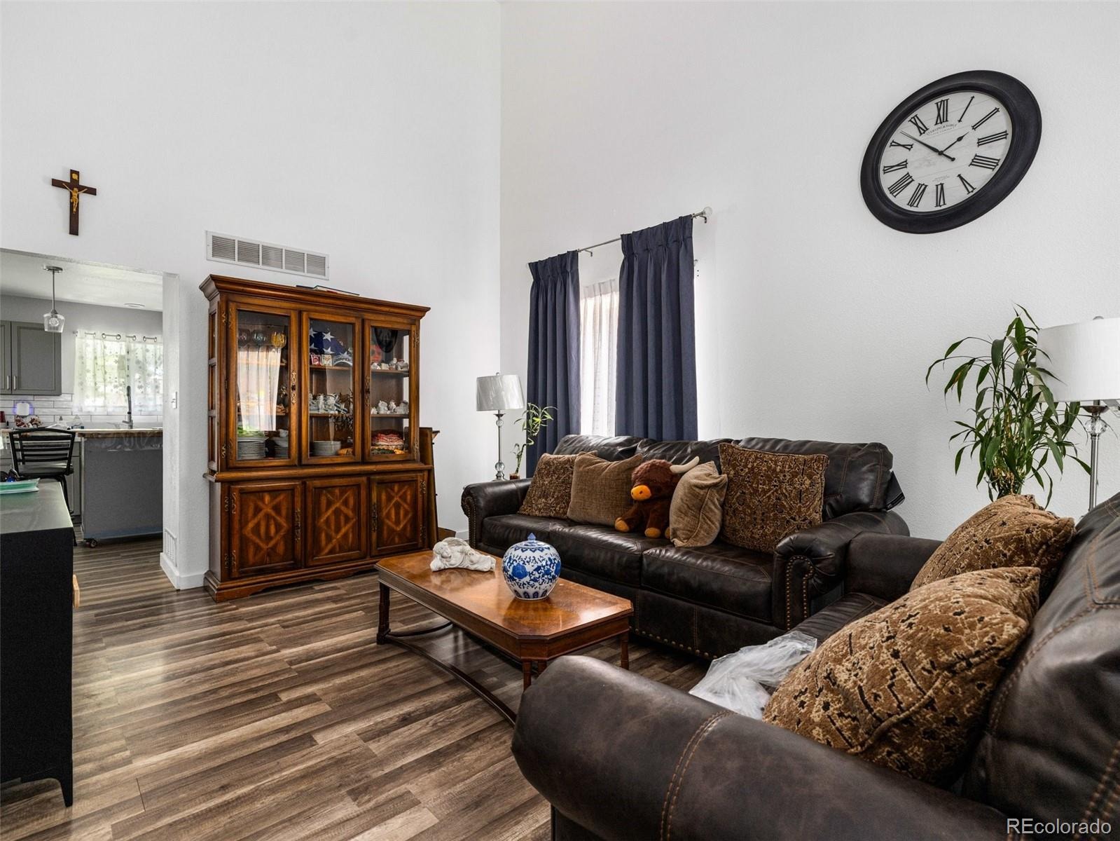
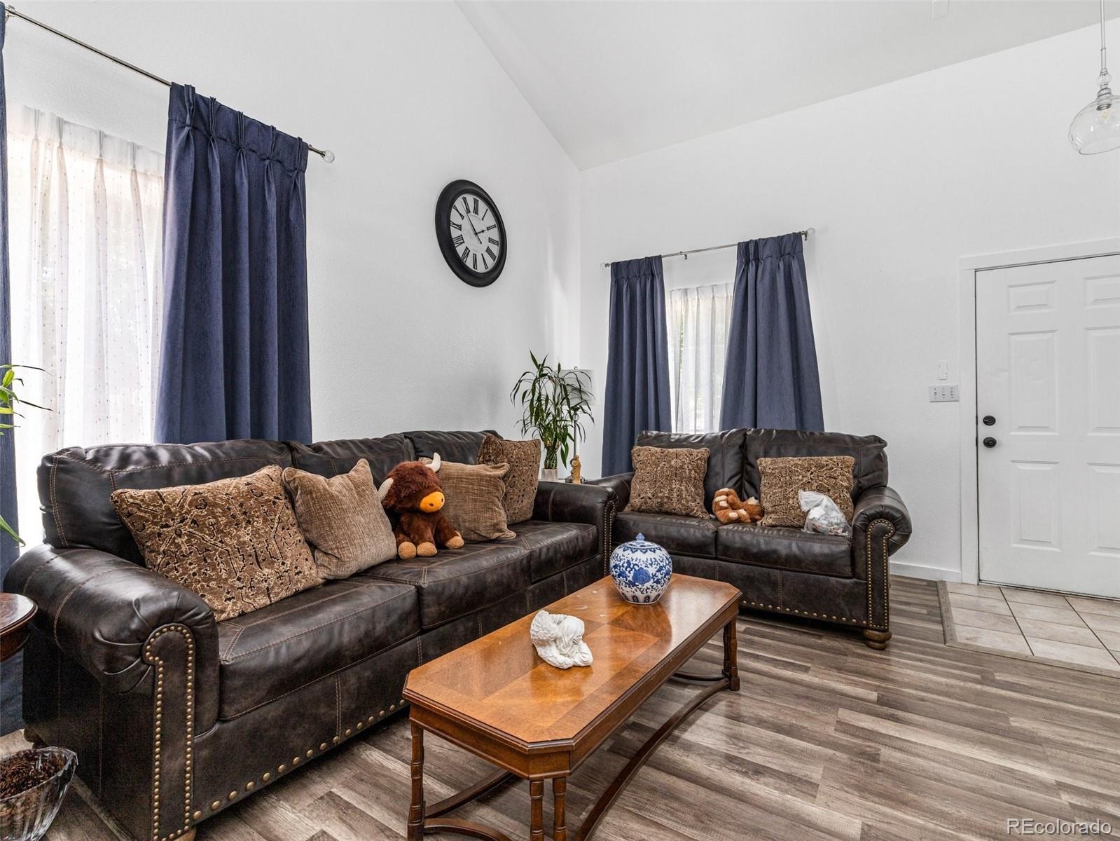
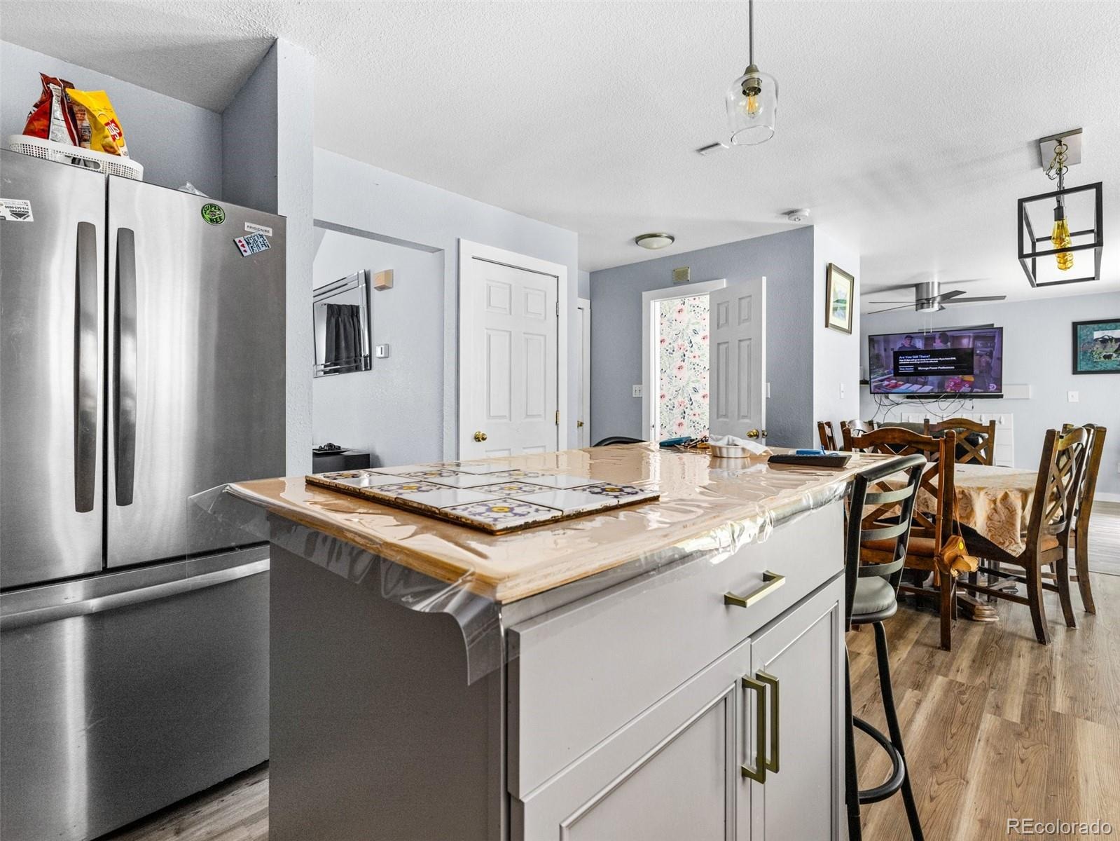
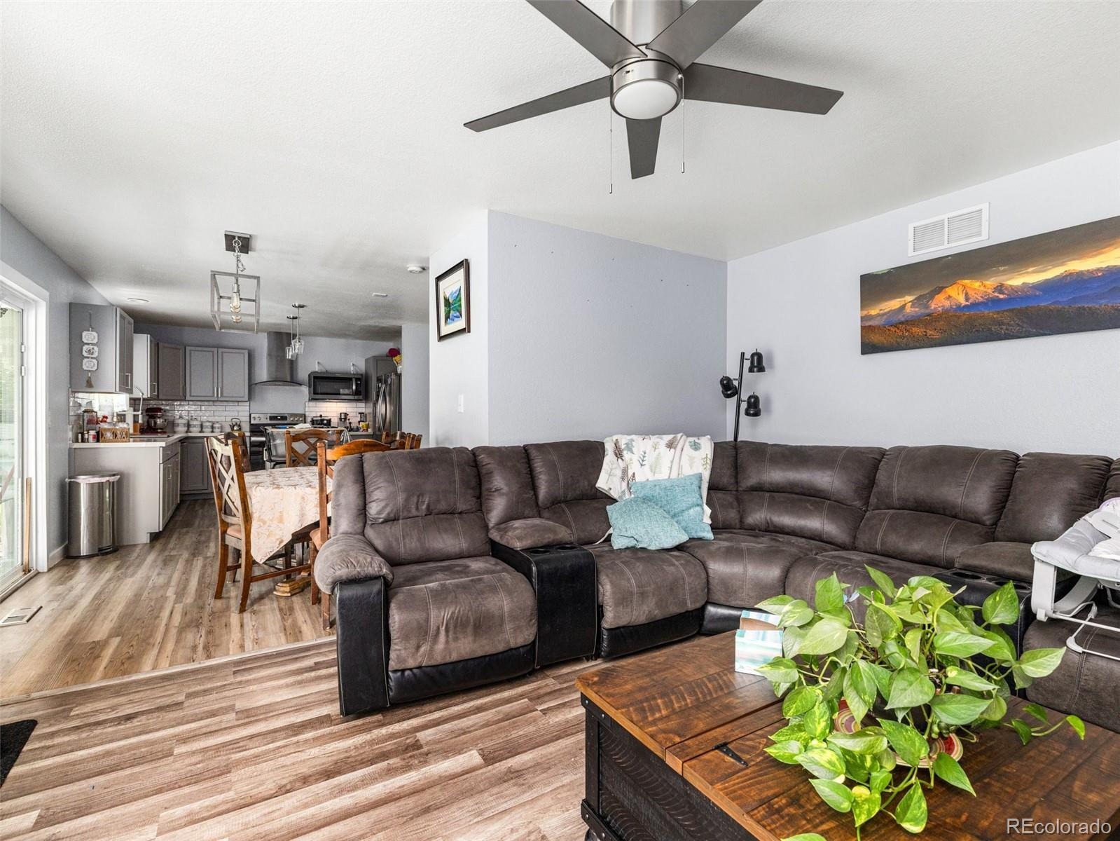
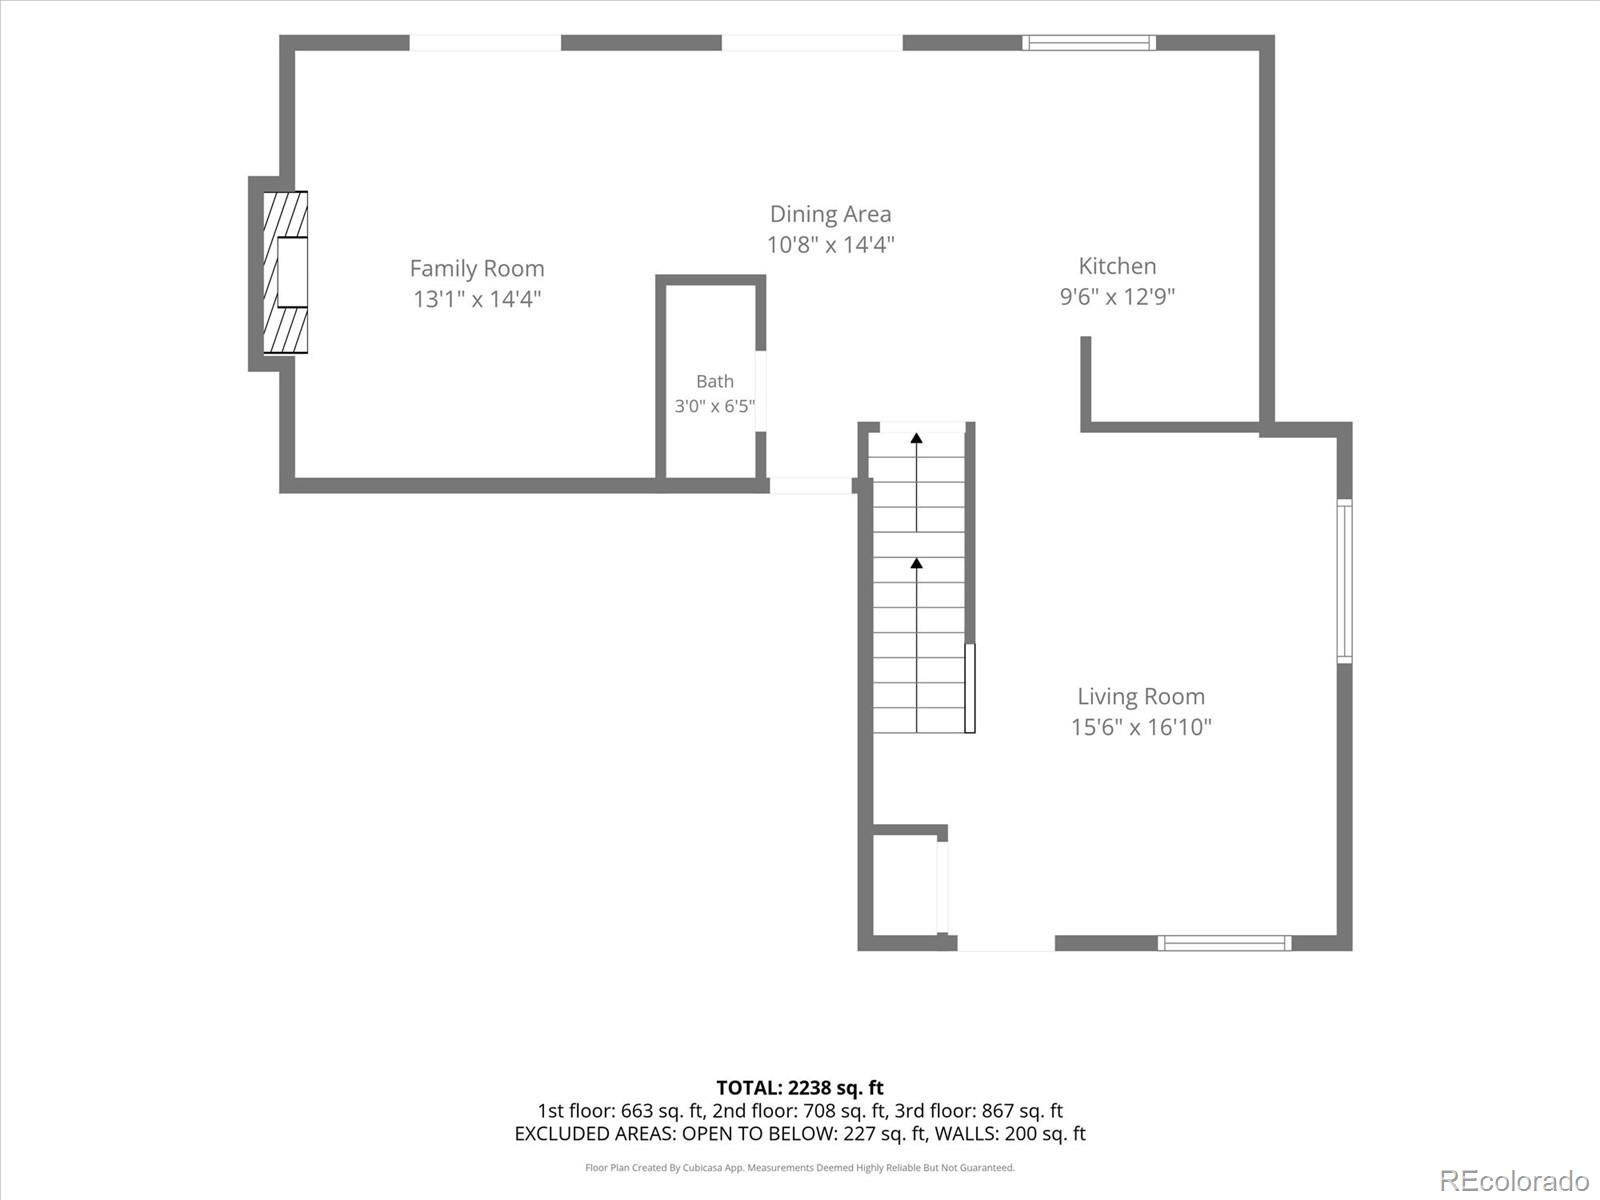
Step inside to soaring 20-foot ceilings, an airy open-concept design, and beautiful new laminate flooring. The kitchen features a convenient island with bar seating and an adjoining dining area, perfect for everyday meals or holiday gatherings. As cooler Colorado evenings arrive, cozy up beside the gas-log fireplace in the welcoming family room.
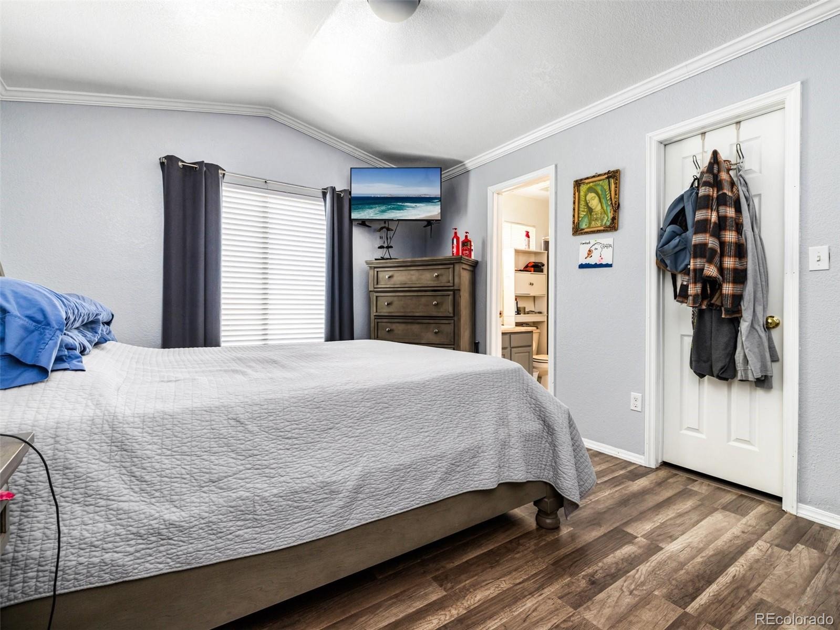
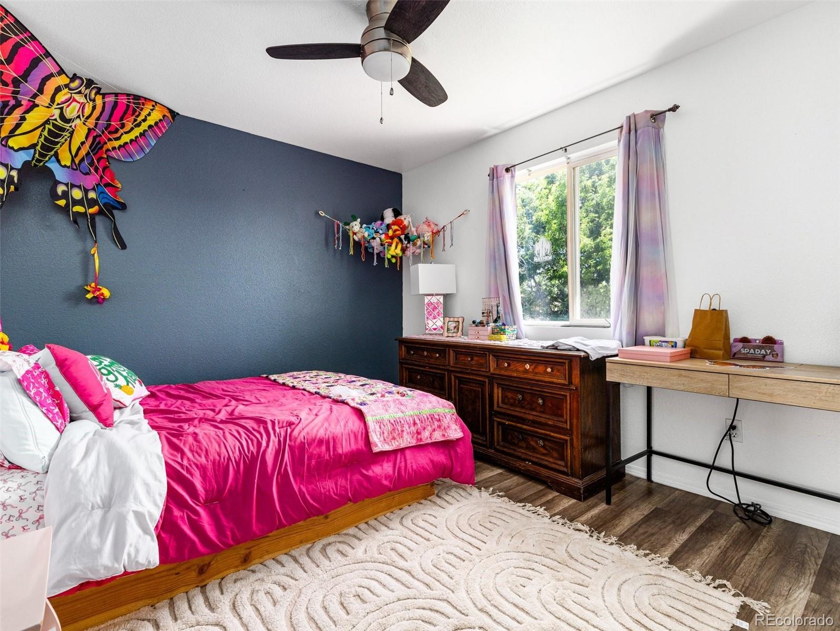
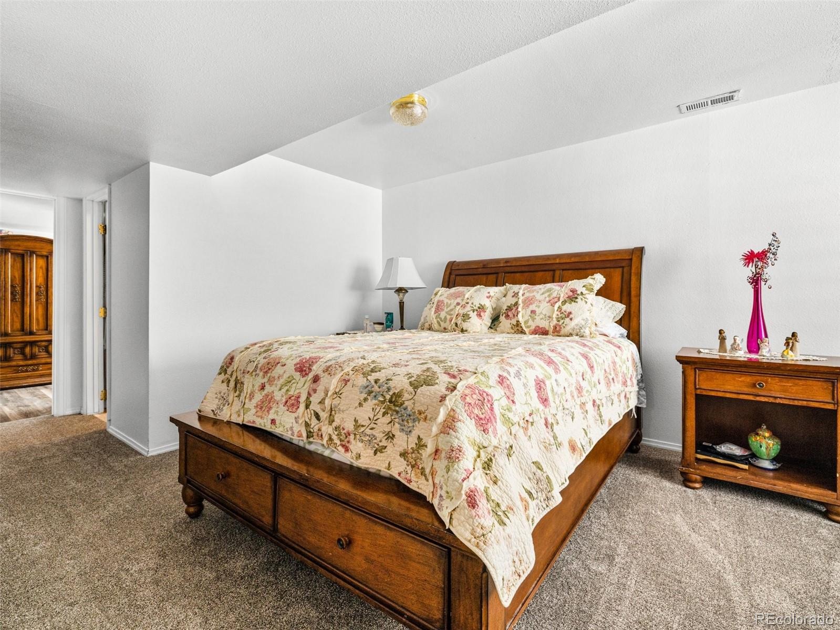
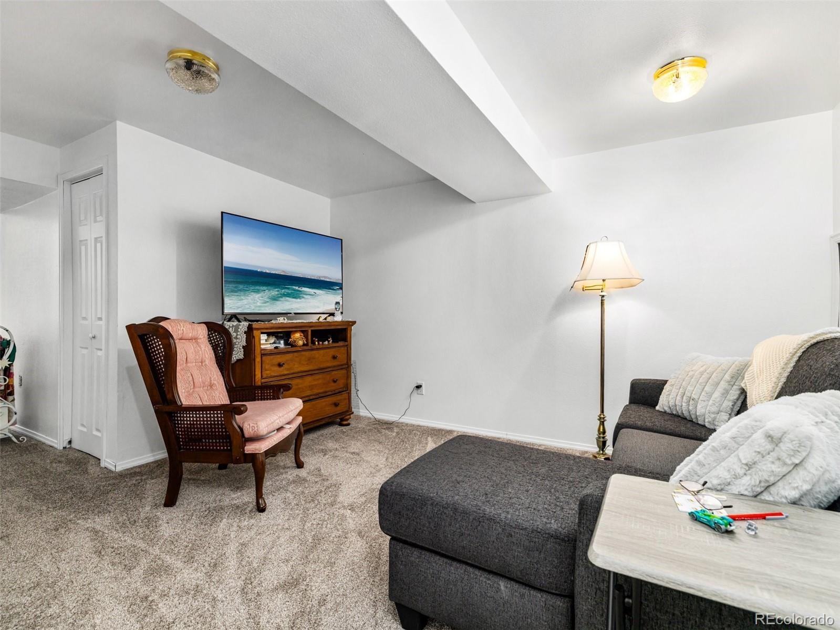
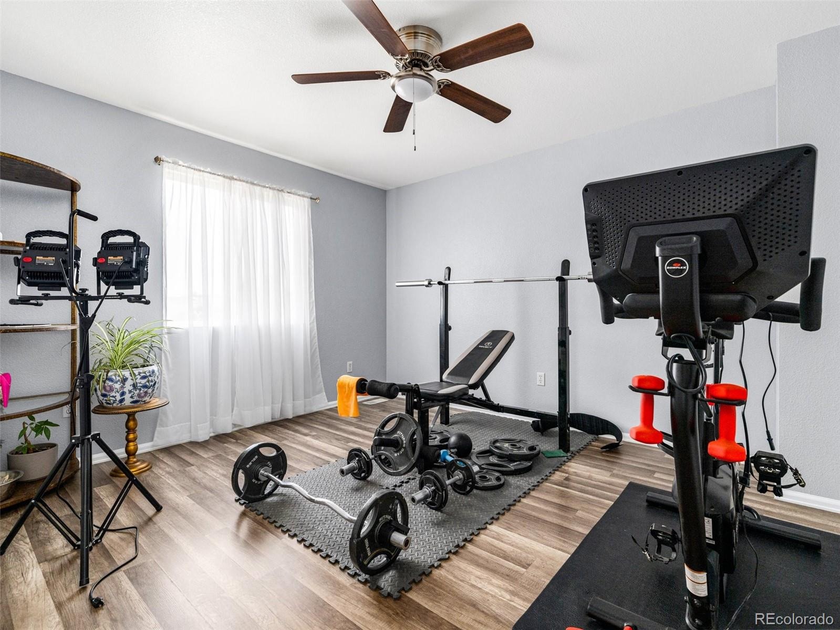
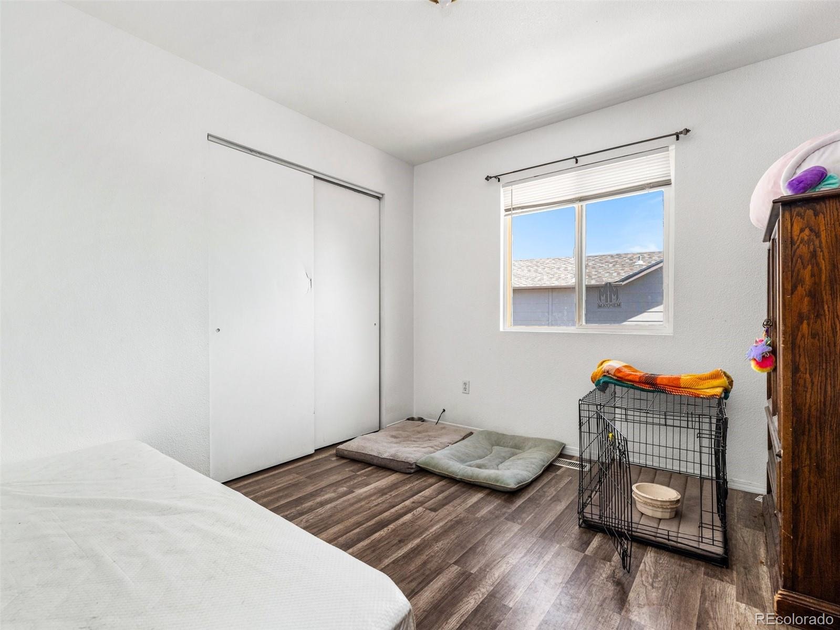
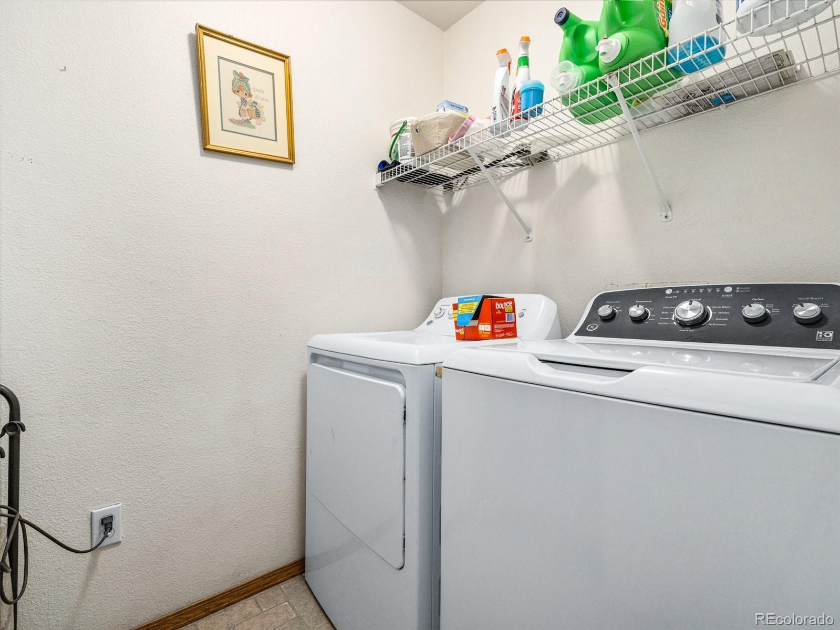
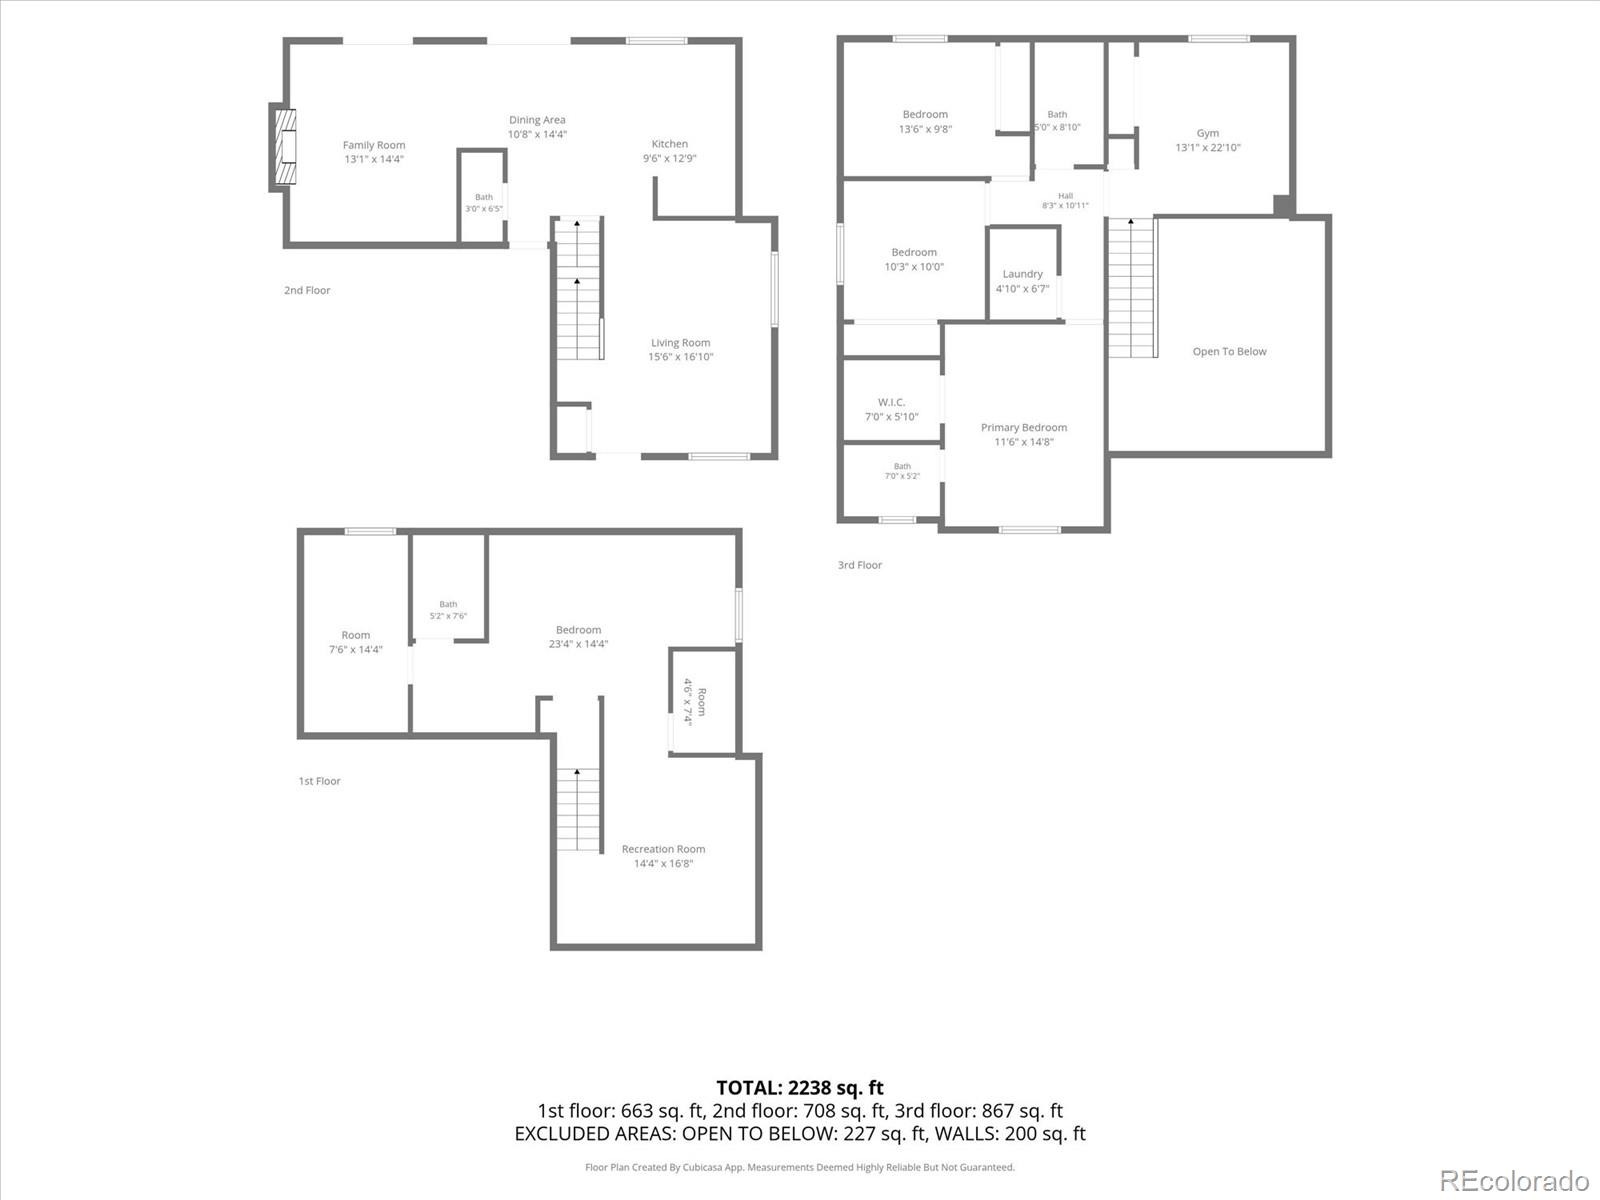
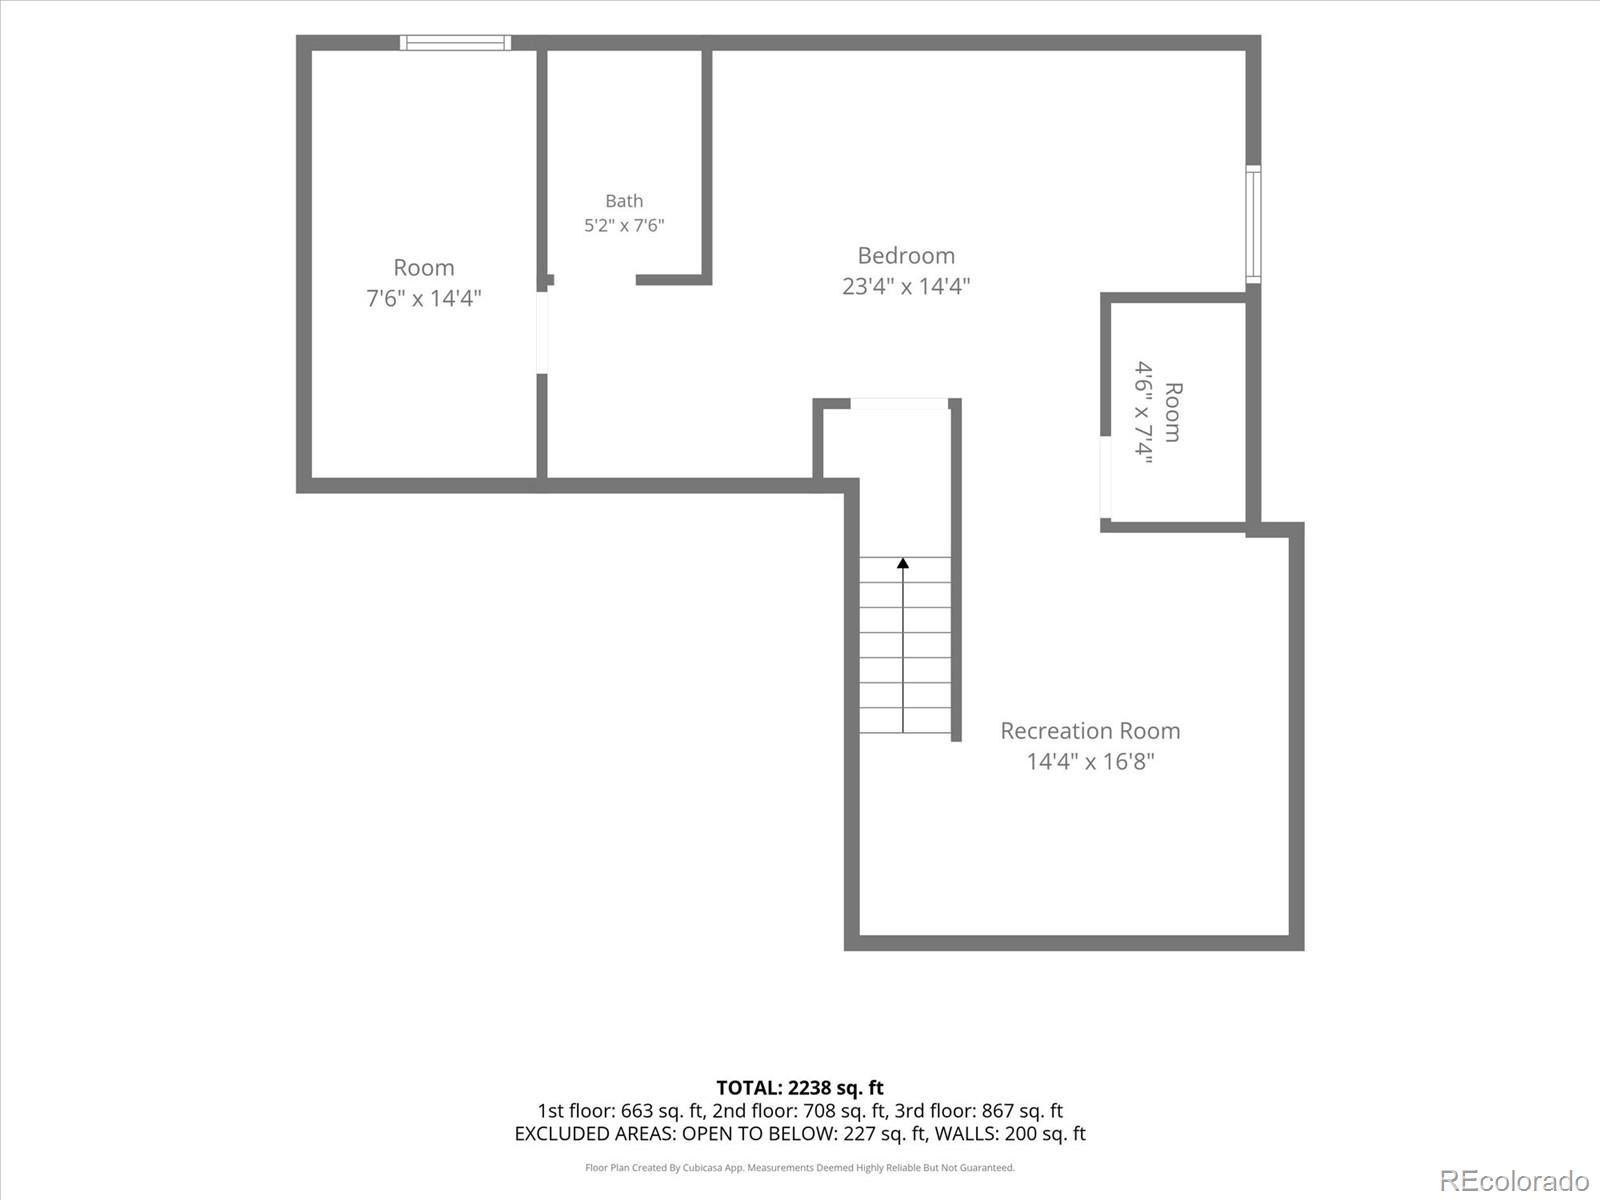
With four spacious bedrooms, a versatile loft with a closet that offers possibilities for a home office, guest space, or additional bedroom, and a fully finished basement with generous storage, there's flexibility for a variety of lifestyles.
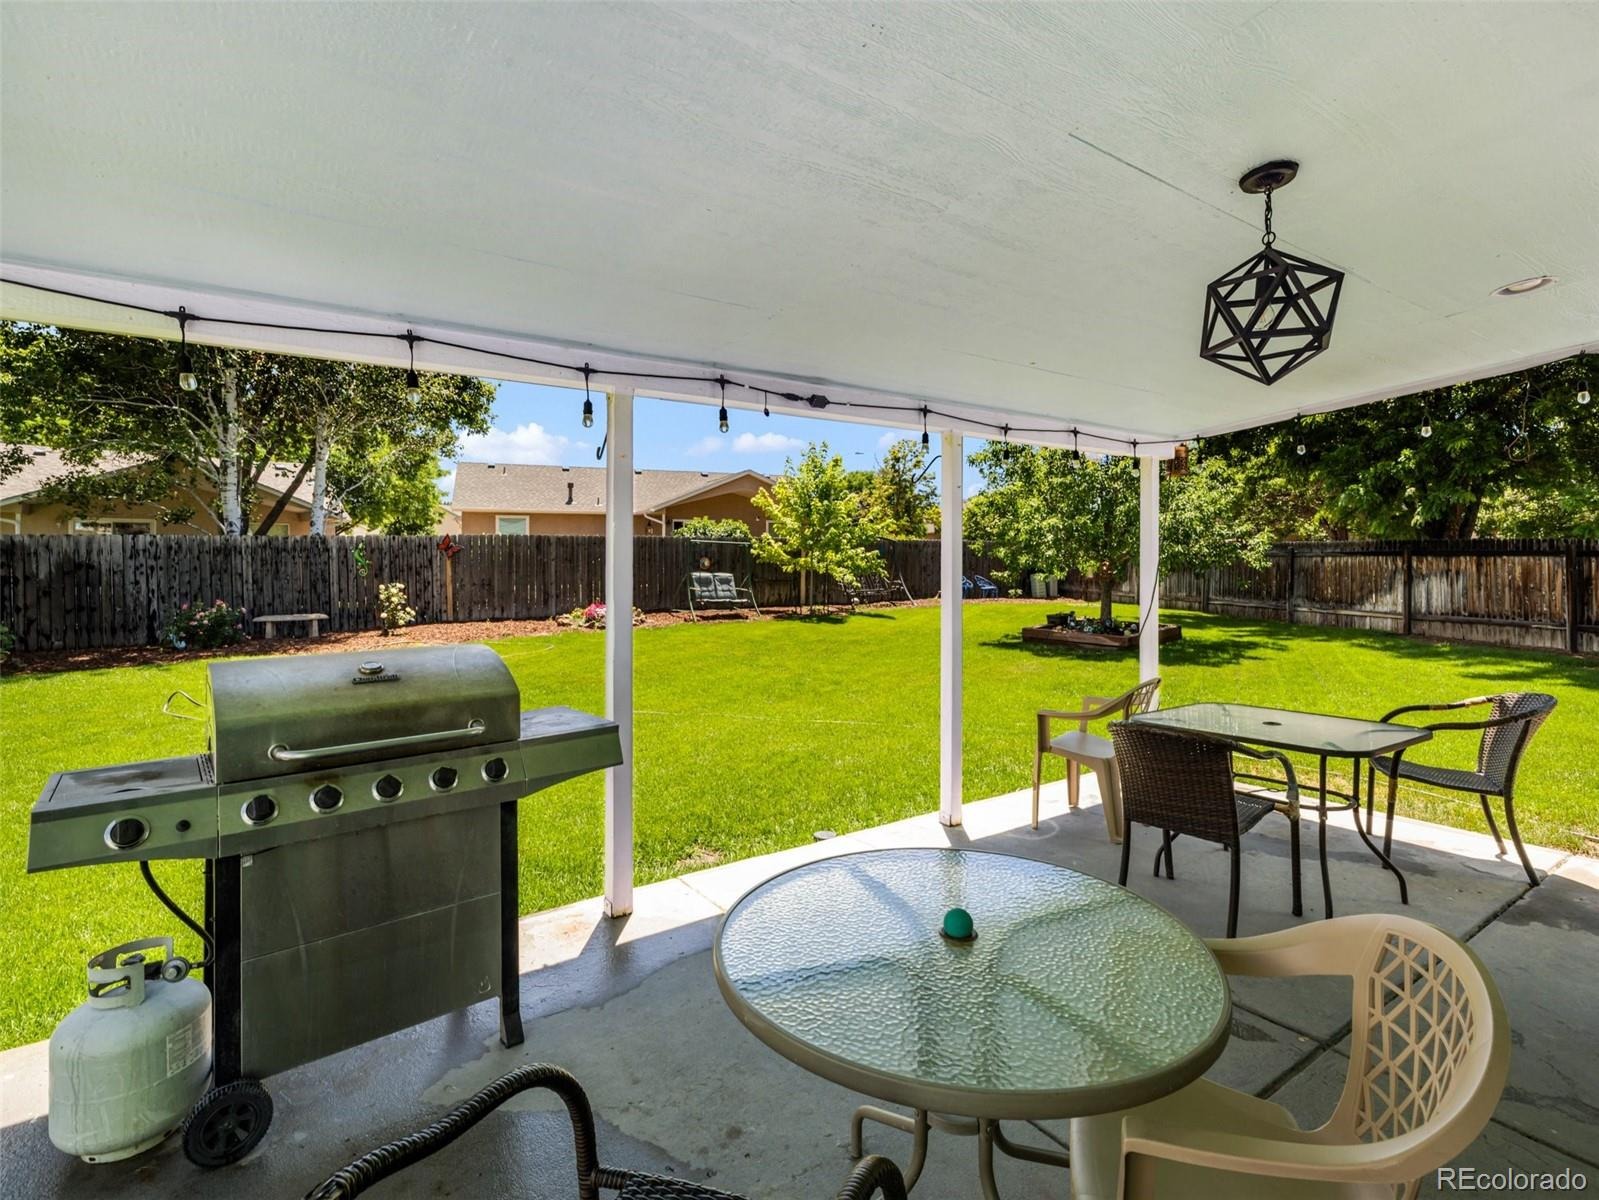
Outside, enjoy the park-like landscaping, spacious covered patio, and dedicated dog run. Whether you're hosting a fall gathering, enjoying your morning coffee, or simply relaxing outdoors, this backyard offers a wonderful extension of your living space.
Space, comfort, and a desirable SouthPointe location...come experience everything this home has to offer!
30 days on market
Listed by Anita Salas · HomeSmart Preferred Realty · AnitaSColoradoHomes@gmail.com,719-924-2843
Property Details
| Property Type | Residential |
| Sub Type | Single Family Residence |
| Status | Active |
| Price per Sq Ft | $160 |
| Subdivision | southpointe |
| MLS # | 3866875 |
| Days on Market | 30 |
| Bedrooms | 4 |
| Full Baths | 3 |
| Half Baths | 1 |
| Year Built | 2001 |
| Lot Size (Sq Ft) | 9,975 |
| Acres | 0.23 |
| HOA | No |
| Annual Taxes | $2,610 |
| State | CO |
| County | Pueblo |
| Zoning | R-2 |
| Interior Features | Ceiling Fan(s), Eat-in Kitchen, High Ceilings, High Speed Internet, Kitchen Island, Open Floorplan, Pantry, Vaulted Ceiling(s), Walk-In Closet(s), Butcher Counters, Primary Suite, Quartz Counters, Smoke Free |
| Heating | Forced Air |
| Cooling | Central Air |
| Flooring | Laminate |
| Fireplaces | 1 |
| Fireplace Features | Family Room, Gas |
| Appliances | Dishwasher, Disposal, Dryer, Microwave, Oven, Range, Range Hood, Refrigerator |
| Exterior Features | Dog Run, Garden, Lighting, Playground, Private Yard, Rain Gutters, Smart Irrigation |
| Garage | Yes |
| Garage Spaces | 2 |
| Parking Features | Concrete, Oversized |
| Roof | Composition |
| Basement | Daylight, Finished, Full |
| Lot Features | Corner Lot, Landscaped, Level, Many Trees, Sprinklers In Front, Sprinklers In Rear, Irrigated |
| Architectural Style | Contemporary |
| Levels | Two |
| Construction | Frame, Vinyl Siding |
| Sewer | Public Sewer |
| Water Source | Public |
| Senior Community | No |
| Special Conditions | None Known |
Location
Price History
| Date | Event | Price |
|---|---|---|
| 10/15/2026 |
Listed for sale Source: REcolorado® #3866875 |
$395,000 $160/sqft |

Based on information submitted to the MLS GRID as of November 13, 2026 at 8:44 PM MST. All data is obtained from various sources and may not have been verified by broker or MLS GRID. Supplied Open House Information is subject to change without notice. All information should be independently reviewed and verified for accuracy. Properties may or may not be listed by the office/agent presenting the information.
Thank you — a Mont Haus broker will be in touch shortly.
For Mont Haus agents and staff. Sign in with your Mont Haus Microsoft account and the Agent Portal opens in a new tab.
Sign in with MicrosoftNo Microsoft account yet? Ask Nikki Boxer, who sets up portal access.