Residential · Active
Denver, CO 80230
3 Beds · 4 Baths · 2,017 Sq Ft
$899,999
Townhouse
Property Type
0.03 acres
Lot Size
2019
Year Built
$446
Price per Sq Ft
2
Parking Spaces
$100
HOA Fee
4589921
MLS #
About This Property
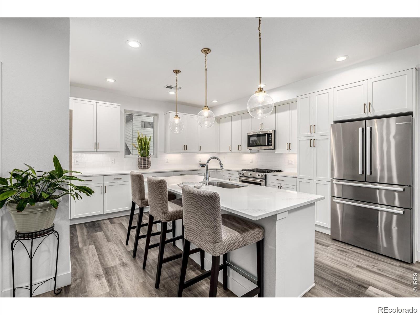
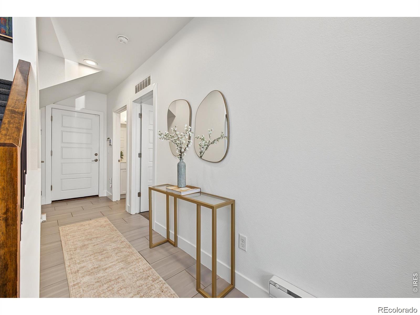
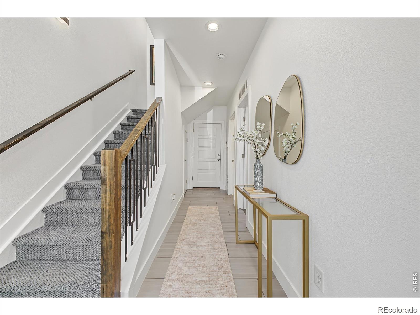
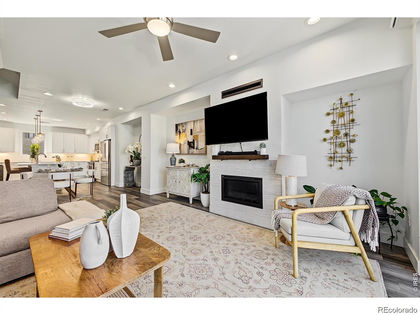
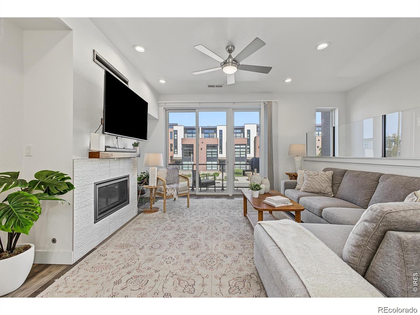
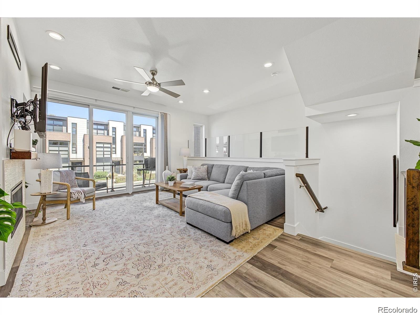
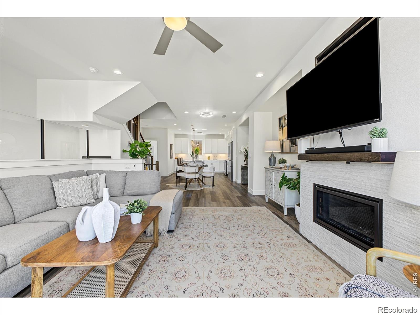
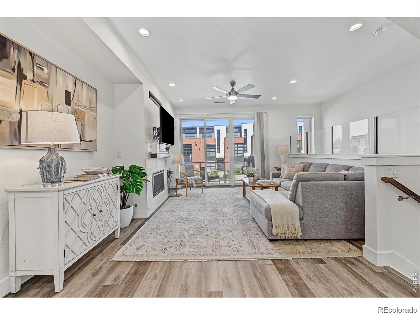
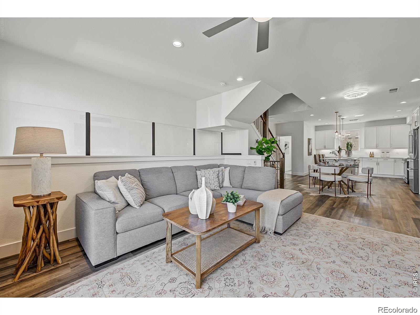
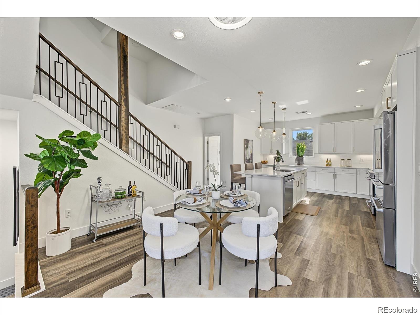
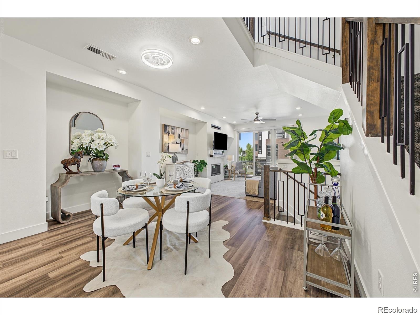
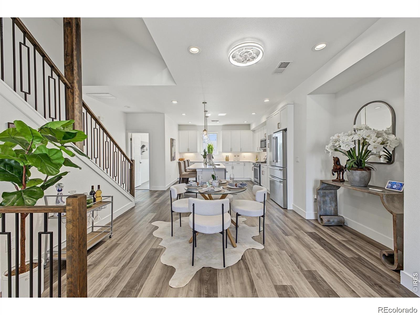
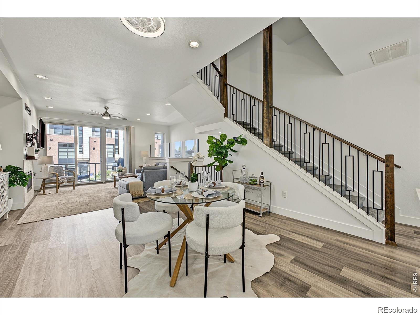
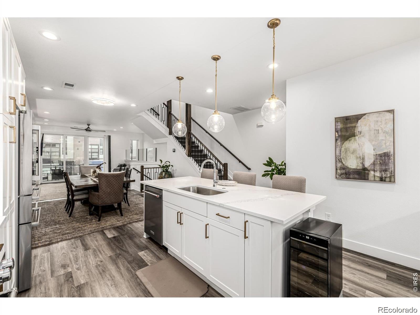
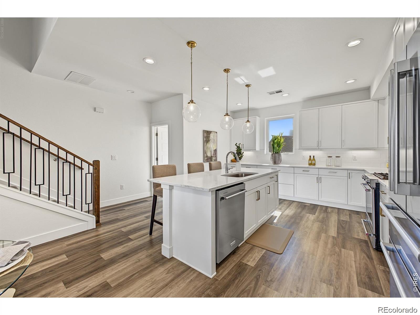
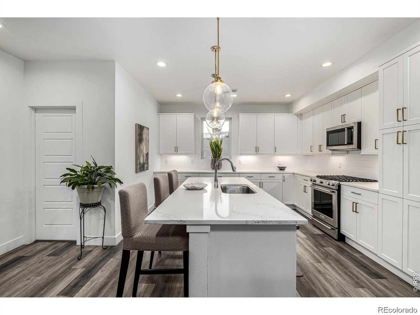
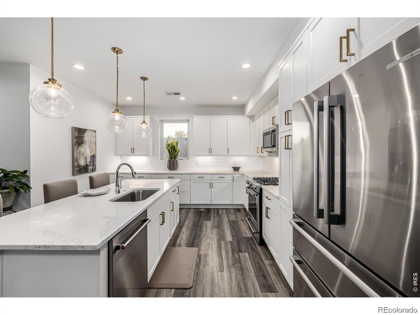
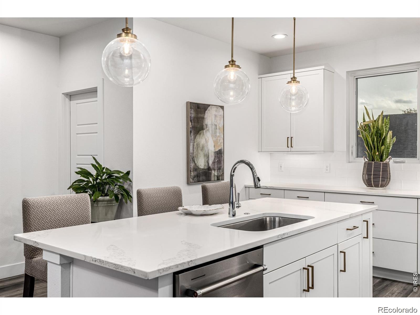
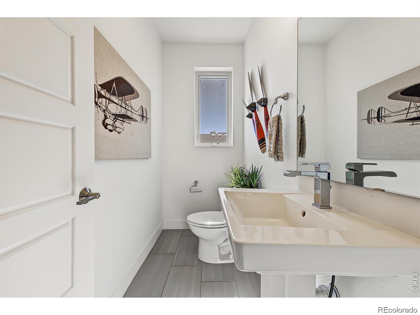
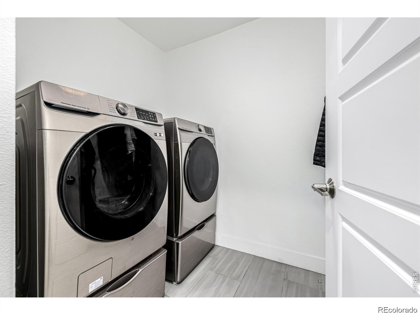
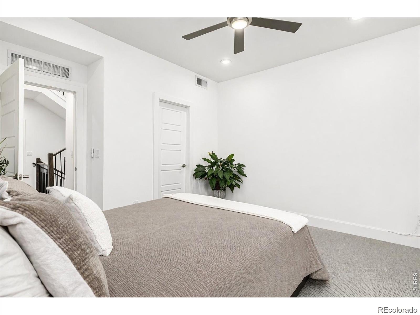
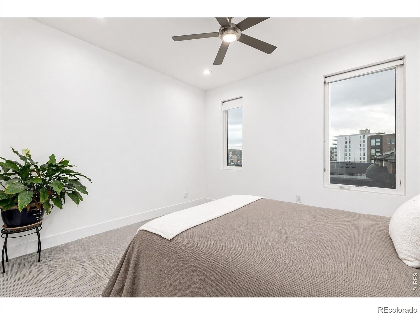
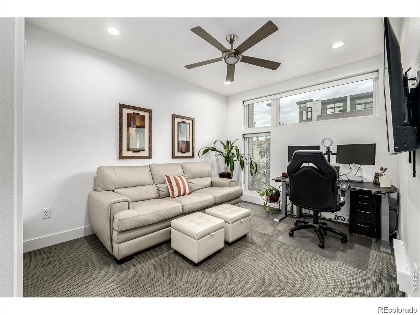
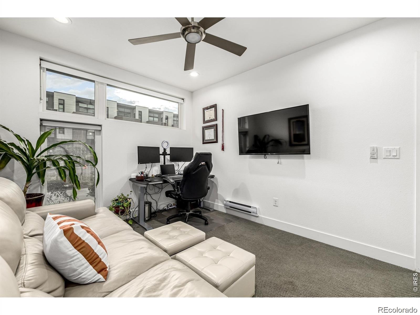
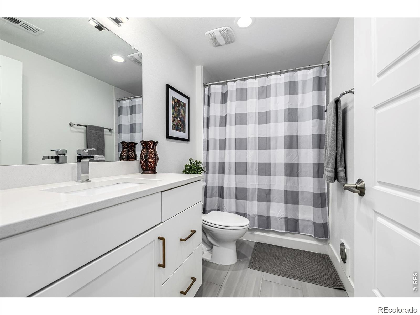
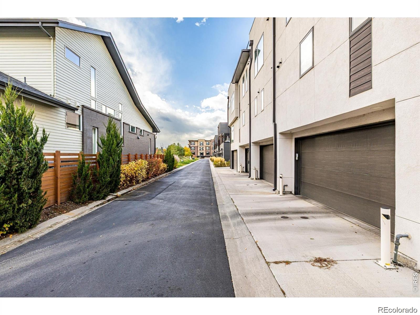
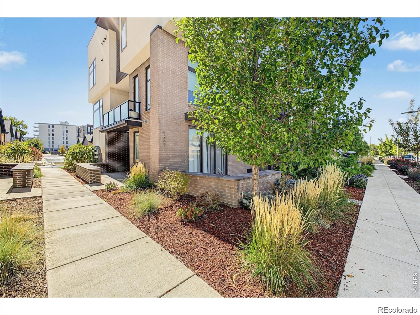
Boulevard One's most compelling opportunities, 6820 E Lowry Blvd combines more than 2,000 square feet of entirely above-grade living with a thoughtful three-level layout, a two-car attached garage, and exceptional outdoor space. Natural light fills the main level, where high ceilings and an open living and dining area connect to a polished kitchen with white cabinetry, stainless steel appliances, quartz countertops, and a generous island built for everyday living and entertaining. The floor plan offers flexibility that is increasingly hard to find. A private lower-level bedroom with its own bath works beautifully for guests, family, a home office, or a separate retreat.
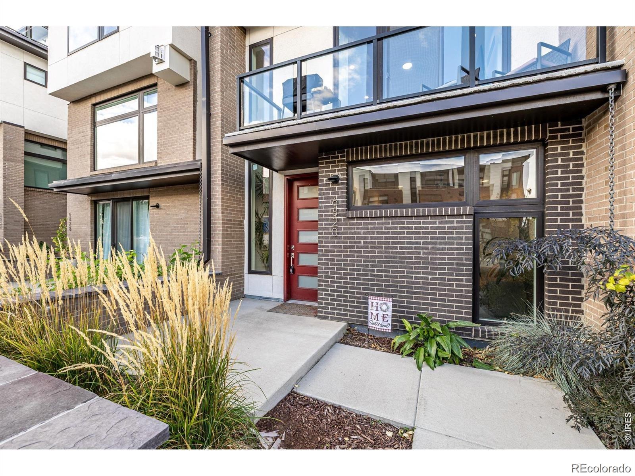
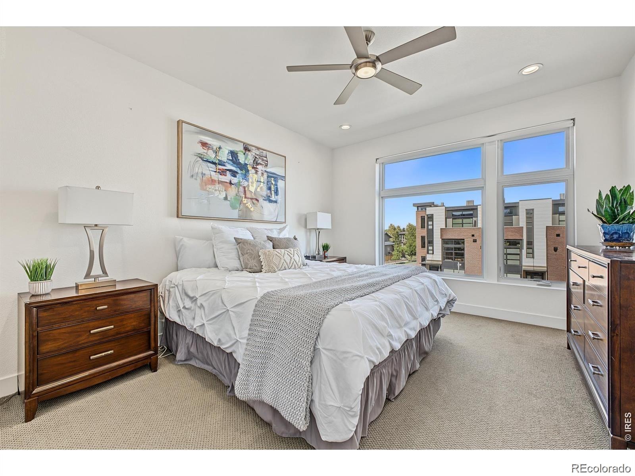
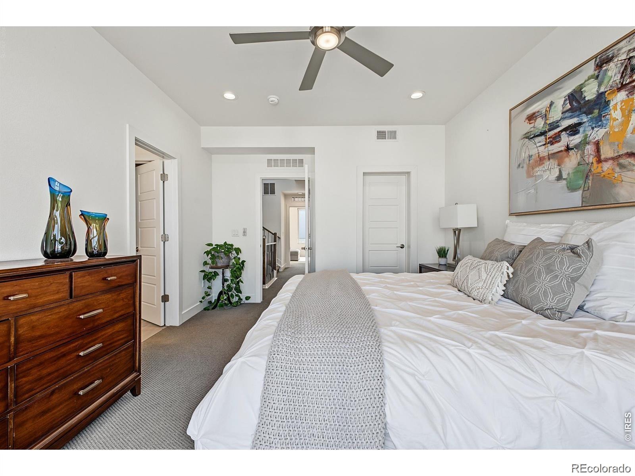
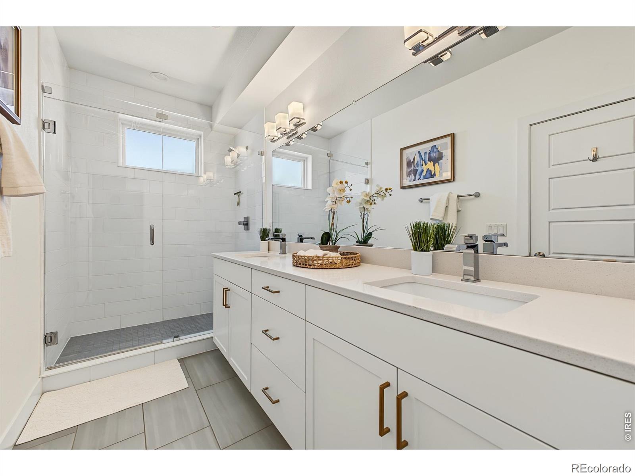
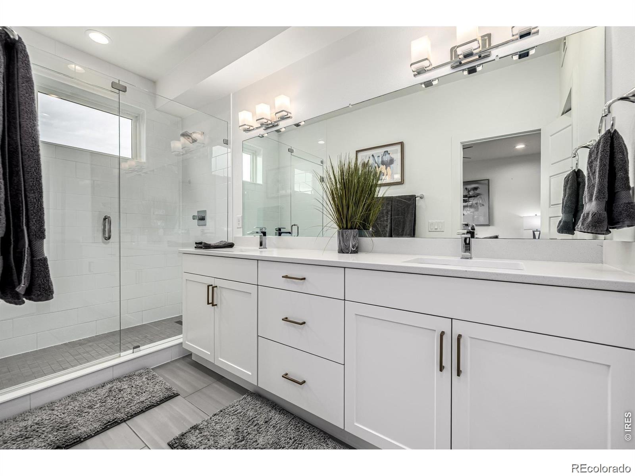
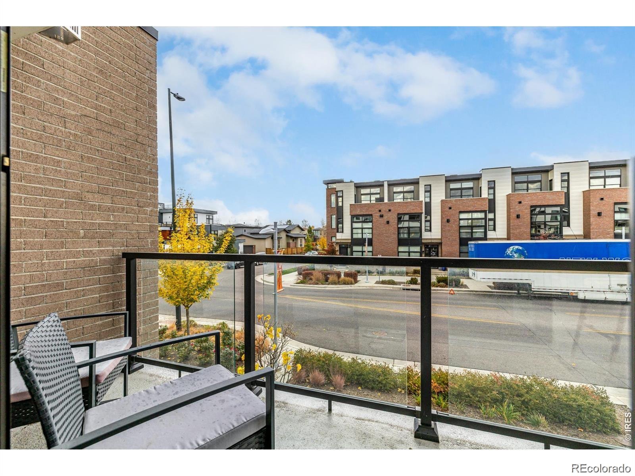
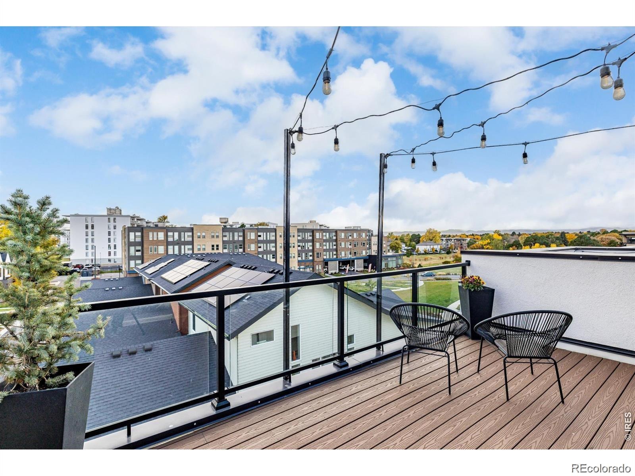
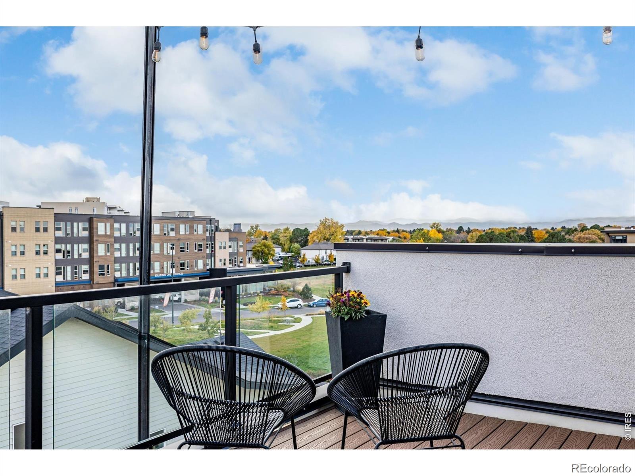
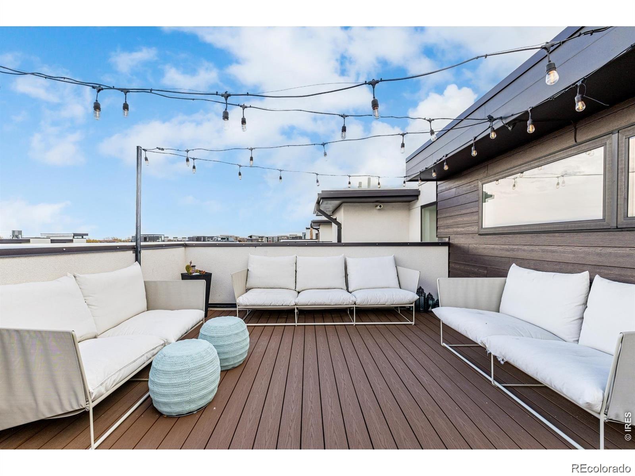
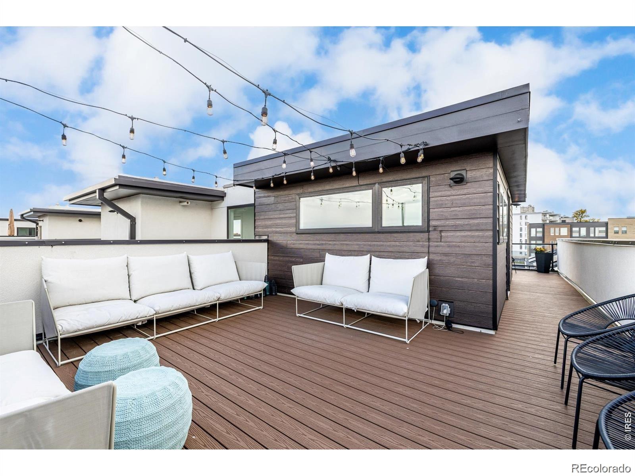
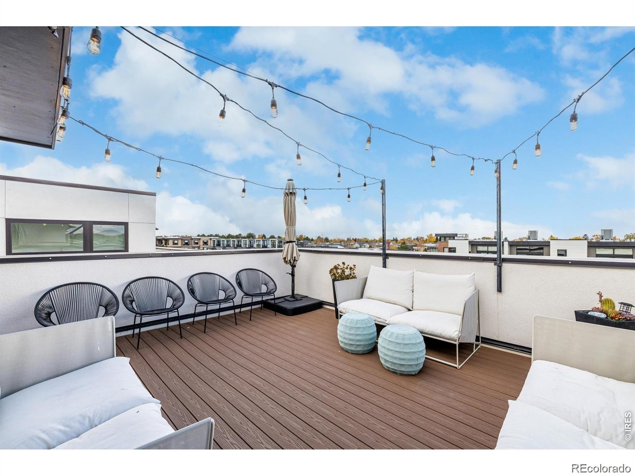
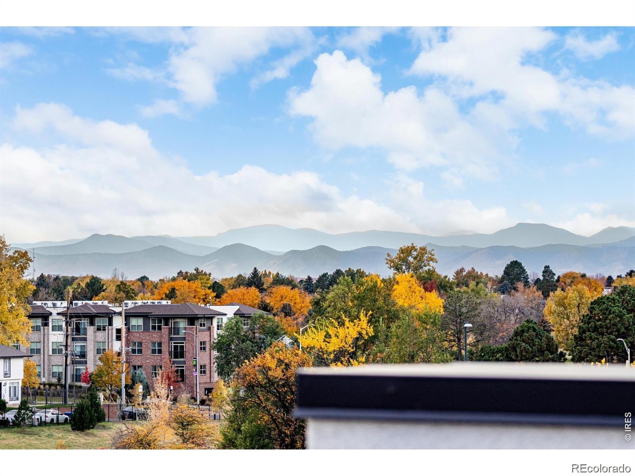
Upstairs, the primary suite features a walk-in closet and a spa-inspired bath, while a second bedroom and bath add privacy. The rooftop deck is what sets this home apart. Enjoy sweeping mountain, city, and plains views, Colorado sunsets, and plenty of room to gather, with gas and water connections already in place for grilling and entertaining. A front patio adds another outdoor space, while the attached two-car garage includes storage and an EV charging station.
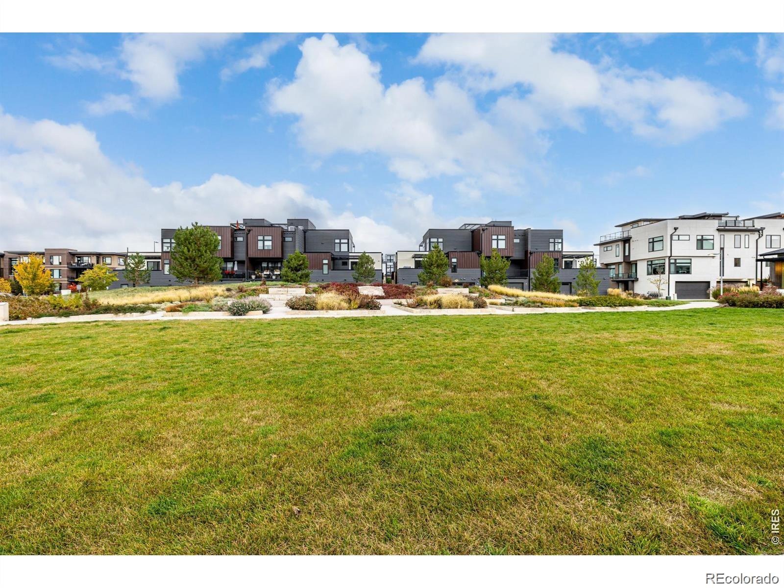
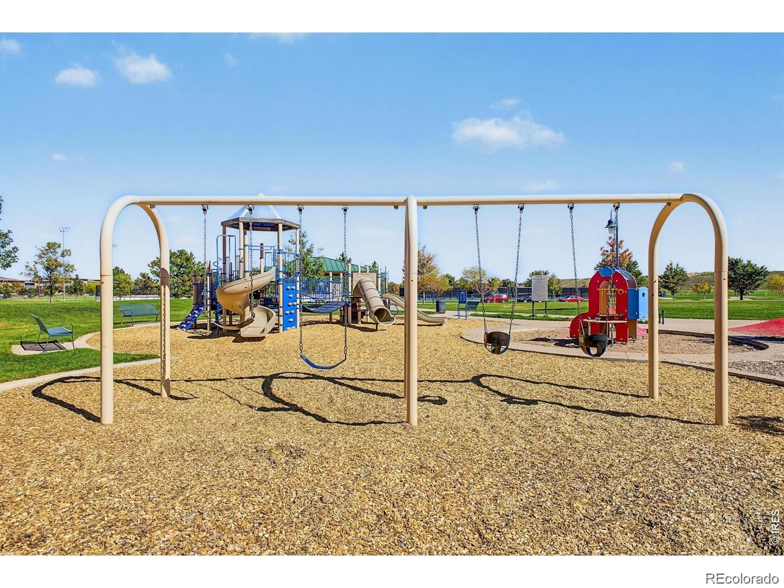
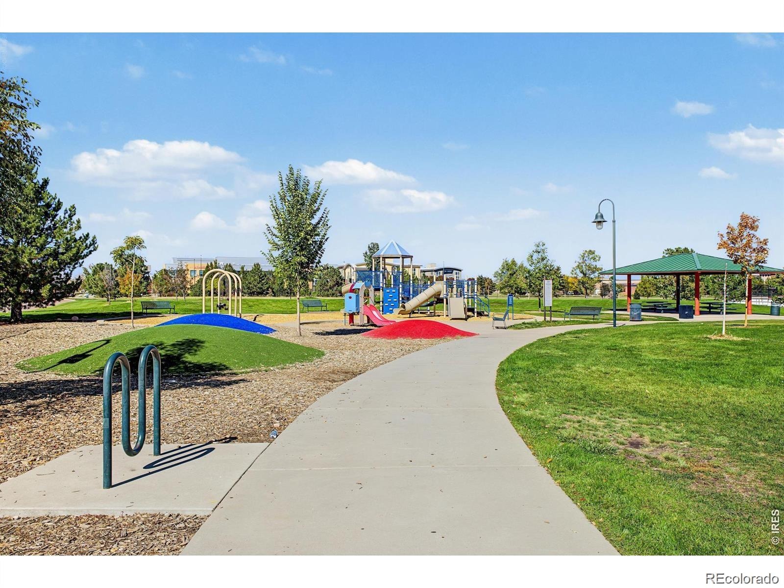
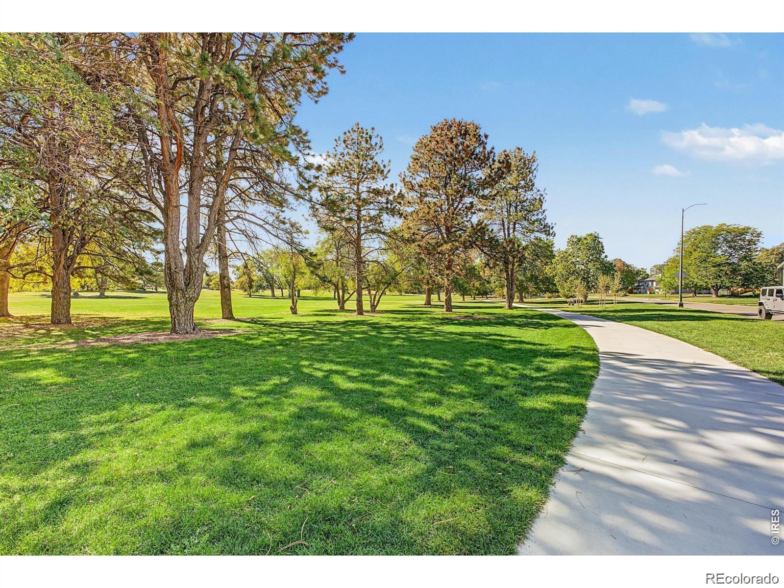
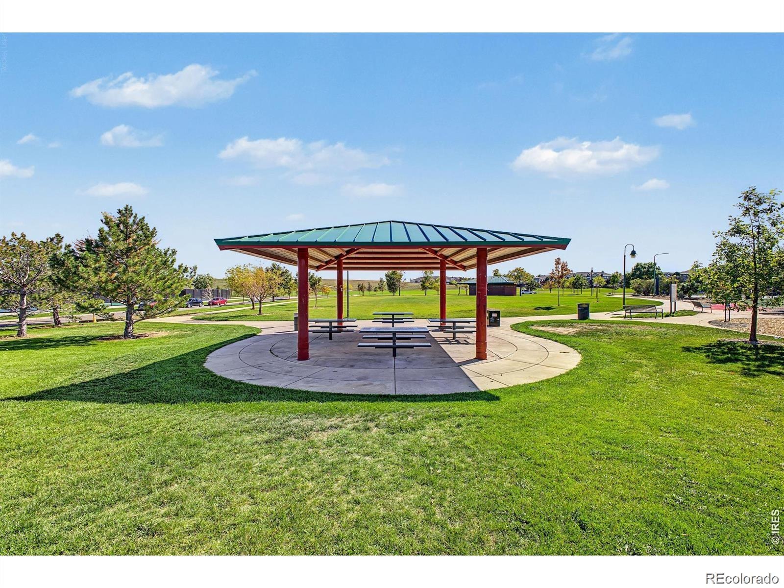
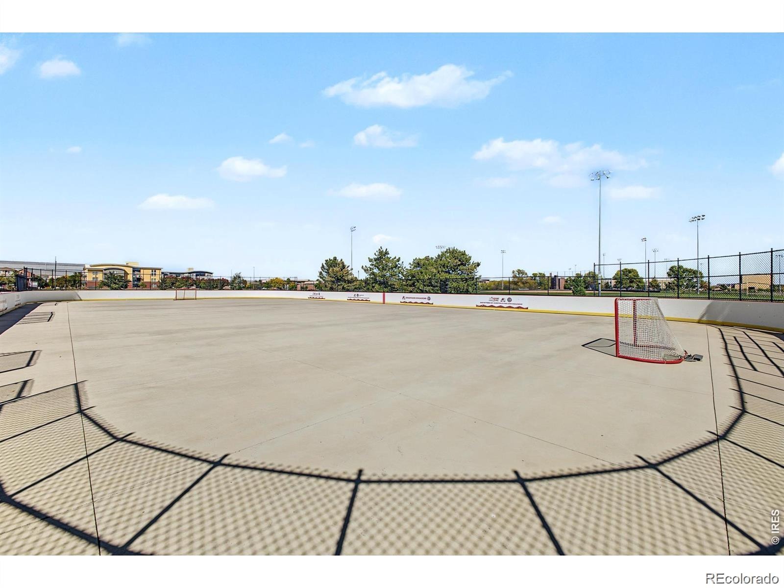
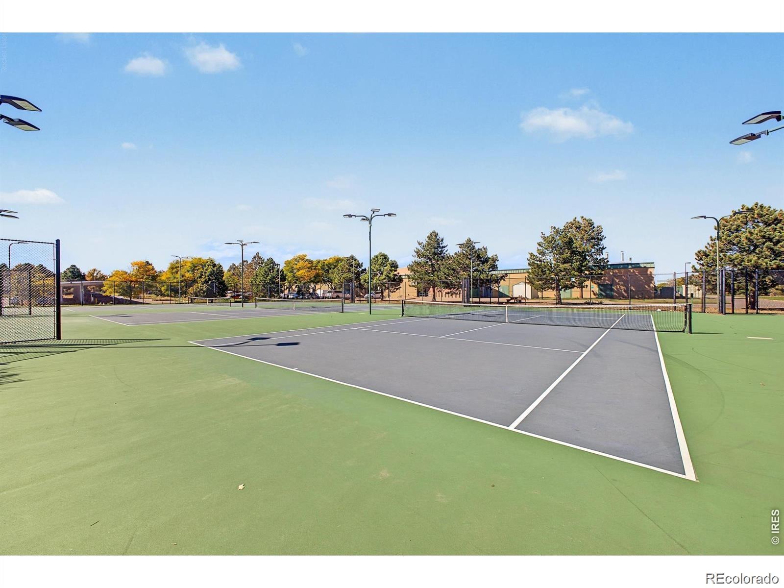
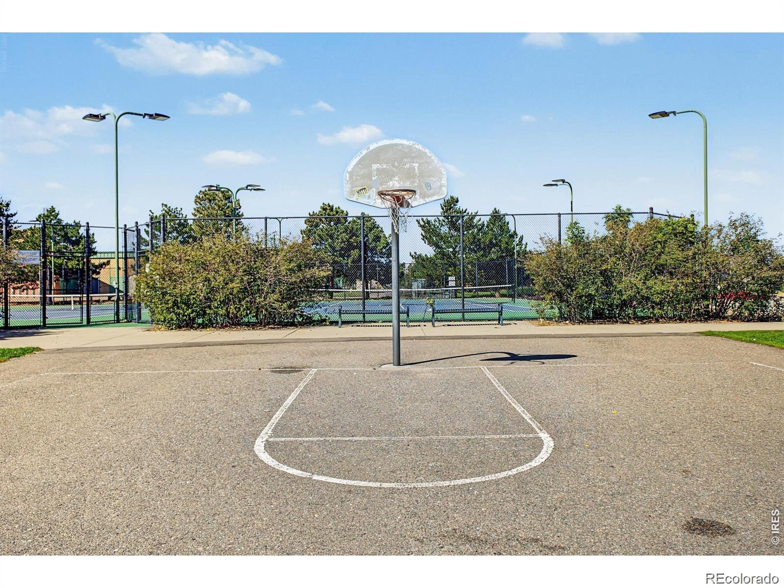
Set in the heart of Boulevard One, the home is close to parks, trails, restaurants, shopping, and neighborhood gathering spaces, with convenient access to Cherry Creek, downtown Denver, and the Anschutz Medical Campus. With its combination of above-grade living space, flexible bedroom arrangement, rooftop views, EV-ready garage, and low-maintenance lifestyle, this is a standout opportunity in one of Denver's most sought-after urban neighborhoods.
22 days on market
Listed by Jonathan Loewenberg · Compass - Denver · 303-800-5623
Property Details
| Property Type | Residential |
| Sub Type | Townhouse |
| Status | Active |
| Price per Sq Ft | $446 |
| Subdivision | Boulavard One |
| MLS # | 4589921 |
| Days on Market | 22 |
| Bedrooms | 3 |
| Half Baths | 1 |
| Three-Quarter Baths | 3 |
| Year Built | 2019 |
| Lot Size (Sq Ft) | 1,365 |
| Acres | 0.03 |
| HOA | Yes |
| HOA Fee | $100 |
| Annual Taxes | $4,961 |
| State | CO |
| County | Denver |
| Zoning | G-RH-3 |
| Interior Features | Breakfast Bar, Built-in Features, Ceiling Fan(s), Eat-in Kitchen, Entrance Foyer, High Speed Internet, In-Law Floorplan, Kitchen Island, Open Floorplan, Pantry, Walk-In Closet(s), Primary Suite, Quartz Counters, Smoke Free |
| Heating | Forced Air |
| Cooling | Central Air |
| Flooring | Carpet, Tile, Vinyl |
| Fireplaces | 1 |
| Fireplace Features | Living Room |
| Appliances | Cooktop, Dishwasher, Disposal, Dryer, Microwave, Oven, Range, Refrigerator, Washer |
| Exterior Features | Balcony, Barbecue, Fire Pit, Gas Grill, Rain Gutters, Gas Valve |
| Garage | Yes |
| Garage Spaces | 2 |
| Parking Features | Electric Vehicle Charging Station(s), 220 Volts |
| Roof | Composition |
| Lot Features | Greenbelt, Landscaped, Near Public Transit, Open Lot, Sprinklers In Front, Master Planned, Mountainous |
| Architectural Style | Contemporary, Contemporary |
| Levels | Three Or More |
| Construction | Brick, Concrete, Frame |
| Sewer | Public Sewer |
| Water Source | Public |
| Senior Community | No |
| Special Conditions | None Known |
Location
Price History
| Date | Event | Price |
|---|---|---|
| 10/15/2026 |
Listed for sale Source: REcolorado® #4589921 |
$899,999 $446/sqft |
| 10/13/2026 |
Listing removed Source: REcolorado® #IR1068228 |
— |
| 9/6/2026 |
Listed for sale Source: REcolorado® #IR1068228 |
$899,999 $446/sqft |

Based on information submitted to the MLS GRID as of November 6, 2026 at 9:49 AM MST. All data is obtained from various sources and may not have been verified by broker or MLS GRID. Supplied Open House Information is subject to change without notice. All information should be independently reviewed and verified for accuracy. Properties may or may not be listed by the office/agent presenting the information.
Thank you — a Mont Haus broker will be in touch shortly.
For Mont Haus agents and staff. Sign in with your Mont Haus Microsoft account and the Agent Portal opens in a new tab.
Sign in with MicrosoftNo Microsoft account yet? Ask Nikki Boxer, who sets up portal access.