Residential · Active
Littleton, CO 80123
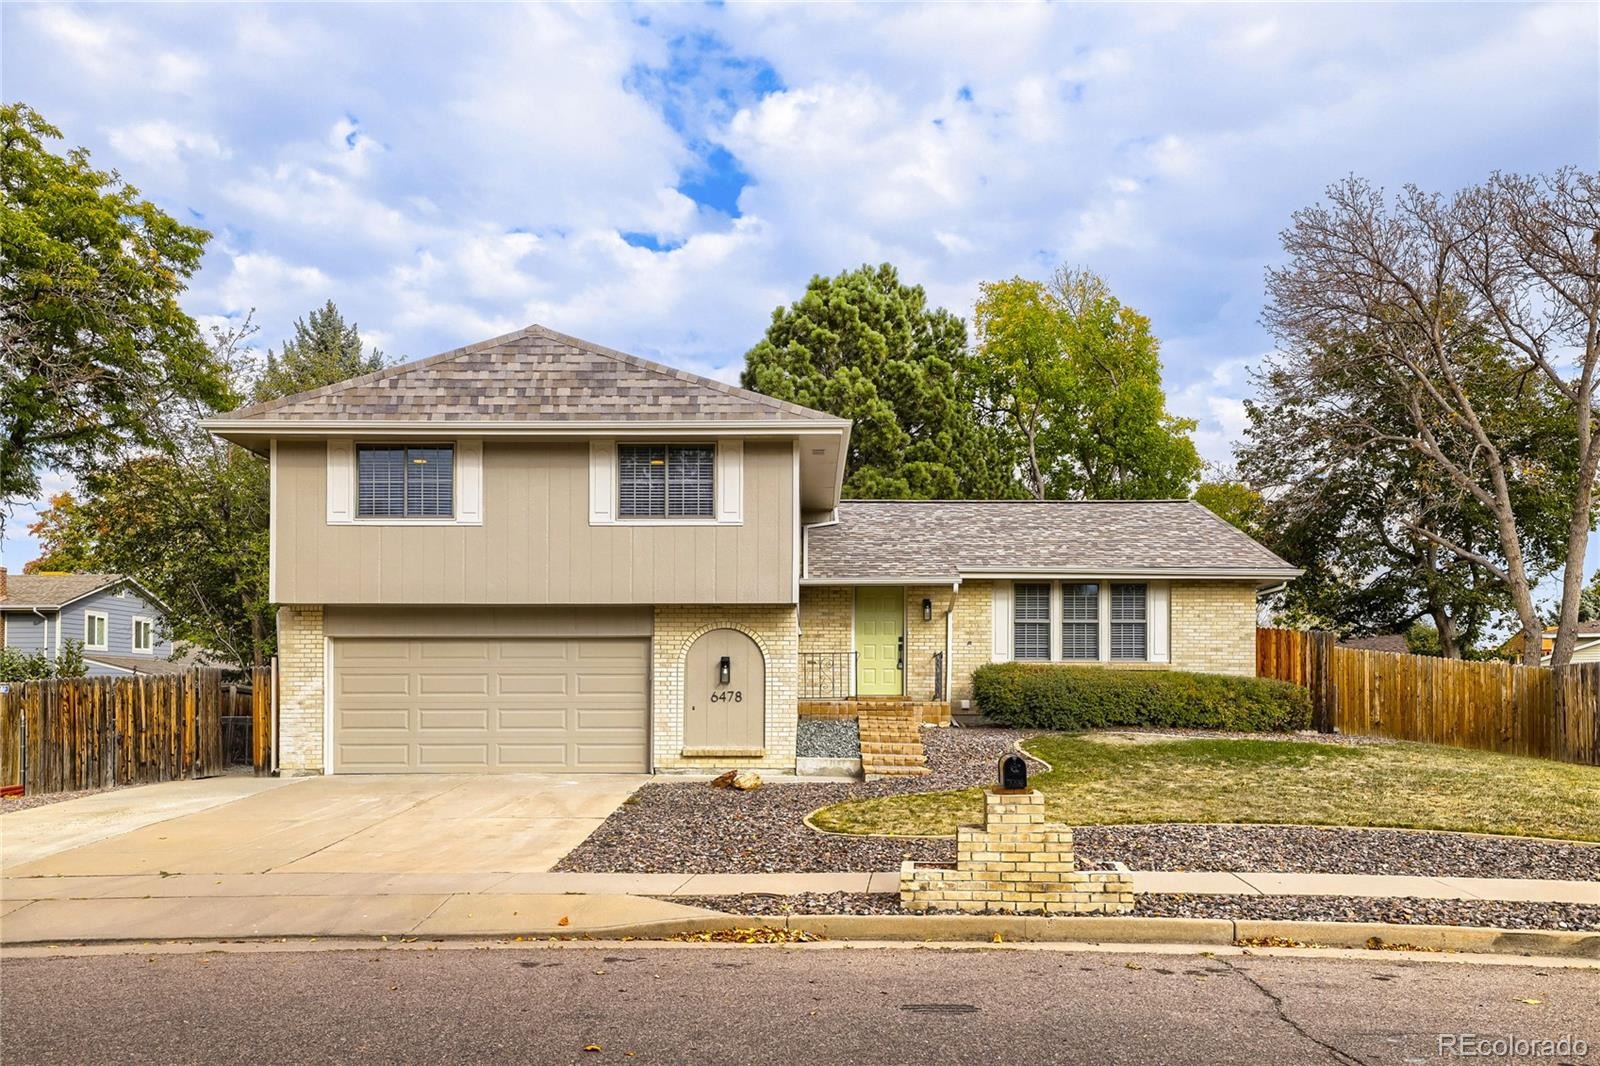
5 Beds · 3 Baths · 1,893 Sq Ft
$725,000
Single Family
Property Type
0.2 acres
Lot Size
1976
Year Built
$383
Price per Sq Ft
2
Parking Spaces
2390296
MLS #
About This Property
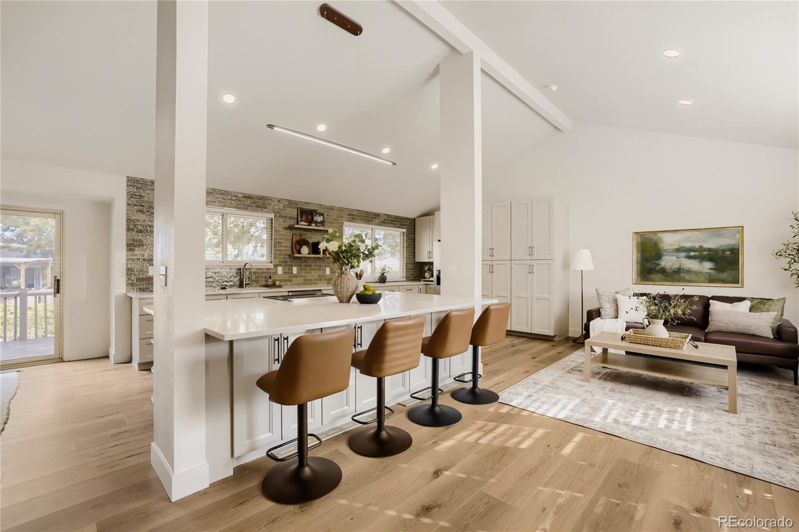
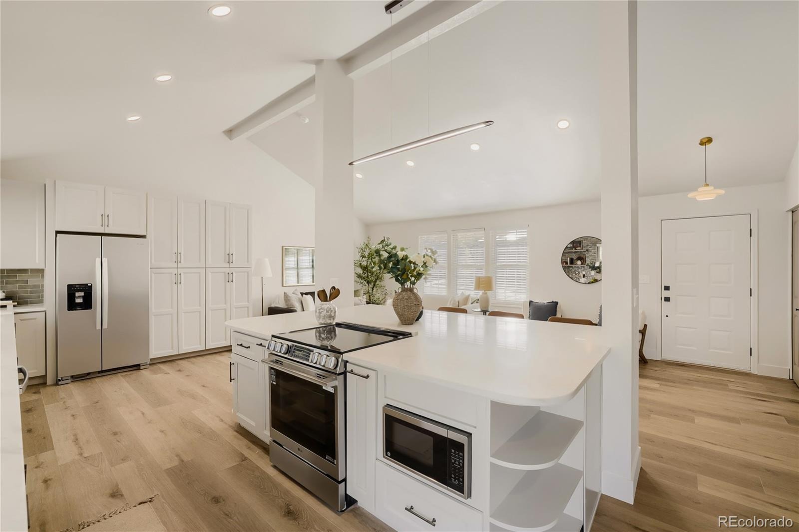
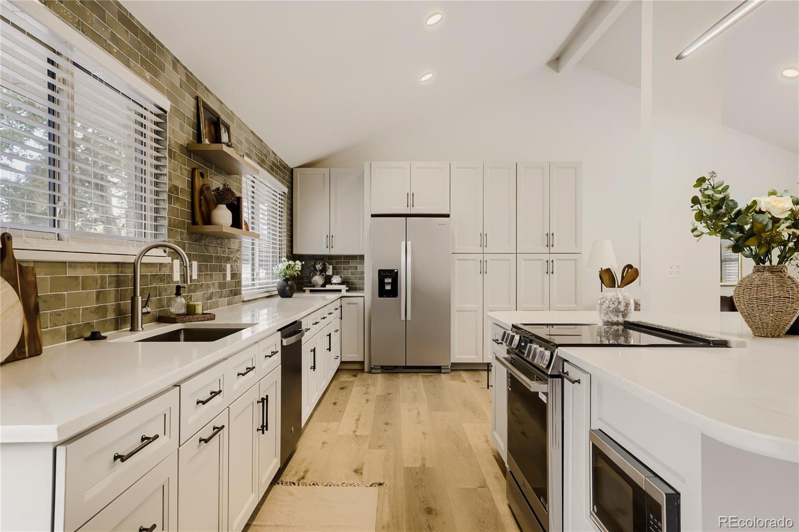
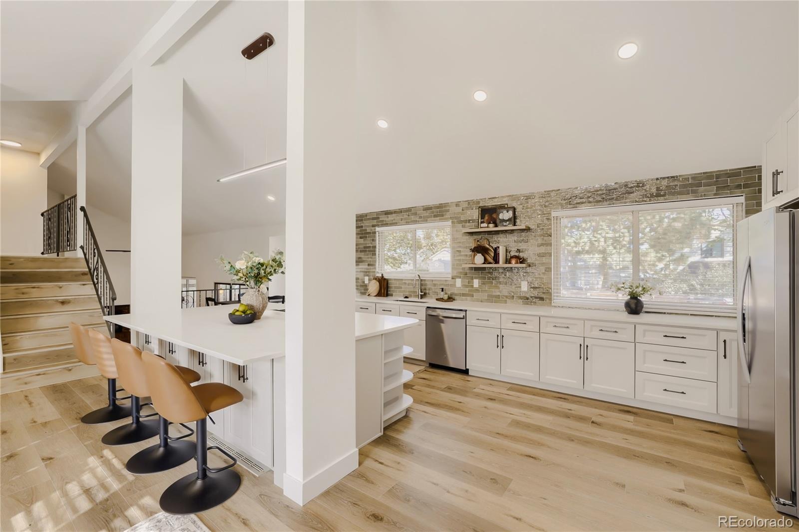
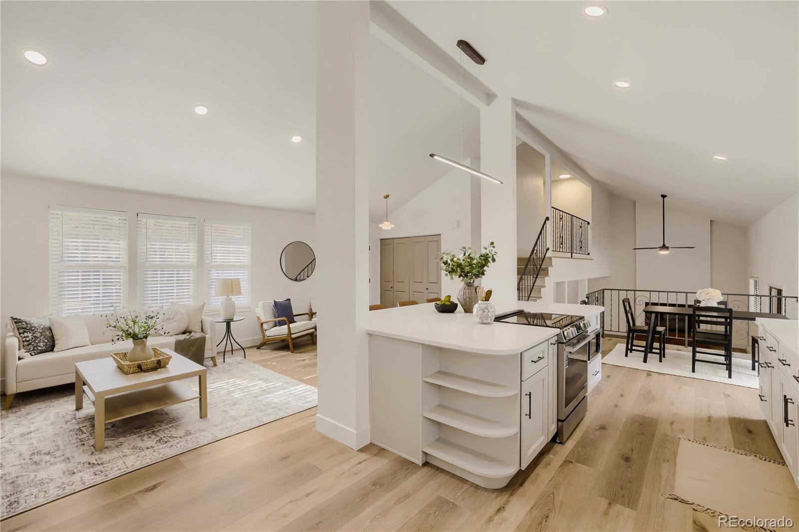
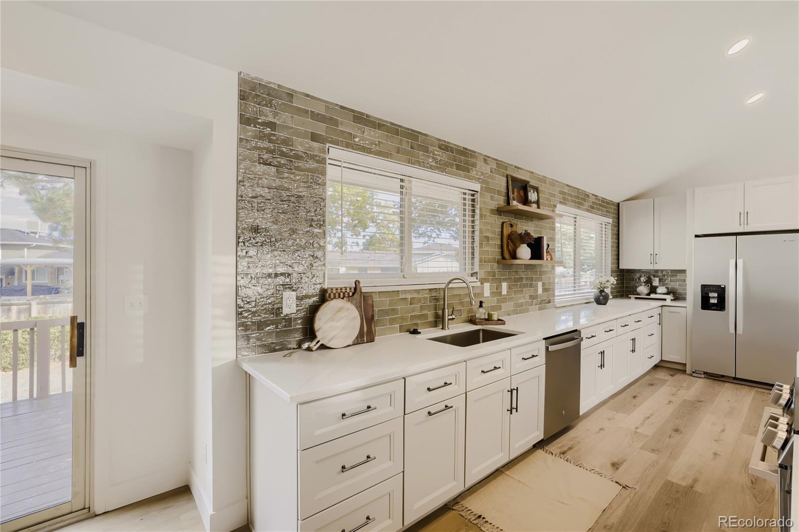
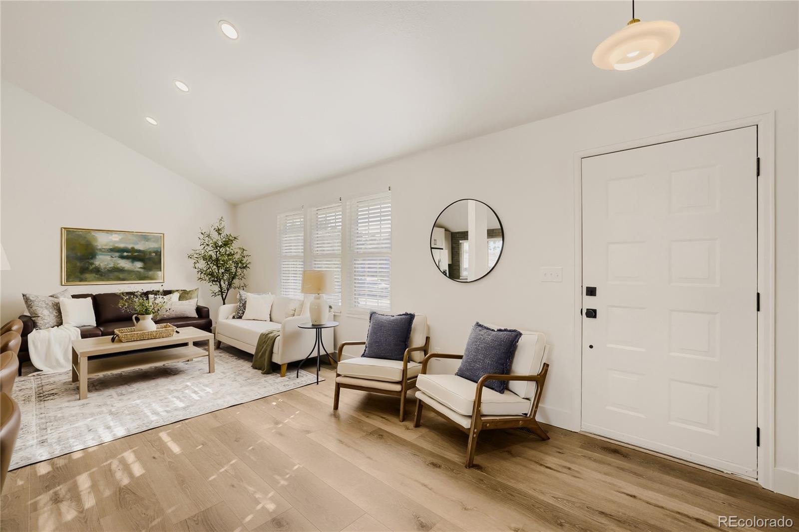
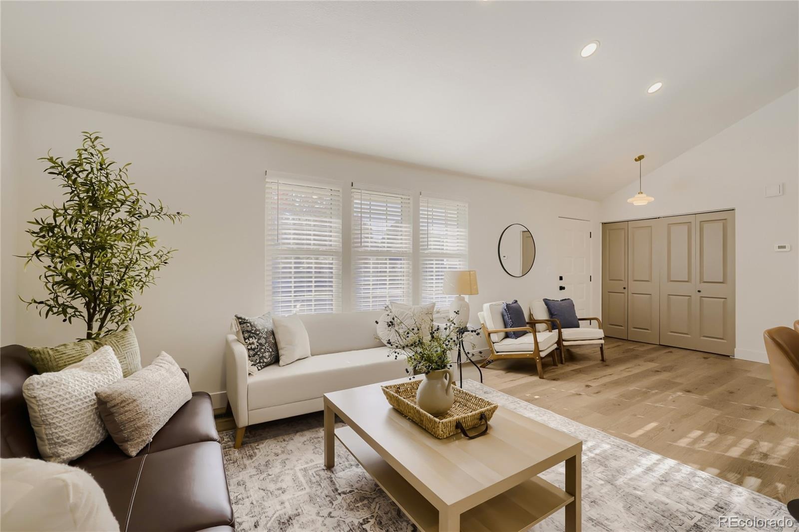
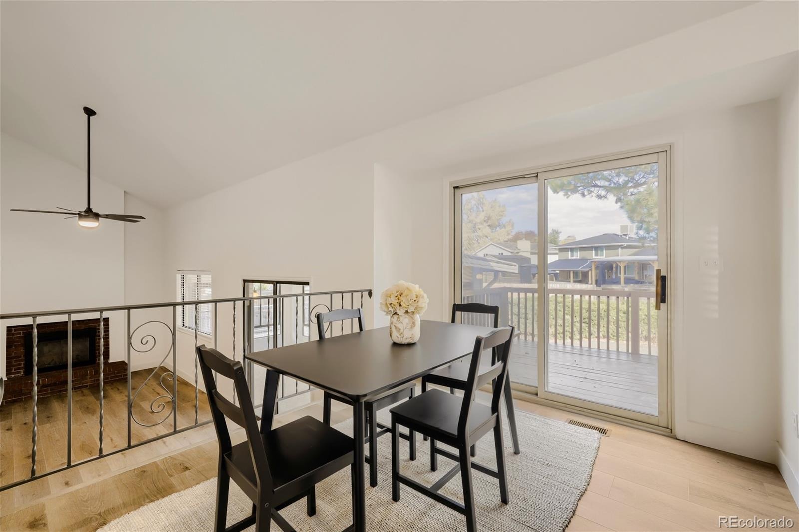
Beautifully updated and completely move-in ready! This stunning 5-bedroom, 3-bathroom residence has been thoughtfully renovated from top to bottom with high end finishes throughout. Step inside to an inviting open concept layout framed by dramatic vaulted ceilings and brand new luxury vinyl plank flooring. At the center of the home is a chef’s entertaining dream kitchen boasting sleek quartz countertops, brand new cabinets, custom tile backsplash, new stainless steel appliances, and a massive island with bar seating.
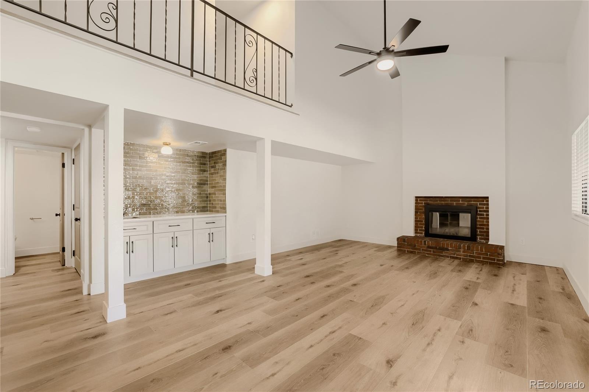
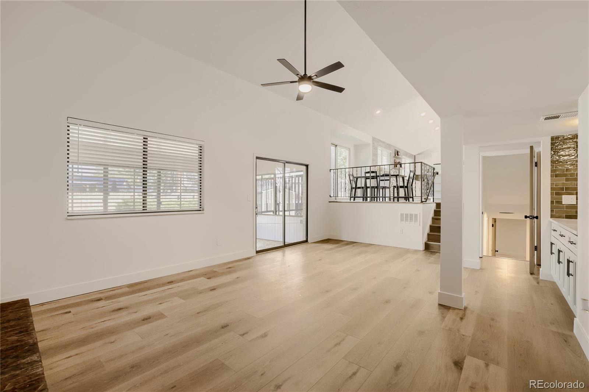
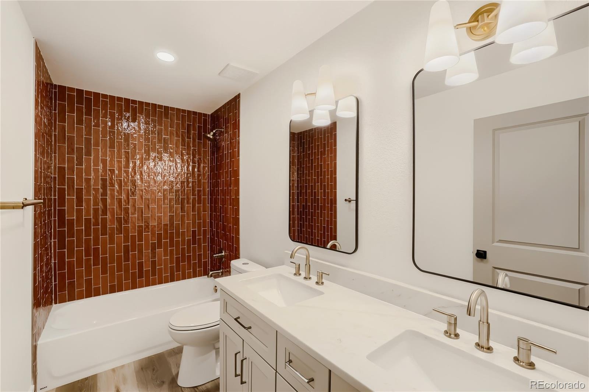
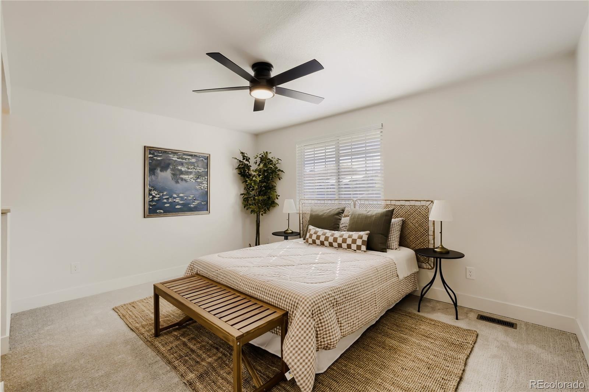
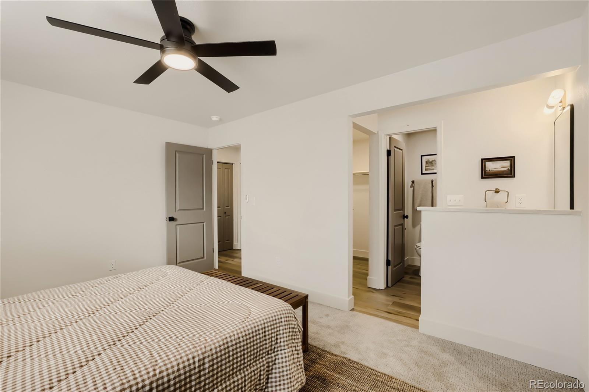
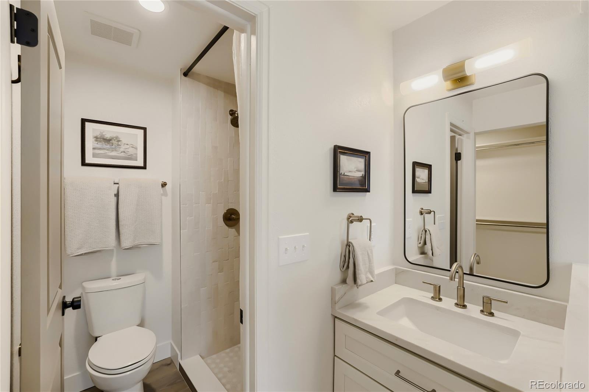
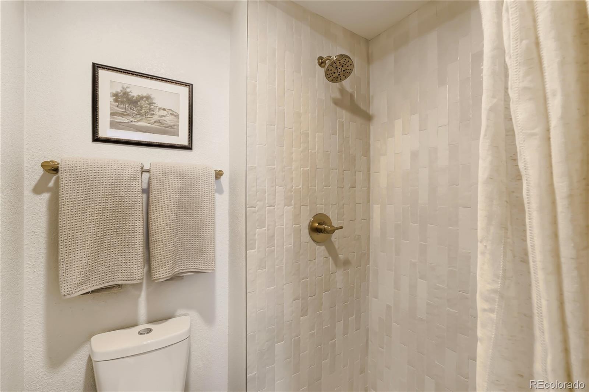
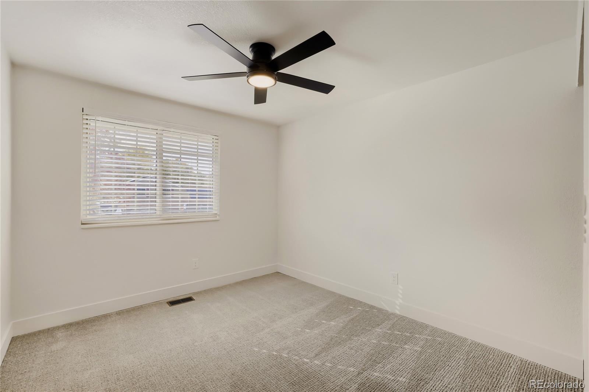
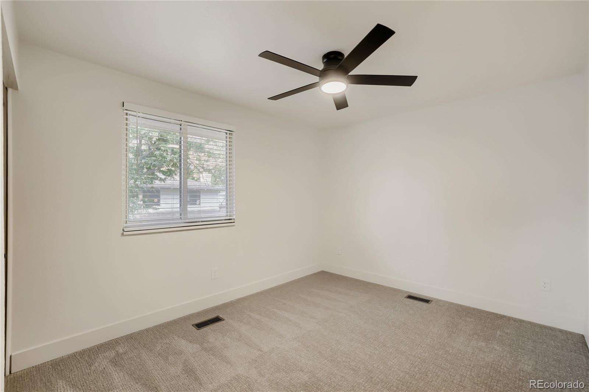
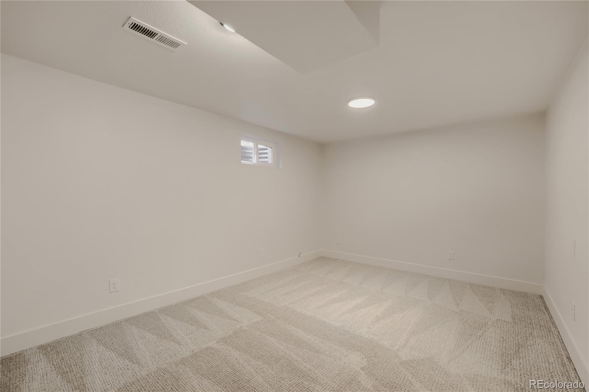
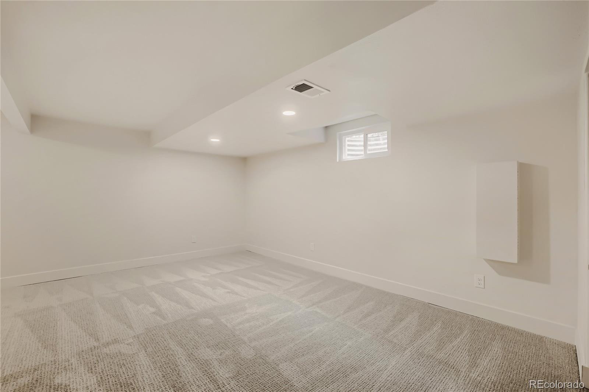
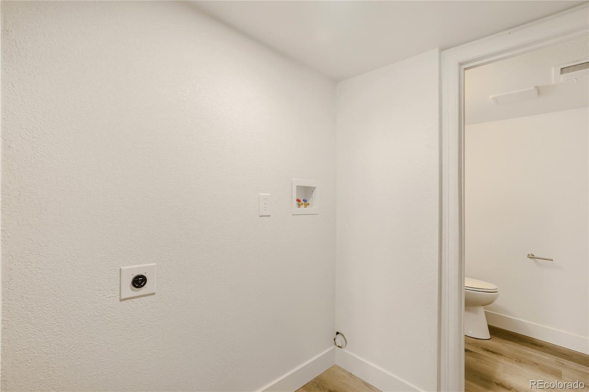
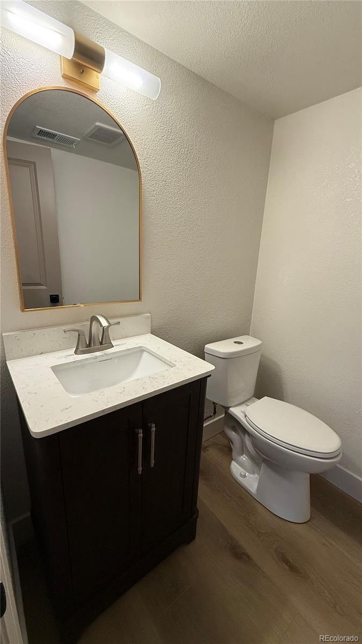
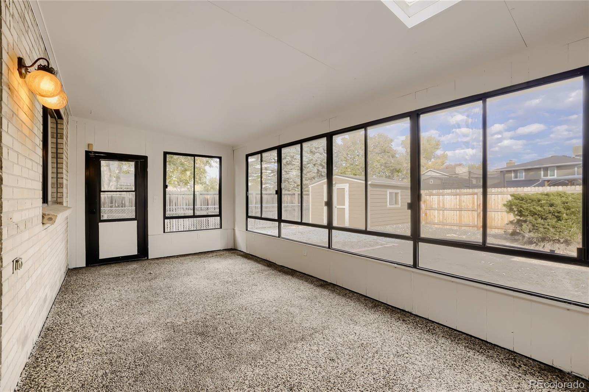
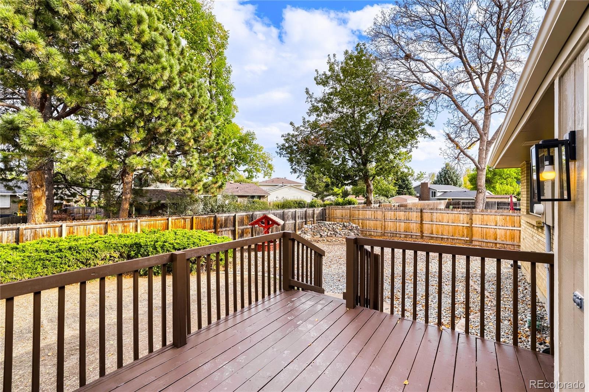
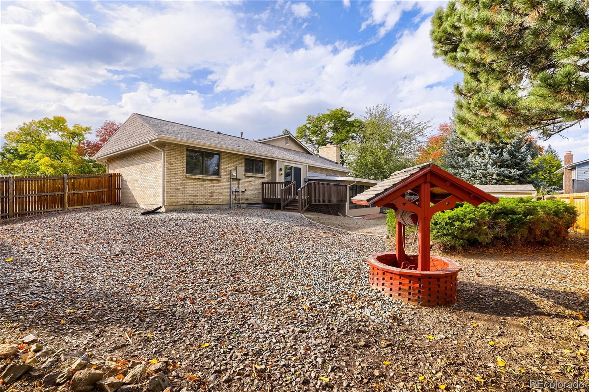
Head down to the cozy lower-level featuring a fireplace and wet bar making it the ideal secondary living room for hosting game days or movie nights. Additional highlights include a sunroom, a finished basement, stylishly updated bathrooms with luxury fixtures, designer lighting throughout, fresh interior/exterior paint, new blinds, and plush new carpet. Outdoors, an expansive backyard awaits, complete with a private deck and storage shed offering endless space for dining, entertaining, gardening, or outdoor play. Ideally situated just minutes from top-rated schools, parks, shopping, and local dining, this home delivers the perfect combination of luxury, comfort, and convenience. Schedule your showing today!
24 days on market
Listed by Scott Thomas · Equity Properties, LLC · scott.thomasjd@gmail.com,720-939-0428
Property Details
| Property Type | Residential |
| Sub Type | Single Family Residence |
| Status | Active |
| Price per Sq Ft | $383 |
| Subdivision | Woodmar |
| MLS # | 2390296 |
| Days on Market | 24 |
| Bedrooms | 5 |
| Full Baths | 1 |
| Half Baths | 1 |
| Three-Quarter Baths | 1 |
| Year Built | 1976 |
| Lot Size (Sq Ft) | 8,538 |
| Acres | 0.2 |
| HOA | No |
| Annual Taxes | $3,155 |
| State | CO |
| County | Jefferson |
| Zoning | P-D |
| Interior Features | Breakfast Bar, Ceiling Fan(s), Eat-in Kitchen, High Ceilings, Kitchen Island, Open Floorplan, Pantry, Vaulted Ceiling(s), Walk-In Closet(s), Wet Bar, Quartz Counters |
| Heating | Forced Air |
| Cooling | Central Air |
| Flooring | Carpet, Vinyl |
| Fireplaces | 1 |
| Fireplace Features | Family Room |
| Appliances | Dishwasher, Disposal, Gas Water Heater, Microwave, Range, Refrigerator |
| Exterior Features | Private Yard |
| Garage | Yes |
| Garage Spaces | 2 |
| Parking Features | Concrete |
| Roof | Composition |
| Basement | Finished, Partial |
| Levels | Multi/Split |
| Construction | Brick, Wood Siding |
| Sewer | Public Sewer |
| Water Source | Public |
| Senior Community | No |
| Special Conditions | None Known |
Location
Price History
| Date | Event | Price |
|---|---|---|
| 10/15/2026 |
Listed for sale Source: REcolorado® #2390296 |
$725,000 $383/sqft |

Based on information submitted to the MLS GRID as of November 8, 2026 at 5:26 PM MST. All data is obtained from various sources and may not have been verified by broker or MLS GRID. Supplied Open House Information is subject to change without notice. All information should be independently reviewed and verified for accuracy. Properties may or may not be listed by the office/agent presenting the information.
Thank you — a Mont Haus broker will be in touch shortly.
For Mont Haus agents and staff. Sign in with your Mont Haus Microsoft account and the Agent Portal opens in a new tab.
Sign in with MicrosoftNo Microsoft account yet? Ask Nikki Boxer, who sets up portal access.