Residential · Active
Colorado Springs, CO 80921
5 Beds · 3 Baths · 4,159 Sq Ft
$799,900
Single Family
Property Type
0.21 acres
Lot Size
2008
Year Built
$192
Price per Sq Ft
2
Parking Spaces
$65
HOA Fee
9520596
MLS #
About This Property
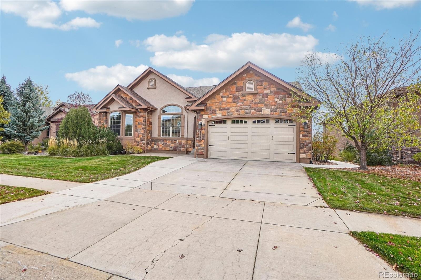
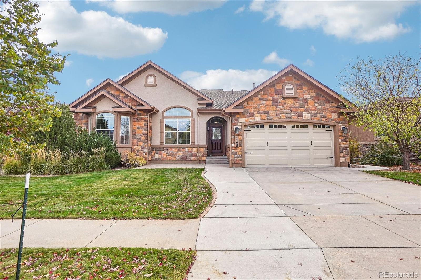
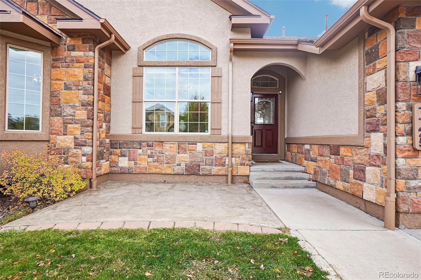
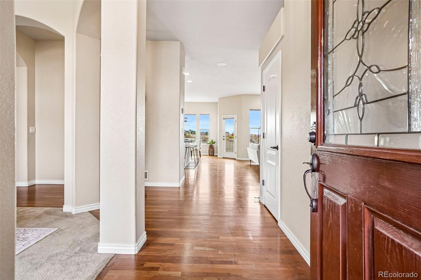
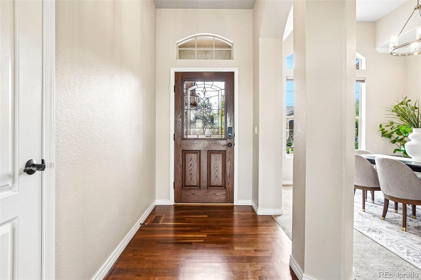
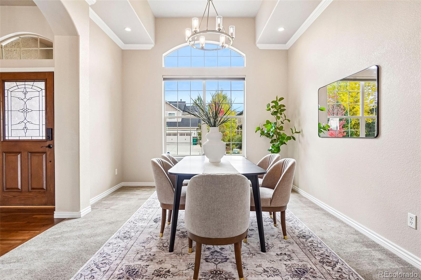
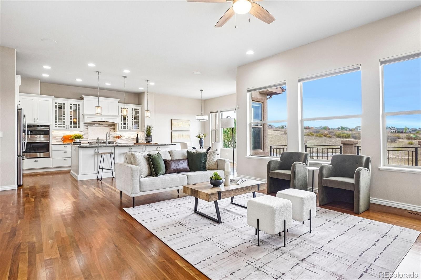
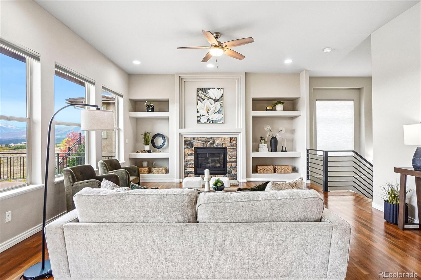
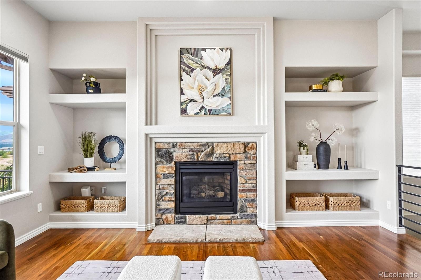
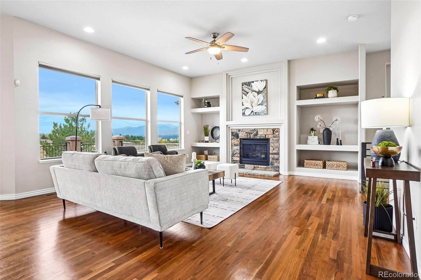
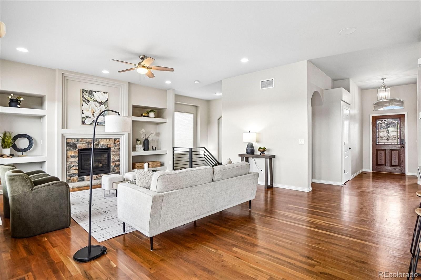
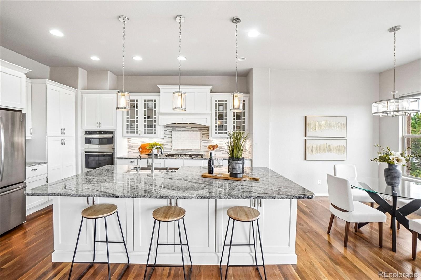
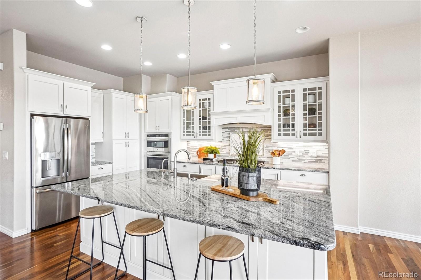
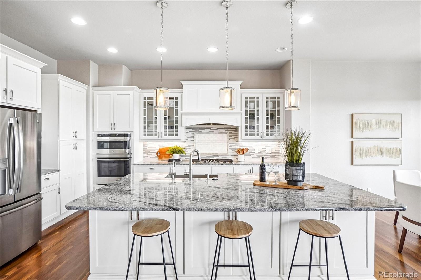
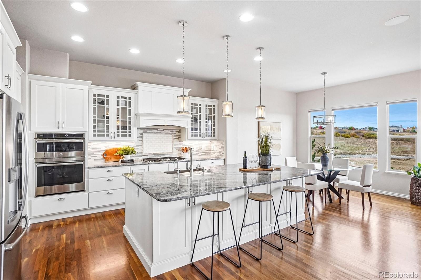
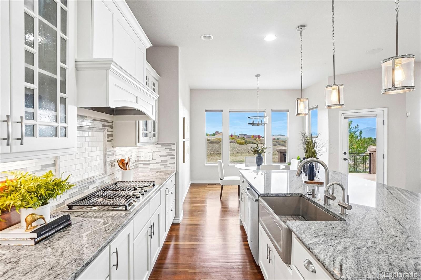
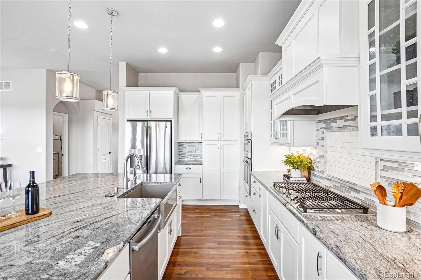
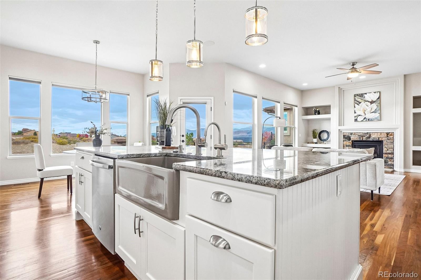
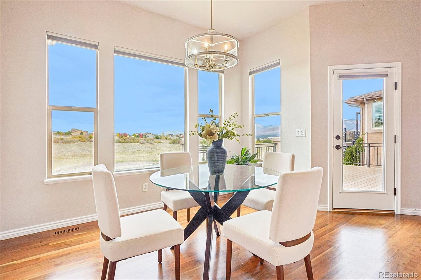
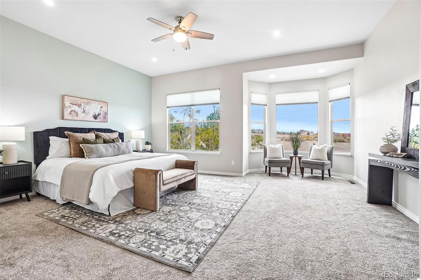
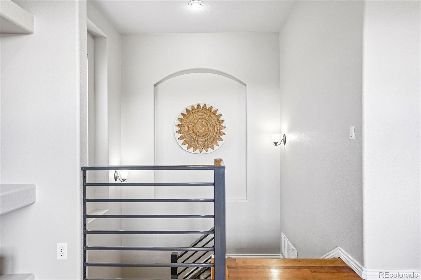
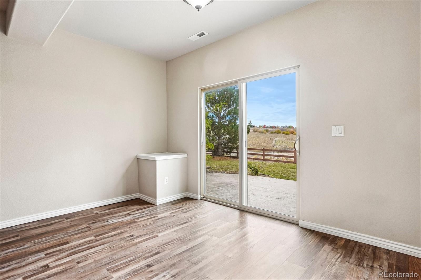
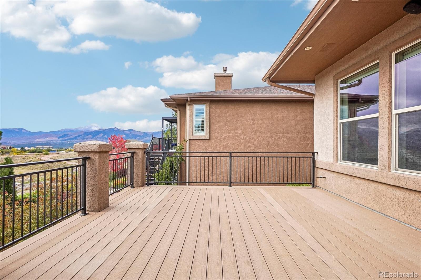
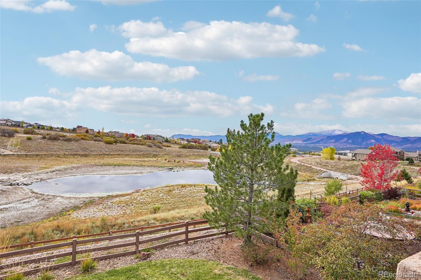
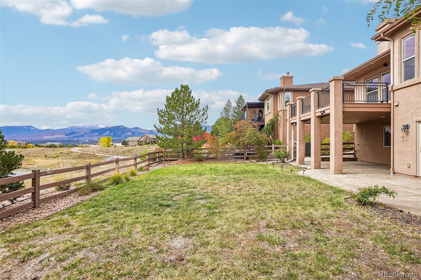
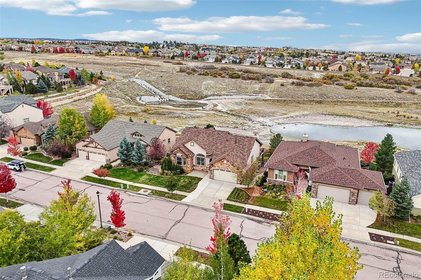
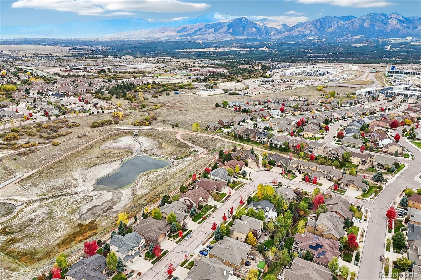
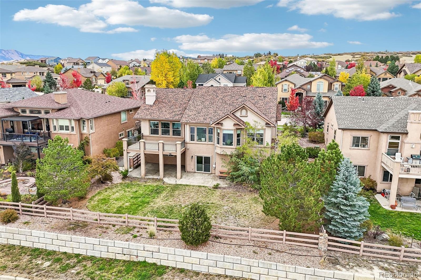
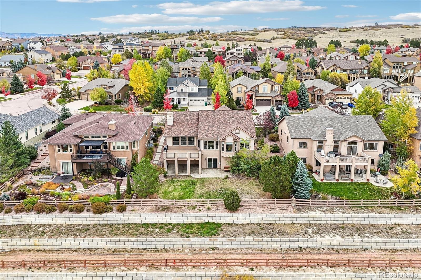
Located in sought-after Flying Horse, this inviting ranch enjoys a pond and open space behind the home, with incredible views of Pikes Peak. The flexible floor plan offers comfortable main-level living, with wood floors, ceilings over nine feet, abundant natural light, and a spacious great room featuring built-ins and a gas fireplace. A separate formal dining room is ready for gatherings, while the gourmet kitchen keeps everyone connected with granite countertops, stainless steel appliances, double ovens, a large island with seating, and an adjoining eat-in area.
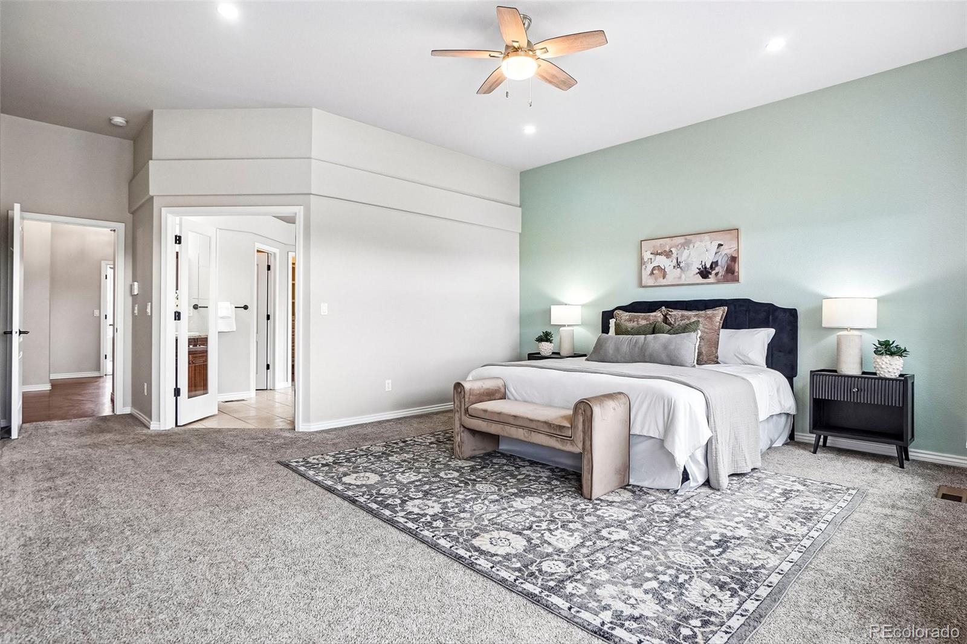
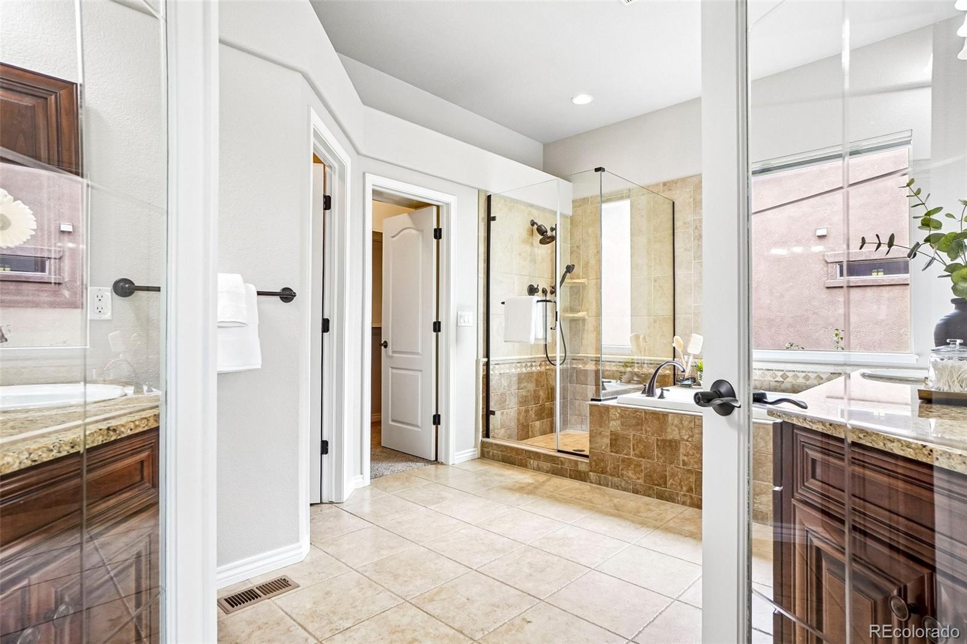
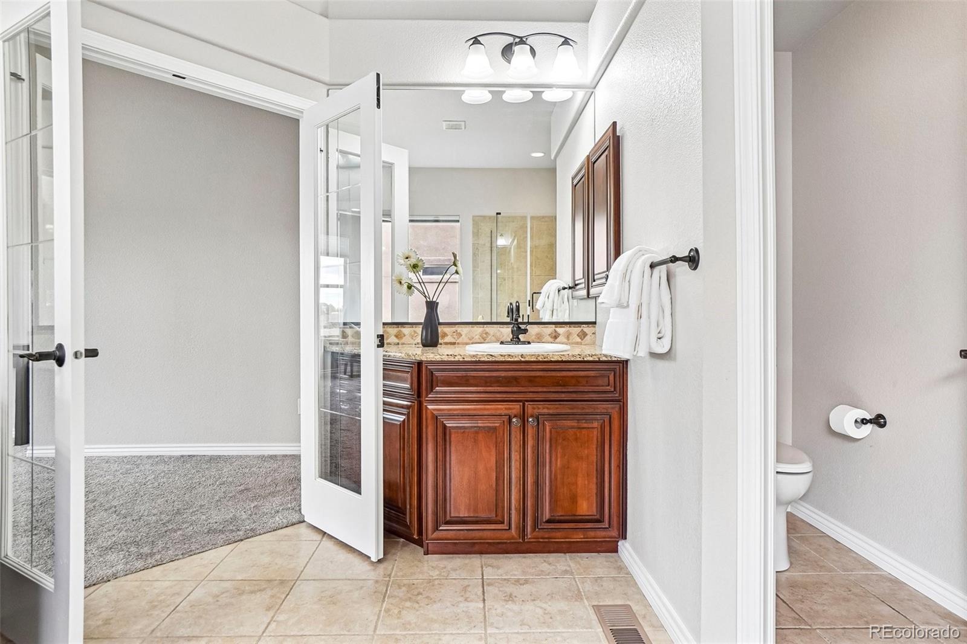
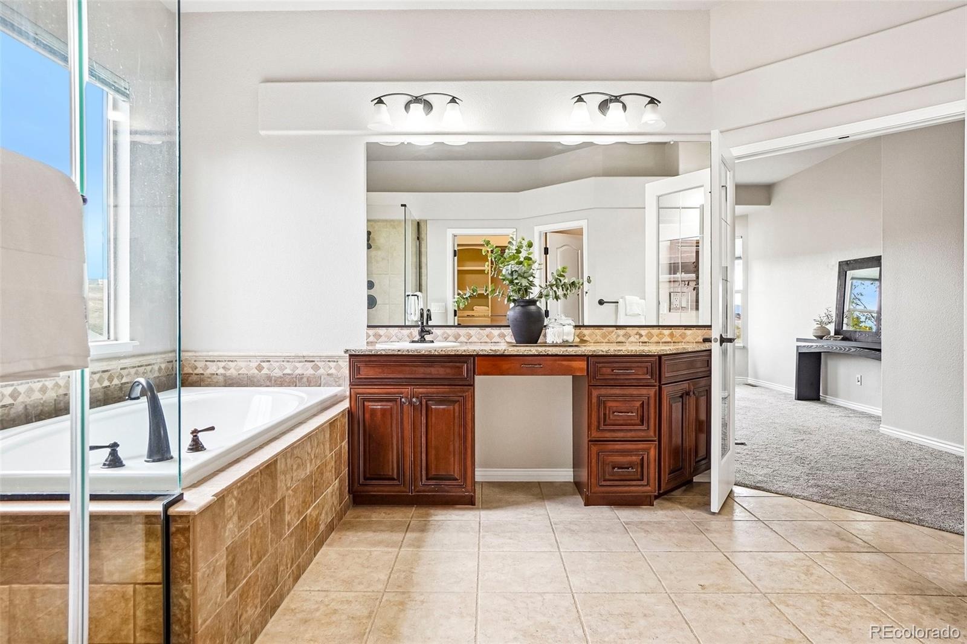
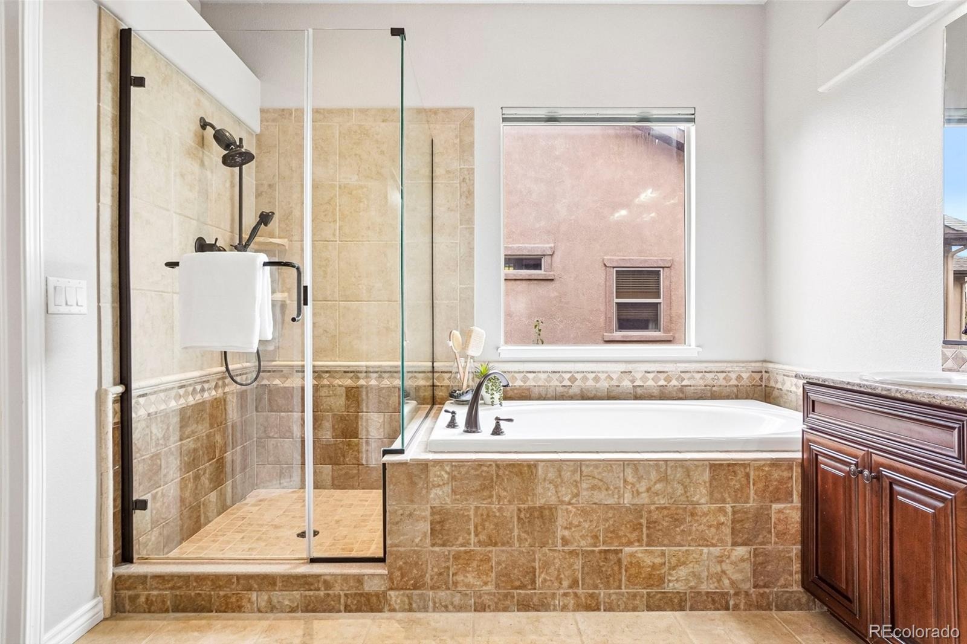
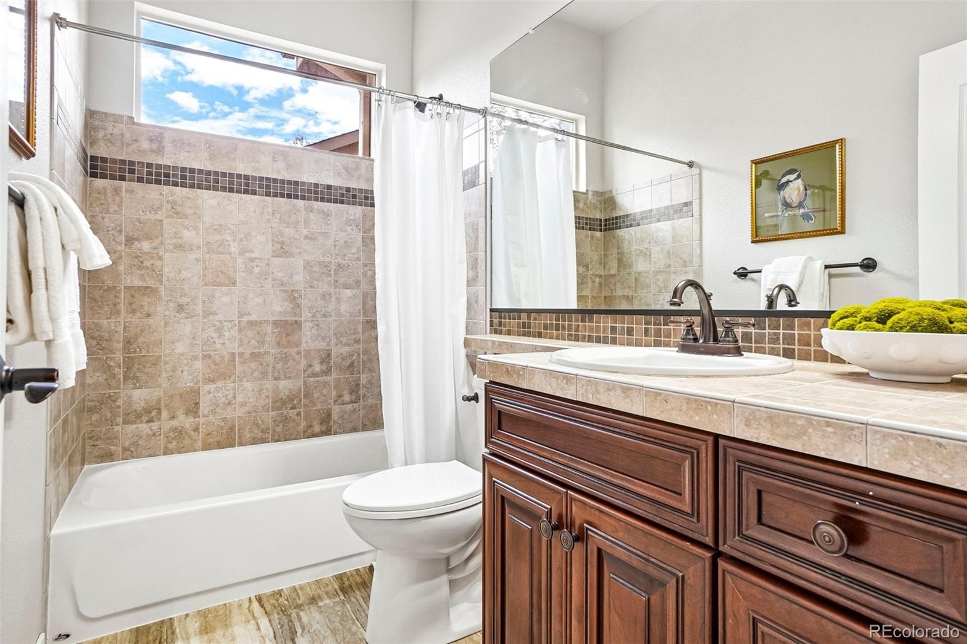
The main-level primary suite is a peaceful retreat with mountain and pond views, a walk-in closet, and a five-piece bath with dual vanities, a soaking tub, and separate shower. A second bedroom and full bath, plus convenient laundry and a mud area, complete the main floor.
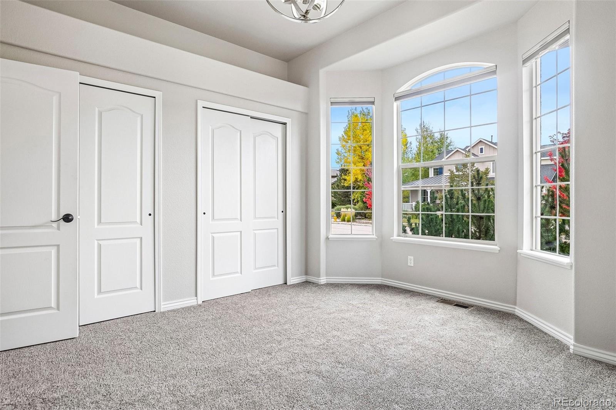
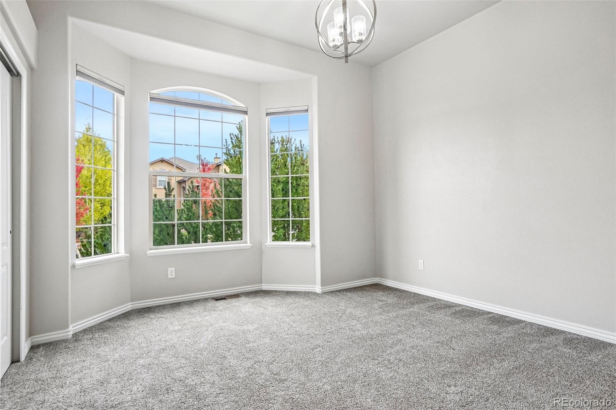
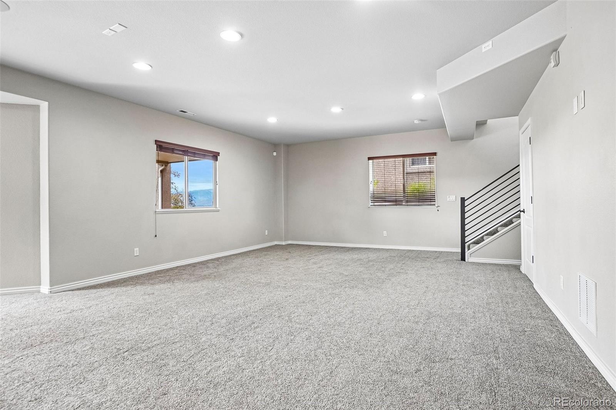
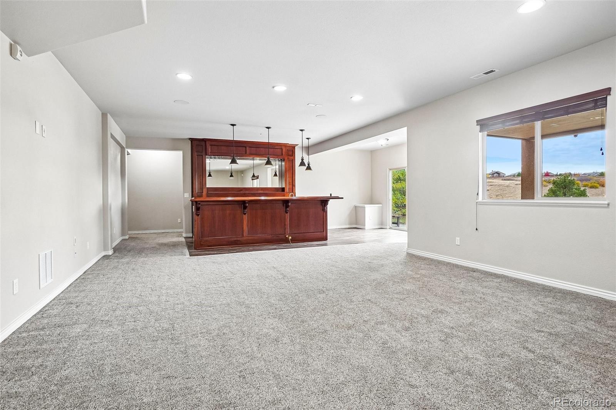
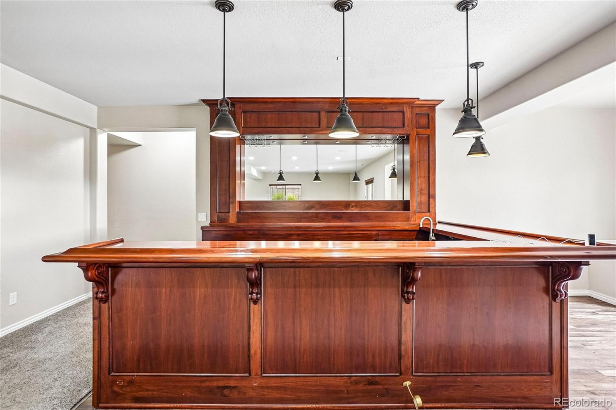
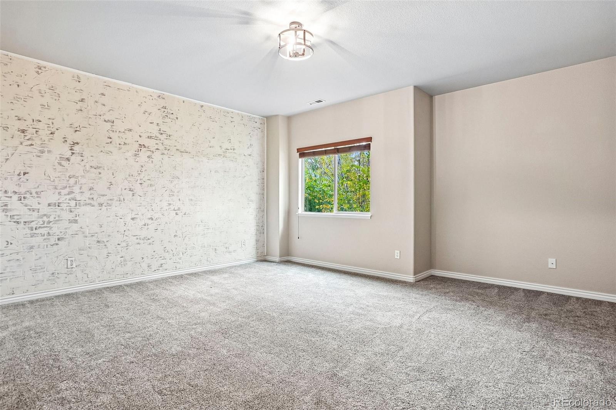
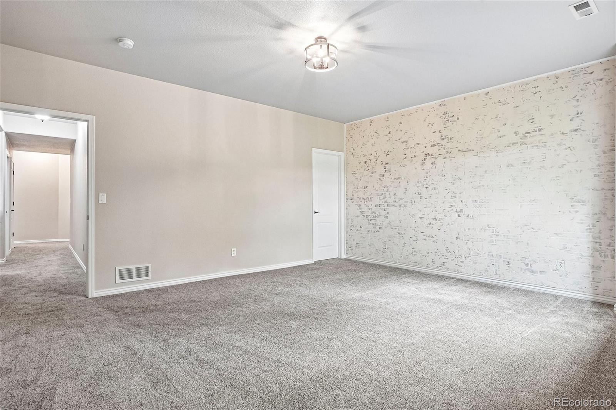
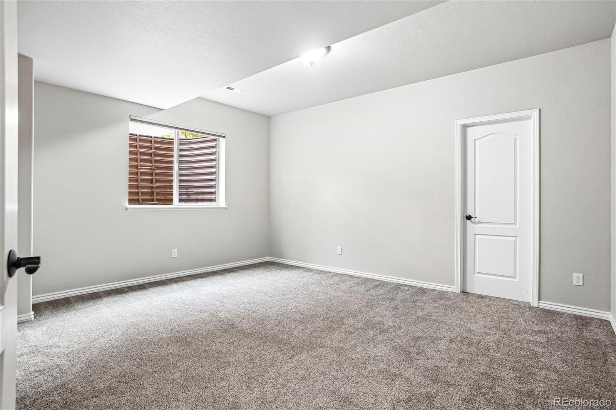
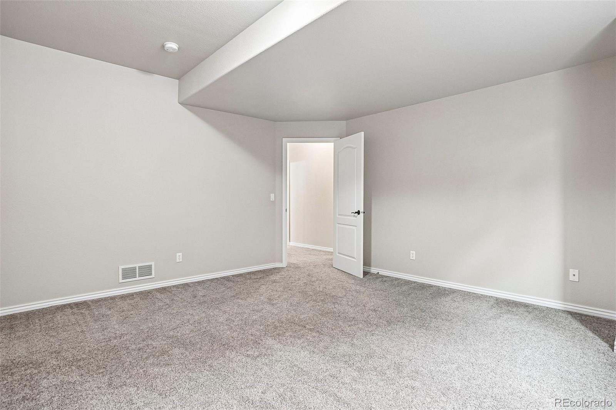
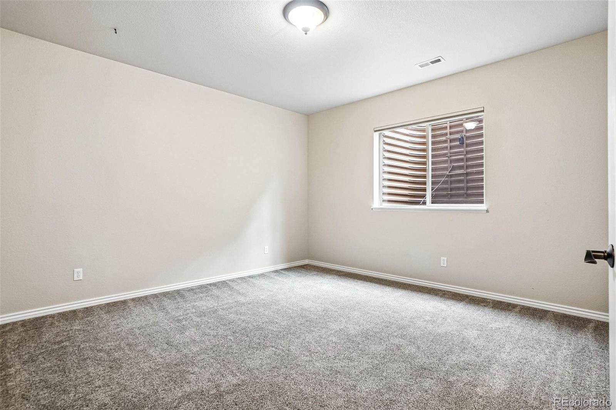
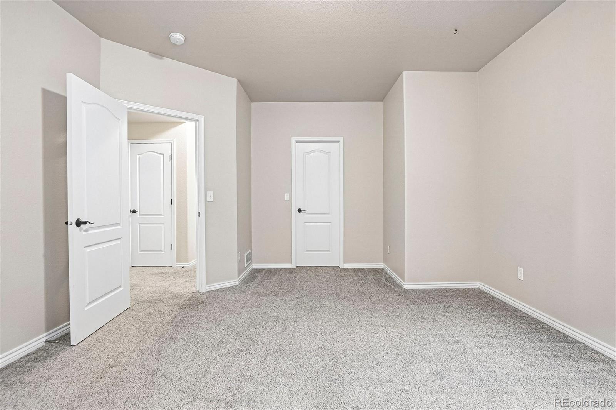
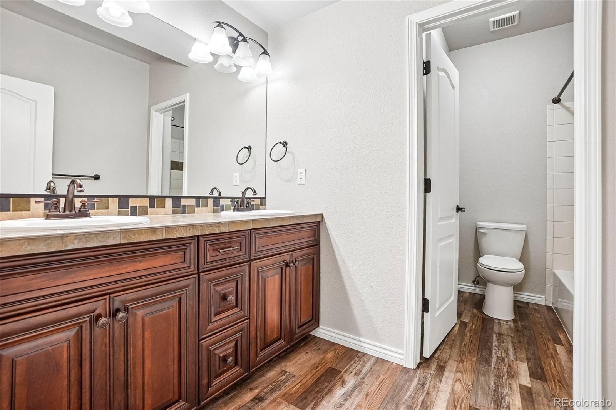
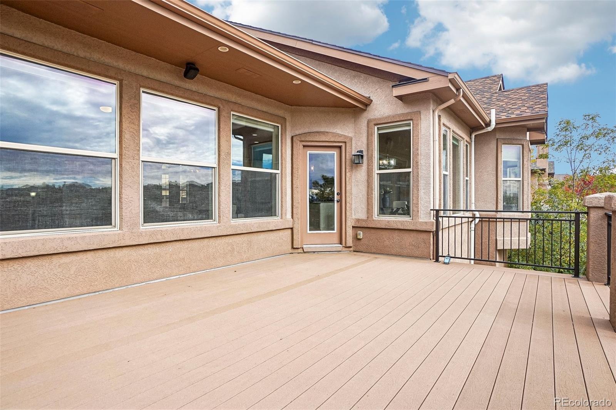
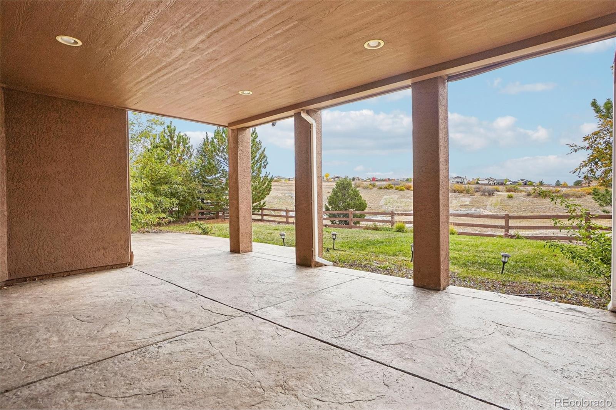
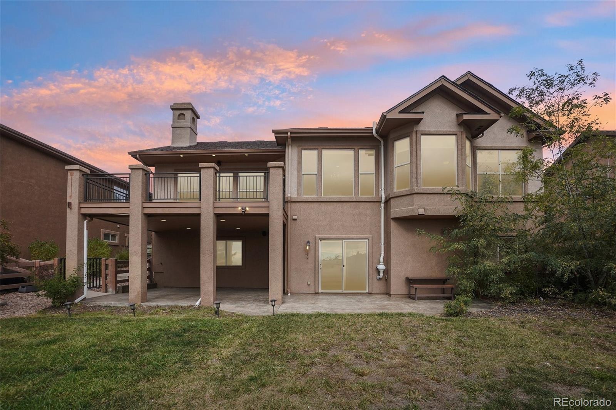
The finished walk-out basement adds three bedrooms, each with a walk-in closet, a full bath, and a spacious family room with wet bar that is ideal for movie nights, guests, hobbies, or recreation. Outside, relax on the composite deck or covered lower-level patio, and enjoy the fenced backyard on an approximately 9,000-square-foot lot.
With more than 4,100 finished square feet, five bedrooms, three full baths, and an attached two-car garage, this home offers room to gather and space to spread out. North Colorado Springs location provides convenient access to I-25, the U.S. Air Force Academy, trails, parks, schools, shopping, and dining.
12 days on market
Listed by Jennifer Patchen · Dalton Wade Inc · jenniferpatchen@outlook.com,253-820-0835
Property Details
| Property Type | Residential |
| Sub Type | Single Family Residence |
| Status | Active |
| Price per Sq Ft | $192 |
| Subdivision | Flying Horse |
| MLS # | 9520596 |
| Days on Market | 12 |
| Bedrooms | 5 |
| Full Baths | 3 |
| Year Built | 2008 |
| Lot Size (Sq Ft) | 9,000 |
| Acres | 0.21 |
| HOA | Yes |
| HOA Fee | $65 |
| Annual Taxes | $5,517 |
| State | CO |
| County | El Paso |
| Zoning | PDZ |
| Interior Features | Ceiling Fan(s), Granite Counters, High Ceilings, High Speed Internet, Kitchen Island, Open Floorplan, Sound System, Vaulted Ceiling(s), Walk-In Closet(s), Wet Bar, Five Piece Bath, Primary Suite, Radon Mitigation System, Smoke Free, Utility Sink |
| Heating | Forced Air |
| Cooling | Central Air |
| Flooring | Carpet, Laminate, Wood |
| Fireplace Features | Family Room, Gas |
| Appliances | Bar Fridge, Convection Oven, Cooktop, Dishwasher, Disposal, Double Oven, Dryer, Gas Water Heater, Refrigerator, Washer, Wine Cooler |
| Exterior Features | Balcony, Private Yard, Gas Valve |
| Garage | Yes |
| Garage Spaces | 2 |
| Parking Features | Concrete, 220 Volts, Floor Coating |
| Roof | Shingle |
| Basement | Finished, Full, Walk-Out Access |
| Lot Features | Landscaped, Level, Sprinklers In Front, Sprinklers In Rear |
| Levels | One |
| Construction | Frame, Stone, Stucco |
| Sewer | Public Sewer |
| Water Source | Public |
| Senior Community | No |
| Special Conditions | None Known |
Location
Price History
| Date | Event | Price |
|---|---|---|
| 10/22/2026 |
Listed for sale Source: REcolorado® #9520596 |
$799,900 +16.8% $192/sqft |
| 8/4/2020 |
Sold Source: elevateMLS #3476765 |
$685,000 -2.0% $165/sqft |
| 4/13/2020 |
Listed for sale Source: elevateMLS #3476765 |
$699,000 +33.1% $168/sqft |
| 7/10/2017 |
Sold Source: elevateMLS #8062617 |
$525,000 $126/sqft |
| 6/3/2017 |
Listed for sale Source: elevateMLS #8062617 |
$525,000 $126/sqft |

Based on information submitted to the MLS GRID as of October 28, 2026 at 10:01 AM MDT. All data is obtained from various sources and may not have been verified by broker or MLS GRID. Supplied Open House Information is subject to change without notice. All information should be independently reviewed and verified for accuracy. Properties may or may not be listed by the office/agent presenting the information.
Thank you — a Mont Haus broker will be in touch shortly.