Residential · Active
Aurora, CO 80010
3 Beds · 3 Baths · 2,487 Sq Ft
$650,000
Single Family
Property Type
0.33 acres
Lot Size
1972
Year Built
$261
Price per Sq Ft
2
Parking Spaces
7055065
MLS #
About This Property
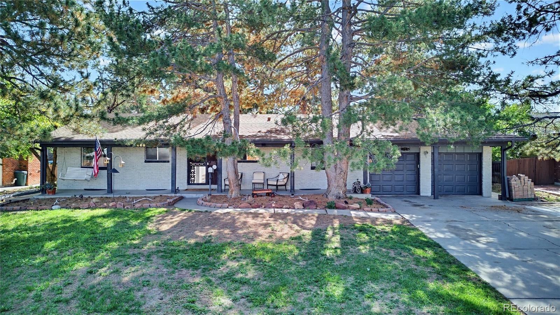
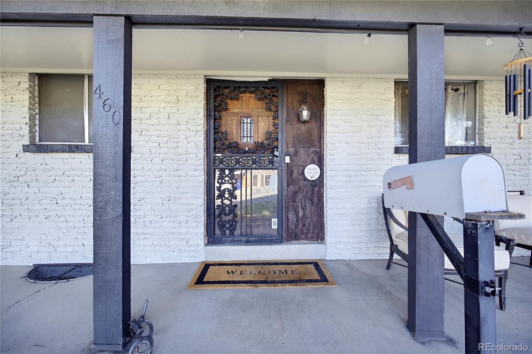
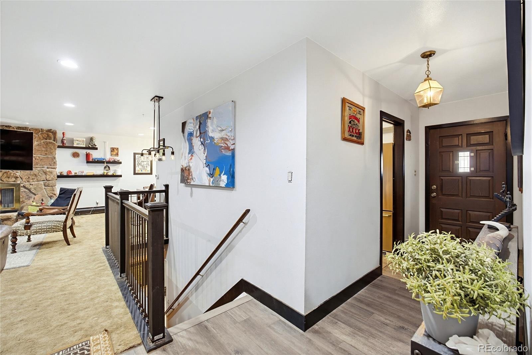
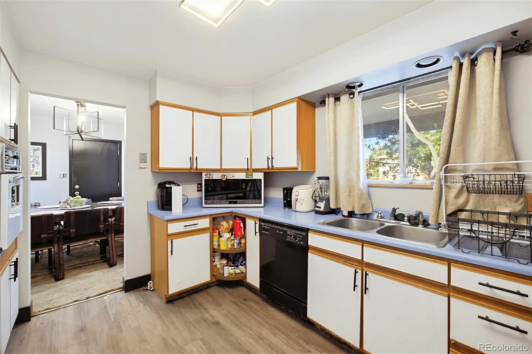
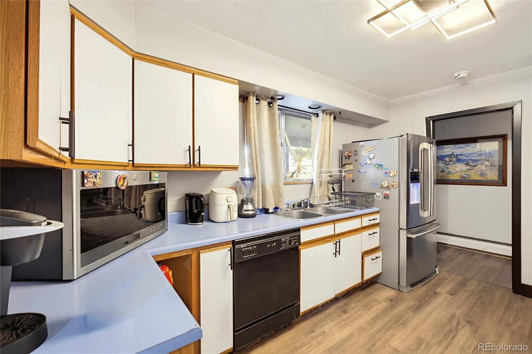
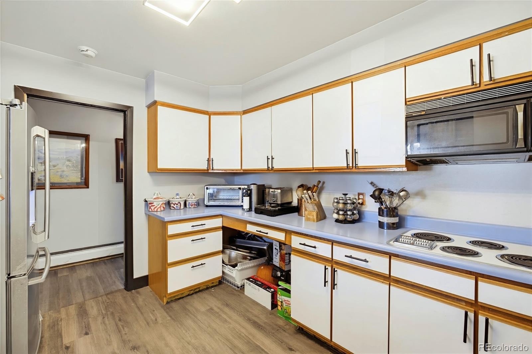
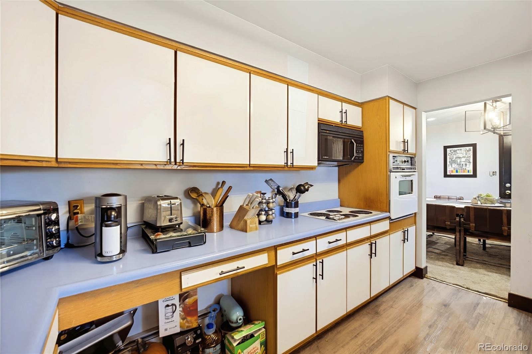
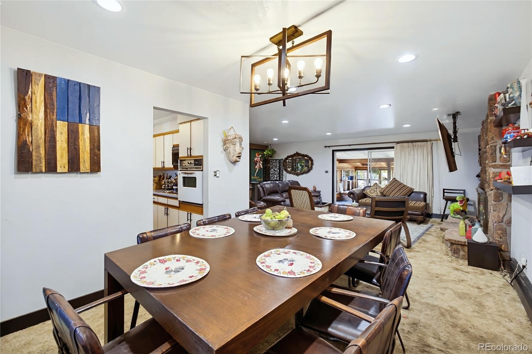
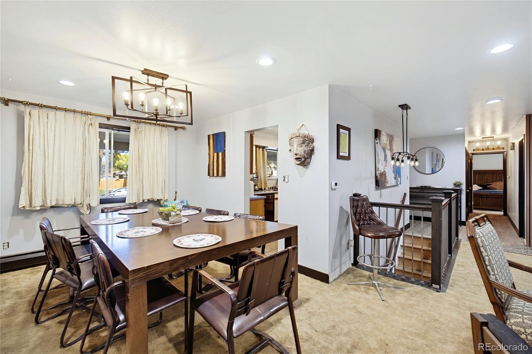
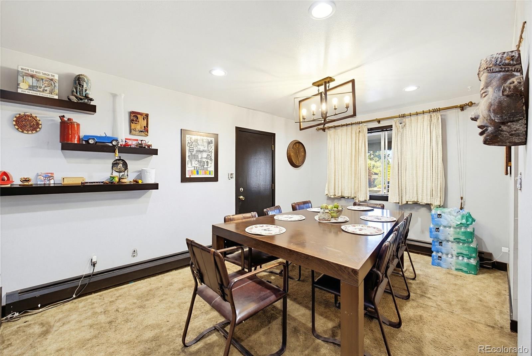
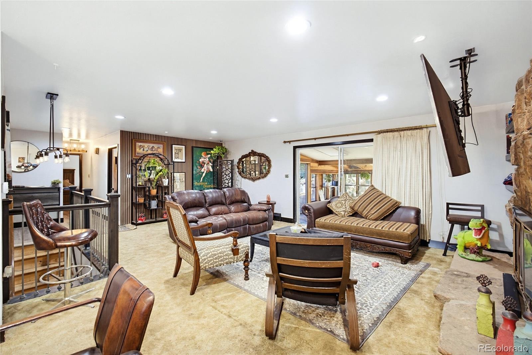
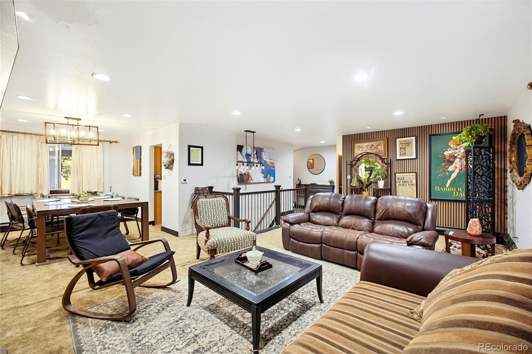
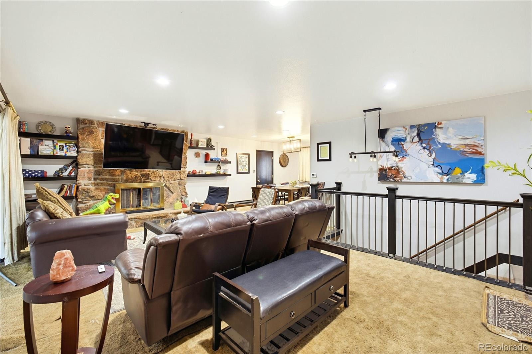
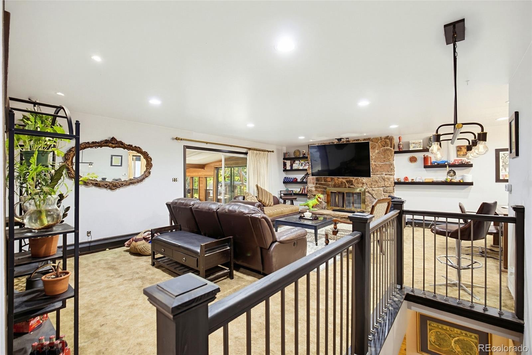
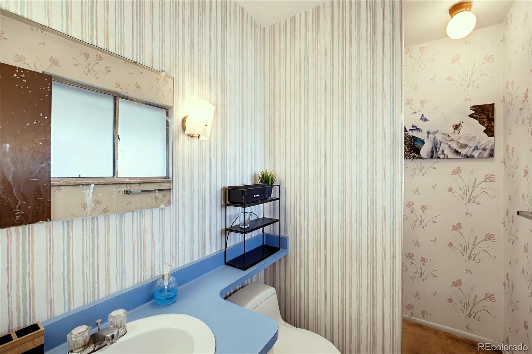
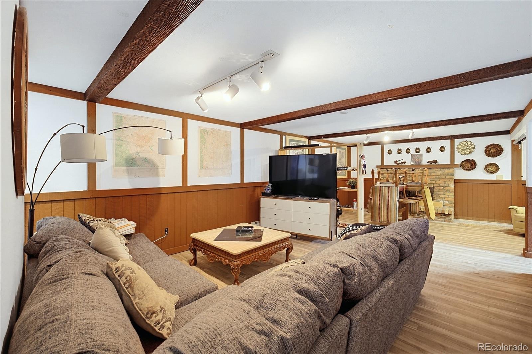
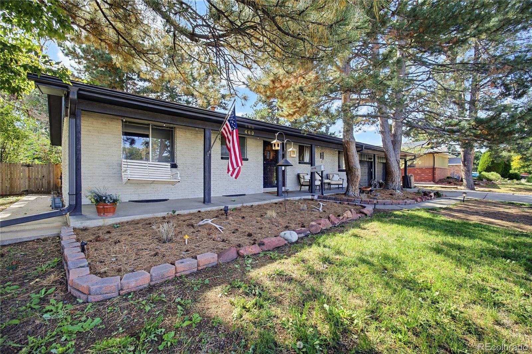
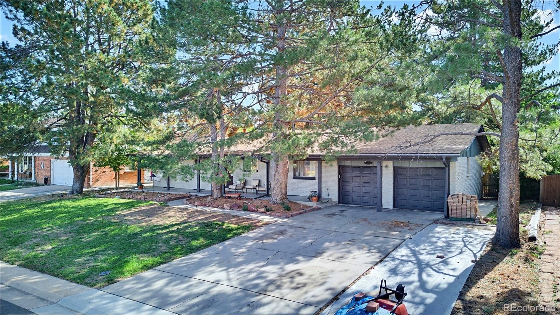
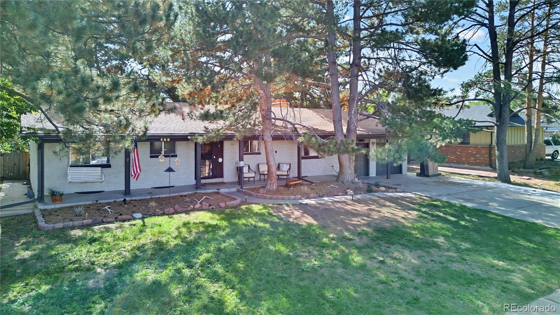
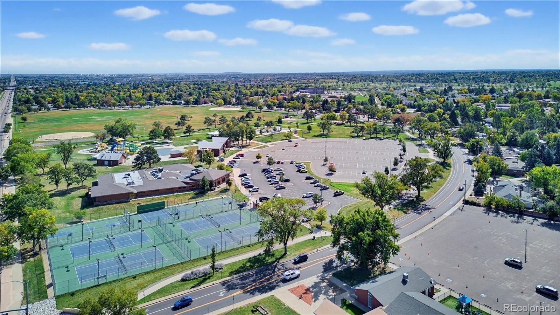
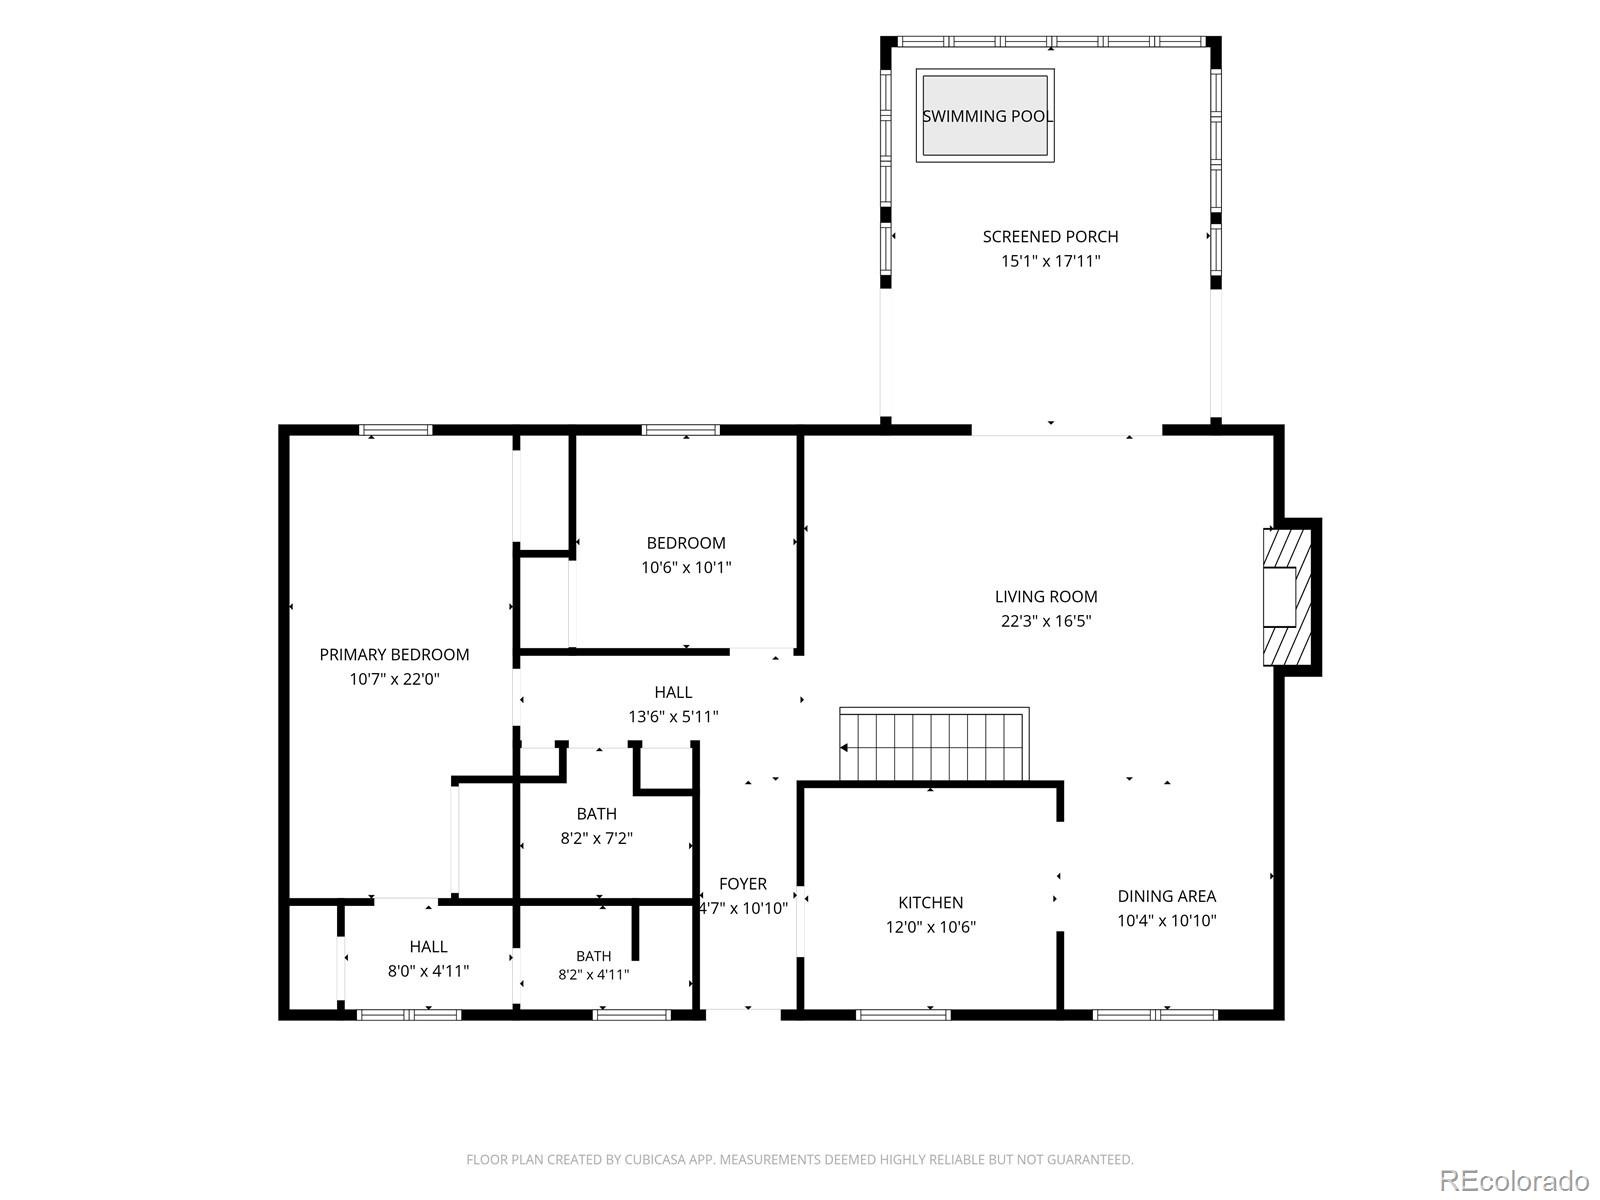
Traditional ranch home in the desirable Highland Park neighborhood offers great potential and an unbeatable location. Backing directly to the Highline Canal Bike Trail, the property provides easy access to an extensive network of Metro bike trails, allowing you to explore the city from the convenience of your own backyard. Imagine stepping out your gate and hopping on your bike to enjoy miles of scenic trails. Inside, you’ll find a spacious layout with main-level living, including two wood-burning fireplaces—one on each level—providing a great canvas to add your personal touch.
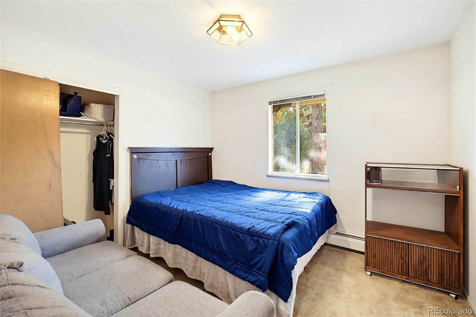
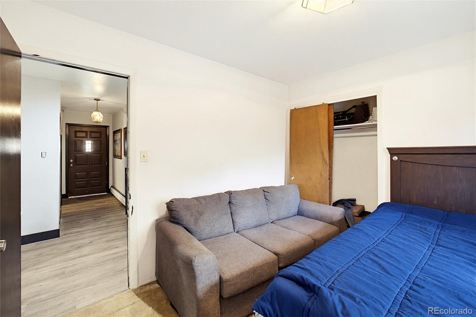
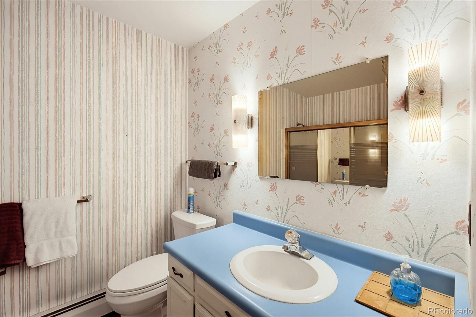
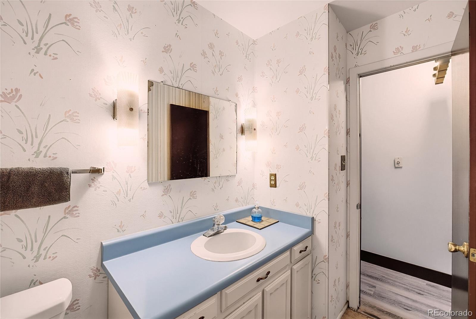
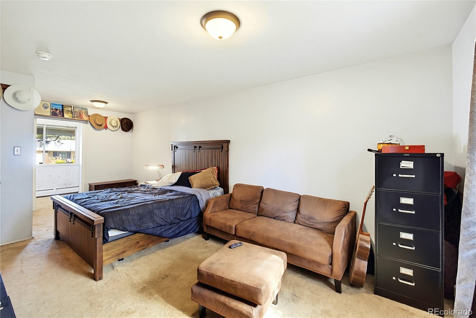
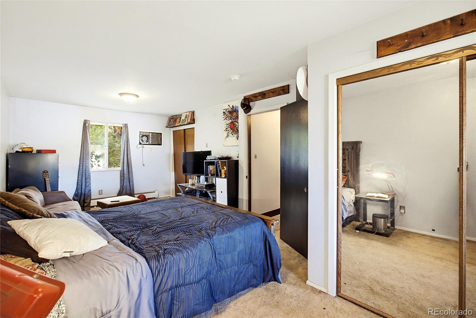
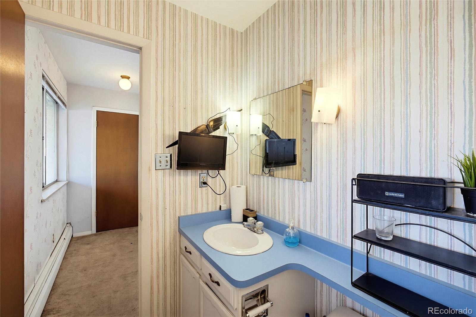
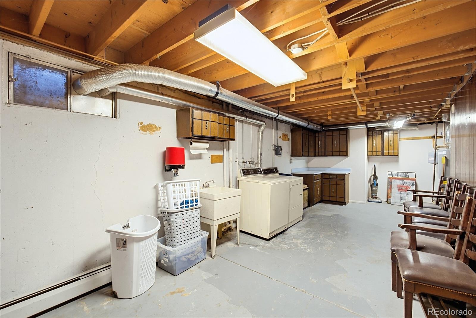
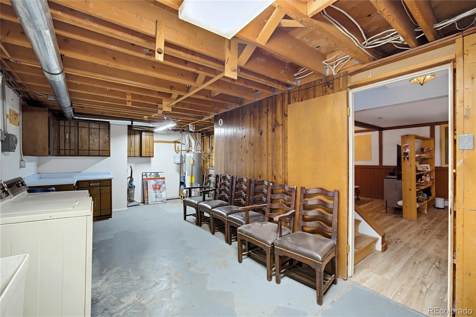
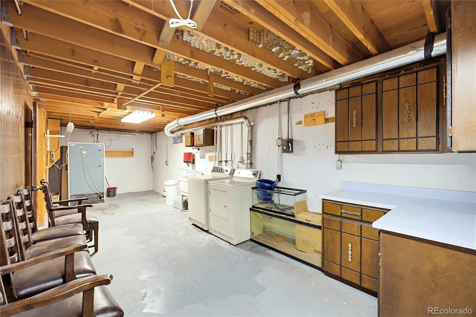
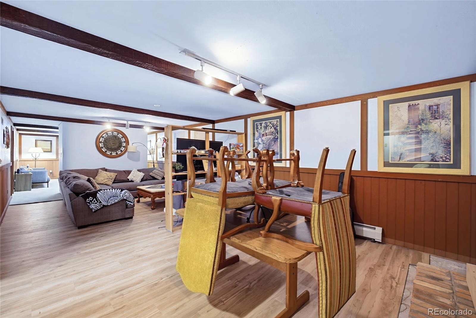
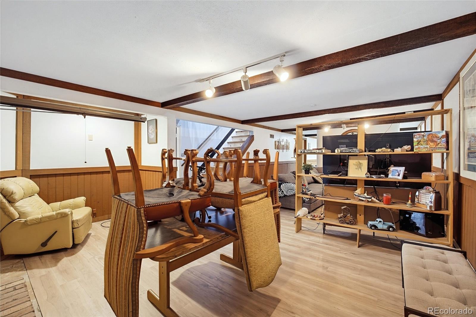
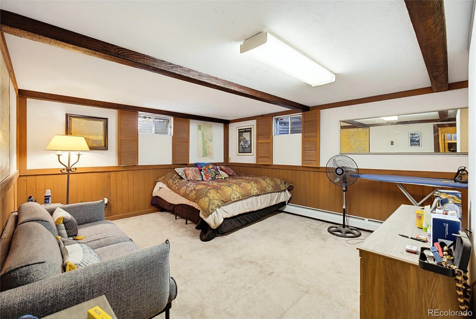
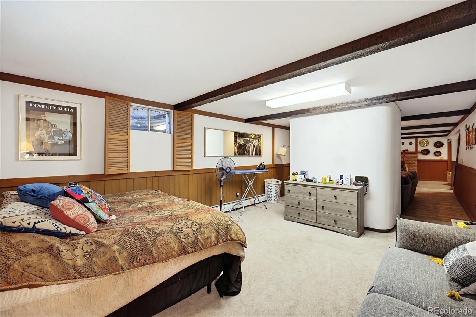
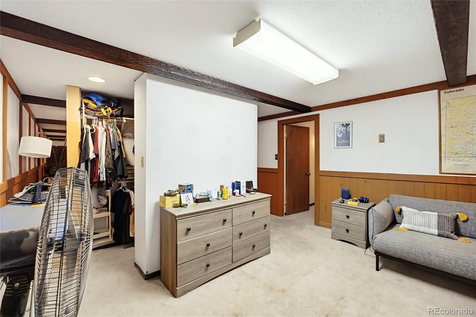
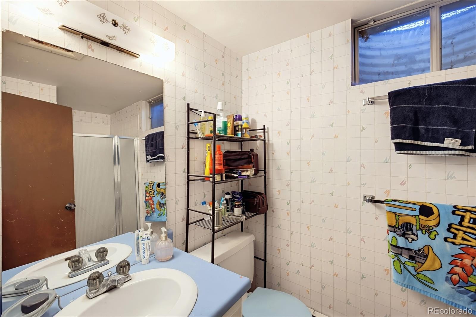
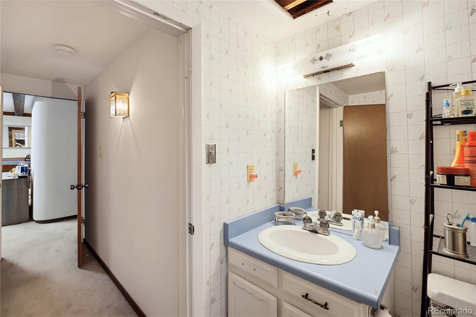
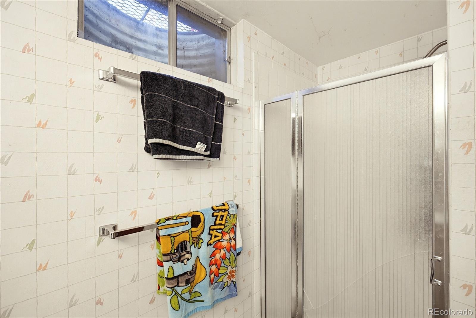
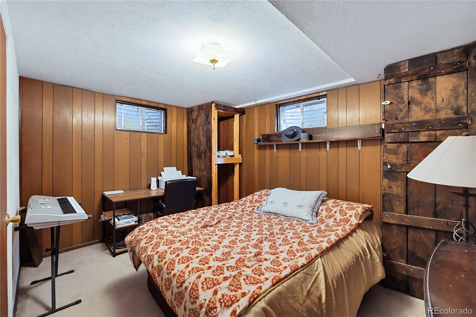
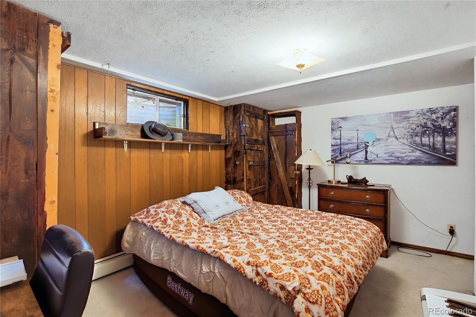
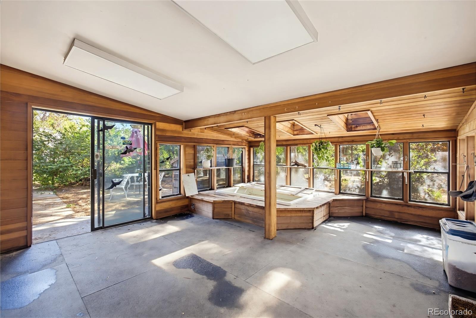
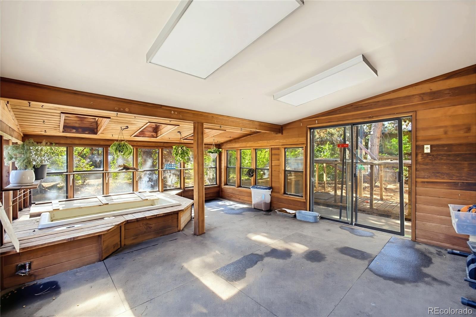
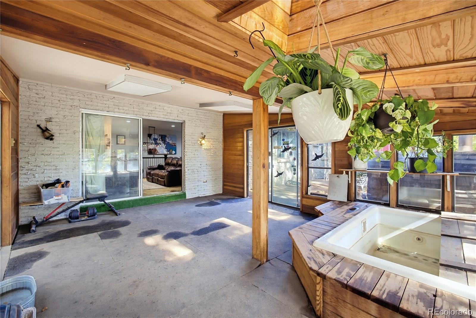
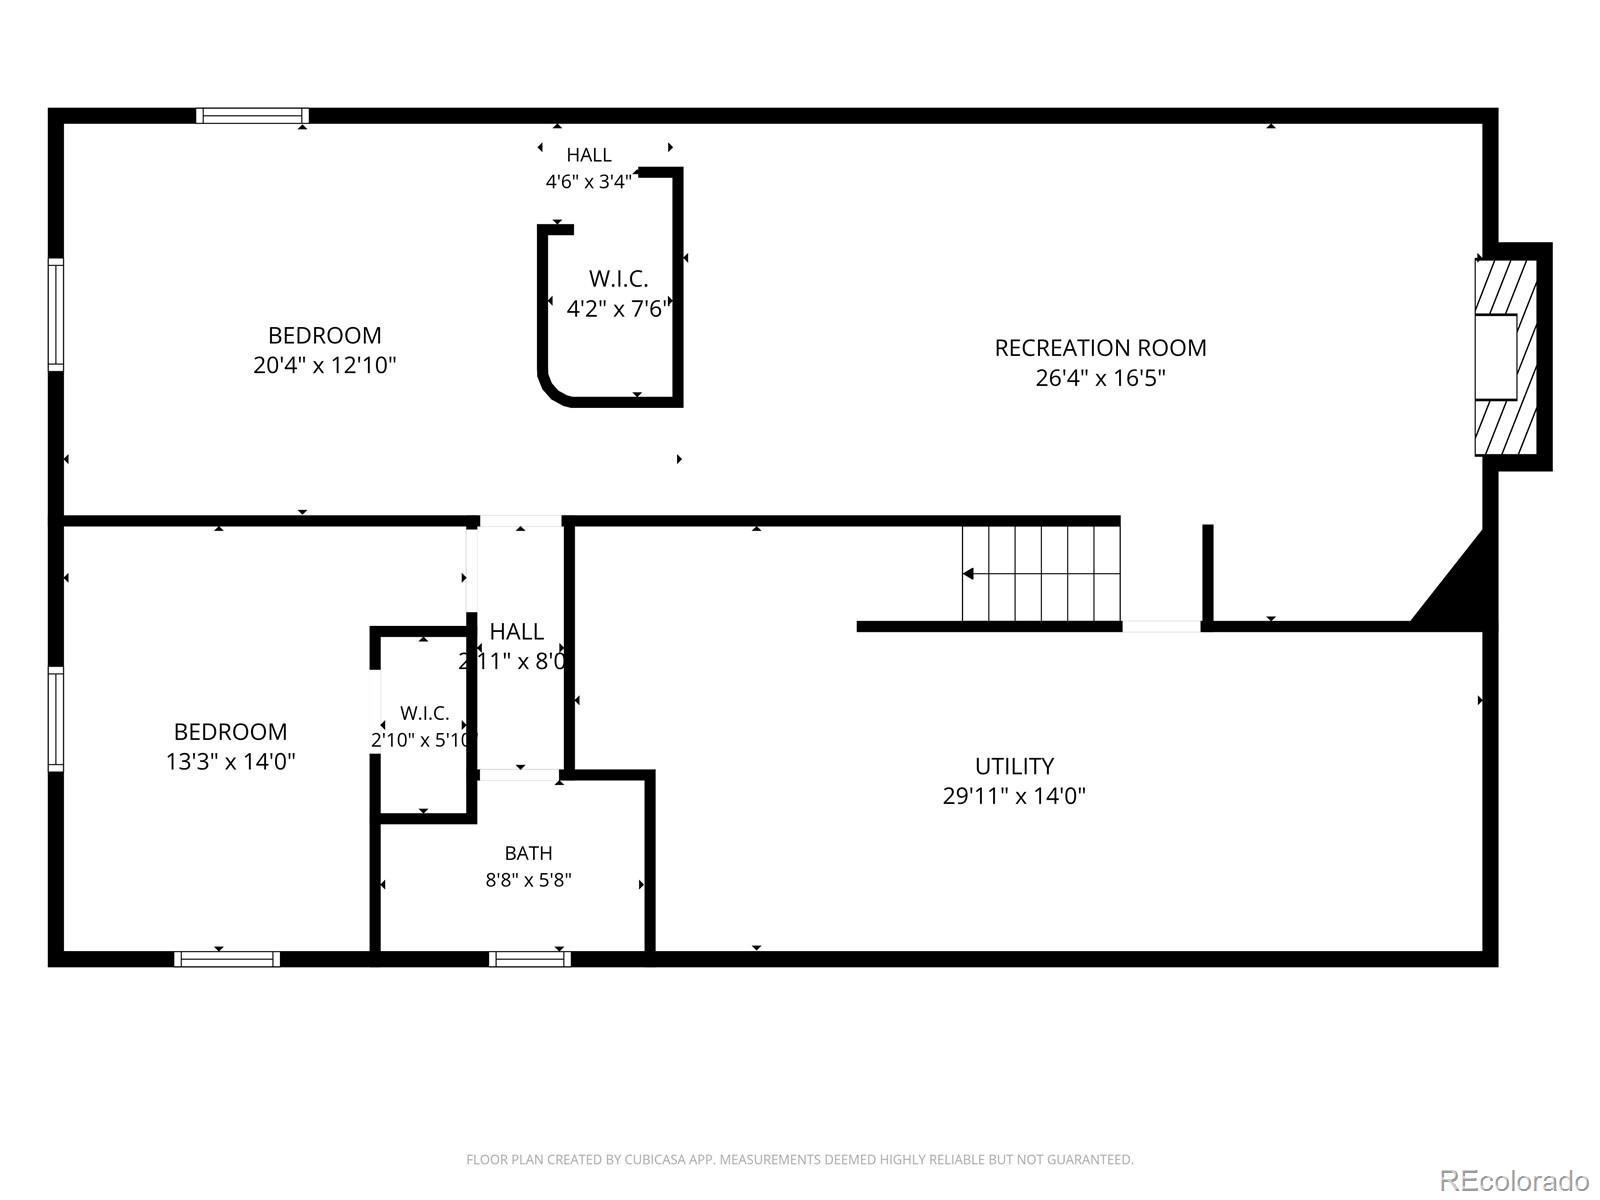
The bright sunroom, is a standout feature that could be restored to full functionality. This home is nostalgic and helps give you a timeless feel! The home offers two bedrooms and two bathrooms, including a spacious primary suite with an en-suite bathroom. The expansive basement includes a large living area, a non-conforming third bedroom, bathroom, and abundant storage space.
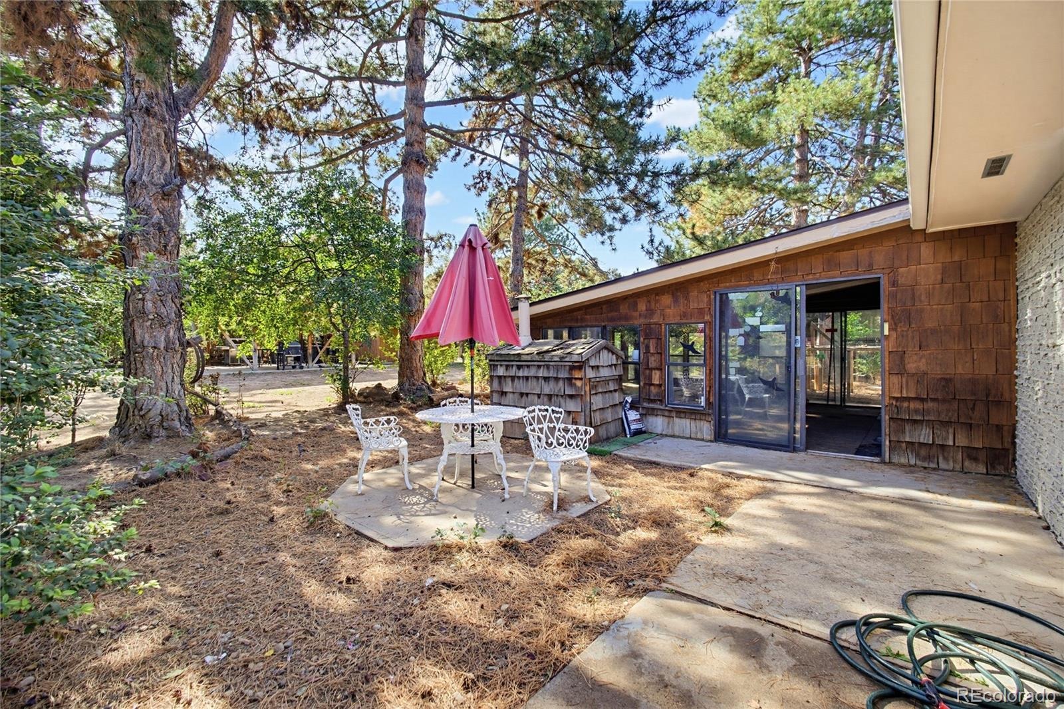
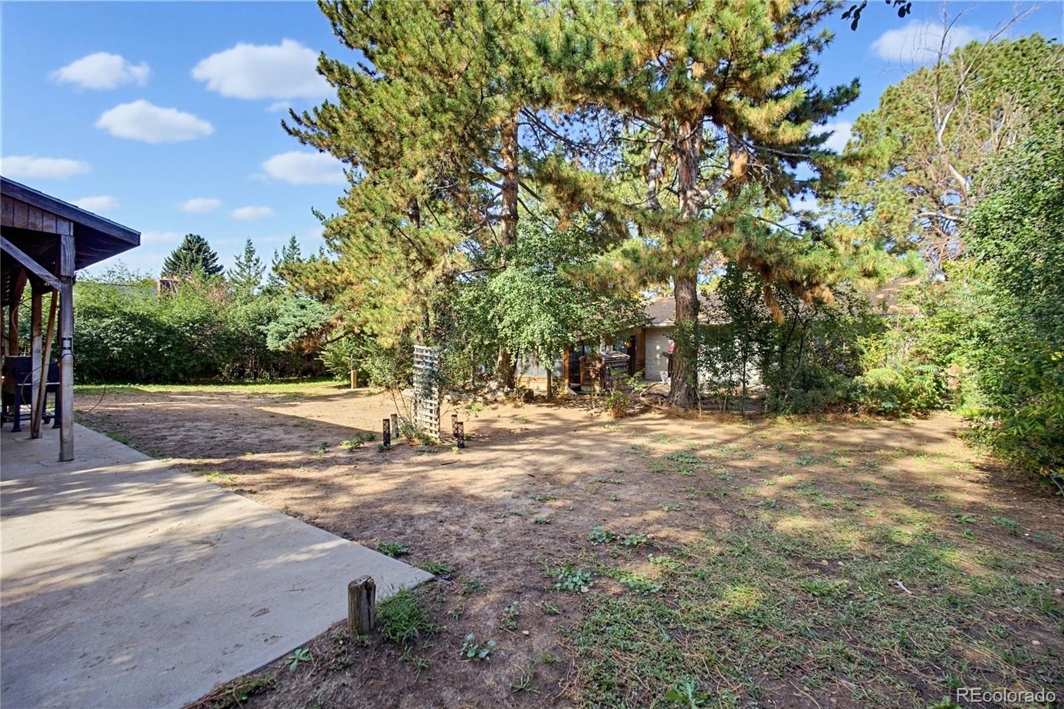
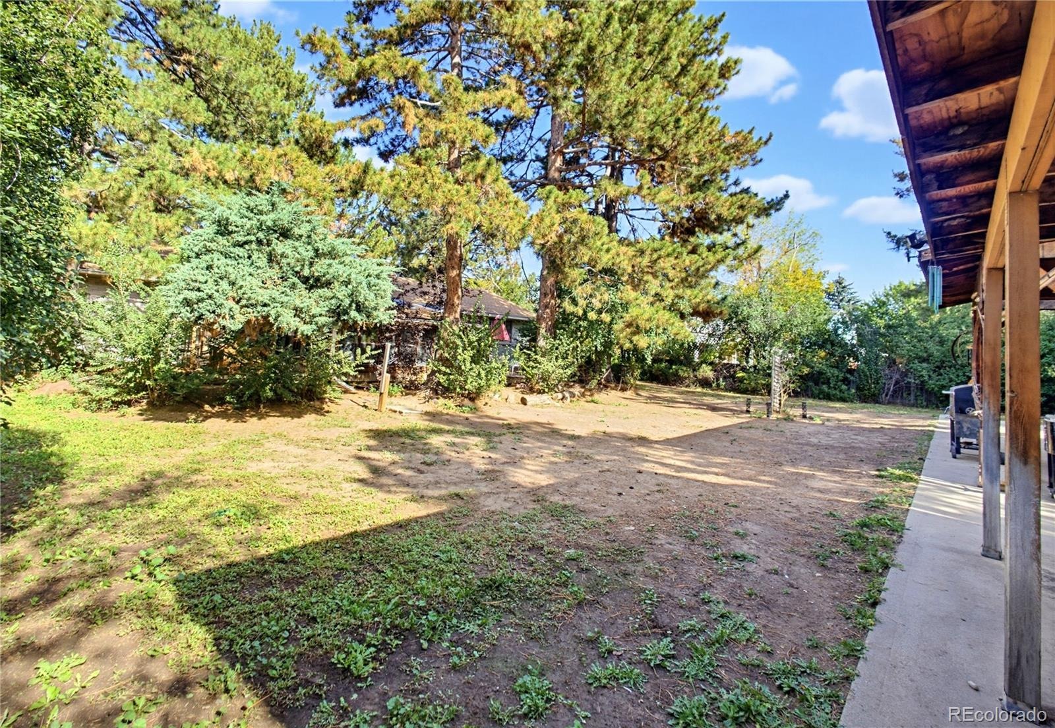
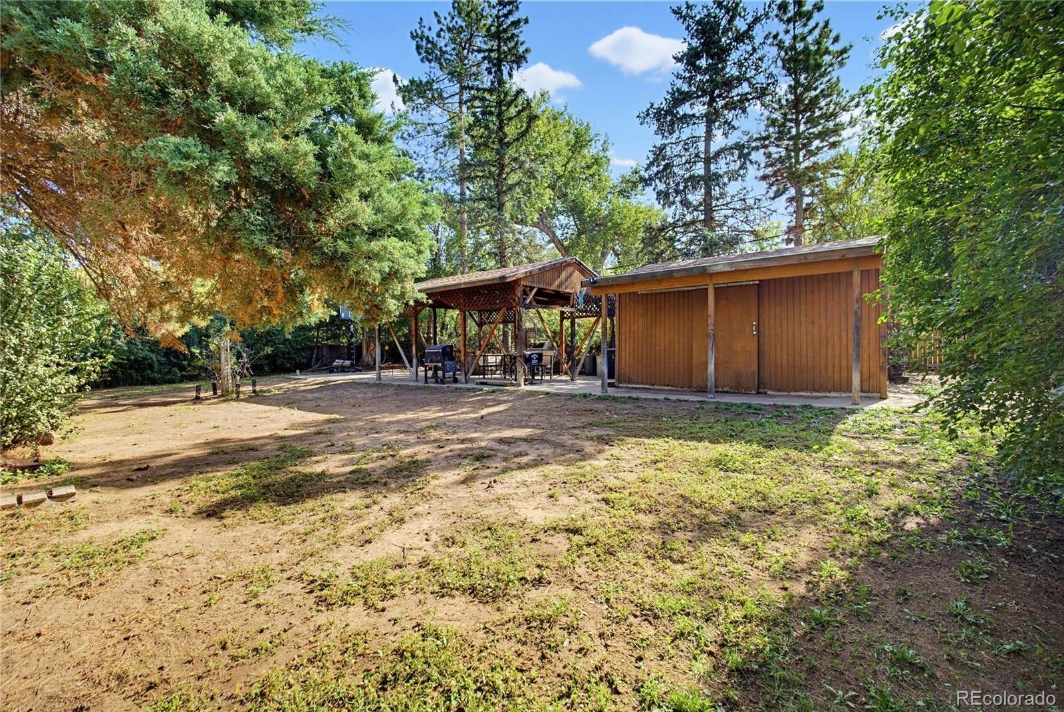
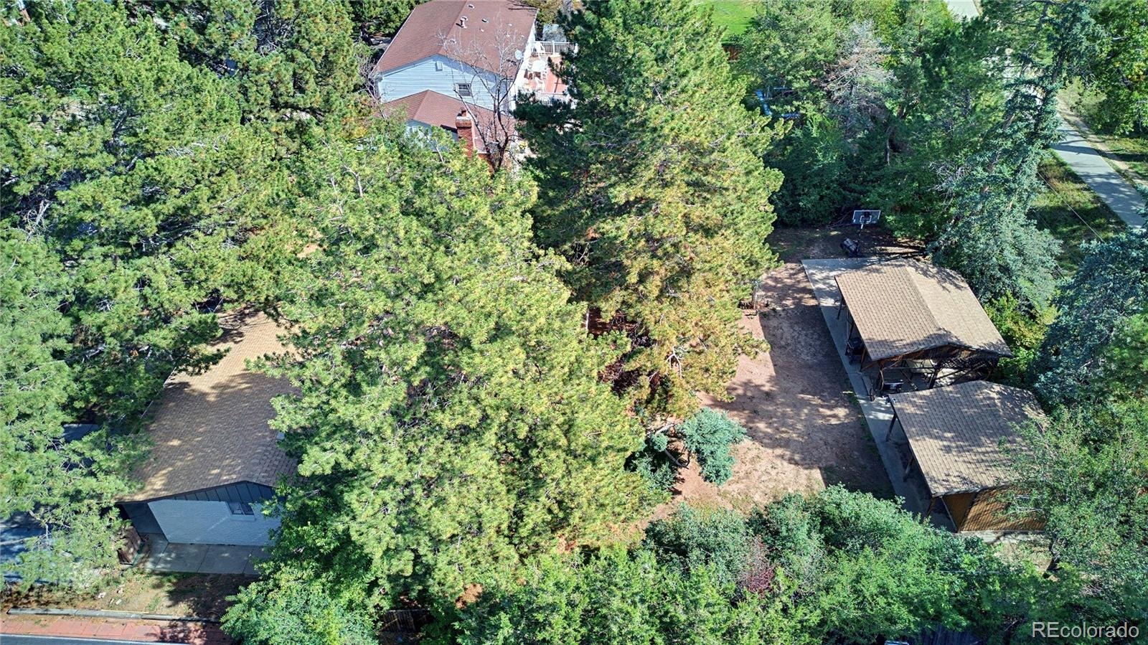
The backyard is a peaceful retreat, shaded by mature trees, offering a comfortable space for relaxation or outdoor gatherings. The property also includes a 12' x 16' enclosed shed for additional storage, as well as a 19' x 20' covered patio—perfect for enjoying the outdoors year-round. The oversized two-car garage is another highlight, offering generous shelving and a 29 ft. depth—about twice the length of an average car—ideal for storage and projects. This home offers a unique opportunity to make it your own, with a layout ready for your personal touches and upgrades. With its spacious layout, prime location, and fantastic potential, this hidden gem is waiting for new ideas to make it HOME!
25 days on market
Listed by Lynda Chrisp · Coldwell Banker Realty 54 · lynda.chrisp@cbrealty.com,720-249-9889
Property Details
| Property Type | Residential |
| Sub Type | Single Family Residence |
| Status | Active |
| Price per Sq Ft | $261 |
| Subdivision | Park East |
| MLS # | 7055065 |
| Days on Market | 25 |
| Bedrooms | 3 |
| Full Baths | 1 |
| Three-Quarter Baths | 2 |
| Year Built | 1972 |
| Lot Size (Sq Ft) | 14,288 |
| Acres | 0.33 |
| HOA | No |
| Annual Taxes | $3,898 |
| State | CO |
| County | Arapahoe |
| Interior Features | Built-in Features, Laminate Counters |
| Heating | Baseboard, Hot Water, Natural Gas |
| Cooling | Attic Fan |
| Flooring | Carpet, Laminate, Tile, Vinyl |
| Fireplaces | 1 |
| Fireplace Features | Family Room, Wood Burning |
| Appliances | Cooktop, Dishwasher, Oven, Refrigerator |
| Exterior Features | Private Yard |
| Garage | Yes |
| Garage Spaces | 2 |
| Parking Features | Driveway-Brick |
| Roof | Composition |
| Basement | Finished, Full |
| Lot Features | Many Trees, Near Public Transit |
| Architectural Style | Traditional |
| Levels | One |
| Construction | Brick |
| Sewer | Public Sewer |
| Water Source | Public |
| Senior Community | No |
| Special Conditions | None Known |
Location
Price History
| Date | Event | Price |
|---|---|---|
| 10/15/2026 |
Listed for sale Source: REcolorado® #7055065 |
$650,000 +23.8% $261/sqft |
| 12/19/2024 |
Sold Source: REcolorado® #4735006 |
$525,000 $211/sqft |
| 11/6/2024 |
Listed for sale Source: REcolorado® #4735006 |
$525,000 $211/sqft |

Based on information submitted to the MLS GRID as of November 9, 2026 at 9:05 AM MST. All data is obtained from various sources and may not have been verified by broker or MLS GRID. Supplied Open House Information is subject to change without notice. All information should be independently reviewed and verified for accuracy. Properties may or may not be listed by the office/agent presenting the information.
Thank you — a Mont Haus broker will be in touch shortly.
For Mont Haus agents and staff. Sign in with your Mont Haus Microsoft account and the Agent Portal opens in a new tab.
Sign in with MicrosoftNo Microsoft account yet? Ask Nikki Boxer, who sets up portal access.