Residential · Under Contract
Colorado Springs, CO 80917
3 Beds · 3 Baths · 1,729 Sq Ft
$389,900
Single Family
Property Type
0.18 acres
Lot Size
1969
Year Built
$226
Price per Sq Ft
2
Parking Spaces
$29
HOA Fee
3221259
MLS #
About This Property
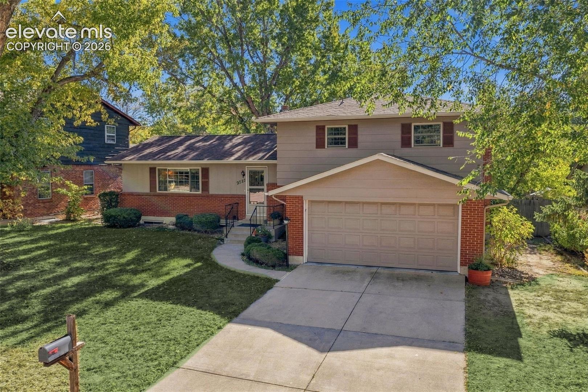
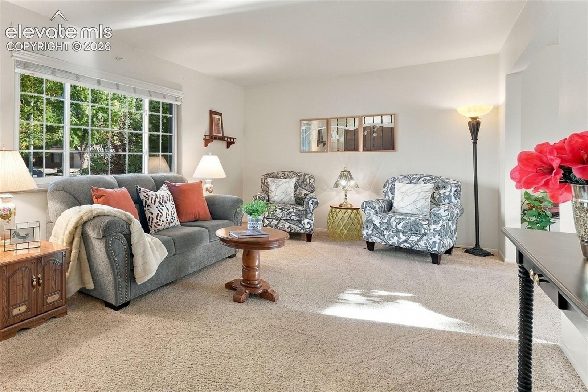
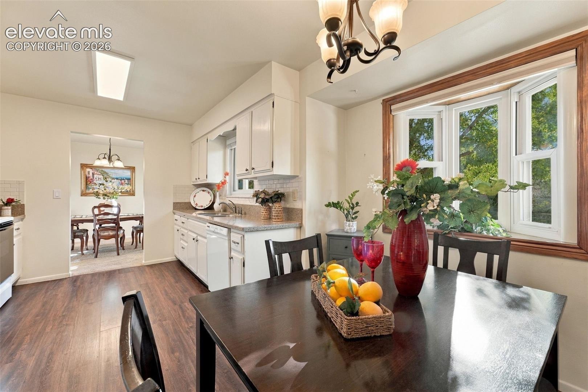
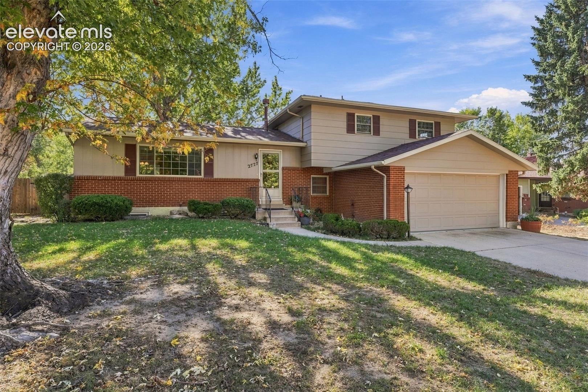
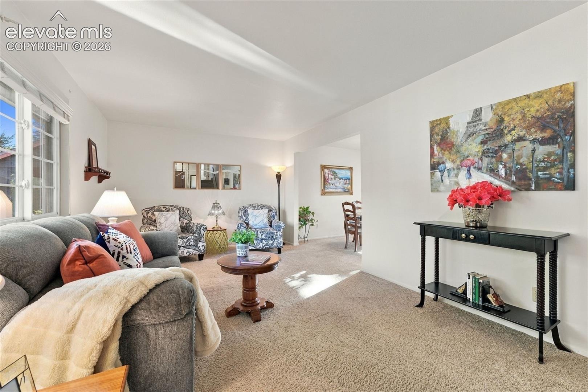
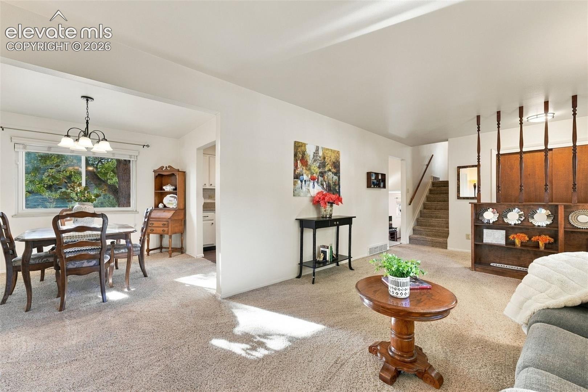
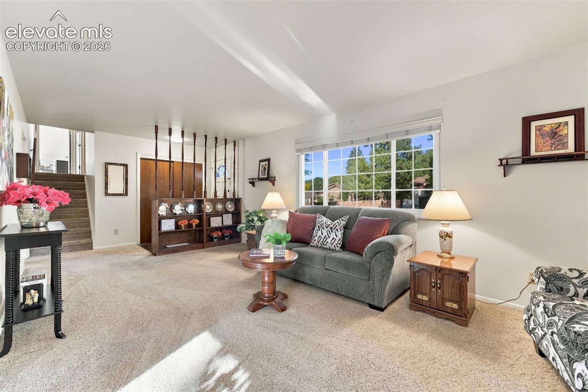
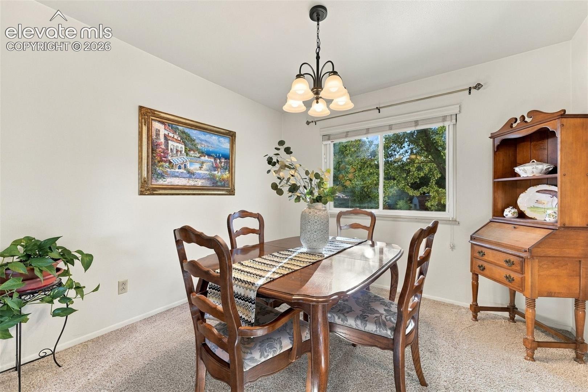
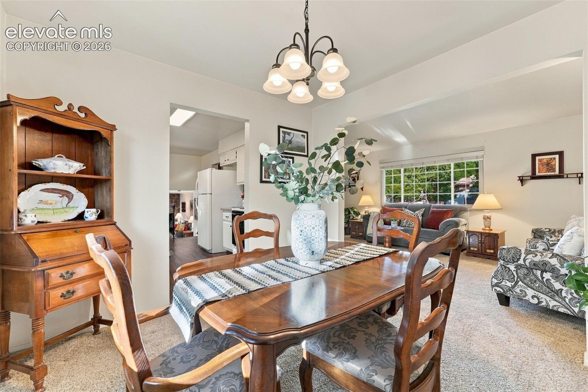
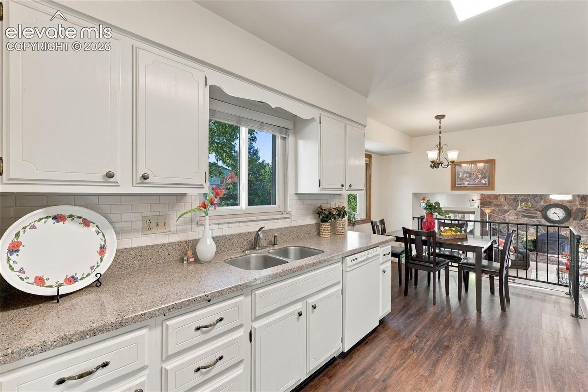
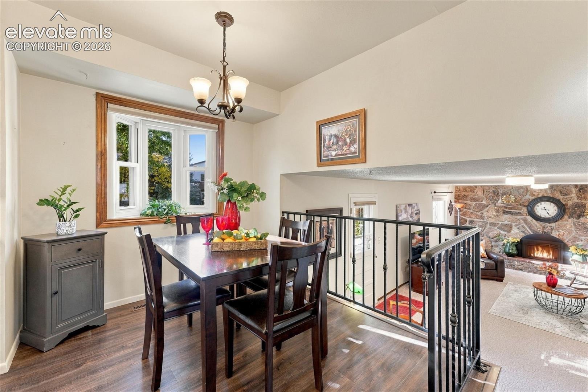
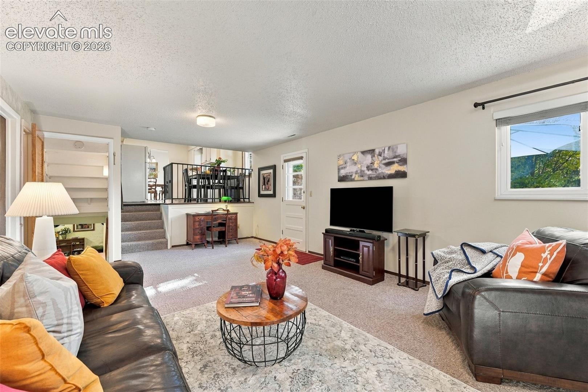
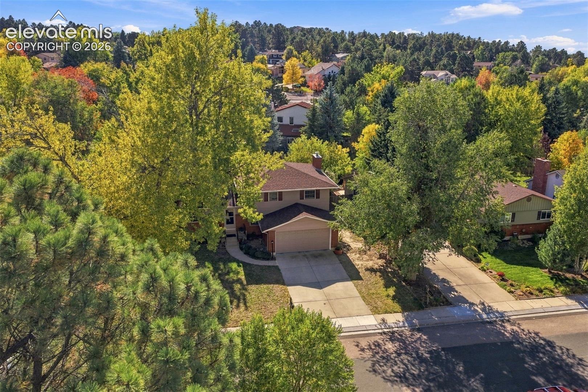
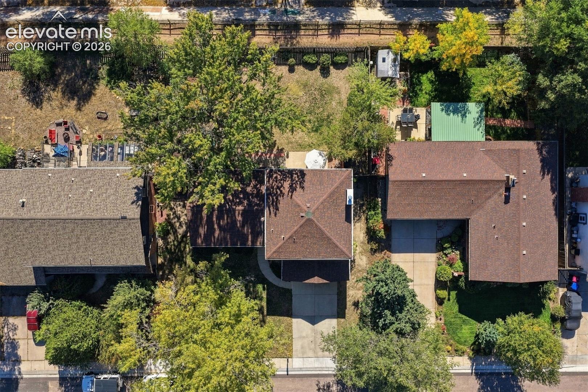
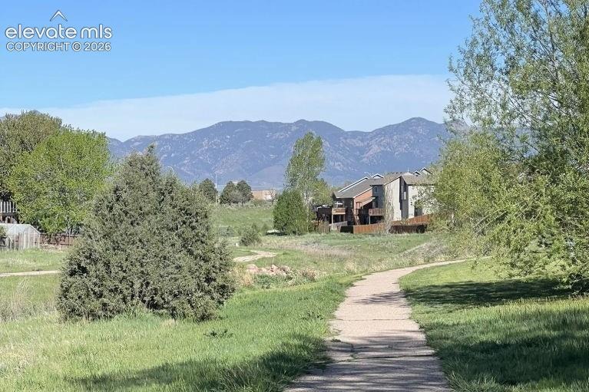
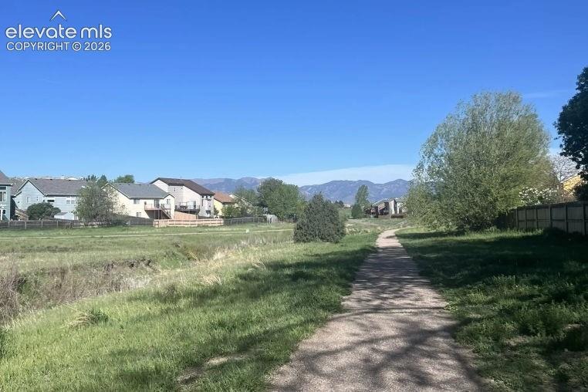
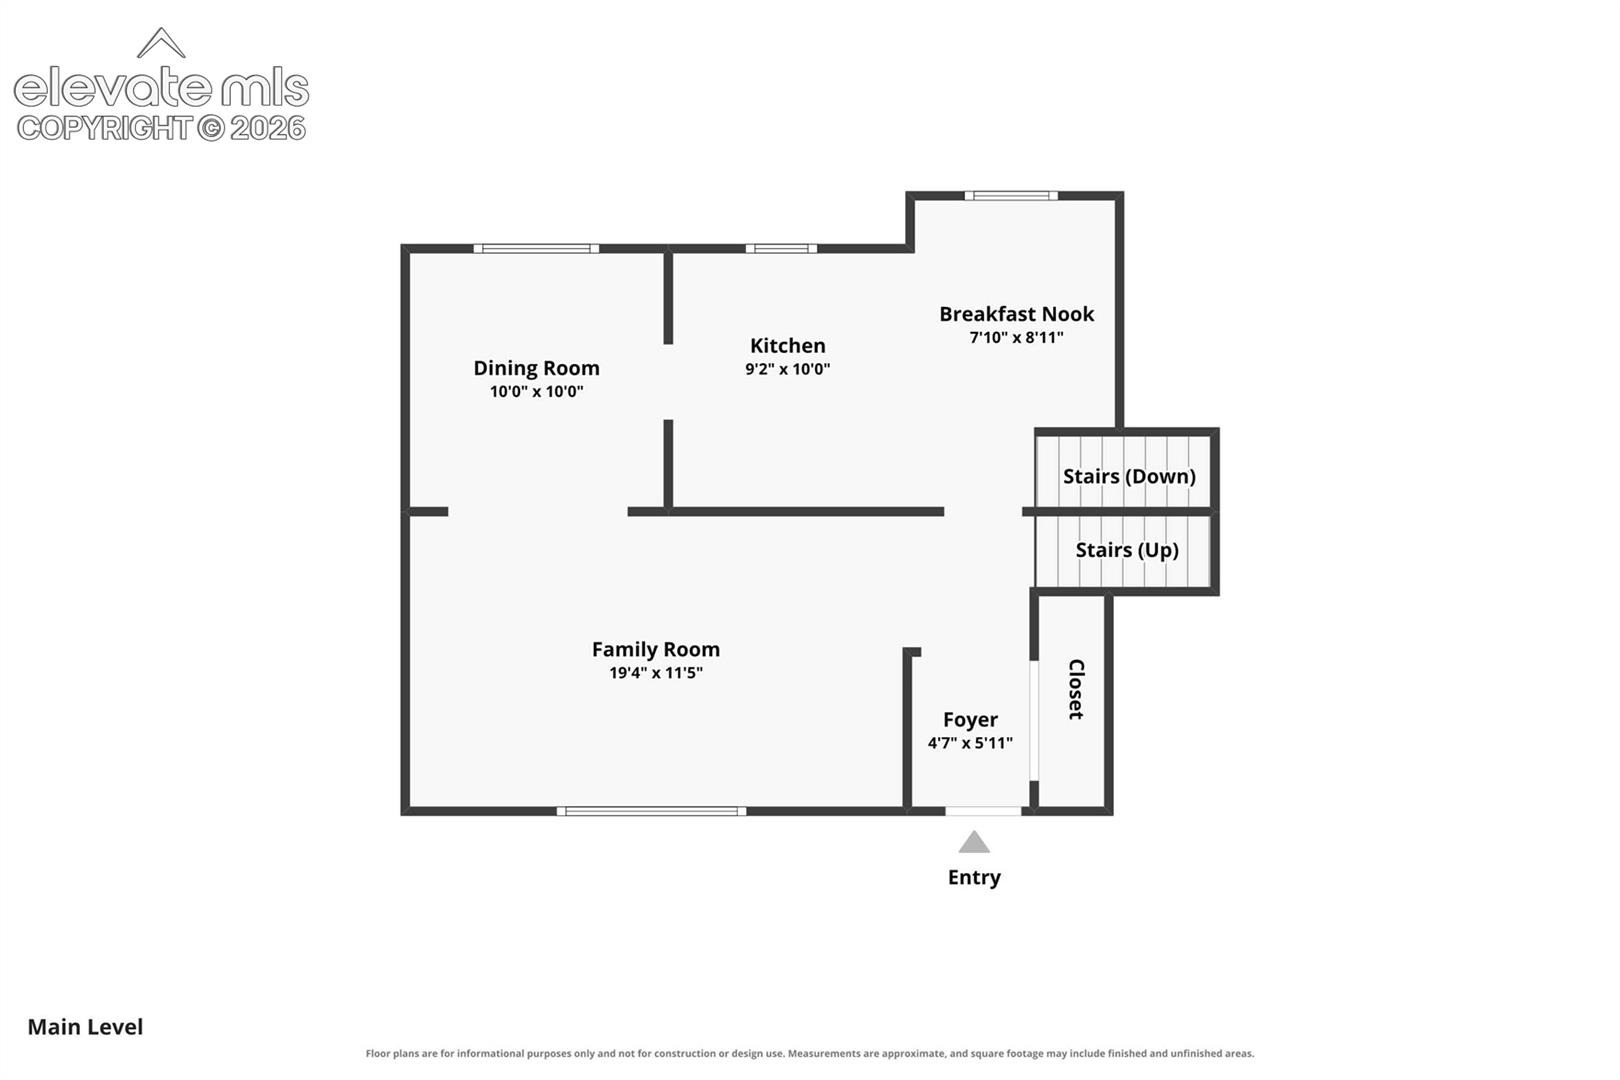
Backing to open space with gate access to the 14-mile Homestead Greenbelt Trail, this meticulously maintained home is a true pride-of-ownership find. Mature shade trees frame a large front yard, and large windows fill the home with natural light. The living room flows into the formal dining space. Just off the kitchen, a second, more casual eating area with a bay window opens through an airy railing to the lower-level family room.
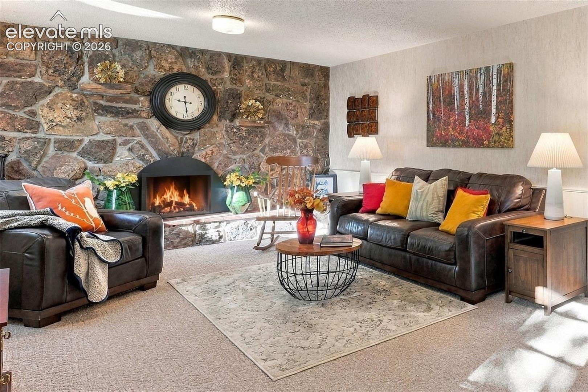
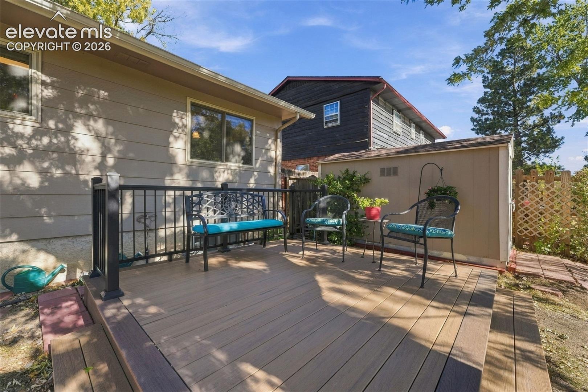
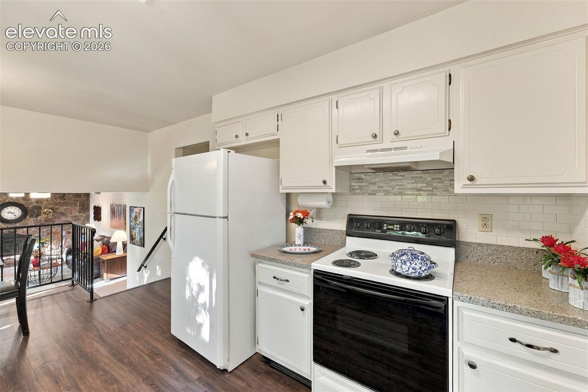
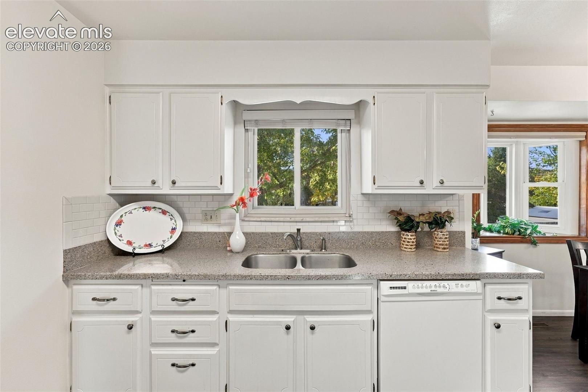
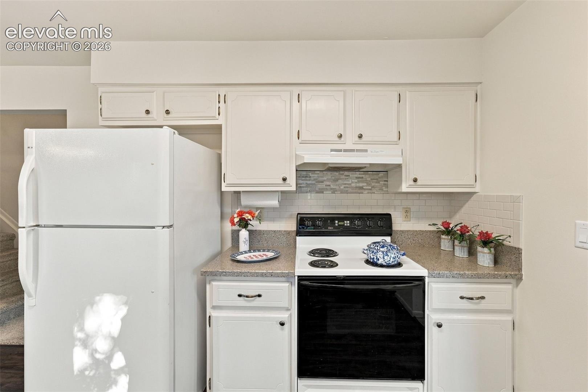
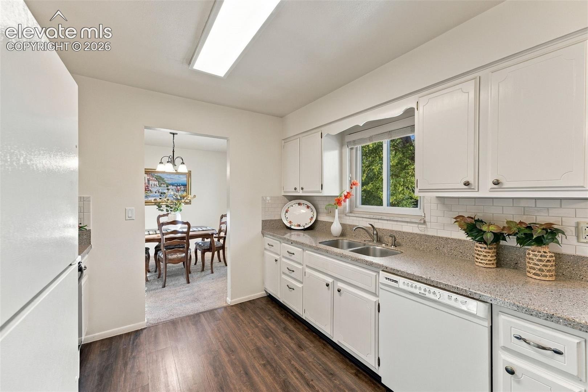
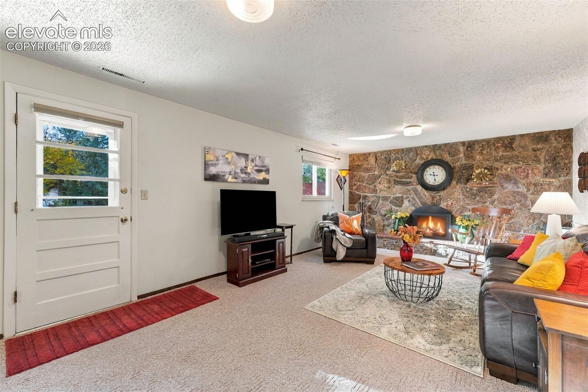
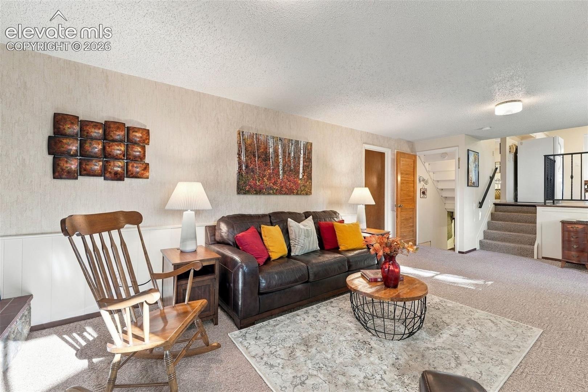
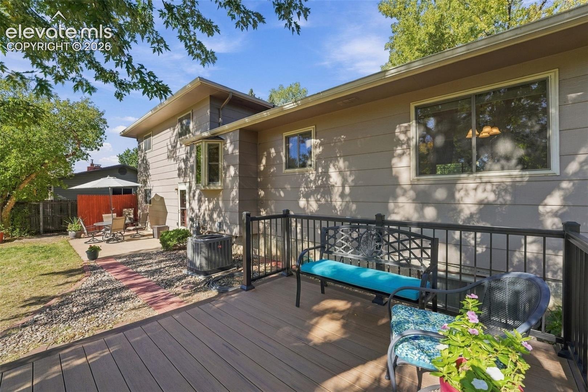
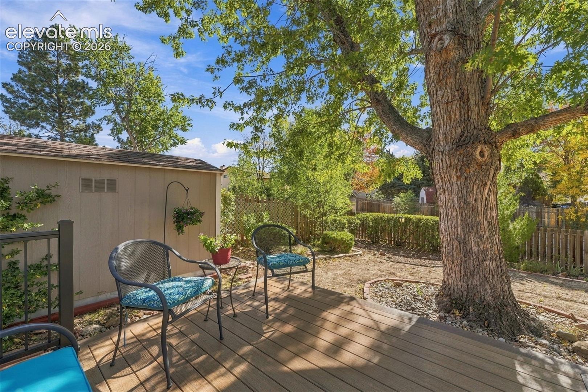
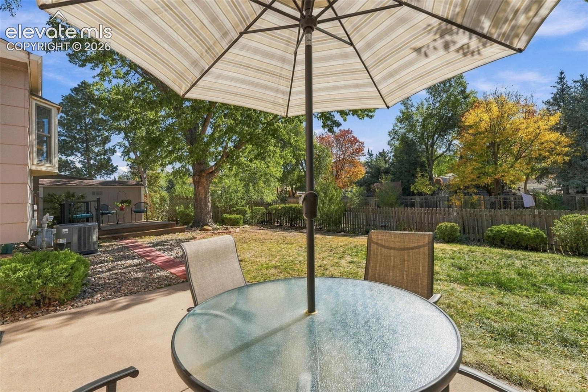
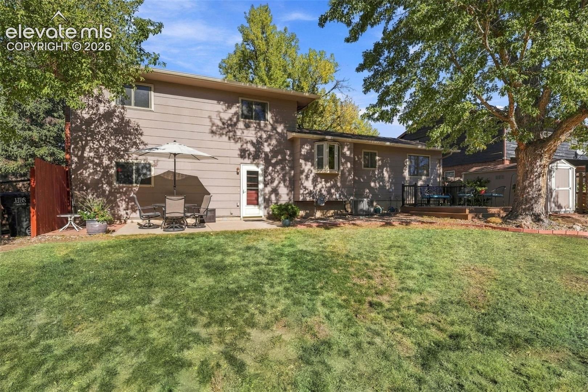
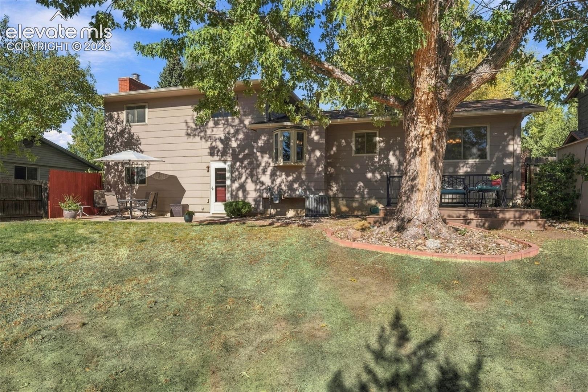
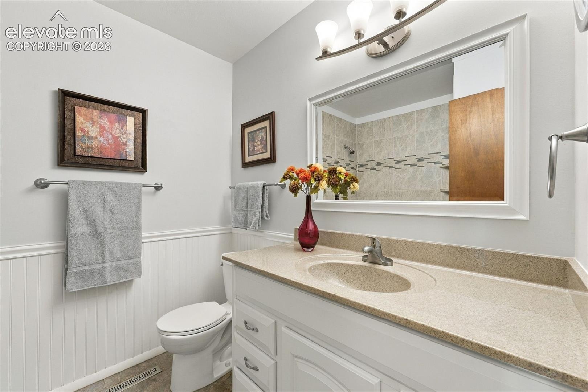
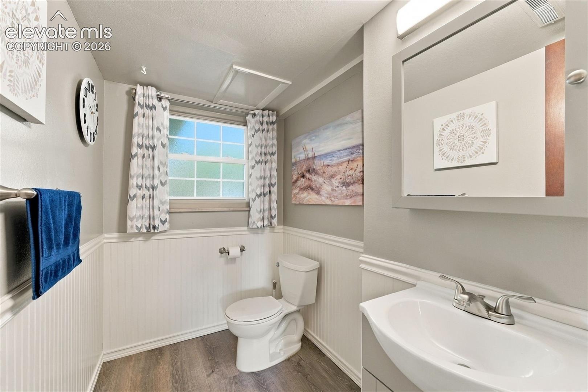
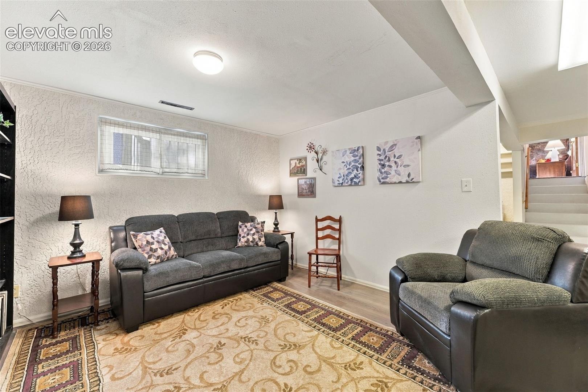
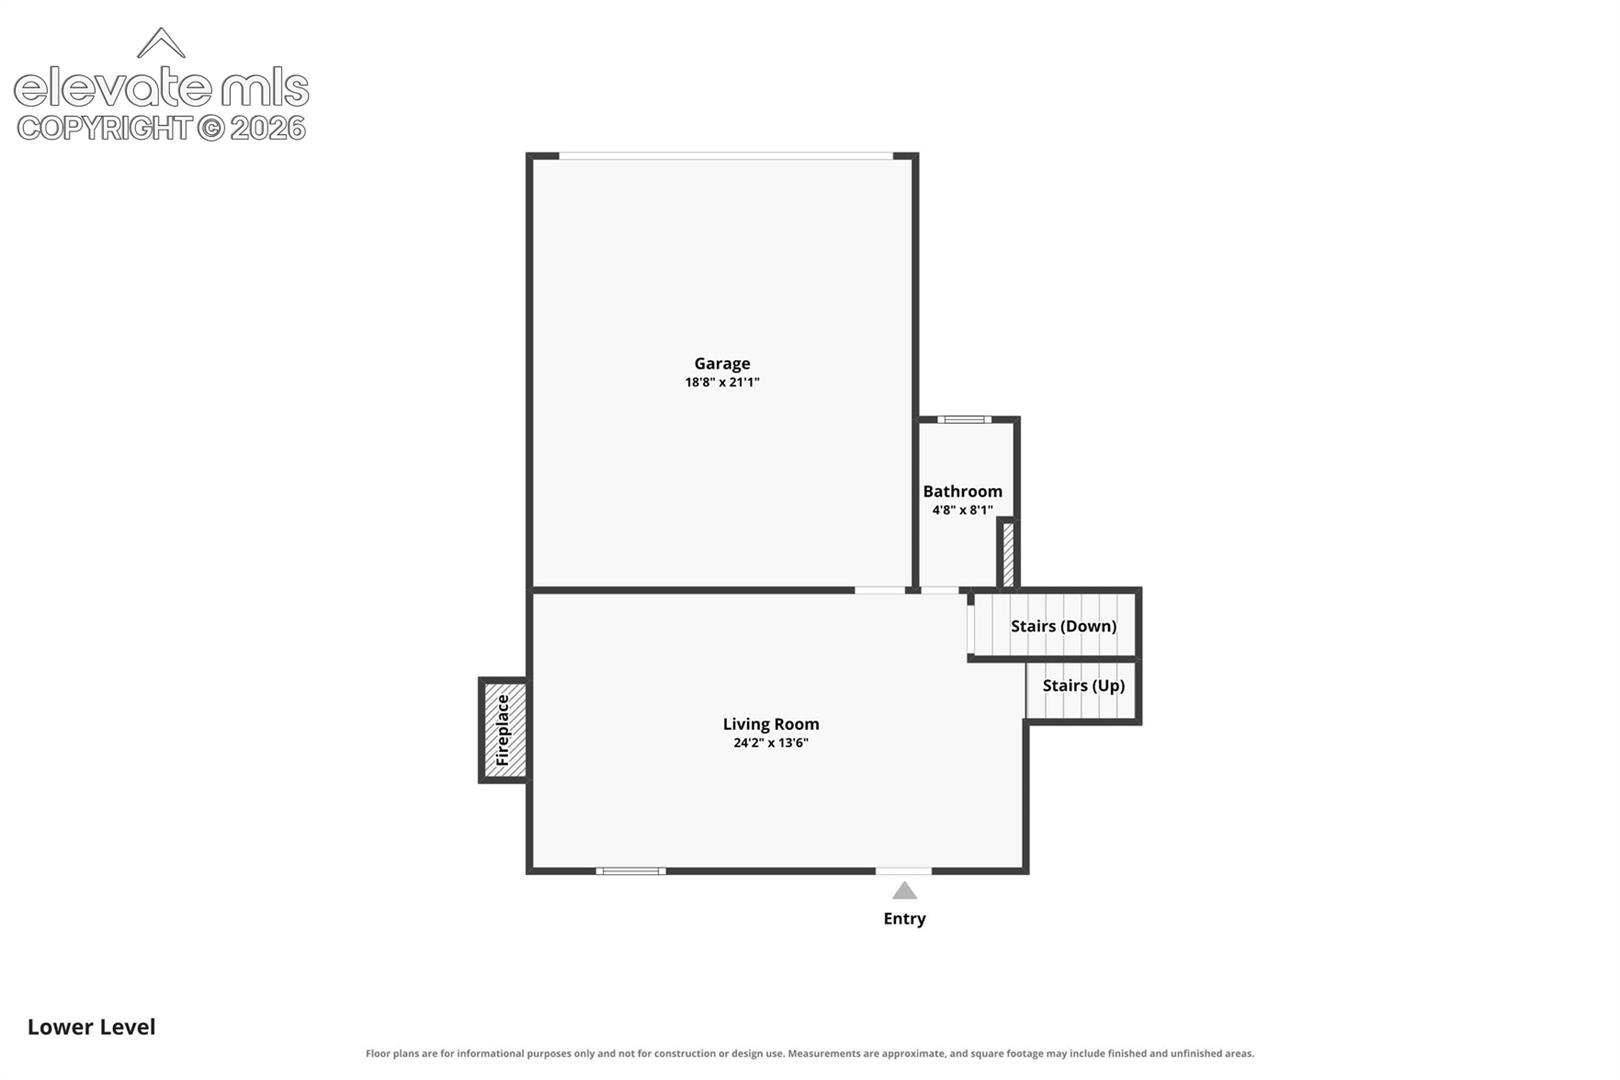
Updated Kitchen features white painted cabinets, solid surface stone counters, a contemporary subway tile backsplash, and a window overlooking the backyard. Lower-Level Family Room includes stone-surround gas fireplace, and step straight out to the expansive, fully fenced backyard. You’ll find a 16x9 patio, a 12x6 Tuff Shed, and a 10x10 composite deck beneath mature shade trees. An oversized half bath is conveniently on this level.
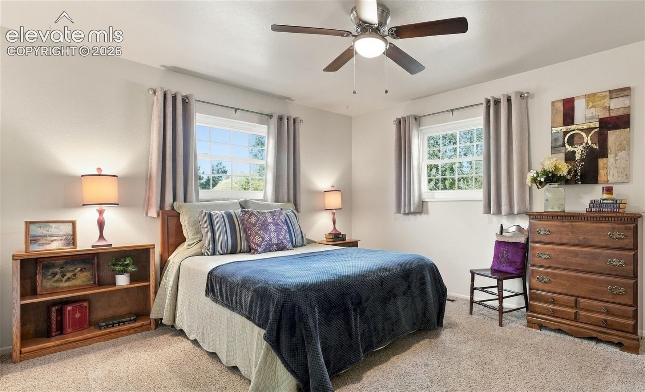
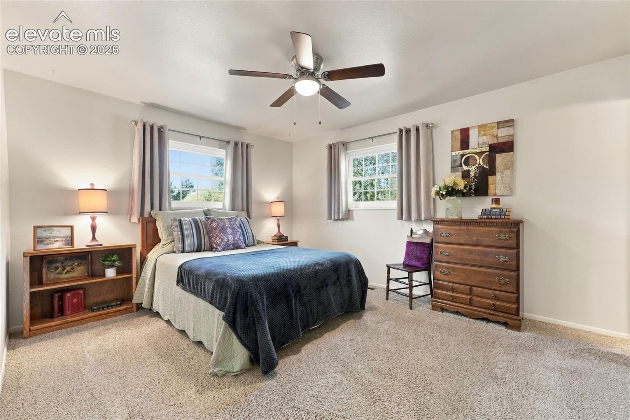
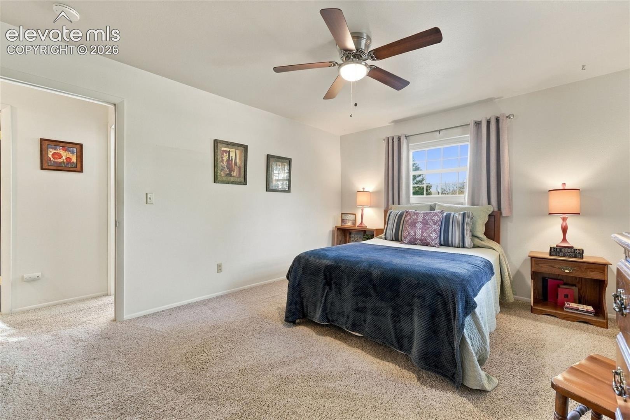
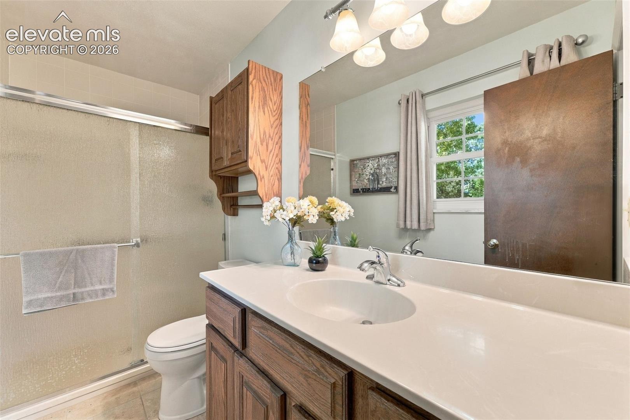
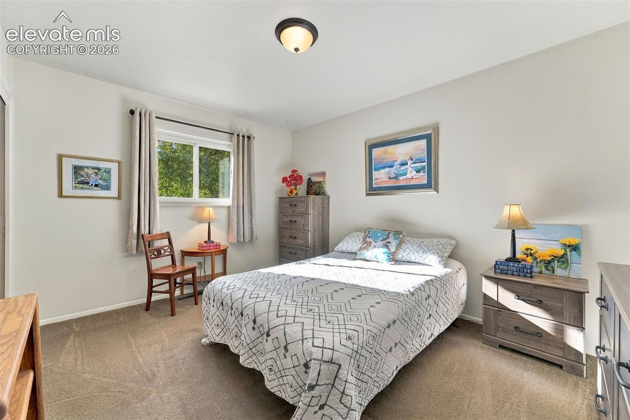
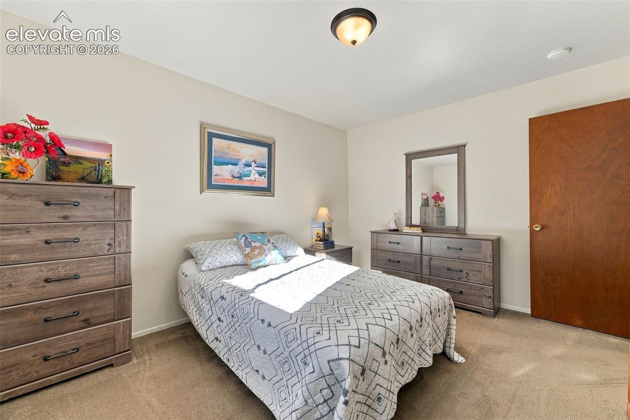
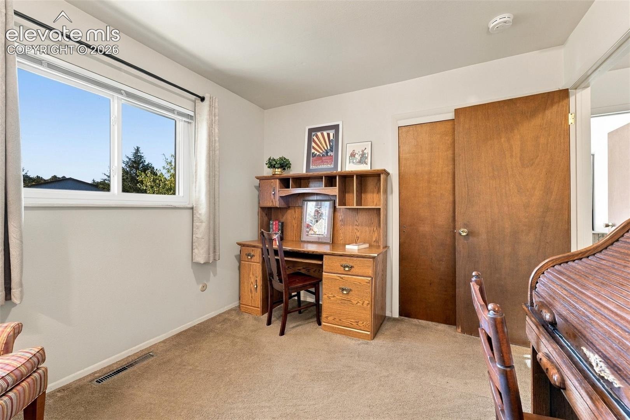
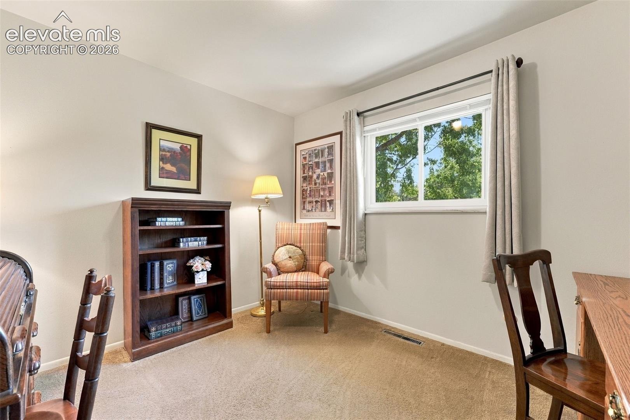
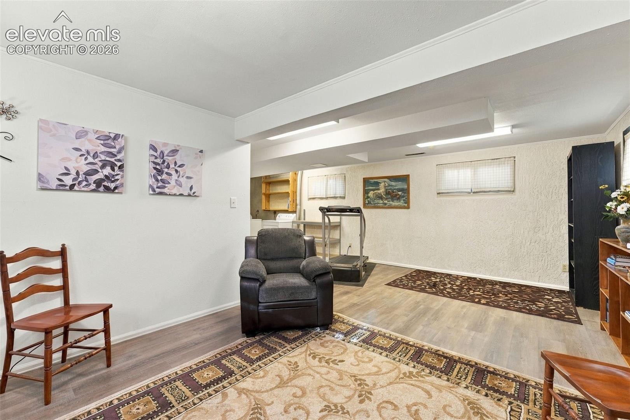
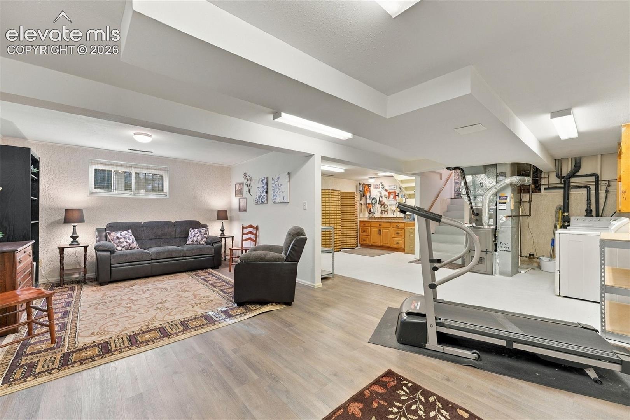
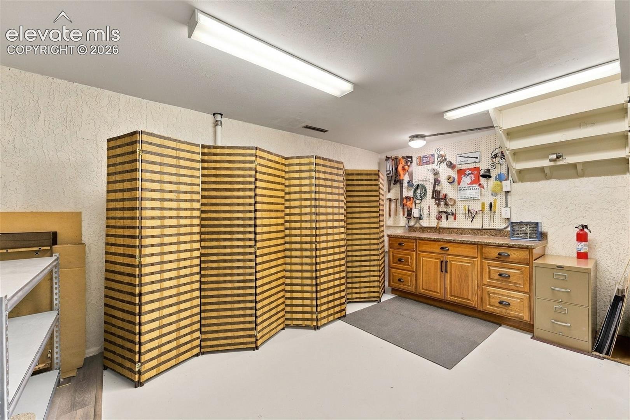
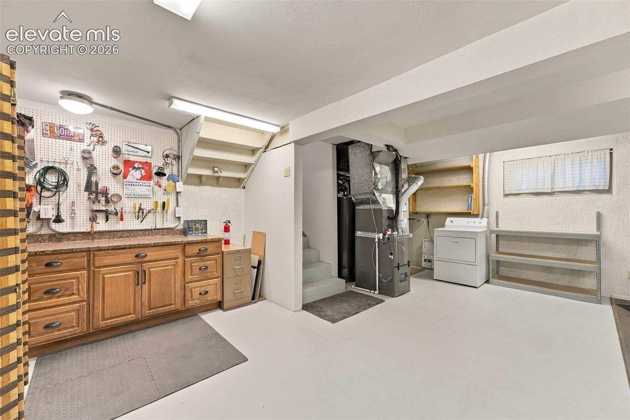
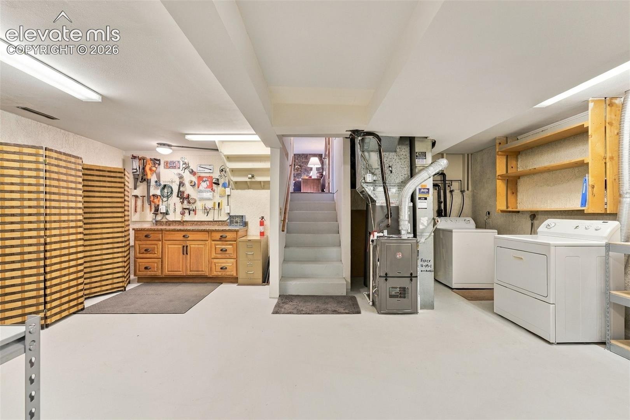
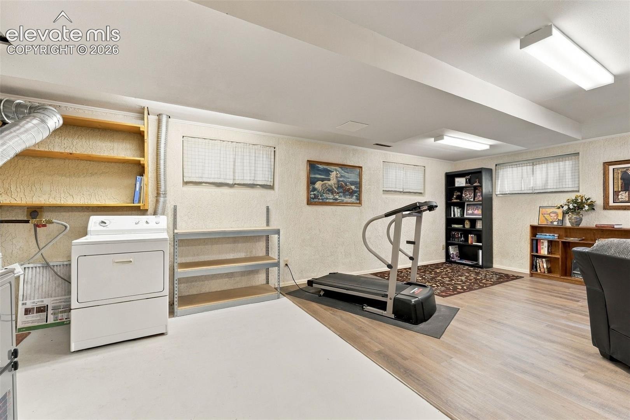
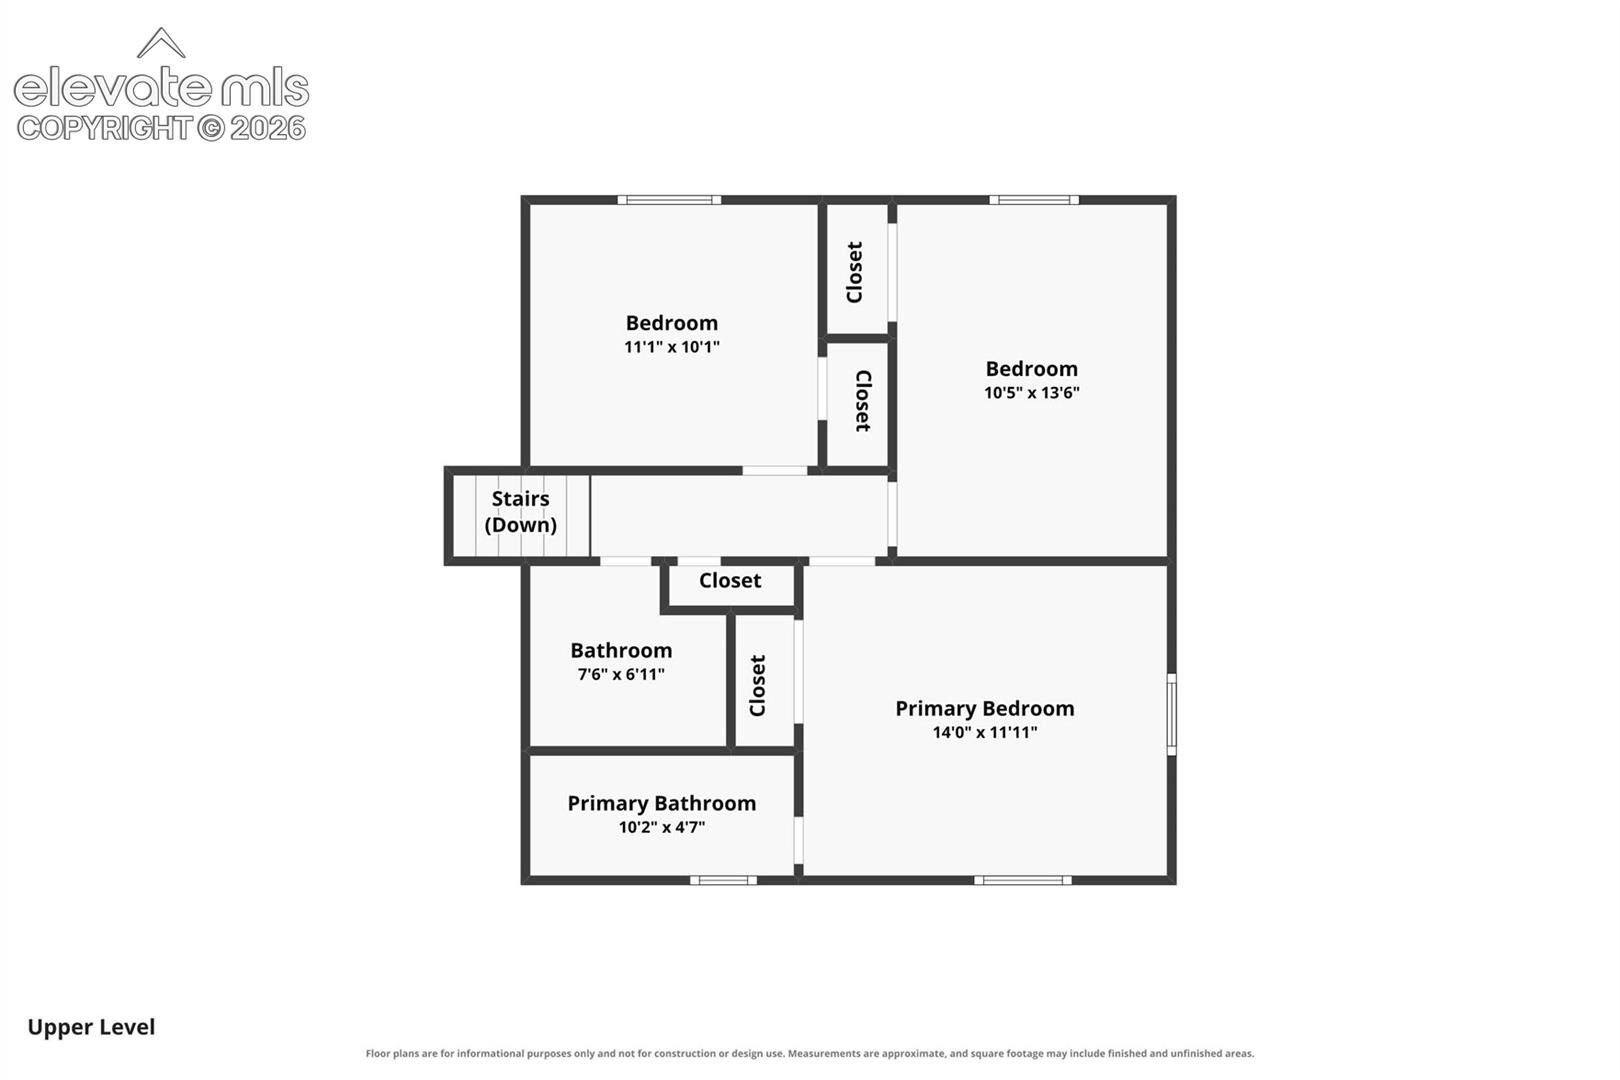
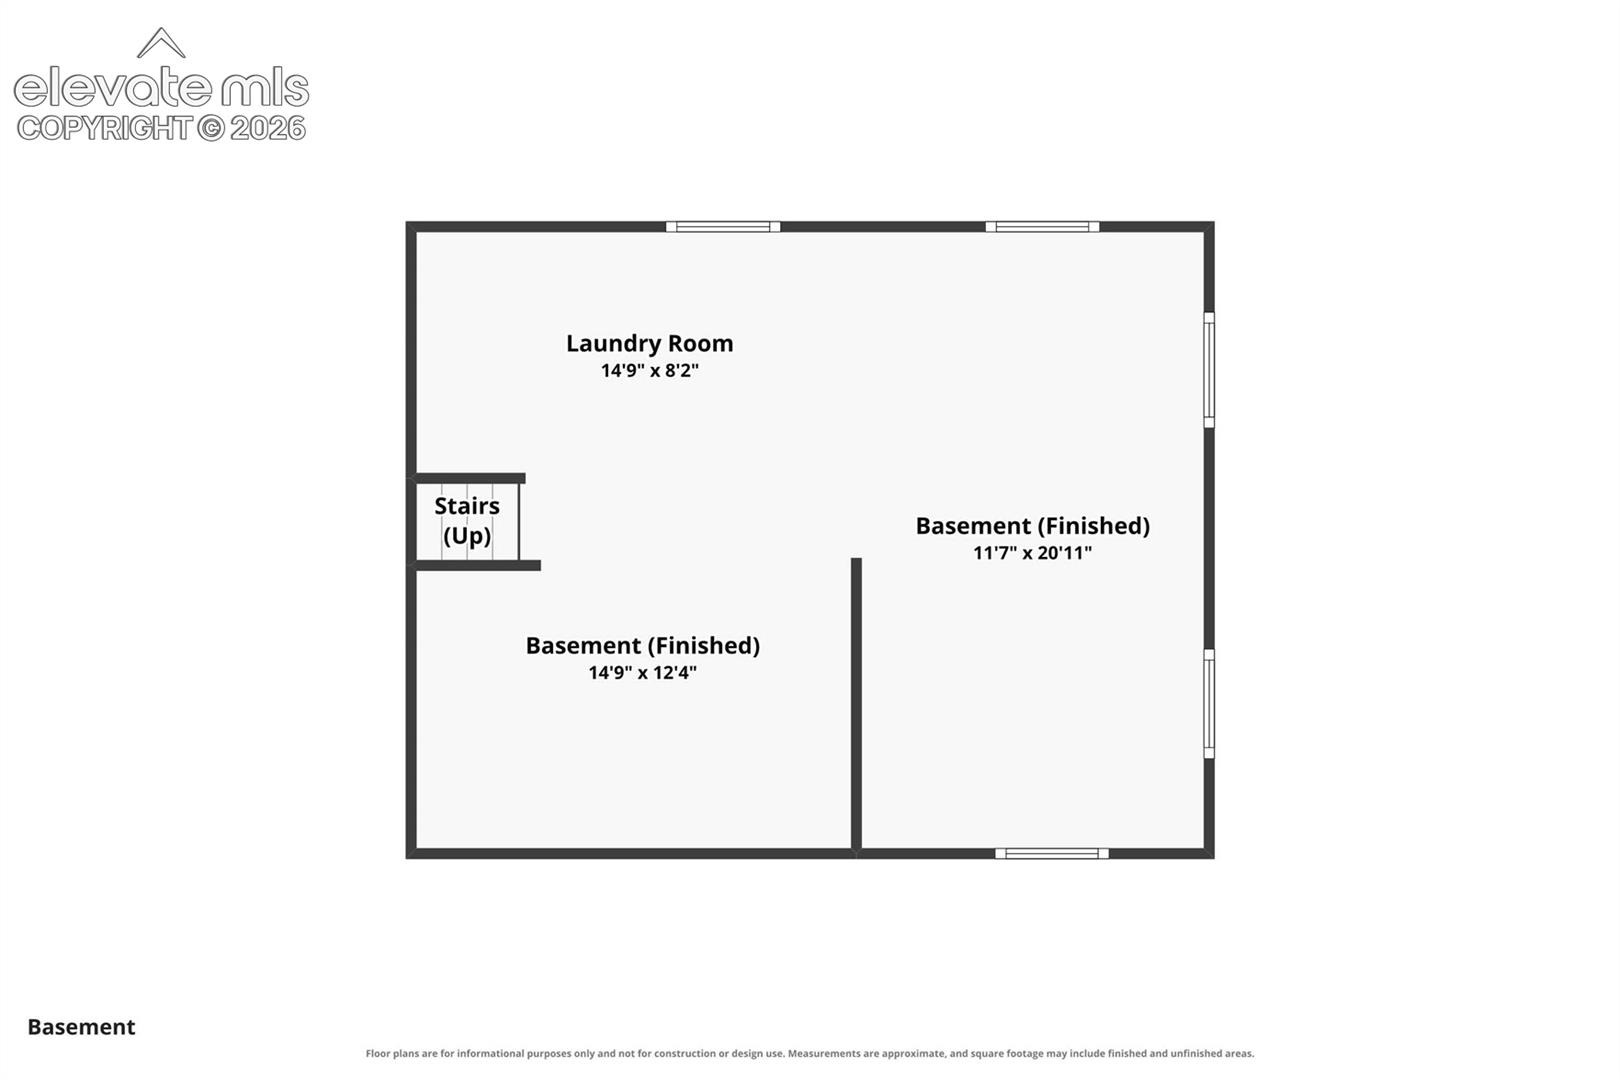
Upper Level includes mountain views from the primary bedroom, with attached bath with a walk-in shower and ceramic tile floors. Two additional generously sized bedrooms and updated full hall bath with custom tile complete this level. Basement: Room for Hobbies and Life. This large space includes the laundry area with washer and dryer included, plus a workbench with pegboard.
Previous owners used it for music practice, workouts, storage, and a sitting area, so it adapts to whatever you need. Walk out the back gate to the Homestead Greenbelt trail system and multiple pocket parks. Major Updates include: Furnace, A/C, upgraded electric panel with surge protector: 2022, Water heater: 2019, Gas fireplace: 2017, Class 4 hail-resistant roof, Upgraded R60 insulation, and exterior paint: 2014, New sewer line: 2012, Vinyl windows with decorative grids: 2006. Minutes from the Powers corridor, with Costco, Target, restaurants, entertainment, and theaters close by. Palmer Park, with its horse stalls and stables, is nearby. Peterson Space Force Base is a 15-minute drive and Schriever Space Force Base is 30 minutes away.
17 days on market
Listed by Christine Callender CRS MRP RLC · EXIT Realty DTC, Cherry Creek, Pikes Peak · 303-790-7200
Property Details
| Property Type | Residential |
| Sub Type | Single Family Residence |
| Status | Active Under Contract |
| Price per Sq Ft | $226 |
| MLS # | 3221259 |
| Days on Market | 17 |
| Bedrooms | 3 |
| Full Baths | 1 |
| Half Baths | 1 |
| Three-Quarter Baths | 1 |
| Above-Grade Sq Ft | 1,729 |
| Year Built | 1969 |
| Lot Size (Sq Ft) | 8,030 |
| Acres | 0.1843 |
| HOA | Yes |
| HOA Fee | $29 |
| Annual Taxes | $1,095 |
| Tax Year | 2025 |
| State | CO |
| County | El Paso |
| Total Rooms | 11 |
| Interior Features | Crown Molding |
| Heating | Forced Air, Natural Gas |
| Cooling | Ceiling Fan(s), Central Air |
| Flooring | Carpet, Ceramic Tile, Luxury Vinyl |
| Fireplace Features | Gas, Masonry, Lower Level, One |
| Appliances | Dishwasher, Disposal, Dryer, Oven, Range, Refrigerator, Washer |
| Total Parking | 2 |
| Parking Features | Attached |
| Roof | Composite Shingle |
| Basement | Partial Basement, Walk Out |
| Lot Features | Level, Wooded |
| Construction | Masonite, Frame |
| Sewer | Sewer |
| Water Source | Public |
| New Construction | No |
| Listing Terms | Cash, Conventional, FHA, VA Loan |
Location
Price History
| Date | Event | Price |
|---|---|---|
| 10/17/2026 |
Active Under Contract Source: elevateMLS #3221259 |
— |
| 10/15/2026 |
Listed for sale Source: elevateMLS #3221259 |
$389,900 $226/sqft |

The real estate listing information and related content displayed on this site is provided exclusively for consumers' personal, non-commercial use and may not be used for any purpose other than to identify prospective properties consumers may be interested in purchasing. This information and related content is deemed reliable but is not guaranteed accurate by the Pikes Peak REALTOR® Services Corp.
Thank you — a Mont Haus broker will be in touch shortly.