Residential · Under Contract
Aurora, CO 80016
5 Beds · 3 Baths · 2,856 Sq Ft
$650,000
Single Family
Property Type
0.15 acres
Lot Size
2016
Year Built
$228
Price per Sq Ft
2
Parking Spaces
$900
HOA Fee
5046260
MLS #
About This Property
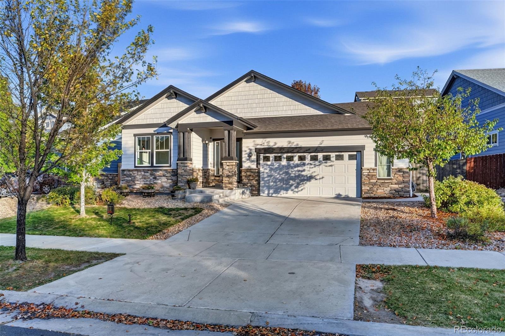
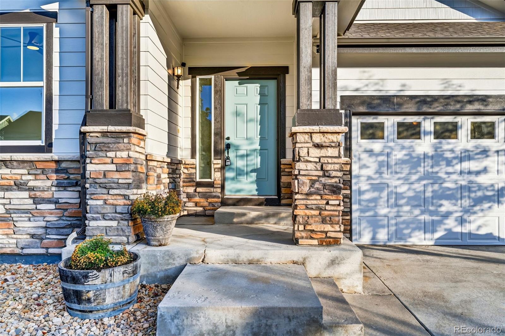
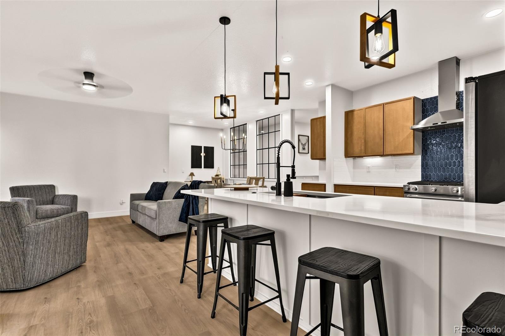
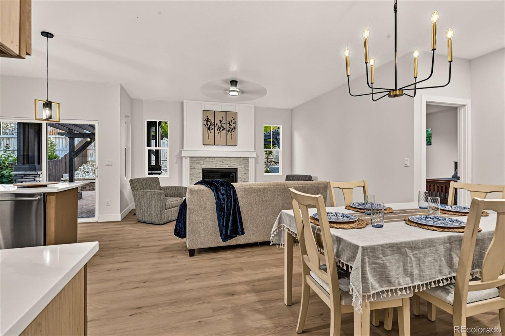
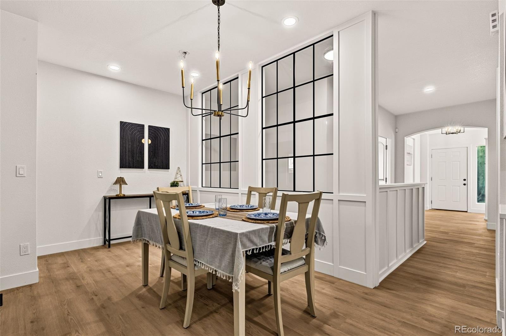
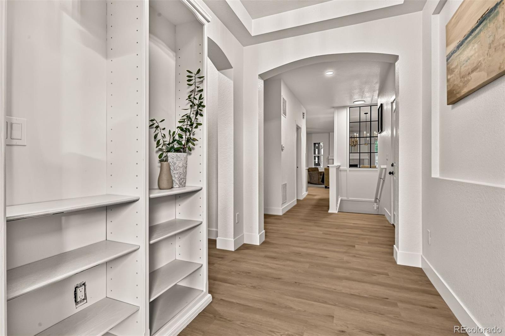
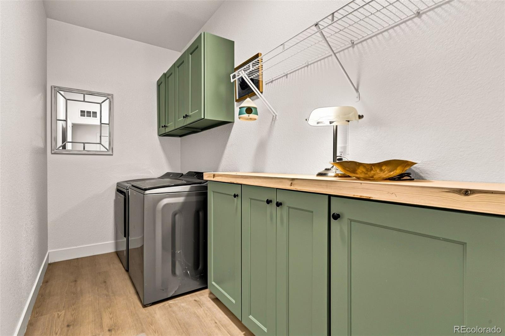
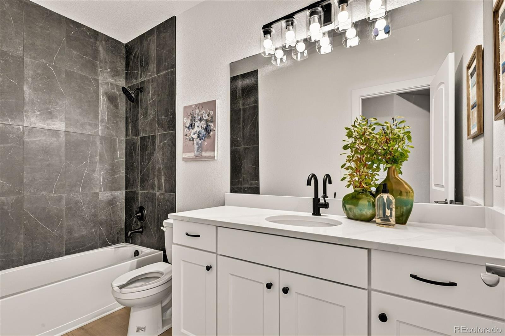
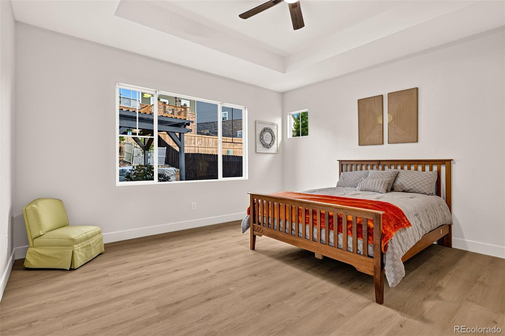
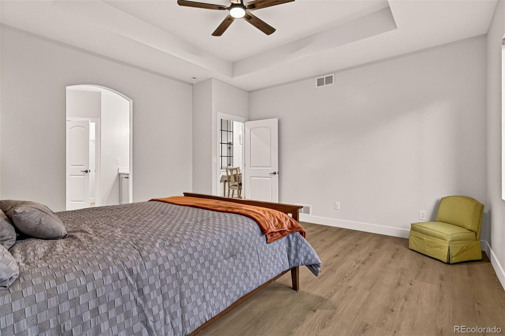
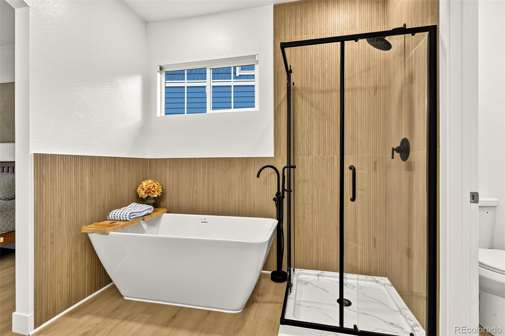
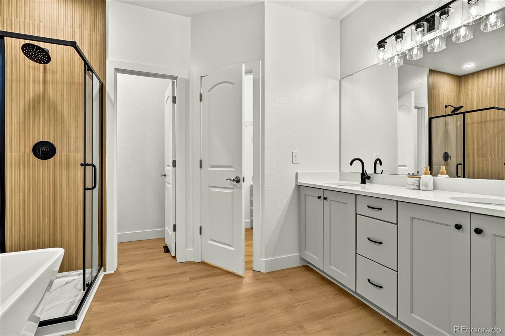
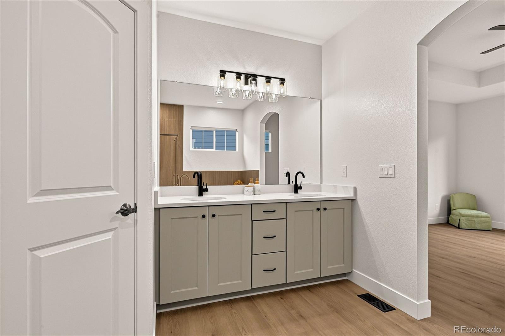
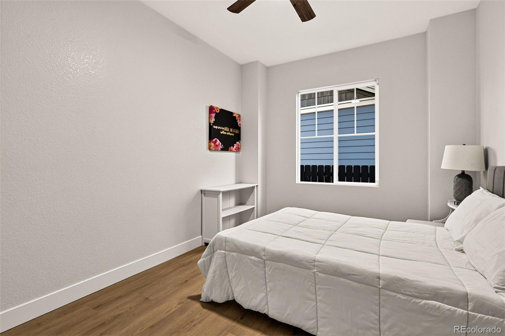
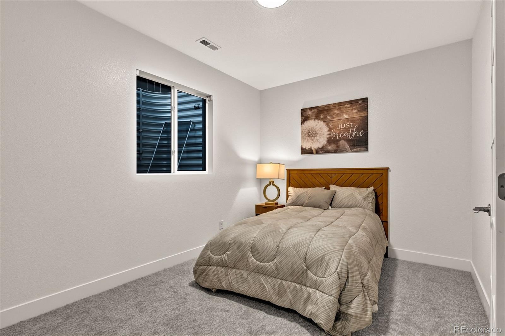
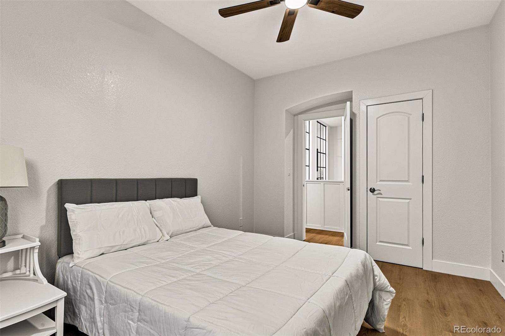
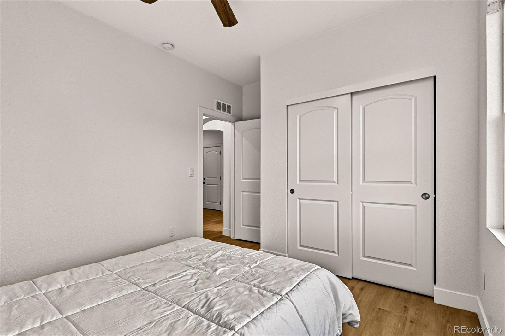
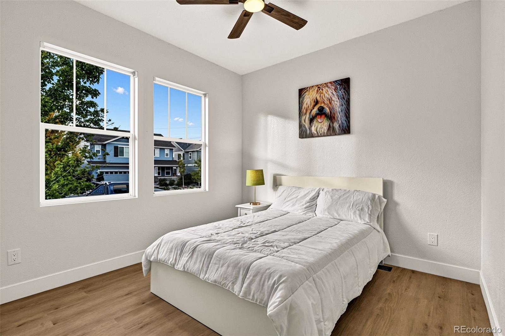
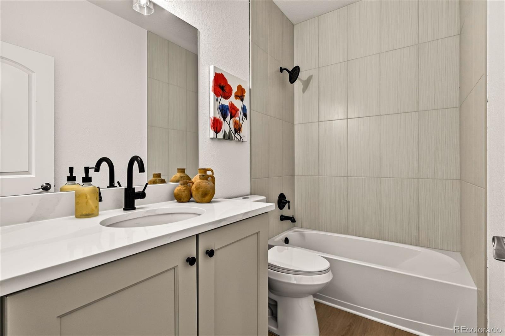
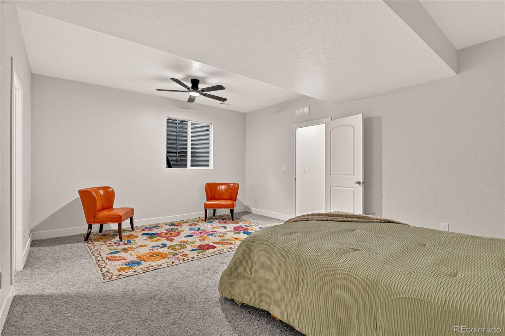
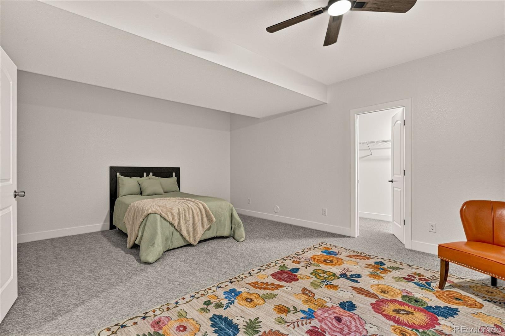
Purchased and thoughtfully reimagined by a professional home designer, 6364 Harvest Street offers refined interiors and exceptional spaces for comfort and entertaining in Wheatlands. With five bedrooms and three full bathrooms, the home pairs distinctive design with functionality, for effortless spacious living.
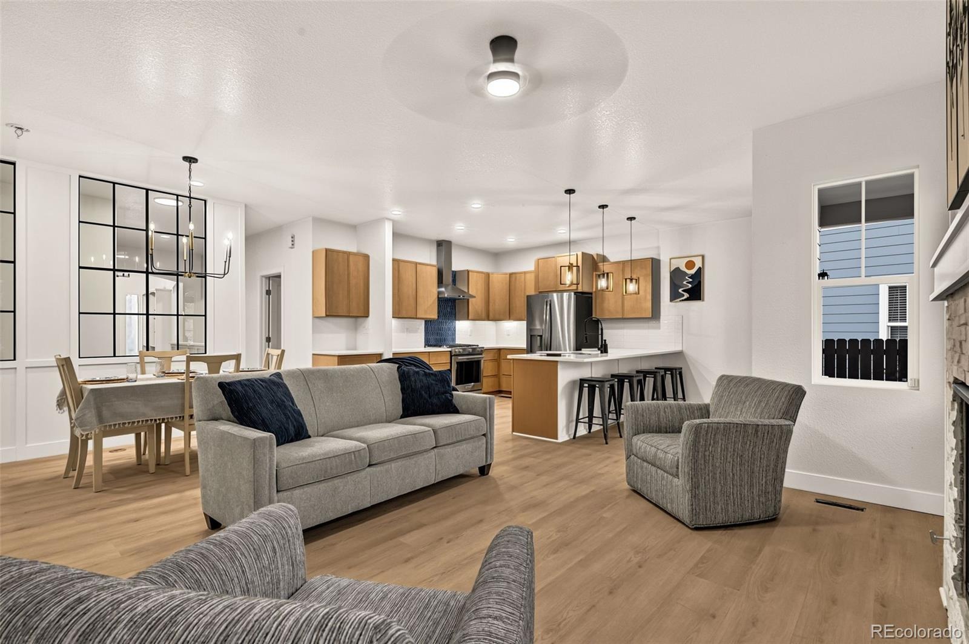
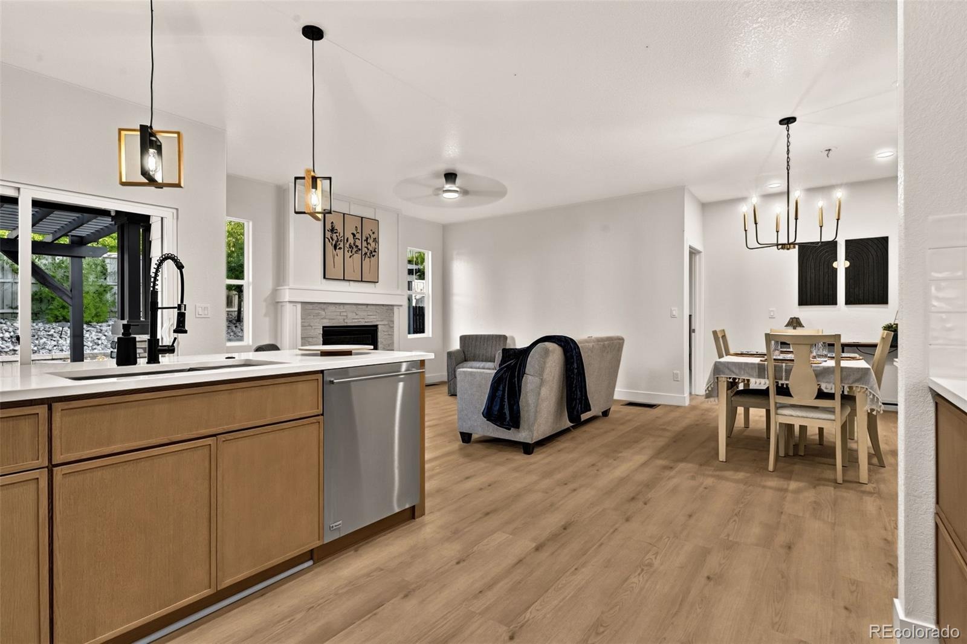
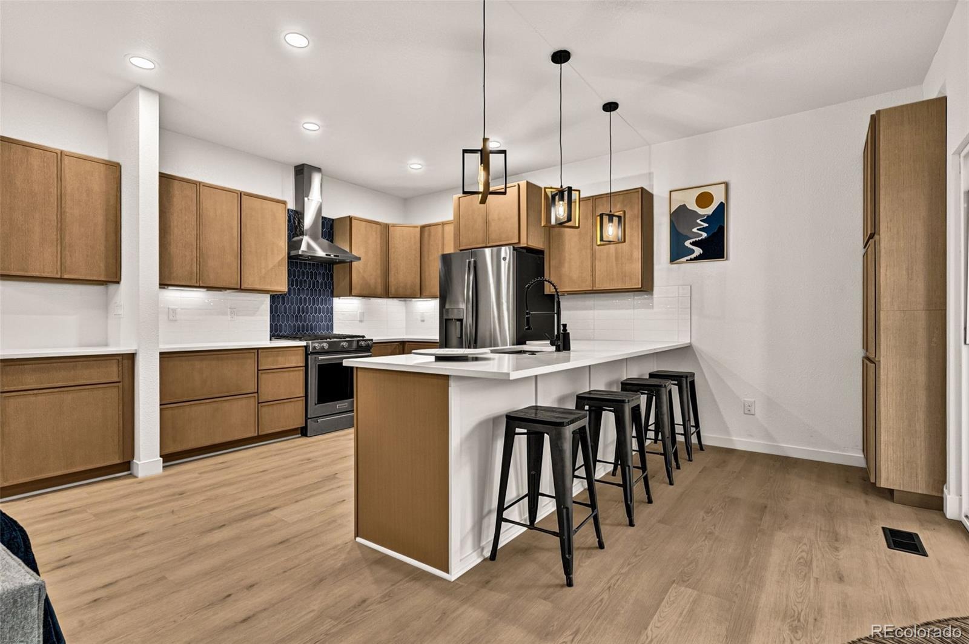
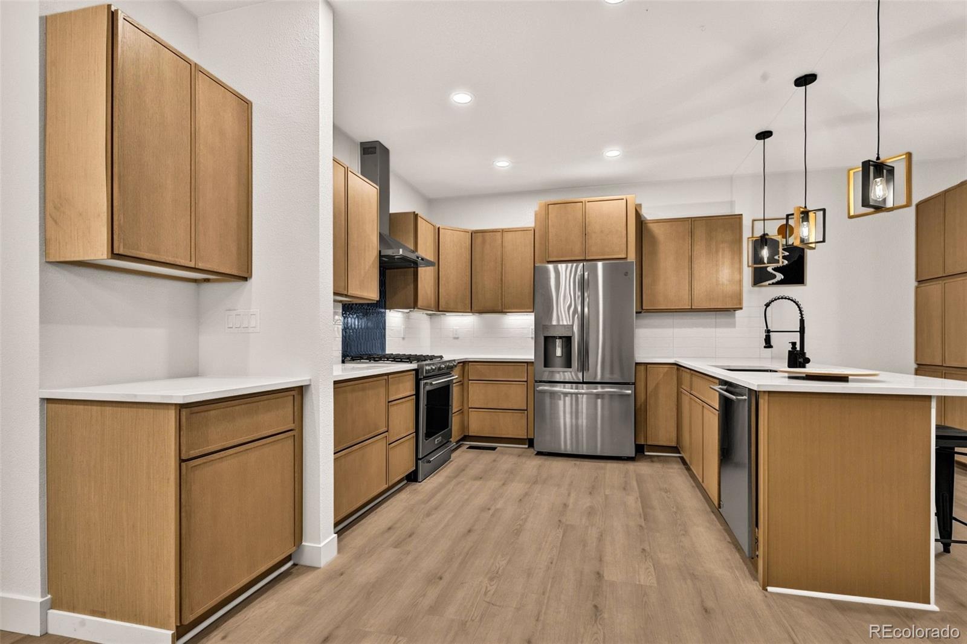
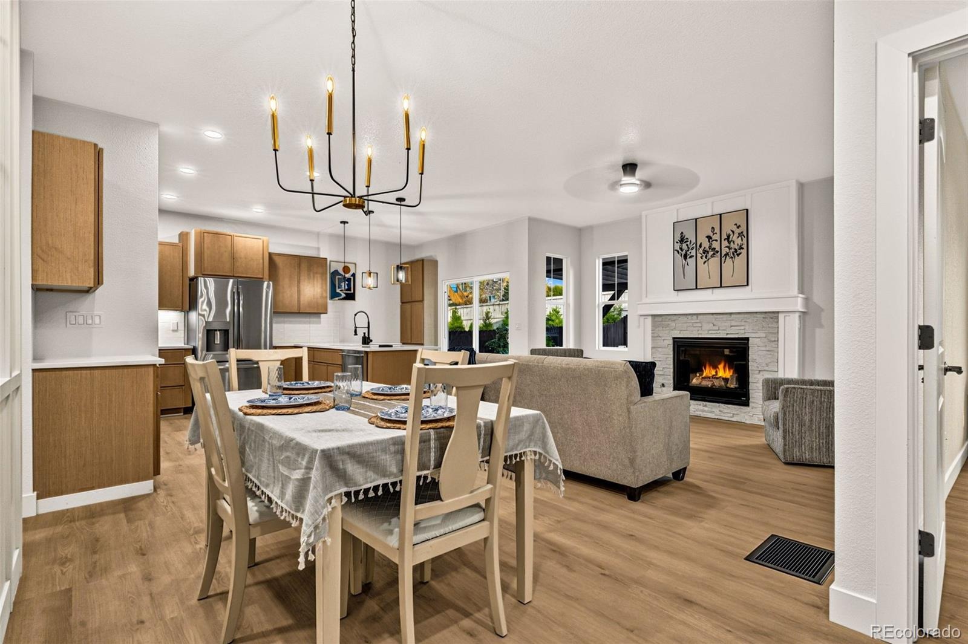
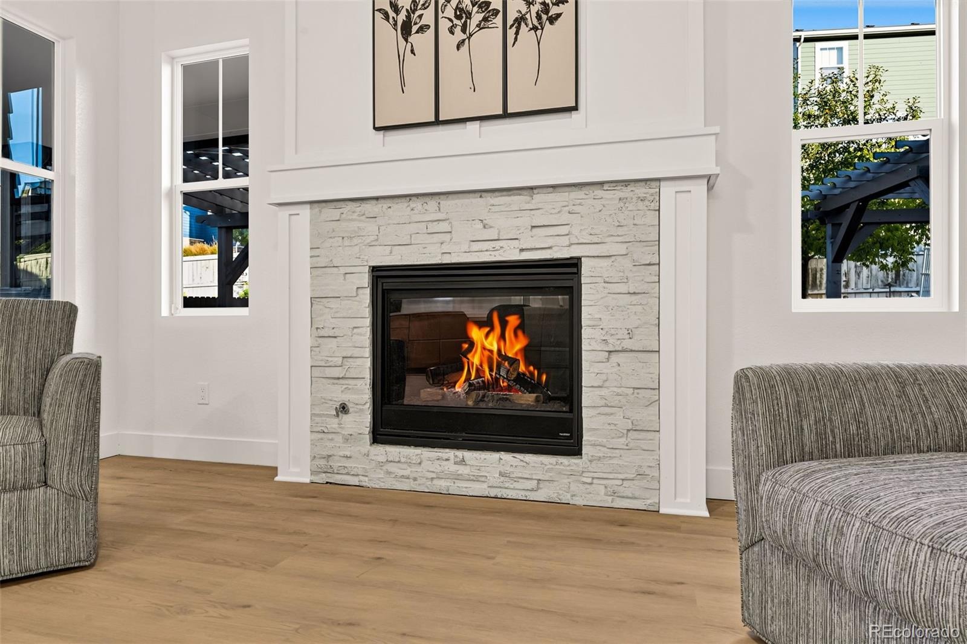
The beautifully remodeled kitchen features warm cabinetry, quartz countertops, and carefully selected finishes. Redesigned bathrooms, updated lighting, and white oak–toned flooring bring warmth and continuity to the interiors, while a fireplace provides an inviting gathering point.
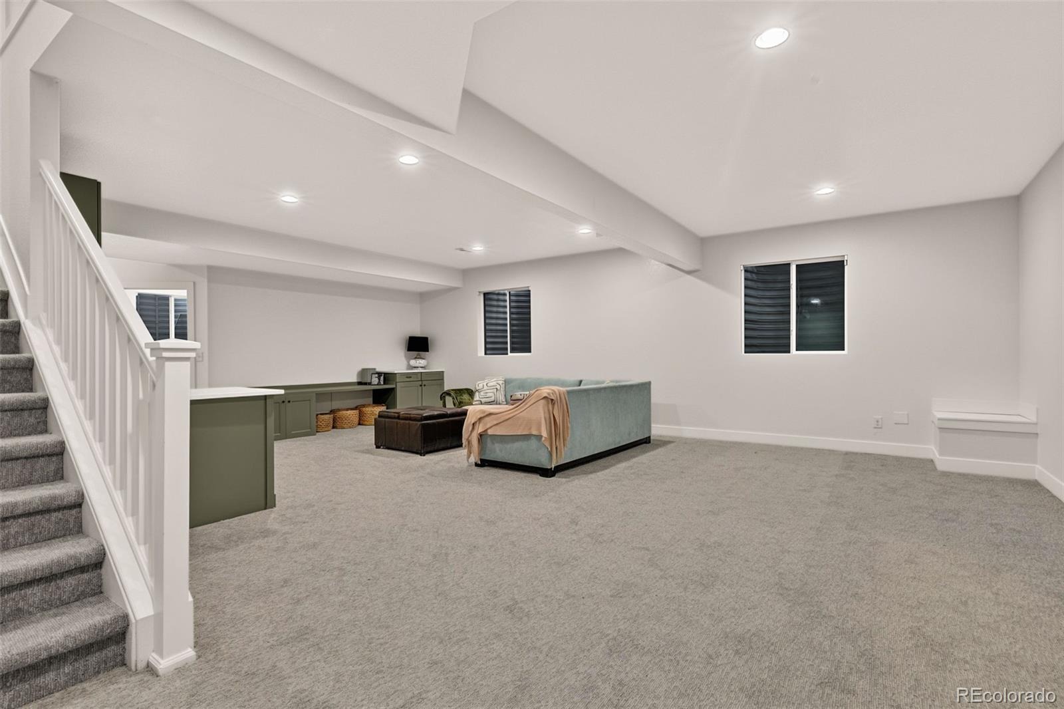
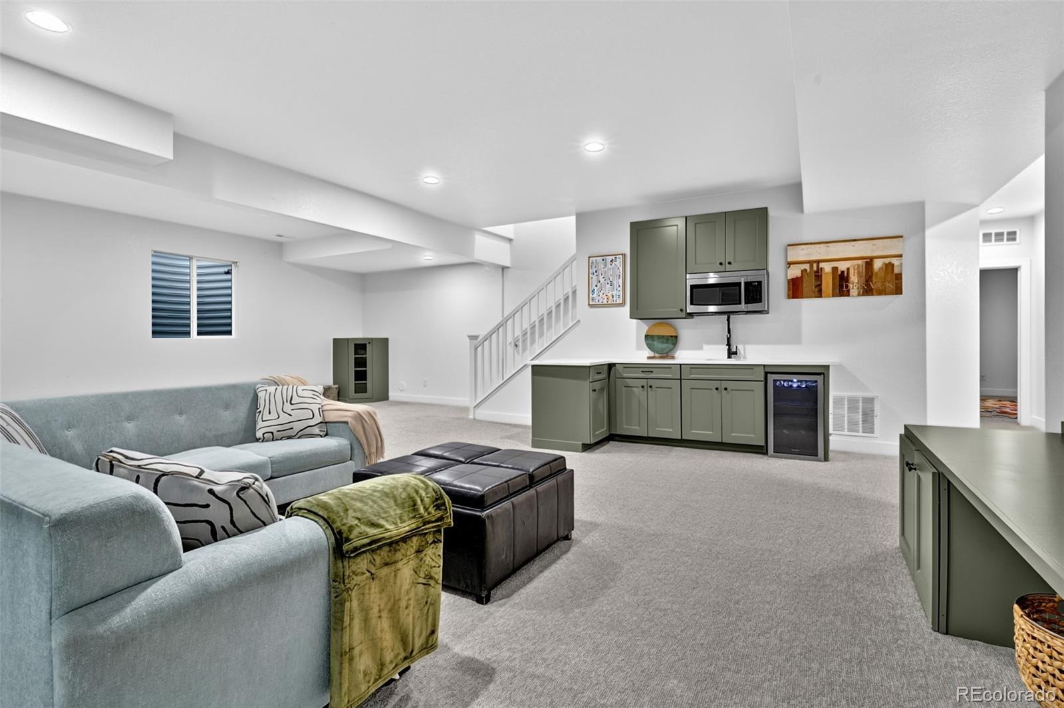
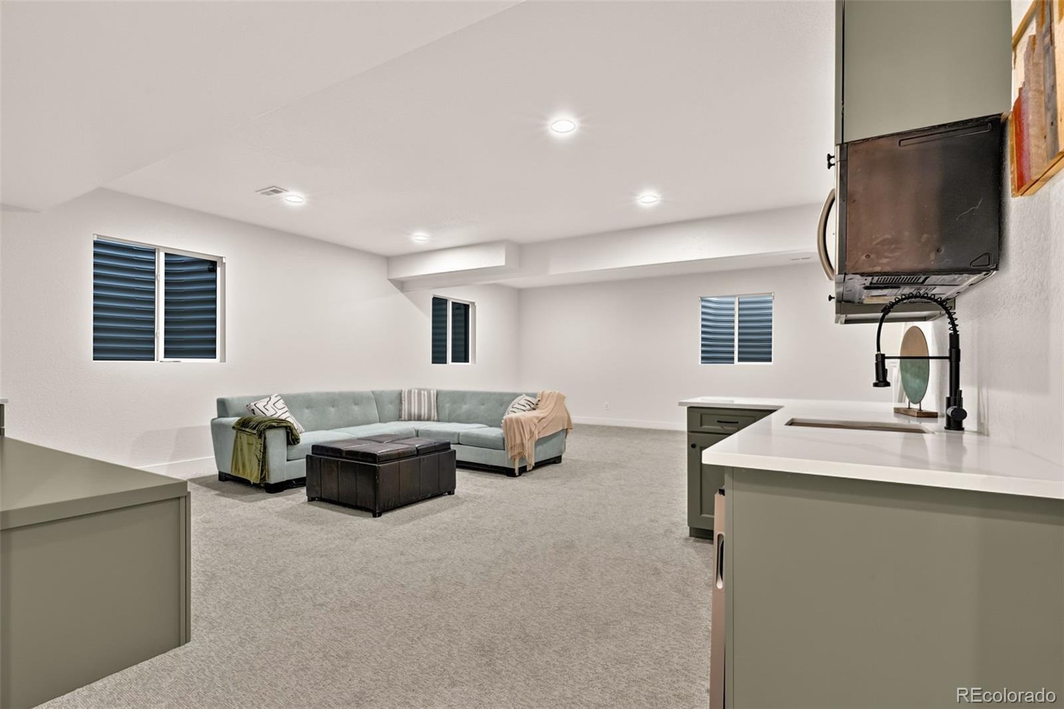
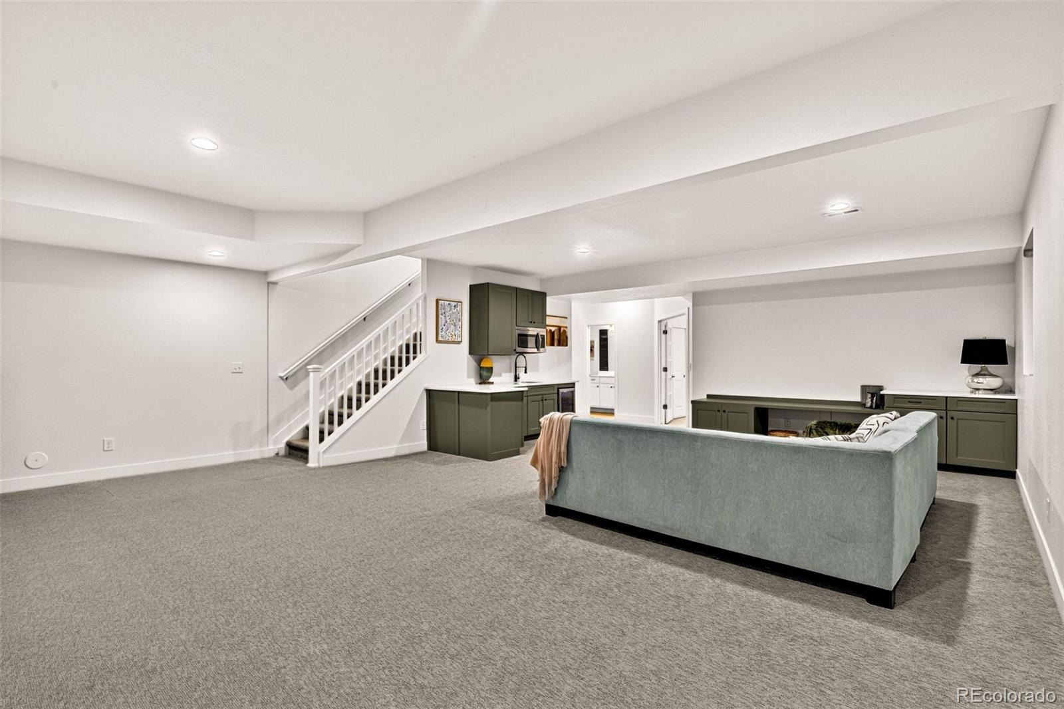
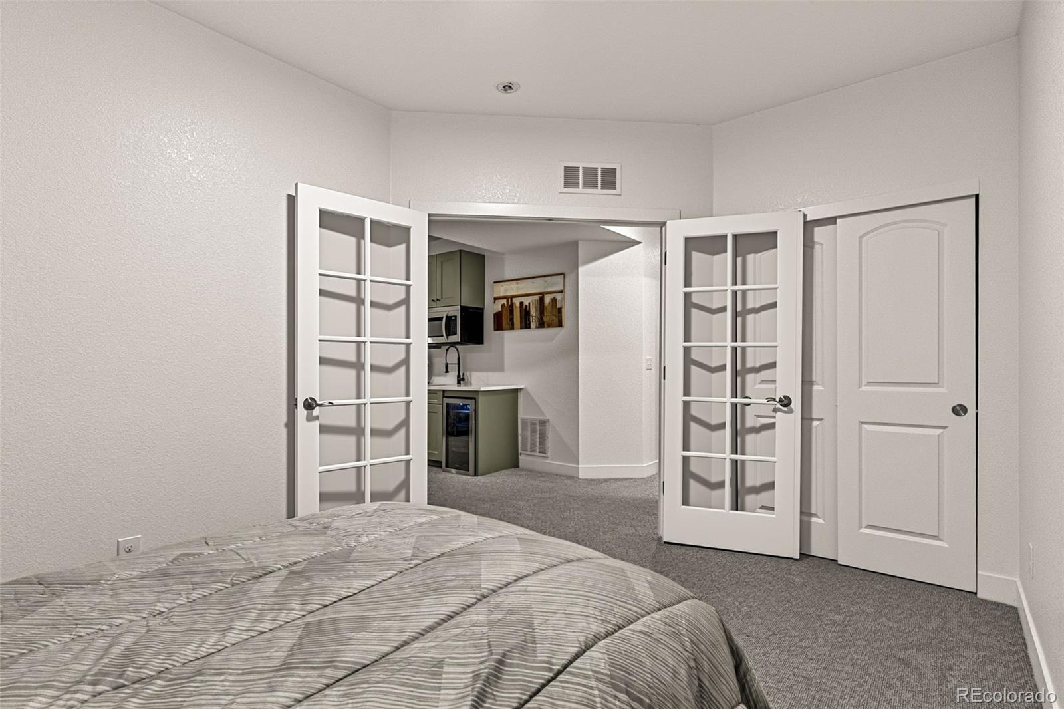
The expansive basement features impressive 10-foot ceilings, a wet bar, and generous cohesive space for entertaining, movie nights, or quiet evenings at home.
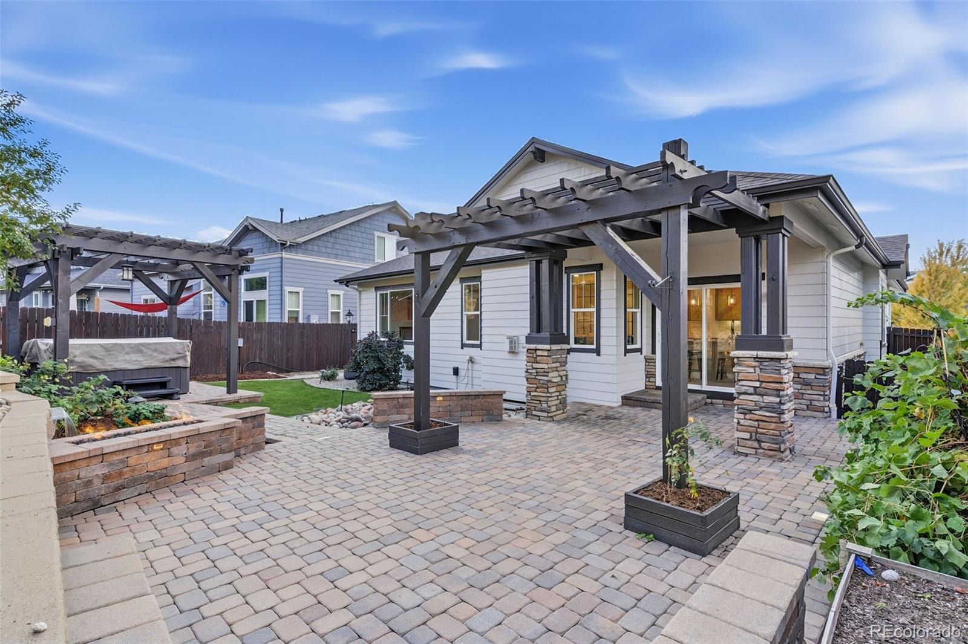
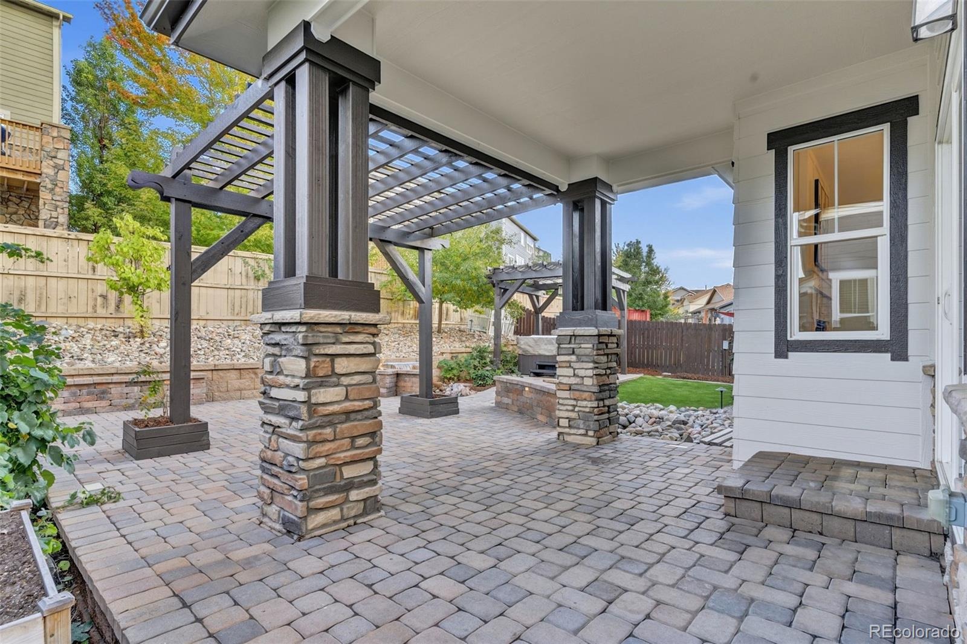
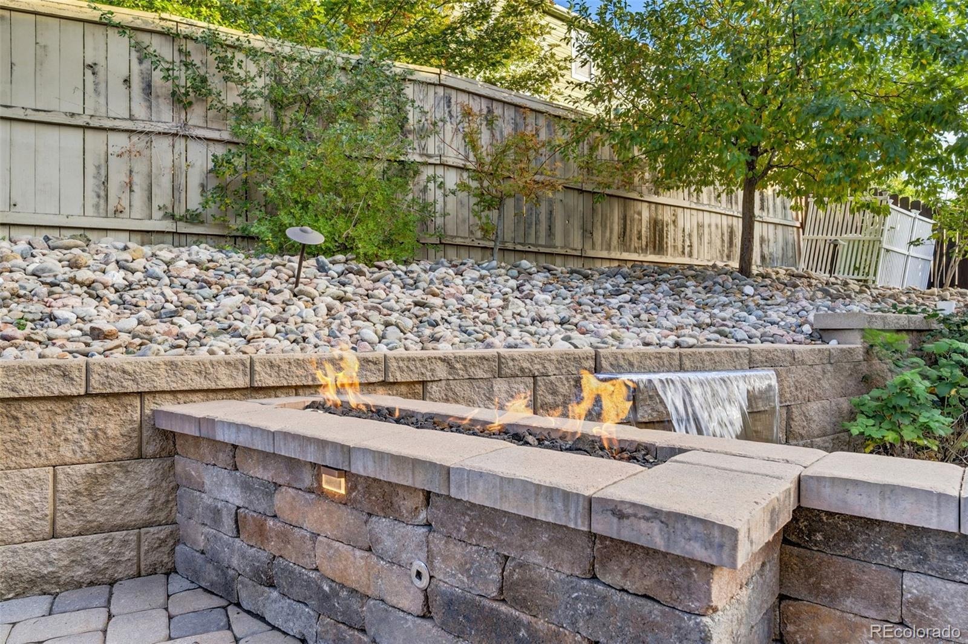
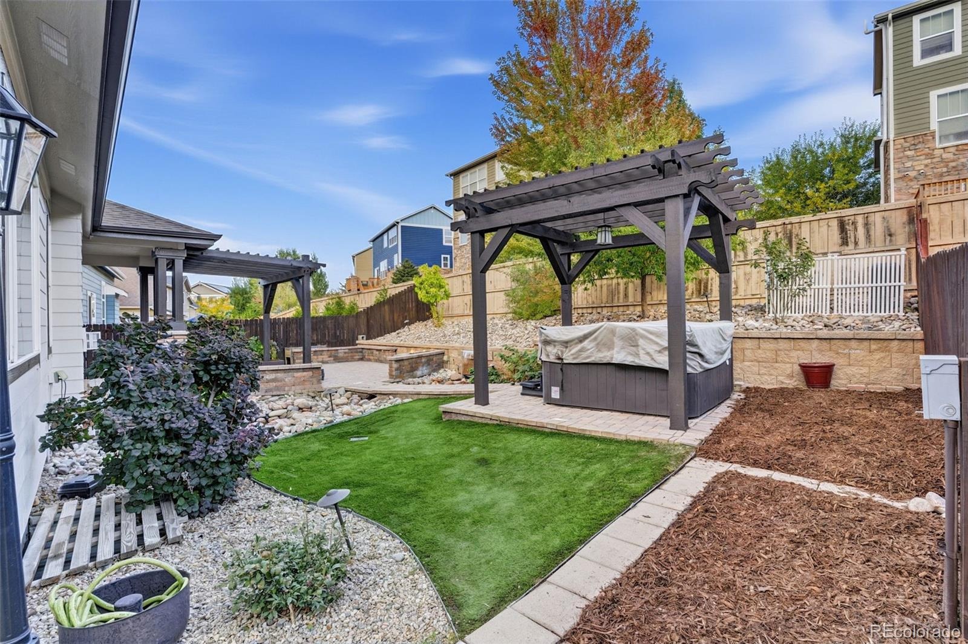
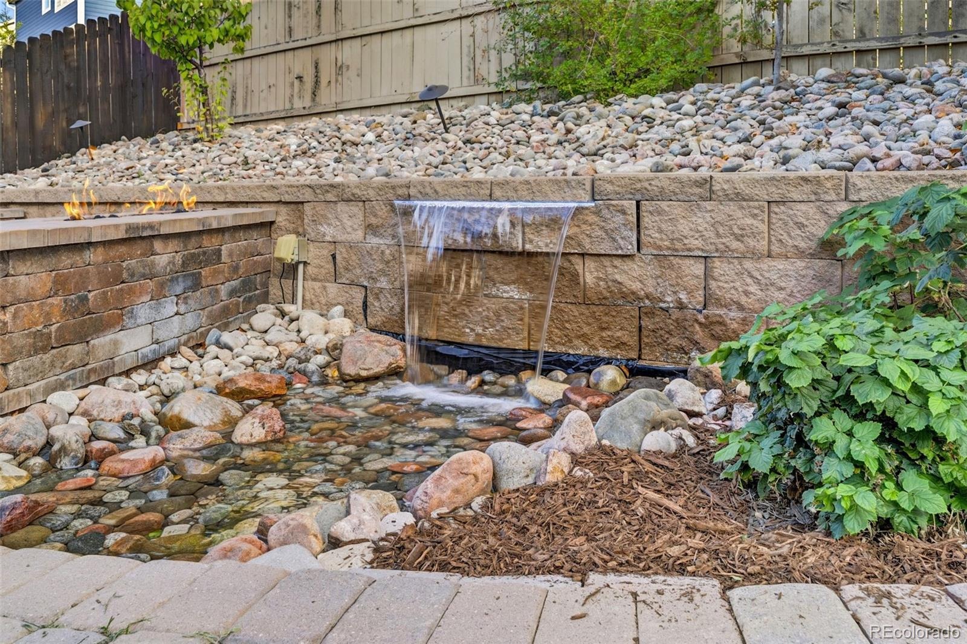
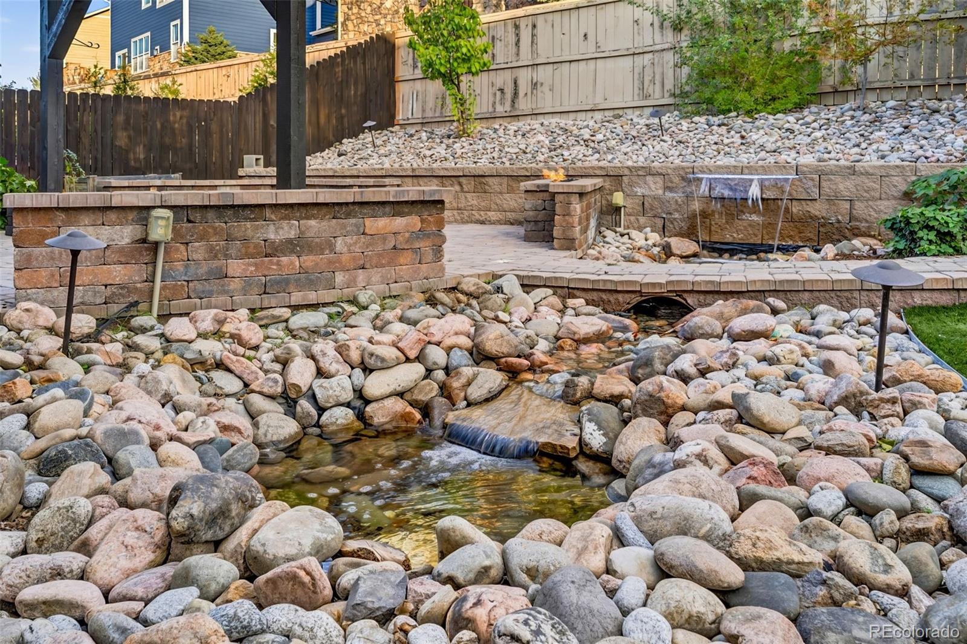
Outdoors, the thoughtfully xeriscaped backyard offers a retreat with two pergolas, a gas fire pit, a hot tub, and a pond with running water. Multiple seating areas invite outdoor dining and relaxation.
Experience the design and details in person at our open house Saturday, October 17, from 12–2 PM.
25 days on market
Listed by Raul Martin Del Campo · Megastar Realty · themidasteamcolorado@gmail.com
Property Details
| Property Type | Residential |
| Sub Type | Single Family Residence |
| Status | Active Under Contract |
| Price per Sq Ft | $228 |
| Subdivision | Wheatlands |
| MLS # | 5046260 |
| Days on Market | 25 |
| Bedrooms | 5 |
| Full Baths | 3 |
| Year Built | 2016 |
| Lot Size (Sq Ft) | 6,360 |
| Acres | 0.15 |
| HOA | Yes |
| HOA Fee | $900 |
| Annual Taxes | $6,782 |
| State | CO |
| County | Arapahoe |
| Interior Features | Open Floorplan, Wet Bar, Butcher Counters, Quartz Counters |
| Heating | Forced Air |
| Cooling | Central Air |
| Flooring | Carpet, Laminate |
| Fireplaces | 1 |
| Exterior Features | Fire Pit, Lighting, Gas Valve, Spa/Hot Tub |
| Garage | Yes |
| Garage Spaces | 2 |
| Roof | Composition |
| Basement | Finished, Full |
| Levels | One |
| Construction | Wood Siding |
| Sewer | Public Sewer |
| Water Source | Public |
| Senior Community | No |
| Special Conditions | None Known |
Location
Price History
| Date | Event | Price |
|---|---|---|
| 10/26/2026 |
Active Under Contract Source: REcolorado® #5046260 |
— |
| 10/15/2026 |
Listed for sale Source: REcolorado® #5046260 |
$650,000 $228/sqft |

Based on information submitted to the MLS GRID as of November 9, 2026 at 4:49 PM MST. All data is obtained from various sources and may not have been verified by broker or MLS GRID. Supplied Open House Information is subject to change without notice. All information should be independently reviewed and verified for accuracy. Properties may or may not be listed by the office/agent presenting the information.
Thank you — a Mont Haus broker will be in touch shortly.
For Mont Haus agents and staff. Sign in with your Mont Haus Microsoft account and the Agent Portal opens in a new tab.
Sign in with MicrosoftNo Microsoft account yet? Ask Nikki Boxer, who sets up portal access.