Residential · Active
Denver, CO 80209
2 Beds · 2 Baths · 1,150 Sq Ft
$450,000
Condominium
Property Type
1966
Year Built
$391
Price per Sq Ft
$781
HOA Fee
9233219
MLS #
About This Property
NEW PRICE and OWNER FINANCING for qualified individuals!
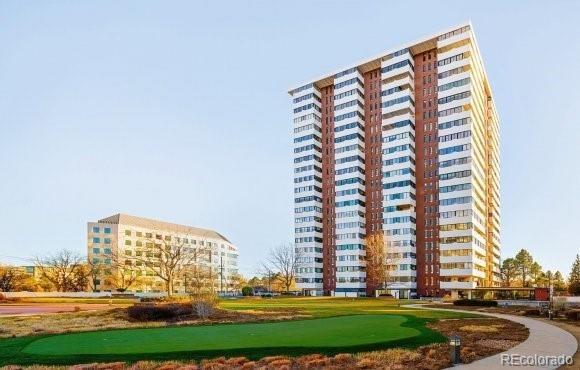
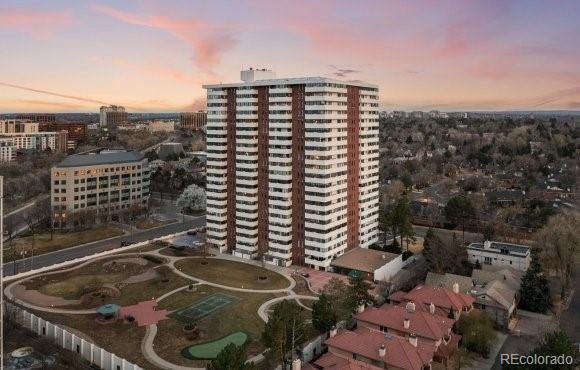
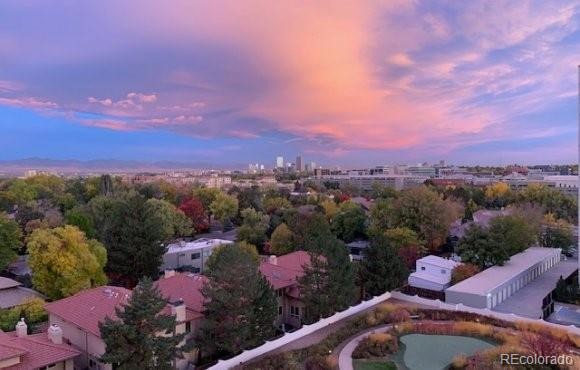
Wonderful opportunity to live in the highly desirable Polo Club building in the heart of Cherry Creek.
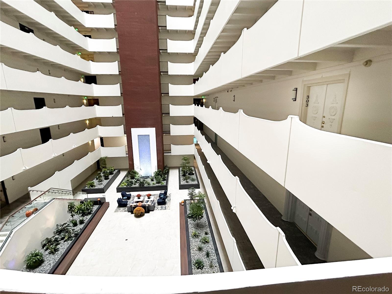
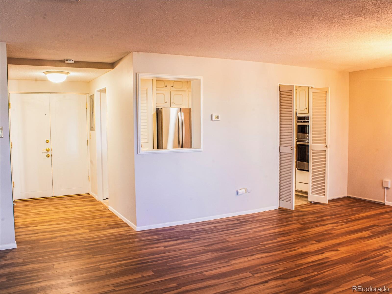
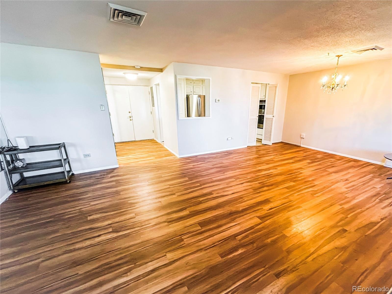
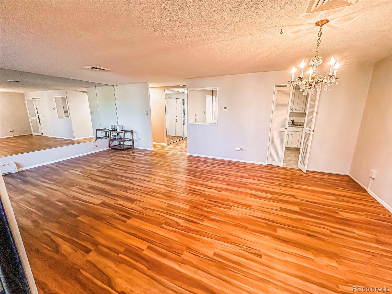
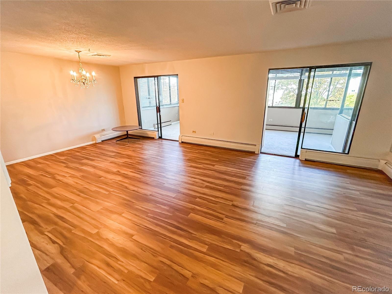
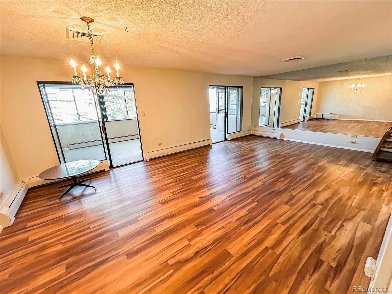
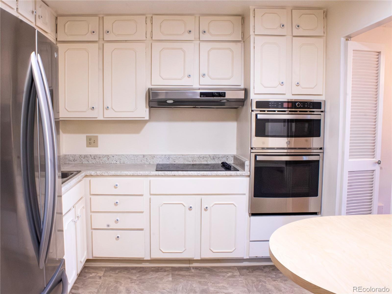
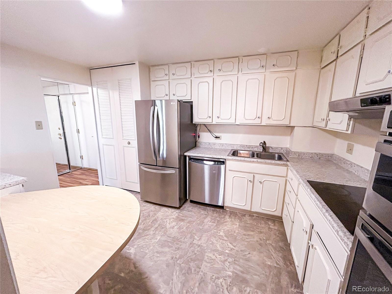
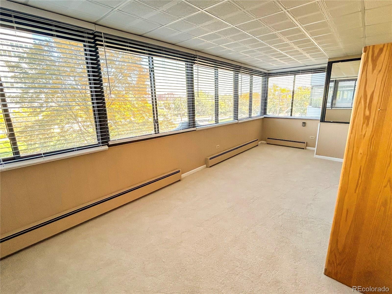
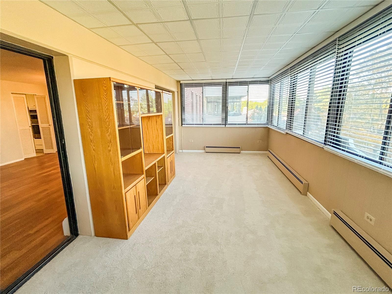
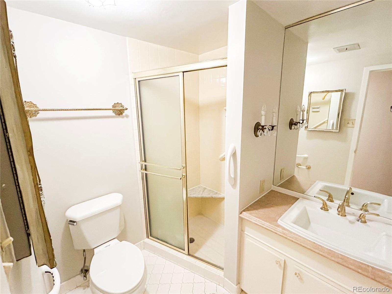
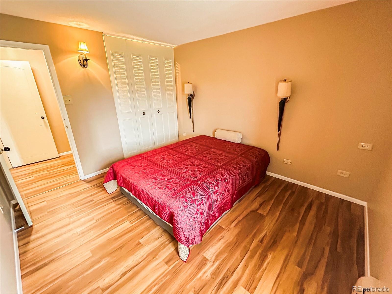
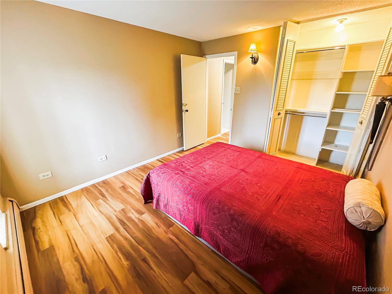
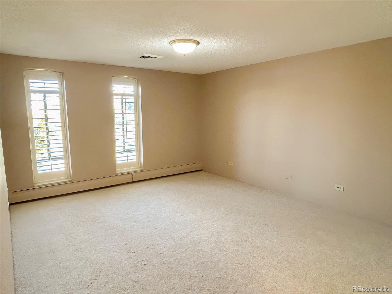
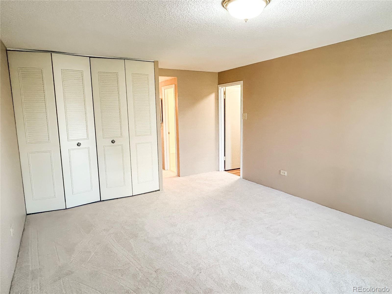
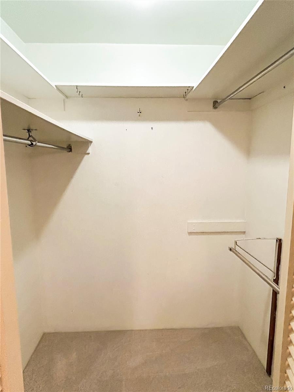
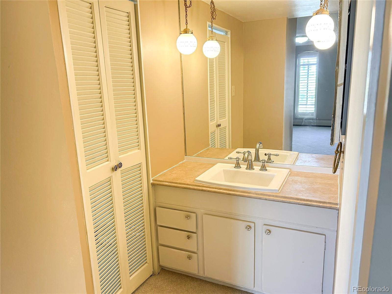
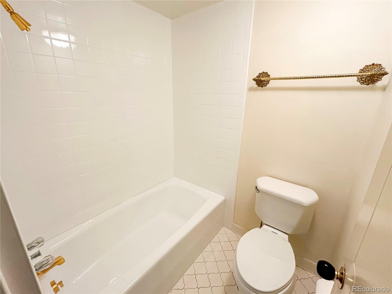
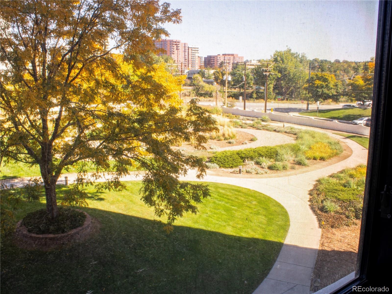
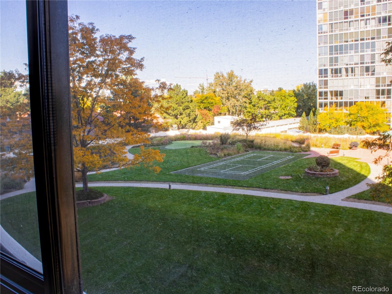
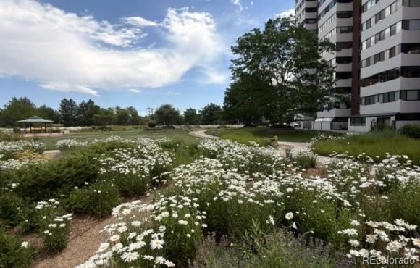
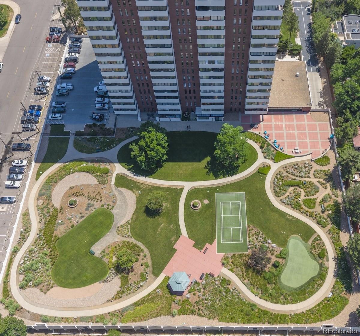
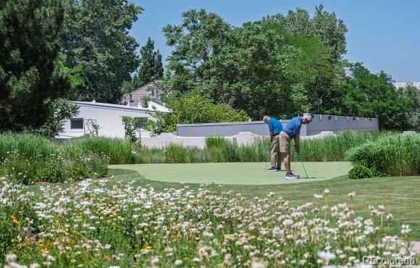
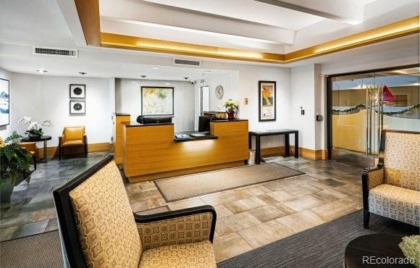
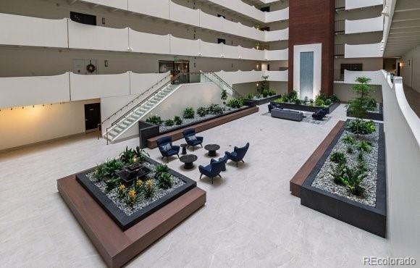
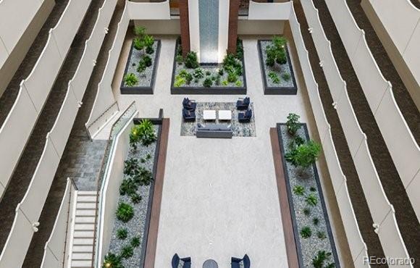
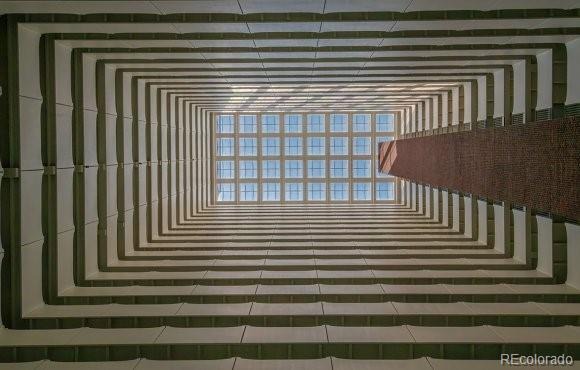
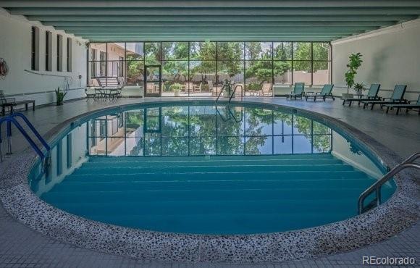
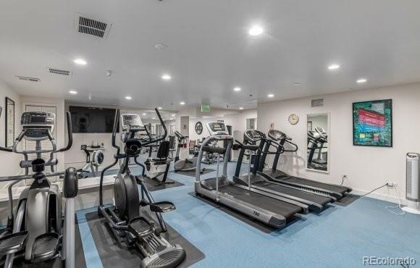
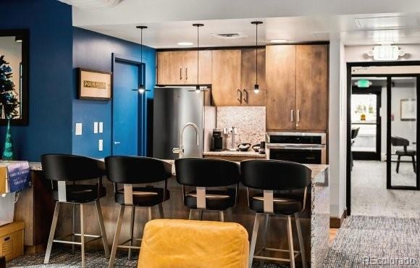
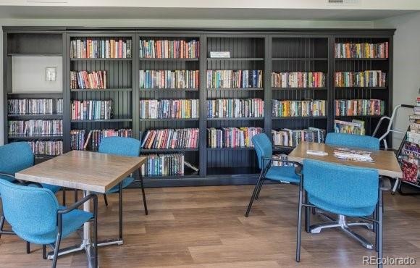
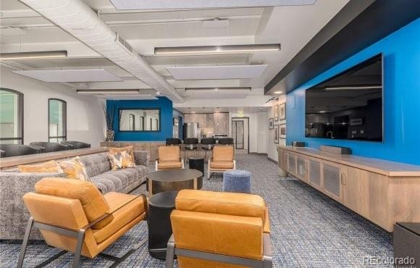
This spacious 1150sf 2bd, 2ba condo with an additional 240 sf enclosed lanai, features an open living concept. The kitchen features stainless steel appliances, spacious counters and plenty of storage. The large living room area has large windows for lots of natural light. Just off the living room is an enclosed lanai that overlooks the stunning courtyard. The large primary suite features large windows, a walk-in closet and ensuite. The Polo Club offers its residents many amenities. There is an indoor pool and state of the art fitness room. The beautiful atrium area just went through an extensive remodel with water features and plenty of areas to relax or visit with friends. The exterior courtyard features an outdoor grilling area, putting greens, pickle ball court and more! The condo itself has been meticulously maintained. This unit also comes with a storage unit and two parking spaces in the secured parking garage.
Living at the Polo Club puts you right in the heart of Cherry Creek where you will enjoy shopping, unbelievable dining opportunities, the Cherry Creek bike trail, Gates Tennis Center for tennis and pickleball. And you’re just minutes away from Wash park.
29 days on market
Listed by Patricia Edgar & Zachary Edgar · Edgar Roman Properties · edgarromanproperties@yahoo.com,
Property Details
| Property Type | Residential |
| Sub Type | Condominium |
| Status | Active |
| Price per Sq Ft | $391 |
| Subdivision | Millerpark |
| MLS # | 9233219 |
| Days on Market | 29 |
| Bedrooms | 2 |
| Full Baths | 1 |
| Three-Quarter Baths | 1 |
| Year Built | 1966 |
| HOA | Yes |
| HOA Fee | $781 |
| Annual Taxes | $2,634 |
| State | CO |
| County | Denver |
| Zoning | S-MU-20 |
| Interior Features | Breakfast Bar, Ceiling Fan(s), Eat-in Kitchen, Elevator, Entrance Foyer, Open Floorplan, Pantry, Walk-In Closet(s), Primary Suite |
| Heating | Baseboard |
| Cooling | Central Air |
| Appliances | Cooktop, Dishwasher, Disposal, Electric Water Heater, Microwave, Oven, Refrigerator |
| Exterior Features | Balcony |
| Roof | Composition |
| Lot Features | Near Public Transit |
| Architectural Style | Mid-Century Modern |
| Levels | One |
| Construction | Brick, Concrete, Rock |
| Sewer | Public Sewer |
| Water Source | Public |
| Senior Community | No |
| Special Conditions | None Known |
Location
Price History
| Date | Event | Price |
|---|---|---|
| 10/26/2026 |
Price change Source: REcolorado® #9233219 |
$450,000 -8.0% $391/sqft |
| 10/15/2026 |
Listed for sale Source: REcolorado® #9233219 |
$489,000 $425/sqft |

Based on information submitted to the MLS GRID as of November 12, 2026 at 10:44 PM MST. All data is obtained from various sources and may not have been verified by broker or MLS GRID. Supplied Open House Information is subject to change without notice. All information should be independently reviewed and verified for accuracy. Properties may or may not be listed by the office/agent presenting the information.
Thank you — a Mont Haus broker will be in touch shortly.
For Mont Haus agents and staff. Sign in with your Mont Haus Microsoft account and the Agent Portal opens in a new tab.
Sign in with MicrosoftNo Microsoft account yet? Ask Nikki Boxer, who sets up portal access.