Residential · Under Contract
Denver, CO 80224
4 Beds · 3 Baths · 2,191 Sq Ft
$700,000
Single Family
Property Type
0.24 acres
Lot Size
1964
Year Built
$319
Price per Sq Ft
2
Parking Spaces
$45
HOA Fee
3438071
MLS #
About This Property
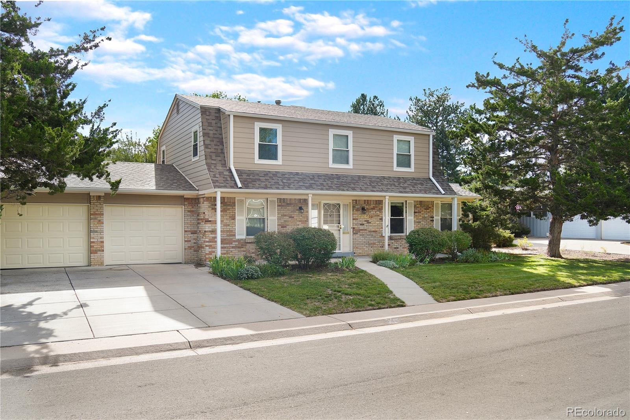
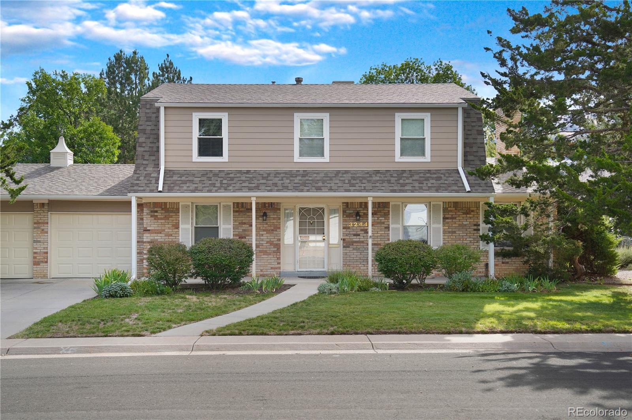
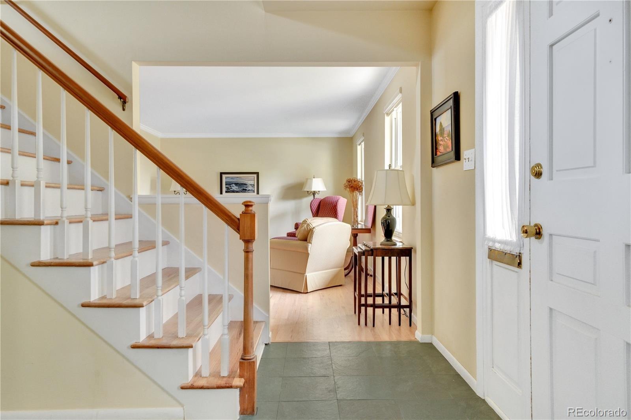
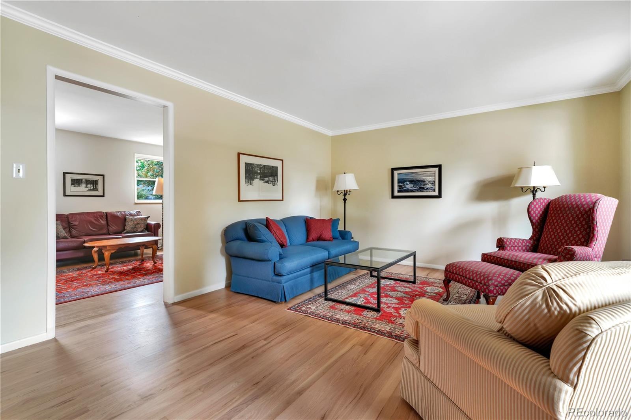
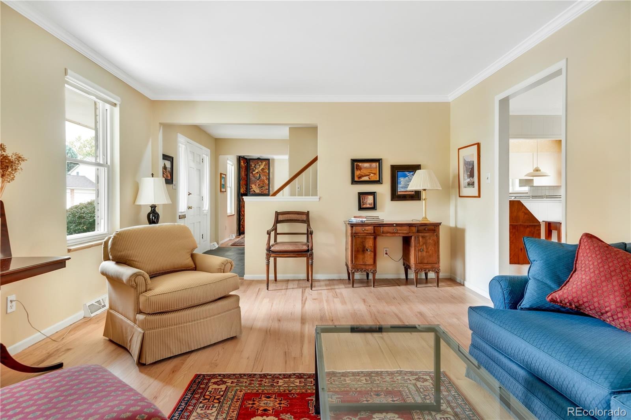
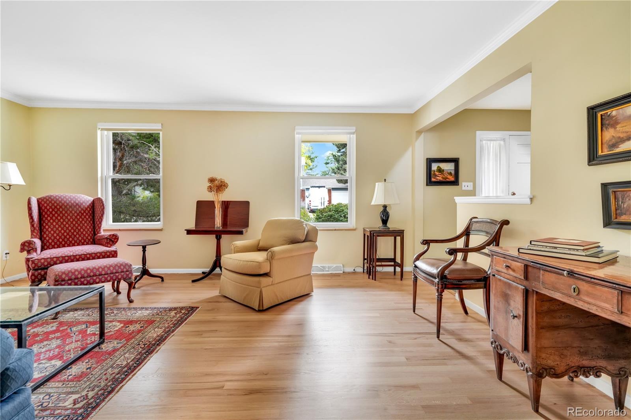
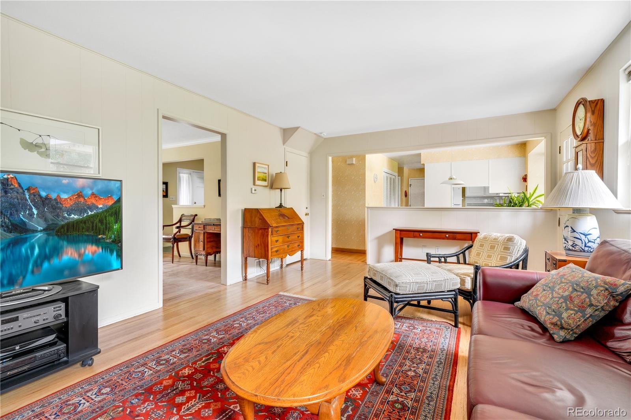
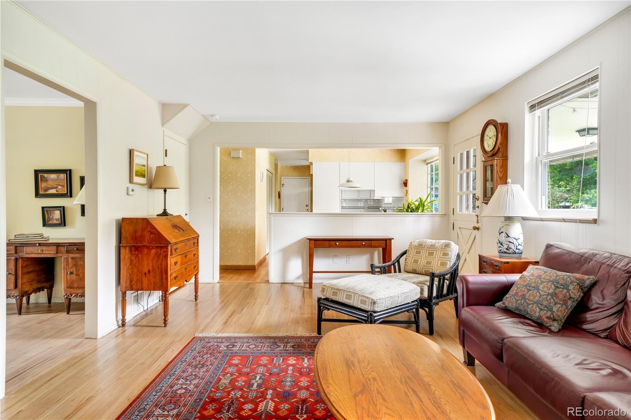
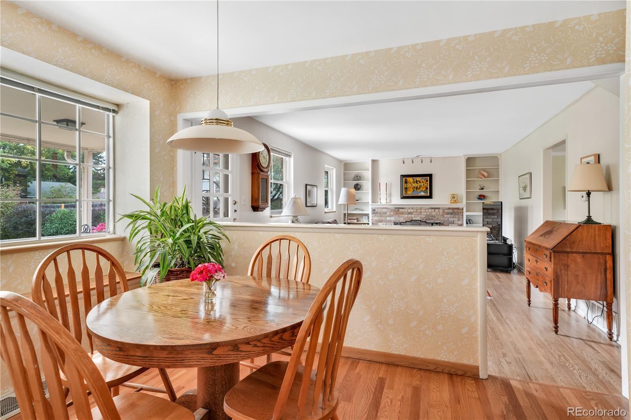
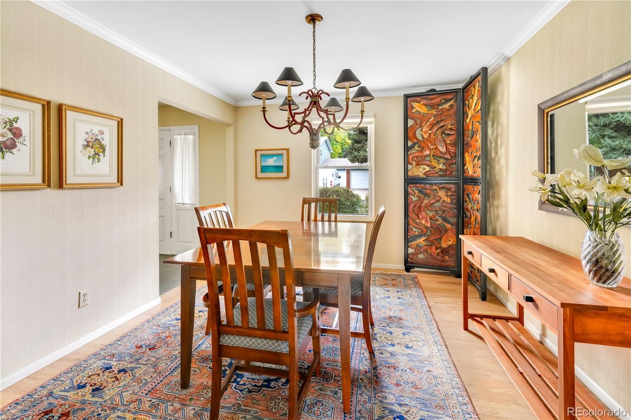
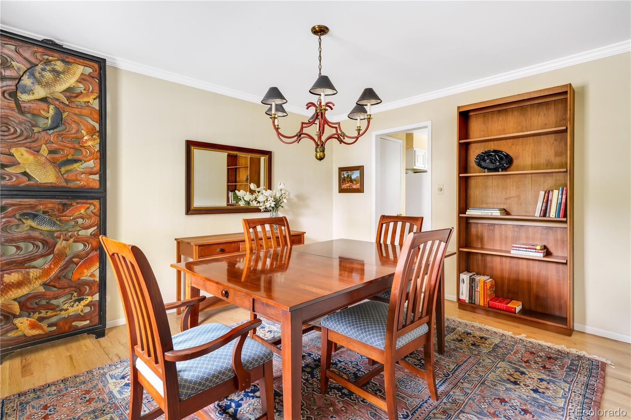
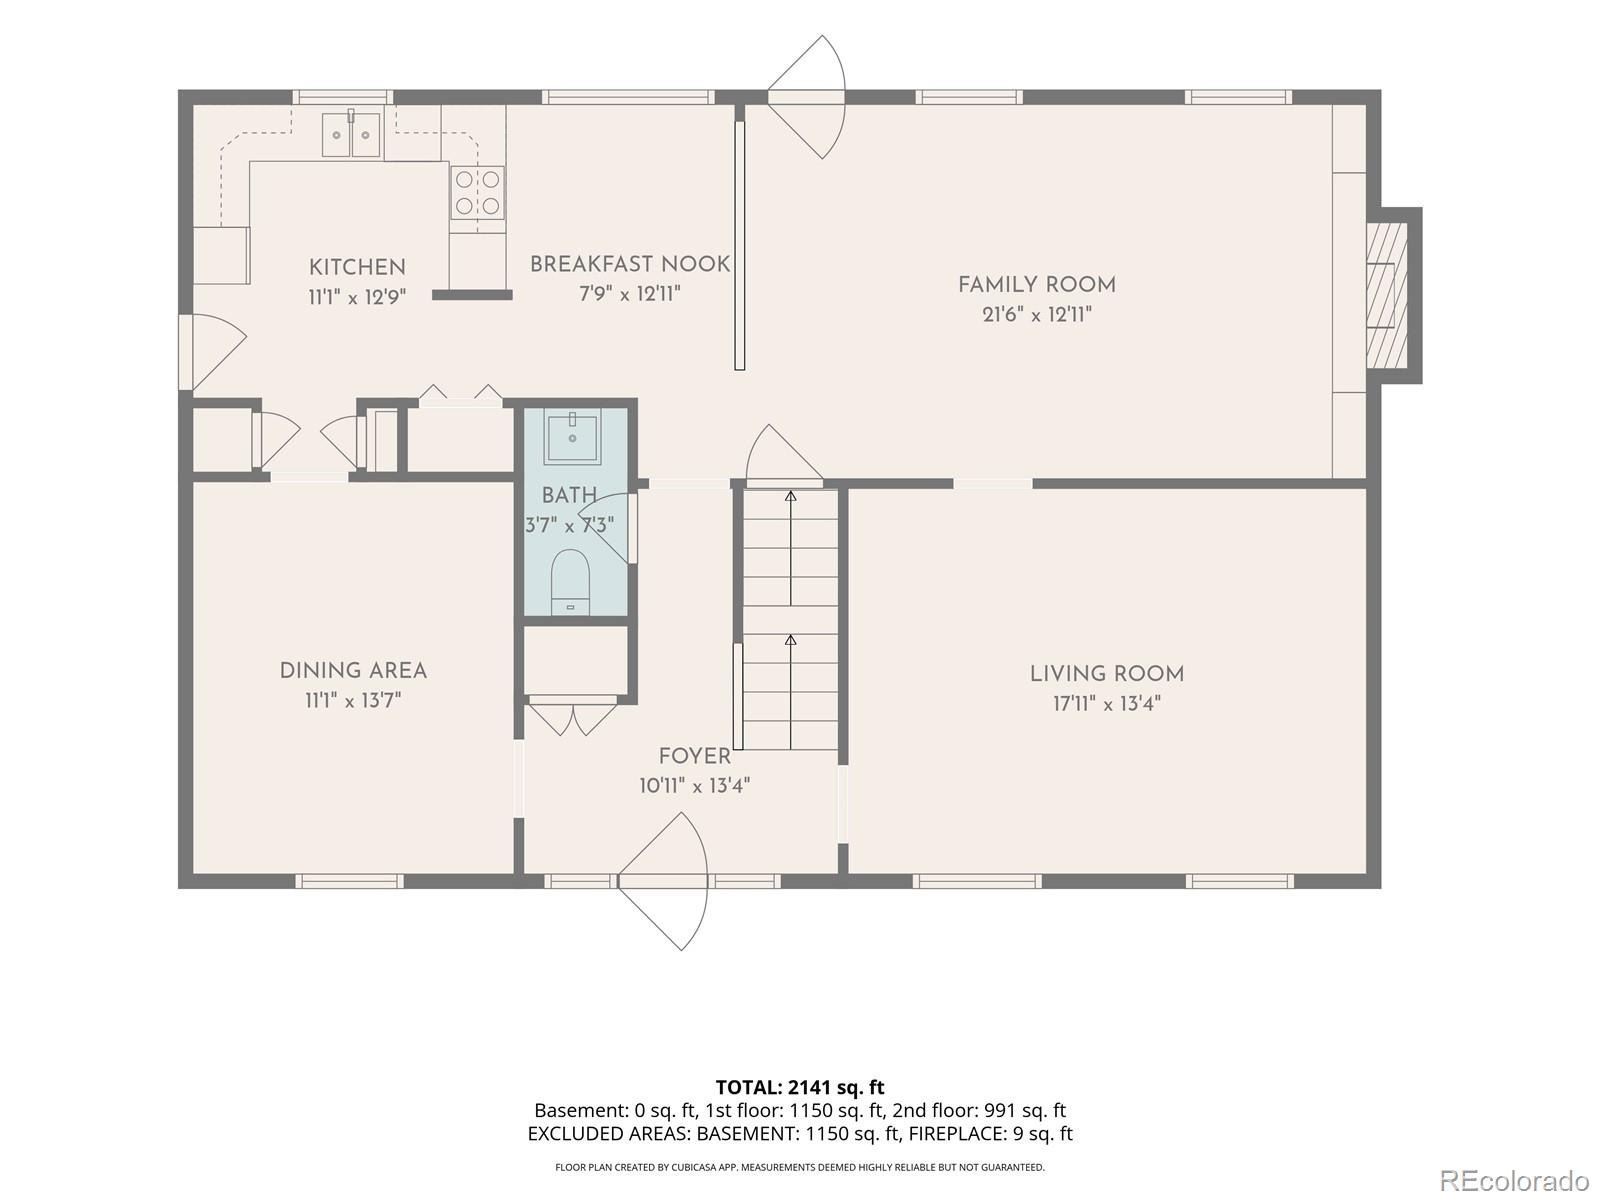
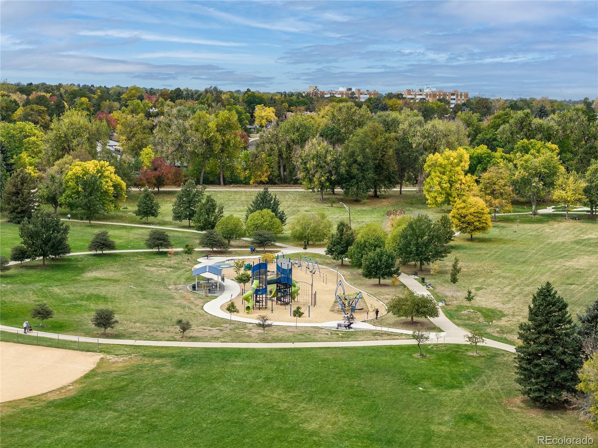
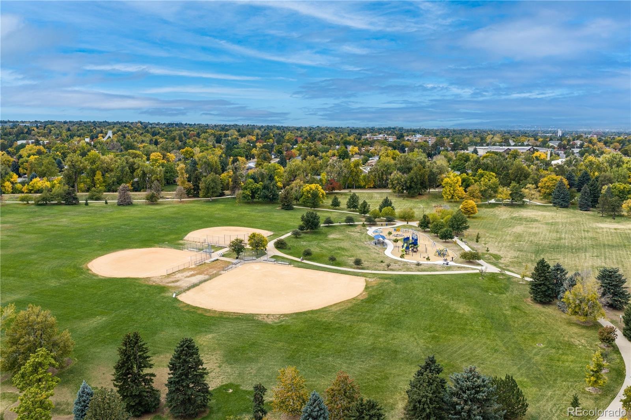
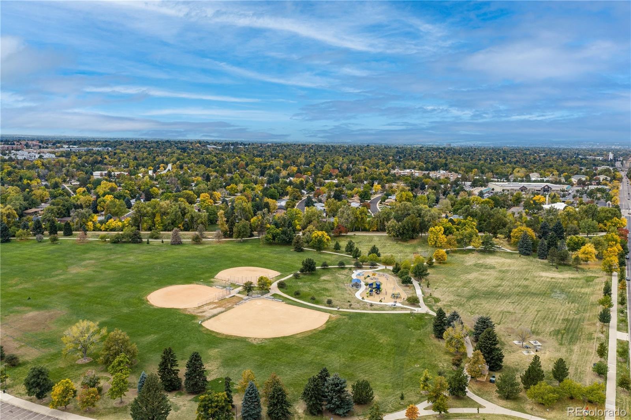
Location, location, location! This well-cared-for home, just blocks from Bible Park, offers peace of mind with all the big-ticket updates already complete. A beautiful slate tile entry welcomes you into this classic two-story home with wood flooring throughout. The formal living and dining rooms offer generous space for entertaining and holiday gatherings.
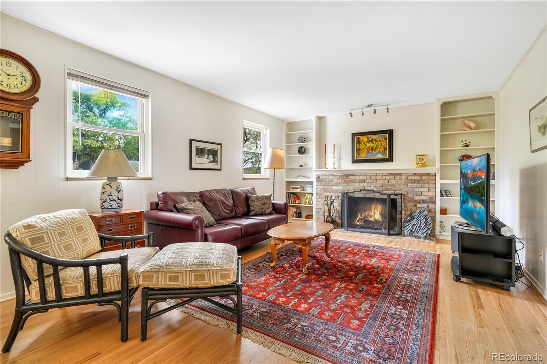
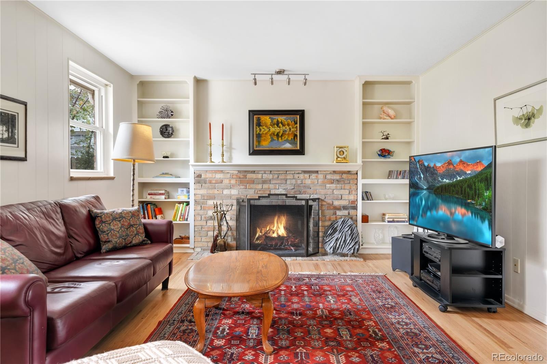
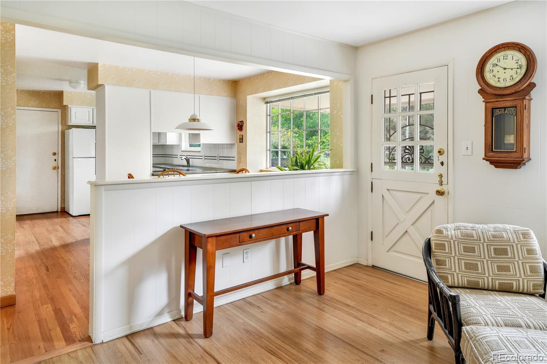
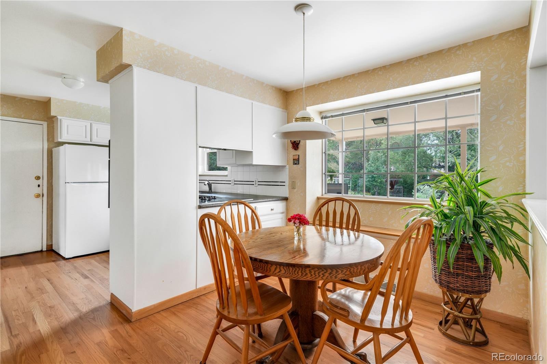
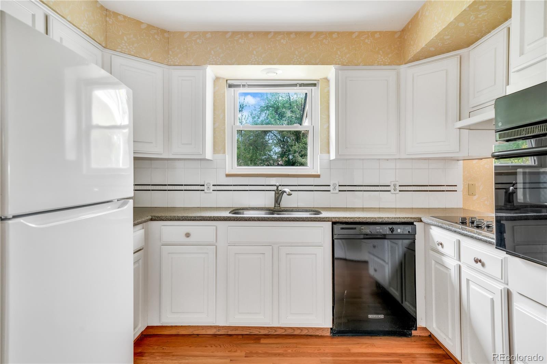
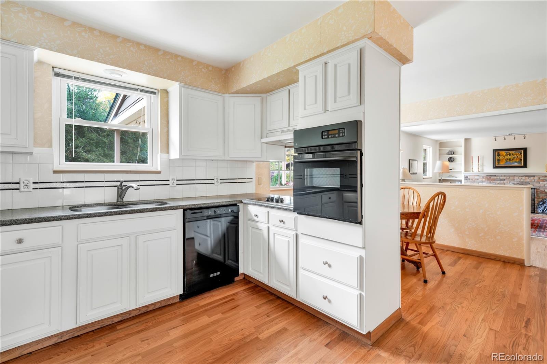
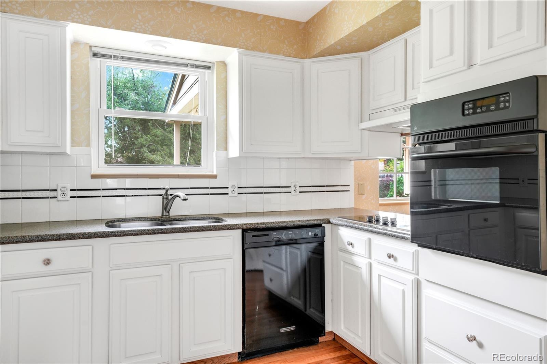
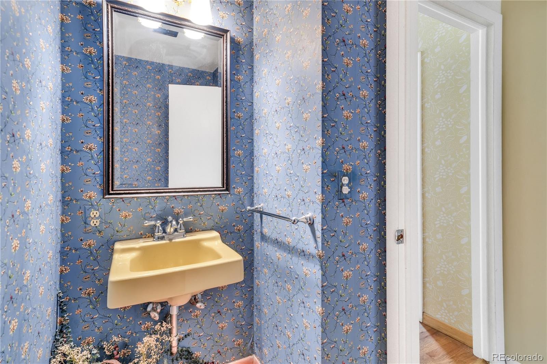
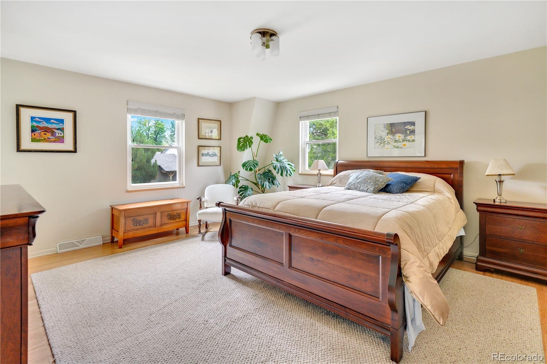
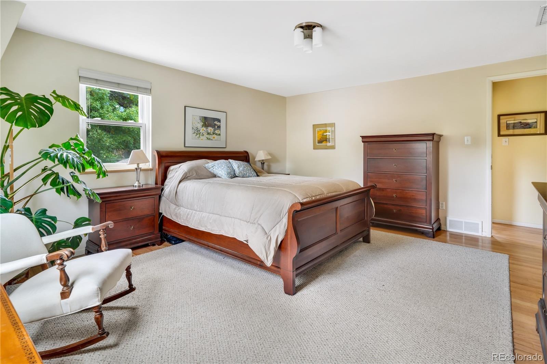
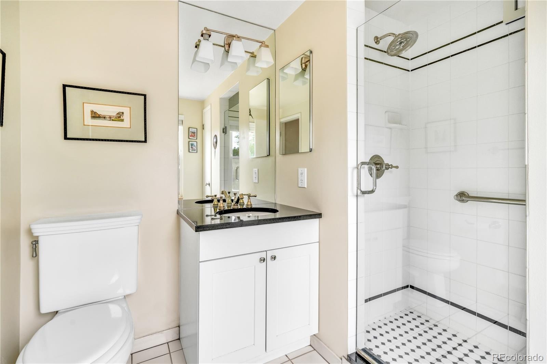
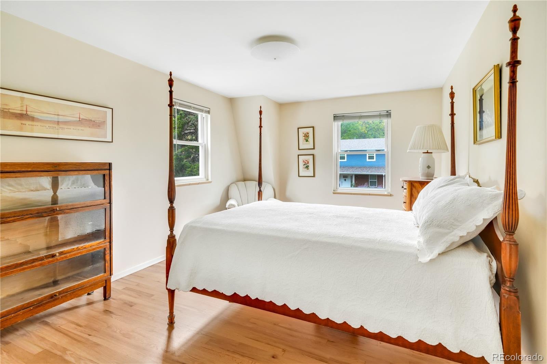
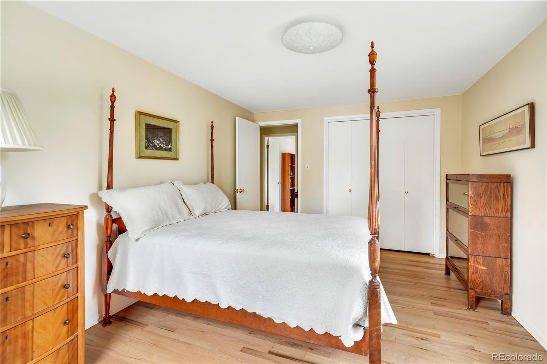
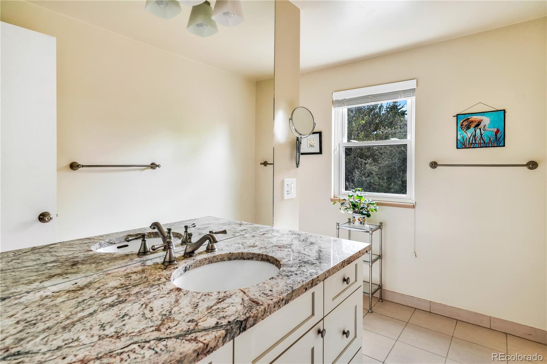
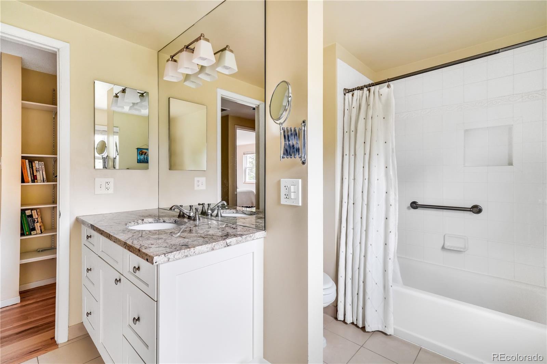
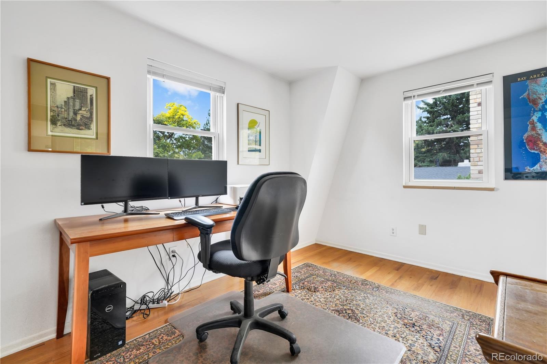
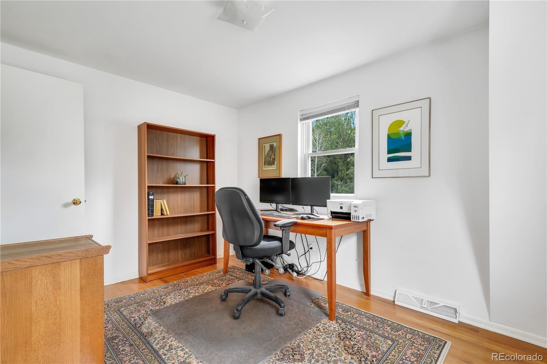
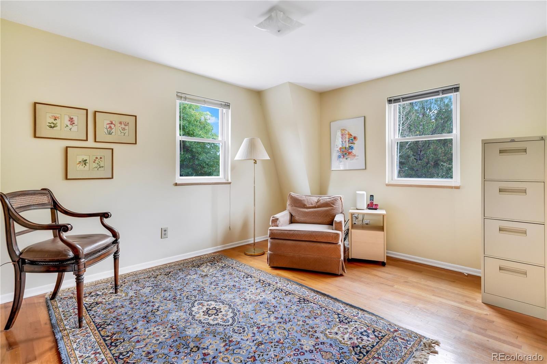
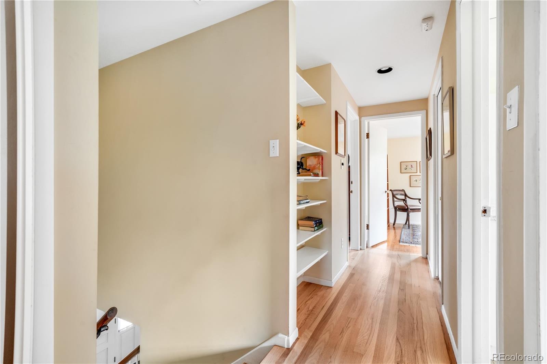
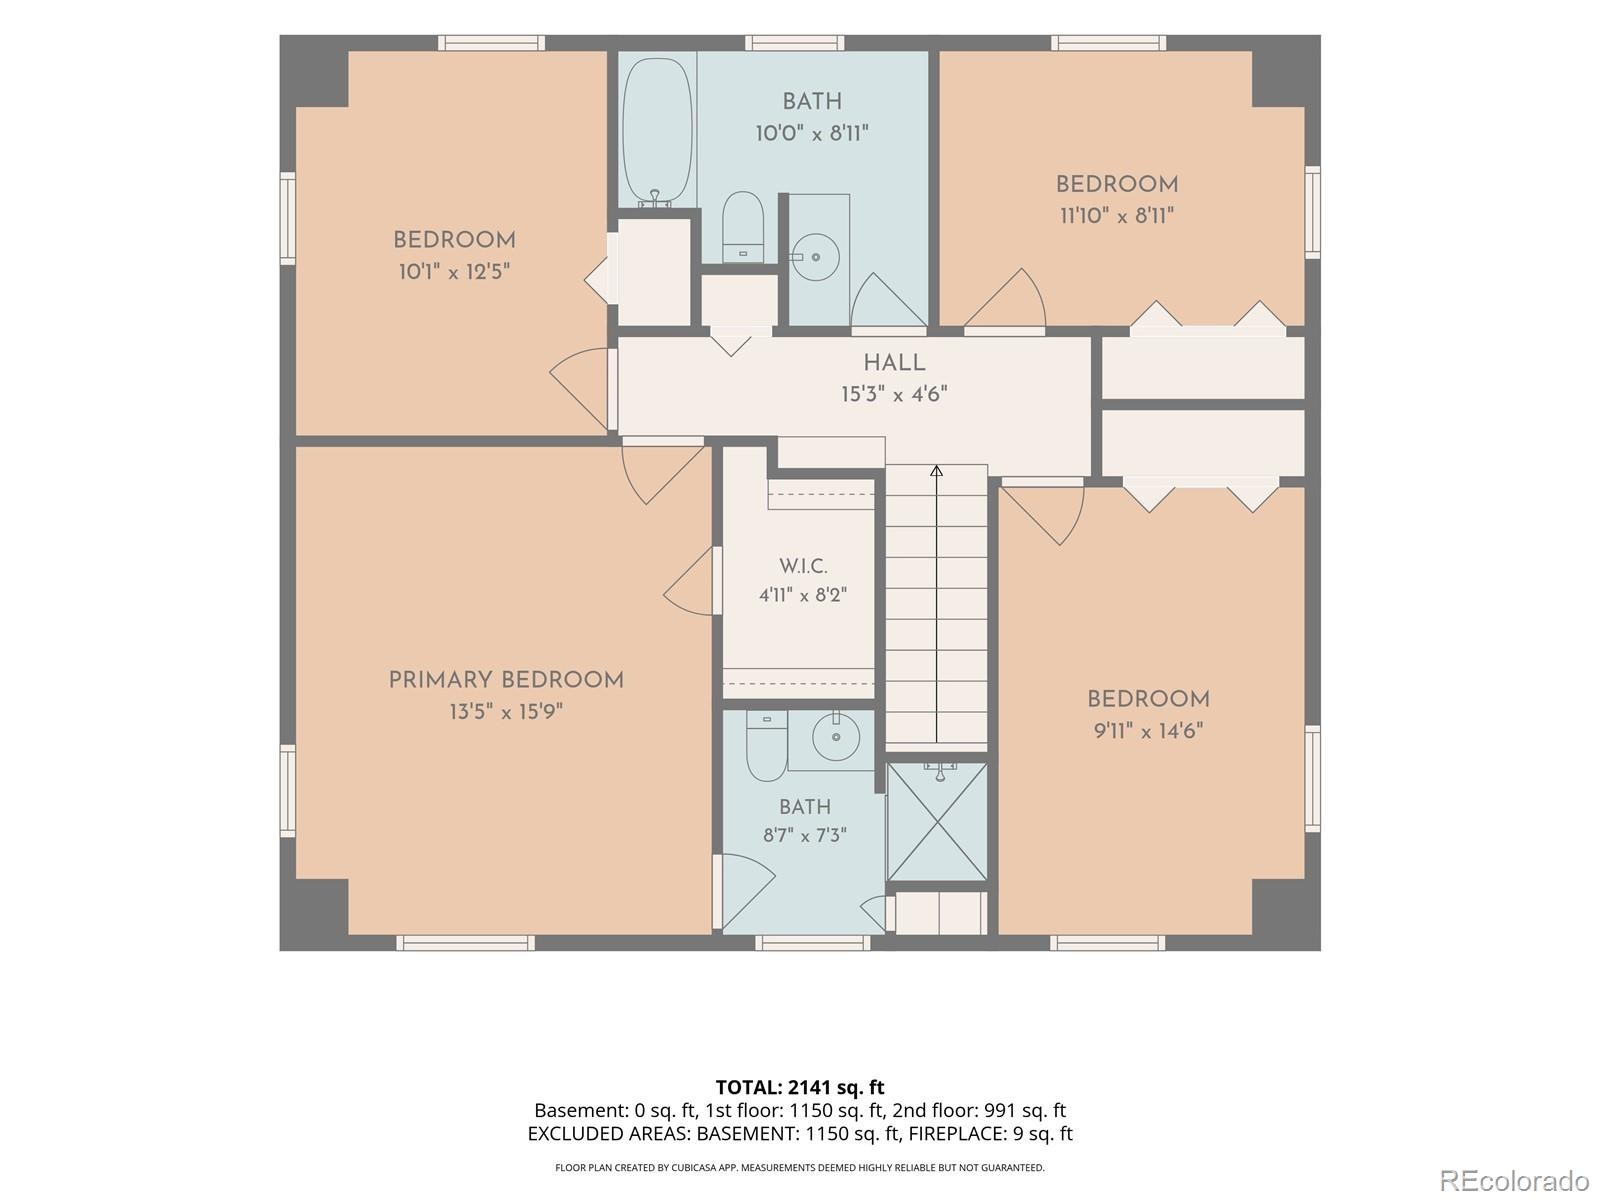
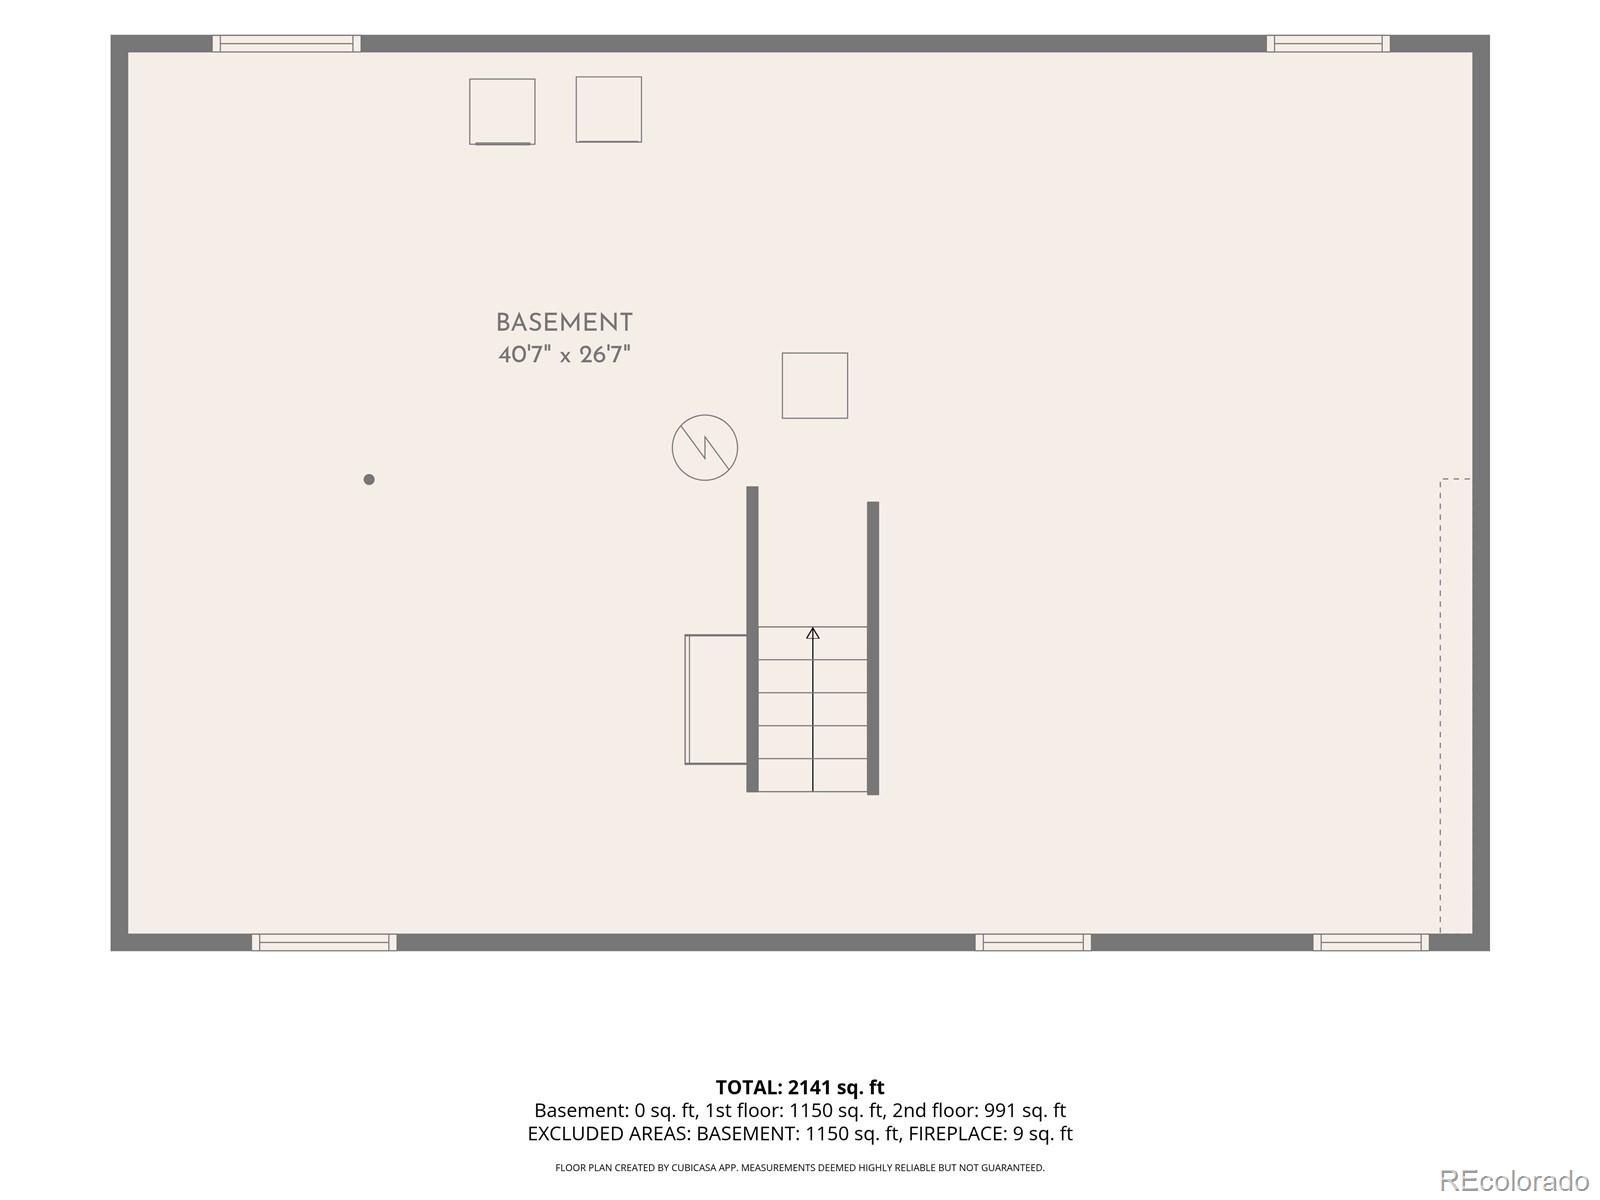
The kitchen features an eating area and is ready for your personal touch. The family room boasts a wood-burning fireplace and overlooks the backyard, perfect for cozy evenings. Wood floors continue throughout the second floor, which includes four bedrooms and updated bathrooms, including a spacious primary suite with walk-in closet. The unfinished lower level offers plenty of storage and room to grow.
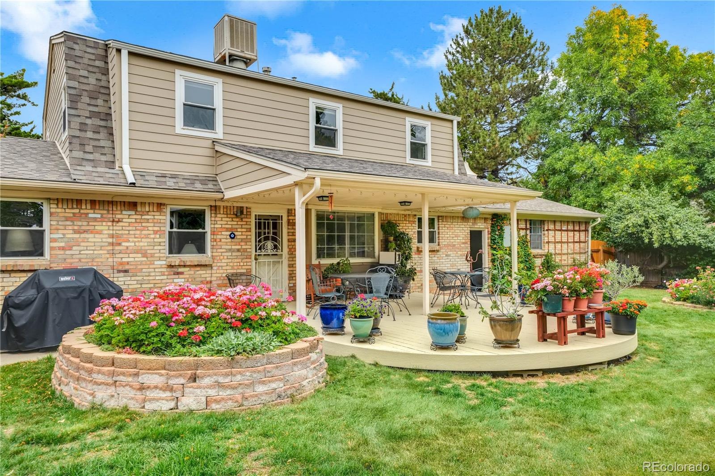
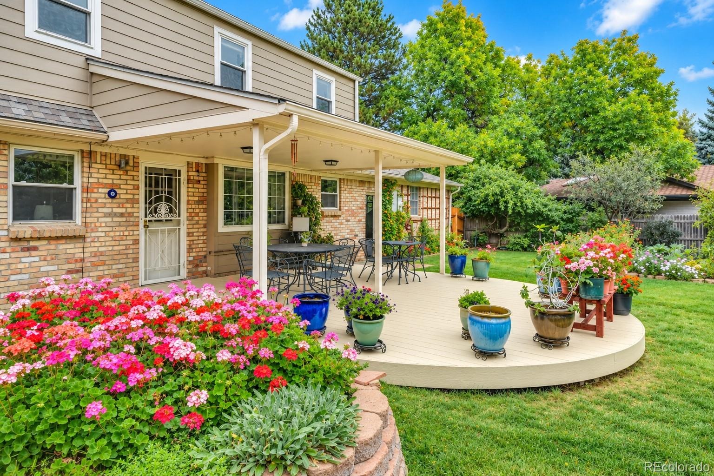
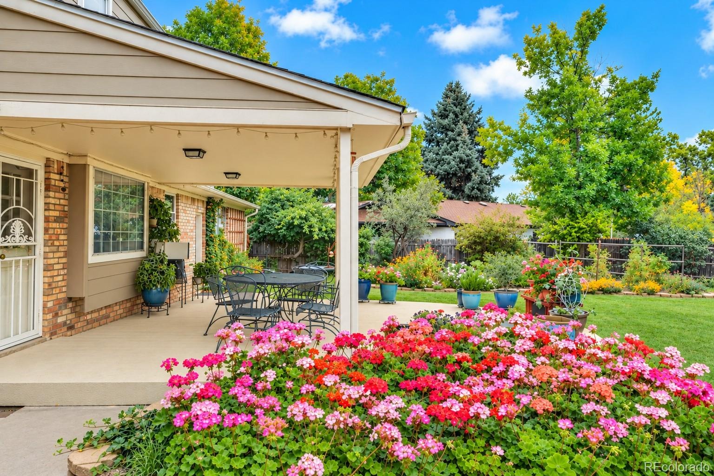
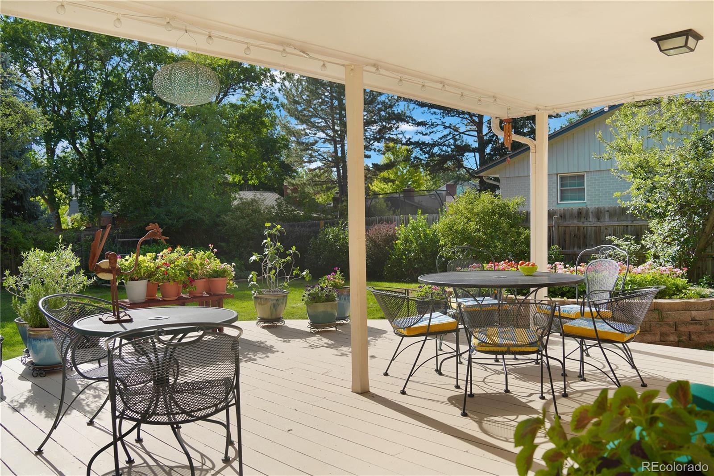
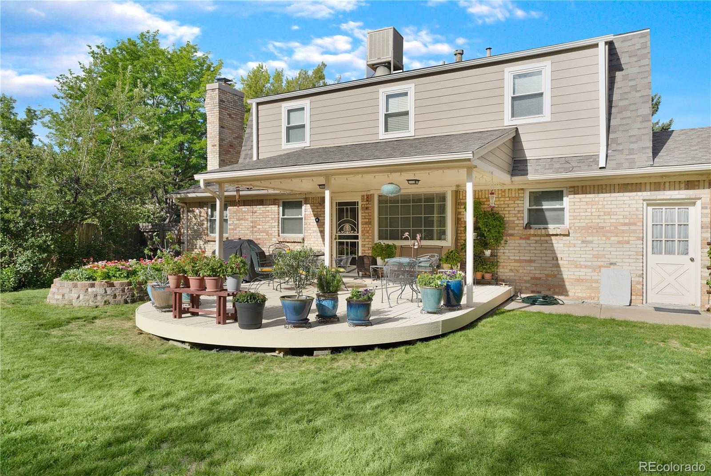
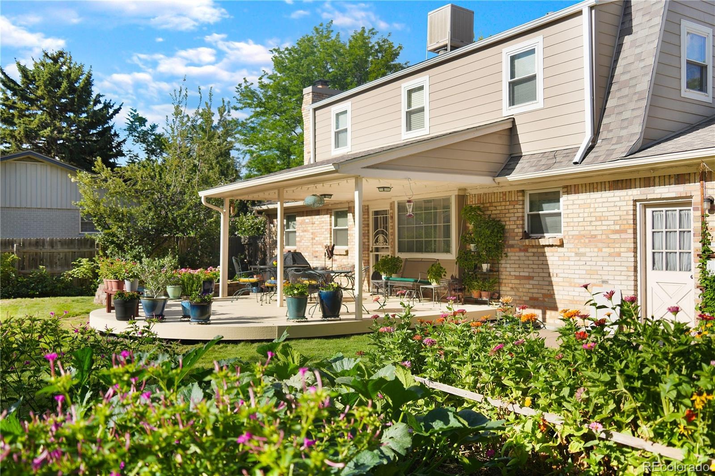
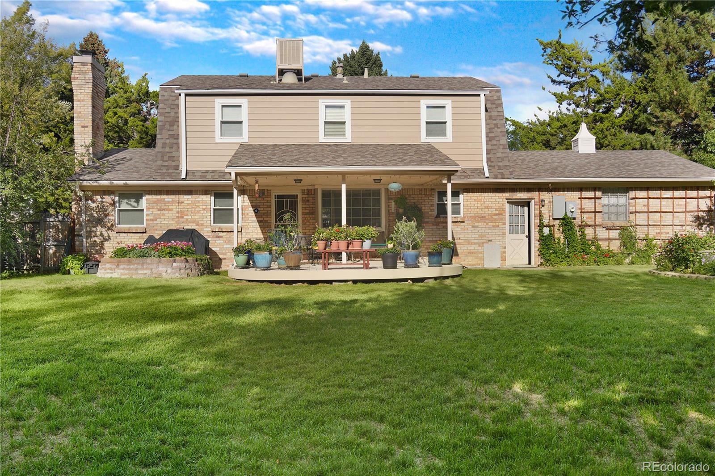
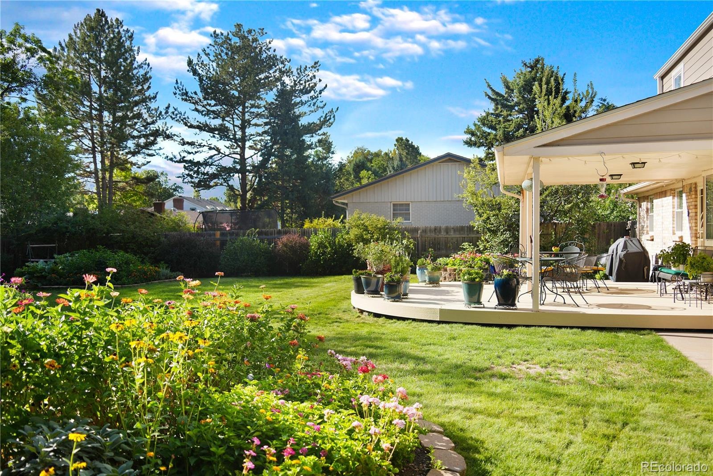
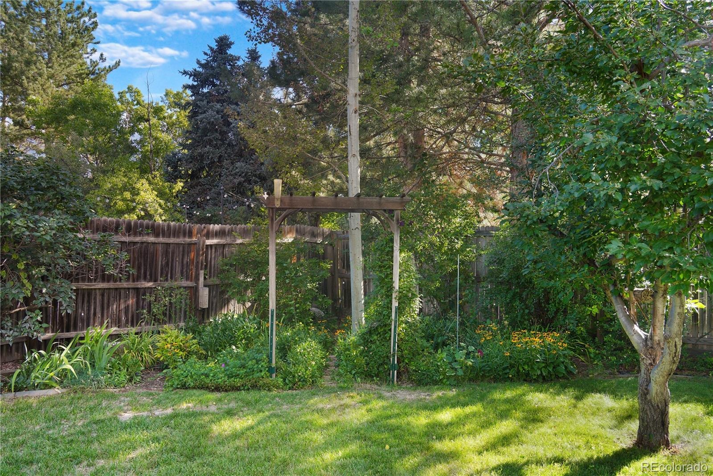
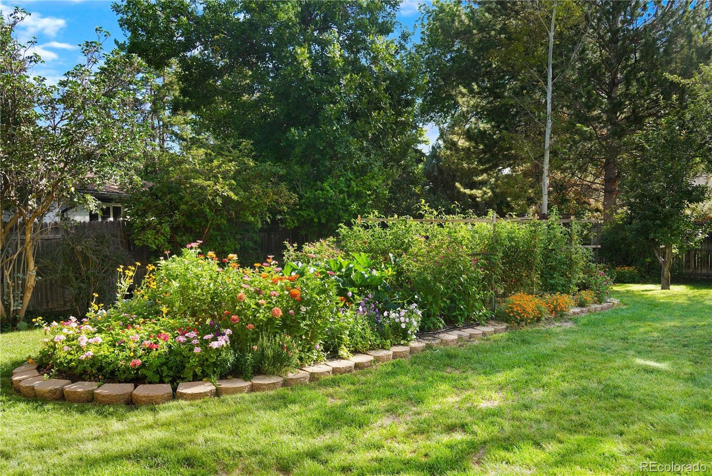
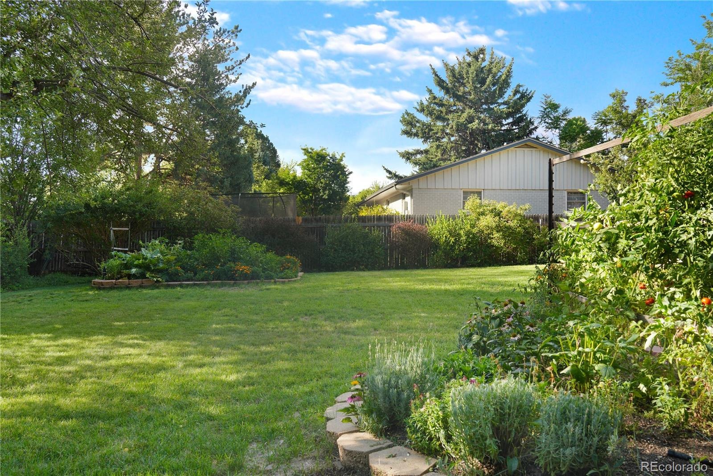
The sizeable backyard is a gardener’s dream, with raised garden beds and a covered patio for outdoor dining. Major updates include a brand-new furnace, new garage doors, new sewer line clean-out (2026), new roof & James Hardie siding (2019), new concrete front path and porch (2019), and new electrical panel (2014).
25 days on market
Listed by Libby Levinson · LIV Sotheby's International Realty · Libby@LifestyleDenver.com,720-935-0412
Property Details
| Property Type | Residential |
| Sub Type | Single Family Residence |
| Status | Active Under Contract |
| Price per Sq Ft | $319 |
| Subdivision | Wellshire East |
| MLS # | 3438071 |
| Days on Market | 25 |
| Bedrooms | 4 |
| Full Baths | 1 |
| Half Baths | 1 |
| Three-Quarter Baths | 1 |
| Year Built | 1964 |
| Lot Size (Sq Ft) | 10,600 |
| Acres | 0.24 |
| HOA | Yes |
| HOA Fee | $45 |
| Annual Taxes | $3,498 |
| State | CO |
| County | Denver |
| Zoning | S-SU-F |
| Interior Features | Eat-in Kitchen, Open Floorplan, Pantry, Walk-In Closet(s), Primary Suite, Smoke Free |
| Heating | Forced Air, Natural Gas |
| Cooling | Evaporative Cooling |
| Flooring | Tile, Wood |
| Fireplaces | 1 |
| Fireplace Features | Wood Burning |
| Appliances | Cooktop, Dishwasher, Disposal, Dryer, Gas Water Heater, Microwave, Oven, Refrigerator, Washer |
| Garage | Yes |
| Garage Spaces | 2 |
| Parking Features | Concrete, Oversized, Dry Walled, Exterior Access Door |
| Roof | Shingle |
| Basement | Full |
| Lot Features | Level |
| Architectural Style | Traditional |
| Levels | Two |
| Construction | Frame, Wood Siding |
| Sewer | Public Sewer |
| Water Source | Public |
| Senior Community | No |
| Special Conditions | None Known |
Location
Price History
| Date | Event | Price |
|---|---|---|
| 10/29/2026 |
Active Under Contract Source: REcolorado® #3438071 |
— |
| 10/15/2026 |
Listed for sale Source: REcolorado® #3438071 |
$700,000 $319/sqft |

Based on information submitted to the MLS GRID as of November 8, 2026 at 8:29 PM MST. All data is obtained from various sources and may not have been verified by broker or MLS GRID. Supplied Open House Information is subject to change without notice. All information should be independently reviewed and verified for accuracy. Properties may or may not be listed by the office/agent presenting the information.
Thank you — a Mont Haus broker will be in touch shortly.
For Mont Haus agents and staff. Sign in with your Mont Haus Microsoft account and the Agent Portal opens in a new tab.
Sign in with MicrosoftNo Microsoft account yet? Ask Nikki Boxer, who sets up portal access.