Residential · Active
Colorado Springs, CO 80911
3 Beds · 3 Baths · 1,562 Sq Ft
$395,000
Single Family
Property Type
0.15 acres
Lot Size
2012
Year Built
$253
Price per Sq Ft
2
Parking Spaces
2558210
MLS #
About This Property
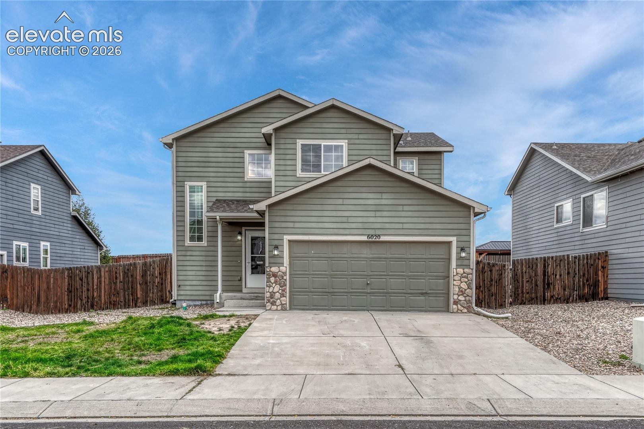
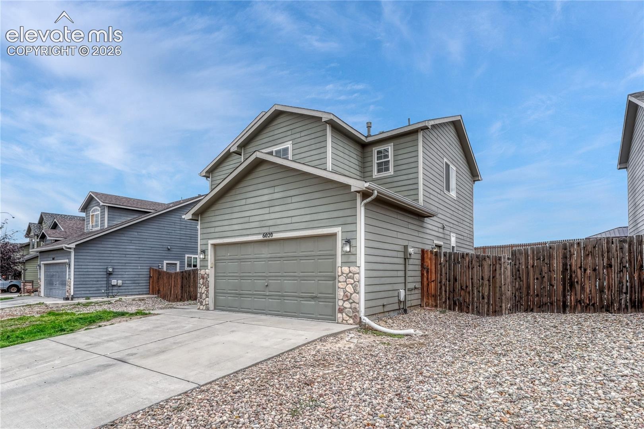
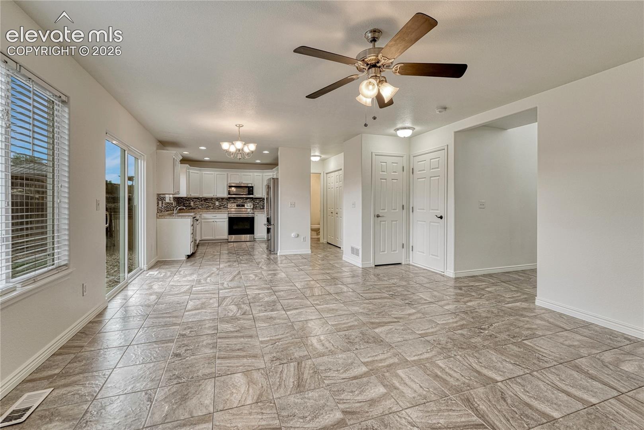
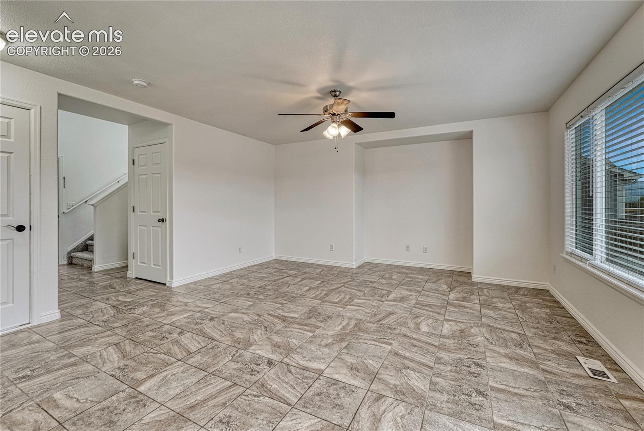
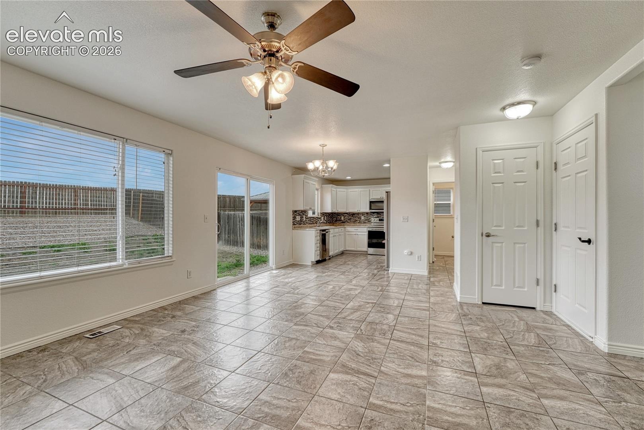
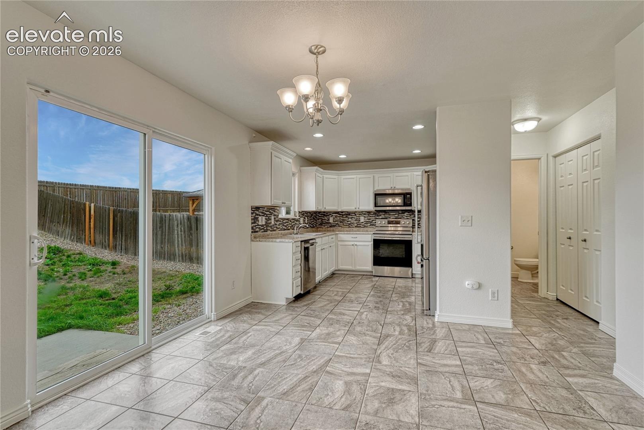
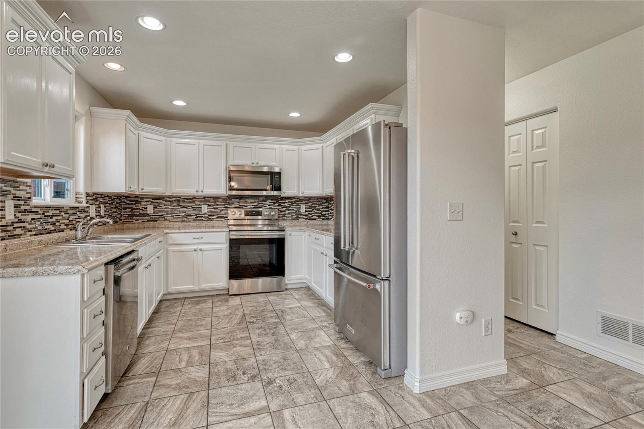
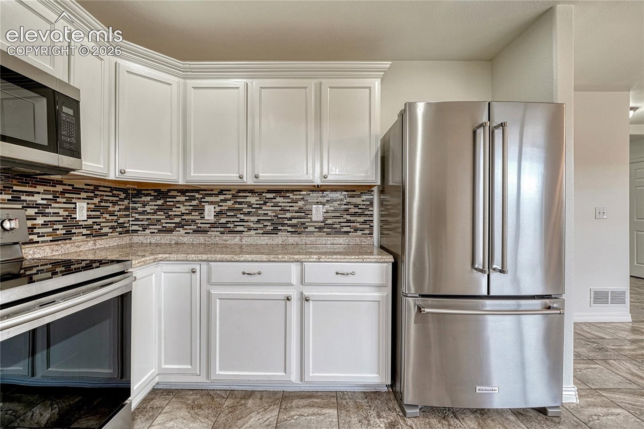
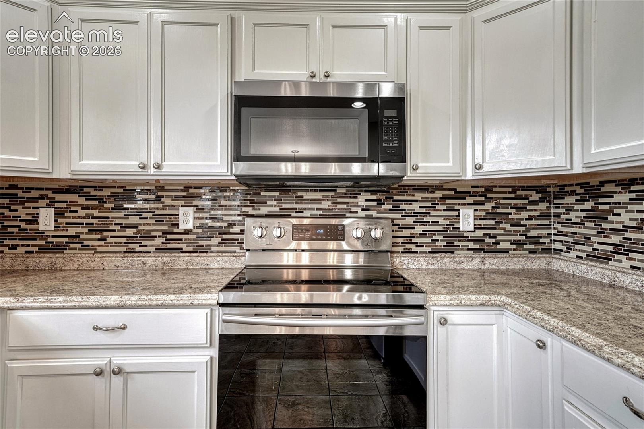
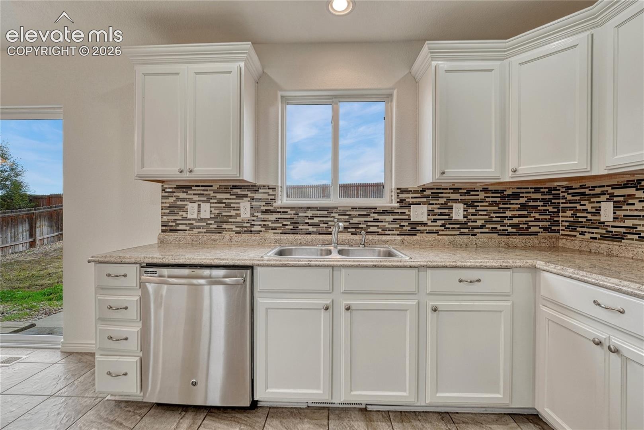
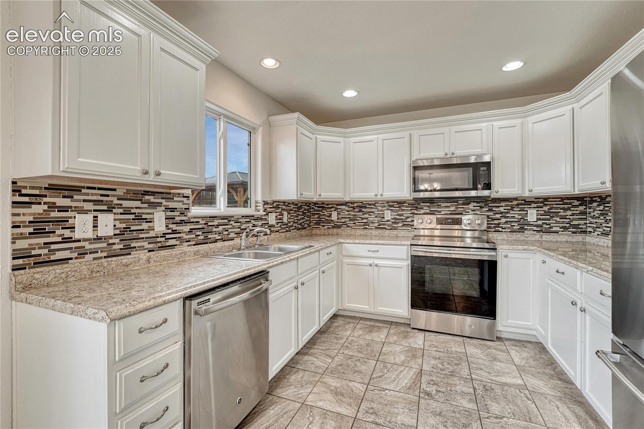
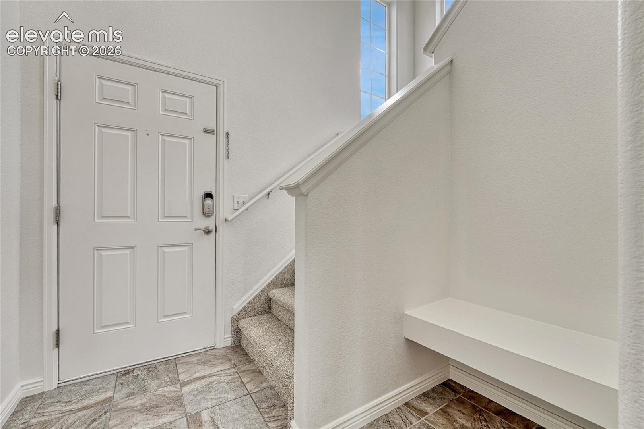
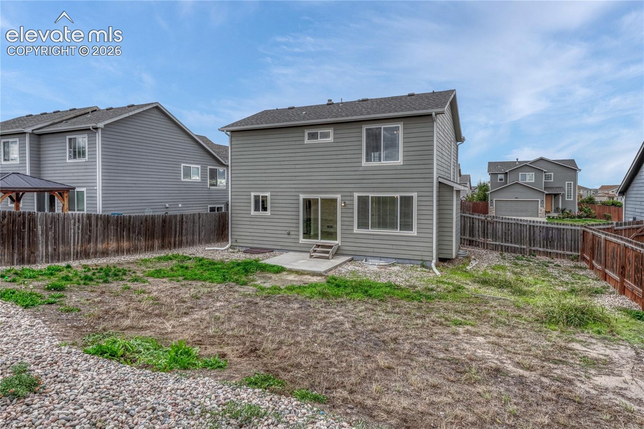
Welcome home to this inviting 2,238 sq ft, 3-bedroom, 3-bath home with a 2-car garage, central air conditioning, new carpet, new interior paint and a fenced backyard. The main level opens to the great room featuring tile flooring, a nook for entertainment equipment and a ceiling fan. The kitchen, also with tile flooring, boasts stainless steel appliances and a convenient pantry. Refrigerator included!
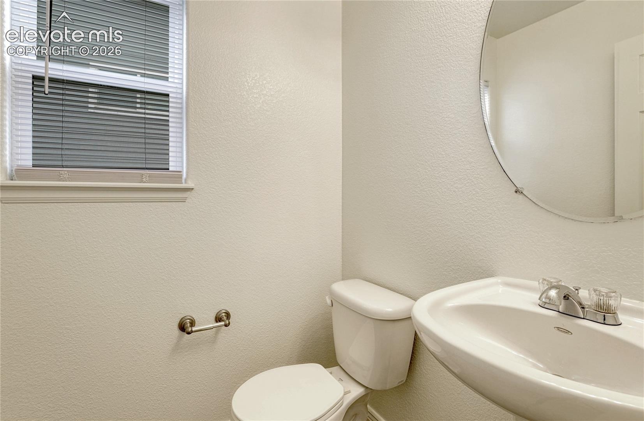
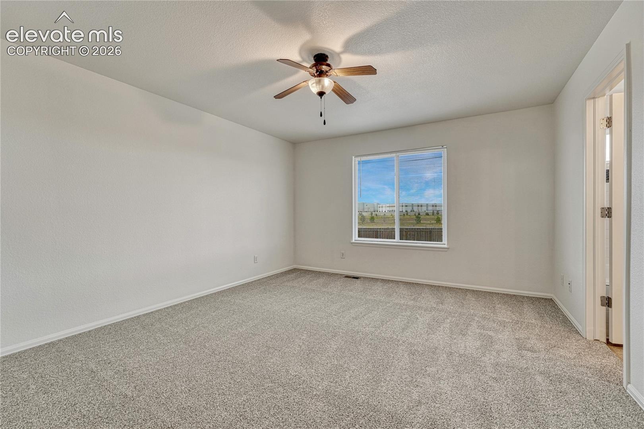
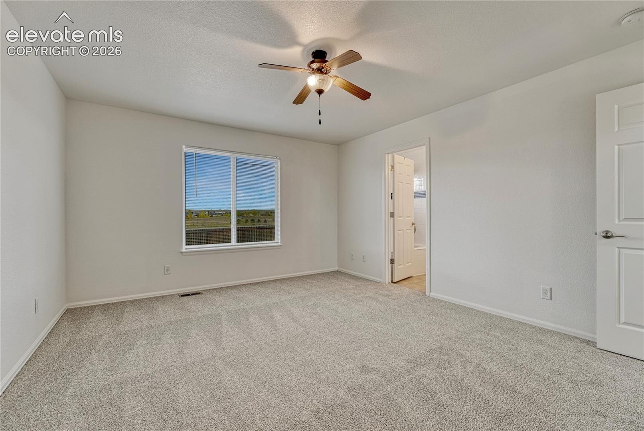
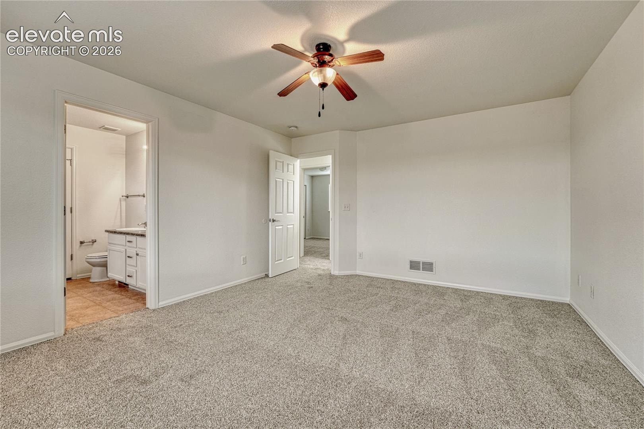
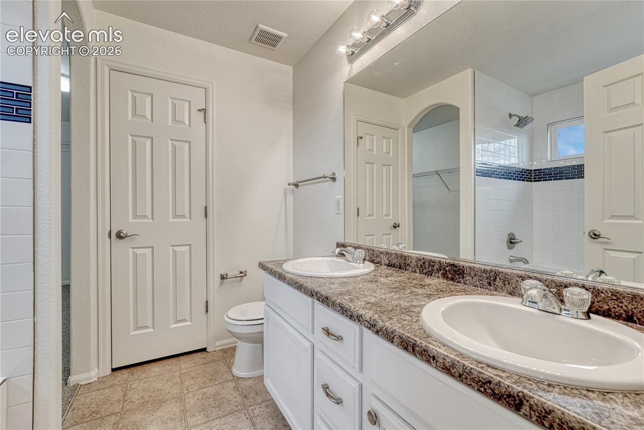
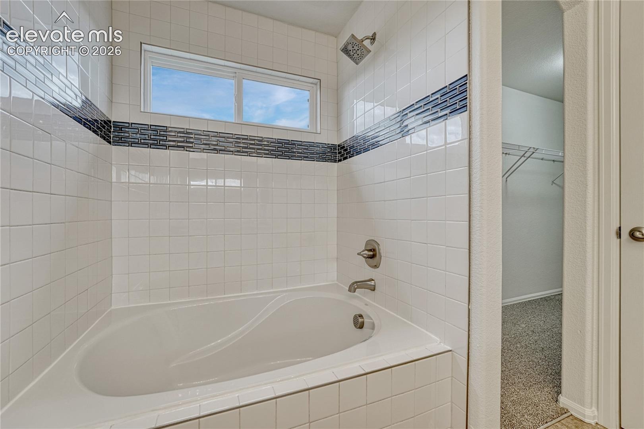
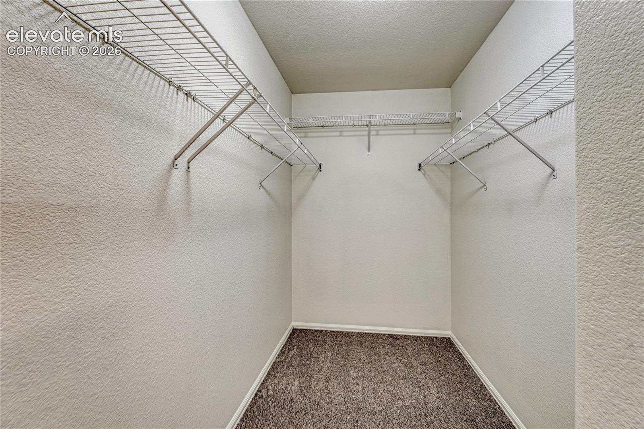
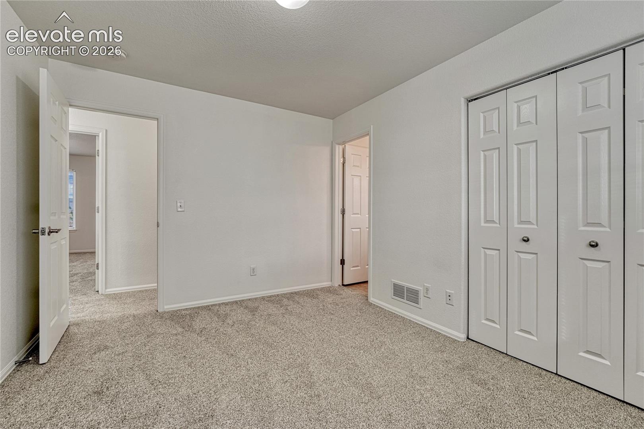
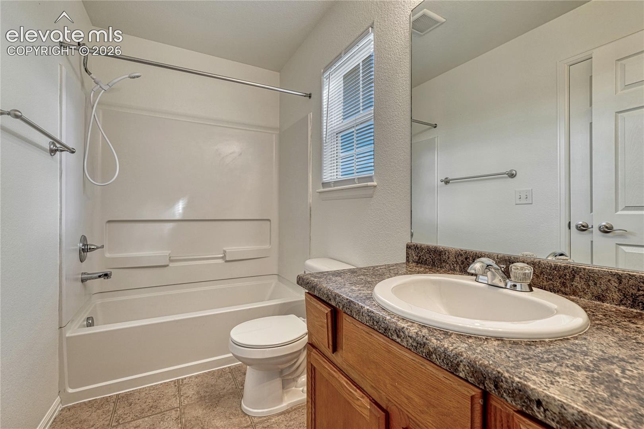
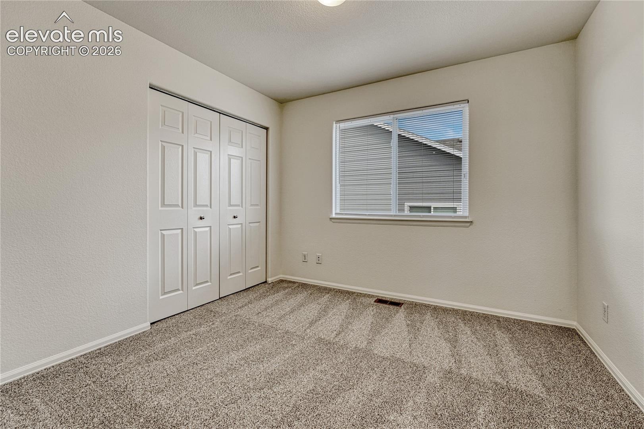
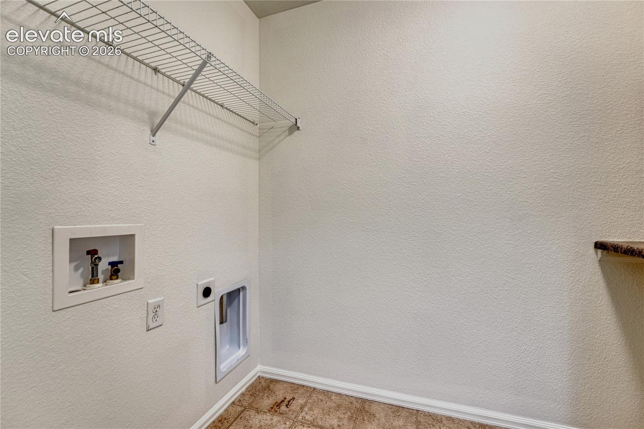
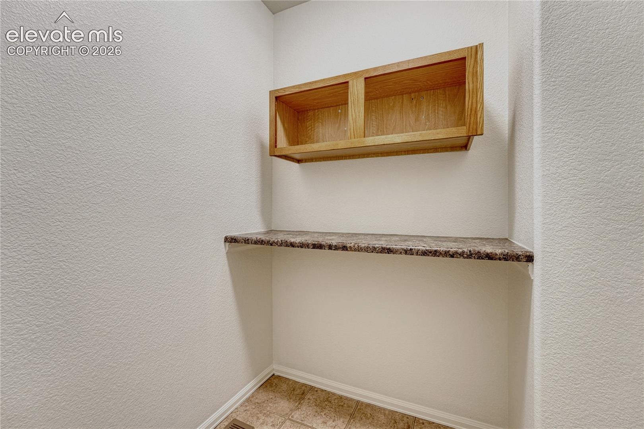
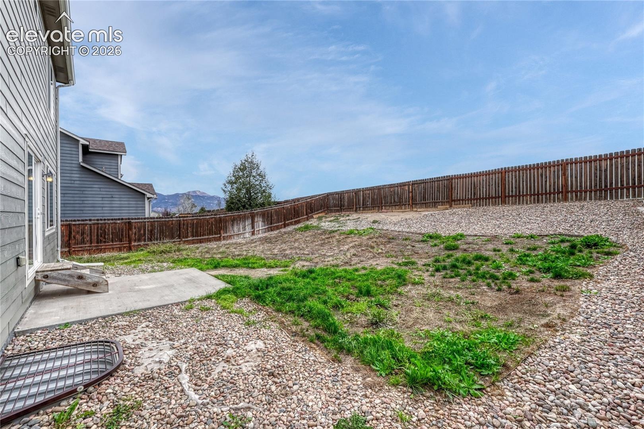
The adjacent dining area, also with tile flooring, offers a walk-out to the fenced backyard. A convenient half bath completes the main level. Upstairs, you'll find all three bedrooms, two bathrooms and a dedicated laundry space. The primary bedroom has a ceiling fan and adjoining primary bath with large soaker tub, walk-in closet and double vanity.
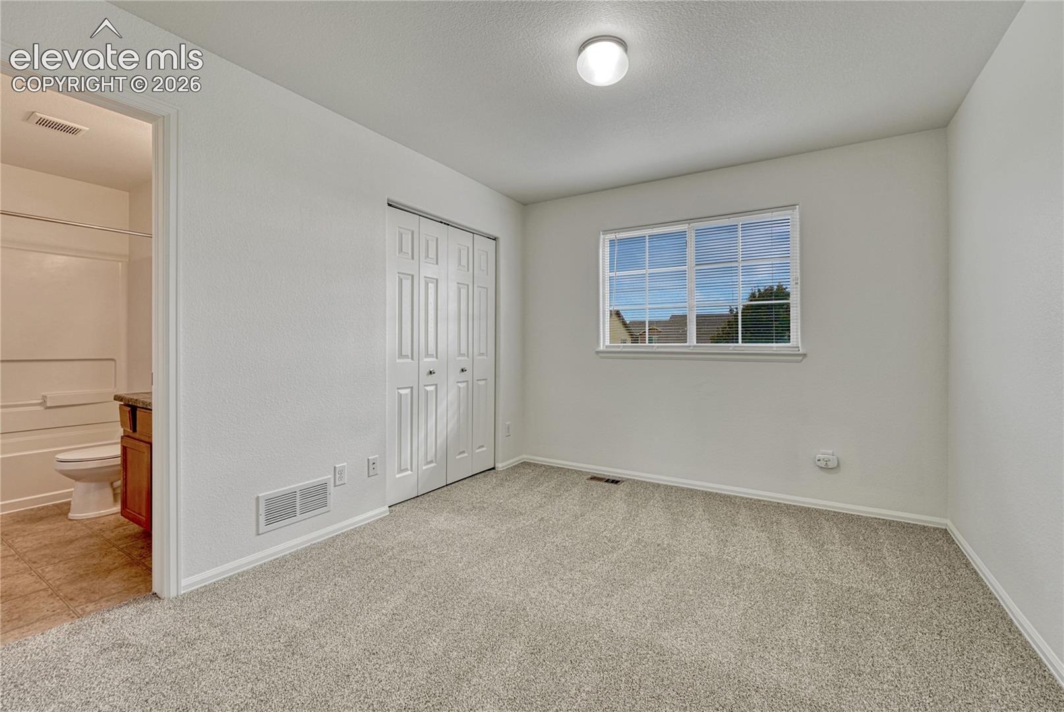
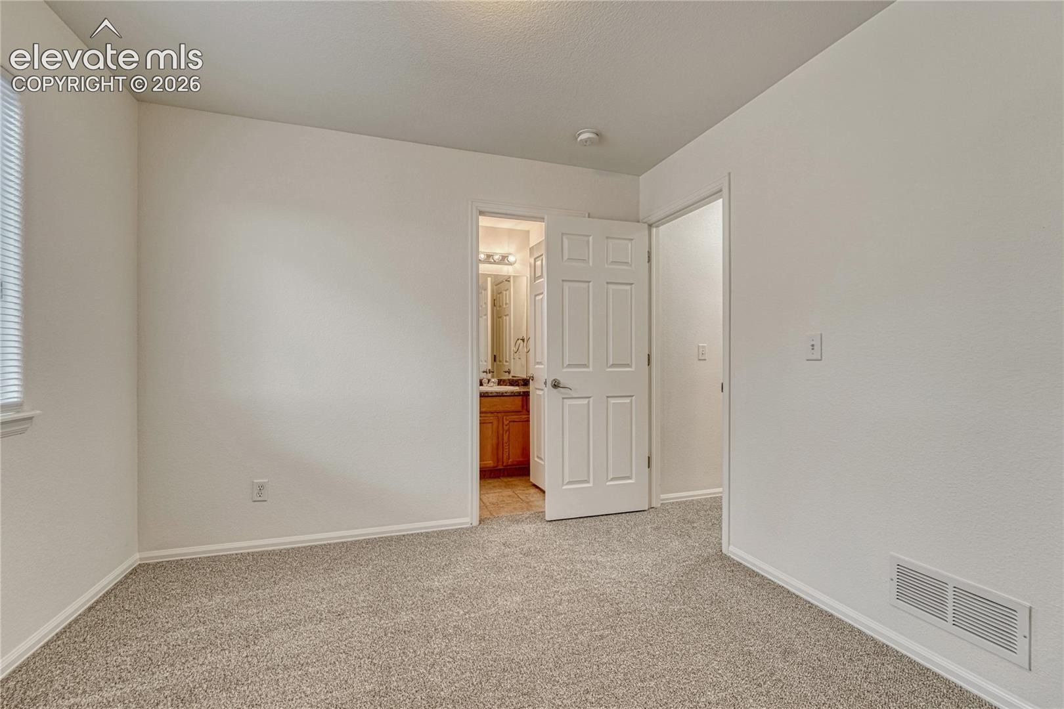
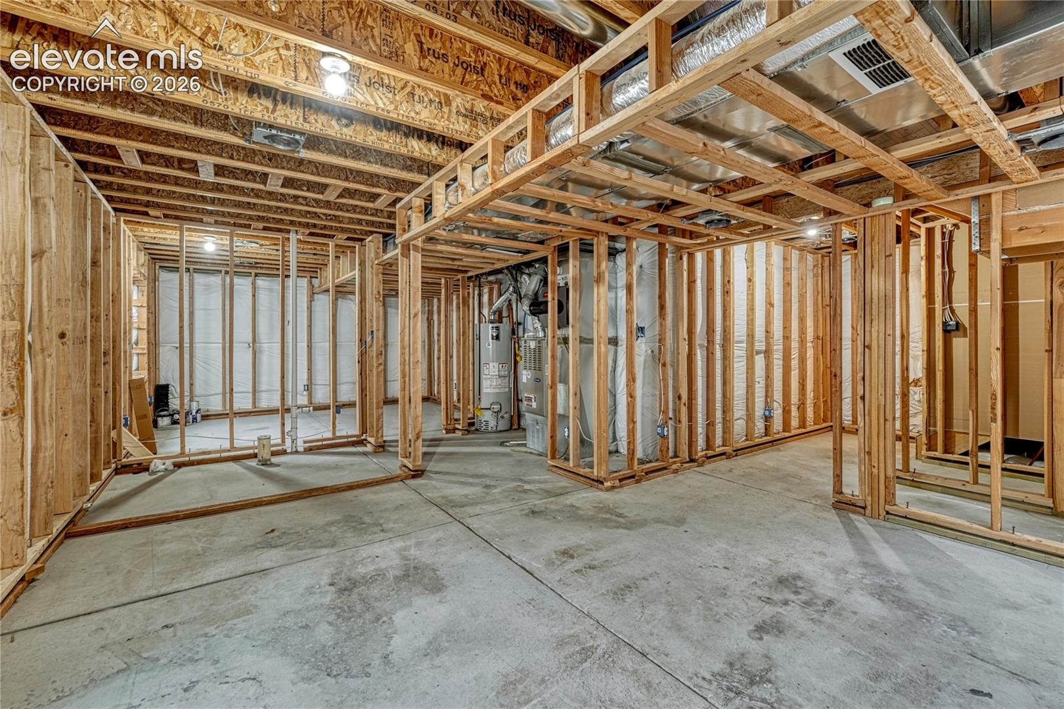
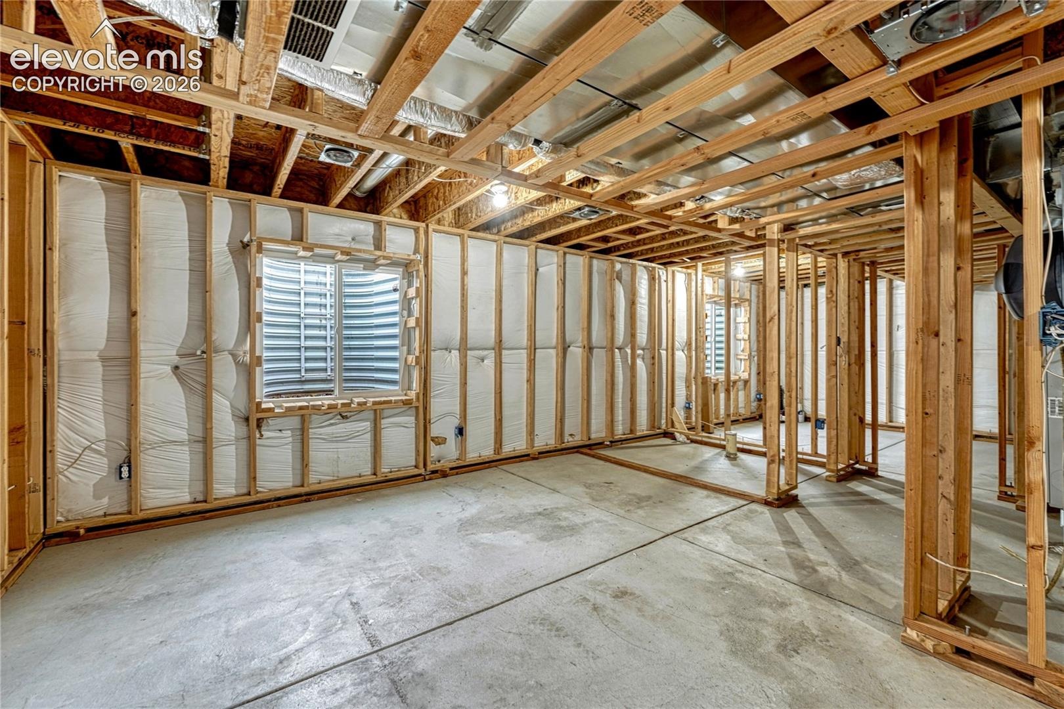
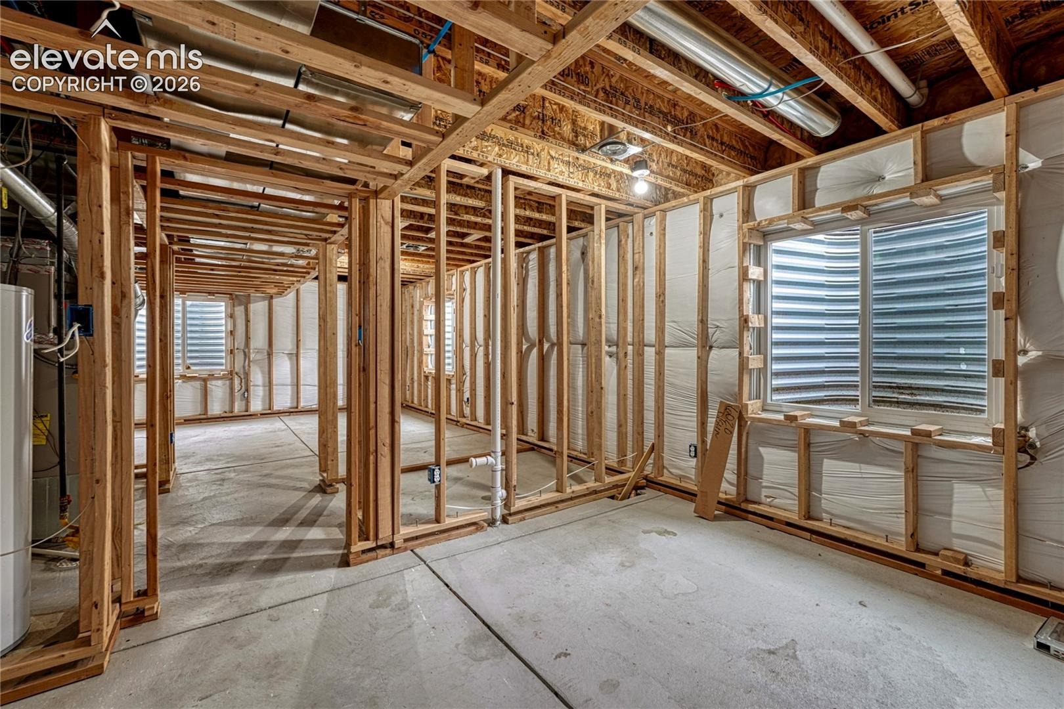
The second upstairs full bath is found between and is accessed by each of the other two bedrooms. The unfinished basement provides the opportunity for you to make this home your own! Located in the southeast area of Colorado Springs, this location is convenient to the Colorado Springs Airport, the Amazon Distribution Center, 10 min. from I-25 and 20 min. from Peterson Space Force Base.
17 days on market
Listed by Todd McLain & Lisa McLain GREEN GRI MRP · REMAX PROPERTIES · 719-548-8600
Property Details
| Property Type | Residential |
| Sub Type | Single Family Residence |
| Status | Active |
| Price per Sq Ft | $253 |
| MLS # | 2558210 |
| Days on Market | 17 |
| Bedrooms | 3 |
| Full Baths | 2 |
| Half Baths | 1 |
| Above-Grade Sq Ft | 1,562 |
| Year Built | 2012 |
| Lot Size (Sq Ft) | 6,484 |
| Acres | 0.1489 |
| HOA Fee | $0 |
| Annual Taxes | $3,286 |
| Tax Year | 2025 |
| State | CO |
| County | El Paso |
| Total Rooms | 10 |
| Interior Features | 6-Panel Doors, Great Room |
| Heating | Forced Air, Natural Gas |
| Cooling | Ceiling Fan(s), Central Air |
| Flooring | Carpet, Ceramic Tile, Vinyl/Linoleum |
| Appliances | Dishwasher, Disposal, Microwave, Oven, Range, Refrigerator, 220v in Kitchen |
| Total Parking | 2 |
| Parking Features | Attached |
| Roof | Composite Shingle |
| Basement | Full Basement |
| Lot Features | Level |
| Construction | Masonite, Frame |
| Sewer | Sewer |
| Water Source | Public |
| New Construction | No |
| Listing Terms | Cash, Conventional, FHA, VA Loan |
Location
Price History
| Date | Event | Price |
|---|---|---|
| 10/15/2026 |
Listed for sale Source: elevateMLS #2558210 |
$395,000 +41.1% $253/sqft |
| 4/25/2018 |
Sold Source: elevateMLS #3475075 |
$279,950 $179/sqft |
| 2/27/2018 |
Listed for sale Source: elevateMLS #3475075 |
$279,950 $179/sqft |

The real estate listing information and related content displayed on this site is provided exclusively for consumers' personal, non-commercial use and may not be used for any purpose other than to identify prospective properties consumers may be interested in purchasing. This information and related content is deemed reliable but is not guaranteed accurate by the Pikes Peak REALTOR® Services Corp.
Thank you — a Mont Haus broker will be in touch shortly.