Residential · Active
Aurora, CO 80011
4 Beds · 2 Baths · 1,636 Sq Ft
$450,000
Single Family
Property Type
0.17 acres
Lot Size
1993
Year Built
$275
Price per Sq Ft
2
Parking Spaces
9264572
MLS #
About This Property
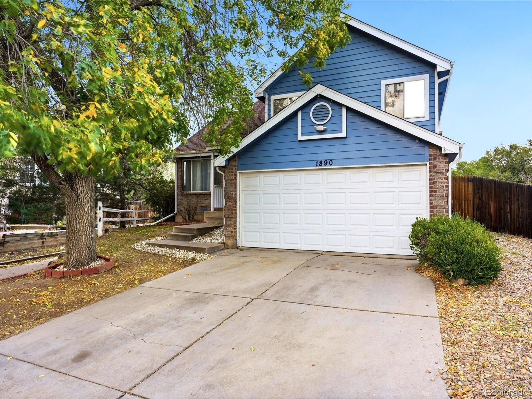
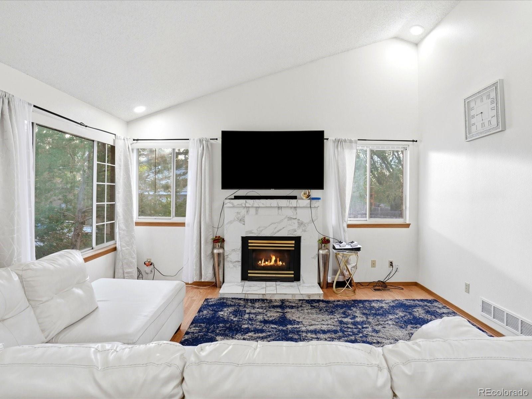
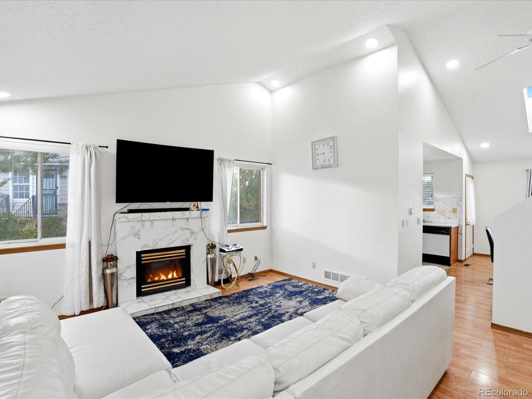
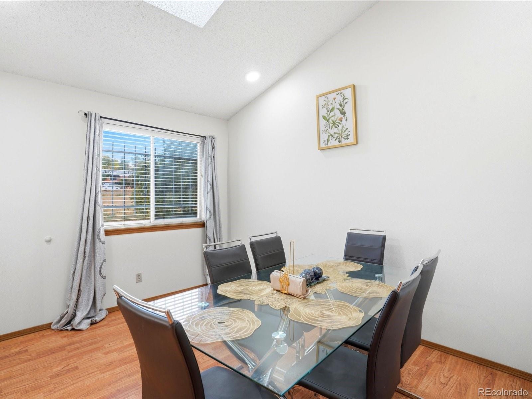
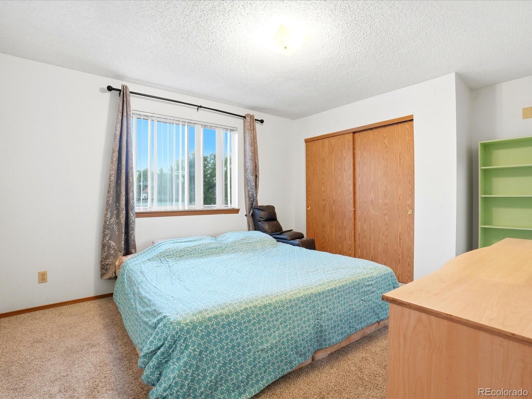
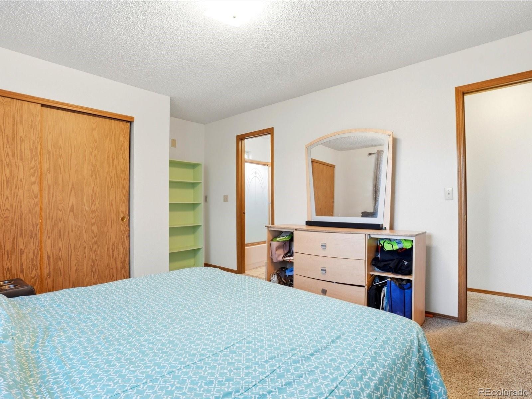
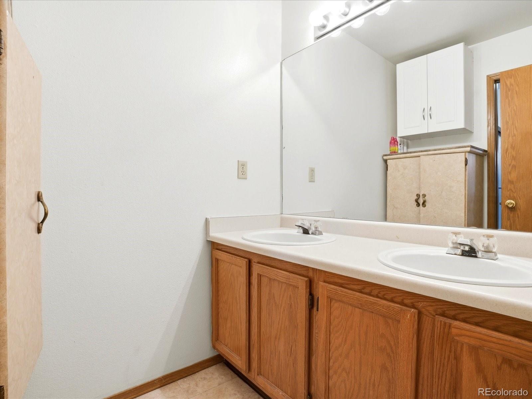
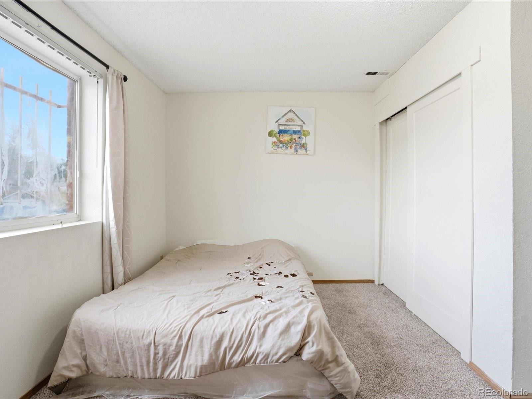
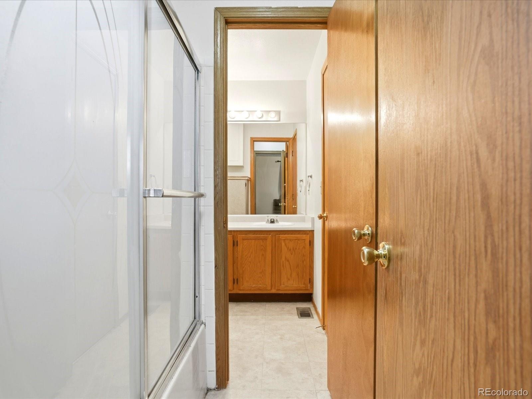
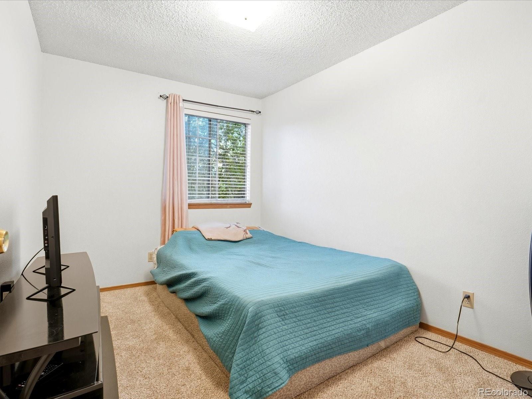
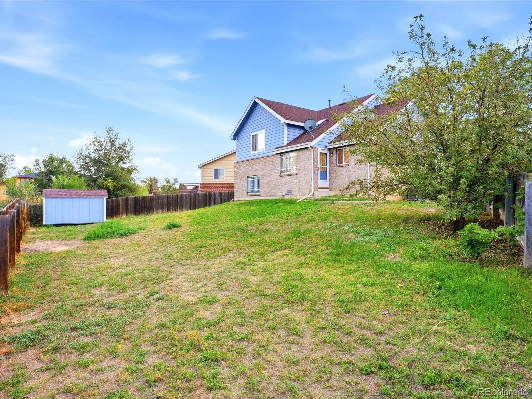
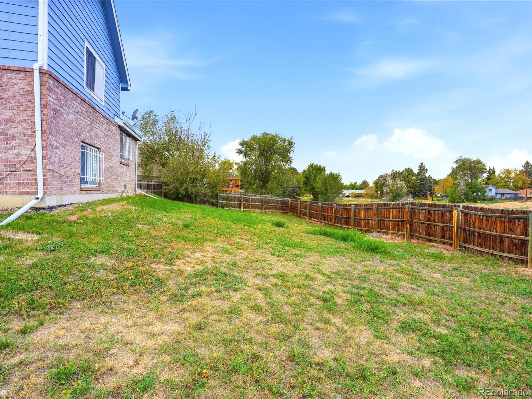
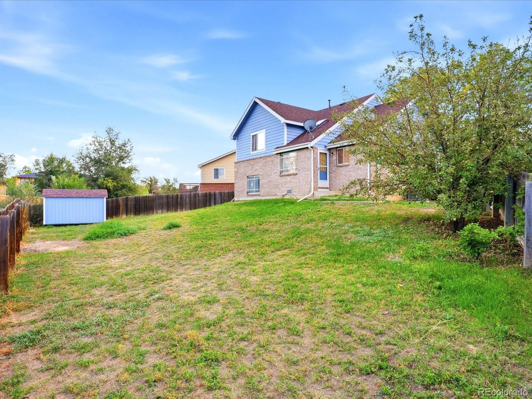
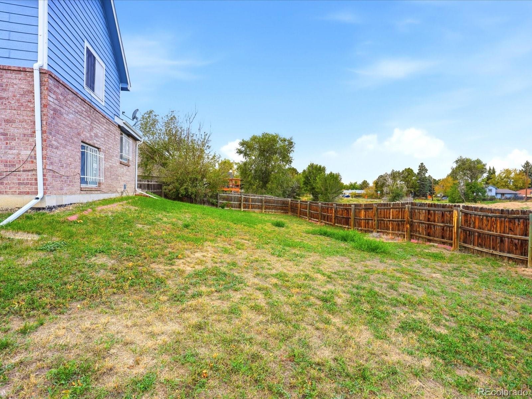
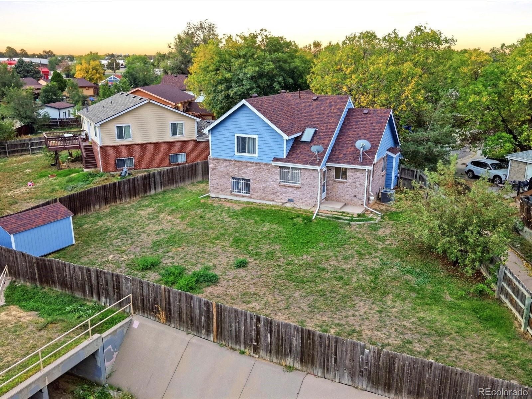
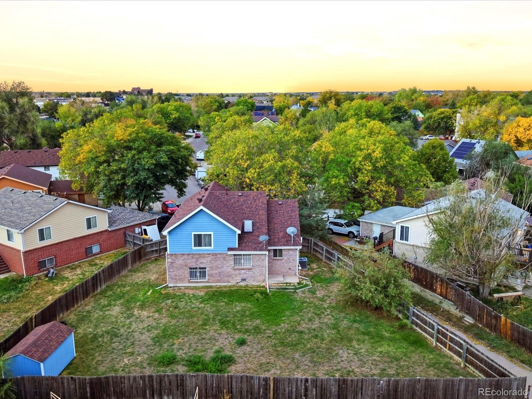
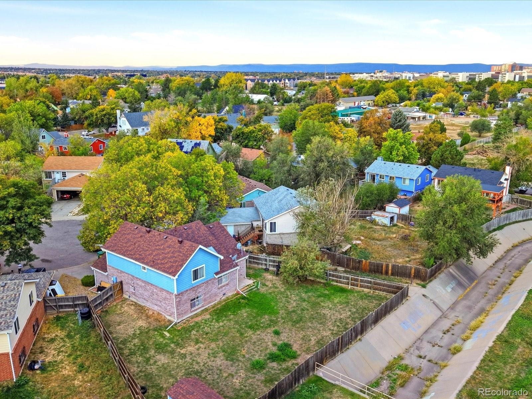
Ask About Lender Incentives Worth Up To $8,900!!! Set on a quiet cul-de-sac, this 4-bedroom home offers finished living space on both levels, a flexible layout, and a spacious backyard to enjoy. Fresh interior paint and new carpet give the home a refreshed feel, while a natural gas fireplace adds warmth to the main living area. With two bedrooms and a full bathroom on each level, there is room to accommodate guests, create a dedicated home office, or adapt the space to fit your needs.
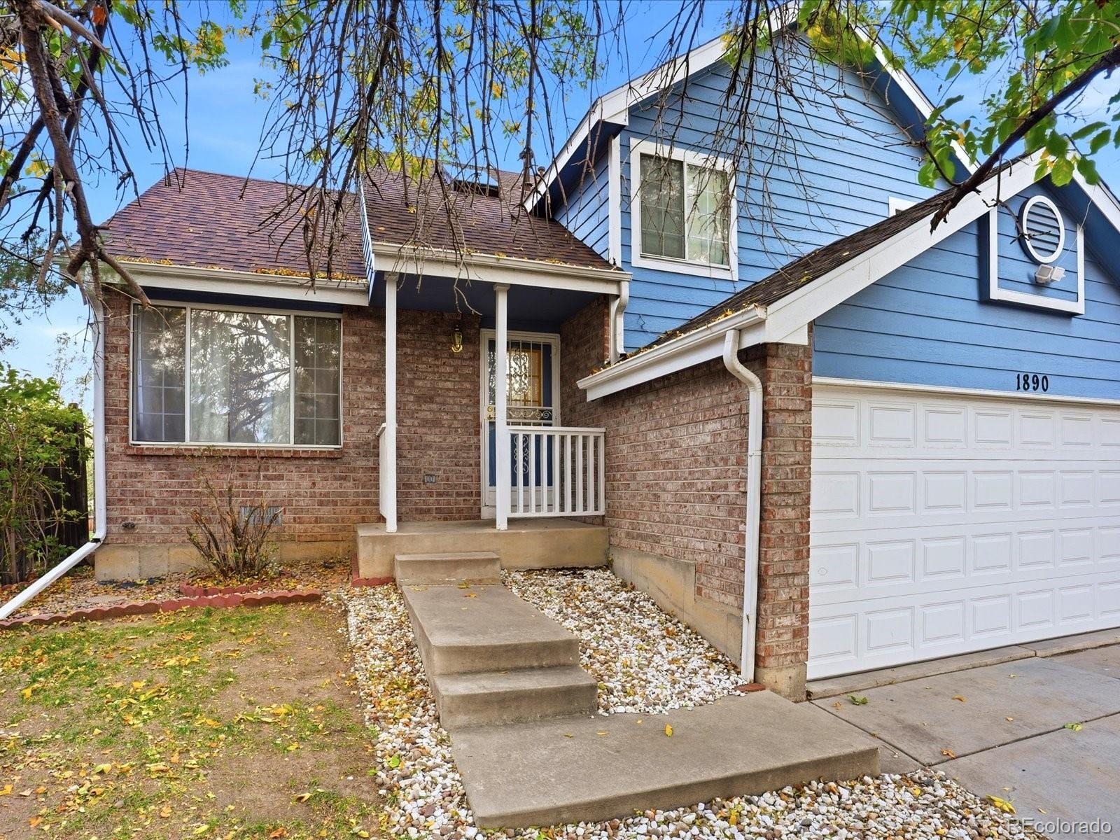
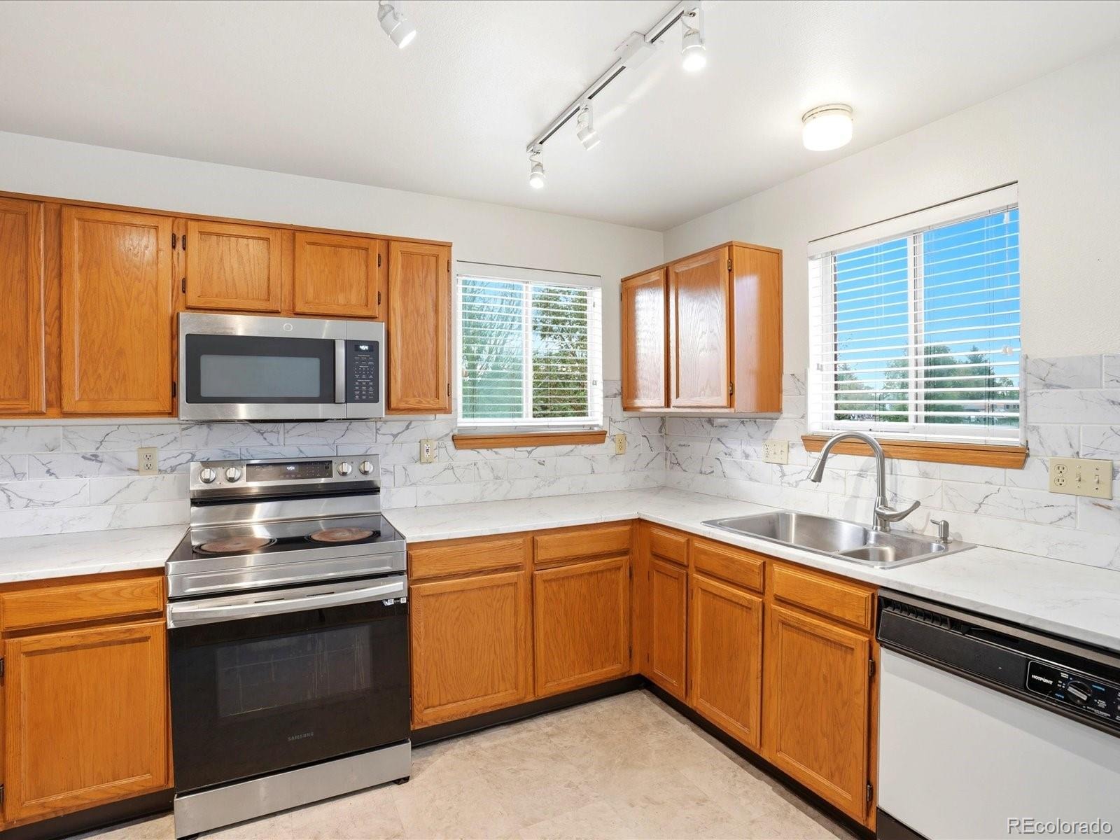
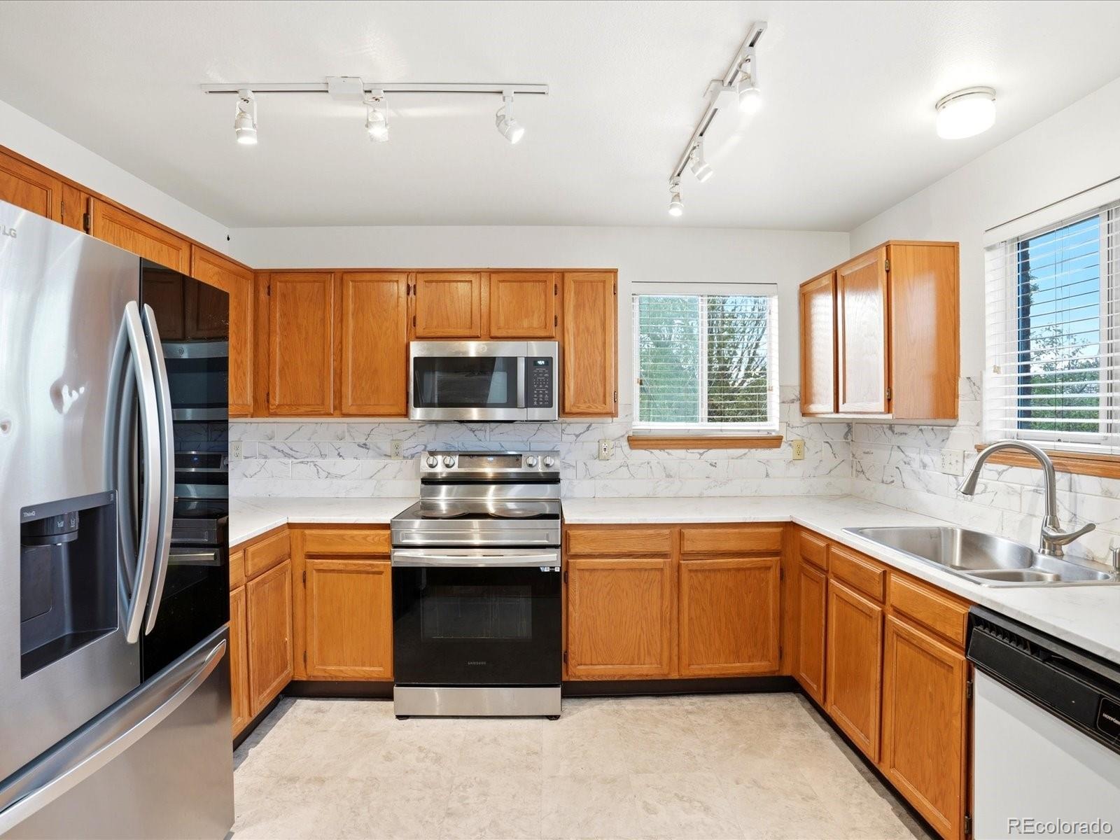
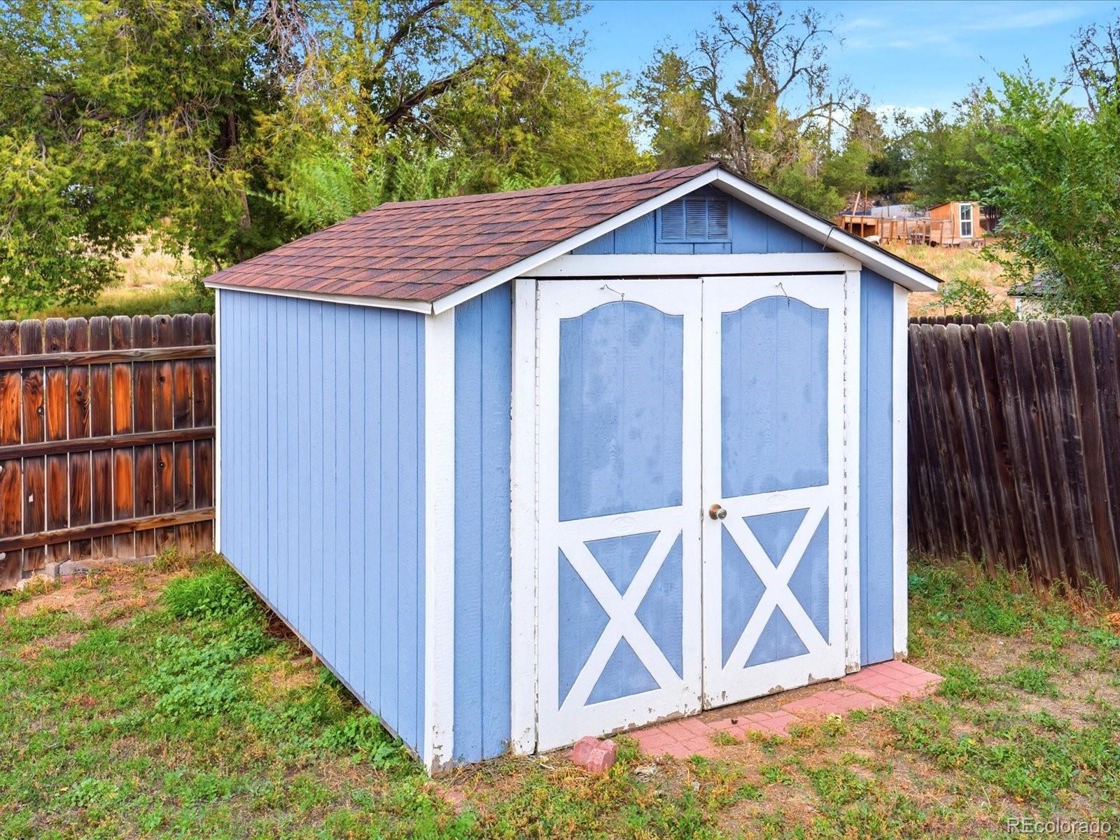
The kitchen features an electric range installed in 2024, with the microwave and refrigerator updated in 2024. Recent improvements extend beyond the interior, with a new roof and skylights in 2025, a new HVAC system in 2025, and a water heater replaced in 2026. The fully fenced backyard offers space for outdoor dining, gardening, and relaxing, plus a shed for additional storage. An attached 2-car garage rounds out the property, while nearby shopping, dining, Peoria Street, and I-225 provide convenient access to everyday essentials and the greater Denver metro area.
28 days on market
Listed by Dominic Miller & Joshua Coleman · Compass - Denver · dom@dominicmillerhomes.com,720-650-0232
Property Details
| Property Type | Residential |
| Sub Type | Single Family Residence |
| Status | Active |
| Price per Sq Ft | $275 |
| Subdivision | Granby Commons |
| MLS # | 9264572 |
| Days on Market | 28 |
| Bedrooms | 4 |
| Full Baths | 2 |
| Year Built | 1993 |
| Lot Size (Sq Ft) | 7,405 |
| Acres | 0.17 |
| HOA | No |
| Annual Taxes | $3,315 |
| State | CO |
| County | Adams |
| Interior Features | Ceiling Fan(s), Jack & Jill Bath |
| Heating | Forced Air |
| Cooling | Central Air |
| Flooring | Carpet, Laminate, Vinyl |
| Fireplaces | 1 |
| Fireplace Features | Gas, Living Room |
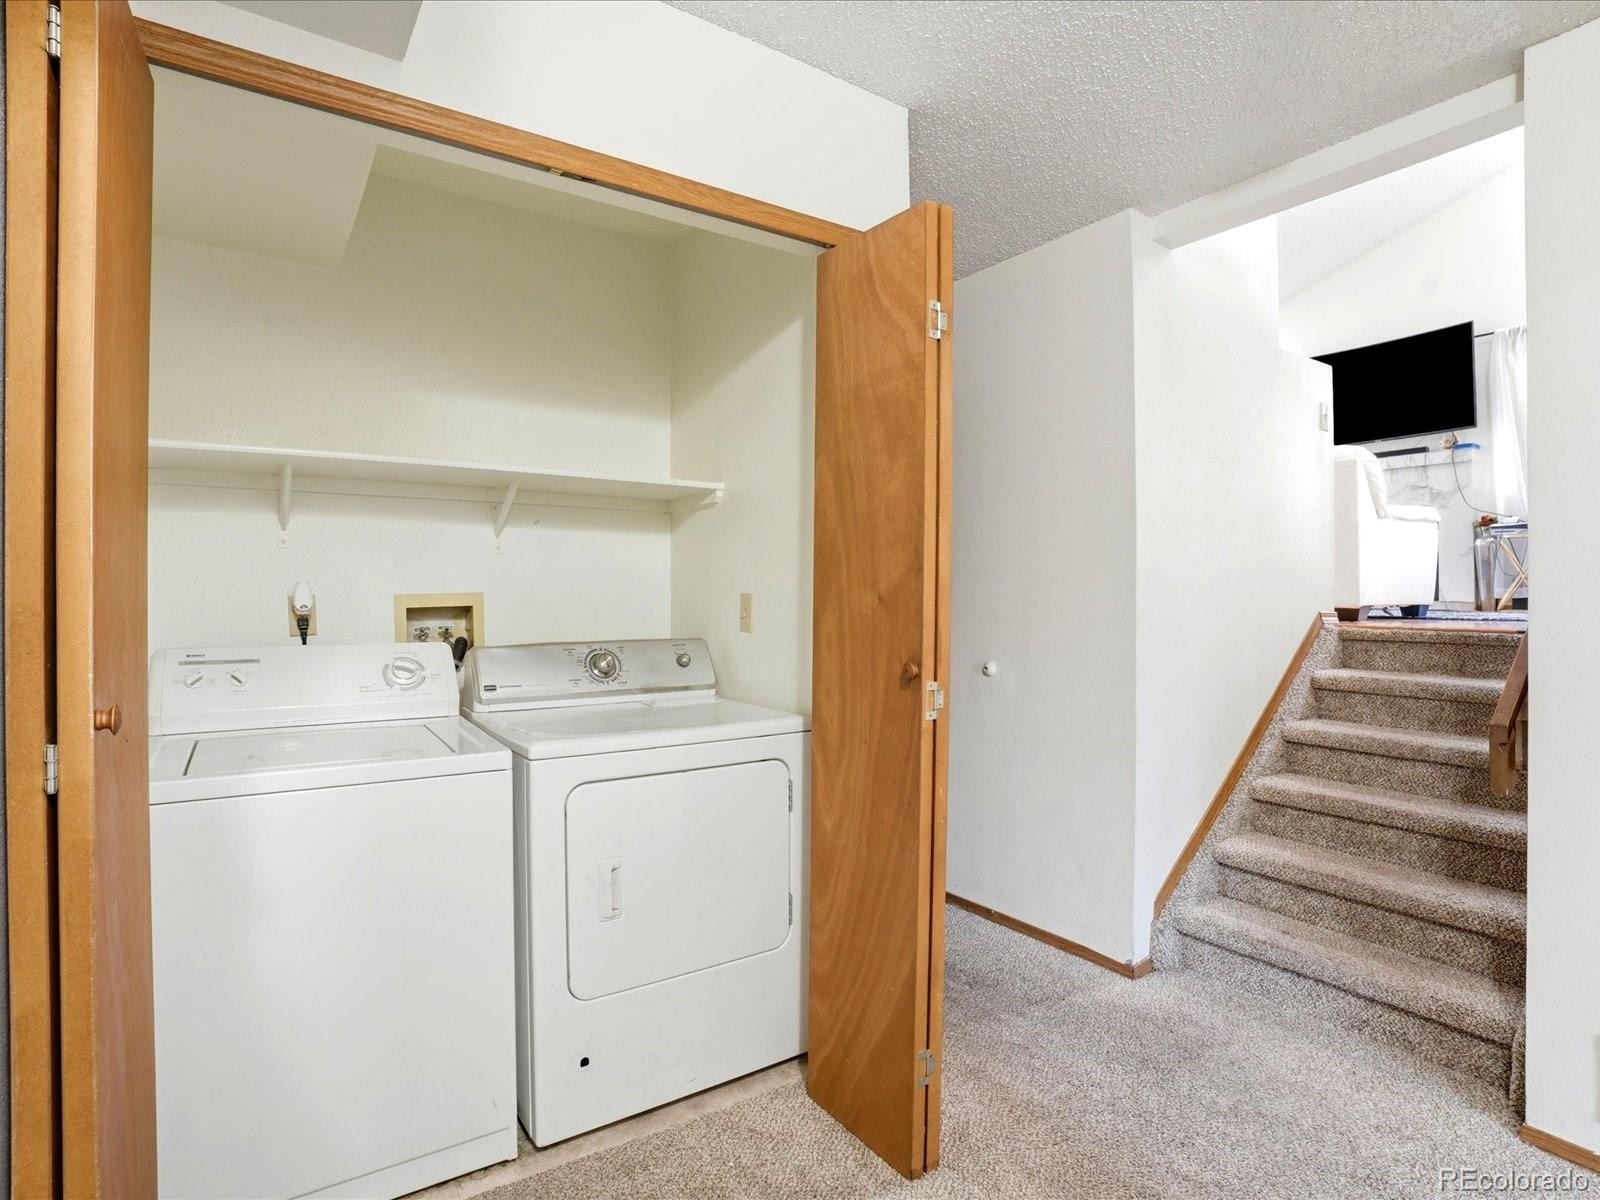
| Appliances | Dishwasher, Dryer, Microwave, Oven, Range, Refrigerator, Washer |
| Exterior Features | Private Yard |
| Garage | Yes |
| Garage Spaces | 2 |
| Roof | Composition |
| Lot Features | Cul-De-Sac |
| Architectural Style | Traditional |
| Levels | Tri-Level |
| Construction | Frame |
| Sewer | Public Sewer |
| Water Source | Public |
| Senior Community | No |
| Special Conditions | None Known |
Location
Price History
| Date | Event | Price |
|---|---|---|
| 10/22/2026 |
Listed for sale Source: REcolorado® #9264572 |
$450,000 $275/sqft |

Based on information submitted to the MLS GRID as of November 12, 2026 at 11:24 PM MST. All data is obtained from various sources and may not have been verified by broker or MLS GRID. Supplied Open House Information is subject to change without notice. All information should be independently reviewed and verified for accuracy. Properties may or may not be listed by the office/agent presenting the information.
Thank you — a Mont Haus broker will be in touch shortly.
For Mont Haus agents and staff. Sign in with your Mont Haus Microsoft account and the Agent Portal opens in a new tab.
Sign in with MicrosoftNo Microsoft account yet? Ask Nikki Boxer, who sets up portal access.